62 results - Commercial & industry for rent in District Arbon
1 / 5
CHF 6,785.– / month
415m² floor space
Bahnhofstrasse 4, 9322 Egnach

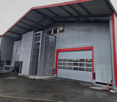
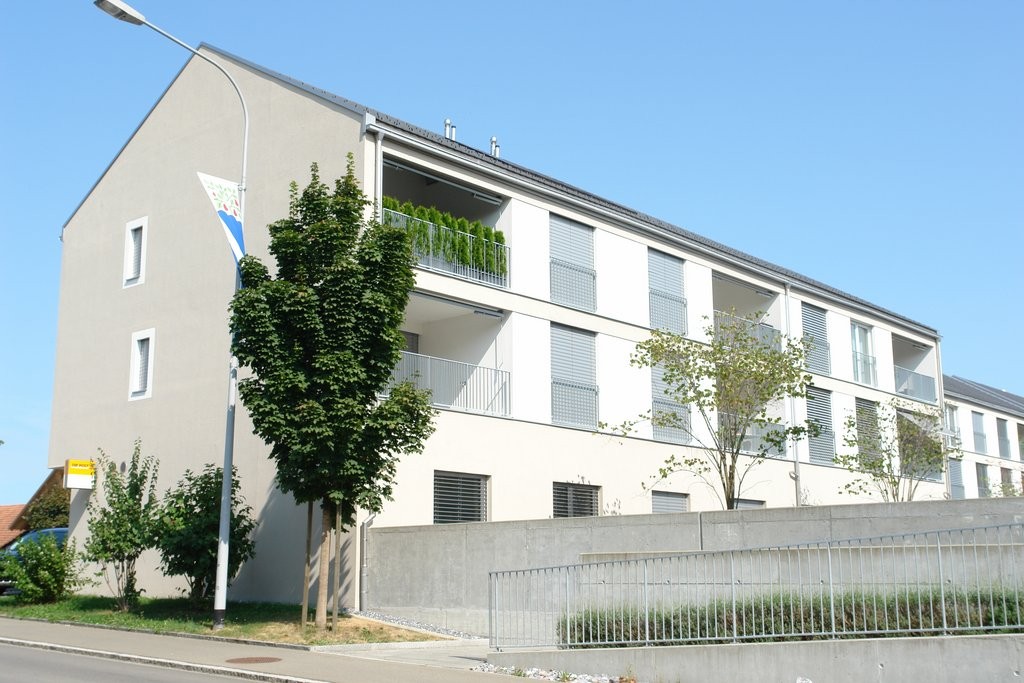
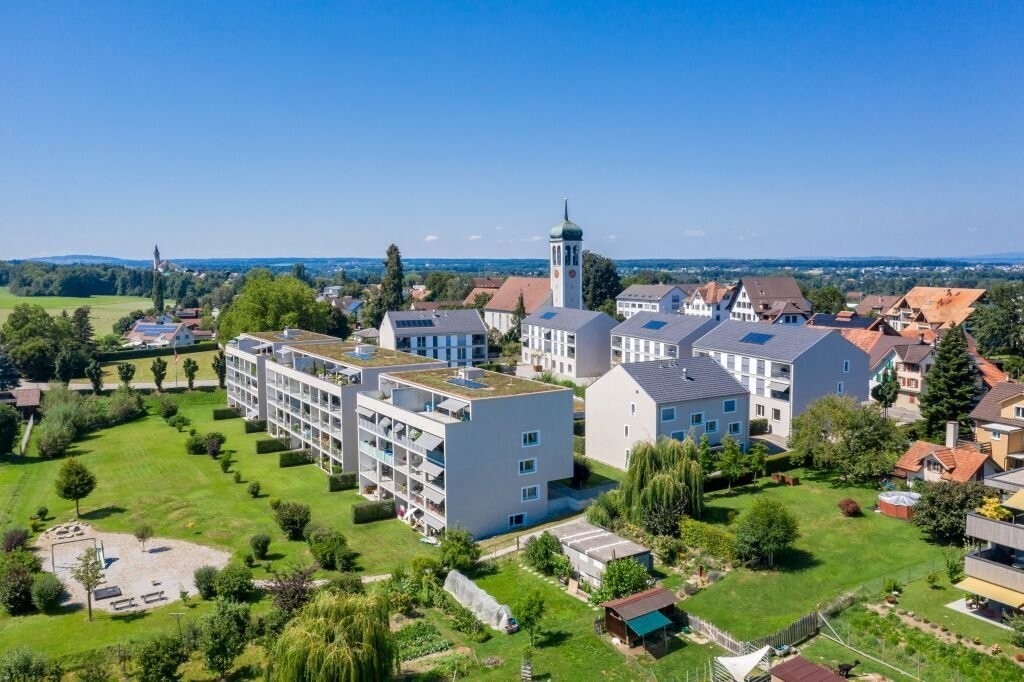
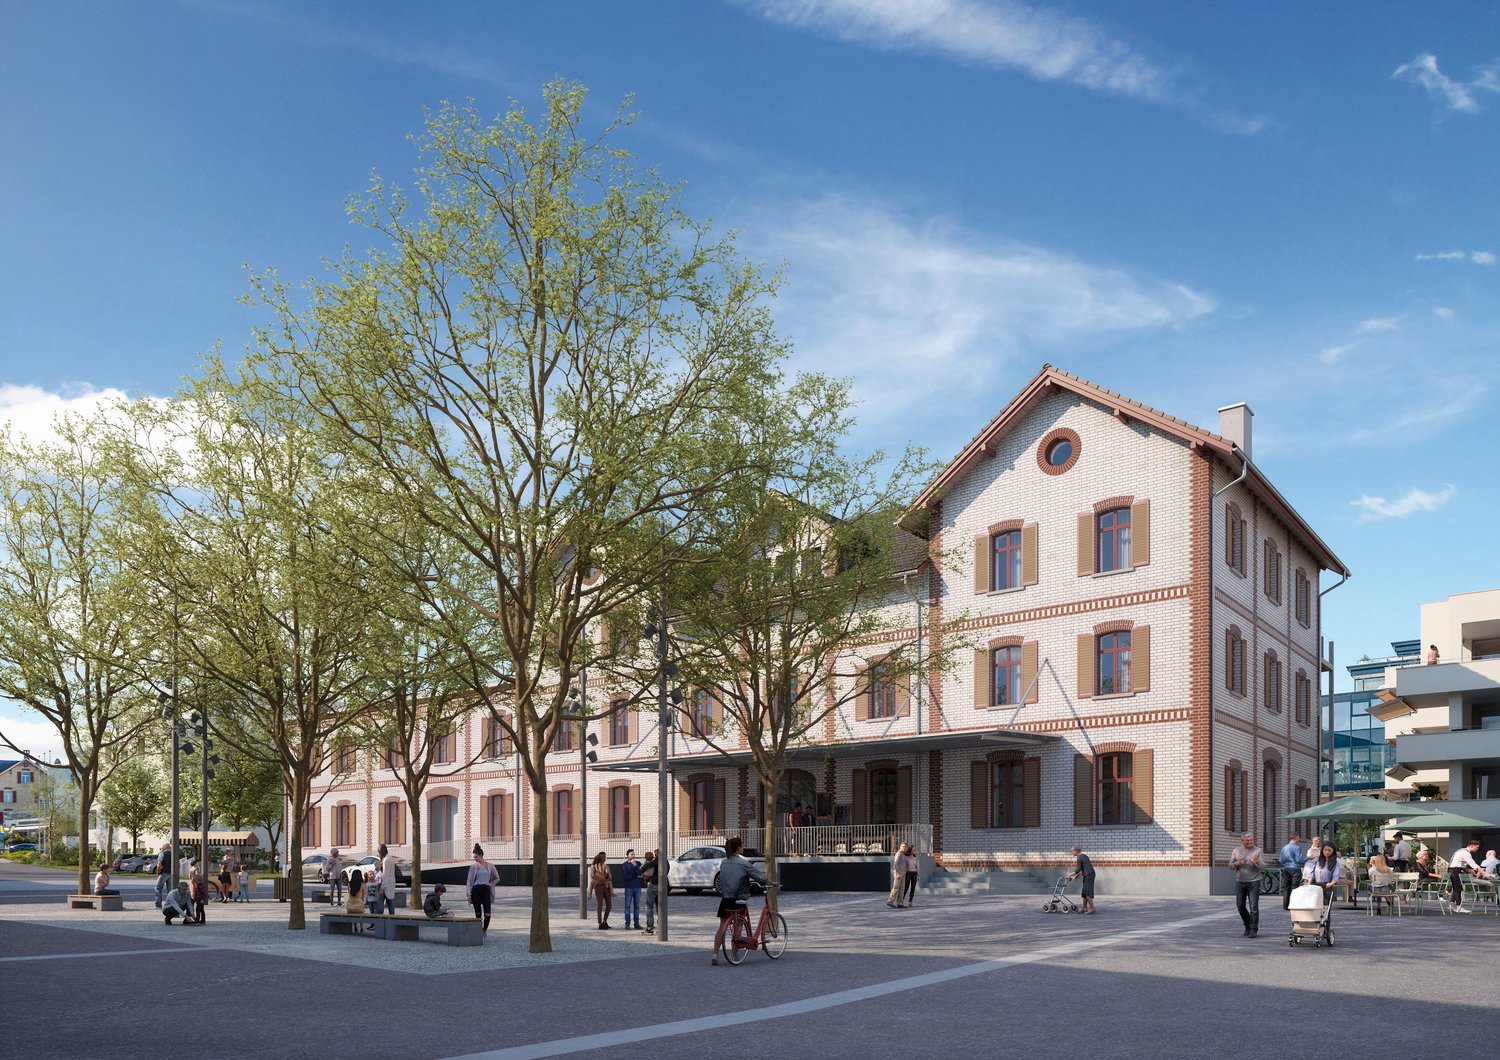
Perron Vert - freshly renovated commercial space in the former cider mill building

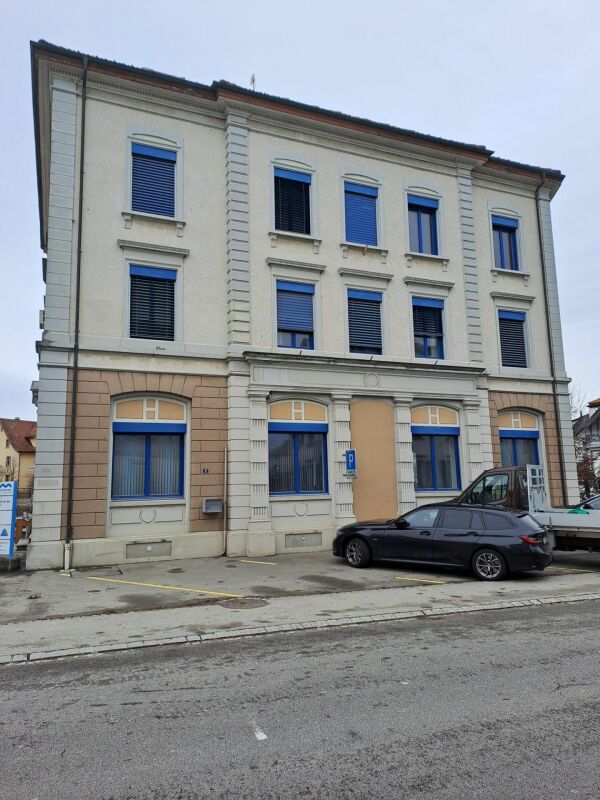
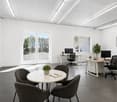
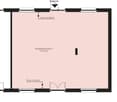
From autumn 2026, we will be renting a commercial space of 370 m2 on the ground floor in the freestanding historic former cider mill building, located directly at the Egnach train station in the village square.In the lively new development area, around 150 apartments will be built by mid-2027. The building is located opposite the future Tertianum. Additionally, several other office and commercial spaces are located on the site.Rentable space: • Commercial room on the ground floor with 328 m2 • Ancillary rooms (toilets and corridor) of 42 m2 • Storage room in the basement with 47 m2 • Outdoor space of 154 m2 • Access from the street via stairs or ramp, additionally via outdoor elevator / walkway (delivery) • Parking spaces (Fr. 120.00) can be rented on demand • Visitor parking spaces are available • If required, a partial area of 146m2 or 169m2 can also be rented Object construction:The space can be individually designed according to your wishes. Gastronomic use is also possible.The following infrastructure will be created by the owner: • Interior walls of the rental space plastered and painted white • Floors: Robust and neutral finish • Ceilings: • Simple sound insulation on the ceiling to the 1st floor (1st floor = residential use) • Suspended acoustic ceiling: Wood wool acoustic panels • Sanitary: • Sanitary facilities (WCs ladies, gentlemen, IV, staff) • Electrical • Ceiling outlets for lighting / basic equipment sockets • Lighting connections + lighting fixtures in the outdoor area, lighting in sanitary rooms • Ventilation: • Ventilation possible / ventilation ducts on the ceiling openly guided, under the acoustic ceiling (tenant's expansion) Details see factsheetLocation: • Directly at the Egnach train station • Located on the new village square, in the center of the new quarter on the former cider mill site (around 150 apartments by mid-2027) • Opposite a new location of the Tertianum • The Volg can be reached in 2 minutes on foot • Only a few 100m from Lake Constance

Travel time
-
1 / 4
CHF 3,316.– / month
180m² floor space
Bahnhofstrasse 4, 9322 Egnach

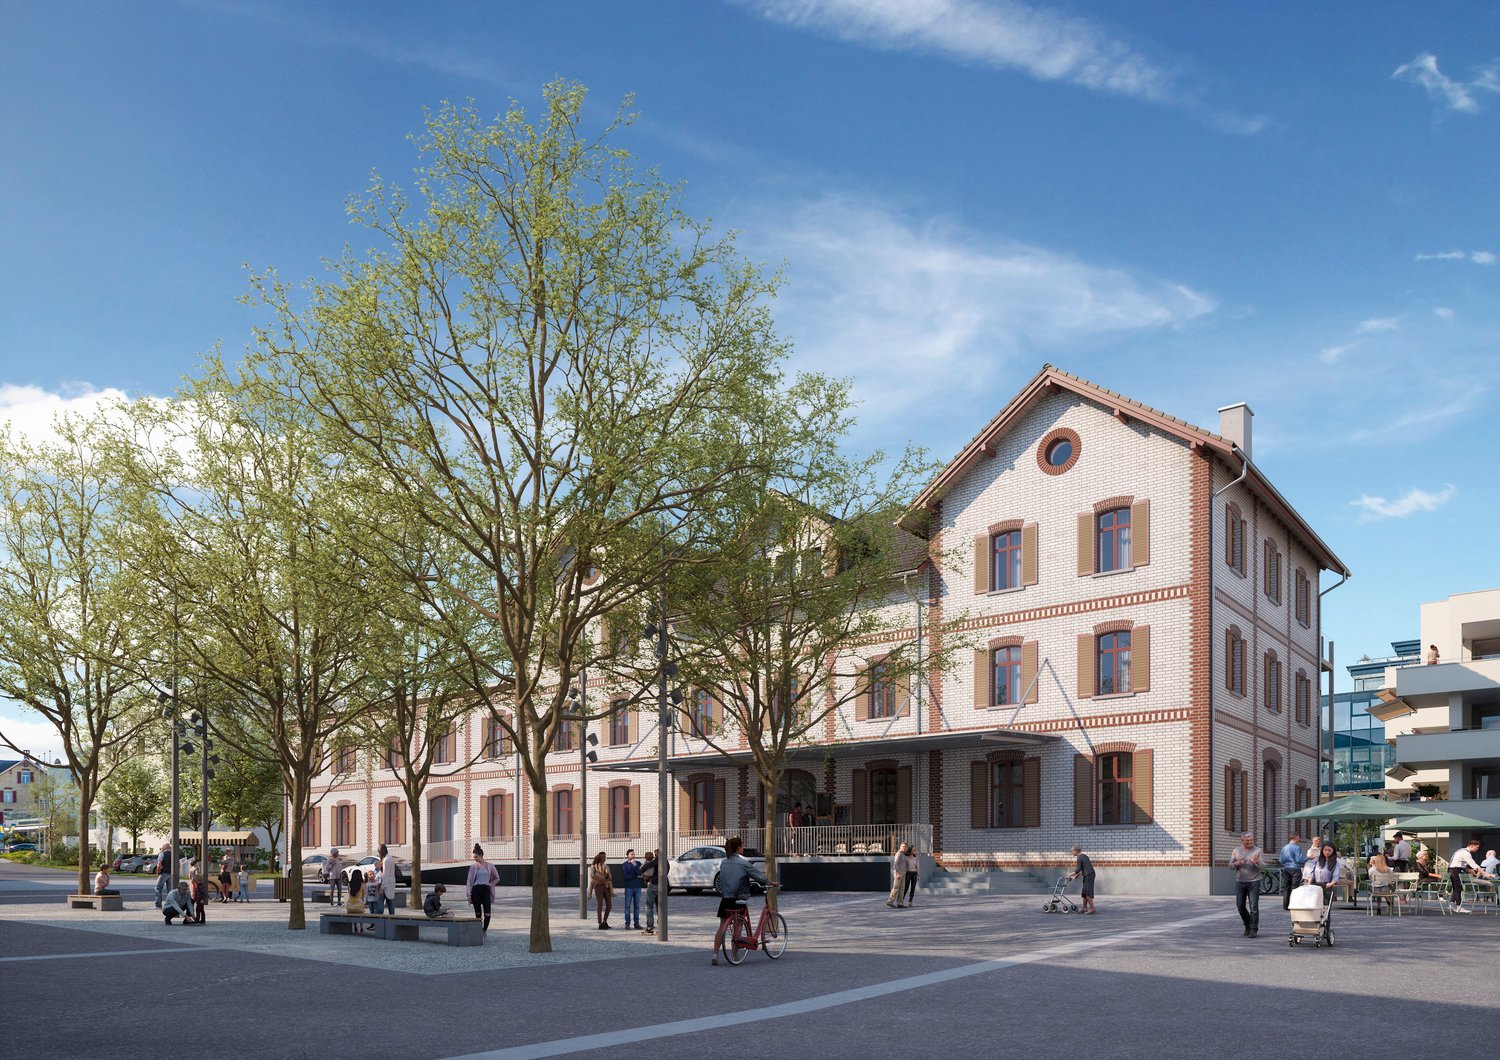
First rental Perron Vert - Commercial space on the ground floor

From autumn 2026, we will rent a commercial space on the ground floor, located directly at the Egnach train station in the village square, in the freestanding historic former cider mill building.In the lively new development area, around 150 apartments will be built by mid-2027. The building is located opposite the future Tertianum. Additionally, several office and commercial spaces are located on the site.Rentable area: • Commercial space on the ground floor, can be divided into two units • approx. 173 m2 including storage 2 / CHF 3,316.00 per month including advance rent for ancillary costs • approx. 195 m2 including storage 1.1/1.2 / CHF 3,753.00 per month including advance rent for ancillary costs • Auxiliary rooms (entrance area, toilets, and corridor) of 66 m2 for shared use • Access from the street via staircase or ramp, additionally via external lift / loggia (delivery) • Outdoor parking spaces can be rented as needed (CHF 60.00) • Visitor parking spaces are available • If required, the rental space can also be rented as a whole (without subdivision). Object construction:The space can be individually designed according to your wishes. Gastronomic use is also possible.The following infrastructure will be created by the owner: • Interior walls plastered and painted white • Floors: Robust and neutral finished flooring • Ceilings: • Simple sound insulation on the ceiling to the 1st floor (1st floor = residential use) • Suspended acoustic ceiling: Wood wool acoustic panels • Sanitary: • Sanitary facilities (WCs ladies, gentlemen, IV, staff) for shared use • Ventilation: • Ventilation possible / Ventilation ducts on the ceiling openly guided, under acoustic ceiling (tenant's expansion) • Electrical • Ceiling outlets for lighting / Basic equipment sockets • Lighting connections + lighting fixtures in the outdoor area, lighting in sanitary rooms Location: • Directly at Egnach train station • Located on the new village square, in the center of the new quarter on the former cider mill site (around 150 apartments by mid-2027) • Opposite a new location of the Tertianum • The Volg can be reached in 2 minutes on foot • Only a few 100 meters from Lake Constance

Travel time
-

Find a new tenant for free

Create a free listing on Homegate to find the perfect next tenant for your apartment in no time at all.

List your property now
1 / 6
  • Parking space
CHF 3,050.– / month
230m² floor space
8587 Oberaach

CHARMANT, TRADITIONAL AND VERSATILE

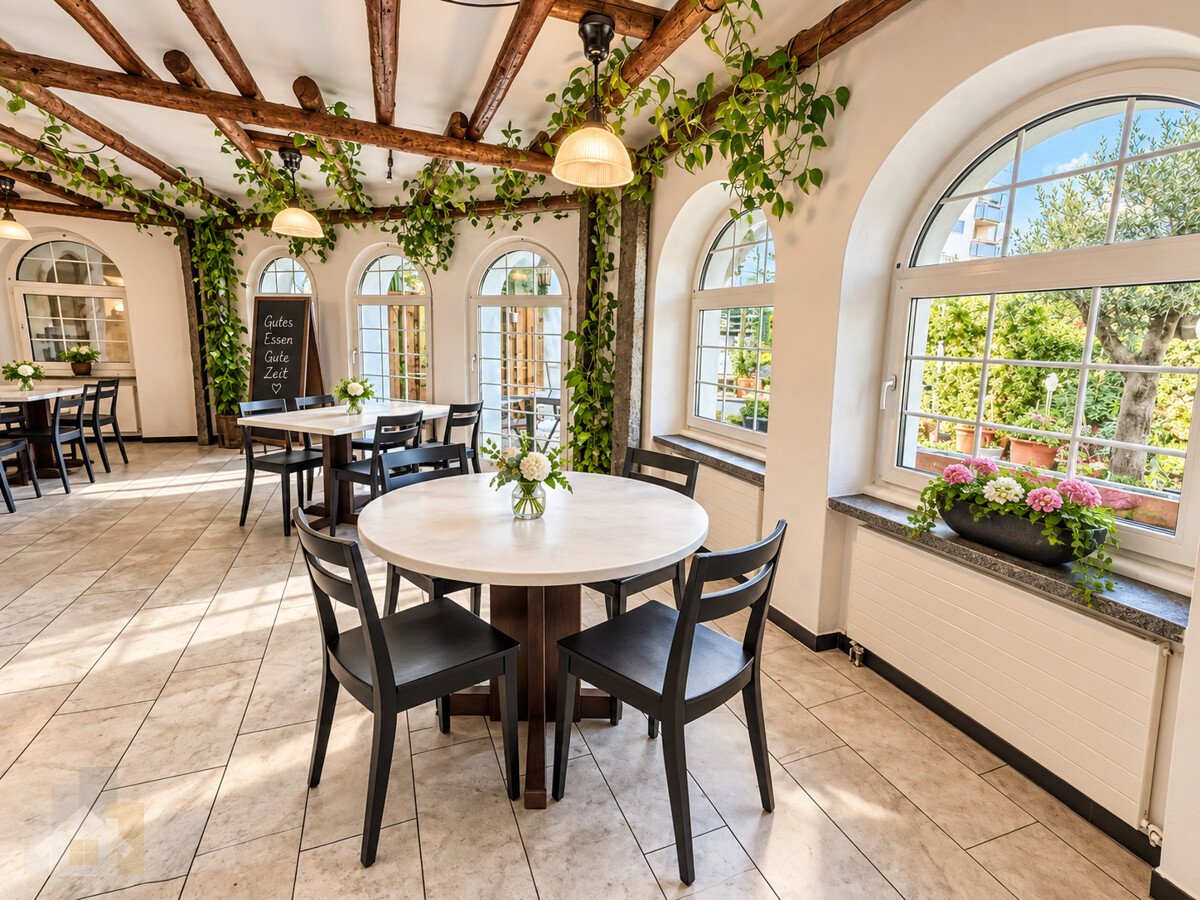
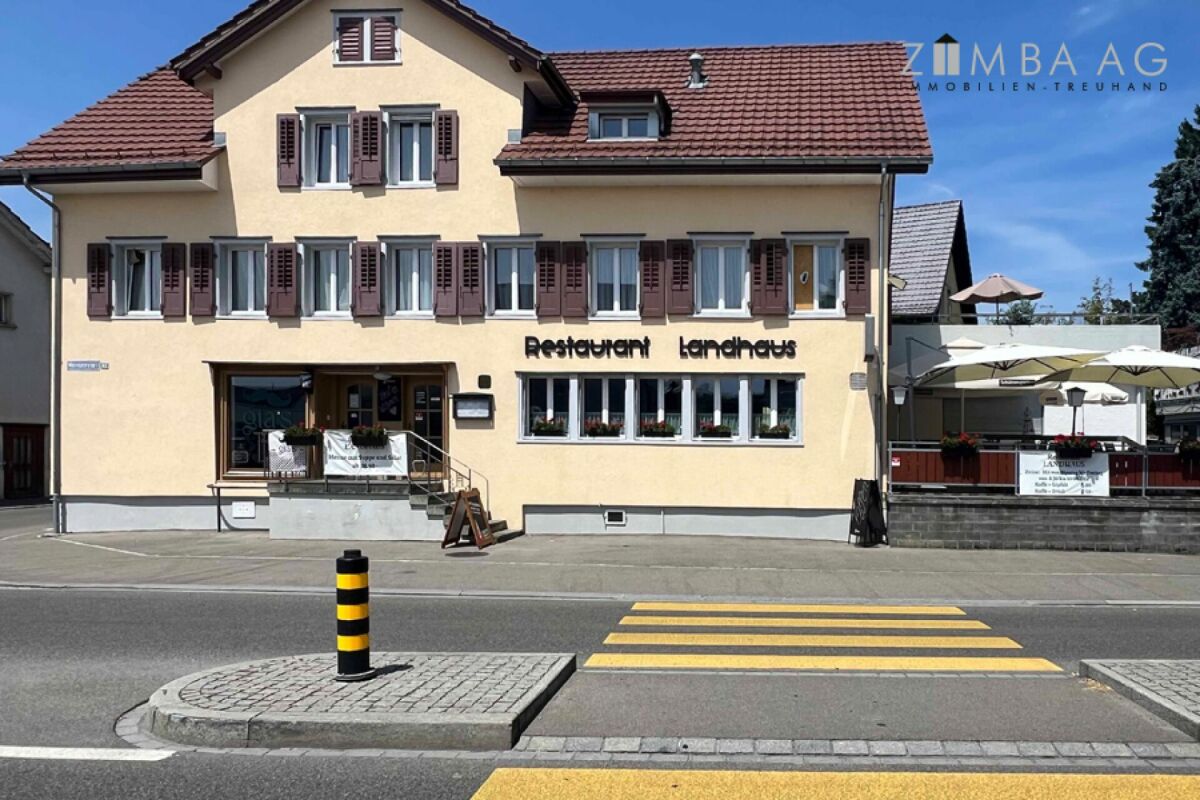
The former railway station restaurant has a decades-long history and is still well known in the region. The restaurant was renovated in 2018, preserving its traditional look. The restaurant offers space for around 30 people, depending on the use, and also has a cozy beer garden in the outdoor area. The hall on the 1st floor can be rented optionally, which can accommodate up to 60 people, depending on the seating. There are sufficient parking spaces available.This BETTERHOMES offer is characterized by the following advantages:- large garden terrace ideal for a garden economy- sufficient parking spaces available- a pub apartment can be rented if required- inventory can be purchased if required- rustic charm- also usable as a club locale- large interior space with bar and sufficient space for many guests- and, and, and ...Interested? Contact us for a non-binding viewing!Not found anything suitable? Over 1,900 more offers at: www.betterhomes.ch - the real estate fair mediatorDo you want to market a property yourself?Take advantage of our know-how: https://www.betterhomes.ch/de/profitierenDo you want to have a property valued?Find out its value now with our free valuation, immediately and non-binding!https://www.betterhomes.ch/de/knowledge/estimationMore detailsLocation: embedded in a quiet residential areaCondition: goodBathrooms / wet cells: 2 (2x sink / 2x toilet)Heating system: oil heating / thermostatPublic transport: train station, 350 mSchools: primary school, 850 mShops: Spar, 2 km

  • Parking space
1 / 9
CHF 5,750.– / month
Berglistrasse 34, 9320 Arbon
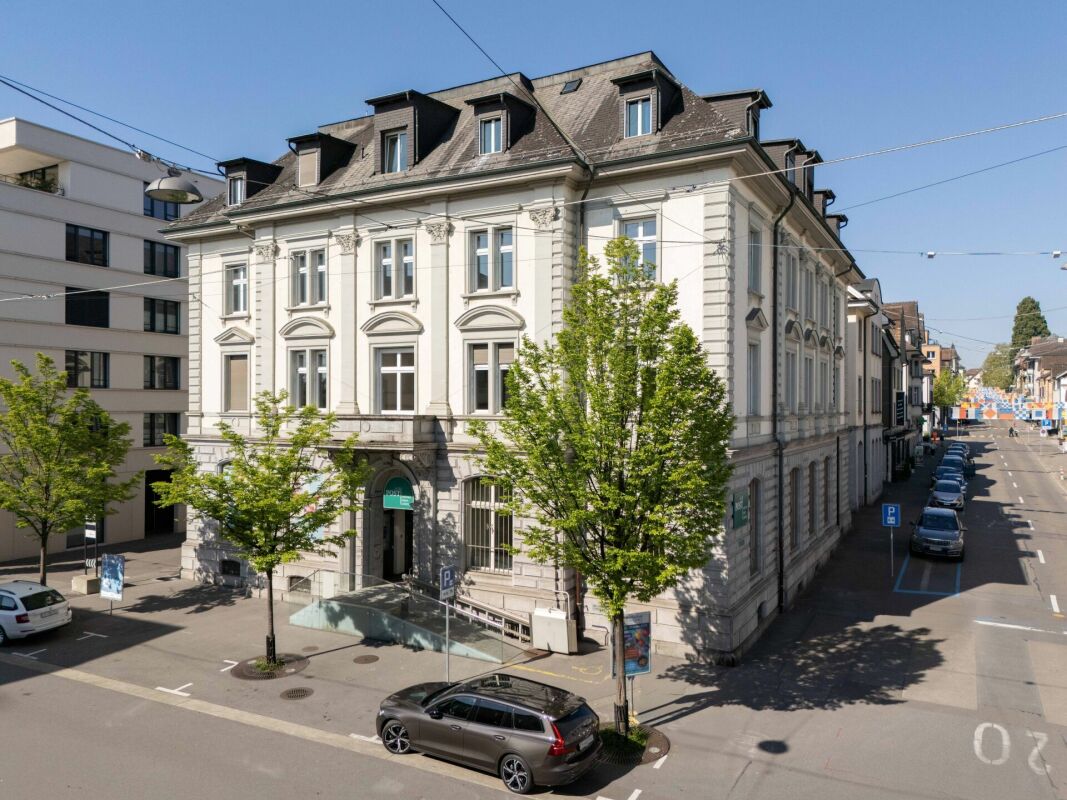
Whole House / Restaurant (Contactable) with 7 Bedrooms and a Ga

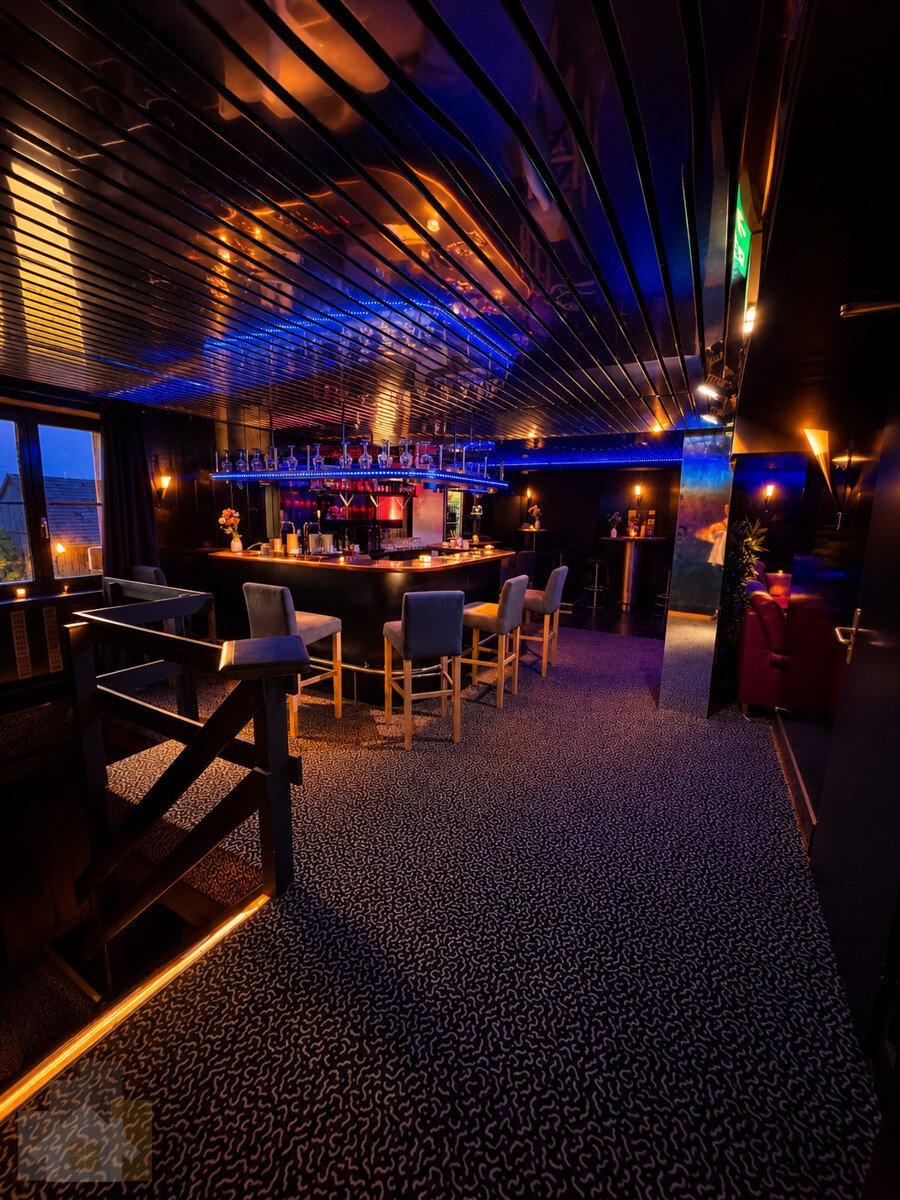
In a central location, well visible and yet discreetly accessible, lies this interesting rental property, consisting of: Restaurant (Contactable) on the high ground floor Basement / Storage / Laundry room in the basement 1 x 3-room apartment on the 1st floor 1 x 3-room apartment on the 2nd floor 1 x 1.5-room apartment in the annex 1 x garage including forecourt On the high ground floor is the beautiful and large bar, which invites you to linger. The rooms can be easily rented individually to construction workers, students or via RB&B. The house also includes a garage and its forecourt. The bar was run as a contact bar during the last 20 years. In the two upper floors of the house, 6 bedrooms with a wet room per floor are available. In the annex, there is a 1.5-room apartment with a kitchen and toilet / shower. The local also includes a large basement with a laundry room. The monthly rent is CHF 5750.- including ancillary costs (water/sewage/gas heating). The deposit will be disclosed upon interest. There is no payment to be made for the takeover. The property is currently rented. We are happy to be at your disposal by phone.Arbon, the city of wide horizons, is located at the eastern end of the canton of Thurgau, directly on the Lake Constance cycle path. The pile dwellers had already settled here, which is why Arbon has been a UNESCO World Heritage Site since 2011. But also the more recent history has shaped the former industrial town of Arbon. The many green spaces and a over three kilometer long lake shore path invite pedestrians, cyclists and inline skaters to stroll and linger. Two boat harbors, with modern infrastructure and a wide range of cultural offerings, exciting events and interesting gastronomy round off the offer. Arbon is located on the railway line Zurich - Rorschach and Schaffhausen - Chur. There are well-developed bus connections to the city of St. Gallen and the nearby region. By car, you can take the motorway access from St. Gallen and St. Margrethen. Use the Arbon-South exit for the city center and Arbon-West for the northern district as well as the beach and campsite. From southern Germany, we recommend taking the car ferry from Friedrichshafen to Romanshorn. From here, you can reach the center of Arbon directly on the main road. Hikers on the G7 route (long-distance hiking trail from Stuttgart to Rome) like to rest here and strengthen themselves for the further way. Additionally, the area is developed with a dense network of hiking trails.

Travel time
-
1 / 24
Price on request
10,000m² floor space
Industriestrasse 24, 9320 Arbon

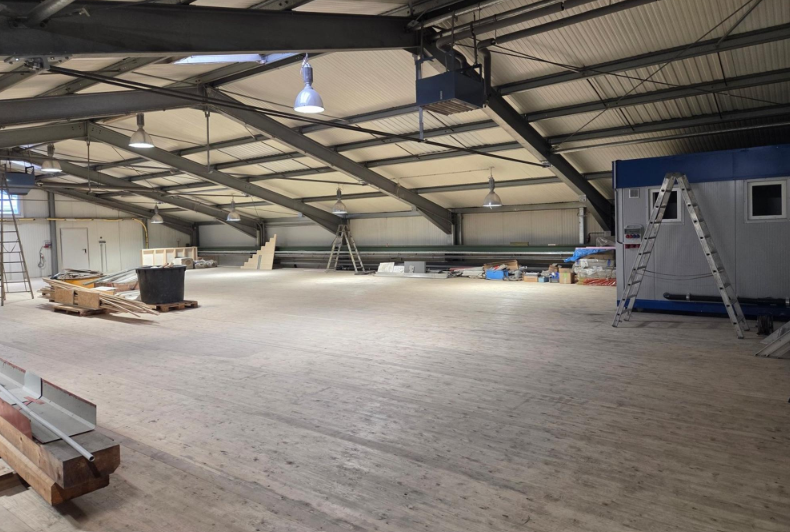
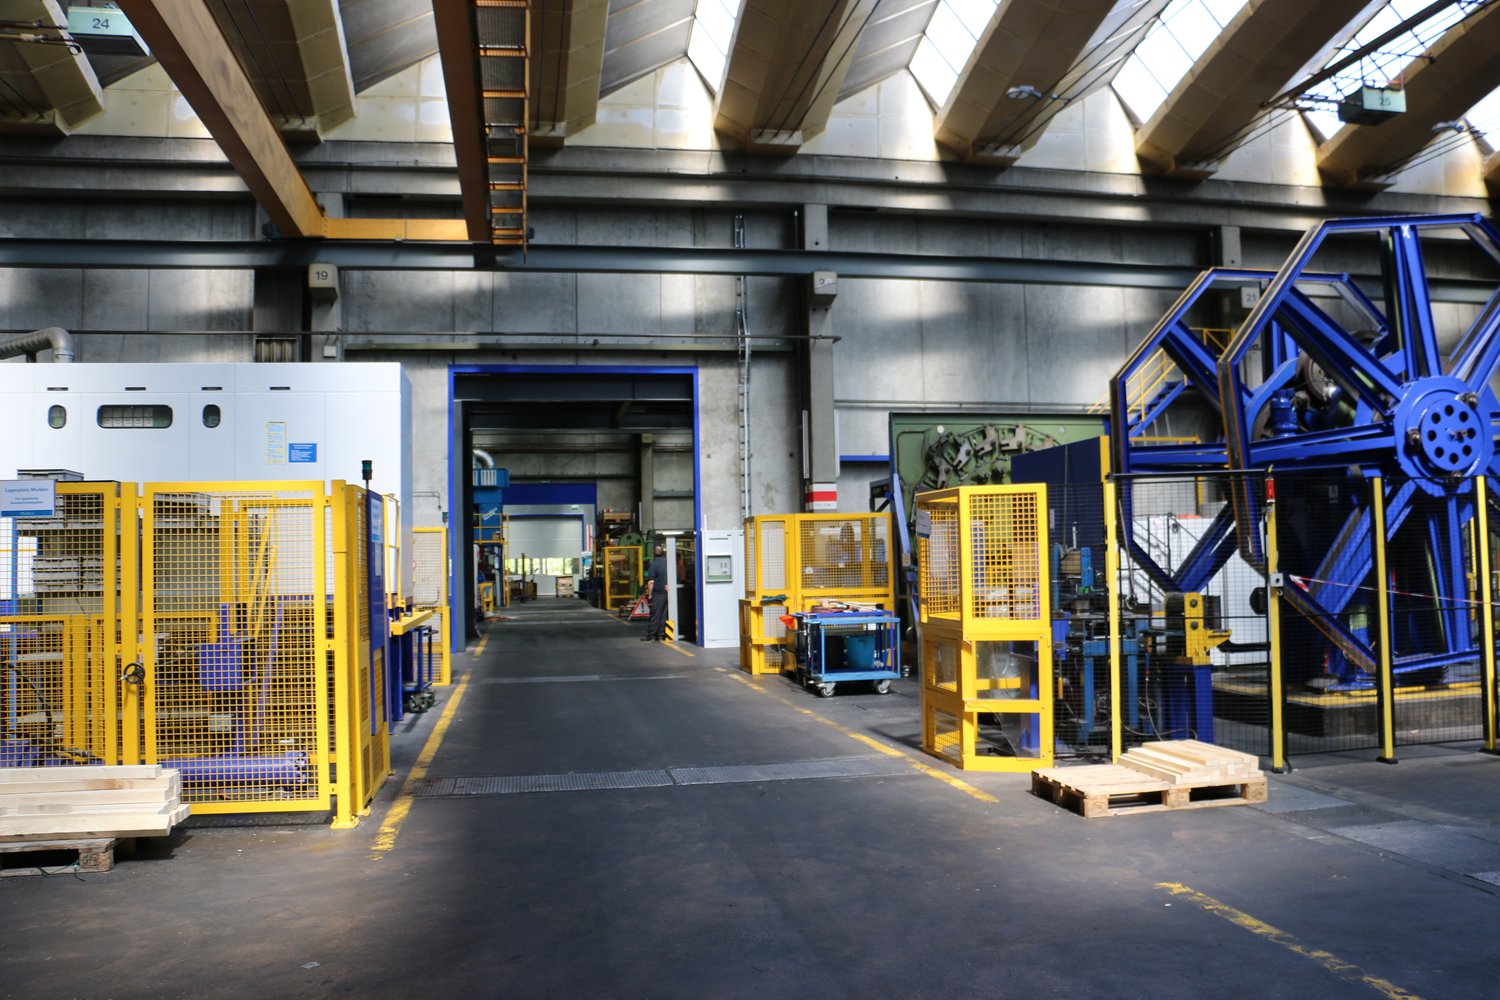
Versatile industrial and commercial spaces in Arbon with excellent infrastructure – up to 33,000 m²

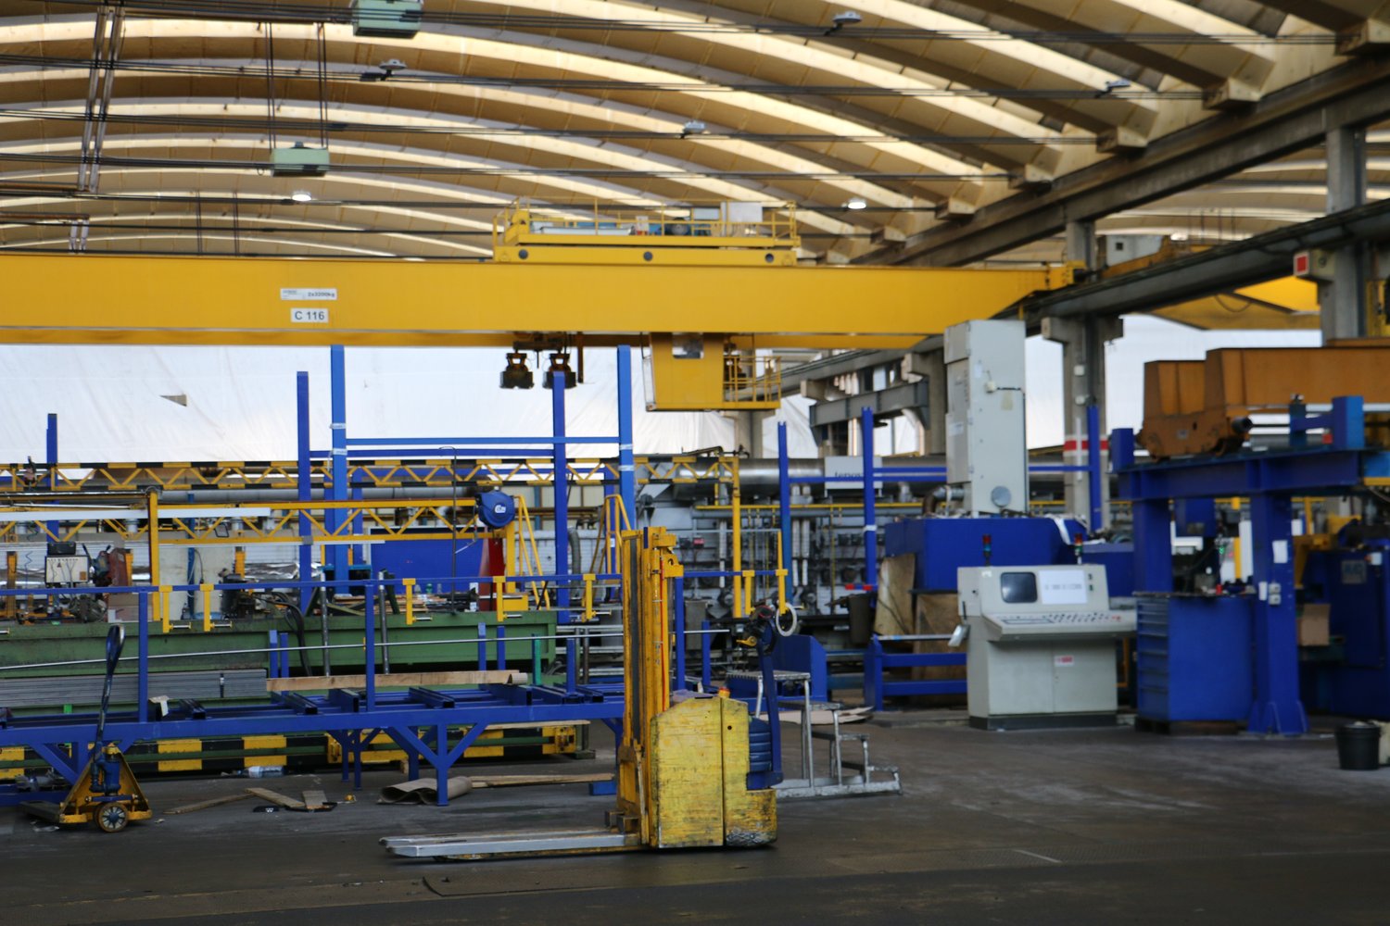
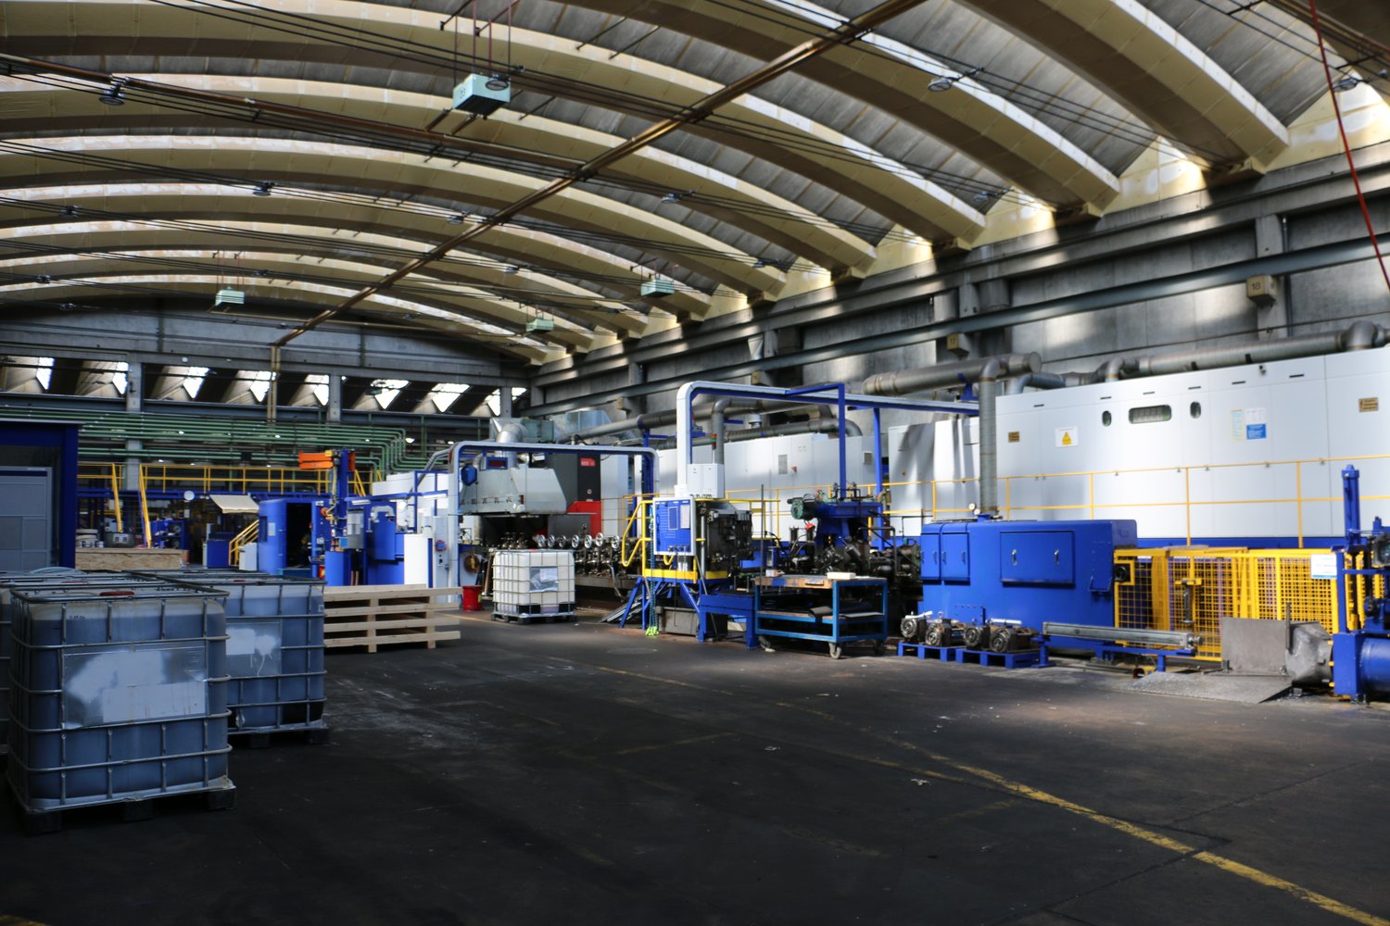
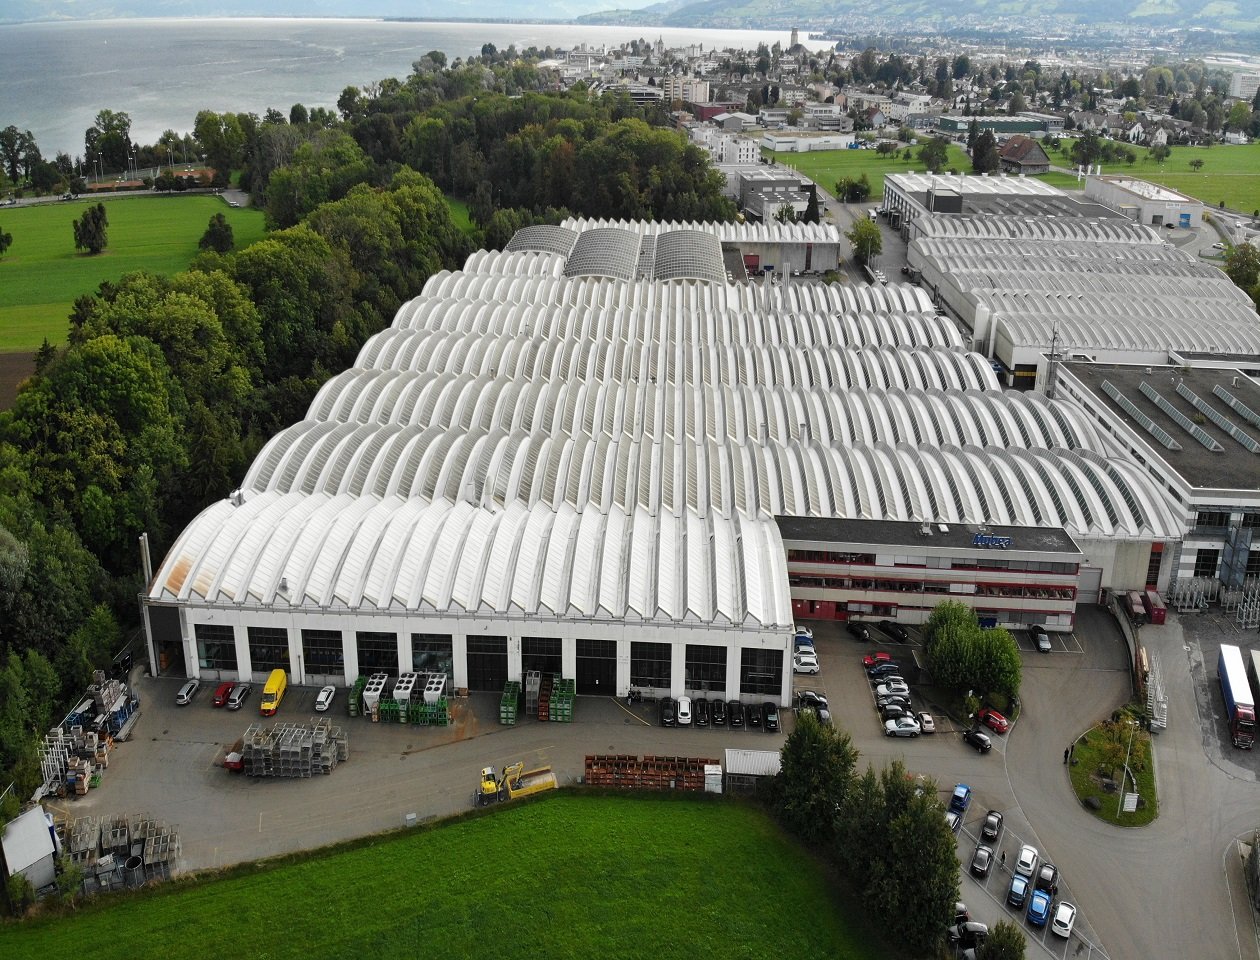
In the industrial area of Arbon-Frasnacht, we are renting a spacious and versatile industrial property with a total area of around 33,000 m², subject to agreement. The majority consists of industrial and hall spaces, supplemented by expanded office extensions and outdoor areas.The industrial halls offer potential for flexible space concepts. A possible subdivision of the halls for multi-tenant use is currently being examined. Spaces of around 960 m² to approximately 33,000 m² are planned. The office spaces could also be rented separately.Thanks to the existing infrastructure, excellent transport links, and proximity to residential and service areas, the property is suitable for a variety of uses, including: • Production and manufacturing • Precision mechanics, electrical engineering, or device construction • Workshop and commercial use • Logistics and transport companies • Storage and distribution • Research and laboratory • Training or training center • Leisure and sports concepts • Event and leisure uses • Film and photo studios • Studios and creative production communities Highlights of the property • Generous space offer of around 960 to 33,000 m² • Hall height of approximately 11.8 m clear height • High floor load capacity in the machine area (20-40 t) • Approximately 20 crane systems with load capacities of 1,600 to 30,000 kg • Electric rolling gates and internal driveway • LED lighting in all halls • Ceiling air heating systems with gas heating • Partially ventilated systems in individual halls and in the basement • Skylights with electric opening • Goods lift with 3,200 kg load capacity • Expanded office spaces with passenger lift, reception area, kitchen, and cloakrooms • Separate ladies' and gentlemen's toilets as well as showers • Two transformer stations with a capacity of 17 KVA • Compressed air system with three compressors (can be taken over in consultation with the current tenant) • Water storage with heat recovery • Tank system for emergency cases • Smoke heat extraction system with pneumatic light domes in individual areas • Nitrogen system on the neighboring plot (easement of use) • Fire alarm system without sprinkler system • Planned photovoltaic system on the roof • 22 outdoor parking spaces, with a possible expansion to around 120-170 parking spaces in the medium term Optimal location in ArbonThe property impresses with its central location in the industrial area of Arbon, with very good accessibility: • Bus stop "Arbonia" in about 4 minutes' walk • Motorway access Arbon-West in about 4 minutes by car • Seemoosriet train station easily accessible • Shopping opportunities, restaurants, and hotel offers in the immediate vicinity • Recreational area on Lake Constance just a few minutes away AvailabilityCurrently, expressions of interest are being accepted. The allocation of spaces will take place from late summer 2026 at the earliest. A rental start is expected to be possible from Q4 2026 or Q1 2027.Have we sparked your interest? We would be happy to provide you with further information or arrange a viewing appointment.Please note that information, pictures, and plans are non-binding and may differ from the actual execution.

Travel time
-
1 / 24
Price on request
2,000m² floor space
Industriestrasse 24, 9320 Arbon

Versatile industrial and commercial spaces in Arbon with excellent infrastructure – up to 33,000 m²

In the industrial area of Arbon-Frasnacht, we are renting a spacious and versatile industrial property with a total area of around 33,000 m², subject to agreement. The majority consists of industrial and hall spaces, supplemented by expanded office extensions and outdoor areas.The industrial halls offer potential for flexible space concepts. A possible subdivision of the halls for multi-tenant use is currently being examined. Spaces of around 960 m² to 33,000 m² are planned. The office spaces could also be rented separately.Thanks to the existing infrastructure, excellent transport links, and proximity to residential and service areas, the property is suitable for a variety of uses, including: • Production and manufacturing • Precision mechanics, electrical engineering, or device construction • Workshop and commercial use • Logistics and transport companies • Storage and distribution • Research and laboratory • Training or training centers • Leisure and sports concepts • Event and leisure uses • Film and photo studios • Studios and creative production communities Highlights of the property • Generous space offer of around 960 to 33,000 m² • Hall height of around 11.8 m clear height • High floor load capacity in the machine area (20-40 t) • Around 20 crane systems with load capacities of 1,600 to 30,000 kg • Electric rolling gates and internal driveway • LED lighting in all halls • Ceiling air heaters with gas heating • Partially ventilated systems in individual halls and in the basement • Skylights with electric opening • Goods lift with 3,200 kg load capacity • Expanded office spaces with passenger lift, reception area, kitchen, and cloakrooms • Separate ladies' and gentlemen's toilets as well as showers • Two transformer stations with a capacity of 17 KVA • Compressed air system with three compressors (can be taken over after consultation with the current tenant) • Water storage with heat recovery • Tank system for emergency cases • Smoke heat extraction system with pneumatic light domes in individual areas • Nitrogen system on the neighboring plot (easement of use) • Fire alarm system without sprinkler system • Planned photovoltaic system on the roof • 22 outdoor parking spaces, with a possible expansion to around 120-170 parking spaces in the medium term Optimal location in ArbonThe property impresses with its central location in the industrial area of Arbon, with very good accessibility: • Bus stop "Arbonia" in about 4 minutes' walk • Motorway access Arbon-West in about 4 minutes by car • Seemoosriet train station easily accessible • Shopping opportunities, restaurants, and hotel offers in the immediate vicinity • Recreational area on Lake Constance just a few minutes away AvailabilityCurrently, expressions of interest are being accepted. The allocation of spaces will take place from late summer 2026 at the earliest. A rental start is expected to be possible from Q4 2026 or Q1 2027.Have we sparked your interest? We would be happy to provide you with further information or arrange a viewing appointment.Please note that information, images, and plans are non-binding and may differ from the actual implementation.

Travel time
-
1 / 24
Price on request
1,000m² floor space
Industriestrasse 24, 9320 Arbon

Versatile industrial and commercial spaces in Arbon with excellent infrastructure – up to 33,000 m²

In the industrial area of Arbon-Frasnacht, we are renting a spacious and versatile industrial property with a total area of around 33,000 m², by agreement. The majority consists of industrial and hall spaces, supplemented by expanded office extensions and outdoor areas.The industrial halls offer potential for flexible space concepts. A possible subdivision of the halls for multi-tenant use is currently being examined. Areas of around 960 m² to around 33,000 m² are planned. The office spaces could also be rented separately.Thanks to the existing infrastructure, the excellent transport links, and the proximity to residential and service areas, the property is suitable for a variety of uses, including: • Production and manufacturing • Precision mechanics, electrical engineering, or device construction • Workshop and commercial use • Logistics and transport companies • Storage and distribution • Research and laboratory • Training or training centers • Leisure and sports concepts • Event and leisure uses • Film and photo studios • Studios and creative production communities Highlights of the property • Generous space offer of around 960 to 33,000 m² • Hall height of around 11.8 m clear height • High floor load in the machine area (20-40 t) • Around 20 crane systems with load capacities of 1,600 to 30,000 kg • Electric rolling gates and internal driveway • LED lighting in all halls • Ceiling air heaters with gas heating • Partially ventilation systems in individual halls and in the basement • Skylights with electric opening • Goods lift with 3,200 kg load capacity • Expanded office spaces with passenger lift, reception area, kitchen, and changing rooms • Separate ladies' and gentlemen's toilets as well as showers • Two transformer stations with a power of 17 KVA • Compressed air system with three compressors (can be taken over in consultation with the current tenant) • Water storage with heat recovery • Tank system for emergency cases • Smoke heat extraction system with pneumatic light domes in individual areas • Nitrogen system on the neighboring plot (easement of use) • Fire alarm system without sprinkler system • Planned photovoltaic system on the roof • 22 outdoor parking spaces, medium-term expansion to around 120-170 parking spaces possible Optimal location in ArbonThe property impresses with its central location in the industrial area of Arbon with very good accessibility: • Bus stop "Arbonia" in about 4 minutes' walk • Motorway access Arbon-West in about 4 minutes' drive • Seemoosriet train station easily accessible • Shopping opportunities, restaurants, and hotel offers in the immediate vicinity • Recreation area on Lake Constance just a few minutes away AvailabilityCurrently, expressions of interest are being accepted. The space allocation will take place at the earliest from late summer 2026. A rental start is expected to be possible from Q4 2026 or Q1 2027.Have we sparked your interest? We would be happy to provide you with further information or arrange a viewing appointment.Please note that information, pictures, and plans are non-binding and may differ from the actual execution.

Travel time
-
1 / 24
Price on request
3,000m² floor space
Industriestrasse 24, 9320 Arbon

Versatile industrial and commercial spaces in Arbon with excellent infrastructure – up to 33,000 m²

In the industrial area of Arbon-Frasnacht, we are renting a spacious and versatile industrial property with a total area of around 33,000 m², by agreement. The majority consists of industrial and hall spaces, supplemented by expanded office extensions and outdoor areas.The industrial halls fundamentally offer potential for flexible space concepts. A possible subdivision of the halls for multi-tenant use is currently being reviewed. Areas of around 960 m² to approximately 33,000 m² are planned. The office spaces could also be rented separately.Thanks to the existing infrastructure, the excellent traffic connection, and the proximity to residential and service offerings, the property is suitable for a variety of uses, including: • Production and manufacturing • Fine mechanics, electrical engineering, or device construction • Workshop and commercial use • Logistics and transport companies • Storage and distribution • Research and laboratory • Training or training centers • Leisure and sports concepts • Event and leisure uses • Film and photo studios • Studios and creative production communities Highlights of the property • Generous space offer of around 960 to 33,000 m² • Hall height of approximately 11.8 m clear height • High floor load in the machine area (20-40 t) • Around 20 crane systems with load capacities of 1,600 to 30,000 kg • Electric rolling gates and internal driveway • LED lighting in all halls • Ceiling air heaters with gas heating • Partially ventilated systems in individual halls and in the basement • Skylights with electric opening • Goods lift with 3,200 kg load capacity • Expanded office spaces with personnel lift, reception area, kitchen, and changing rooms • Separate ladies' and gentlemen's toilets as well as showers • Two transformer stations with a capacity of 17 KVA • Compressed air system with three compressors (can be taken over in consultation with the current tenant) • Water storage with heat recovery • Tank system for emergency cases • Smoke heat extraction system with pneumatic light domes in individual areas • Nitrogen system on the neighboring plot (easement usage rights) • Fire alarm system without sprinkler system • Planned photovoltaic system on the roof • 22 outdoor parking spaces, with a possible expansion to around 120-170 parking spaces in the medium term Optimal location in ArbonThe property convinces with its central location in the industrial area of Arbon with very good accessibility: • Bus stop "Arbonia" in about 4 minutes' walk • Motorway access Arbon-West in about 4 minutes' drive • Seemoosriet train station easily accessible • Shopping facilities, restaurants, and hotel offers in the immediate vicinity • Recreational area on Lake Constance just a few minutes away AvailabilityCurrently, expressions of interest are being accepted. The space allocation will take place at the earliest from late summer 2026. A rental start is expected to be possible from Q4 2026 or Q1 2027.Have we sparked your interest? We would be happy to provide you with further information or arrange a viewing appointment.Please note that information, pictures, and plans are non-binding and may differ from the actual execution.

Travel time
-
1 / 24
Price on request
20,000m² floor space
Industriestrasse 24, 9320 Arbon

Versatile industrial and commercial spaces in Arbon with excellent infrastructure – up to 33,000 m²

In the industrial area of Arbon-Frasnacht, we are renting a spacious and versatile industrial property with a total area of around 33,000 m², by agreement. The majority consists of industrial and hall spaces, supplemented by expanded office extensions and outdoor areas.The industrial halls offer potential for flexible space concepts. A possible subdivision of the halls for multi-tenant use is currently being examined. Areas of around 960 m² to around 33,000 m² are planned. The office spaces could also be rented separately.Thanks to the existing infrastructure, the excellent transport links, and the proximity to residential and service areas, the property is suitable for a variety of uses, including: • Production and manufacturing • Precision mechanics, electrical engineering, or device construction • Workshop and commercial use • Logistics and transport companies • Storage and distribution • Research and laboratory • Training or training centers • Leisure and sports concepts • Event and leisure uses • Film and photo studios • Studios and creative production communities Highlights of the property • Generous space offer of around 960 to 33,000 m² • Hall height of around 11.8 m clear height • High floor load in the machine area (20-40 t) • Around 20 crane systems with load capacities of 1,600 to 30,000 kg • Electric rolling gates and internal thoroughfare • LED lighting in all halls • Ceiling air heaters with gas heating • Partially ventilated systems in individual halls and in the basement • Skylights with electric opening • Goods lift with 3,200 kg load capacity • Expanded office spaces with passenger lift, reception area, kitchen, and cloakrooms • Separate ladies' and gentlemen's toilets as well as showers • Two transformer stations with a power output of 17 KVA • Compressed air system with three compressors (can be taken over in consultation with the current tenant) • Water storage with heat recovery • Tank system for emergency cases • Smoke heat extraction system with pneumatic light domes in individual areas • Nitrogen system on the neighboring plot (easement of use) • Fire alarm system without sprinkler system • Planned photovoltaic system on the roof • 22 outdoor parking spaces, with a possible expansion to around 120-170 parking spaces in the medium term Optimal location in ArbonThe property impresses with its central location in the industrial area of Arbon, with very good accessibility: • Bus stop "Arbonia" in about 4 minutes' walk • Motorway access Arbon-West in about 4 minutes' drive • Seemoosriet train station easily accessible • Shopping opportunities, restaurants, and hotel offers in the immediate vicinity • Recreational area on Lake Constance just a few minutes away AvailabilityCurrently, expressions of interest are being accepted. The space allocation will take place at the earliest from late summer 2026. A rental start is expected to be possible from Q4 2026 or Q1 2027.Have we sparked your interest? We would be happy to provide you with further information or arrange a viewing appointment.Please note that information, pictures, and plans are non-binding and may differ from the actual execution.

Travel time
-
1 / 24
Price on request
33,000m² floor space
Industriestrasse 24, 9320 Arbon

Versatile industrial and commercial spaces in Arbon with excellent infrastructure – up to 33,000 m²

In the industrial area of Arbon-Frasnacht, we are renting a spacious and versatile industrial property with a total area of around 33,000 m², subject to agreement. The majority consists of industrial and hall spaces, supplemented by expanded office extensions and outdoor areas.The industrial halls offer potential for flexible space concepts. A possible subdivision of the halls for multi-tenant use is currently being examined. Spaces of around 960 m² to approximately 33,000 m² are planned. The office spaces could also be rented separately.Thanks to the existing infrastructure, excellent traffic connections, and proximity to residential and service areas, the property is suitable for various uses, including: • Production and manufacturing • Precision mechanics, electrical engineering, or device construction • Workshop and commercial use • Logistics and transport companies • Storage and distribution • Research and laboratory • Training or training centers • Leisure and sports concepts • Event and leisure uses • Film and photo studios • Studios and creative production communities Highlights of the property • Generous space offer of around 960 to 33,000 m² • Hall height of approximately 11.8 m clear height • High floor load capacity in the machine area (20-40 t) • Approximately 20 crane systems with load capacities of 1,600 to 30,000 kg • Electric rolling gates and internal driveway • LED lighting in all halls • Ceiling air heaters with gas heating • Partially ventilated systems in individual halls and in the basement • Skylights with electric opening • Goods lift with 3,200 kg load capacity • Expanded office spaces with passenger lift, reception area, kitchen, and cloakrooms • Separate ladies' and gentlemen's toilets as well as showers • Two transformer stations with a power output of 17 KVA • Compressed air system with three compressors (can be taken over after consultation with the current tenant) • Water storage with heat recovery • Tank system for emergency cases • Smoke heat extraction system with pneumatic light domes in individual areas • Nitrogen system on the neighboring plot (easement of use) • Fire alarm system without sprinkler system • Planned photovoltaic system on the roof • 22 outdoor parking spaces, with a possible expansion to around 120-170 parking spaces in the medium term Optimal location in ArbonThe property impresses with its central location in the industrial area of Arbon, with very good accessibility: • Bus stop "Arbonia" in about 4 walking minutes • Motorway access Arbon-West in about 4 driving minutes • Seemoosriet train station easily accessible • Shopping facilities, restaurants, and hotel offers in the immediate vicinity • Recreational area on Lake Constance just a few minutes away AvailabilityCurrently, expressions of interest are being accepted. The space allocation will take place at the earliest from late summer 2026. A rental start is expected to be possible from Q4 2026 or Q1 2027.Have we sparked your interest? We would be happy to provide you with further information or arrange a viewing appointment.Please note that information, pictures, and plans are non-binding and may differ from the actual implementation.

Travel time
-
1 / 6
CHF 5,750.– / month
Berglistrasse 34, 9320 Arbon

Whole House / Restaurant (Contactable) with 7 Bedrooms and a Ga

In a central location, well visible and yet discreetly accessible, lies this interesting rental property, consisting of: Restaurant (contactable) on the high ground floor Basement / storage / laundry room in the basement 1 x 3-room apartment on the 1st floor 1 x 3-room apartment on the 2nd floor 1 x 1.5-room apartment in the annex 1 x garage including forecourt On the high ground floor is the beautiful and large bar, which invites you to linger. The rooms can be easily rented individually to construction workers, students or via RB&B. The house also includes a garage and its forecourt. The bar was run as a contact bar during the last 20 years. In the two upper floors of the house, 6 bedrooms with a wet room per floor are available. In the annex, there is a 1.5-room apartment with kitchen and toilet / shower. The premises also include a large basement with a laundry room. The monthly rent is CHF 5750.- including ancillary costs (water/sewage/gas heating). The deposit will be announced upon interest. There is no payment to be made for the takeover. The property is currently rented. We are at your disposal by phone.Arbon, the city of wide horizons, is located at the eastern end of the canton of Thurgau, directly on the Lake Constance cycle path. The pile dwellers had already settled here, which is why Arbon has been a UNESCO World Heritage Site since 2011. But also the more recent history has shaped the former industrial town of Arbon. The many green spaces and a over three kilometers long lake shore path invite pedestrians, cyclists and inline skaters to stroll and linger. Two boat harbors, with modern infrastructure and a wide range of cultural offers, exciting events and interesting gastronomy round off the offer. Arbon is located on the railway line Zurich - Rorschach and Schaffhausen - Chur. There are well-developed bus connections to the city of St. Gallen and the nearby region. By car, you can take the motorway access from St. Gallen and St. Margrethen. Use the Arbon-Süd exit for the city center and Arbon-West for the northern district as well as the beach and campsite. From southern Germany, we recommend the car ferry Friedrichshafen - Romanshorn. From here, you can reach the city center of Arbon directly via the main road. Hikers on the G7 route (long-distance hiking trail from Stuttgart to Rome) like to rest here and strengthen themselves for the further way. Additionally, the area is developed with a dense network of hiking trails.

Travel time
-
1 / 7
CHF 215.– / m²/ year
7 rooms
Bahnhofstrasse 2, 8590 Romanshorn

Office and/or practice rooms in various sizes in the center of Romanshorn

Office and/or practice rooms in the center of Romanshorn The commercial property offers a business area of 245 m² on the 1st floor, which can be renovated according to your wishes. The Romanshorn train station is located just opposite.Finishing: • Floor carpet • Walls, white painted • Ceiling, white painted • Ceiling lighting partially already installed (FL lamps) • Roller shutters • Radiators General: • Staircase Infrastructure: • Bus stop (40m) • Romanshorn train station (40m) • Highway (5,400m) Availability:Immediately or by arrangement.Rent: • Net rent from CHF 195.00 m²/year • Operating costs advance CHF 20.00 m²/year • Gross rent from CHF 215.00 m²/year Interested?We look forward to discovering these flexible commercial spaces with you and expect your contact very soon.Information:The published pictures do not correspond to the actual circumstances. Romanshorn 8590 Romanshorn is located in the Arbon district, in the canton of Thurgau. The population in the political municipality of Romanshorn has changed by an average of +1.2% per year over the last five years to 11,945 inhabitants (as of December 31, 2024). The tax burden is 11.7% (canton: 10.9%). For the last five years, the municipality has an average annual residential construction activity of 1.2%, while the vacancy rate is currently 3.1% (as of June 1, 2025). The property prices have changed by +26.1% over the last five years (canton: +26.1%).

Travel time
-

Suggested properties for you based on search results