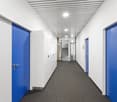
155 results - Commercial & industry for rent in District Winterthur
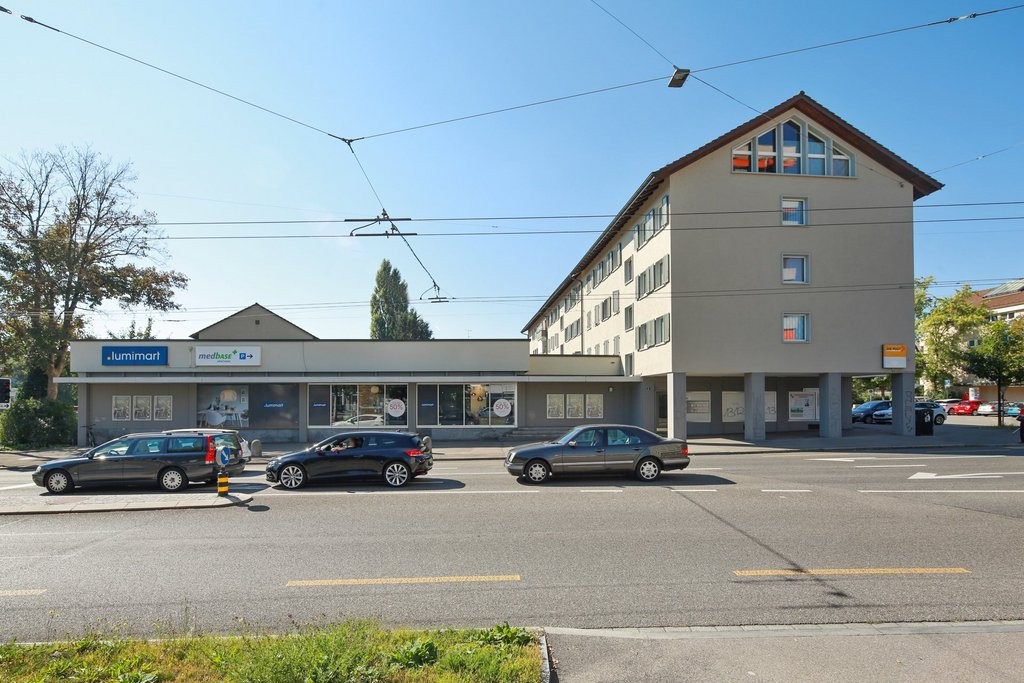
1 / 10
Price on request
130m² floor space
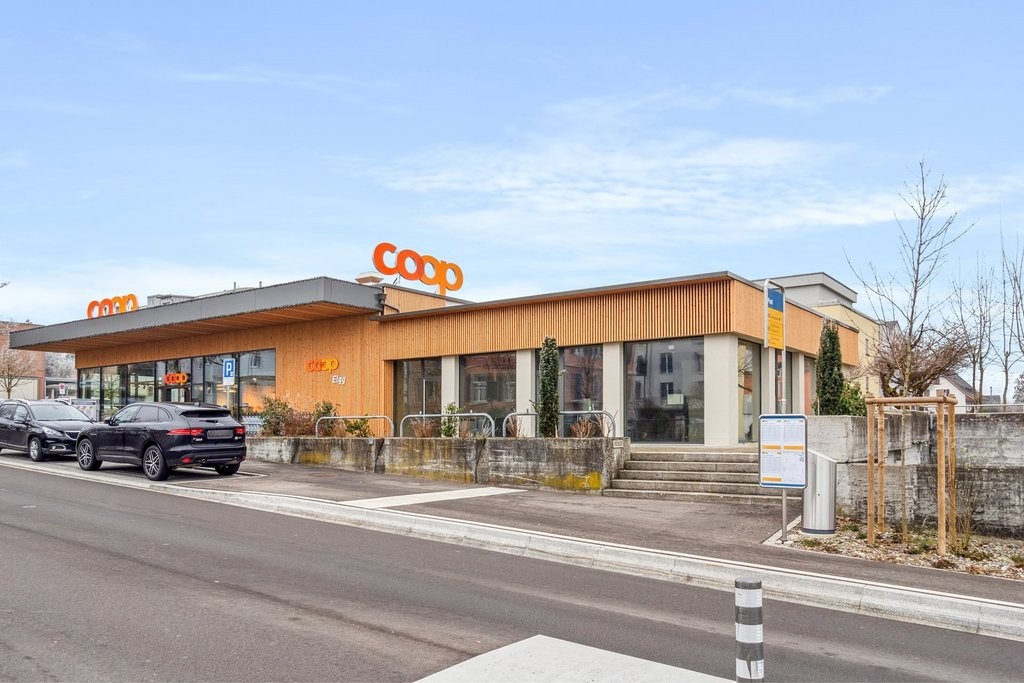
Bahnhofstrasse 26, 8353 Elgg

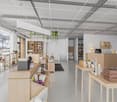
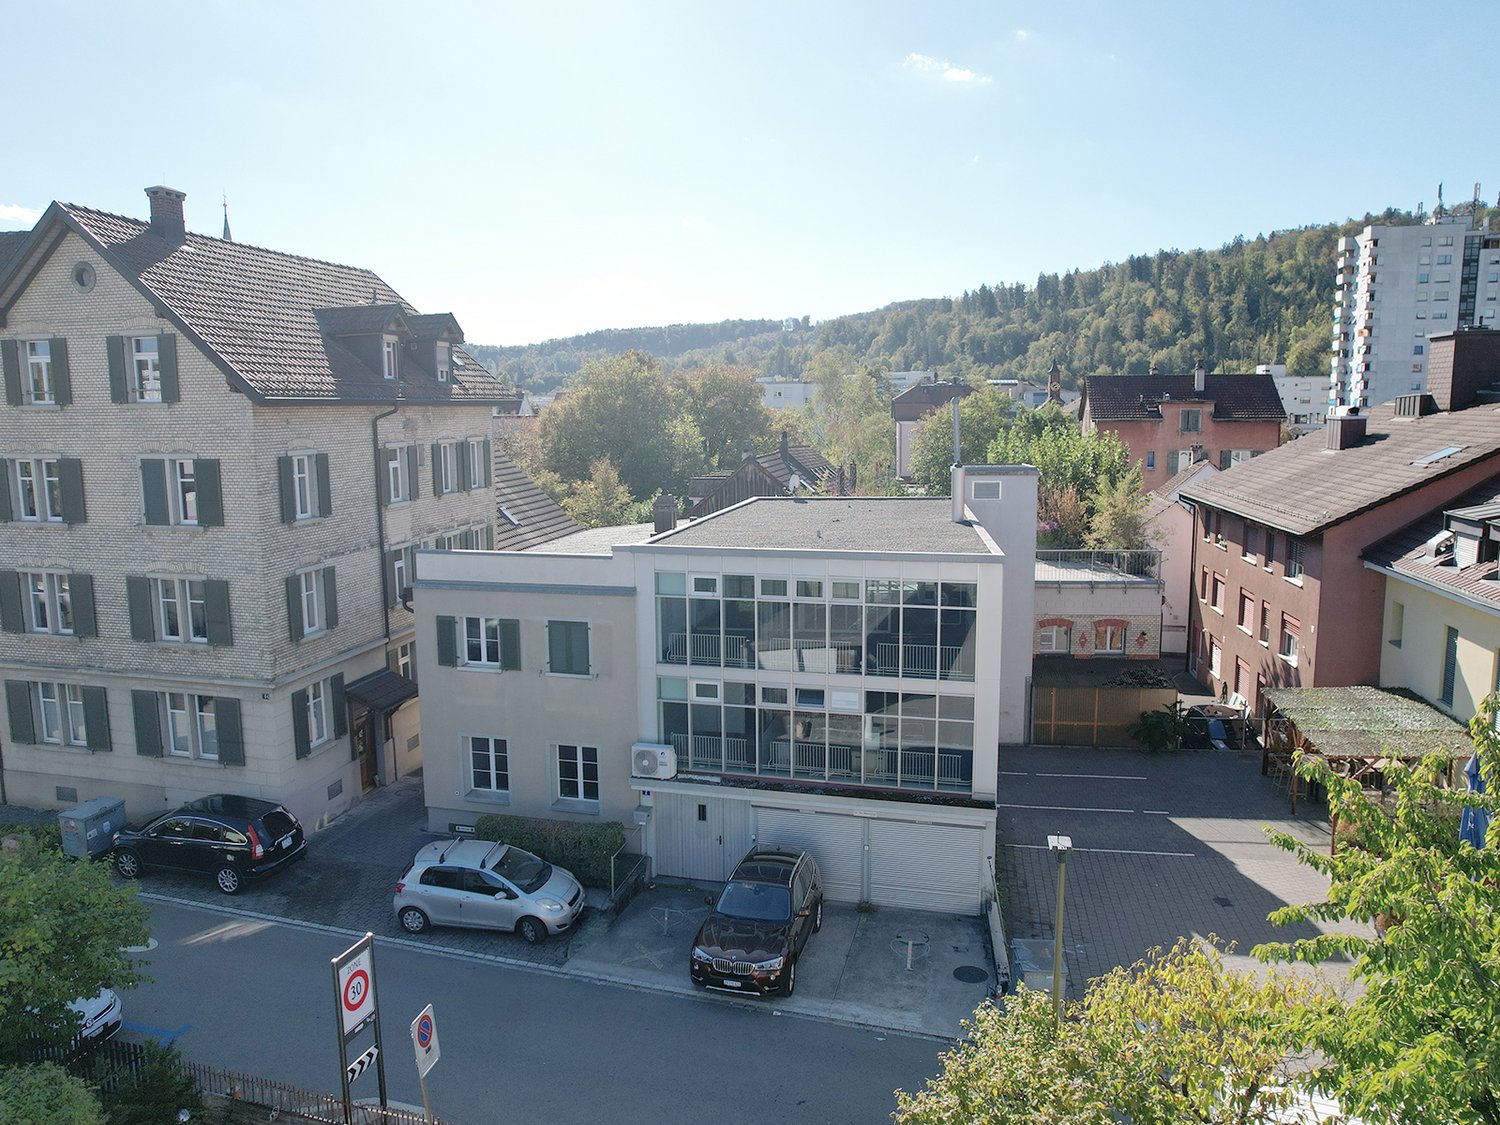
Shape Your Future in a Central Location

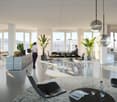
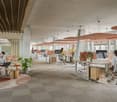
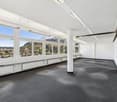
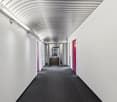
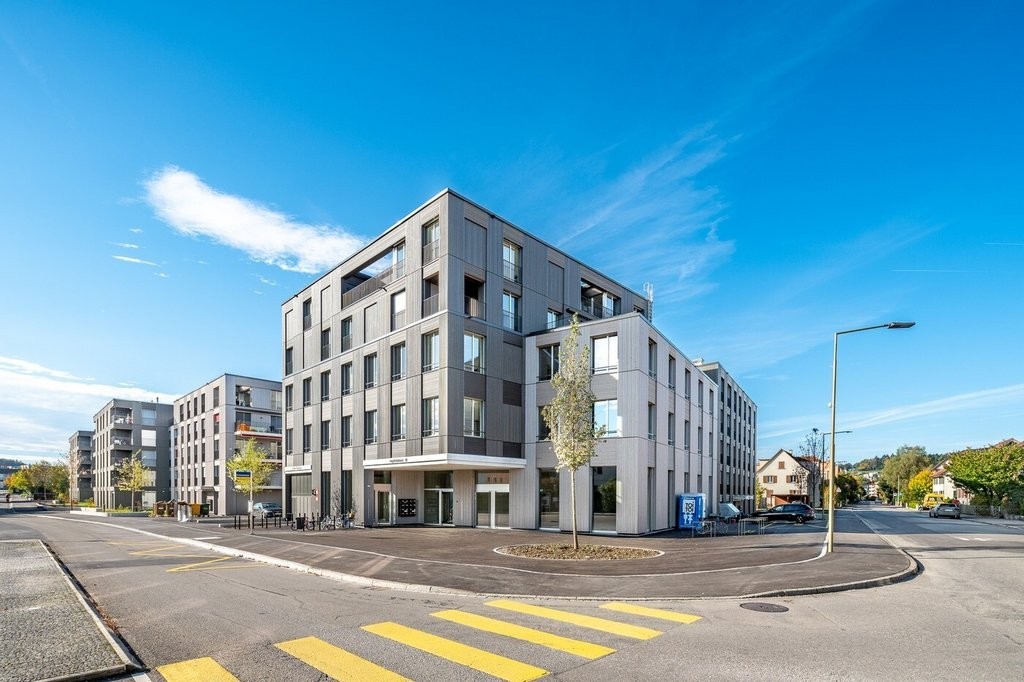
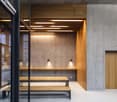
At Bahnhofstrasse 26 in Elgg, a charming, flexibly usable commercial space on the ground floor awaits your ideas. Whether a cozy café, a modern office, or a lovingly designed children's nursery - this property offers you the perfect basis to turn your vision into reality.The light-filled rooms can be individually adapted and allow you to create a well-thought-out room concept tailored to your needs. Visualizations already give you an inspiring insight into what your future location could look like - be it with the smell of coffee, creative teamwork, or happy children's laughter.Your possibilities - our highlights:- Suitable for various concepts (e.g., café with a cozy dining area and outdoor space / office space with an open layout or individual offices / nursery with secure access and child-friendly design)- Bright, flexibly divisible rooms for your individual planning- Large window fronts provide plenty of daylight and an inviting effect- Central, well-frequented location with high visibility- Outdoor area usable for e.g., play or seating areas- Practical storage space in the basement includedBahnhofstrasse 26 is located in the heart of Elgg's center - ideally connected to public transport and surrounded by shopping facilities, restaurants, and other service providers. The location appeals to a wide target audience and ensures a high customer frequency.Let yourself be inspired by the diverse usage possibilities - our visualizations show you what's possible.Interested? Then don't hesitate and contact us for more information or a viewing appointment. We look forward to presenting this exciting commercial space to you in person!

Travel time
-

Find a new tenant for free

Create a free listing on Homegate to find the perfect next tenant for your apartment in no time at all.

List your property now
1 / 12
CHF 185.– / m²/ year
290m² floor space
Hegifeldstrasse 38, 8404 Winterthur

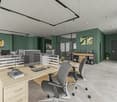
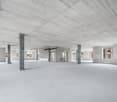
Individually designable practice spaces in Winterthur Neuhegi!
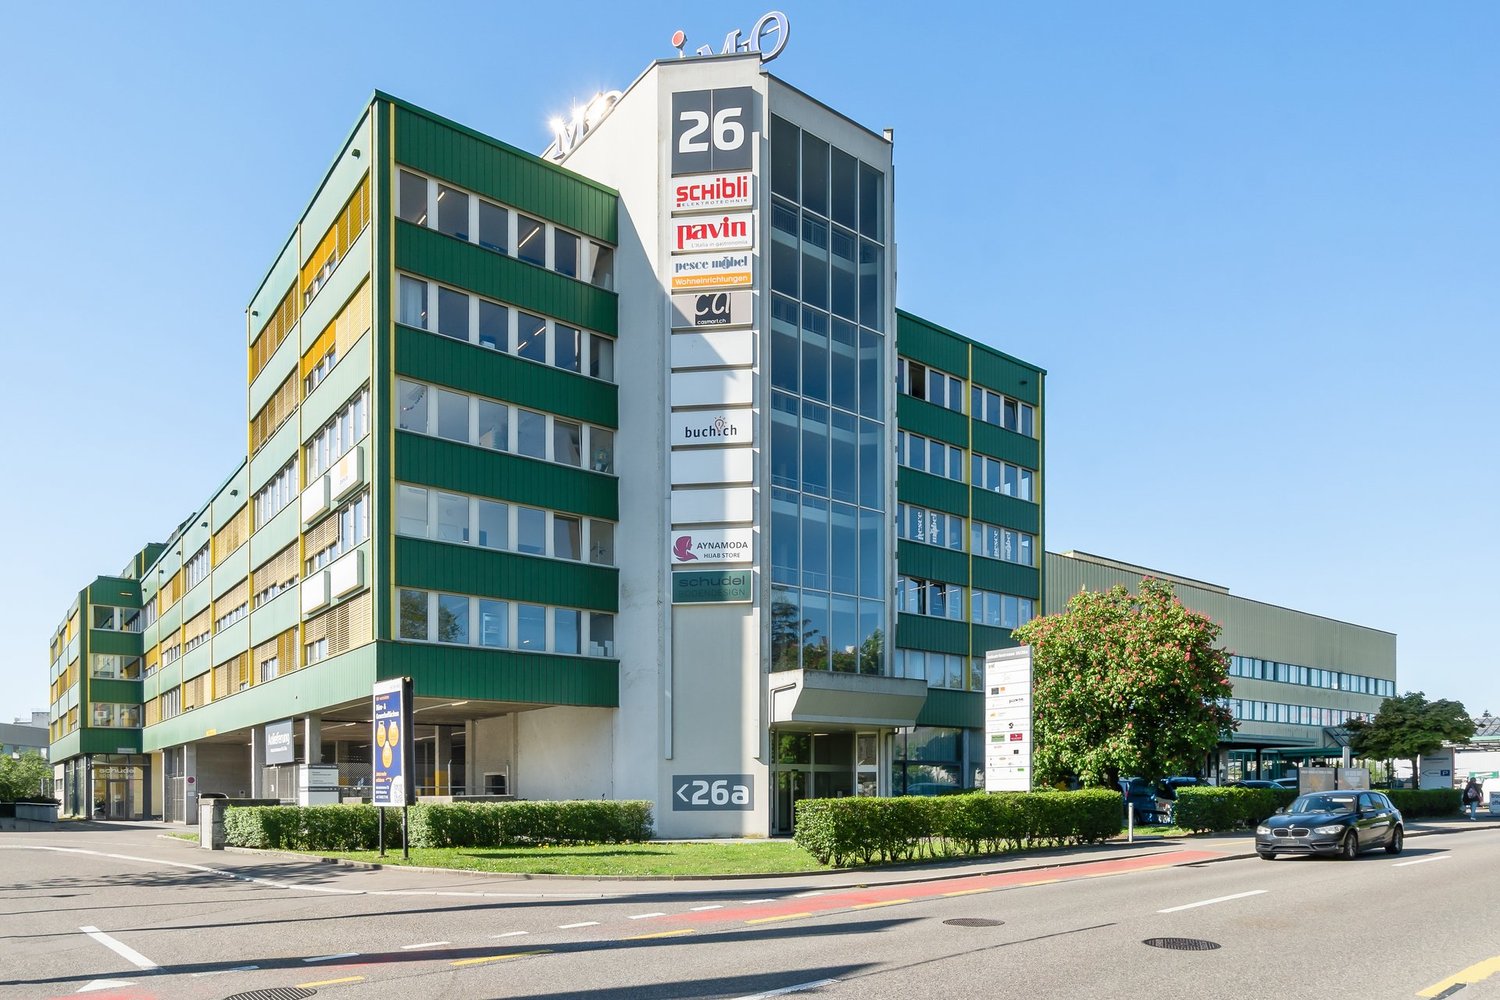
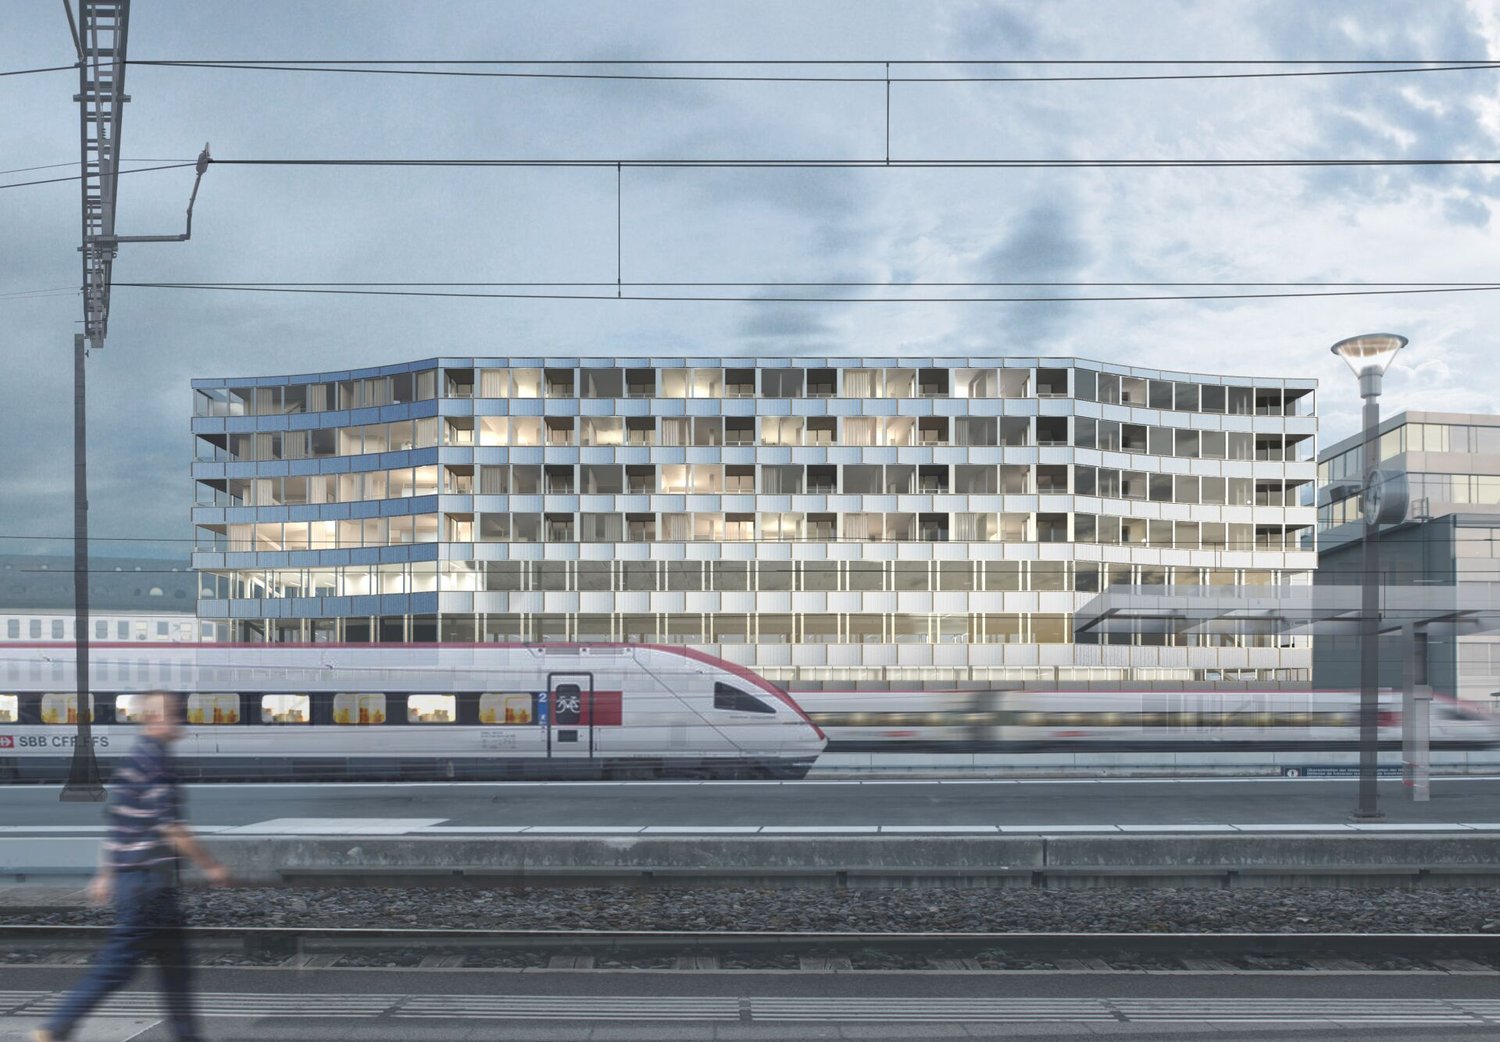
Are you looking for a new practice location? Whether you're a general practitioner, physiotherapist, or dentist, this property can accommodate various usage concepts.The practice spaces in the "7 am Park" building are located in the heart of the booming trend quarter Winterthur Neuhegi. Become a part of it!- Rentable partial areas from 107 m2 to 290 m2 on the 2nd upper floor- Construction: Raw building 2- Light-filled rooms- Passenger elevator and toilet facilities in the staircase for shared use.- Tasteful color scheme and materialization of the common areas- Modern building technology with e.g. photovoltaic roof system, e-charging stations in the underground garage, fiber optics and ventilation/cooling.- Customer parking spaces available, blue zone in the immediate vicinity- Bus stop Schlossäcker directly in front of the house- Oberwinterthur train station and Neuhegi can be reached in about 7 minutes on foot.- A fitness center has rented space on the ground floor of the property, all 109 residential units are occupied.- Further information: www.7ampark.ch/gewerbe/angebot*HIGHLIGHT*The rent is structured in stages and is composed as follows (minimum term 5 years, calculation for office space with 290 m2):Rent in the 1st year: CHF 4'470.85 per month, net (CHF 185.00 m2/year)Rent in the 2nd year: CHF 4'712.50 per month, net (CHF 195.00 m2/year)Rent from the 3rd year: CHF 4'954.15 per month, net (CHF 205.00 m2/year)The ancillary costs amount to CHF 725.00 per month (CHF 30.00 m2/year).Interested? We would be happy to advise you on the various options. We look forward to your contact.The visualizations and photos listed are protected by copyright and may not be used by third parties.

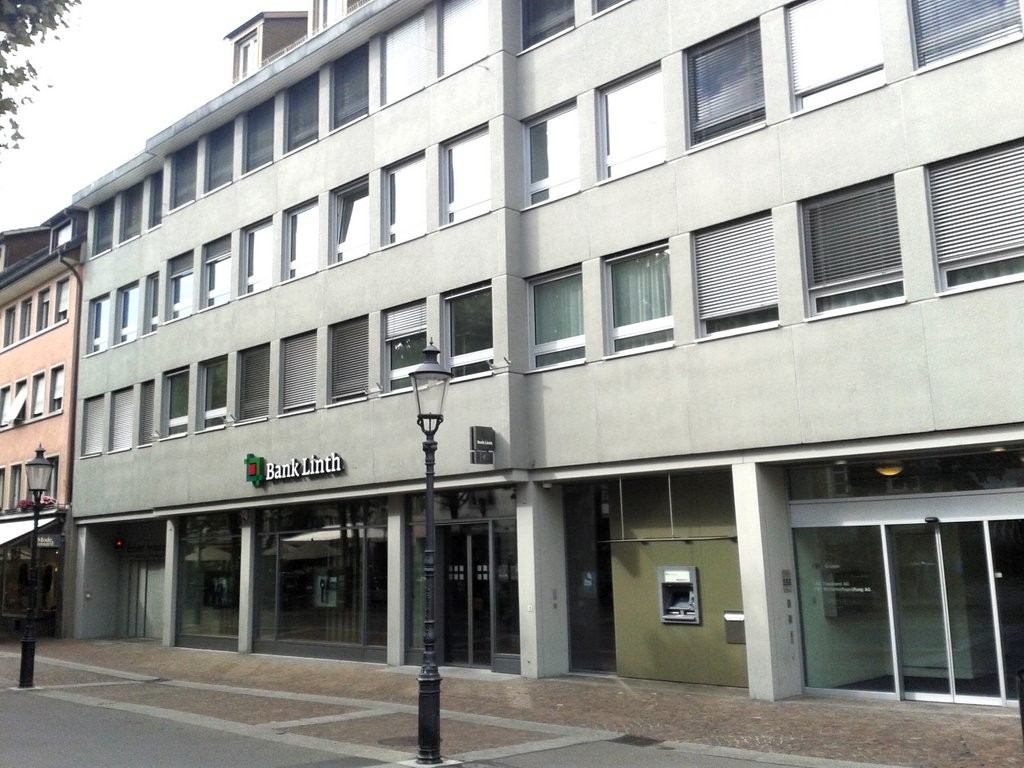
Travel time
-
1 / 19
CHF 4,000.–
450m² floor space
Einfangstrasse 2, 8406 Winterthur
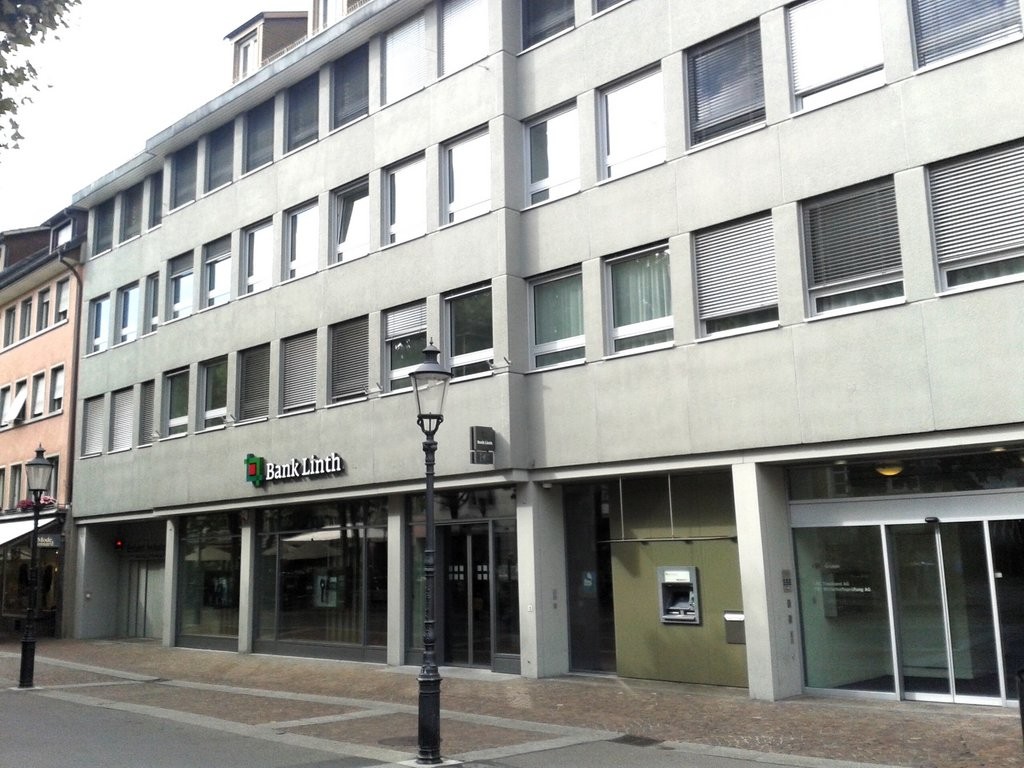
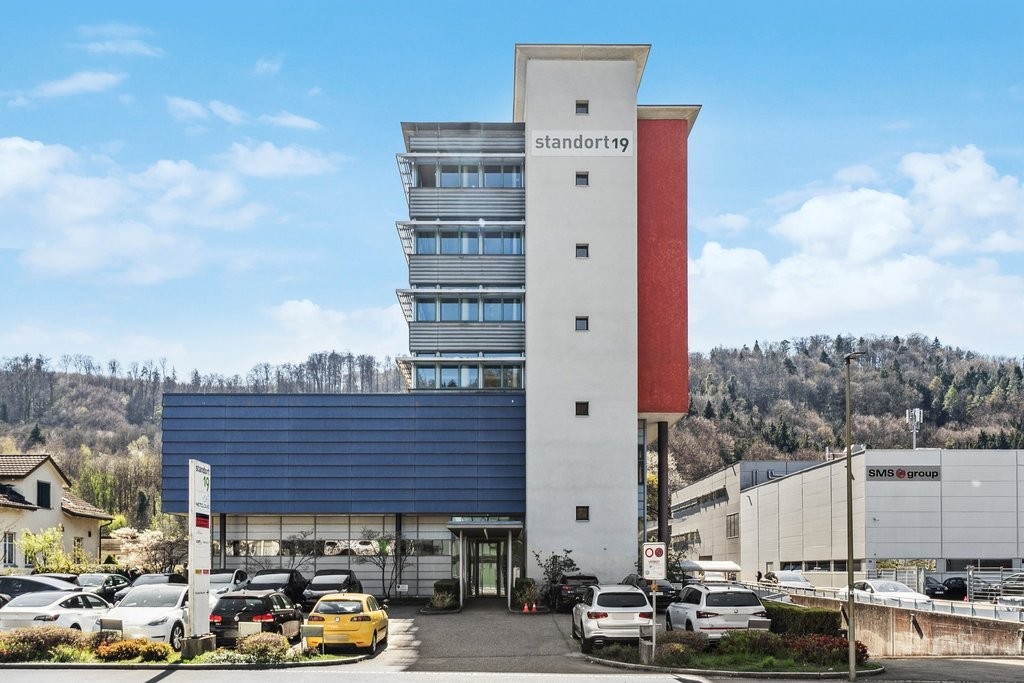
Versatile commercial property in a central location

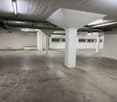
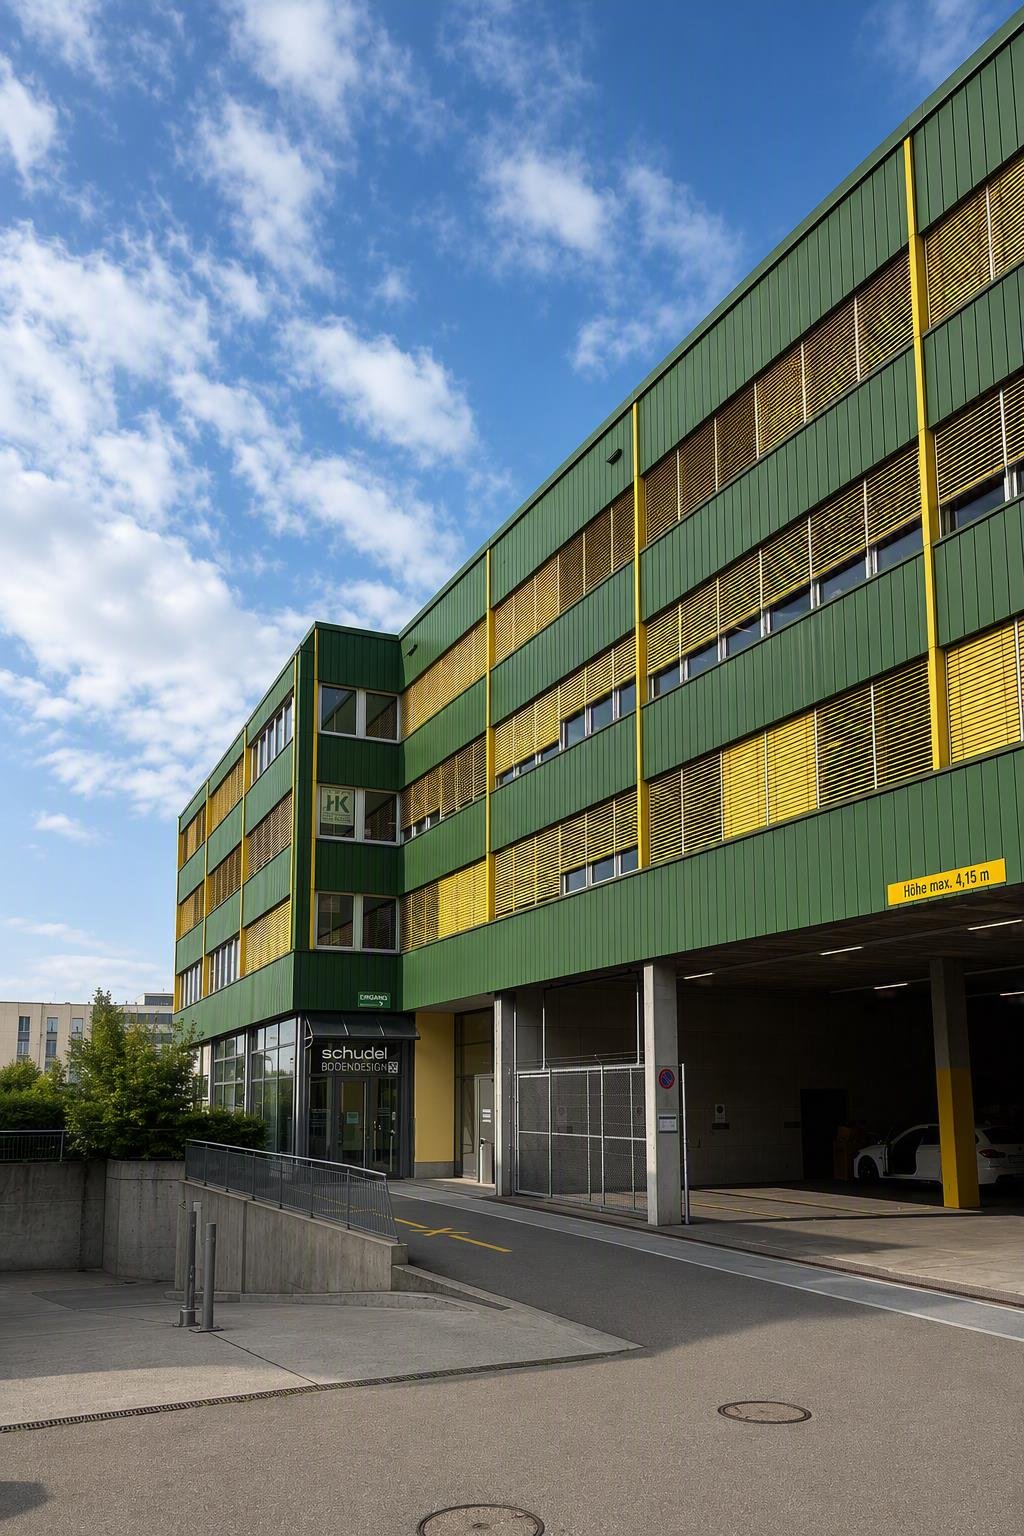
We are renting an attractive commercial building with office, storage, and production spaces, available immediately or by arrangement. The building features a passenger elevator, a lift platform, outdoor parking spaces, 2 garages with a rolling gate, and a covered bicycle parking area. Deliveries can also be made through the rear entrance.Important notes: • A partial area rental can be considered. • In the initial phase, there is the possibility of a staggered rent. The offered commercial space is located in the up-and-coming Winterthur-Töss city district, in a central and good location. The connection to the highway and the traffic connection to the city center of Winterthur are ideal.Details: • 450m2 usable space (basement: 60m2, ground floor: 150m2, 1st floor: 150m2, 2nd floor: 90m2) • developed rooms with air conditioning • passenger elevator • lift platform • parking spaces including separate garages with rolling gate • terrace • delivery through rear entrance • own and developed toilet facilities The rental spaces are ideal for: • craft businesses • office and administrative use • exhibitions • general services • storage and logistics operations • production or manufacturing • creative industry(graphic designers, architects, photographers, art galleries, etc.) The rent is exclusive of operating costs. All operating costs are to be borne by the tenant.We are happy to answer any questions or arrange a viewing appointment.We look forward to your contact.
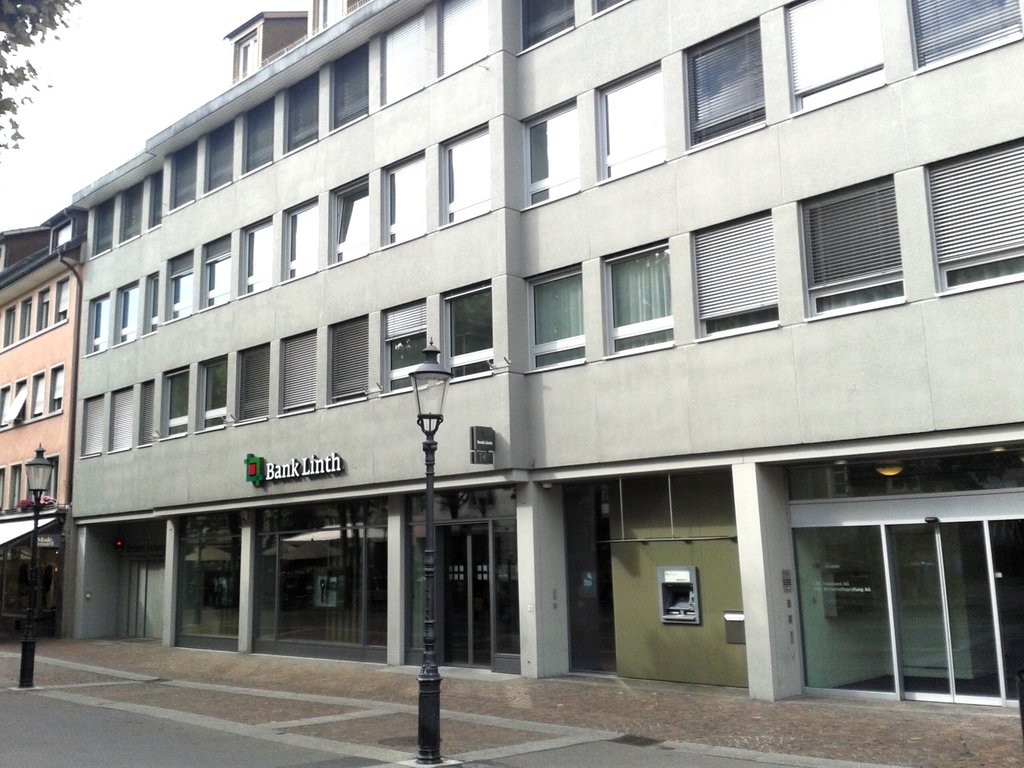
Travel time
-
1 / 6
CHF 150.– / m²/ year
1,600m² floor space
Technoramastrasse 15, 8404 Winterthur

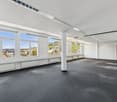
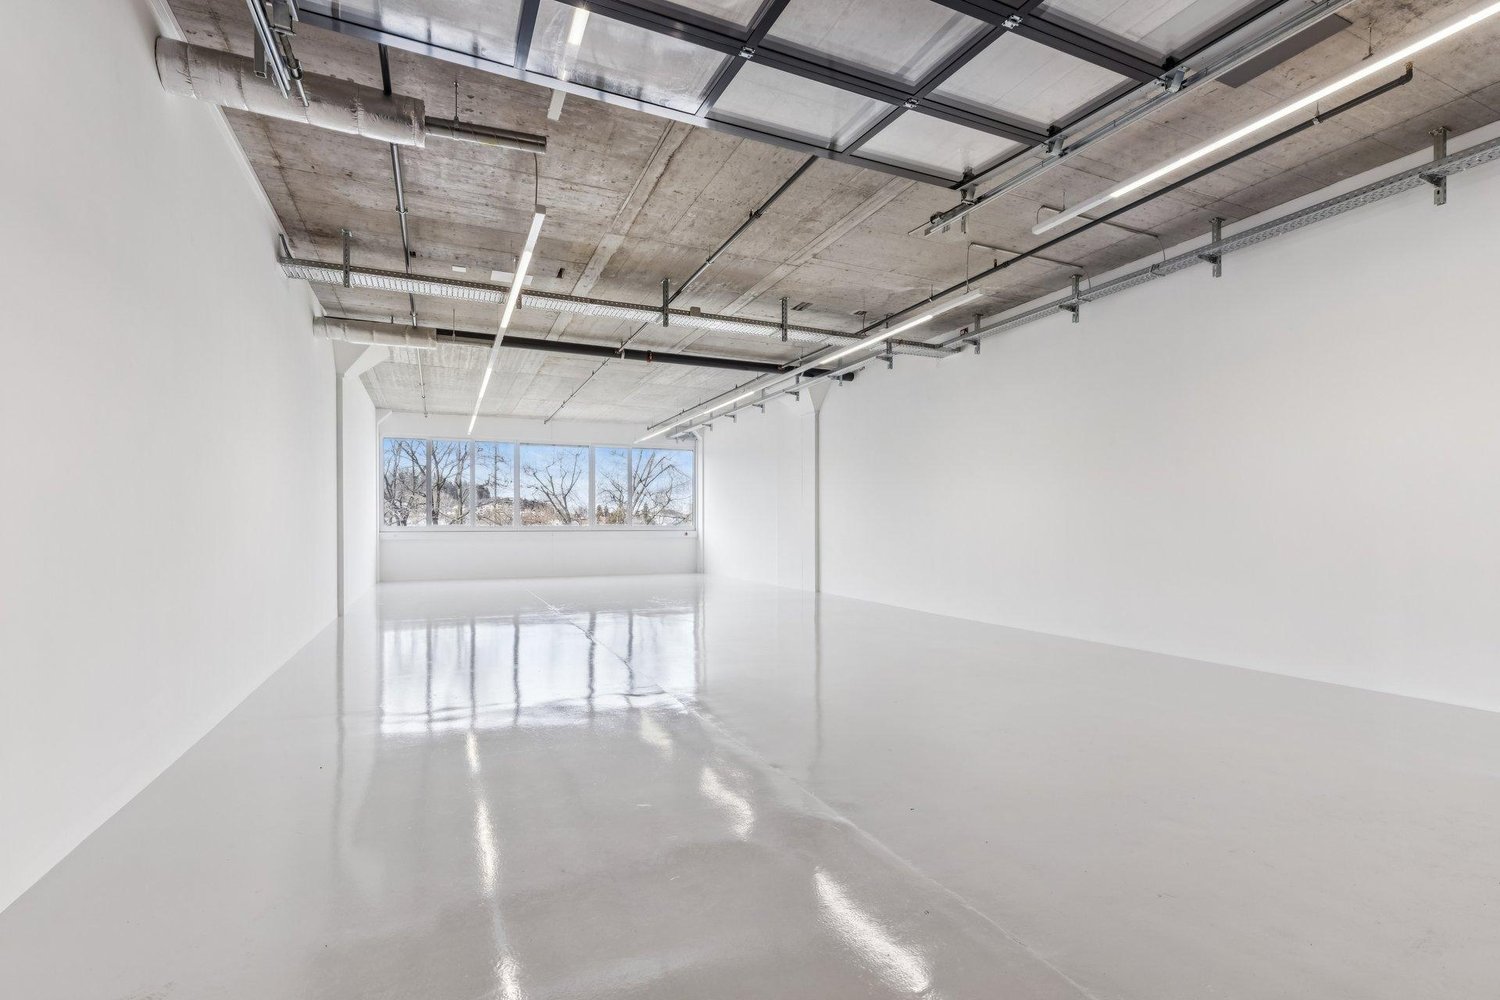
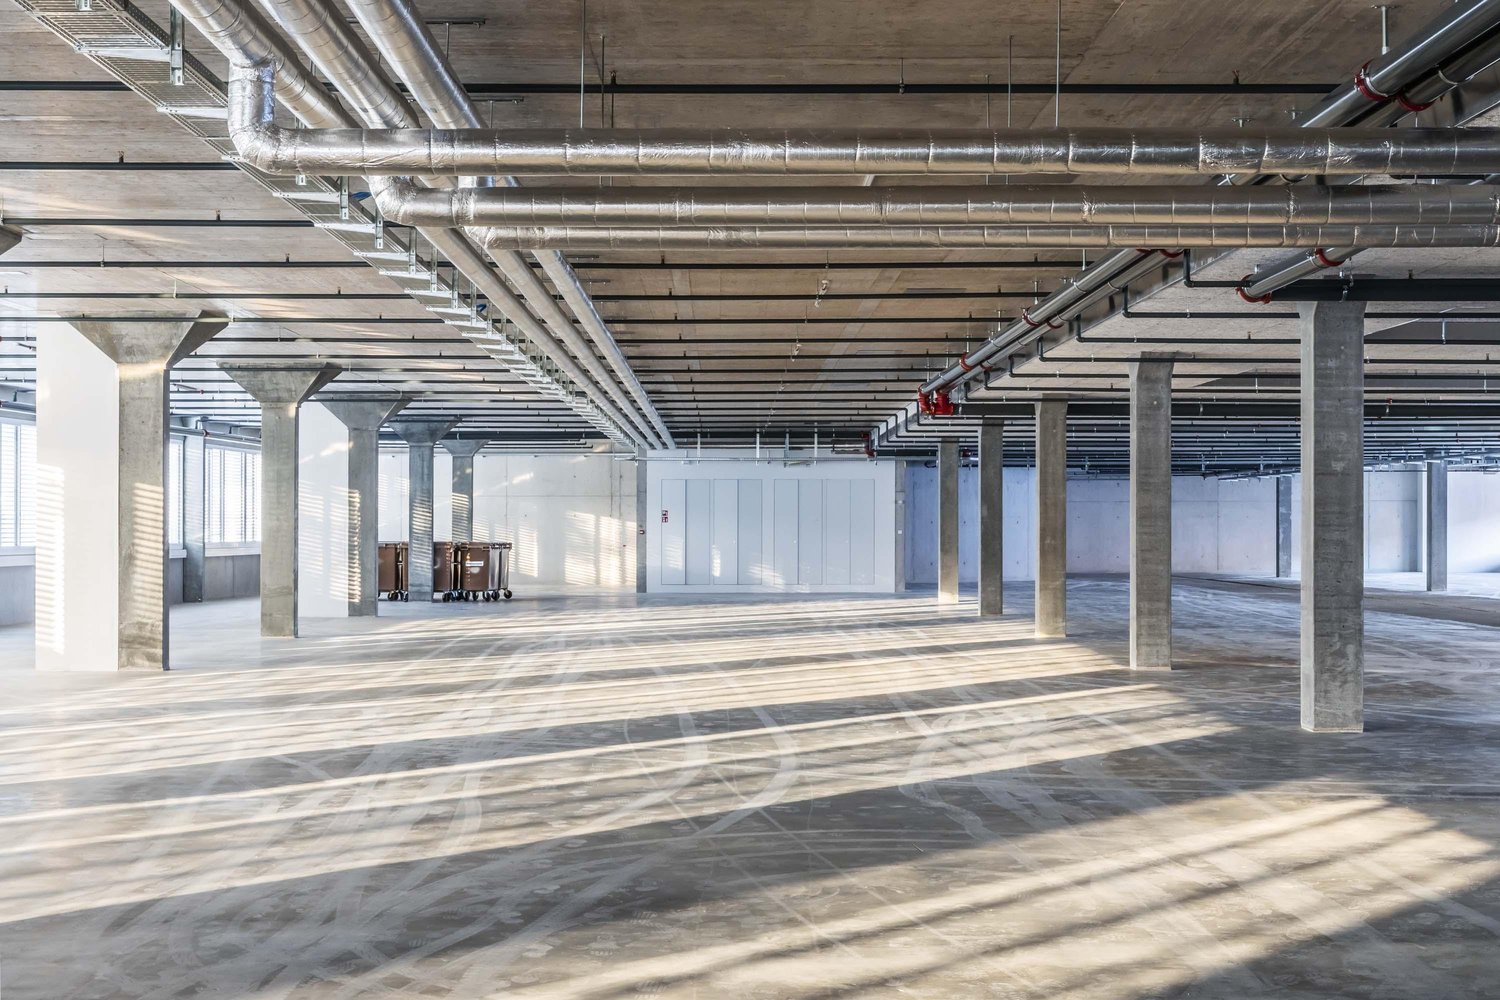
Flexible commercial space in Winterthur

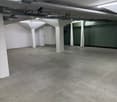
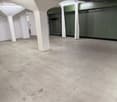
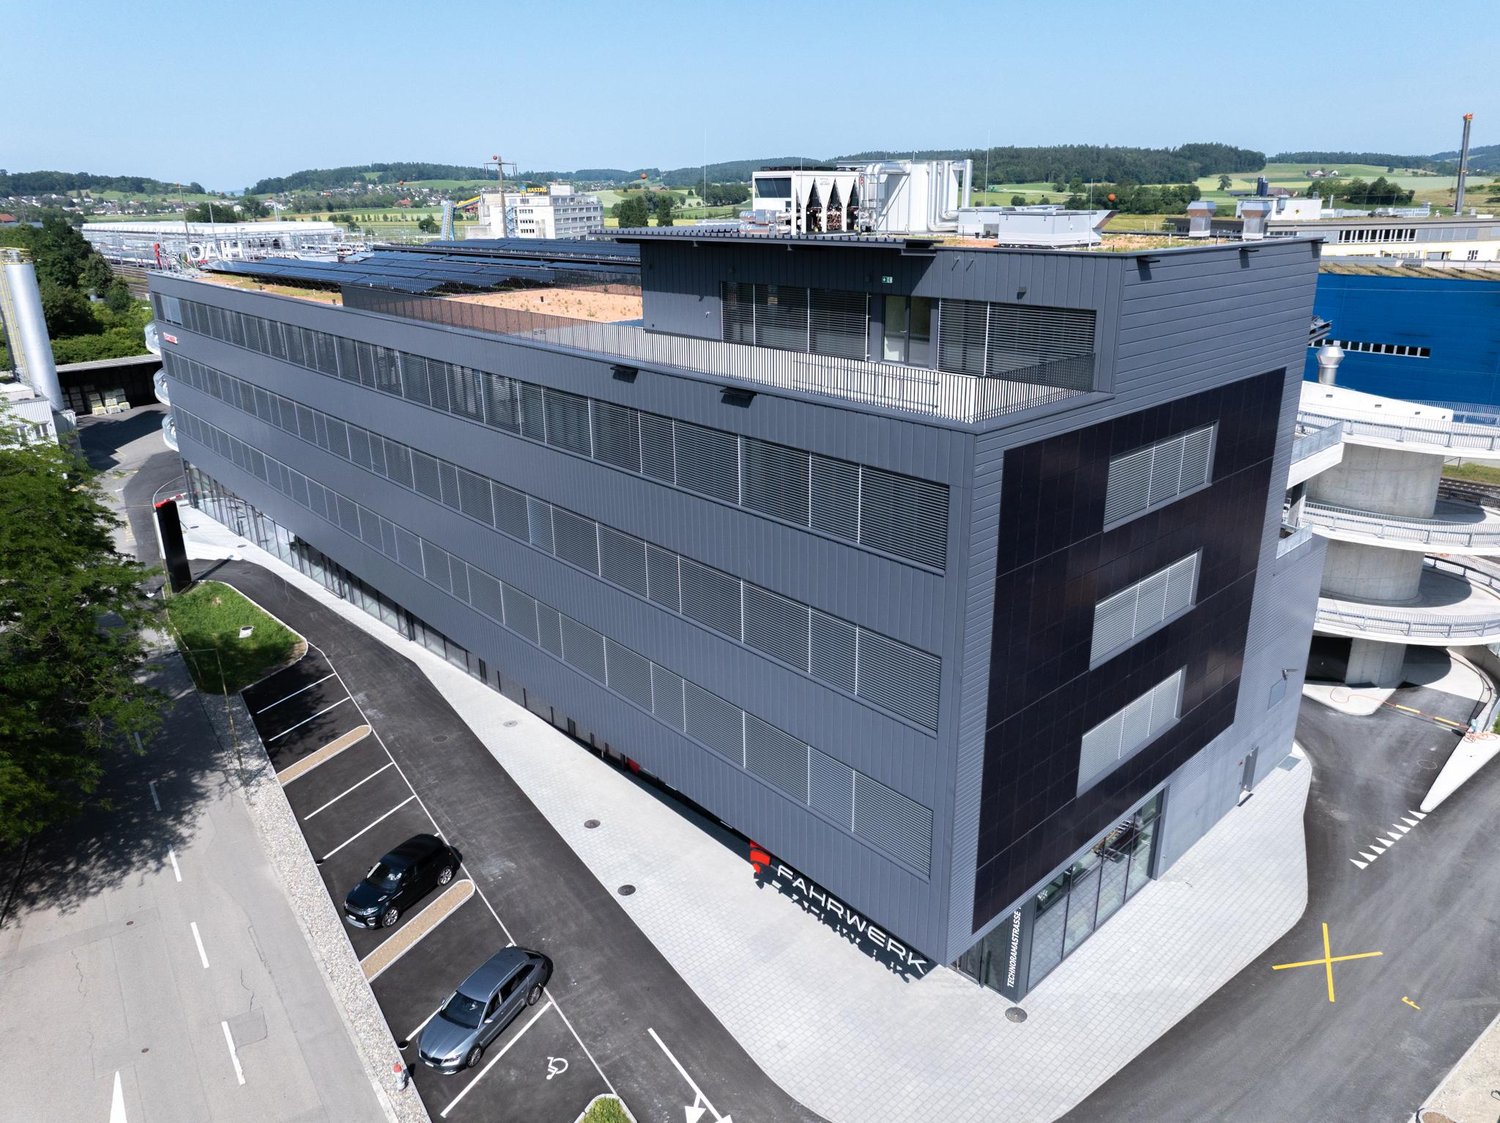
In the FAHRWERK Winterthur, no ordinary commercial space awaits, but rather 1690m² to 3300m² of raw, open space for companies that need room to produce, store, develop, or think further. Spacious, functional, and uncompromisingly designed for your use.You're not looking for a finished standard, but a space that adapts to your business?This unit on the 1st floor offers exactly that: Raw construction quality for individual tenant expansion, combined with infrastructure that also supports demanding processes. What makes this space special: • Up to 3300m² at a time, alternatively also flexible in partial areas from 1690m² for rent • Raw construction for maximum design freedom and customized expansion according to your usage concept • Absolute room height of 4.0 meters • Directly accessible: • drivable with Sprinter and small trucks up to the floor • direct goods elevator access • Additional delivery on the ground floor for shared use:truck access with lifting platforms, ideal for heavy or bulky goods • High load-bearing capacity (1500kg/m²), also suitable for machines, production, or warehouse operations • Additional customer and visitor parking spaces directly in front of the house • Clear, industrial architecture with robust appearance Here, spaces are created for companies that move something every day. Production, logistics, workshop, showroom, or hybrid uses:FAHRWERK gives you the space, you determine the expansion, use, and pace.Interested?Then a visit is worthwhile.Other spaces in Fahrwerk Winterthur:2nd floor: 120 m² - 1'250 m² from CHF 175/m² p.a.4th floor: 136 m² from CHF 220/m² p.a.Basement (storage): 230 m² for CHF 80/m² p.a.

Travel time
-
1 / 4
Price on request
210m² floor space
Eichwaldhof 1, 8404 Winterthur
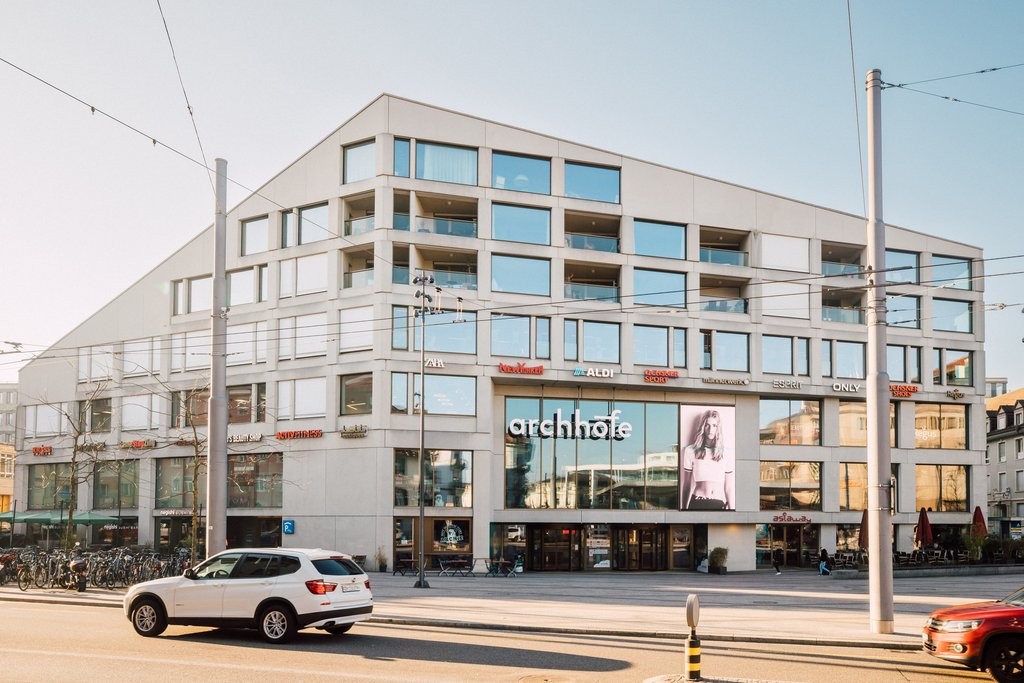
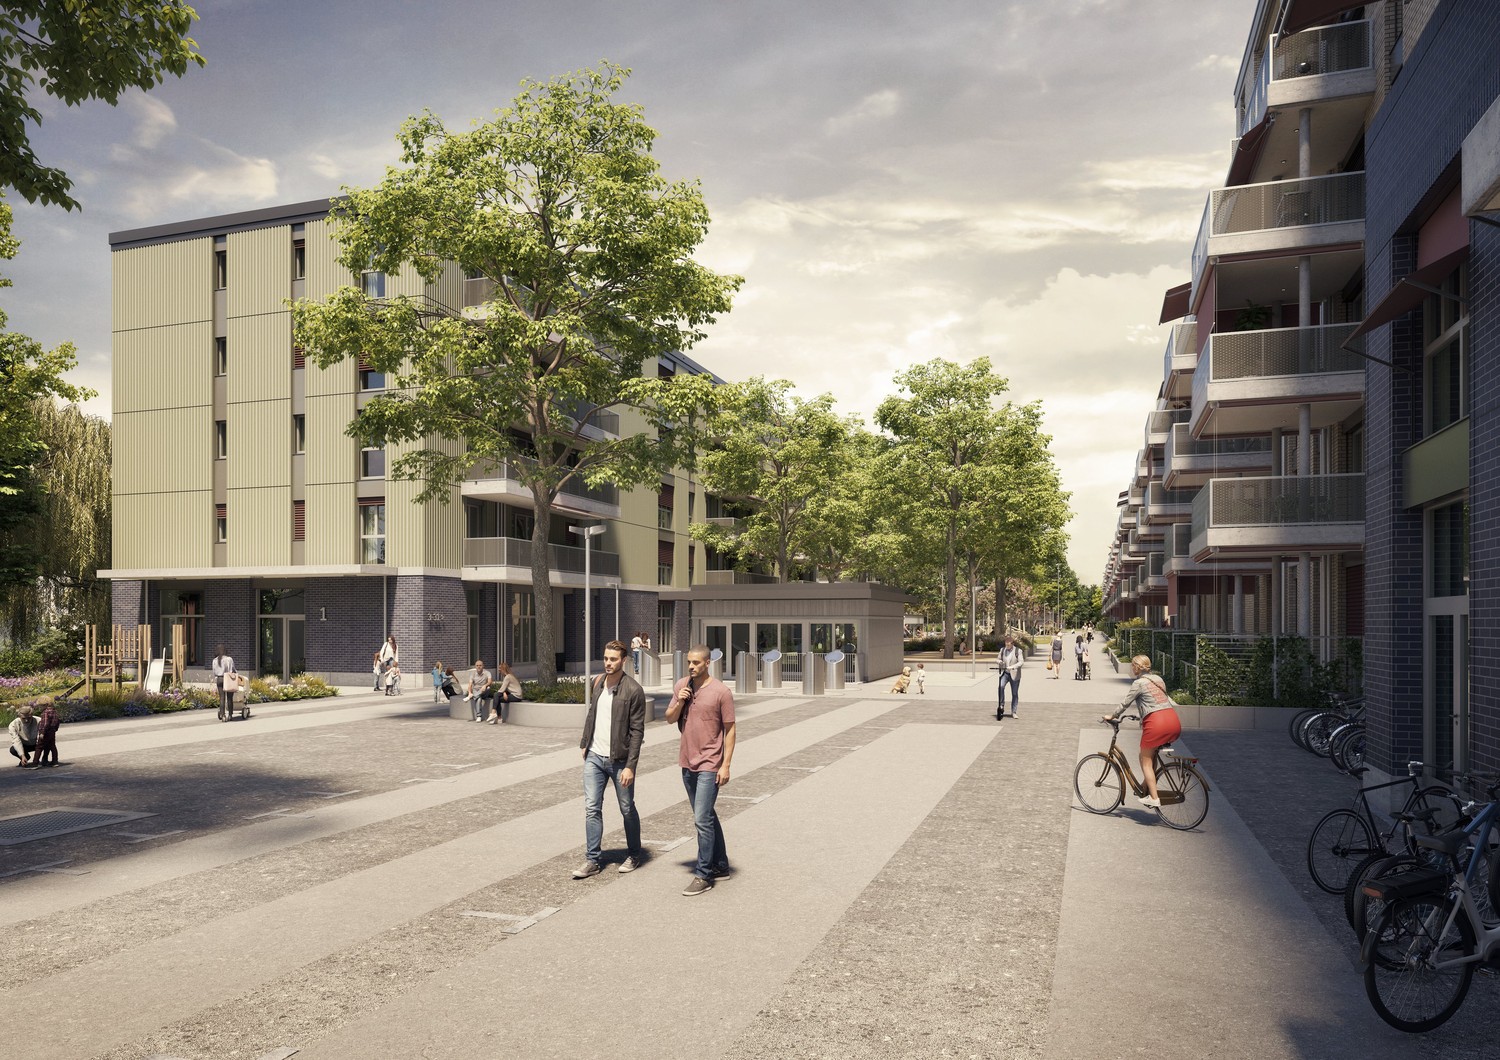
Design Your New Kita Location in Eichwaldhof
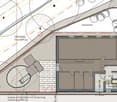
In the newly emerging residential quarter of Eichwaldhof in Winterthur, you have the unique opportunity to rent a Kita area on the ground floor of a modern new building. The area will be handed over in its raw state, offering you maximum design freedom: You can realize the interior design and room layout according to your pedagogical concept and operational requirements. A special highlight is the spacious, directly adjacent outdoor area: The fenced garden with its own playground is exclusively available to the Kita and offers children a protected and safe place to play, explore, and move around outdoors. The new quarter comprises 330 apartments and thus offers an attractive catchment area with a high proportion of families and long-term demand potential. Thanks to its good accessibility by public transport and short distances for parents and employees, the location is optimally developed. Your advantages at a glance • 210 m² Kita area on the ground floor • Exclusive, fenced garden with its own playground • Outdoor area exclusively available for the Kita • Family-friendly new building quarter with 330 apartments • Good accessibility and short distances for drop-off and pick-up situations • Planned move-in date in spring 2028 Take the chance to help design your new Kita location from the start. We would be happy to present the project to you in person and look forward to your contact.

Travel time
-

Suggested properties for you based on search results