85 results - Apartment to buy in District Winterthur
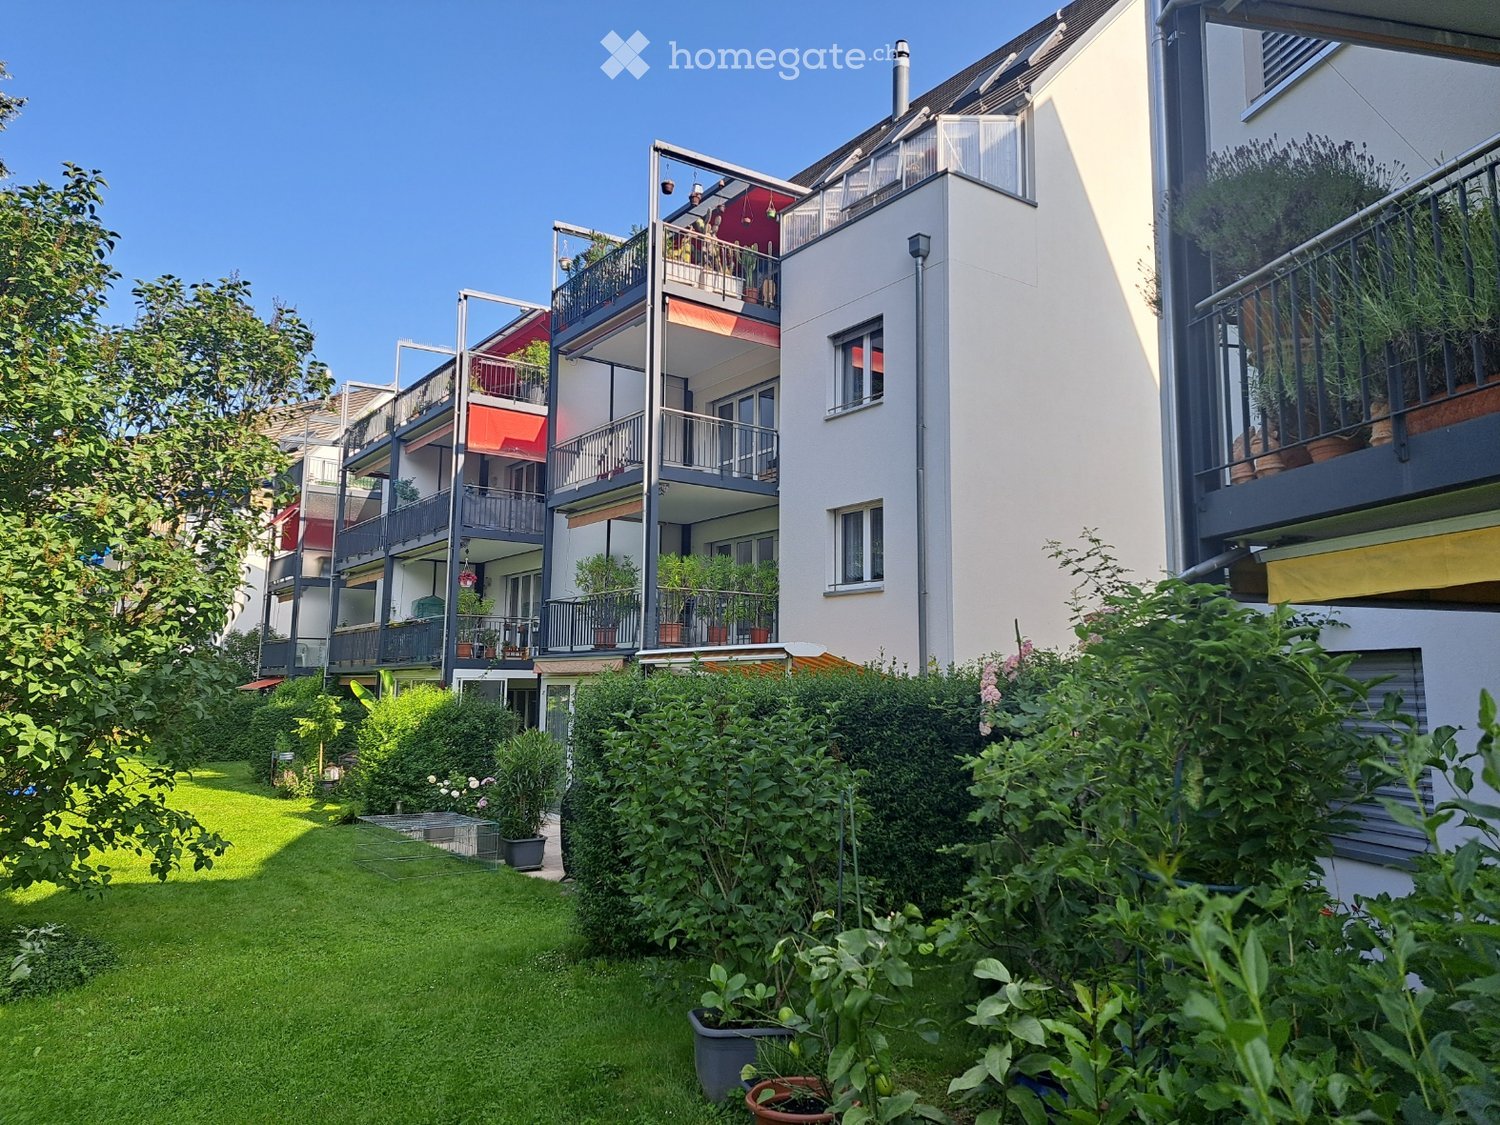
New building
1 / 10
  • Balcony / Terrace
  • Garage
  • Elevator
CHF 1,590,000.– Premium
3.5 rooms86m² living space
Niederfeldstrasse 6, 8542 Wiesendangen

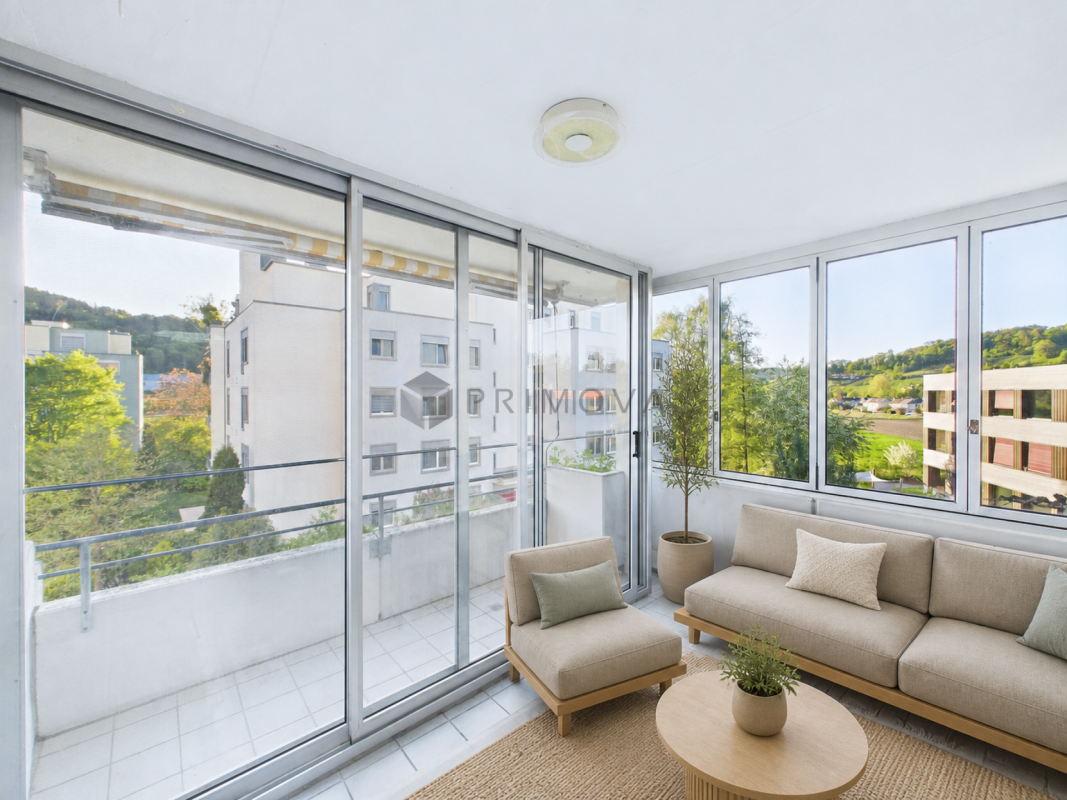
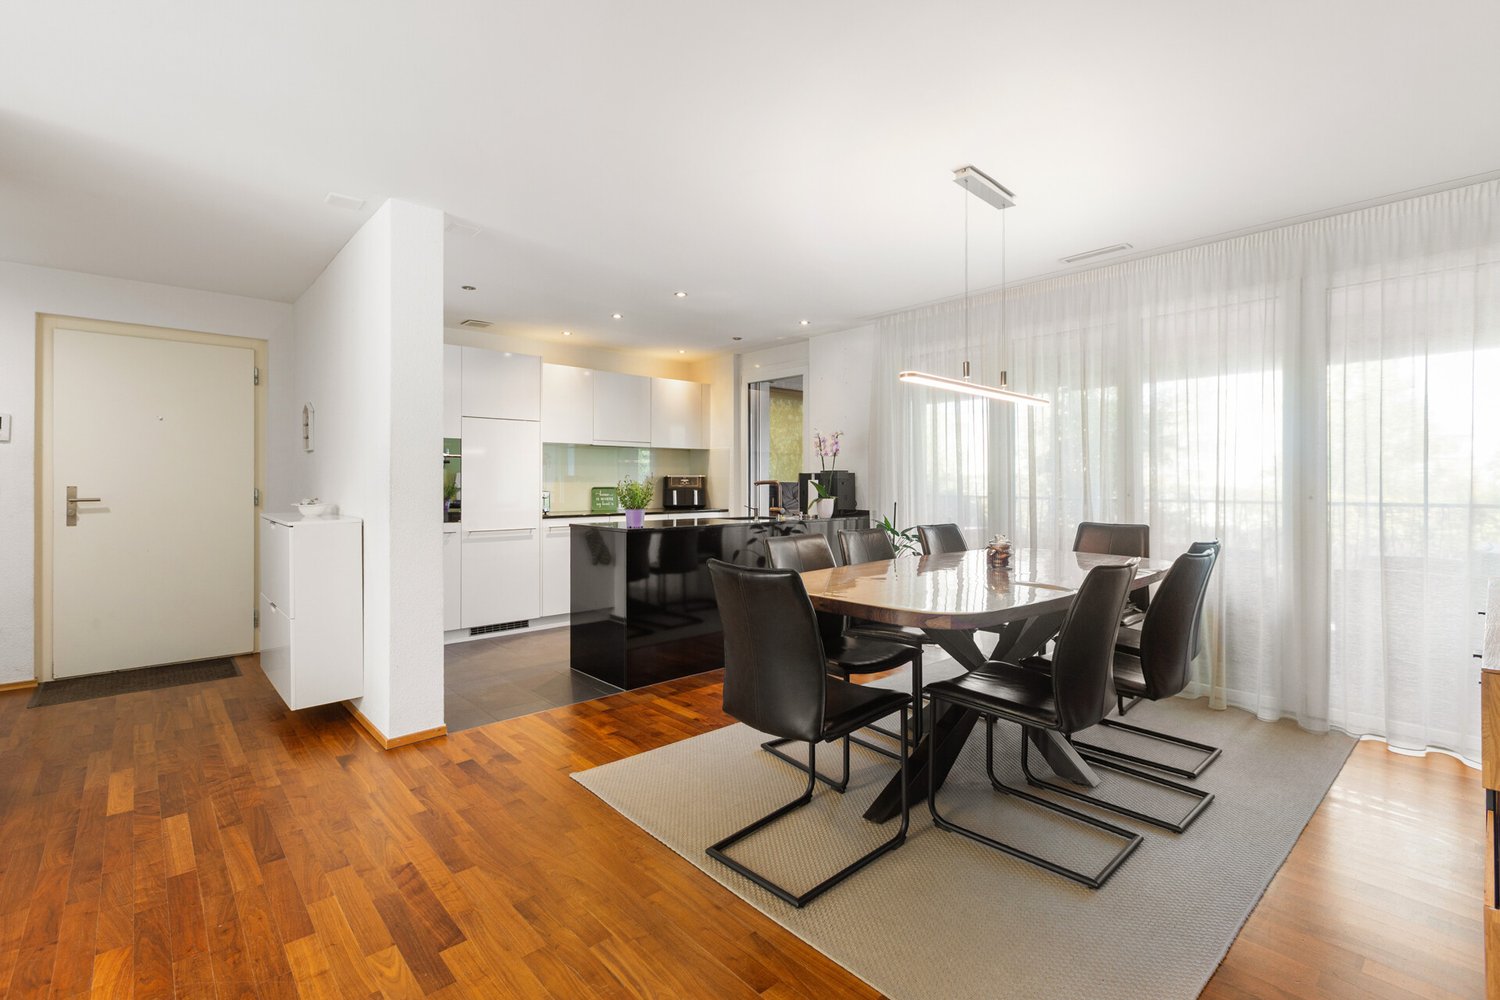
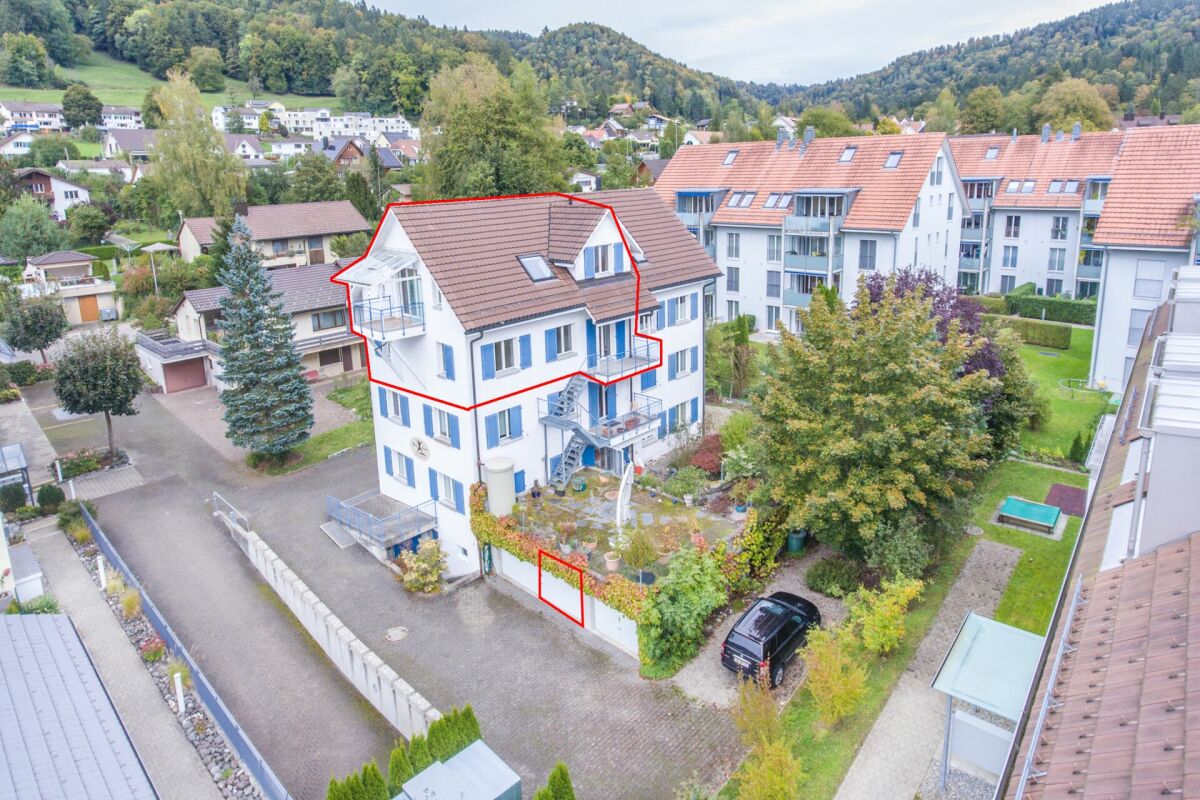
3.5-Room Attic, 44.6 m² Terrace, Wiesendangen (ZH) - New Building

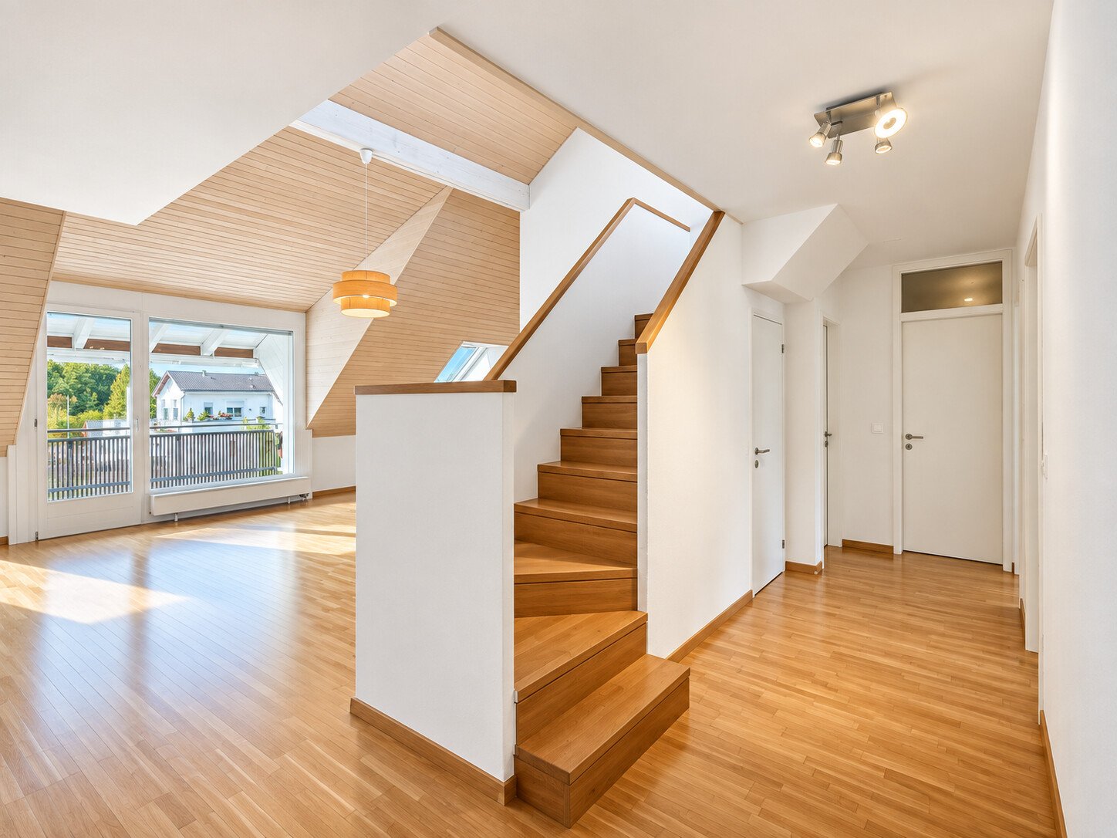
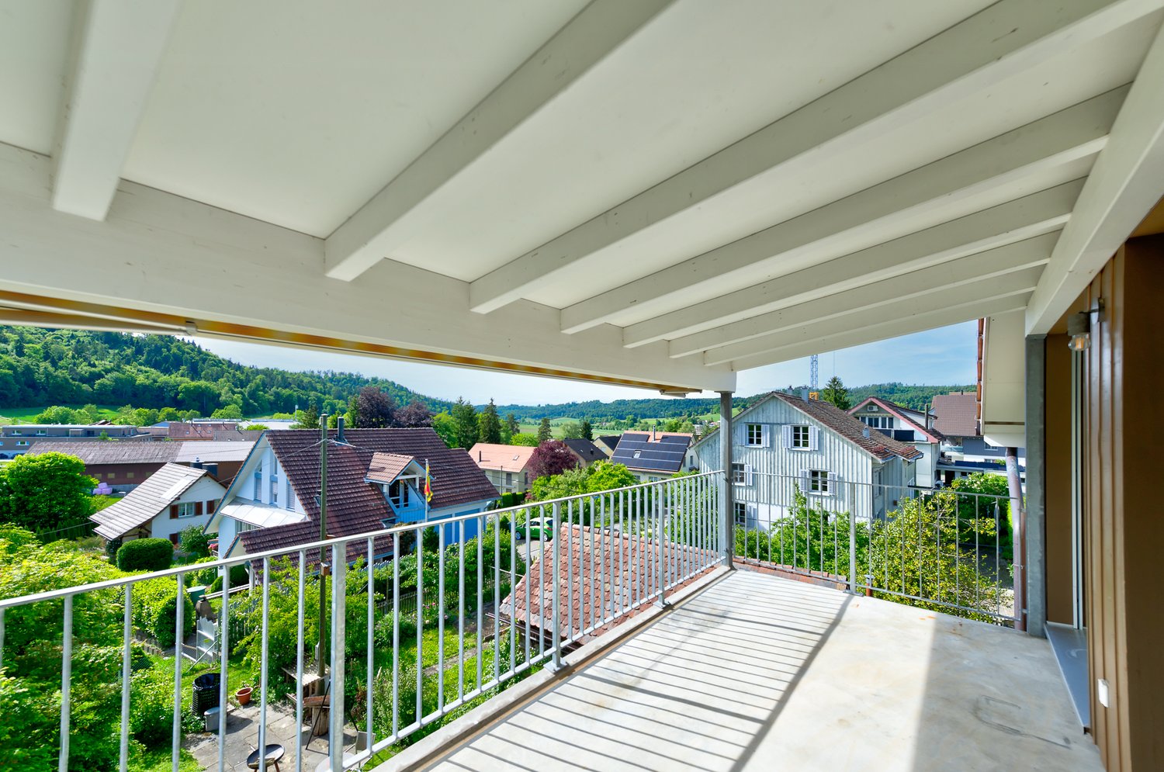
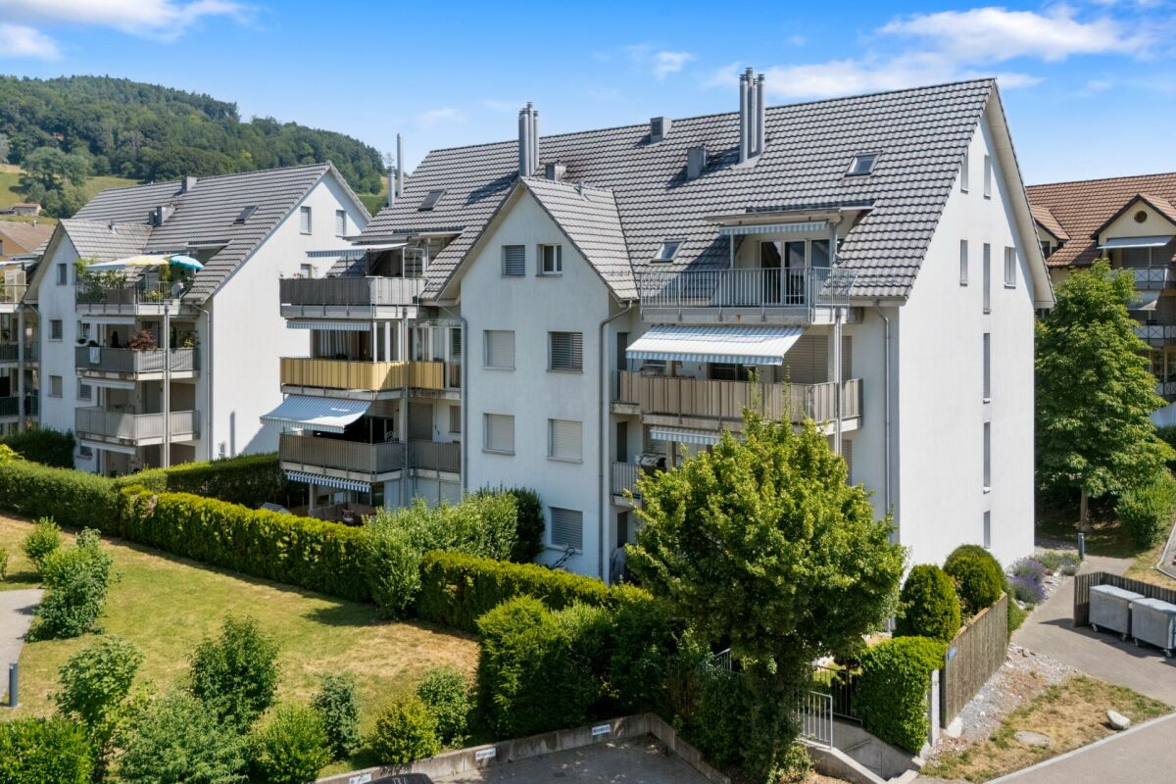
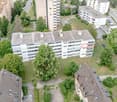
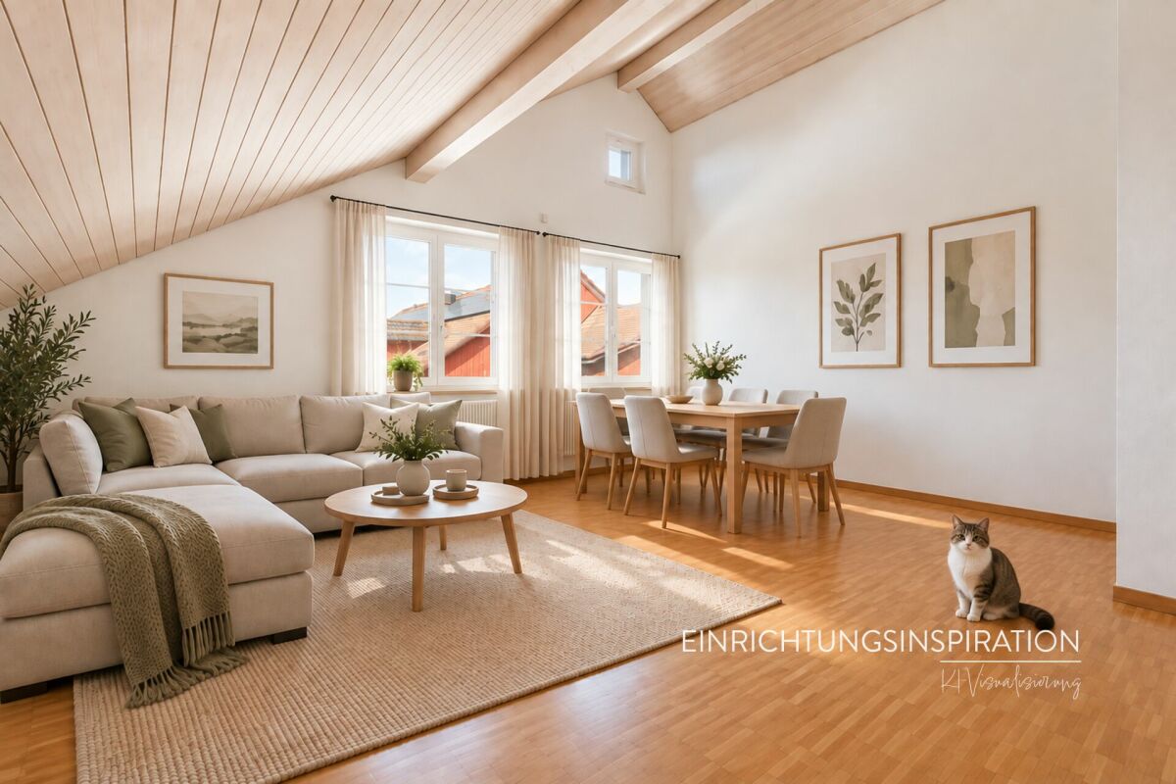
Light, far-reaching views, and privacy on your own attic: On the 3rd floor of a modern 4-party house, this high-quality 3.5-room apartment (built in 2025, available from 2026) is being built in Wiesendangen (ZH). • Living area: 85.55 m²; living/dining/kitchen 36.22 m² • Terraces: total 44.64 m² (approx. 27.73 m² + 16.91 m²) - sun, peace, and plenty of privacy • Rooms: approx. 14.4 m² and 8.0 m² • 2 wet cells: bathroom/WC and shower/WC • Comfort: elevator from the underground garage to the apartment, own washing machine/dryer, basement 7.83 m² • Energy & Climate: air/water heat pump, underfloor heating, photovoltaics for general electricity - efficient new building quality • Parking: underground garage in the house; parking space CHF 35,000 Location & Mobility • Quiet Niederfeldstrasse; Wiesendangen train station approx. 600 m (S-Bahn every 15 minutes) • A1 connection Winterthur approx. 1 km; Zurich Airport approx. 19 km Price & Availability • Purchase price: CHF 1,590,000 • Availability: from 2026 This attic apartment combines sun, far-reaching views, and modern technology - ideal for couples or singles who value comfort and privacy. Request the exposé now and secure a viewing.
  • Balcony / Terrace
  • Garage
  • Elevator
Adrian Kälin

Adrian Kälin

Geschäftsführer

Travel time
-
  • A well-maintained garden area with green grass, various shrubs, and potted plants, adjacent to a modern multi-story building with balconies and greenery.
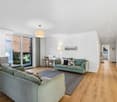
  • Empty room with wooden flooring, large windows with white curtains, and a QR code poster on the right side.
  • Empty room with light wooden flooring, white walls, large glass doors with curtains, and a hallway leading to another room.
  • Bright, spacious room with light wooden flooring and white walls. A single dresser is placed against one wall, and large glass doors lead to a balcony area.
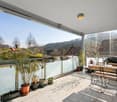
  • Balcony with tiled floor, metal railing, retractable awning, overlooking a green area with trees and neighboring buildings.
  • Empty room with light-colored walls, carpeted floor, and a window with curtains. A chandelier hangs from the ceiling.
  • Empty room with white walls, patterned carpet, and a window with beige curtains. A single hanging light fixture is visible.
  • Empty room with white walls, wooden flooring, and large windows with curtains. The room is unfurnished and has a neutral color scheme.
  • Modern kitchen with white cabinets, stainless steel appliances, and a large window overlooking a balcony.
  • Bright, minimalist room with white walls, tiled floor, and large windows. Features a wooden table with two stools, white cabinetry, and blue pendant lights.
  • Balcony with tiled floor, metal railing, green doormat, large windows, and a view of neighboring buildings and greenery.
  • Modern bathroom with white tiles, a toilet, a sink with a mirror, a bathtub, and a radiator. The walls are tiled in white with a red accent line, and the floor is tiled in gray.
  • Modern bathroom with white tiles, a toilet, a sink with a mirror, and a shower area with a glass door.
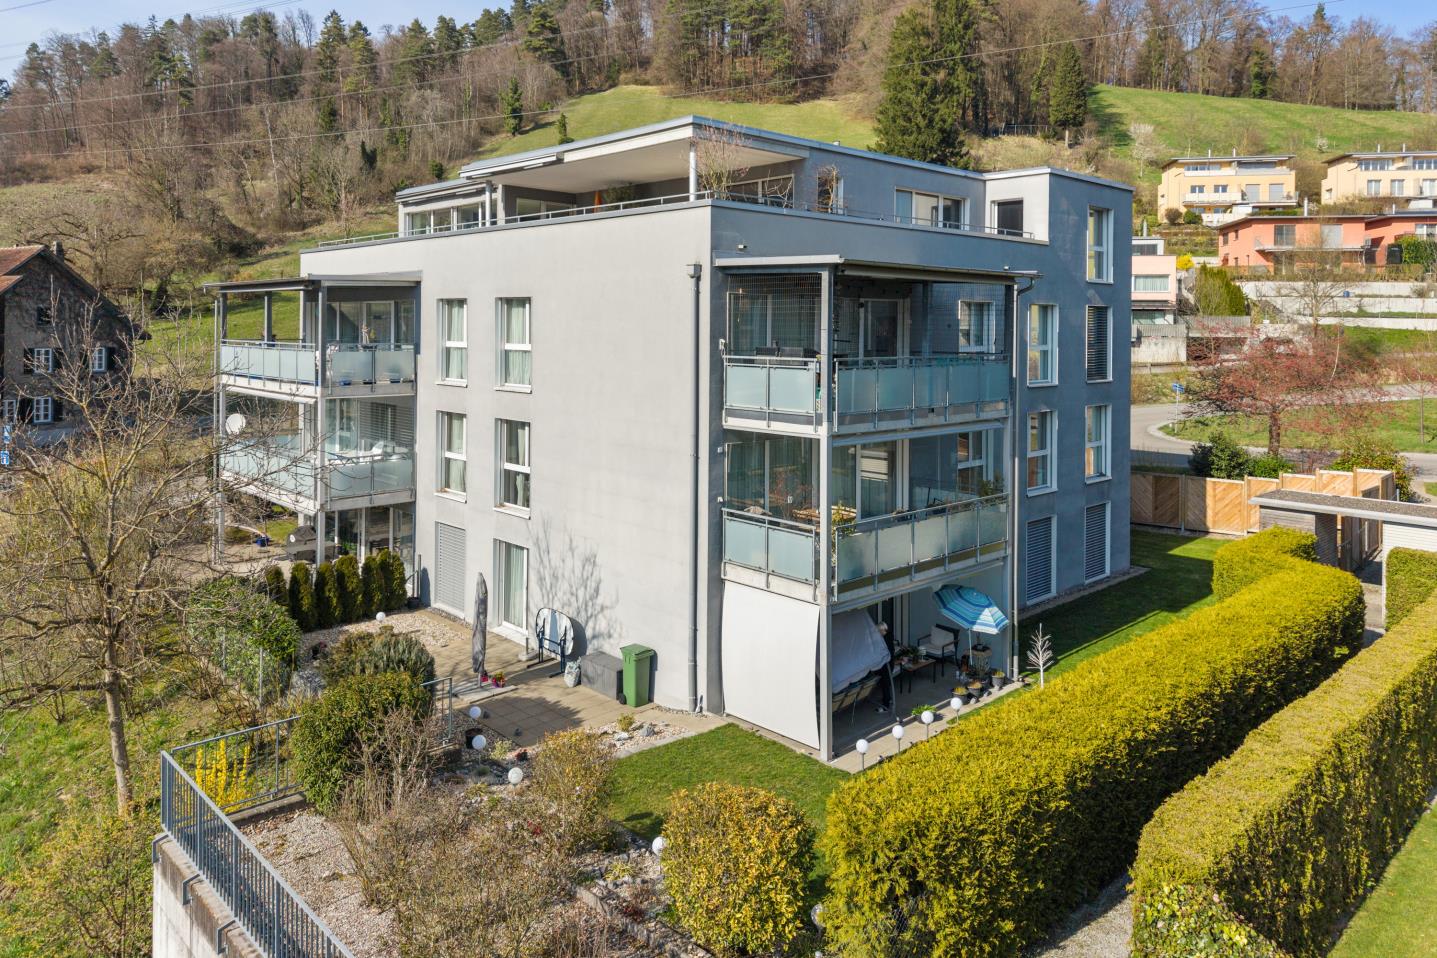
  • Modern multi-story residential building with balconies, glass railings, and a landscaped garden area.
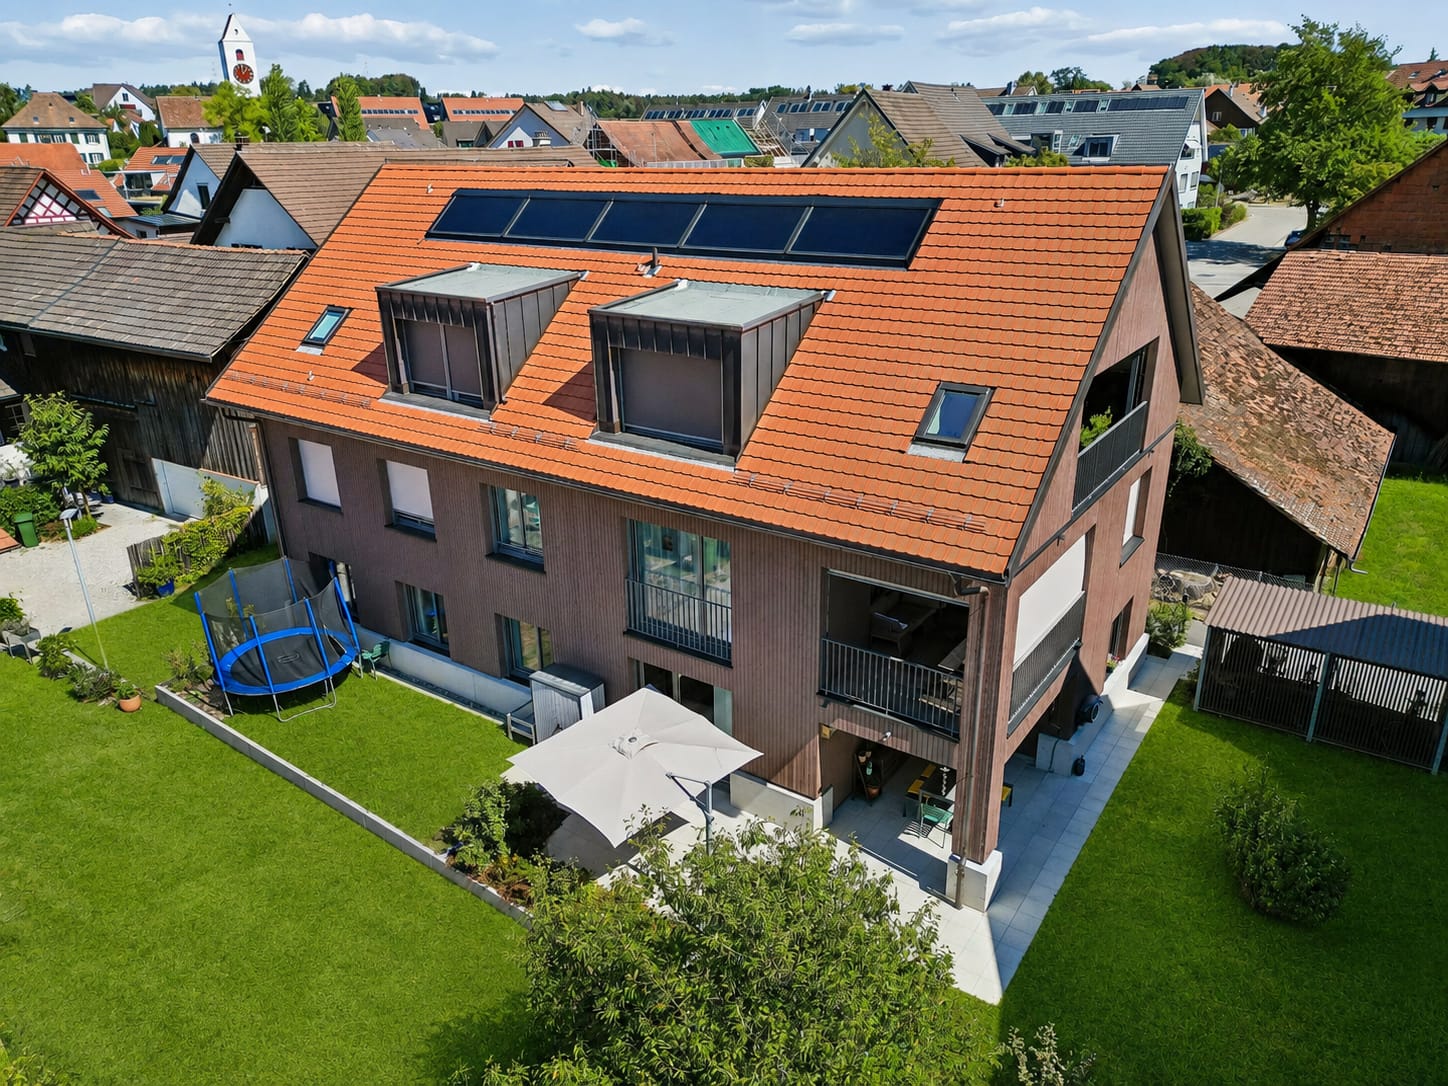
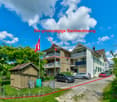
  • A multi-story residential building with balconies, surrounded by a well-maintained garden featuring a trampoline, potted plants, and a clear blue sky.
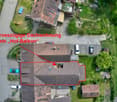
  • Aerial view of a town with labeled buildings, roads, and transportation routes, including a train station, school, and supermarket.
  • Floor plan of a 4.5-room apartment with living area, kitchen, two bedrooms, bathroom, hallway, and two balconies.
1 / 17
CHF 935,000.– Top
4.5 rooms108m² living space
Reismühlestrasse 4, 8409 Hegi (Winterthur)

Sunny ownership apartment with 2 balconies and EHP in Winterthur-Hegi

Welcome to the former farm village of Winterthur-Hegi, in this bright, quietly located ownership apartment on the 2nd floor of a family-friendly multi-family house. The apartment is available immediately and impresses with its sunny location, its green surroundings despite being close to the city, and its efficient floor plan. The 4.5-room apartment has approximately 108 m2 of living space, has elevator access, and also features a large private laundry room and a storage room in the basement, as well as a fixed parking space (EHP) with a charging station in the underground garage. The homeowners' association has a good understanding, and the house has a friendly atmosphere. People know each other and greet each other.Apartment: The spacious living-dining room is the heart of the apartment, with a large balcony on the south side and the north-facing open-plan kitchen with its own balcony. The three rooms are easily furnished, one bathroom has a bathtub, and the other has a shower. The semi-open kitchen has all the usual appliances and offers space for a real dining table for the whole family.3D tour: >> https://my.matterport.com/show/?m=WsgY18SqKth (Copy link and insert into browser)Condition: The house was built in 1994-95 with solid materials and has been well maintained since then. The apartment itself is in fairly good condition, but not freshly renovated. All kitchen appliances have been replaced in recent years, and the kitchen still presents well. However, the carpeted floors in the three rooms need to be replaced, and the parquet flooring in the living-dining area shows signs of wear. The washing machine and dryer are practically new.Location and infrastructure: The bus stop "Schlossacker" of the post bus 680 to Winterthur HB is almost right in front of the door. It's about 10 minutes to Migros, Coop, and Denner, as well as to the bus stop "Stäffelistrasse" of bus 7. The important S-Bahn stop Oberwinterthur with bus No. 1 can also be reached in about 10 minutes, as can the S-Bahn station Hegi. The district has three well-distributed school buildings; the modern Schulhaus Neuhegi with kindergarten is very close, located directly on the Eulachpark. The town center of Oberwinterthur or the shopping hub Römertor are about a quarter of an hour's walk away. The bike connections to the city center of Winterthur are not only fast but also beautiful to ride.Important special feature "building right": You acquire the normal, full-fledged ownership of the apartment (condominium) and its ancillary areas, while the land is used under a building right. This means you don't have to buy the land share and benefit from a lower purchase price, but you pay a modest building right rent of around CHF 200 per month. The building right runs until 2092, i.e., for over 66 years, and can be extended. For bank financing, this is usually not a problem.Sale: The apartment is being sold privately by a small group of heirs. Serious interested parties will be provided with further photos and extensive information on the condominium and ongoing costs. We request written contact.


Travel time
-
  • Open-plan living and dining area with a grey sofa, wooden dining table, kitchen island, and modern appliances.
  • Modern kitchen with dark grey cabinets, a central island with an induction cooktop, and various appliances including a refrigerator, oven, and microwave. The countertop features a wooden cutting board and other small items.
  • Open-plan living and dining area with a grey sectional sofa, coffee table, dining table with chairs, kitchen area with island, and office space with desk and chair. Features modern decor with red cushions and a dartboard on the wall.
  • Open-plan living and dining area with large windows, grey sectional sofa, coffee table, dining table, and kitchen island.
  • Open-plan living and dining area with a grey sectional sofa, wooden coffee table, dining table with chairs, kitchen island, and several appliances including a refrigerator and cabinets.
  • Open-plan room with a bed, office desk, office chair, computer, and a suitcase. Large windows allow natural light to fill the space.
  • Open-plan room with a bed, desk, bookshelf, and cabinets. The space features a modern, minimalist design with concrete walls and large windows.
  • Modern bathroom with a toilet, sink, bathtub, and a towel on a rack. The space features a blue bath mat on the floor and a mirror above the sink.
  • Modern bathroom with a glass-enclosed shower, bathtub, and sink. Features a large window providing natural light.
  • Balcony with wooden decking, outdoor furniture, potted plants, and gardening tools.
  • Wooden decked balcony with a table, chairs, and potted plants, overlooking a landscaped area with additional greenery and modern buildings.
  • Wooden deck with multiple potted plants, including shrubs and trees, arranged in various containers. The deck is partially covered by a modern pergola with retractable shades. The background shows a green lawn and part of a contemporary building.
  • Wooden deck area with potted plants, outdoor furniture, and a view of the building interior through large glass doors.
  • A narrow hallway with a wooden shelf on the left side holding various cleaning supplies and folded clothes, and a stacked washing machine and dryer on the right side.
  • Empty room with exposed wooden beams, concrete walls, and a single light fixture. A Samsung QLED60R TV box is placed on the floor.
  • Underground parking area with several parked cars and a motorcycle, concrete floors and pillars, marked parking spaces.
  • Underground parking space with two parked cars and marked parking spots.
1 / 17
CHF 1,450,000.– Top
1 room135m² living space
Am Eulachpark 1, 8404 Oberwinterthur
Architecture meets garden – unique loft apartment with 240 m² private garden & 3½-room option

136 m² loft living space, approximately 240 m² private garden with exclusive use and a flexible room concept – this exceptional garden apartment at Eulachpark combines architectural generosity with the advantages of a private outdoor area.The apartment is located in the popular residential complex Am Eulachpark in the Winterthur-Oberwinterthur district. The immediate proximity to Eulachpark, the good connection to public transport, as well as shopping facilities, schools, and recreational facilities within walking distance make this location attractive.The unit was originally designed as a loft. Already in the project development, various expansion and floor plan variants were planned, including a 3½-room expansion variant. This gives the apartment an open living concept with versatile possibilities for individual room design within the existing floor plan structure.The consistently polished anhydrite floor, the generous window areas, and the open transitions between living, eating, and kitchen emphasize the characteristic loft style.A special highlight is the approximately 240 m² large garden area with exclusive use. Together with the terrace, a private outdoor area is created, which is rarely found in condominiums.The residential complex was built in 2005 and presents itself in a well-maintained condition. The heat supply is provided by district heating with underfloor heating. A communal photovoltaic system is available on the complex.The most important things in brief • Sales price CHF 1,450,000.-- • Loft apartment with 136 m² living space • Originally designed as an open loft • 3½-room expansion variant according to the original planning concept • Approximately 240 m² garden area with exclusive use • Terrace • Consistently polished anhydrite floor • Two underground parking spaces • Two separate cellar compartments • District heating with underfloor heating • Communal photovoltaic system • Lift and communal car entrance hall • Year of construction 2005 • Location at Eulachpark in Winterthur-Oberwinterthur Important notes • We will gladly provide you with the detailed sales documentation with all object documents upon request. • Viewings are exclusively possible after prior appointment. • Inquiries from real estate agents or brokers are not desired. Further informationMarkus Fischer Finanzhandwerk GmbH Stadthausstrasse 41 8400 WinterthurPhone: 052 203 54 57 E-Mail: fischer@finanzhandwerk.chFor efficient processing, we ask you to contact us preferably by e-mail.
Travel time
-
1 / 12
CHF 965,000.– Top
5.5 rooms154m² living space
Spiegelacker 97, 8486 Rikon im Tösstal

Spacious 5.5-room attic maisonette under CHF 1 million in a natural setting

Object highlights: + Spacious 5.5-room attic maisonette in Rikon in the Tösstal + Approx. 154 m² of living space + Sustainable and efficient heating system: district heating + Attic area in a well-maintained multi-family house + Bright and airy living and dining area with a special sense of space + High ceilings, multiple floors, visible roof shapes, and skylights + Open or semi-open kitchen with good integration into the living and dining area + Well-maintained, cozy condition with a solid, slightly above-average construction standard + Parquet floors in living and sleeping areas + Functional wet cells and easy-to-maintain plate coverings + Additional gallery areas with flexible usage options + The many rooms are ideal as bedrooms, children's rooms, guest rooms, home office, and hobby area + Balcony for relaxed moments outdoors + Quiet, natural living location with a lot of privacy + Documented maintenance measures, including replacement of skylights and facade work + A garage parking space is included in the purchase price + A second garage parking space is optionally available for purchase or rent + Short access to the apartment via the 2nd floor Location information: + Attractive residential location in the political municipality of Zell, Canton of Zurich + Quiet, natural location in the green Tösstal + Rikon with good local infrastructure: municipal administration, upper school, community hall, swimming pool, and leisure activities + Shopping opportunities, school/kindergarten, public transport, and recreational areas within short distance + The property borders a forest and agricultural area to the north + Rikon train station in the Tösstal with connection to the Zurich S-Bahn + S26 with direct connections to Winterthur and Rapperswil SG + Travel time to Winterthur approx. 17 minutes + Additional S11 connections according to the 2026 timetable strengthen regional accessibility, especially to Winterthur and Zurich City + Ideal for buyers who want to combine peace, nature, everyday practicality, and good connections + Family-friendly, well-maintained living location with increasing location quality in the extended vicinity of Winterthur The apartment presents itself in a well-maintained and cozy condition with a solid, slightly above-average construction standard. Warm parquet floors in the living and sleeping areas create a pleasant living feeling, while plate coverings in the wet cells and kitchen areas offer easy-to-maintain functionality. The kitchen is functionally designed and integrated into the living/dining area. This creates an open, modern living concept that convinces both in everyday life and when receiving guests. The existing wet cells support comfortable use of the apartment and offer sufficient functionality for families or multi-person households. Particularly noteworthy are the bright rooms, skylights, visible roof slopes, and additional areas in the gallery area. These elements give the apartment its individual character and create a cozy atmosphere with a lot of atmosphere. In recent years, important maintenance measures have also been documented, including facade work, the replacement of the wooden railing on the balcony, and the replacement of all skylights. This supports the well-maintained overall impression of the property and is a valuable plus point from the buyer's perspective. A garage parking space is already included in the purchase price and offers comfortable, weather-protected parking directly at the property. If required, there is also the option to purchase or rent a second garage parking space. This makes the offer ideal for households with two vehicles or for buyers who want additional comfort and flexibility.
Travel time
-
1 / 13
CHF 1,090,000.– Top
5.5 rooms
Zelgliweg 3, 8474 Dinhard

5.5-Room Maisonette Dream: Retreat with a View in Dinhard

Whether alone, as a couple, or as a family, this attractive 5.5-room maisonette apartment offers a high quality of life in the cozy and tax-friendly municipality of Dinhard. Spread over two floors, the spacious room concept provides plenty of space to live and offers a variety of uses. The quiet, natural location and the wonderful view ensure the perfect relaxation factor. The most important features at a glance: - 5.5-room maisonette with approximately 138 square meters of living space - Living on two floors with beautiful pitched roofs - Well-sunned, quiet location with a far-reaching view - Underground parking in the settlement - Balcony with approximately 10 square meters - Bathroom on each floor - Washing machine/tumbler in the apartment Dinhard is an idyllic residential community in the Winterthur district with around 1,740 inhabitants. It combines natural living with optimal connections to individual and public transport. Thus, the city center of Winterthur can be reached by car in about 15 minutes and by post bus from the community house Dinhard in 25 minutes. The train station is located in Welsikon/Dinhard, and the Oberwinterthur highway access is only 5 minutes away, while the one in Ohringen is 10 minutes away. In 20 minutes, you can reach the banks of the Thur by bike, which invites you to swim and have a picnic. The living situation is ideal for commuters who appreciate short distances and seek peace at the same time. Dinhard cultivates an active village community and offers a good infrastructure on site with a Volg store including a post agency, a school complex (pre-school and primary school) with a sports hall, and a workshop building with a disposal facility. The heart of this unique maisonette apartment is the spacious and bright living and dining area with a modern open kitchen. From here, you can gaze out over green hills and fields into the distance. The covered east-facing balcony promises welcome shade in the summer and invites you to relaxed leisure hours. The entrance with built-in wardrobe and cabinets, a guest toilet with shower, and two rooms complete the lower living area. Up the stairs, you reach the upper maisonette floor with two more rooms (e.g., bedroom/dressing room), a spacious bathroom with its own washing tower, and a practical retreat. A spacious hobby room with a well-thought-out shelving system and daylight, a bike room in the house, and an underground parking space in the settlement complement the offer optimally. This idyllic dream home is being sold at a fixed price, i.e., no bidding round will be held. The underground parking space can be purchased for an additional CHF 40,000. An existing fixed mortgage with attractive conditions can be taken over. We look forward to your contact to arrange a viewing appointment and will be happy to show you this beautiful apartment in person on site.

Travel time
-
  • Multi-story residential building with multiple balconies and windows, surrounded by greenery and neighboring structures.
  • Clean, well-lit hallway with tiled flooring, a dark runner, and a bulletin board on the left wall.
  • Modern kitchen with light wood cabinets, stainless steel appliances, and a mosaic tile backsplash.
  • A modern kitchen with a large sliding glass door opening to a balcony, featuring a black refrigerator and light-colored cabinetry.
  • Empty room with wooden flooring, large sliding glass doors leading to a balcony, and a window with a view of greenery.
  • Balcony with metal railing, overlooking a green field and distant houses.
  • Empty room with wooden flooring, white walls, and a single window with blinds. A radiator is placed below the window.
  • Empty room with wooden flooring, white walls, and a window showing a view of neighboring rooftops. A radiator is mounted below the window.
  • Bathroom with green patterned tiles, a bathtub, toilet, sink, and a mirror above the sink.
  • Floor plan of a 3-room apartment with a living room, bedroom, kitchen, bathroom, and two balconies.
1 / 10
CHF 330,000.– Top
3 rooms65m² living space
Bolsternstrasse 38, 8483 Kollbrunn

Charming 3-room old building apartment with balcony in Kollbrunn

Welcome to this well-maintained 3-room apartment on the 4th floor of a well-maintained old building from 1954 in Kollbrunn. The apartment was renovated in 2004. With a living area of 65 m² and 2 private balconies, it offers a lot of living quality – and is available immediately.The apartment offers: • Bright balcony: Enjoy the sunny summer days on your own balcony. • Modern kitchen: Equipped with bright wood cabinets, stainless steel appliances, oven, dishwasher, and a stylish mosaic tile backsplash. • Well-maintained entrance area: A clean, well-lit hallway with tile floor and dark runner welcomes you warmly. • Quiet location: The apartment is pleasantly quiet – ideal for relaxing and unwinding. • Child-friendly: Perfectly suitable for families with children. Location and surroundings: The apartment is located in a preferred location in Kollbrunn (8483). The Kollbrunn train station and bus stop are within a 10-minute walk – ideal for commuters. A Coop supermarket for daily needs is also just a 1-minute walk away. Families appreciate the immediate proximity to the Kollbrunn primary school, which is also within a 2-minute walk. Additionally, a river is nearby, which further enriches the natural surroundings.This old building apartment combines coziness, excellent infrastructure, and a quiet living location – a rare opportunity in Kollbrunn. Secure your new home today!

Travel time
-
  • Bright, modern living and dining area with large windows and a balcony overlooking a scenic landscape. Features a white sofa, wooden coffee table, dining table with green chairs, sideboard, floor lamp, and decorative plants.
  • A spacious, well-furnished balcony with a panoramic city view, featuring a sofa, dining table, chairs, potted plants, and a lantern.
  • Open-plan living and dining area with a modern kitchen, white cabinets, wooden flooring, and built-in shelving with books and plants.
  • Bright bedroom with wooden flooring, large window with sheer curtains, bed with white linens, nightstand with lamp, small green armchair, and potted plants.
  • Modern bathroom with a large mirror, illuminated vanity, shower stall, and decorative tiles.
  • Modern two-story house with wooden facade, large windows, and multiple outdoor seating areas including a rooftop terrace and garden.
  • Floor plan of a 2.5-room apartment with a kitchen/dining/living area, bedroom, bathroom, entrance, and terrace.
1 / 7
CHF 980,000.– Top
2.5 rooms70m² living space
Fuchshalde 10, 8408 Winterthur

Modern 2.5-room terrace apartment in the like-new – Fuchshalde 10, Winterthur

Welcome to this stylish and modern 2.5-room terrace apartment on the 2nd floor at Fuchshalde 10 in Winterthur-Wülflingen. The like-new apartment is available immediately and impresses with high-quality equipment, a sunny location, and a magnificent view.The bright, open living and dining room impresses with large windows, wooden floor, and a modern kitchen with white cabinets and a built-in shelf. From here, you can directly access the spacious terrace with a panoramic view of the city and the surrounding landscape – ideal for relaxing or for social evenings outdoors. The bright bedroom with wooden floor and large window invites you to rest. From here, you can directly access the other balcony to cool off in the shade. The modern bathroom with illuminated washbasin, shower cubicle, and decorative tiles offers the highest comfort.Highlights of the apartment: • New building (2020): Contemporary Minergie standard for optimal energy efficiency. • Terrace and balcony with panoramic view: Spacious terrace with water connection, sofa, dining table, and potted plants – a true outdoor living room. • Barrier-free: Easily accessible with a spacious elevator. Comfortable for all life situations. • Parking and garage: Convenient parking options directly on site, already prepared for an electric car connection. • Child-friendly: Playground on the meadow. Ideal for small families. • Quiet location: Despite good connections, pleasantly quiet – day and night. Very close to the Taggenberger Wald. • Bright apartment: Plenty of sunlight throughout the year. Location & surroundings: The apartment is located in a quiet and well-connected residential area in Winterthur-Wülflingen. The bus stop Unterdorf can be reached in just 3 minutes on foot, and the Winterthur Wülflingen train station is a 10-minute walk. A Coop is available for daily needs in 8 minutes on foot, and the Drogerie Wülflingen GmbH can be reached in 7 minutes. Families appreciate the proximity to the Primarschule Ausserdorf, which is just a 6-minute walk. The forest can also be reached on foot in 10 minutes.This exceptional apartment combines modern living, sustainability, and an excellent location – an ideal home for couples, singles, or small families who value quality and comfort. Arrange a viewing today!

Travel time
-
1 / 7
CHF 1,180,000.– Top
4.5 rooms142m² living space
8352 Elsau

Modern Living - bright, spacious and central

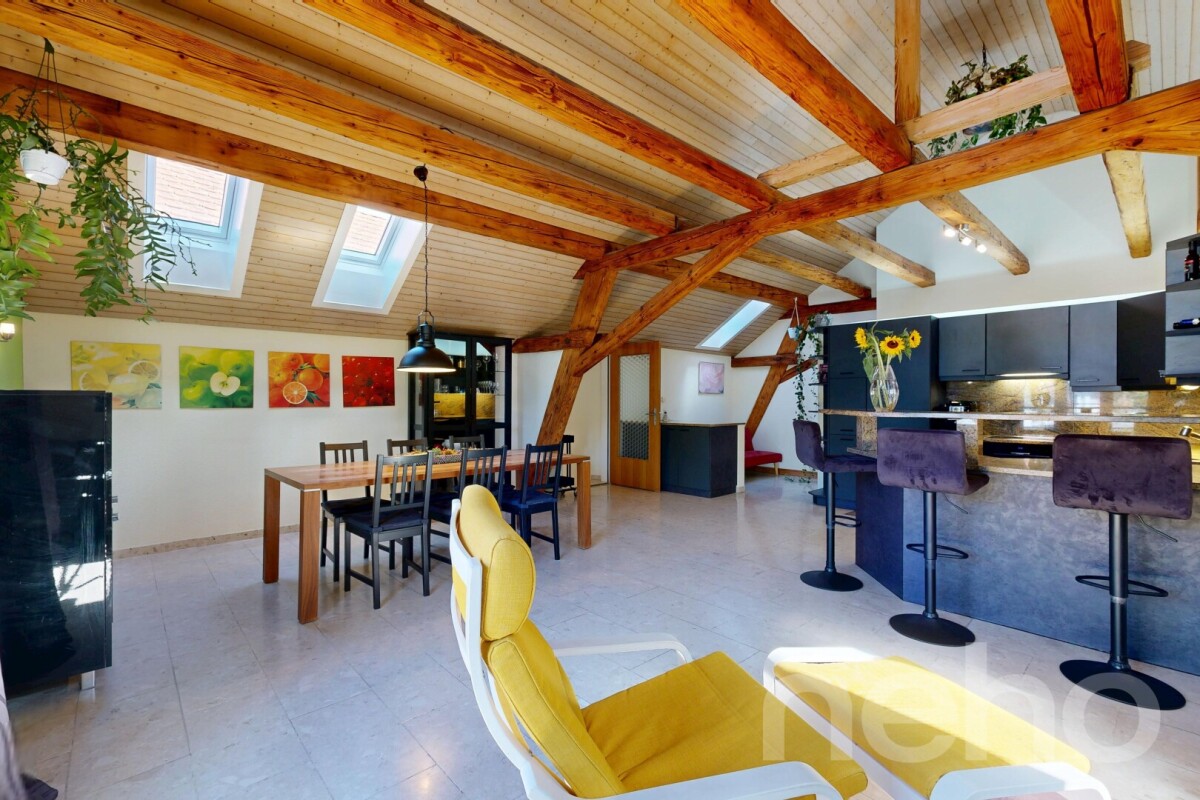
This modern 4.5-room attic apartment convinces at first glance with its unique character: visible wooden beams, spacious roof slopes, and light-flooded rooms give the home a warm, inviting atmosphere. The high-quality finish and thoughtful room layout ensure contemporary living comfort throughout.The heart of the apartment is the open living and dining area, which flows seamlessly into the elegant kitchen with a cooking island, ideal for social hours and relaxed cooking. A separate office provides space for a home office, while the sunny, covered balcony with a view over the roofs invites you to linger.This attractive offer is rounded off by two underground parking spaces and a cellar compartment.- Characterful attic apartment with visible wooden beams- High-quality finish- Modern kitchen with cooking island and reduction- Covered balcony with beautiful views- 2 underground parking spaces for an additional CHF 70,000.-This apartment in Elsau convinces with its sunny location in a charming village, combining rural charm with an excellent connection to the city.The municipality of Elsau impresses with the beautiful recreational areas in the immediate vicinity, which invite you to take walks and excursions in nature. At the same time, you benefit from the diverse leisure, shopping, and cultural offerings of the nearby city of Winterthur, which can be easily reached in a few minutes.Families also appreciate the proximity to schools, kindergartens, and shopping opportunities. The best of country and city combined.

1 / 13
CHF 1,320,000.–
5.5 rooms128m² living space
Hedy-Hahnloser-Strasse 10, 8406 Winterthur

Modern 5.5-room apartment with hobby room in top location

This attractive 5.5-room apartment is located in a quiet and family-friendly neighborhood in Winterthur-Töss and impresses with a modern construction standard and a well-thought-out room concept. The bright, light-flooded rooms create a pleasant living atmosphere and offer versatile usage possibilities for families, couples, or home office.The open kitchen with stylish cooking island forms the heart of the apartment and seamlessly transitions into the spacious living and dining area. From here, you can directly access the balcony, which offers additional outdoor living space.Two comfortable bathrooms, a separate laundry room, and a large hobby room with its own washing tower and a cellar provide high living comfort and sufficient storage space.Thanks to the Minergie standard with comfort ventilation, you benefit from a pleasant room climate and energy-efficient living.Shopping facilities, schools, public transportation, and recreational areas are located in the immediate vicinity.A parking space in the underground garage with preparation for an e-charging station completes the offer.Highlights: • 5.5 rooms with spacious floor plan • Bright, light-flooded rooms • Modern kitchen with cooking island • Open living and dining area • Large balcony • Two bathrooms (shower/WC & bath/shower/WC) • Minergie standard with comfort ventilation • Large hobby room included • Parking space for e-car included We would be happy to provide you with our sales documentation upon request and show you the property at an individual viewing appointment!We look forward to your contact and are available to answer any questions you may have.

Travel time
-
1 / 13
  • Parking space
  • Balcony / Terrace
  • Garage
  • +3
CHF 1,198,000.–
4.5 rooms131m² living space
Hünikon (Neftenbach), 8412 Hünikon (Neftenbach)

13 minutes from Winterthur - 3 garage spaces and workshop

This nearly new and very well-maintained 4.5-room attic maisonette apartment impresses with its generous room layout with 131 m2, its high-quality construction and materialization. It is located near Winterthur. Winterthur can be reached by S-Bahn in under 20 minutes. By car, it takes less than 15 minutes. The living highlights are the living and dining area with a Swedish stove, the open kitchen, the gallery on the upper floor, and the spacious bedroom and dressing room. The apartment has two balconies with a total outdoor area of around 30 m2. The western orientation provides beautiful sunsets and a pleasant illumination of the living rooms. The apartment is equipped with two wet cells, electric shutters, mosquito screens, built-in closets in the entrance area, and additional storage space on the upper floor. The apartment includes three spacious parking spaces at CHF 27,000 with a total area of 55 m2 and a separate 28m2 workshop with a sink and high-current connection in the underground garage. This apartment is the perfect place for all those who value peace, quality, and style. It is also ideally located for families. Kindergarten and school are nearby. Exact address available after registration on neho.ch. INTERESTED IN A VIEWING? PLEASE REGISTER: https://neho.ch/b/8412-26-4

  • Parking space
  • Balcony / Terrace
  • Garage
  • +3
Melissa Hug

Melissa Hug

Immobilienmakler

1 / 12
CHF 1,980,000.–
4.5 rooms174m² living space
Kanzleistrasse 9, 8405 Winterthur

DREAMY ATTIC APARTMENT WITH LARGE TERRACE

THE OFFERWe are offering 7 charming condominiums for sale in the beautiful Winterthur-Seen district. The apartments are located in a central residential area and offer optimal connections to the city center and public transportation. Each apartment will be built according to the buyer's wishes. No wishes should be left unfulfilled. Create your dream apartment with us. Kitchen, floors, wet cells, walls - everything will be built according to your wishes. If it's not possible, it doesn't exist.THE CITYIn the surrounding area, you will find all the important amenities such as shopping facilities, schools, and recreational facilities. Winterthur is a vibrant city with a diverse cultural and artistic scene and excellent connections to public transportation. The proximity to nature invites outdoor activities such as hiking, cycling, and exploration tours.PARKING OPTIONSIn the underground garage of this building, there are 7 garage parking spaces, as well as basement compartments and bicycle cellar. From the garage/basement, you can reach every floor with the elevator.THE HIGHLIGHTS • Construction according to buyer's wishes • Only 7 parties in the house • Spacious terraces with a view • Optimal public transportation connections • All apartments are wheelchair accessible • Shopping facilities within walking distance • Floor heating with freecooling • Complete LED lighting • Geothermal heating • 2 garage spaces included (with elevator possible) • and much more... I am happy to answer your questions or meet with you in person on site.

Travel time
-
1 / 11
CHF 2,250,000.–
4.5 rooms174m² living space
Kanzleistrasse 9, 8405 Winterthur

This Could Be Your Terrace

THE OFFERA wonderfully equipped 4.5-room attic apartment with a 100m2 terrace and a great view. In the middle of the city and yet the feeling of pure nature.With the elevator directly from the underground garage to the apartment, it's standard in today's time. You can also come with the elevator directly to the terrace. This, by the way, offers almost endless space, whether for a lounge, grill, Jacuzzi, or even a trampoline.Inside the apartment, we have looked at a beautiful and high-quality finish. Shower toilet, Bora cooking field, etc.THE CITYIn the surrounding area, you will find all the important amenities such as shopping facilities, schools, and leisure facilities. Winterthur is a vibrant city with a diverse cultural and artistic scene and an excellent connection to public transportation. The proximity to nature invites outdoor activities such as hiking, cycling, and exploration tours.PARKING OPTIONSIn the underground garage of this building, there are 7 garage parking spaces, as well as cellar compartments and bicycle cellar. From the garage/cellar, you can reach every floor with the elevator.THE HIGHLIGHTS • Only 7 parties in the house • Spacious terraces with a view • Optimal public transport connection • All apartments are wheelchair accessible • Shopping facilities within walking distance • Floor heating • Complete lighting in LED • Ground probe heating • 2 garage spaces included • And much more... I'm happy to answer your questions or meet you in person on site.Marco Aeberhard 076 368 32 32

Travel time
-
1 / 19
CHF 549,000.–
3.5 rooms70m² living space
Birkenweg 16, 8472 Seuzach

3.5 room apartment with potential in Seuzach

Floor plan, more pictures, a video and additional information can be found at www.stoehr-immobilien.chThis 3.5-room apartment on the 1st floor convinces with a practical floor plan and is located in a quiet, family-friendly location in Seuzach.The bright living and dining area creates a welcoming atmosphere and offers direct access to the balcony - a nice place to enjoy the warm months outdoors. The two bedrooms can be flexibly used as bedrooms, children's or home offices. The room offer is complemented by a practical wet cell and a separate guest toilet.The apartment is in a partially renovated condition. The multi-family house was comprehensively renovated in 2020 and the heating system was also renewed at the same time.The offer includes an outdoor parking space.The most important things in brief: • 3.5-room apartment on the 1st floor • Year of construction: 1971 • Solid construction • Net living area approx. 67 m² • Balcony with approx. 8 m² (northwest orientation) • Small balcony at the kitchen (southeast orientation) • Room height 2.40 m • One wet cell with shower • Separate guest toilet • One lattice cellar • One outdoor parking space included in the purchase price • Heating system: oil heating (2020) via radiators • Comprehensive renovation of the multi-family house in 2020 • No elevator Location: The apartment is located in a quiet and family-friendly residential area in Seuzach. Shopping facilities, schools, kindergarten and public transport are easily accessible. Thanks to the good transport connections, you can reach both Winterthur and Zurich in a short time. The surrounding recreational areas, extensive walking trails and green spaces contribute significantly to a high quality of life and living.Detailed distances to schools and shopping can be found in the documentation on our website.We are happy to answer any questions or arrange a viewing. All information is subject to error and omission.Stöhr Immobilien GmbHwww.stoehr-immobilien.ch

Travel time
-
1 / 14
CHF 1,120,000.–
5.5 rooms136m² living space
Grosswiesenstrasse 49, 8422 Pfungen

5 ½-room maisonette apartment with plenty of space to live and feel good!

This attractive and spacious 5 ½-room maisonette apartment is located on the 3rd floor of a well-maintained multi-family house in a quiet and family-friendly location on Grosswiesenstrasse 49 in 8422 Pfungen. The modern apartment impresses with a well-thought-out floor plan, bright rooms, two bathrooms, and a sunny balcony with a beautiful view of the surrounding greenery.The property, built in 2009, comprises a total of eight apartments and features a lift and a shared underground garage. The apartment is in a well-maintained condition and is ideal for families, couples, or individuals with a need for space.Highlights • Sunny balcony with approx. 20 m² • Beautiful view of the surrounding greenery • Bright living and dining area • Modern kitchen with contemporary appliances • Two bathrooms plus separate WC • Underfloor heating • Lift available • Developed attic and cellar room • Two underground parking spaces • Quiet residential area near recreation and nature Room program1st floor • Spacious entrance with wardrobe • Bright living and dining area with access to the balcony • Open kitchen with modern appliances • Three rooms, one open • Bathroom with bathtub, shower, WC, and double sink • Guest WC with washing tower • Sunny balcony with beautiful views 2nd floor • Large attic room • Bathroom with shower, WC, and sink • Developed attic Basement • Cellar room • Two underground parking spaces FeaturesThe apartment impresses with a timeless and well-maintained features. The open kitchen has modern appliances and plenty of storage space. The large windows provide a pleasant living feeling and plenty of daylight. High-quality floor coverings have been laid in the living rooms, while the bathrooms are equipped with easy-to-maintain ceramic tiles. The heat distribution is via a comfortable underfloor heating system.The total purchase price for the 5 ½-room maisonette apartment with two underground parking spaces is CHF 1,190,000.--. The sales price is bank-approved.Interested? Contact us for a viewing and be impressed by this offer!

Travel time
-

Suggested properties for you based on search results