196 results - Office for rent in Canton Lucerne

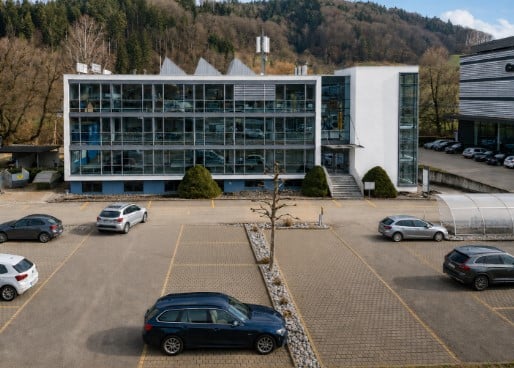
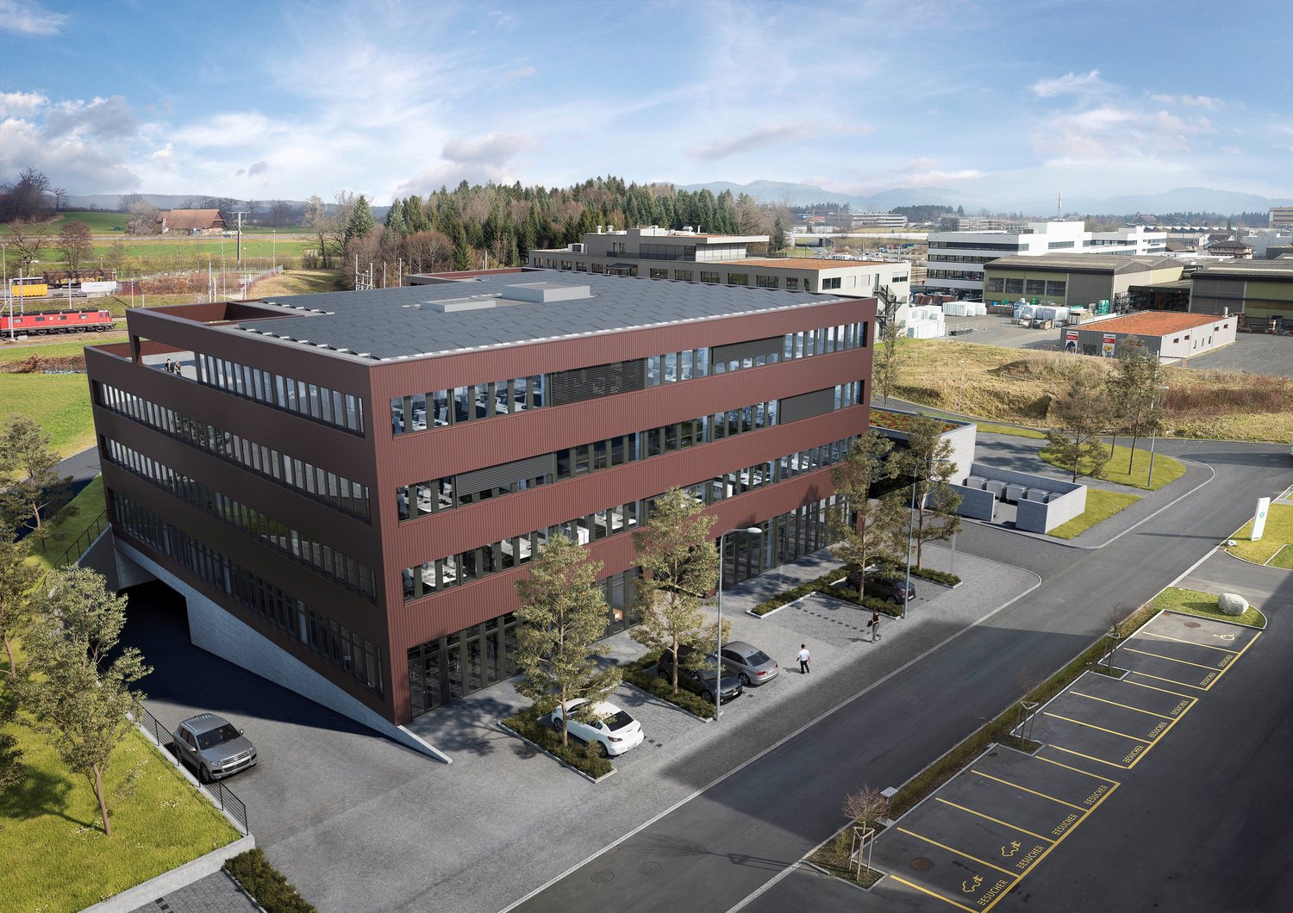
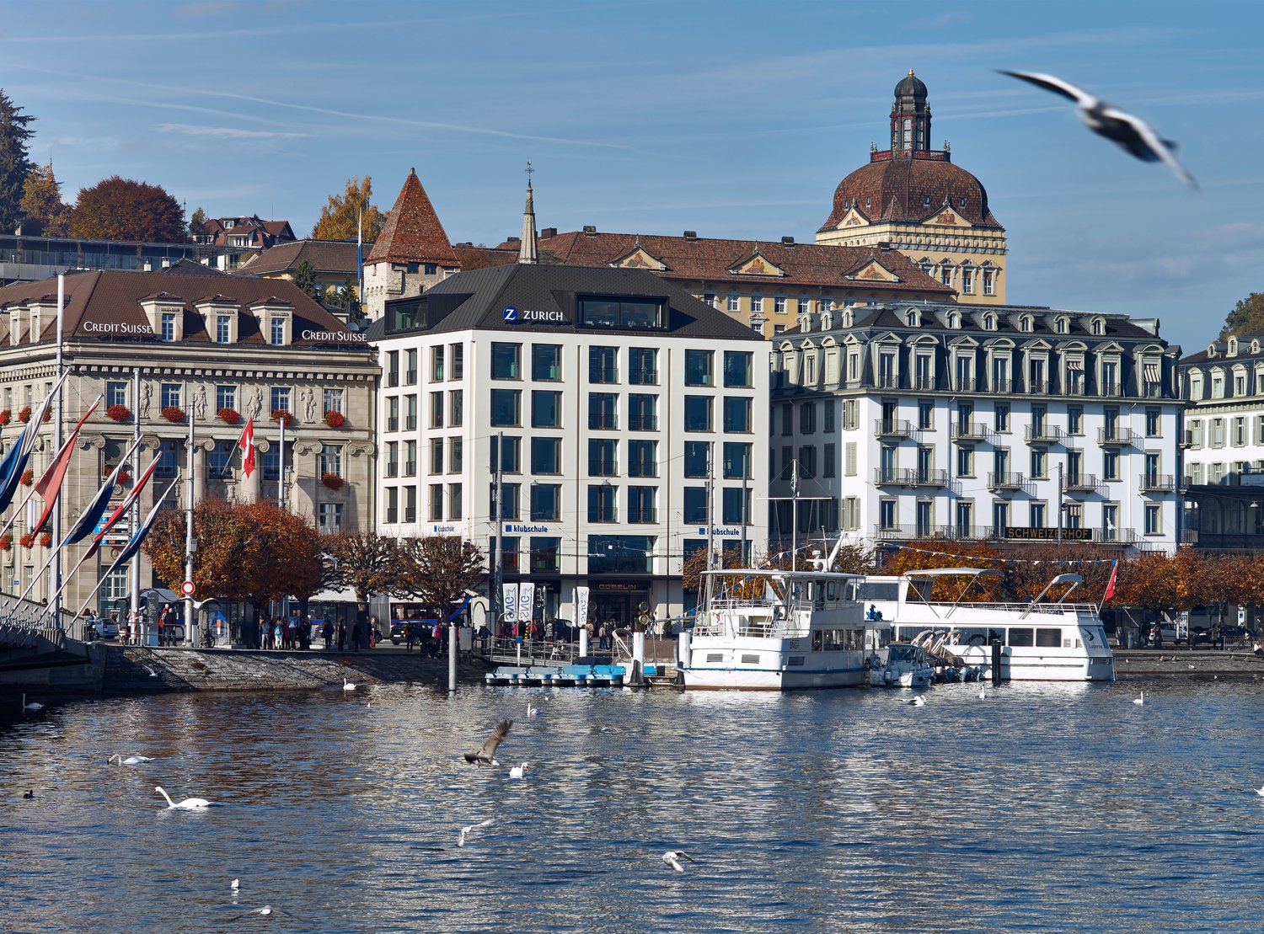
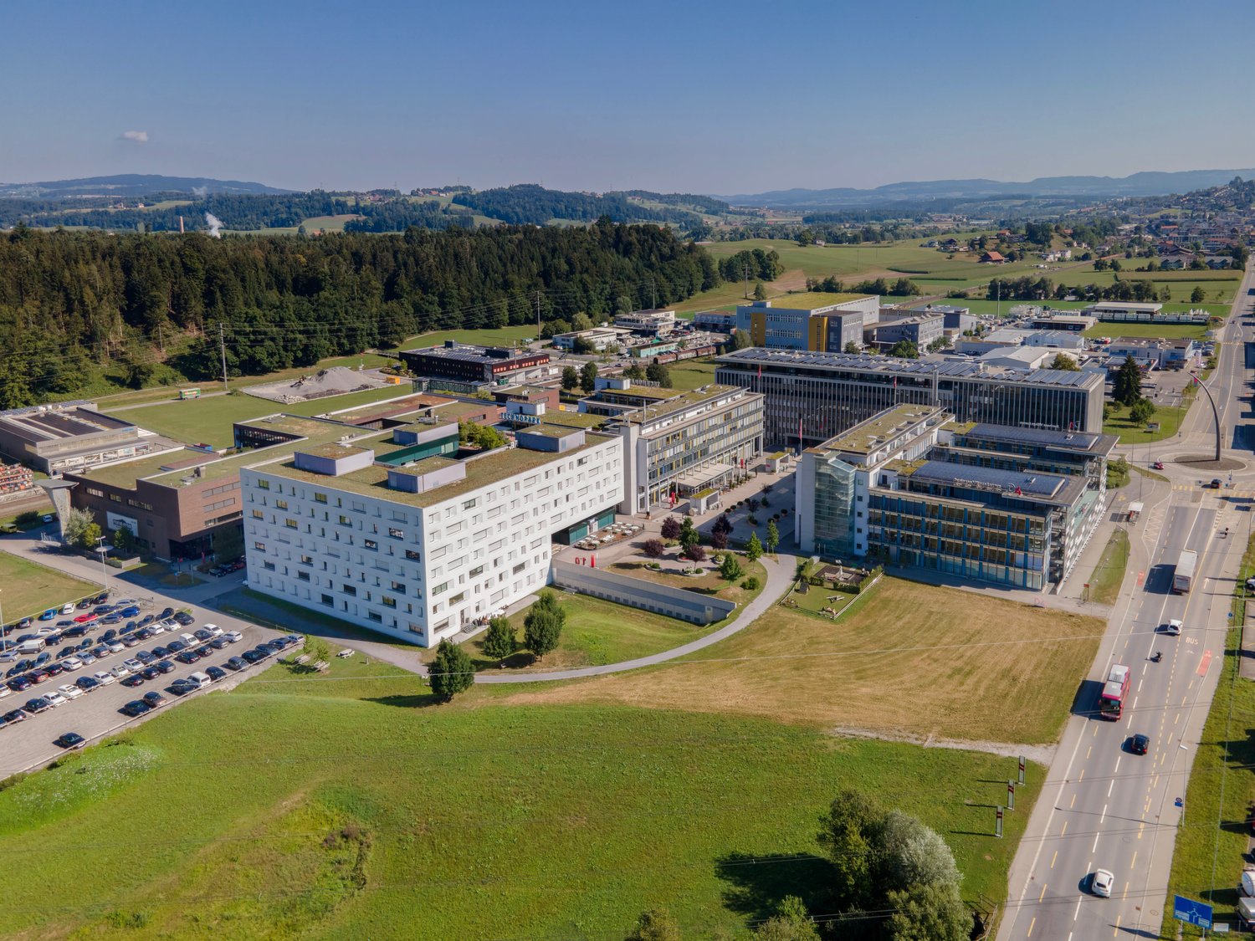
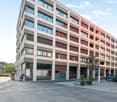
  • Modern office building with large glass windows and a parking lot with several cars.
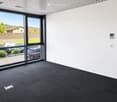
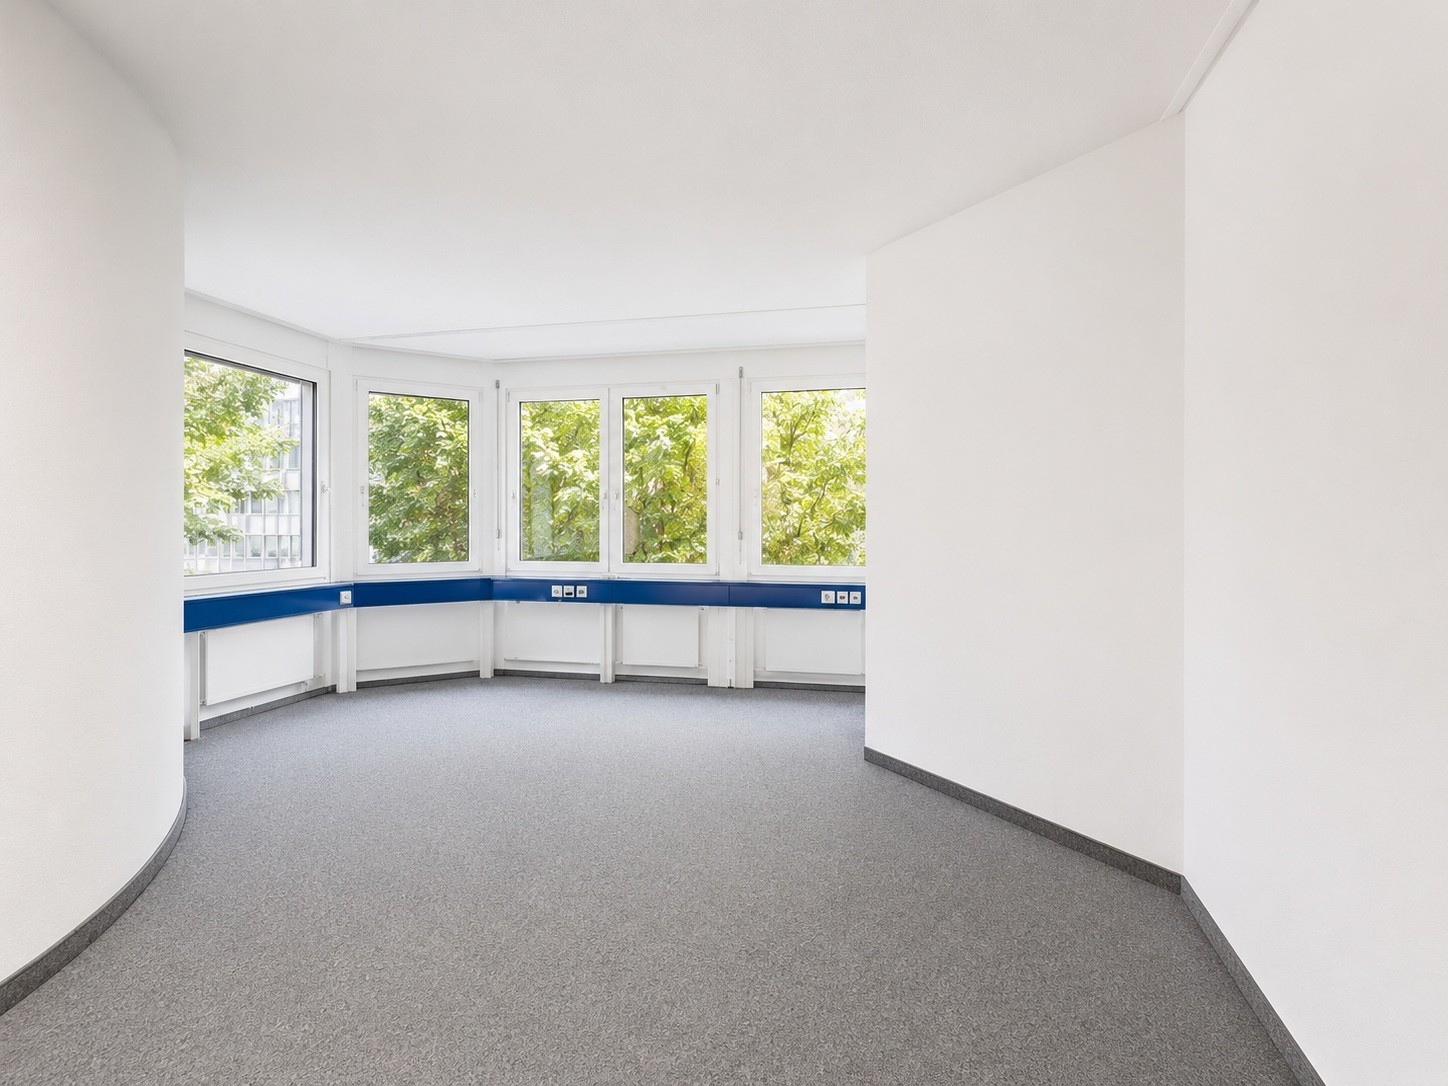
  • Empty room with white walls, grey carpet, large glass sliding doors, and a view of a parking lot and greenery.
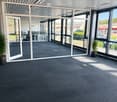
  • Empty room with large glass walls and doors, carpeted floor, and potted plants near the windows.
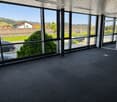
  • Empty room with large windows, carpeted floor, and a view of the outside area with parked cars and greenery.
  • Modern outdoor seating area with a wooden bench, covered by a concrete roof, surrounded by a concrete wall and greenery. Includes a covered grill and plastic chairs.
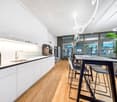
  • Modern kitchen with white cabinets, red accent wall, two round tables with chairs, microwave, oven, coffee machine, and faucet.
  • Modern bathroom with white tiles, black floor, sink, mirror, urinal, toilet, and toilet brush.
  • Modern bathroom with white tiles, a white sink, a toilet, a small potted plant on the toilet tank, and a mirror above the sink.
  • Modern bathroom with a large, enclosed shower stall featuring a sleek, contemporary design. The shower stall has a glass enclosure and a modern showerhead. The bathroom features white tiles and a dark, polished floor.
  • Aerial view of a residential area showing a building labeled 'Allocare' with parking spaces, nearby roads, and bus stops marked for Nebikon and Dagmersellen train stations.
1 / 10
Empty room with white walls, grey carpet, large glass sliding doors, and a view of a parking lot and greenery.
Empty room with large glass walls and doors, carpeted floor, and potted plants near the windows.
Empty room with large windows, carpeted floor, and a view of the outside area with parked cars and greenery.
CHF 3,300.– Premium
Kantonsstrasse 3, 6246 Altishofen

Bright office space in a central location in Altishofen – available immediately!

Welcome to these modern and spacious office premises at Kantonsstrasse 3 in Altishofen. The 220 m² large area on the ground floor of a modern office building with large glass fronts offers ideal conditions for your company – and is available immediately.The office space impresses with the following features: • Bright, open spaces: Large glass walls provide plenty of daylight. • Air conditioning: The entire building is air-conditioned. • Double floors: Comfortable floor coverings and good accessibility through double floors. • Elevator: Barrier-free access is available in the building. • Parking & garage: Sufficient parking options are available directly on site. • Sunny location: The property benefits from plenty of sunshine, especially in summer. • Utility costs: Are invoiced according to expenses, amount to around CHF 600.- / month. Location & infrastructure: The office space is located in 6246 Altishofen and is excellently connected. The bus stop Altishofen Kreisel can be reached in just 2 minutes on foot, the Nebikon train station in around 15 minutes on foot. A Spar supermarket is available for daily catering in about 10 minutes on foot. The direct location on the cantonal road also guarantees good accessibility by car; the Dagmersellen motorway junction can be reached in 2 minutes.This office space is perfectly suited for companies looking for modern, bright, and well-connected rooms in a quiet, rural environment. Take the chance and secure this attractive commercial space!

Travel time
-
1 / 9
  • Parking space
  • Elevator
CHF 1,479.– Top
Am Mattenhof 2d, 6010 Kriens

Private office for 3 in Regus Spoom Kriens

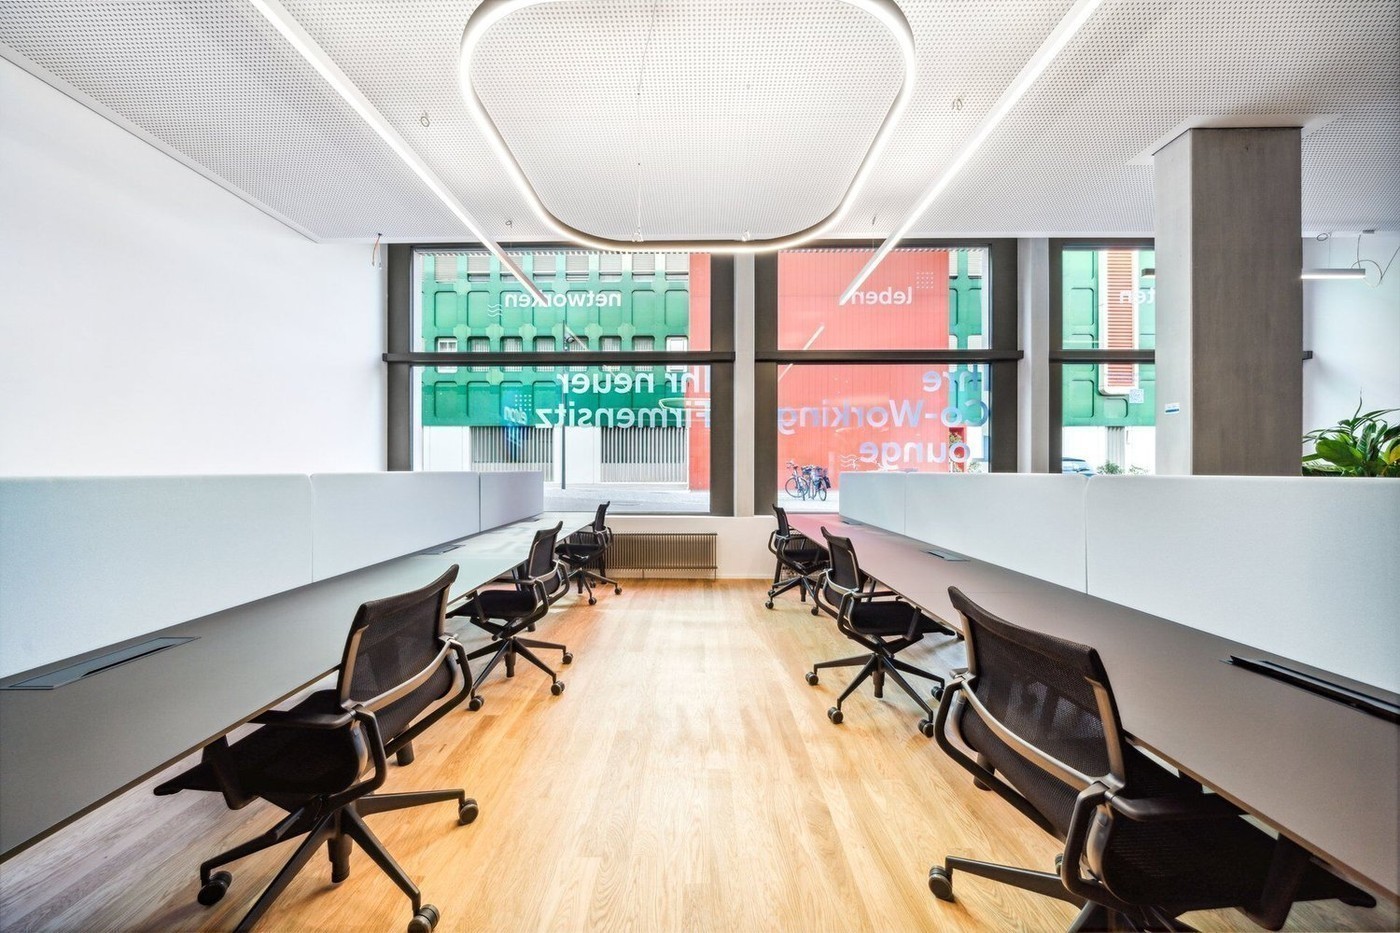
Productive workspace for three people, where you don't have to worry about anything else.This offer includes a furnished private office for 3 people and access to the common areas: meeting rooms, open coworking area, lounge, kitchen, and reception area with office equipment.All prices listed are "start" prices and may vary depending on the selection and services included.In Lucerne-South, a completely new district is being created - the Mikropole Mattenhof, with a wide range of offers for working, living, staying, and experiencing. And right in the middle: Spoom Lucerne-Kriens. The new building Matteo, directly at Kriens-Mattenhof station, offers everything you need for your successful and efficient business day: fully furnished offices, project rooms, meeting and lounge areas on over 900 m2. Let yourself be inspired by the still young, vibrant atmosphere of the Mattenhof quarter and also benefit from the diversity that has emerged here - and is still growing. Numerous restaurants and shops, fitness and health services, the Allmend recreation area: here you are in the midst of things. And all just 4 minutes from Lucerne's city center.Give your company a home with a private office, ideal for 3 employees in Regus Spoom Kriens. With our fully equipped, medium-sized offices, we take care of everything - from furniture to super-fast WLAN - and you can focus entirely on the success of your company. Find flexible office space for rent for just one day or stay longer and adapt your space to the individual needs of your company.Advantages of a private office at Regus:- Access to our global network with thousands of locations worldwide- Excellently trained reception and support team- Business-class technology and WLAN with high security standards- Printer and access to administrative support- Cleaning, operating materials, and security- Desks available by the hour, day, or month- Regular networking and community events- Easy booking and account management via our app- Customizable and flexible floor plans- Increase your office space or change locations to meet your needs- High-quality, ergonomic furniture with the option to also choose from an individual catalog.All shown images were taken in our premises, but do not necessarily correspond to the respective center.Inquire now

  • Parking space
  • Elevator
Travel time
-
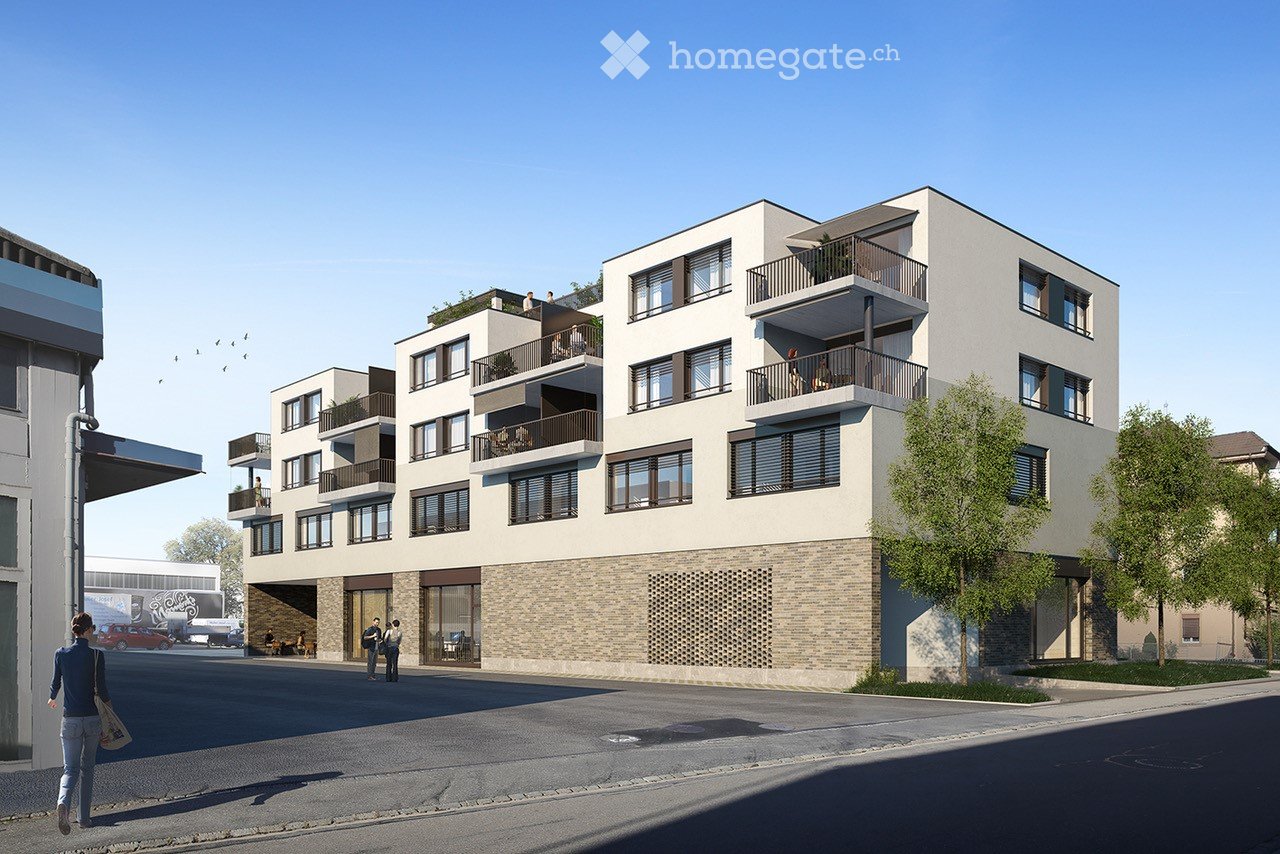
  • Modern multi-story residential building with balconies, large windows, and contemporary design.
  • Modern office space with a white desk, multiple computer monitors, keyboard, mouse, laptop, and various office supplies.
  • Modern hallway with tiled floor, glass partitions, and recessed lighting. The walls are painted in light green and dark gray tones, with a mix of open and closed doors leading to adjacent spaces.
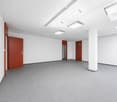
  • Empty room with carpeted floor, large glass sliding doors, and bright overhead lighting.
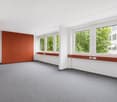
  • Empty room with large windows and glass doors, carpeted floor, white walls, and modern lighting fixtures.

  • Empty room with grey carpeted floor, white walls, large glass sliding doors, and bright overhead lighting.
  • Modern kitchen with stainless steel appliances, light grey cabinets, and a sleek countertop. The space features large glass windows and a clean, minimalist design.
1 / 7
CHF 230.– / m²Top
514m² floor space
Sedelstrasse 3, 6020 Emmenbrücke

Attractive office spaces in a central location in Emmenbrücke from 138 m2 - 514 m2

At Sedelstrasse 3 in Emmenbrücke, we are renting (move-in by arrangement) modern and flexibly usable office spaces in a well-connected location.The property convinces with its proximity to the city of Lucerne and the Seetalplatz development area, and offers a very good connection to public and private transport (Emmen Süd motorway access, station within walking distance).Object overview:Ÿ Office spaces on the 1st floorŸ Total available space: approx. 514 m2Ÿ Partial areas of approx. 138 m2 possibleŸ Room height 2.70 mŸ Rental spaces with own kitchenŸ Roof terrace for shared useŸ Electronic locking system (SALTO system)Equipment:Ÿ Hybrid ceiling sails for heating and ventilationŸ Electrical installations via parapet channelsŸ Wet cells available (for shared use or within the rental space)The existing interior design can be taken over if required.Rent:Ÿ Net rent from CHF 230.--/m2/year excl. VATŸ Operating costs excl.Parking spaces:Ÿ Outdoor parking spaces: CHF 70.--/month excl. VATŸ Underground parking spaces: CHF 160.--/month excl. VAT Have we sparked your interest? We are happy to provide you with further information or arrange a viewing appointment. Floor plans and more photos available upon request.....Contact:L & B Lastwagen und Baumaschinen AGMrs. BrändliPhone: 079 483 32 07cb@sedel1.ch

Travel time
-

Find a new tenant for free

Create a free listing on Homegate to find the perfect next tenant for your apartment in no time at all.

List your property now
1 / 5
CHF 220.– / m²Top
530m² floor space
Nidfeldstrasse 2Q, 6010 Kriens

Modern office and commercial space in top location in Kriens – available immediately!

In the modern Trendquartier Nidfeld in Kriens, attractive commercial and office spaces are being created in House B4 of the TREVITA development. The spaces offer you maximum flexibility for your business idea – in a lively, urban environment with high quality of stay.Spaces & Possibilities • Individually selectable room sizes • Flexible floor plans: combinable, expandable, and divisible • Customized fit-out: possible by tenant or landlord • Rough construction or turnkey available Ground floor • Office/commercial space 110 m² • Office/commercial space 83 m² • Office/commercial space 80 m² 1st upper floor • Office/commercial space 112 m² • Office/commercial space 138 m² • Office/commercial space 526 m² 1st lower floor • Storage 118 m² 2nd lower floor storage • Storage 152 m² Whether it's a practice, studio, retail, or modern work concept – almost anything is possible: • Health services (e.g., physiotherapy, dermatology, osteopathy) • Beauty and wellness concepts • Gastronomy and food ideas (e.g., café, street food, concept store) • Fitness, yoga, or movement offers • Retail spaces or showrooms • Co-working, creative hub, or office solutions Location & EnvironmentThe Nidfeld district combines urban living with high quality of life – between Lucerne, Mount Pilatus, and Lake Lucerne. • Only about 10 minutes to Lucerne (public transport or bike) • Bus stop directly in front of the house • Quick connection to Kriens Mattenhof train station • Lucerne-Kriens motorway access in close proximity • Shopping, gastronomy, culture, schools, and leisure activities directly in the district

Travel time
-
  • {"type": "Furnished Room", "objects": ["stool", "stool", "stool", "stool", "stool", "stool", "stool", "stool", "stool", "stool", "stool", "stool", "stool", "stool", "stool", "stool", "stool", "stool", "stool", "stool", "stool", "stool", "stool", "stool",
  • Empty room with wooden flooring, white walls, large window with white curtains, and a glass door leading to a balcony.
  • Empty room with wooden flooring, white walls, and large windows with curtains. No furniture or equipment present.
  • Bright, modern office space with large windows, a desk, chair, computer, and a small plant. The room features white walls, wooden flooring, and a whiteboard on one wall.
  • Modern, minimalist room with a wooden bar counter, two black leather sofas, and two black bar stools. The floor is light wood, and the walls are white.
  • Modern kitchen with a wooden countertop, stainless steel sink, and a small dining area with stools and a table.
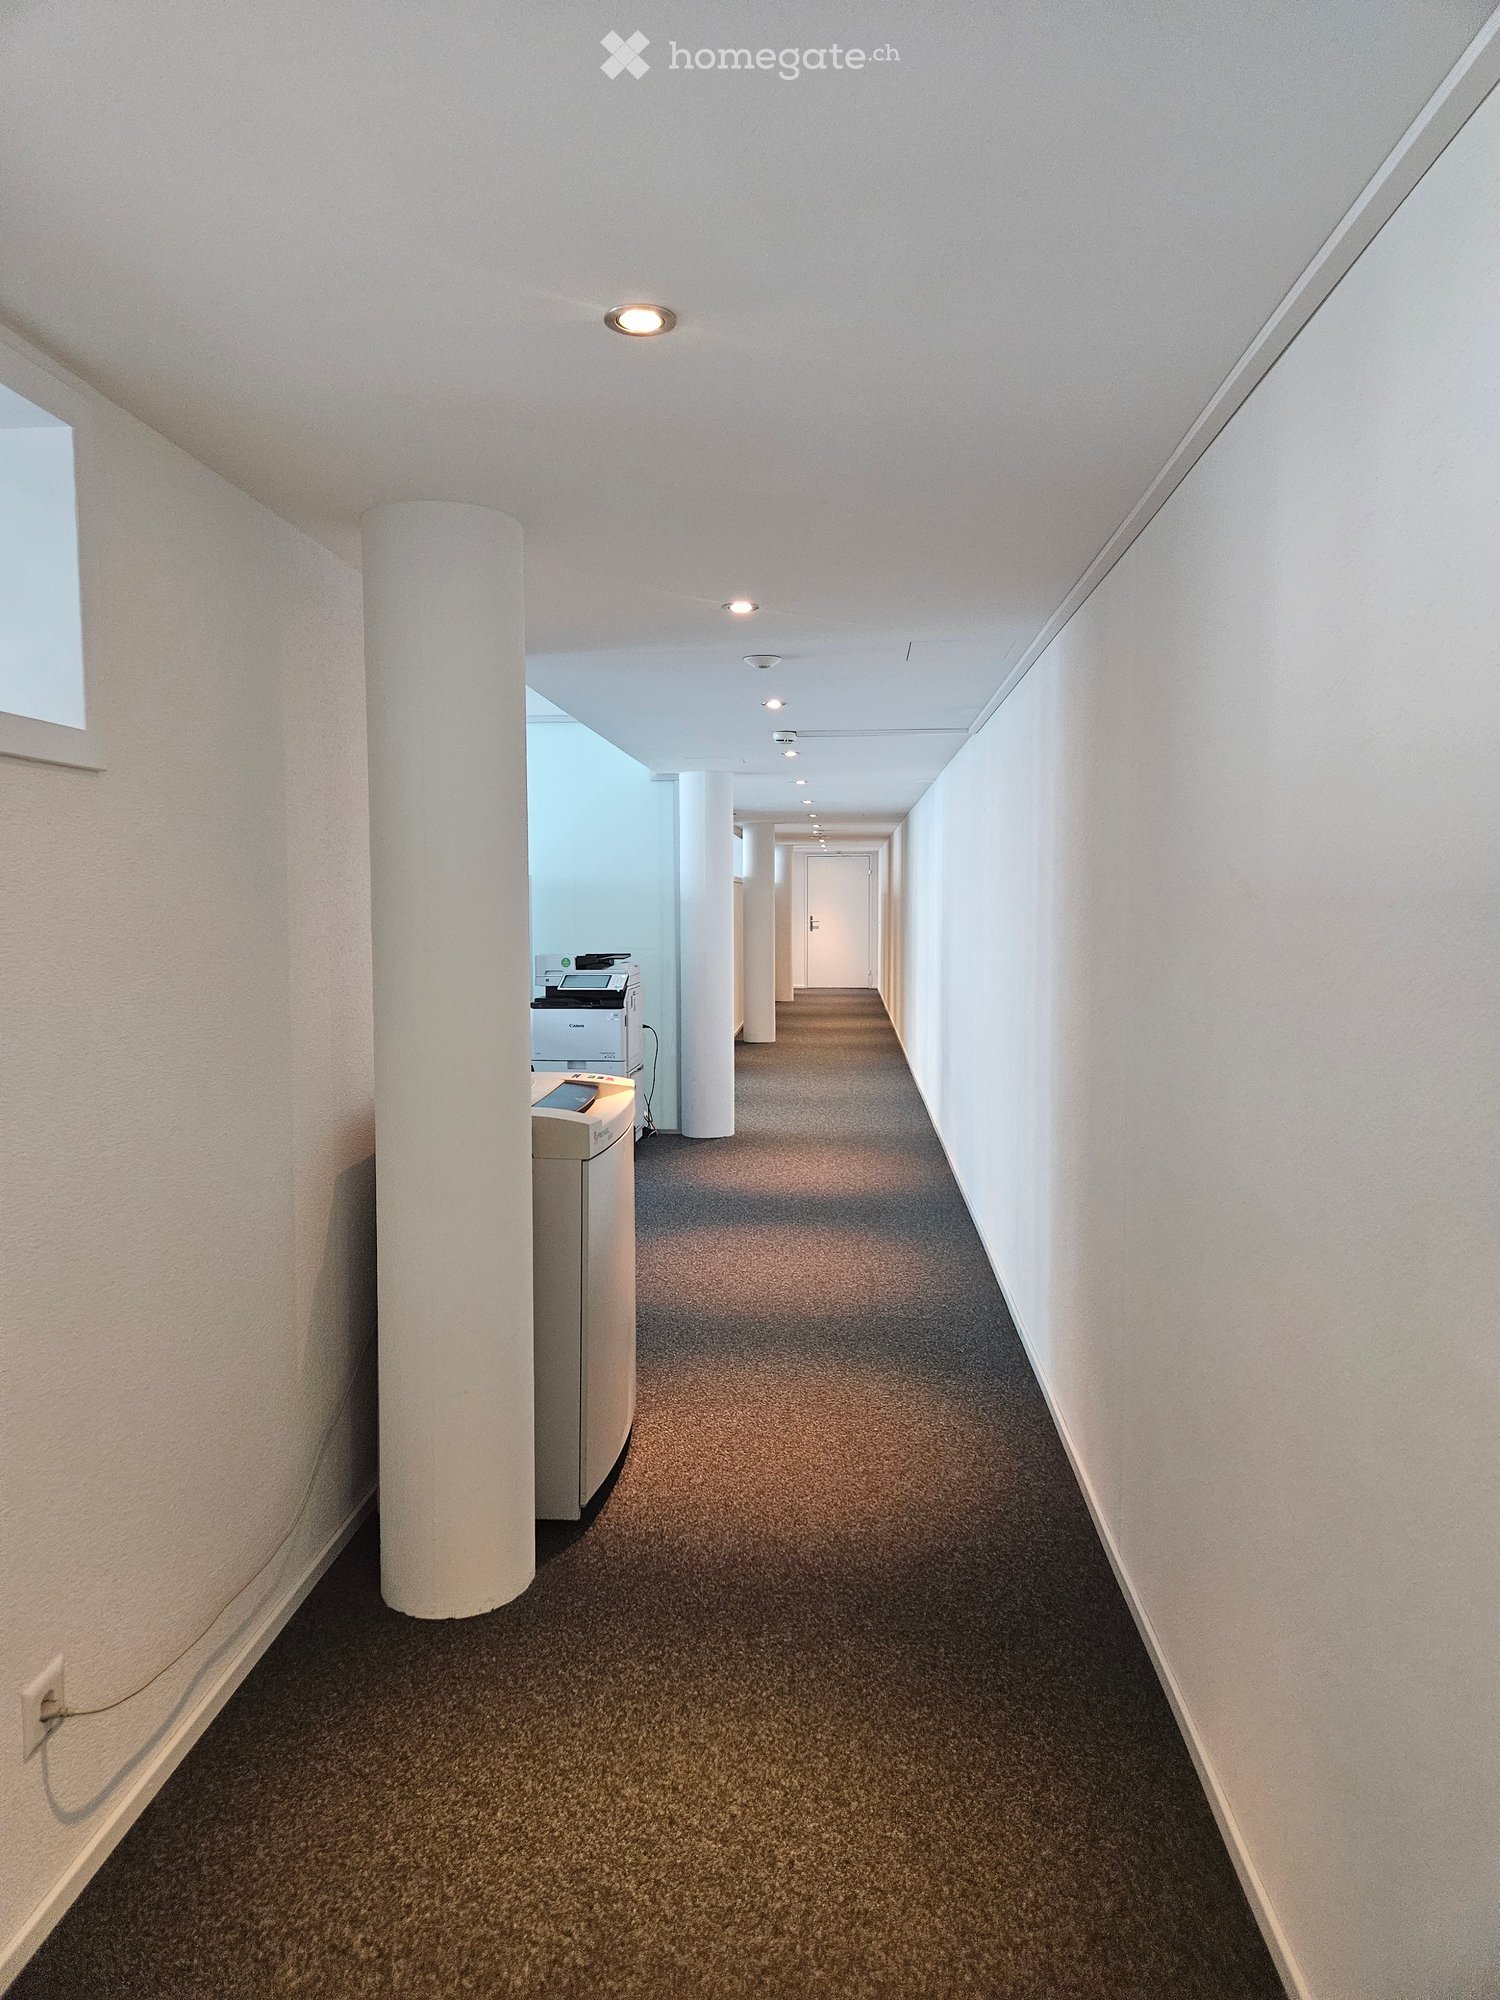
  • Clean, well-lit hallway with wooden flooring and white walls, featuring integrated lighting and a door at the end.
  • Courtyard view of a residential complex with brick buildings, balconies, and a clear blue sky.
  • Multi-story residential building with red-tiled roof, balconies, and surrounding greenery.
  • A well-maintained garden area with a variety of trees, potted plants, and outdoor furniture including tables and chairs. The space is enclosed by a low fence and features a paved patio area.
1 / 10
Price on requestTop
200m² floor space
Kreuzbuchstrasse 44, 6006 Luzern

Bright office spaces in an ideal location in Lucerne

Welcome to these spacious office premises in the Romerohaus on Kreuzbuchstrasse 44 in Lucerne. This versatile 10.5-room office tract is located on the 1st floor of a three-story building from 1985 and is available immediately.The office offers: • Spacious room layout: With 10.5 rooms on 200 m2, the office offers a variety of possibilities for different work areas and meeting rooms. • Kitchen: Wooden worktop, sink (without appliances) – ideal for breaks and informal meetings. • Lift and wheelchair access: The building is equipped with a lift and is fully wheelchair accessible – for barrier-free working. • Toilets: Ladies' and gentlemen's toilets are located on the same floor. • Balconies and terrace: In addition to the 200 m2 office space, there are 3 balconies and a roof terrace. Location and surroundings: • Public transport: The Brüelstrasse bus stop is just a 3-minute walk away. Lucerne Verkehrshaus train station is about 14 minutes' walk. • Lake and nature: Lake Lucerne is nearby – the Seeburg ship terminal is just an 8-minute walk away. • Swiss Transport Museum: The most visited museum in Switzerland is an 8-minute walk away. • Food and shopping: There is a restaurant of IG Arbeit in the house. Migros, Denner, and pharmacy are 3 minutes' walk away. This representative office in Lucerne impresses with its quiet, well-connected location near the lake. An ideal address for companies that value accessibility, comfort, and a pleasant working environment.

Travel time
-
1 / 9
  • Balcony / Terrace
  • Elevator
CHF 175.– / m²
360m² floor space
An der Reuss 5, 6003 Luzern

Top office spaces directly on the A14 – modern, fully equipped & ready for occupancy

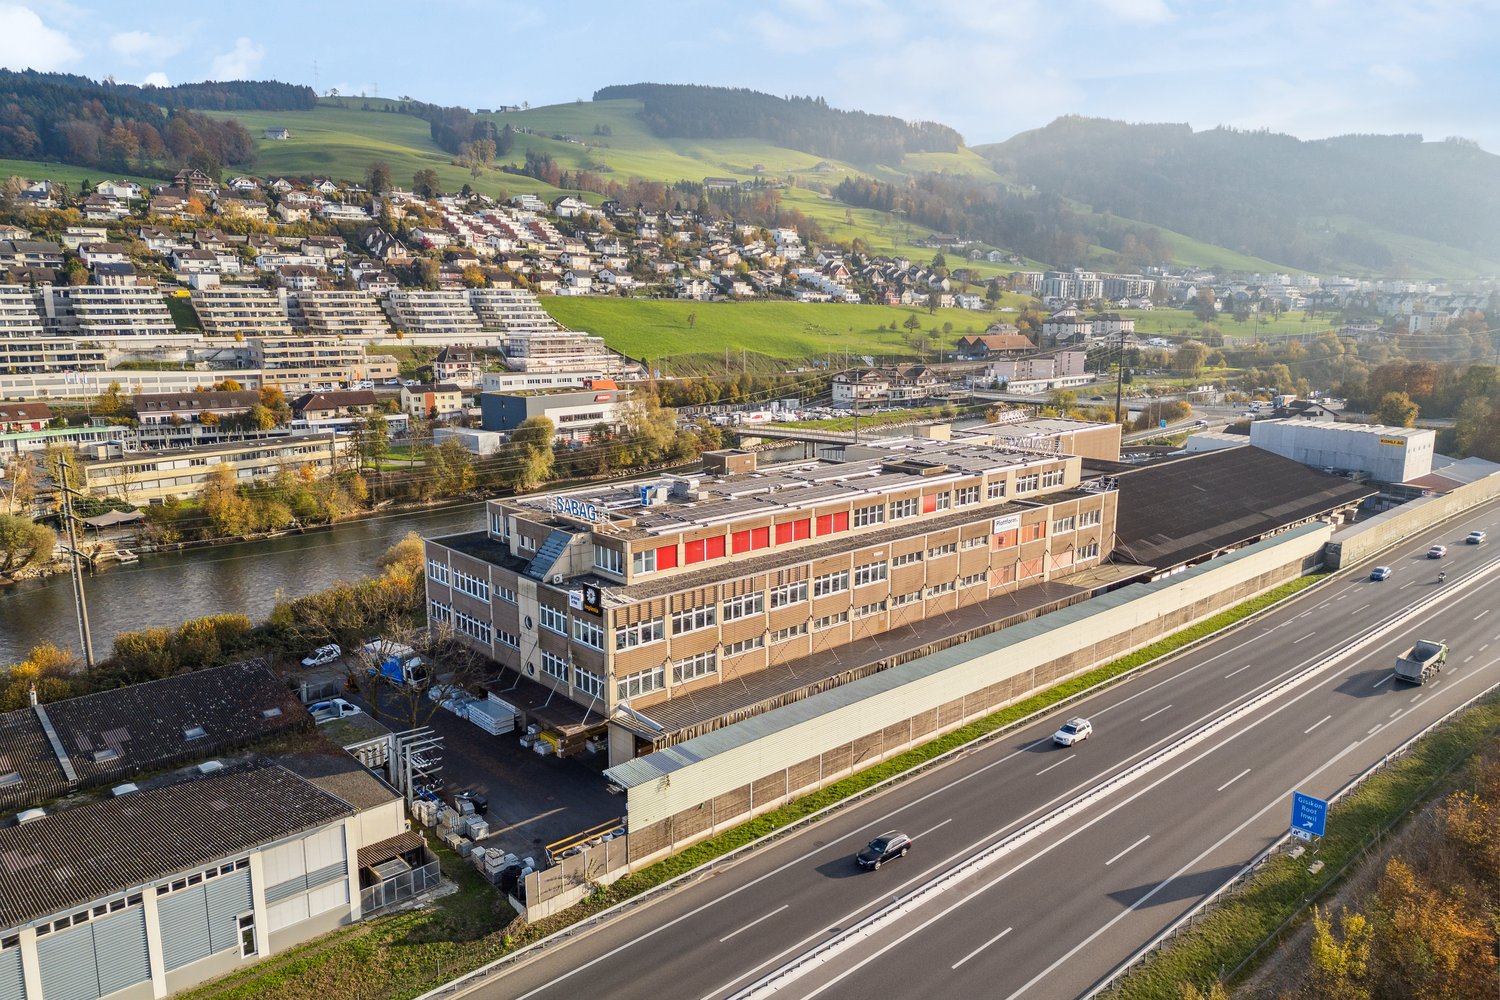
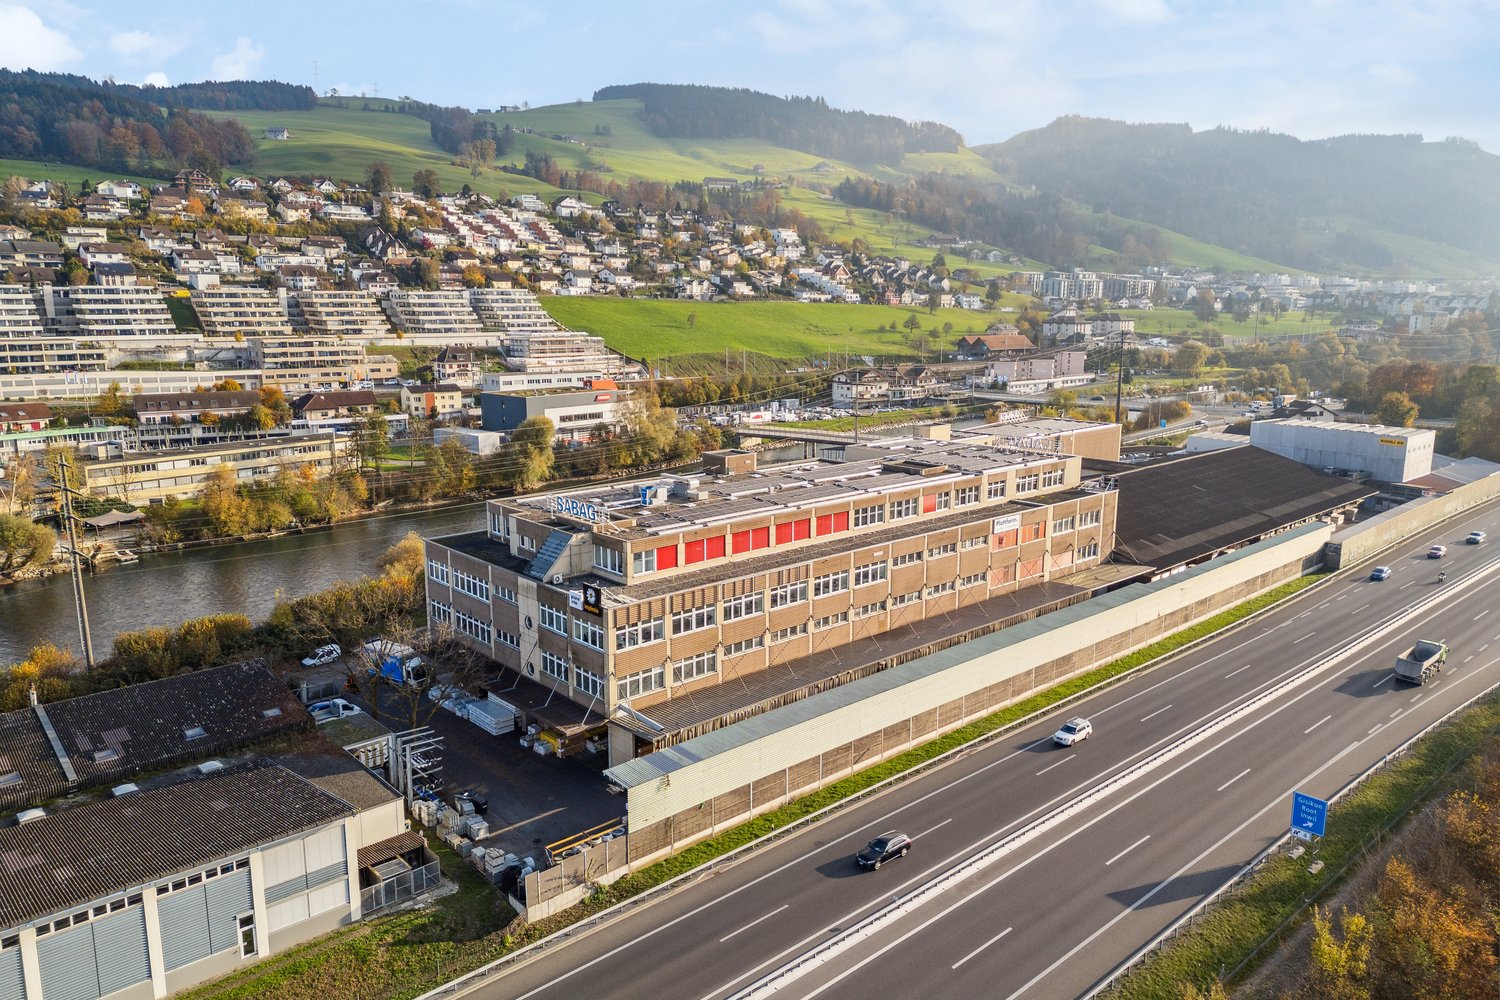
Work in a modern atmosphere – move in immediately and get started!At the attractive location Reuss 5 in Gisikon, you will find 150 or 360 m² of representative office space, combining high-quality equipment, well-thought-out room concept, and modern technology. The direct access to the terrace with a view of the Reuss provides a pleasant working environment with additional free space.The location convinces with perfect accessibility: Direct motorway access to the A14 with fast connections to Lucerne, Zug, and Zurich, as well as the nearby Gisikon-Root train station for convenient arrival by public transport. The combination of industrial surroundings and natural river location makes the location both functional and attractive.Highlights:- Fully equipped & ready for occupancy: Ergonomic workstations with standing desks, office chairs, widescreen monitors, and high-quality furniture.- Modern room design: Light-filled rooms with glass walls, open work areas with visual and acoustic protection, separate IT and archive rooms.- Representative & inviting: Spacious reception area, modernly equipped meeting rooms for video calls.- Comfort & meeting: Tea kitchens and toilet facilities on every floor, attic with large kitchen and lounge area.- Technology & sustainability: Cooling ceilings, KNX control, modern IT infrastructure, PV system, from 2025 charging stations for electric vehicles.- Best accessibility: Direct connection to the A14, idyllic location on the Reuss with rooftop terrace, sufficient parking spaces for employees and visitors. Rental conditions:Net rent: CHF 150/m²/p.a. (optional, plus 8.1% VAT)Operating costs: CHF 25/m²/p.a. (flat rate)Fit-out and furnishing costs by agreement. Outdoor parking: CHF 35/mtl. (optional, plus 8.1% VAT) Contract term: by agreement Secure this first-class office space and benefit from a modern infrastructure at a perfectly located traffic hub. For further information and viewing appointments:Mr. Stefan KollerTel: +41 58 474 24 53Mail: stefan.koller@implenia.com

  • Balcony / Terrace
  • Elevator
Travel time
-
1 / 9
  • Balcony / Terrace
  • Elevator
CHF 175.– / m²
360m² floor space
An der Reuss 5, 6038 Gisikon

Top office spaces directly on the A14 – modern, fully equipped & ready for occupancy

Work in a modern atmosphere – move in immediately and get started!At the attractive location Reuss 5 in Gisikon, you will find 150 or 360 m² of representative office space that combines high-quality equipment, thoughtful room concept, and modern technology. The direct access to the terrace with a view of the Reuss provides a pleasant working environment with additional free space.The location convinces with perfect accessibility: Direct motorway access to the A14 with fast connections to Lucerne, Zug, and Zurich, as well as the nearby Gisikon-Root train station for convenient arrival by public transport. The combination of industrial surroundings and natural river location makes the location both functional and attractive.Highlights:- Fully equipped & ready for occupancy: Ergonomic workstations with standing desks, office chairs, widescreen monitors, and high-quality furniture.- Modern room design: Light-filled rooms with glass walls, open work areas with visual and acoustic protection, separate IT and archive rooms.- Representative & inviting: Spacious reception area, modernly equipped meeting rooms for video calls.- Comfort & encounter: Tea kitchens and toilet facilities on every floor, attic with large kitchen and lounge area.- Technology & sustainability: Cooling ceilings, KNX control, modern IT infrastructure, PV system, charging stations for electric vehicles from 2025.- Best accessibility: Direct connection to the A14, idyllic location on the Reuss with rooftop terrace, sufficient parking spaces for employees and visitors. Rental conditions:Net rent: CHF 150/m2/p.a. (optional, plus 8.1% VAT)Operating costs: CHF 25/m2/p.a. (flat rate)Fit-out and furnishing costs by agreement. Outdoor parking: CHF 35/mtl. (optional, plus 8.1% VAT) Contract term: by agreement Secure this first-class office space and benefit from a modern infrastructure in a perfectly located traffic area. For further information and viewing appointments:Mr. Stefan KollerTel: +41 58 474 24 53Mail: stefan.koller@implenia.com

  • Balcony / Terrace
  • Elevator
Travel time
-
1 / 18
  • View
  • Parking space
  • Elevator
  • +2
CHF 260.– / m²
4,500m² floor space
D4 Park, 6037 Root

Attractive office space in D4 Business Village Lucerne

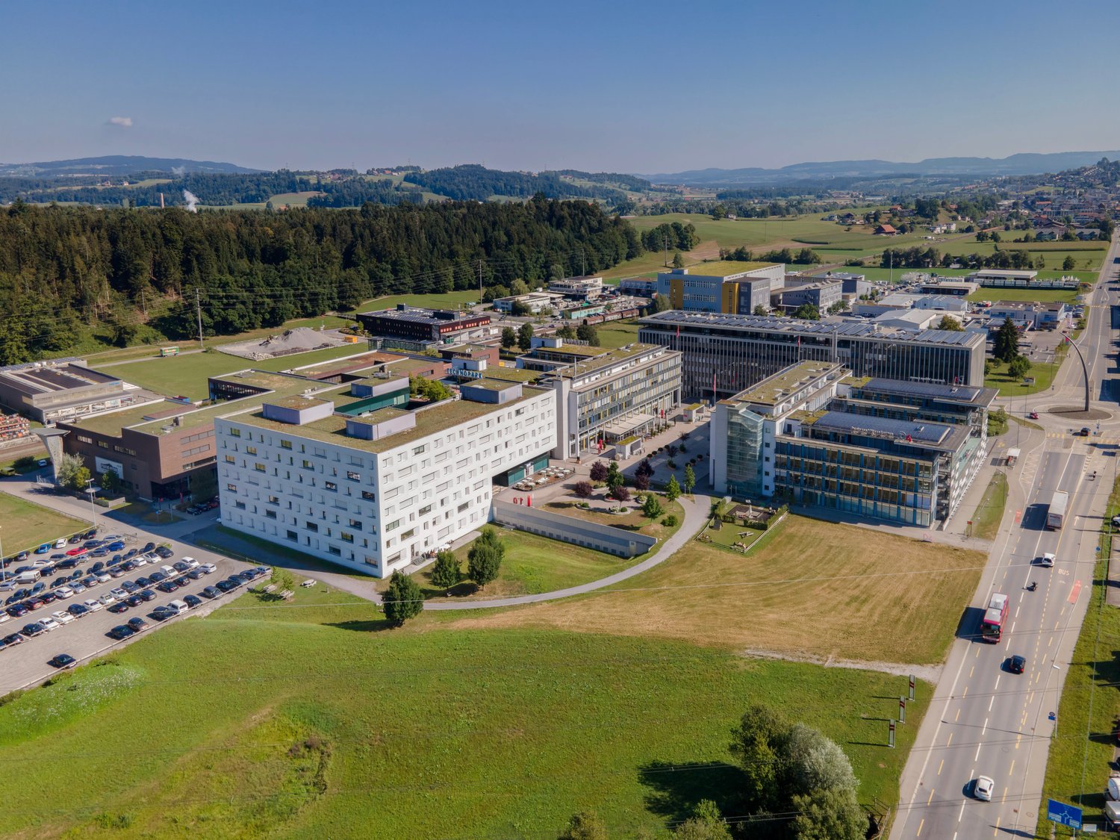
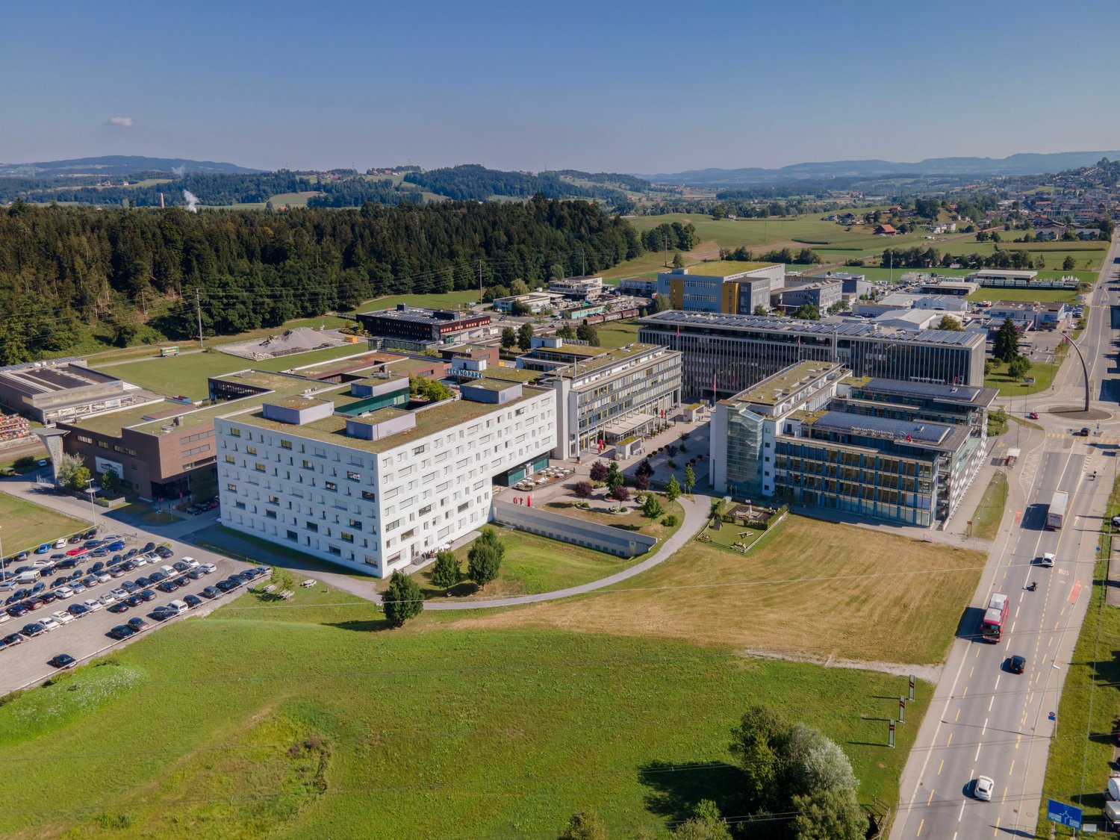
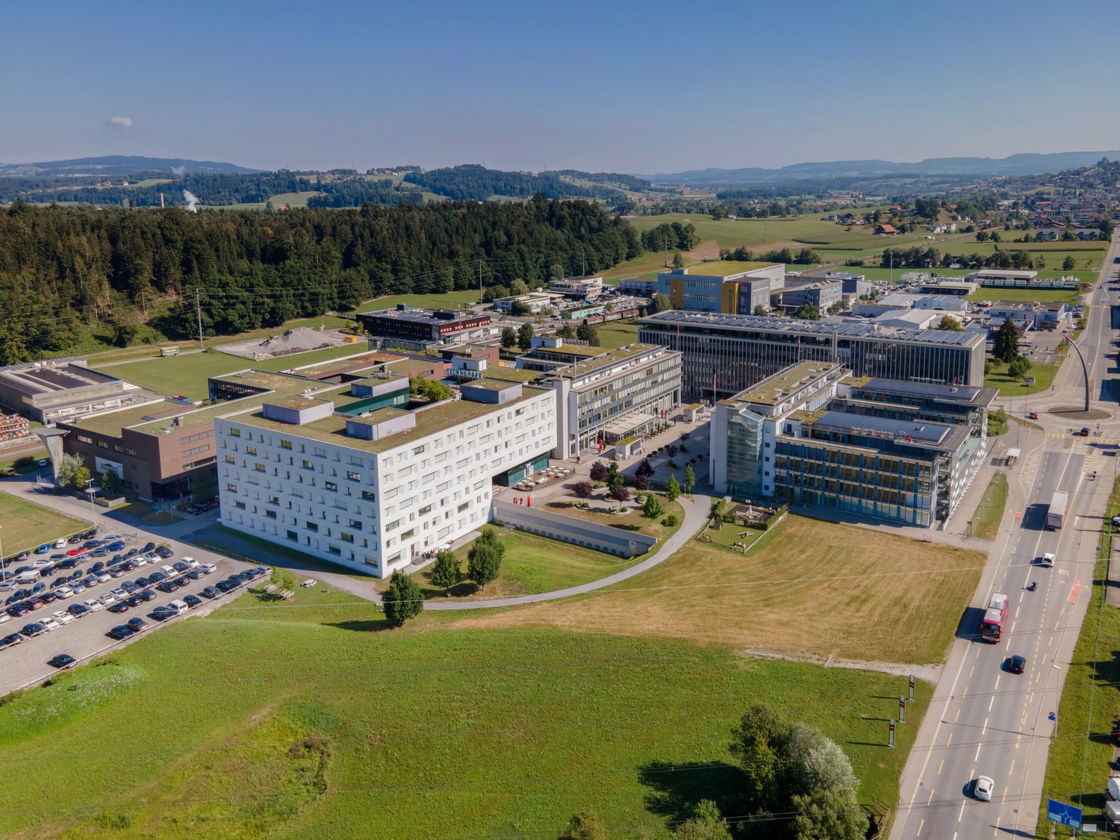
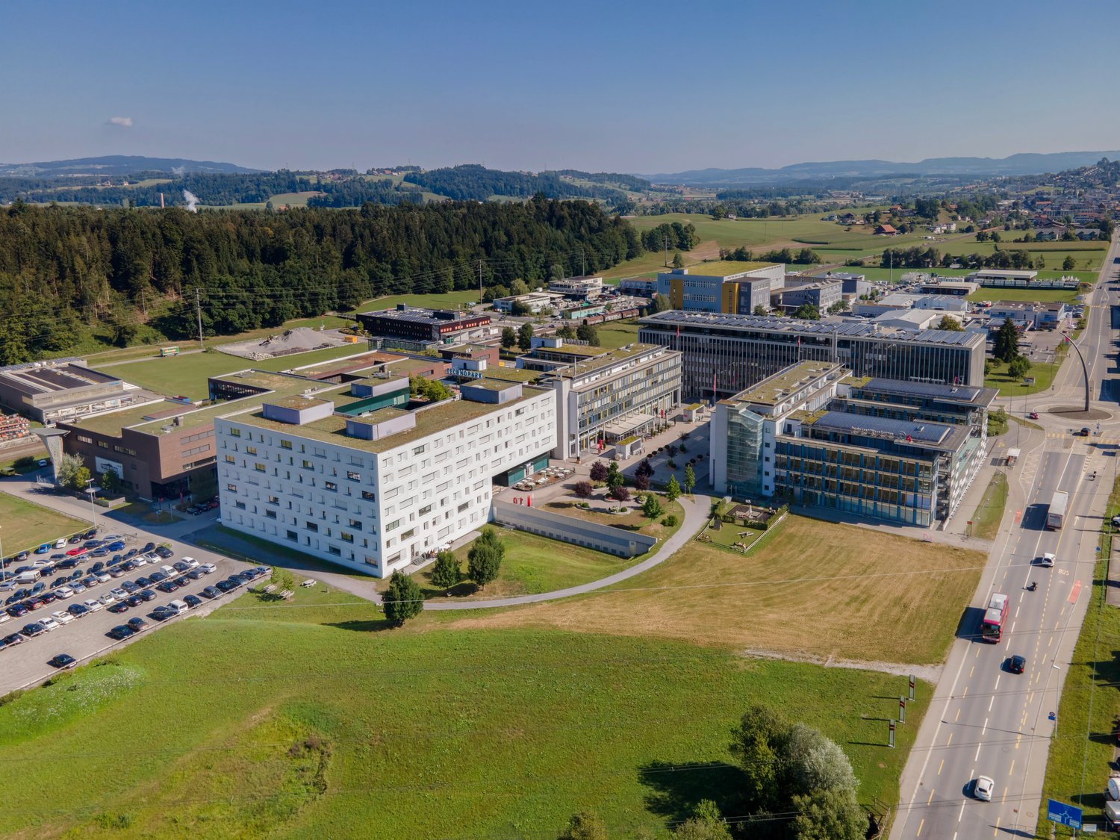
In the heart of the Central Switzerland growth region, directly on the Lucerne-Zug-Zurich traffic axis: The D4 Business Village Lucerne is one of the most dynamic business locations in Switzerland - with over 100 companies and around 2,000 employees on site.SPACES & CONDITIONS • 15 m² to 4,500 m² – ready for occupancy, built-out or in high-end shell condition • Small offices, furnished offices, Co-Working & Flex-Offices • Conference Center with professionally equipped conference rooms LOCATION & ACCESSIBILITY • Own S-Bahn station «Root D4» – Lucerne 13 minutes, Zug 30 minutes, Zurich main station 45 minutes • Zurich Airport ~45 minutes by car • Direct access to the A14 highway • Own bus stops • Generous parking facilities including visitor parking and E-charging stations, Mobility Carsharing • Fiscally attractive canton of Lucerne • Mall of Switzerland in the immediate vicinity INFRASTRUCTURE & LIFESTYLE • 2 restaurants with sun terraces • Fitness center, climbing hall, physiotherapy, medical services & beauty • Daycare center • Vita parcours & recreational area directly in front of the door • Comprehensive business services: reception, secretariat, IT helpdesk, post etc. • Discounted hotel conditions • Bicycle rental (Nextbike), bike tower, velo room & showers • Coop Pronto in the direct neighborhood SUSTAINABILITY & ESG • CO₂-neutral operation since 2020 – energy 100% renewable • Net-zero greenhouse gas goal 2040 • All buildings GEAK-compliant certified A vibrant ecosystem of national and international companies from various industries. The high number of long-term rental partnerships underlines what makes D4 special: an environment in which companies not only work, but also grow in the long term. CONTACT & VIEWINGWe would be happy to arrange a non-binding viewing appointment and create a rental offer tailored to your needs.

  • View
  • Parking space
  • Elevator
  • +2
Travel time
-

Suggested properties for you based on search results