37 results - Multi-family house to buy in Canton Lucerne

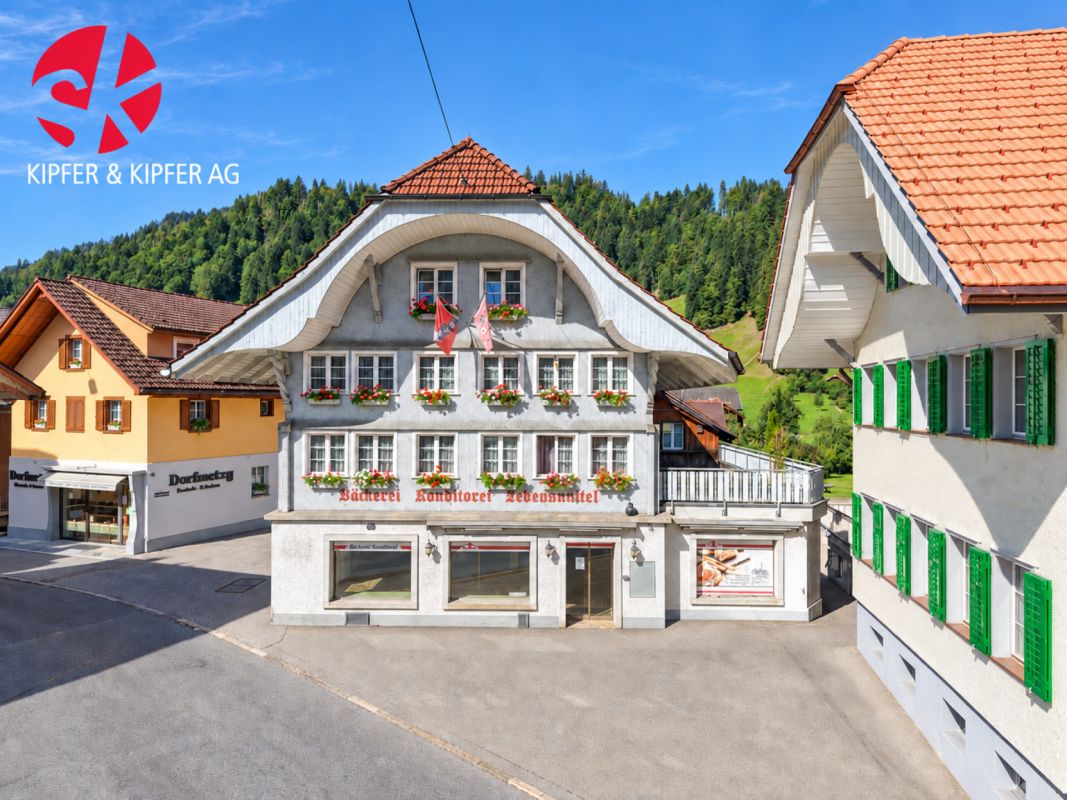
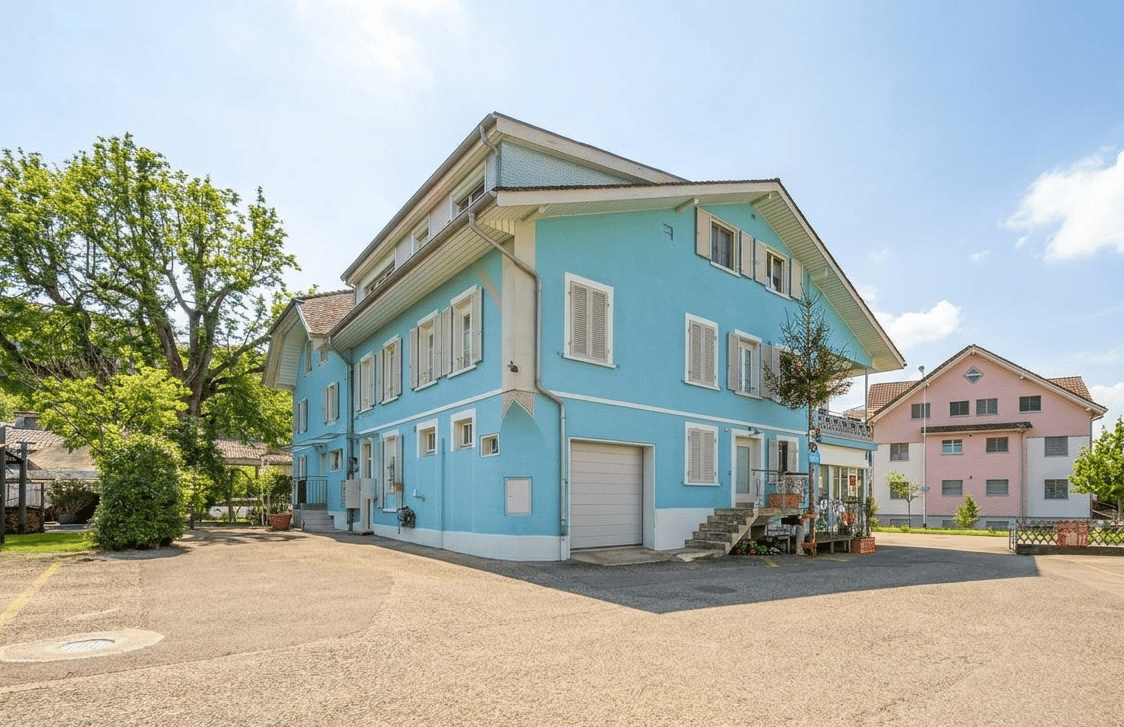
  • A multi-story building with colorful facades, multiple windows, balconies, and a storefront at the bottom.
  • A multi-story residential building with orange and white facades, multiple windows, balconies, and a parking area with a black car.
  • A multi-story urban building with a traditional roofline, multiple windows, and balconies. The facade features a mix of pastel-colored panels and greenery on some balconies.
  • A multi-story residential building with colorful facades, multiple windows, balconies, and a clear view of the street and surrounding urban area.
  • Aerial view of a cityscape with numerous buildings, red-tiled roofs, and a waterfront with boats and a bridge.
  • Modern reception area with white walls, a reception desk, a small round stool, decorative vase, umbrella, brochures, coffee machine, and potted plants.
  • Modern, minimalist kitchen with white cabinets, a coffee machine, a small round table, and decorative plants.
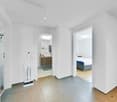
  • Bright, modern hallway with light wooden flooring, white walls, and recessed lighting. Features include a small seating area with chairs and a stool, a small table with a plant, a shelf with decorative items, and a framed picture on the wall. A staircase
  • Modern living room with light wooden flooring, white walls, and large windows leading to a balcony. Features include a round white rug, two armchairs, a small coffee table, a shelf with decorative items, and artwork on the walls.
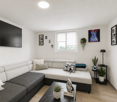
  • Modern living room with light wooden flooring, white walls, and large windows. Features include a grey sofa, two armchairs, a round coffee table, a bookshelf with books and decorative items, and a potted plant on a wooden stand.
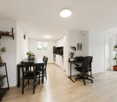
  • Bright, modern living room with light blue walls, wooden flooring, and large windows. Features include a round blue rug, white chairs, a small coffee table, a desk with a chair, a wooden cabinet, and a potted plant.
  • An empty room with wooden flooring, white walls, and exposed wooden beams on the ceiling. A small fireplace is visible on the right side.
  • Modern kitchen with white cabinets, tiled backsplash, and stainless steel appliances including an oven and dishwasher. Features a central island with a sink and faucet, and decorative jars on an open shelf.
  • A wooden balcony with blue metal chairs and a table, surrounded by potted plants and a lantern.
1 / 14
A multi-story residential building with orange and white facades, multiple windows, balconies, and a parking area with a black car.
A multi-story urban building with a traditional roofline, multiple windows, and balconies. The facade features a mix of pastel-colored panels and greenery on some balconies.
A multi-story residential building with colorful facades, multiple windows, balconies, and a clear view of the street and surrounding urban area.
CHF 4,800,000.– Premium
675m² living space
Stadthausstrasse 4, 6003 Luzern

Residential and commercial building in an exclusive city location in Lucerne

Residential and commercial building in an exclusive city location in LucerneIt's hard to get more central: located at Stadthausstrasse 4, just 5 minutes' walk from Lucerne's main train station, this well-maintained residential and commercial building from 1923 has approximately 710 m² of usable space spread over eight floors.The ground floor features an attractive retail space, with five high-quality practice, office, and residential units above, including a spacious maisonette apartment on the top floor. The building is fully rented and generates an annual net rental income of around CHF 158,400 – with extremely moderate rents.The property has been continuously and value-preserving modernized in recent years. Renovations include the roof, windows, hot water preparation, heating system, passenger elevator, and electrical installations.Thanks to these investments, the building presents itself today in a contemporary, modern condition. The ongoing maintenance costs are correspondingly low.Each of the upper floors has a separate unit with elevator access. This structure offers versatile possibilities for individual renovations and further development of the property – at a location with continuously high demand.The most important facts at a glance • Fact sheet with floor plans - PDF - see above "Documents (1)" • Representative retail space on the ground floor and 5 spacious residential/commercial units with a total of 710 m² of main and secondary usable space • Net rental income CHF 158,400 per year – moderate rents • Very well-maintained, continuously modernized – in modern, contemporary condition • Top city location: parking garage and almost all bus lines directly in front of the house, train station within 5 minutes' walk and A2 highway access within just 3 minutes' drive • Video: https://www.gloggner-treuhand.ch/images/Stadthausstrasse%204_V5.mp4 Sales target price: CHF 4,800,000ContactRené A. Gloggner, Gloggner Treuhand AG, Pilatusstrasse 38, 6003 LucerneEmail: rene.gloggner@gloggner-treuhand.ch • Sales documentation including viewing appointment will be provided upon email request

Travel time
-
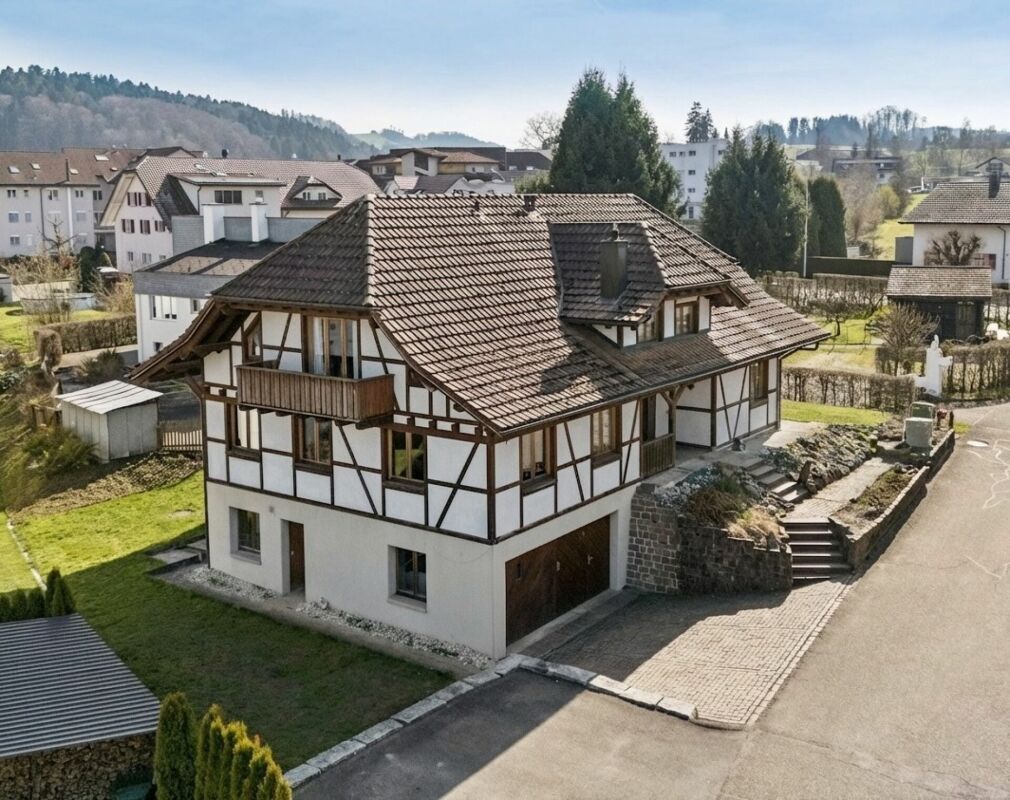
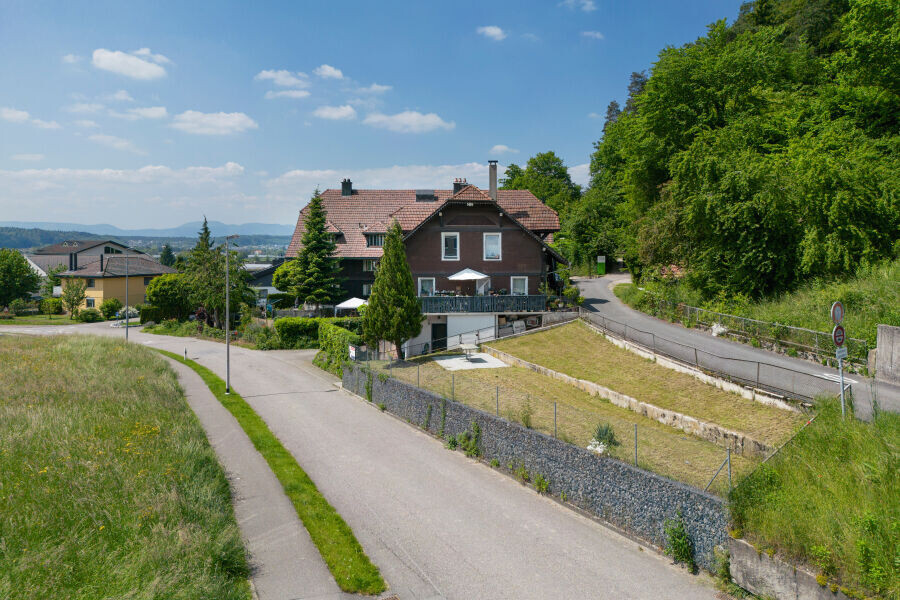
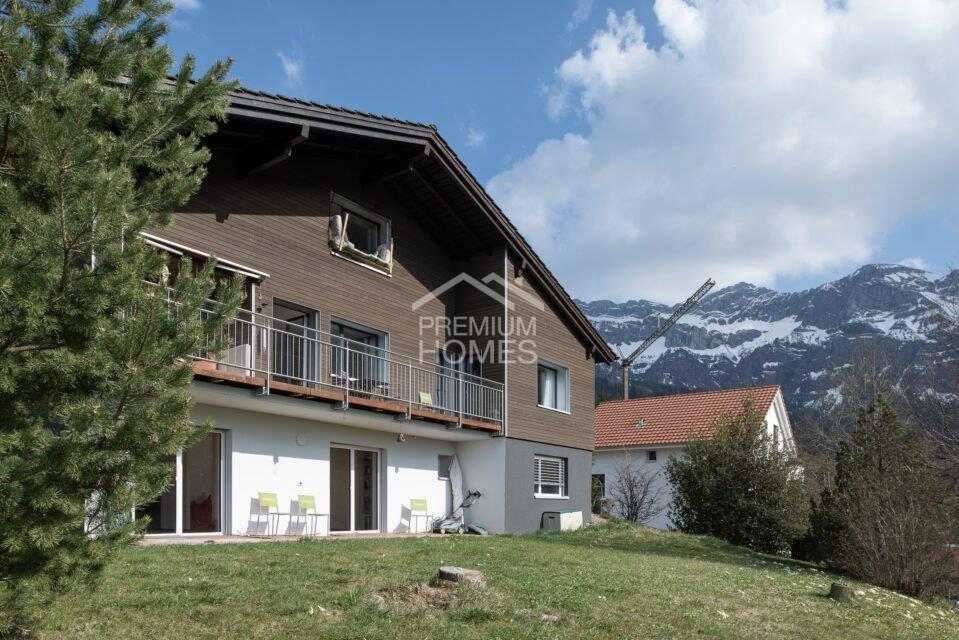
  • multistory building, multiple windows, balcony on second floor, surrounded by mountains
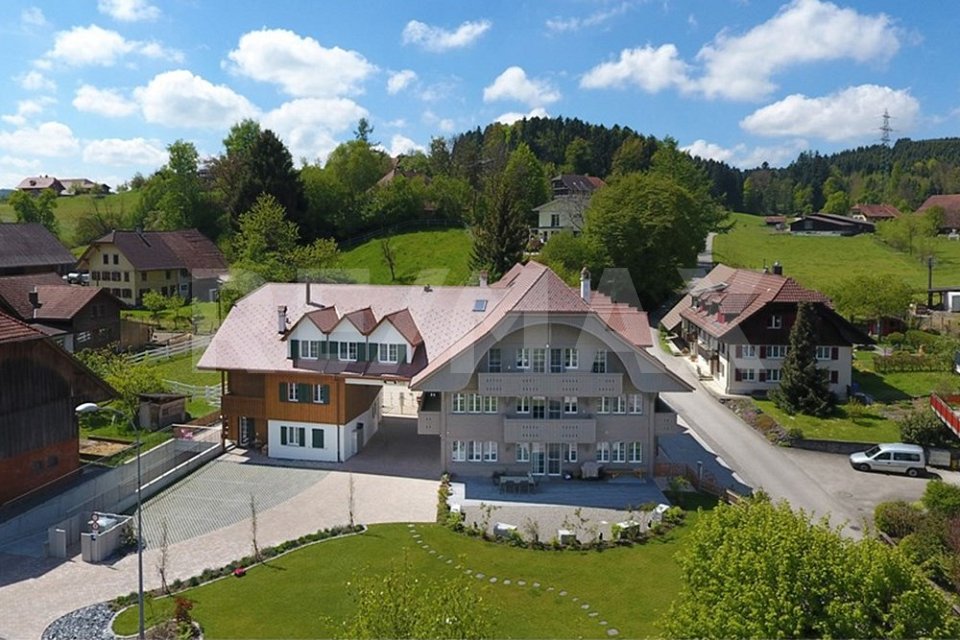
  • A multi-story residential building with multiple windows and balconies, surrounded by other buildings and a grassy area.
  • Empty room with white walls, white ceiling, wooden floor, radiators, windows, open doors
  • white walls, wooden floor, two large windows, two radiators, open door
  • modern minimalist kitchen with white cabinetry, wooden flooring, built-in appliances, bright white walls
  • bathroom with bathtub, shower, toilet, sink, tiles, radiator, windows
  • modern bathroom, white tiles, bathtub, shower, sink, mirror, wooden floor, white cabinet
  • empty room, white walls, two windows, office chair, desk, boxes, wrapped furniture, trash bin, radiator
  • empty room, white walls, wooden floor, window, radiator
  • Main floor: living room, kitchen, bedroom, bathroom, balcony
  • Layout of a modified 2012 apartment with a living room, two bedrooms, a kitchen, a dining room, and two bathrooms. It includes two balconies.
  • Living room, kitchen, 2 bedrooms, 2 bathrooms, balcony
  • entrance, living room, kitchen, bathroom, bedroom, balcony, cellar, garage, utility room, storage room
  • Floor plan of a building with various rooms, including living areas, kitchens, and bathrooms. Includes a view of the terrace.
  • Entrance hall, corridor, 2 bedrooms, living room, kitchen, balcony, staircase
1 / 15
CHF 820,000.– Top
19.5 rooms687m² living space
6004 Luzern

Rendite 9%, Mehrfamilienhaus, teilrenoviert mit 6 Wohnungen, im Zentrum von Faido TI

Mehrfamilienhaus, teilrenoviert mit 6 Wohnungen, 9% Rendite, im Zentrum von Faido TI • Adresse: Via Canton Lucerna 8, 6760 Faido TI • Rendite 9% nach Umbau (siehe Beschreibung) • Kontakt: Dr. Theodor Heutschi, Telefon +41 79 244 10 00 -Mehrfamilienhaus mit 6 Wohnungen, grosser Garten mit Rustico, im Zentrum von Faido TIMieterträge 6 Wohnungen pro Jahr CHF 86'880.-(Ortsübliche und nachhaltige Mietpreise)-Gebäudeversicherungswert CHF 2'130'000.-Verkehrswert gemäss DCF-Berechnung: CHF 1'667'000.--Entdecken Sie dieses beeindruckende historische Stadthaus in der malerischen Gemeinde Faido im Tessin. Das mehrstöckige Gebäude mit 5 Etagen bietet auf grosszügigen 686.85 m² Wohnfläche insgesamt 19.5 Zimmer und steht auf einem 737 m² grossen Grundstück.Das Objekt überzeugt mit folgenden Eigenschaften: • Grosszügige Raumaufteilung: Helle Räume mit weissen Wänden, hochwertigen Holzböden und grossen Fenstern sorgen für eine einladende Atmosphäre • Moderne Ausstattung: Das Gebäude wurde kürzlich renoviert und bietet zeitgemässen Wohnkomfort • Balkon: Geniessen Sie die frische Bergluft auf dem Balkon • Parkplätze: Öffentliche Parkplätze 100m entfernt • Familienfreundlich: Ideal für Familien mit Kindern • Grosser Garten: Garten hinter dem Haus mit Rustico (renovationsbedürftig) • Einkaufen: 100m • Schule: 100m • ÖV Bus: vor dem Haus • Autobahnanschluss 3 min • Nächste Stadt Bellinzona 20 min Zustand: Die 6 Wohnungen sind neu teilrenoviert mit neuen Küchen und neuen Bäder/Nasszonen. Eine zusätzliche 3-ZI Wohnung kann im grosszügigen Dachgeschoss ausgebaut und realisiert werden. An der Fassade ist in den nächsten 5 - 10 Jahren Renovationsbedarf.Lage und Umgebung: Das Haus befindet sich im Zentrum von Faido und ist von einer beeindruckenden Berglandschaft umgeben. Die Gegend ist sowohl im Sommer als auch im Winter sonnig und bietet eine ruhige Wohnatmosphäre. Die spektakuläre Aussicht auf die umliegenden Berge macht dieses Objekt zu etwas ganz Besonderem.Dieses vielseitige Mehrfamilienhaus eignet sich hervorragend als Kapitalanlage mit einer Rendite von 9%, Die Kombination aus traditioneller Tessiner Architektur und modernem Komfort macht es zu einer einzigartigen Immobilie in einer der schönsten Regionen der Schweiz.-Bestehende Baubewilligungen gemäss Abklärungen mit Bauverwaltung Faido: • Renovation der 6 Wohnungen (die Wohnungen sind renoviert, es fehlen noch zwei Küchen im EG) • Luft-Wasser-Wärmepumpe vorhanden (kein Wärmeschutz-Nachweis nötig im Kanton TI) • Ausbau Dachgeschoss (noch nicht erfolgt, kann bei Bedarf ausgebaut werden) • Parkplätze hinter dem Haus sind möglich (keine Grünziffernanteil, Zufahrt via Post abzuklären) -Noch auszuführende Umbau-Arbeiten durch Käuferschaft:CHF. 8'000.- 2 Küchen EG, liefern, InstallationCHF. 15'000.- Elektro-Tableau Installation, ElektrokontrolleCHF. 65'000.- Anschluss Luft-Wasser-Wärmepumpe, Inbetriebnahme (bewilligt)CHF. 3'000.- Treppenhaus BodenCHF. 7'000.- KellerabteileCHF. 20'000.- Reparatur FassadeCHF. 2'500.- Wasser BoilerCHF. 25'000.- Aussenanlage, Parkplätze möglichCHF. 145'500.- Total ca.-Rendite: Nach dem Umbau, d.h. Nach Ausführung dieser Arbeiten liegt die Rendite bei 9%- • Verkaufspreis: CHF 820'000.- • Verfügbarkeit: Die Liegenschaft ist ab sofort oder nach Vereinbarung verfügbar. • Notar & Grundbuchkosten: Die Notar- und Grundbuchkosten sowie sämtliche Gebühren und Kosten im Zusammenhang mit der Beurkundung werden durch die Käuferschaft getragen. • Bank: in der Wahl der Bank sind Sie frei --Alle Angaben ohne Gewähr, jede Haftung für Text, Angaben, Zahlen, Masse, Bilder oder Pläne wird hiermit ausgeschlossen.Descrizione in lingua italiana- Rendimento 9%Condominio con 6 appartamenti nel centro di Faido TI.Reddito locativo 6 appartamenti all'anno CHF 86'880.--Valore assicurativo dell'immobile CHF 2'130'000.---KONTAKT / BESICHTIGUNG:-------------------------------------Dr. T. Heutschi Telefon 079 244 10 00J. Deyhle, lic.iur Telefon 079 450 40 00Weitere Unterlagen und Ausführungen erhalten Sie an der Besichtigung.

1 / 13
  • Garage
  • View
CHF 1,700,000.–
Schwarzenberg LU, 6103 Schwarzenberg LU

Diverse residential and commercial property in Schwarzenberg

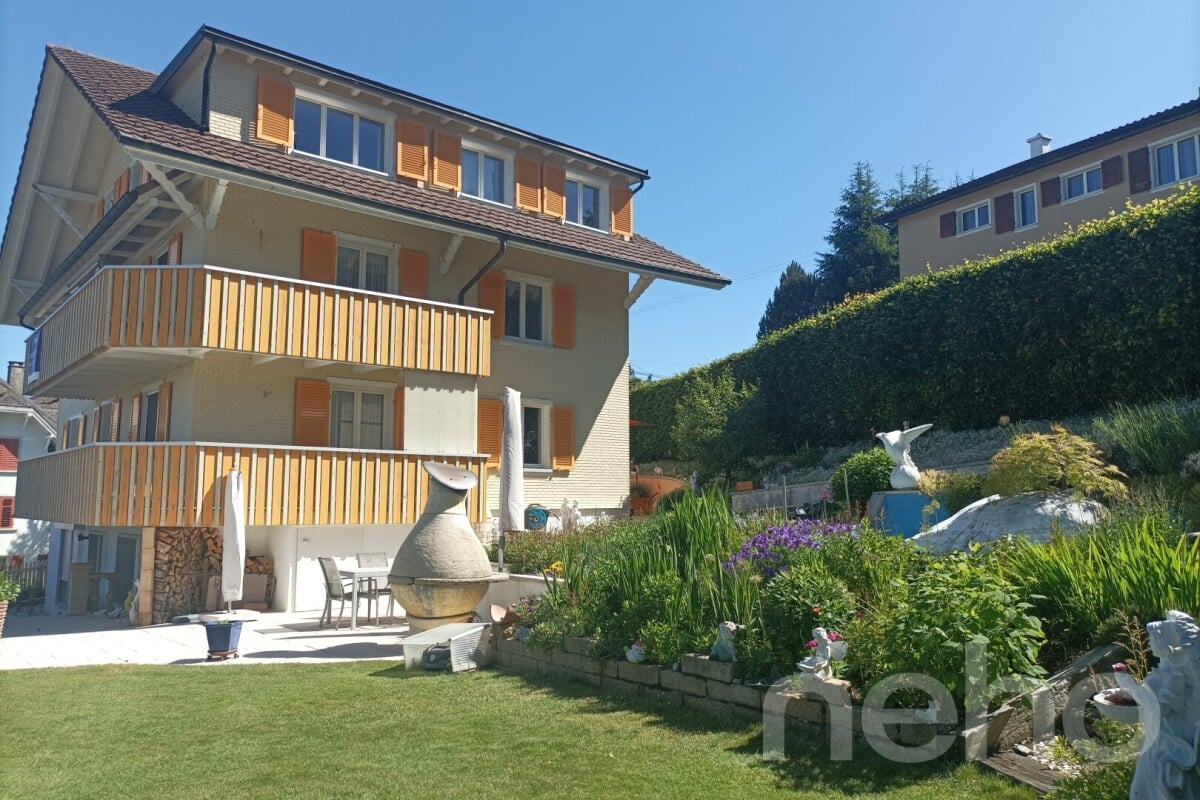
Multi-family house with diverse usage potential • Multi-family house with three residential units, two flexibly usable commercial rooms, and a spacious outdoor area • Extensive garden with private retreat and diverse leisure opportunities for the whole family • Two separately accessible garages and additional outdoor areas • Attractive usage possibilities: as a rental object for investors, as a multi-generational house for families, or for the ideal combination of living and working under one roof Location and surroundings • Central and yet quiet residential location in Schwarzenberg, embedded in a picturesque natural landscape • Located on the popular sun terrace at 850 m above sea level, frequently above the fog line and with high quality of life • Diverse leisure and recreational opportunities directly in front of the door, a paradise for nature and sports enthusiasts • Good connection to public transport and short distances to shopping facilities, school, and other important infrastructure • Lively village life with strong community spirit, active clubs, and regular events This special property offers ideal conditions for multi-generational families who want to combine living and working, as well as for capital investors who recognize the long-term potential of a diversely usable property. Contact us today for more information or to arrange a viewing appointment. Convince yourself personally of the charm and diverse possibilities of this unique property. Exact address available after registration on neho.ch. INTERESTED IN A VIEWING? PLEASE REGISTER: https://neho.ch/b/6103-26-1

  • Garage
  • View
Sandra Birrer

Sandra Birrer

Immobilienmaklerin

1 / 13
CHF 7,200,000.–
34 rooms1,007m² living space
6264 Pfaffnau

Charming property with 7 apartments, 4 horse boxes with outdoor enclosure, and luxurious wellness refuge

A unique gem full of charm and comfortThe KURMANNHOF is a true masterpiece for connoisseurs and lovers. This exclusive estate impresses with many special details, starting with its own water source, which enriches the 2,494 m² property. The spacious plot features an idyllic meadow and a well-maintained outdoor enclosure for horses with a total of four horse boxes. The property consists of two building parts with a total of seven high-quality apartments: three 4½-room, three 5½-room, and one spacious 7½-room apartment. The living areas range from 108 to 213 m², with a total of over 1,000 m² of net living space. On the lower floor, the spacious garage offers space for 17 vehicles. Additionally, you can expect exclusive communal facilities such as a approximately 60 m² large fitness room with modern sauna facilities, a private cinema, and a stylish bar - pure luxury for all residents of the Kurmannhof.The sustainable heating system is based on a ground-source heat pump with comfortable low-temperature underfloor heating. The apartments are characterized by high-quality equipment: whirlpool bathtubs, private washing towers in each unit, and central vacuum systems are part of the standard equipment. In the living areas, noble country house parquet floors create a warm atmosphere, while in the areas of living, eating, kitchen, and bathroom, modern ceramic tiles are laid. A cozy Swedish stove (pellet) completes the ambiance.The solid construction made of concrete and sand-lime brick, as well as the compact facade insulation with ventilated wooden facade, guarantee longevity and excellent energy values.This is just a foretaste of what this special Kurmannhof has to offer. If you want to live in a rural and yet luxurious way - with satisfied tenants who contribute to the operating costs - you are in the right place. Convince yourself and let yourself be enchanted by this dreamy property!

1 / 9
  • Parking space
  • Balcony / Terrace
  • Garage
  • +2
CHF 1,049,000.–
12 rooms214m² living space
Auf Anfrage 1, 6146 Grossdietwil

Apartment building in the core zone of Grossdietwil with commercial space and versatile development potential

Apartment building in the core zone of Grossdietwil with commercial space and versatile development potential In a central location in Grossdietwil is this versatile apartment building in the core zone (K). The combination of residential and commercial space, as well as the construction possibilities in the core zone, opens up interesting perspectives for investors, project developers, or private individuals with long-term orientation.The zoning regulations allow - while preserving the village character - new buildings, extensions, and conversions, as well as flexible usage models. This provides the object with a solid basis for future projects. Object overview • Central location in the core zone (K) • Two apartments and a commercial space • 8.5-room apartment with approximately 112 m² living space • 3.5-room apartment with approximately 60 m² living space • Commercial space with office, approximately 126 m² • Garage available • Expansion and densification potential • Well-connected location with existing infrastructure Buildability & Development According to the zoning regulations, the core zone allows for a wide range of uses - from residential space to service and commercial operations to public facilities.The integration into the local landscape is paramount and ensures a harmonious further development of the building.A minimum boundary distance of 4.0 m provides additional planning flexibility. Compliance with current noise protection standards also enables the development of modern residential or usage concepts. Location quality Grossdietwil combines rural residential quality with regional accessibility. A grown infrastructure, an active village life, and the proximity to important economic areas create attractive framework conditions.The location is suitable for both residential and commercial concepts with long-term perspectives. Contact This apartment building in Grossdietwil offers versatile usage possibilities and development potential within the core zone.We would be happy to provide you with further documents or arrange a personal viewing appointment. We look forward to your contact.

  • Parking space
  • Balcony / Terrace
  • Garage
  • +2
Travel time
-
1 / 13
  • Parking space
  • Balcony / Terrace
CHF 2,790,000.–
11 rooms900m² living space
6110 Wolhusen

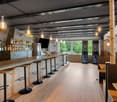
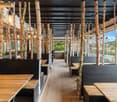
Gastronomy with Perspective - Restaurant and Rental Rooms under One Roof

This exceptional property in Wolhusen offers a rare combination of ongoing rental income, versatile usage options, and significant development potential. Whether as a long-term capital investment, your own gastronomy business, or a combination of rental and hospitality, numerous perspectives open up here. The historic building spans four floors and includes 11 rented rooms as well as a spacious restaurant and bar area on the ground floor. The living and usable area is approximately 900 m² and is located on an impressive plot of 54'725 m². With a building volume of around 4'983 m³, the property offers plenty of space for existing and future usage concepts. A particular highlight is the 2025 comprehensively modernized gastronomy area. The restaurant and bar present themselves in a contemporary state and can be either self-operated or, if desired, taken over including the rental agreement. At the same time, the electrical installations were modernized and the boiler replaced, which means that important investments have already been made. The spacious area offers around 60 parking spaces and thus creates ideal conditions for gastronomy, accommodation, or events. The offer is complemented by a dog training area, a hobby room, and two terraces, which further increase the attractiveness of the property. The building is heated by an oil heating system with heat distribution via radiators. The location also convinces: The center of Wolhusen with shopping facilities, schools, and all services is within a few minutes' reach. The train station is only about 1.3 km away and offers an excellent connection towards Lucerne and Entlebuch. At the same time, residents and guests enjoy the proximity to the unique nature of the UNESCO Biosphere Entlebuch. Whether as a profitable capital investment, your own gastronomy business, or a versatile investment object, this property combines ongoing returns, great usage potential, and an attractive location in a unique way. Arrange your viewing appointment now! We are happy to provide further information or a viewing at any time. We look forward to your contact - Your Viventa Real Estate Team.Do you want to know the value of your property? Now estimate for free at: http://www.viventa.ch/IMMOBILIENBEWERTUNG/

  • Parking space
  • Balcony / Terrace
1 / 13
CHF 1,250,000.–
8.5 rooms221m² living space
Centralstr. 9, 6215 Beromünster

Living and renting under one roof: Three-family house in the heart of Beromünster

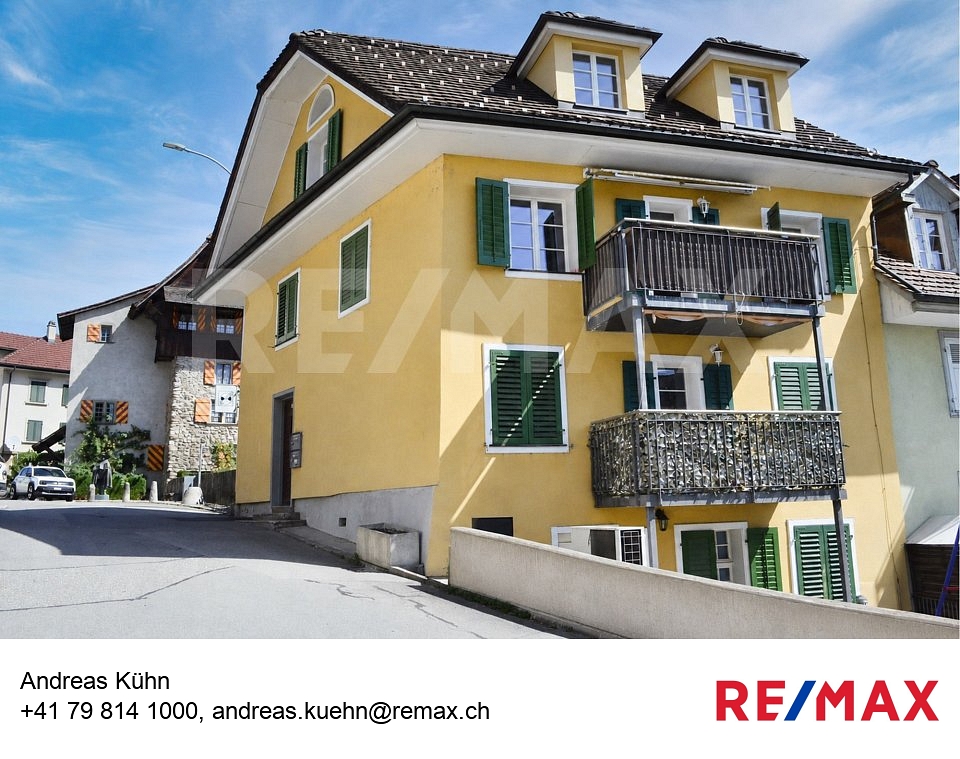
This well-maintained three-family house on Centralstrasse 9 in Beromünster combines spacious living space with attractive ongoing rental income. It's the ideal opportunity for buyers who want to live comfortably and benefit from two already rented apartments at the same time.The residential building, constructed in 1923, stands on a compact plot of 134 m² and comprises three separate residential units. As part of a comprehensive renovation in 2012, a modern air-water heat pump, insulated glass windows, underfloor heating, and new panel and parquet floors were installed. This combines the character of a historic building with modern living comfort.Spacious maisonette apartment for personal useThe heart of the property is the approximately 115 m² large maisonette apartment, which extends over the two upper floors of the house and offers an exceptionally spacious home for couples or families. The division into two living levels creates a pleasant living feeling with a clear separation between communal areas and private retreats.On the lower living level, you'll find a bright and spacious living and dining area. The openly adjacent kitchen blends harmoniously into the room and offers short distances and plenty of space for joint cooking and social evenings. Numerous windows and access to the approximately 5.4 m² large balcony provide plenty of daylight and a friendly atmosphere. The balcony extends the living space outdoors and invites you to relax in the fresh air.An additional room on this level can be flexibly used as a bedroom, office, guest room, or children's room. The room offer is complemented by a separate shower bathroom.Via the internal staircase, you reach the attic. Here, you'll find further individually usable rooms that, thanks to the characteristic roof slopes, convey a particularly cozy atmosphere. They are ideal as bedrooms, children's rooms, workrooms, or hobby rooms. The unusual room shapes give this level an individual charm and create cozy retreat areas.The bright main bathroom has a bathtub, a double sink, and a toilet. Together with the additional shower bathroom, the apartment offers a high level of everyday comfort, especially for families or occupants with regular guests.Two rented apartments as an additional source of incomeThe two lower residential units are already rented and generate monthly rental income of CHF 1810.-, or CHF 21,720.- per year:* 1.5-room studio apartment on the ground floor with approximately 43 m² and a separate entranceMonthly rent: CHF 760.-* 2.5-room apartment on the 1st upper floor with approximately 60 m² and a balcony of approximately 5.4 m²Monthly rent: CHF 1050.-The studio apartment has its own access. The 2.5-room apartment and the maisonette apartment are accessed via the common main entrance. This means the residential units are functionally separated and yet efficiently organized within a property.A convincing combinationThis property is particularly suitable for buyers who want to combine the desire for a spacious home with a lot of space and personality with a long-term interesting investment. While you occupy the maisonette apartment yourself, the two rented units contribute to the financing of the property with their ongoing income.A versatile three-family house with approximately 213 m² of living space, two balconies, a small garden, and an attractive combination of personal use and rental income in the heart of Beromünster.Contact us today to schedule a viewing!

Travel time
-
1 / 11
CHF 2,000,000.–
Dorfstrasse 2, 6264 Pfaffnau

Residential and commercial building with versatile usage potential and 5.67% yield

In a highly visible location in Pfaffnau, this charming residential and commercial building presents itself as a versatile investment opportunity with attractive development potential. The property combines living, gastronomy, and commerce under one roof, offering numerous usage possibilities for investors, restaurateurs, or entrepreneurs. The building, constructed in 1923, includes a restaurant with approximately 70 seats, a terrace with an additional 30 seats, and a pub with 70 more seats. The offer is complemented by several residential units of varying sizes, enabling an interesting combination of residential and commercial use. The apartments are distributed across various floors and include several 2- to 3.5-room apartments. This makes the property suitable as a rental object as well as for mixed self-use concepts. The spacious gastronomy areas with a restaurant, pub, and terrace are particularly attractive, already featuring extensive infrastructure. According to the building insurance, high-quality kitchen equipment, cooling systems, ventilation systems, and buffet systems have been integrated. Another significant advantage is the total of 16 outdoor parking spaces, providing ideal parking opportunities for both residents and restaurant and commercial customers. On page 10 of the sales documentation, you will find the tenant mirror. Except for the restaurant, all listed areas are currently rented under the conditions specified there. The income of CHF 126,000 is understood as gross rent or lump-sum rent. The stated gross return of 5.67% was calculated by considering 90% of the rental income as net rent. The return calculation is thus based on annual net rental income of CHF 113,400. The property also convinces with its striking appearance and increased visibility on the main street. The large plot of land and the existing structure offer additional interesting potential for future usage ideas or optimizations.Pfaffnau is an attractive and family-friendly community in the canton of Lucerne, offering an ideal combination of rural tranquility and good accessibility. The region is characterized by an idyllic landscape, extensive green spaces, and a pleasant living atmosphere. Thanks to the good transport connections, you can reach the surrounding centers such as Zofingen, Sursee, or Olten in a short driving time. Shopping facilities, schools, restaurants, and various leisure activities are located at a comfortable distance, making Pfaffnau a popular place to live and work. The elevated location of the property also offers a beautiful view of the surrounding hill landscape and gives the object additional charm. It is precisely the combination of living quality, visibility, and versatile usage possibilities that makes this property particularly interesting.

Korhan Ak

Korhan Ak

Inhaber

Travel time
-
1 / 15
  • Parking space
  • Pets allowed
  • Minergie certified
  • +2
CHF 1,850,000.–
309m² living space
6146 Grossdietwil

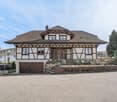
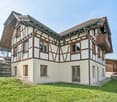
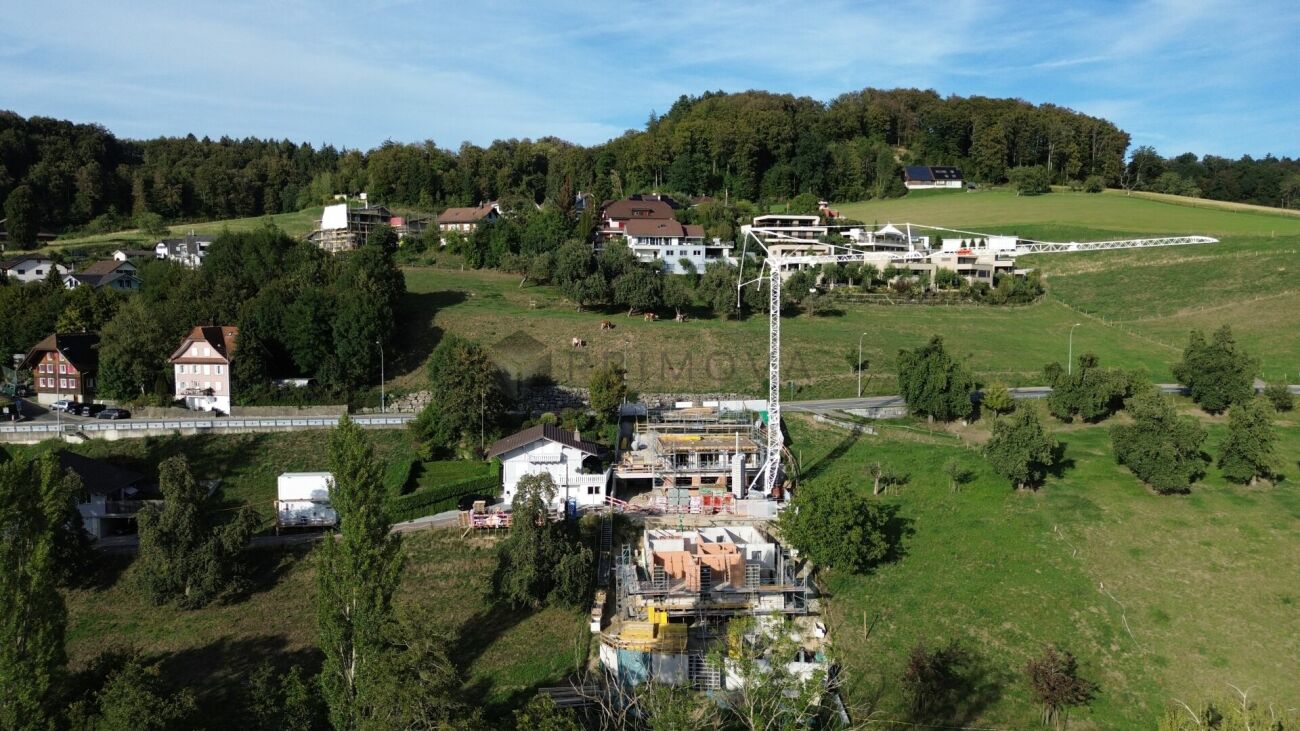
Top new building - rental property or generational house: Modern 2-family house in idyllic landscape.

Where the world is still in order! In a quiet and family-friendly neighborhood, at the end of a cul-de-sac, in a sunny hillside location and embedded in an idyllic landscape with a stream and a small lake, an attractive 2-family house with two high-quality condominiums and a lot of privacy is being built.The apartments are being constructed to a high standard and offer modern, comfortable living space with clear floor plans and a variety of design options. The natural surroundings and spacious outdoor areas invite you to relax and linger.On the ground floor, a 3.5-room apartment with approximately 94m² of living space, a covered seating area, and direct access to the outdoors is being built, which is also ideal as a granny flat. On the first and second upper floors, there is a approximately 140m² 4.5-room maisonette apartment with a beautiful view, a spacious, partially covered terrace of around 32m², and an additional garden seating area.The 2-family house can be purchased as a whole or the apartments can be bought individually. The construction start is planned for April 2026, and the move-in date is expected to be in the spring of 2027. The modern construction method combines comfort with timeless architecture and is ideal for families, couples, or two parties who want to live in close proximity to each other.The following highlights are offered by this property: • Modern 2-family house with individual construction details • 4.5-room maisonette apartment with approximately 140m² of living space (attic floor in wooden construction) and a large terrace of 32m² • 3.5-room apartment on the ground floor with approximately 94m² of living space (can be used as a granny flat) • Already in the raw construction phase 2nd floor • High-quality selection of floor and wall coverings • Well-thought-out floor plans with attractive furnishing options • Spacious seating areas and terraces • Ideal as a generational house or for families • Good connection as well as proximity to shopping, schools, and • recreational areas • Attractive leisure activities (hiking, biking, Lake Sempach) • Quiet and yet central location between Lucerne, Aarau, Zofingen, Sursee, and Langenthal I would be happy to provide you with the documents or present the project to you in person. I look forward to your call or email.

  • Parking space
  • Pets allowed
  • Minergie certified
  • +2
Caroline Hirt

Caroline Hirt

Immobilienberaterin

1 / 14
CHF 1,128,000.–
4.5 rooms167m² living space
Feld 10, 6247 Schötz

2-family house in a natural location with a lovely view of the green surroundings

Living, renting or connecting generations Located just outside of Schötz, in a sunny and quiet location amidst greenery, this well-maintained 2-family house awaits you with a lovely panoramic view. The property was built in 1970 and stands on a 502 m² large plot of land.The house comprises two separate residential units with a total living area of approximately 166 m². On the ground floor, there is a spacious 4½-room apartment with approximately 89 m², and on the upper floor, there is a 4-room apartment with approximately 77 m². Bright living rooms, practical floor plans, and well-maintained bathrooms provide a pleasant living experience in both apartments.A covered seating area and the covered balcony on the upper floor, as well as the naturally designed outdoor area, invite you to relax and enjoy.In the basement, in addition to a spacious garage, there are further practical ancillary rooms: entrance hall, laundry/drying room, heating room, and cellar. The parking offer is complemented by three outdoor parking spaces.The ground-floor apartment is currently rented out, while the apartment on the upper floor is offered through Airbnb. This makes the property suitable both as an attractive investment object and for owner-occupiers who want to live in one apartment and rent out the second. The house also offers ideal conditions for a large family or as a multi-generation house.A versatile home with plenty of space, attractive usage possibilities, and natural living comfort.Arrive and feel at home. What's more beautiful than that?

Travel time
-
1 / 12
  • Parking space
  • Balcony / Terrace
CHF 2,220,000.–
9.5 rooms210m² living space
6013 Eigenthal (Schwarzenberg)

Pure Nature

In the popular municipality of Schwarzenberg, this multi-family house with three independent residential units is located. The property offers a variety of uses and is suitable both as a rental property and as a multi-generational house.The house comprises a total of three separate apartments with functional floor plans and pleasant living areas. Each unit is self-contained, allowing for a clear separation between parties. The structure of the house allows for both the complete rental of all units and partial self-use with additional rental of the remaining apartments.A photovoltaic system is installed on the roof, which contributes to sustainable energy generation and further increases the attractiveness of the property. The use of solar energy has a positive effect on operating costs and meets today's demands for energy-efficient living.The quiet and natural location in Schwarzenberg ensures a high quality of living. At the same time, the city of Lucerne is within a short driving distance, making the property attractive from a rental perspective as well.This multi-family house combines a rural environment with good accessibility and presents an interesting opportunity for investors or families who want to unite several generations under one roof. Here, no wishes are left unfulfilled. Take advantage and convince yourself! This PREMIUM HOMES offer includes: • Quiet and natural in Eigenthal (Schwarzenberg LU) • Short driving distance to Lucerne • Plenty of green spaces and recreational opportunities right outside the door • Three independent apartments (4.5- / 3.5- / 2.5-room) • Bright rooms with optimal layout • Open spaces with a feel-good character • Clear separation of living and sleeping areas • Perfect as a multi-generational house or rental property • Well-maintained overall condition • Chimney for cozy hours • 2 outdoor parking spaces • 1 carport • Photovoltaic system for low-cost, sustainable living Interested? We would be happy to take you on a non-binding tour! Do you want to sell your house or apartment worry-free? We will tell you the current market value of your property, discreetly and non-bindingly! Are you interested in a first non-binding exchange of ideas? Don't hesitate to contact us. We look forward to hearing from you.

  • Parking space
  • Balcony / Terrace
Andrea Celebic

Andrea Celebic

Immobilienvermittlerin

1 / 17
CHF 1,250,000.–
185m² living space
6247 Schötz

Apartment building with potential for personal use or rental

In an attractive location in Schötz, this apartment building presents itself as an interesting opportunity for investors, entrepreneurs, or families who want to combine living and working under one roof. The property includes a total of three residential units and a spacious commercial area on the ground floor, offering a variety of usage possibilities.The residential offer consists of two well-cut 4.5-room apartments and a cozy 2.5-room apartment in the attic. The apartments have been continuously maintained and have benefited from the comprehensive renovations in 2009 and 2012. Accordingly, the living area presents itself today in a well-kept and good condition.A special development potential is offered by the commercial area on the ground floor. This has not been completed to date and is currently in a state in need of renovation. For future use, a comprehensive core renovation is required. This gives the new owner the opportunity to individually develop the spaces according to their own needs, whether as a commercial space, studio, storage, office, or for alternative use within the framework of the applicable regulations.The property is heated by a modern heat pump, which provides energy-efficient heat supply. The property also includes several covered parking spaces, which provide additional comfort for tenants or users.Thanks to the flexible usage possibilities, this object is suitable both as a classic rental property with attractive yield potential and for personal users who want to occupy one or more apartments themselves and at the same time benefit from additional rental income. It also offers the opportunity to combine living and working at one location.This property combines a solid building substance, already modernized living areas, and interesting development potential in a sought-after municipality in the canton of Lucerne. A rare opportunity for buyers with a vision and long-term perspective.For more information, please visit our website at www.midoma.ch or contact us by phone at 041 928 15 14

1 / 18
CHF 1,750,000.–
13.5 rooms
Hauptstrasse 10, 6287 Aesch LU

Attractive rental and multi-generation property near the lake

Attractive rental and multi-generation property near the lakeThis versatile and extremely interesting property offers numerous usage possibilities – be it as a multi-generation house, capital investment, or for the combination of living and working.The property comprises three separate apartments: • 6.5-room apartment • 4.5-room apartment • 2.5-room apartment In addition, the property has a large workshop, which is ideal for craftsmen, self-employed individuals, or as a hobby room.The well-maintained garden invites you to linger and enjoy, and offers plenty of space for family, leisure, and relaxation. A large garage, a covered shelter for motorhomes, caravans, or boats, as well as around 10 outdoor parking spaces provide exceptionally much space and comfort.The attractive location near the lake offers a high quality of life with diverse recreational opportunities and a natural environment.Location & Environment: In the summer, the residents benefit from plenty of sunshine, and even in winter, the sun's radiation is pleasant. The bus stop Aesch Berg is just a 7-minute walk away and provides a good connection to public transport.This versatile multi-family house combines historic character with modern living comfort and offers a unique opportunity in the idyllic municipality of Aesch LU. Convince yourself and arrange a viewing today!

Travel time
-
1 / 9
  • Parking space
  • Garage
  • Quiet neighborhood
CHF 3,200,000.–
753m² living space
6247 Schötz

UNIQUE MULTI-FAMILY HOUSE IN BEAUTIFUL SCHÖTZ

This multi-family house in Schötz offers an interesting starting point for investors who value a well-maintained property, stable rental relationships, and a well-developed location. The eight apartments generate a current net rental income of CHF 134,400.– per year (BR 4.20%). The potential rental value is CHF 157,300.– p.a. with a gross yield of 4.92%.The property presents itself in very well-kept condition, which can be attributed to regular investments. Particularly positive is the solid tenant base with long-term, indefinite rental contracts, which speaks for continuity and planning security.In everyday life, the multi-family house also offers practical qualities: The tenants have their own washing towers and private cellar compartments available. The outdoor area features a beautiful communal space with a covered barbecue area, adding additional value.The micro-location within Schötz is central and close to daily needs. The school and Coop are only about 300 meters away, making important facilities easily accessible. The location is complemented by attractive local recreation opportunities with beautiful hiking trails along the Luther and Wigger rivers.This multi-family house in Schötz offers an interesting starting point for investors who value a well-maintained property, stable rental relationships, and a well-developed location. The eight apartments generate a current net rental income of CHF 134,400.– per year (BR 4.20%). The potential rental value is CHF 157,300.– p.a. with a gross yield of 4.92%.The property presents itself in very well-kept condition, which can be attributed to regular investments. Particularly positive is the solid tenant base with long-term, indefinite rental contracts, which speaks for continuity and planning security.In everyday life, the multi-family house also offers practical qualities: The tenants have their own washing towers and private cellar compartments available. The outdoor area features a beautiful communal space with a covered barbecue area, adding additional value.The micro-location within Schötz is central and close to daily needs. The school and Coop are only about 300 meters away, making important facilities easily accessible. The location is complemented by attractive local recreation opportunities with beautiful hiking trails along the Luther and Wigger rivers.Interested? For more information, pictures, and a virtual tour as well as viewing opportunities, please visit: propertyowner.ch/de/immobilien/26-00051 Get a free property valuation. See exclusive listings first. As a member of the Swiss Property Owners Association, you benefit from a free property valuation and gain access to exclusive listings on propertyowner.ch before they are publicly published.

  • Parking space
  • Garage
  • Quiet neighborhood
1 / 6
  • Parking space
  • Balcony / Terrace
CHF 1,500,000.–
18 rooms466m² living space
6102 Malters

Investment Opportunity for Lovers of Historic Buildings

Charming multi-family house in the village center of Malters, classified as worthy of protection and located in the core zone of the local protection area. 18 rooms on 466 m² of living space offer high ceilings, spacious rooms, partly well-preserved wooden floors, and a pleasant, wide staircase. Idyllic garden area and two balconies for relaxed hours. On the ground floor, there is a vacant commercial space. Exciting project potential: four apartments and a shop are possible, the attic is expandable. Interesting studies are available.This BETTERHOMES offer is characterized by the following advantages:- charming with potential in the village center (multi-family house is classified as worthy of protection)- idyllic garden area and two balconies- core zone of the local protection area- high ceilings, spacious rooms- wooden floors partly well-preserved- pleasant, wide staircase- commercial space on the ground floor, not rented- project potential with four apartments and a shop possible- attic expandable- interesting studies available- and, and, and ...Interested? Contact us for a non-binding viewing, also online viewing possible!Not found anything suitable? Over 2,000 more offers at: www.betterhomes.ch - the real estate fair mediatorDo you want to market a property yourself?Benefit from our know-how: https://www.betterhomes.ch/de/profitierenDo you want to have a property valued?Find out its value now through our free valuation, immediately and non-binding!https://www.betterhomes.ch/de/knowledge/estimationMore detailsLocation: in the middle of the villageCondition: in need of renovation Bathrooms / wet cells: 3 (1 x bathtub / sink / toilet, 1 x sink / toilet, 1 x sink / toilet) Heating system: nonePublic transport: train, 10 mSchools: kindergarten / primary school / secondary school, 550 mShops: Denner, 210 m

  • Parking space
  • Balcony / Terrace
1 / 8
  • Parking space
  • Balcony / Terrace
  • Garage
  • +3
CHF 3,200,000.–
335m² living space
6003 Luzern

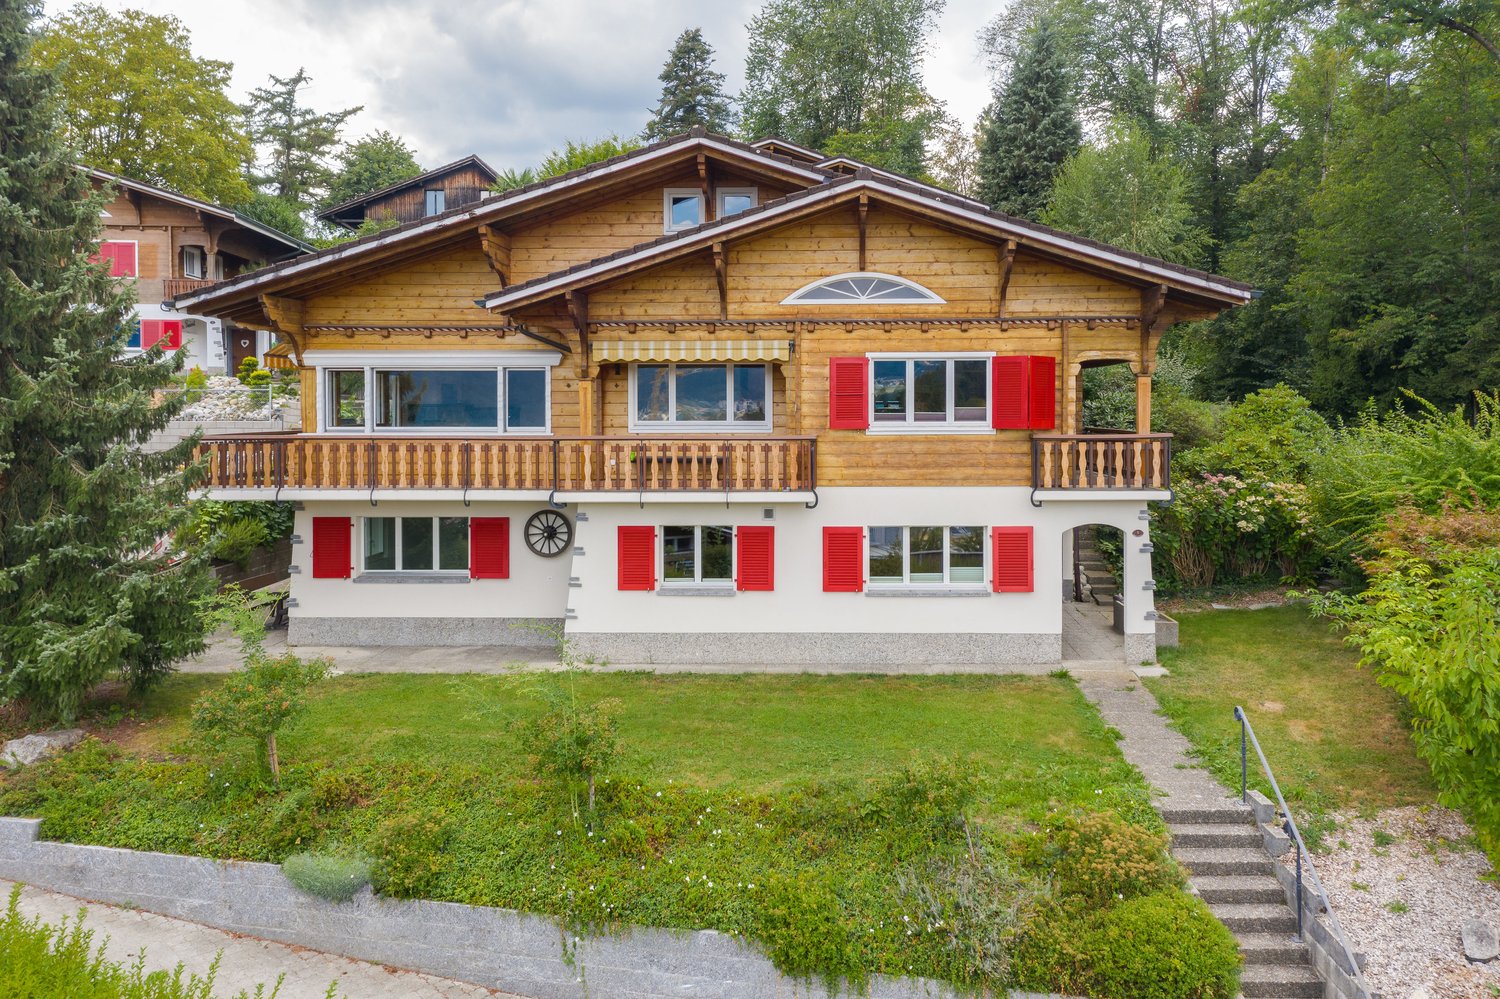
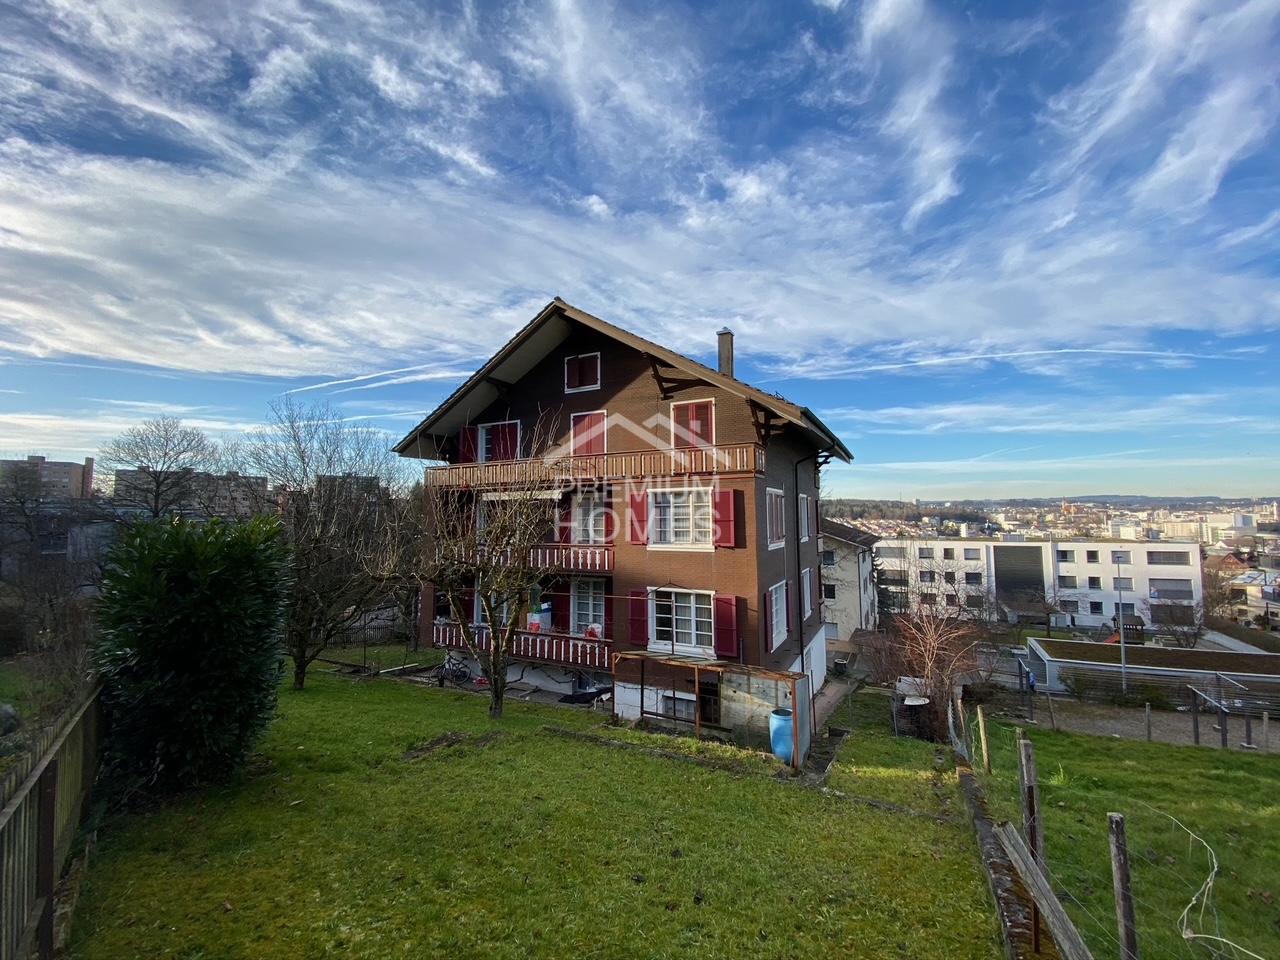
CHALET CHARM IN THE CITY WITH THREE UNITS

Welcome to your new home in Lucerne!This attractive apartment building, originally built in 1940, offers a generous living space of 335 m² and a usable area of 101 m². The current layout of the property is as follows: • EG and 1st. OG: 4.5 rooms duplex apartment with 171 m² living space on two floors • 2. OG: 3.5 room apartment with 81 m² living space • DG: 3.5 room penthouse with 83 m² living space The 3 garage boxes and the outdoor parking provide for parking facilities. The quiet location ensures a relaxed atmosphere, while the balcony with views of Lucerne's old town and the Nölliturm is captivating. Lucerne, known for its rich history and its lively cultural scene, offers a perfect blend of urban life and natural beauty. Enjoy the proximity to cultural facilities and to shopping and recreational areas.This apartment building is ideal for families or as a profitable investment.Welcome to your new home in Lucerne!This attractive apartment building, originally built in 1940, offers a generous living space of 335 m² and a usable area of 101 m². The current layout of the property is as follows: • EG and 1st. OG: 4.5 rooms duplex apartment with 171 m² living space on two floors • 2. OG: 3.5 room apartment with 81 m² living space • DG: 3.5 room penthouse with 83 m² living space The 3 garage boxes and the outdoor parking provide for parking facilities. The quiet location ensures a relaxed atmosphere, while the balcony with views of Lucerne's old town and the Nölliturm is captivating. Lucerne, known for its rich history and its lively cultural scene, offers a perfect blend of urban life and natural beauty. Enjoy the proximity to cultural facilities and to shopping and recreational areas.This apartment building is ideal for families or as a profitable investment.Interested? You can find more information, pictures and a virtual tour as well as viewing options at: propertyowner.ch/en/real-estate/26-00141 As a member of the Swiss Property Owners Association, you benefit from a free property valuation and gain access to exclusive listings on propertyowner.ch before they are published publicly.

  • Parking space
  • Balcony / Terrace
  • Garage
  • +3

Suggested properties for you based on search results