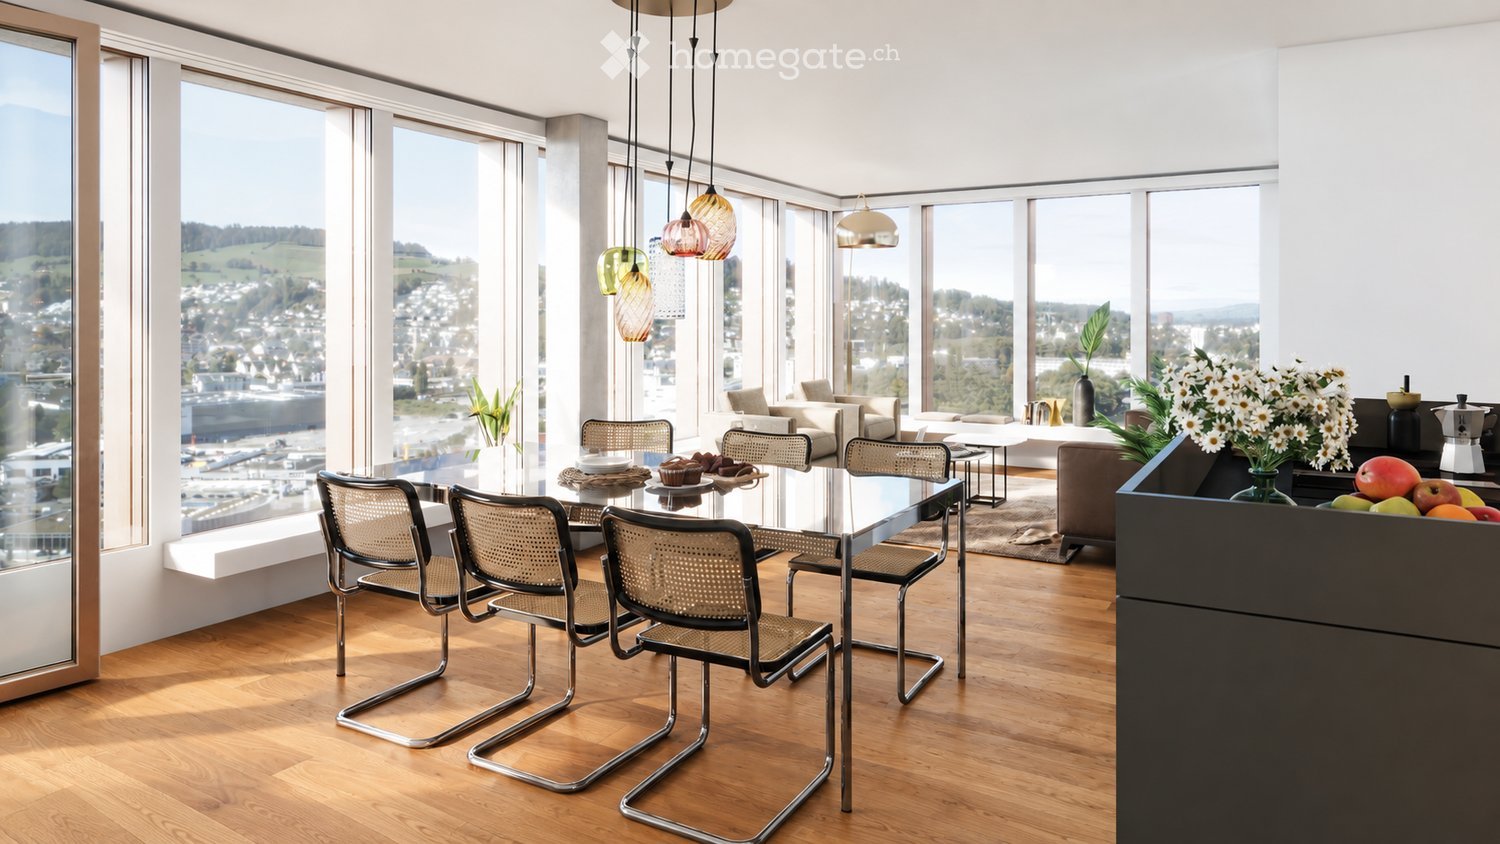
436 results - Apartment for rent in Canton Lucerne
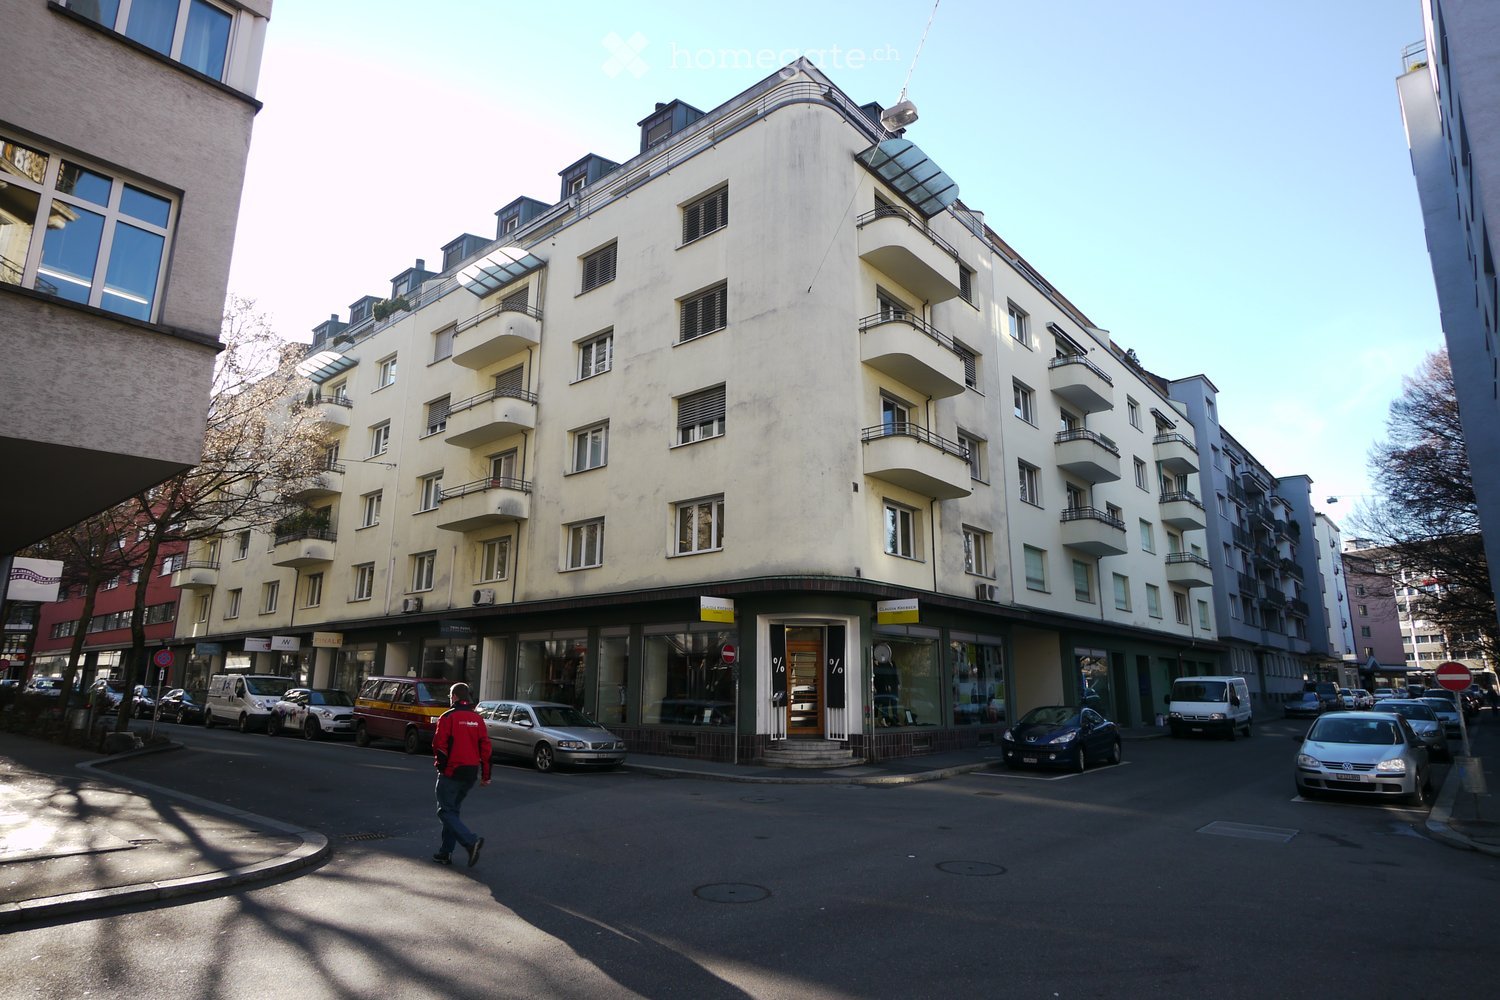
New building
1 / 12
CHF 1,875.– Premium
3.5 rooms71m² living space
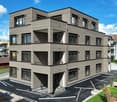
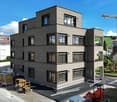
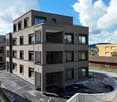
Landhusweg 4, 6215 Beromünster

3.5 Bedroom Apartment 2.2 | 2nd Floor Right

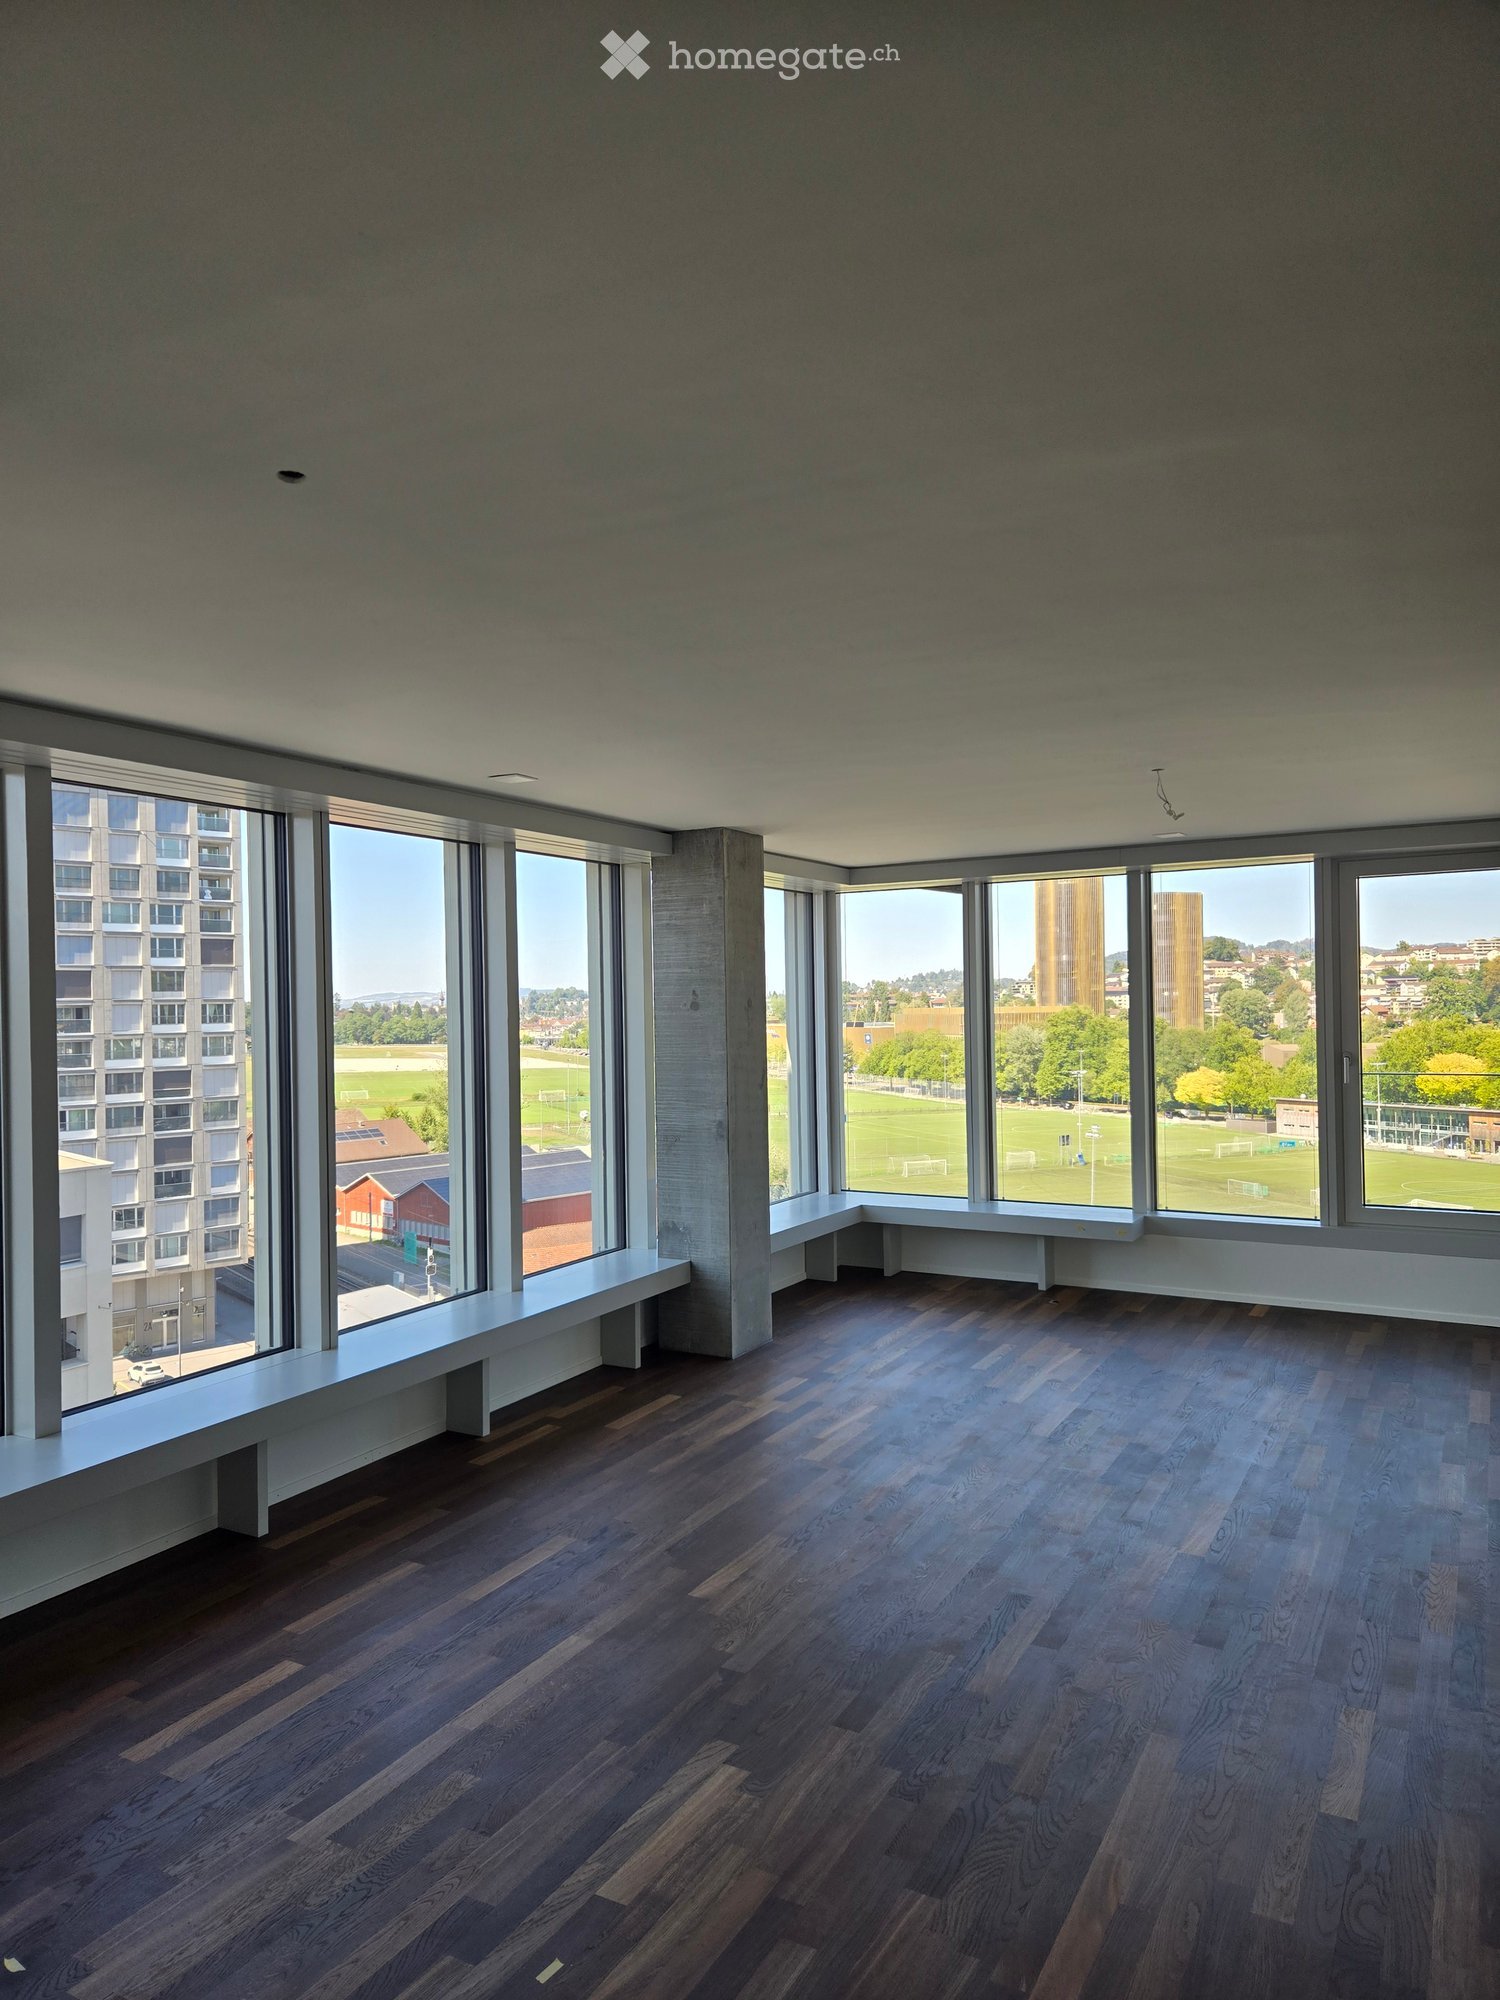
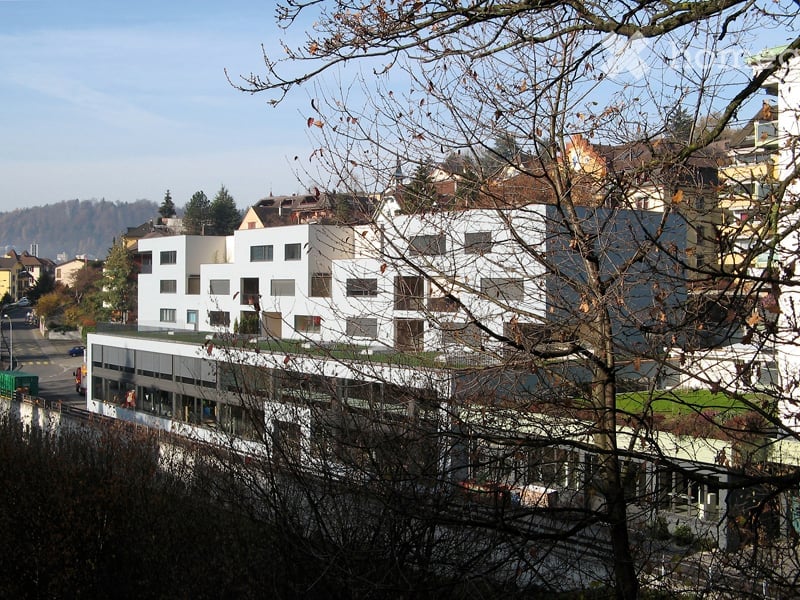
Welcome to your new home! In this attractive new building, seven modern 3.5-room apartments are being built, which convince with a well-thought-out room layout, a high-quality finish and an excellent location.The apartments offer bright, light-flooded living rooms, a modern kitchen with high-quality appliances, stylish bathrooms and a spacious balcony or seating area for relaxation. The pleasant underfloor heating provides a comfortable living climate and high living comfort throughout the year.LocationThe property is located in an attractive residential area in Beromünster. Shopping facilities, schools, kindergarten, restaurants, banks, doctors and public transport are easily accessible and can be reached in a short time. At the same time, you can enjoy the proximity to a variety of recreational areas and leisure activities. Thanks to the good transport links, you can reach Sursee, Lucerne and other centers in a short time.Highlights • Modern new building • High-quality interior design • Bright and spacious living rooms • Modern kitchen with high-quality appliances • Comfortable underfloor heating • Spacious balcony or seating area • Lift available • Basement compartment • Parking spaces available • Quiet and yet central location Have we sparked your interest? We would be happy to show you the apartments in person and look forward to your contact.

Travel time
-
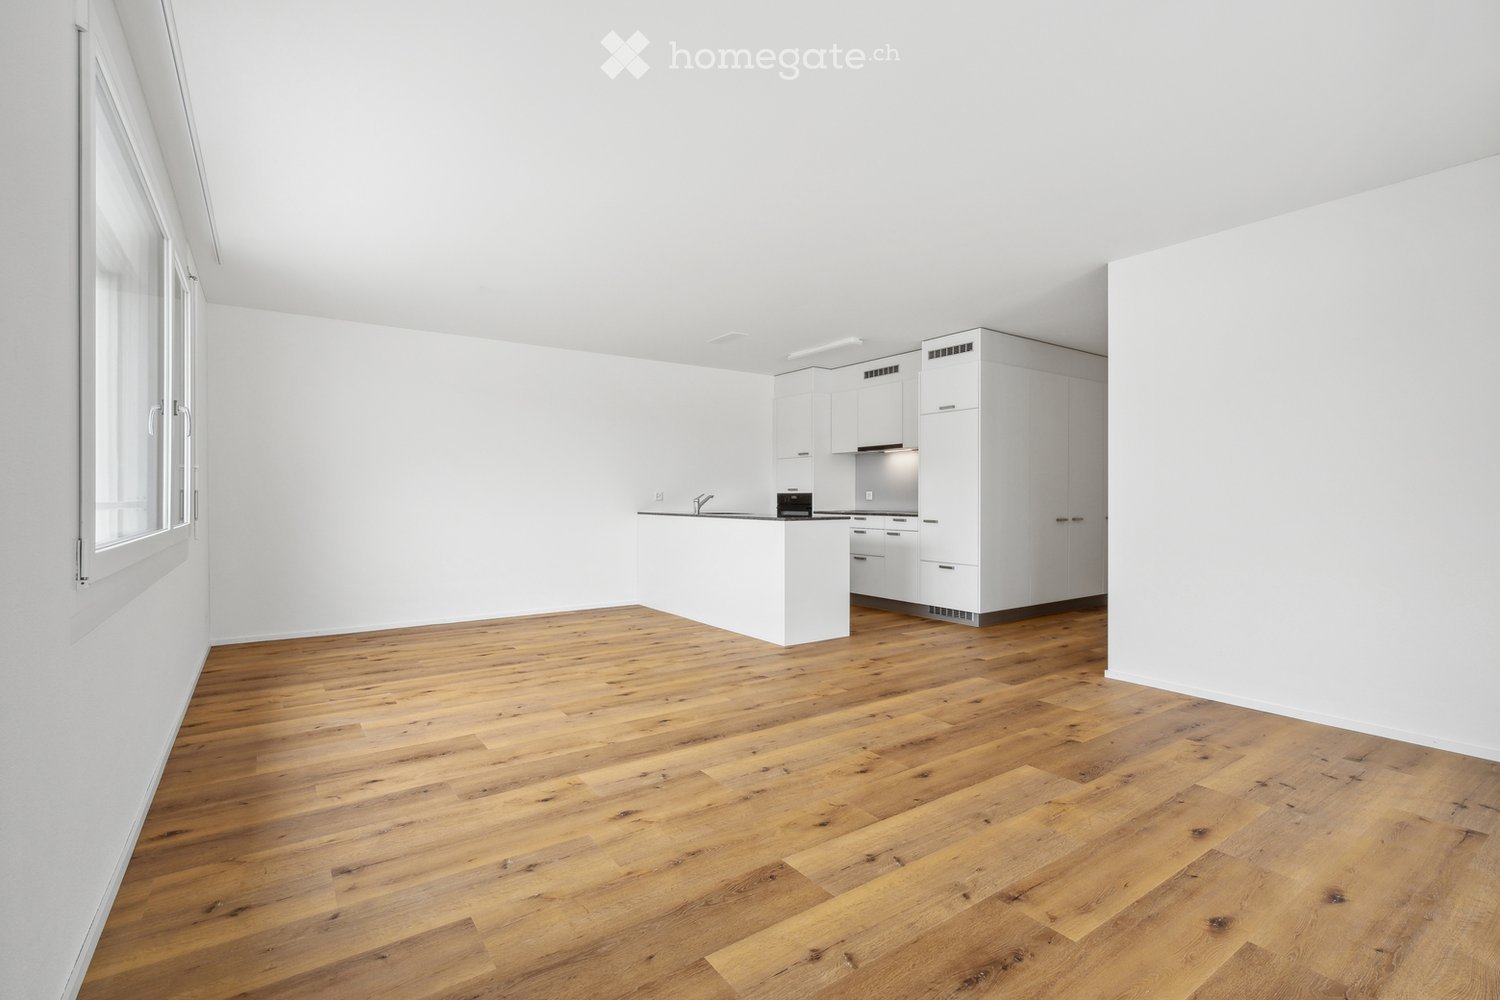
  • Empty room with dark wooden flooring, large windows offering a view of a park and buildings, and built-in benches along the windows.
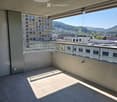
  • Modern balcony with tiled floor, glass railing, and a view of the city and surrounding hills.
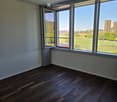
  • Empty room with dark wooden flooring, large windows offering a view of a green field and distant buildings, and white walls.
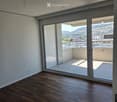
  • Empty room with wooden flooring, large sliding glass doors leading to a balcony with a view of the city and surrounding landscape.
  • Empty hallway with wooden flooring, white walls, and a ceiling light fixture. A doorway leads to a room with a window and a view of greenery outside.
  • Empty room with wooden flooring, large windows overlooking a sports field, and modern interior design.
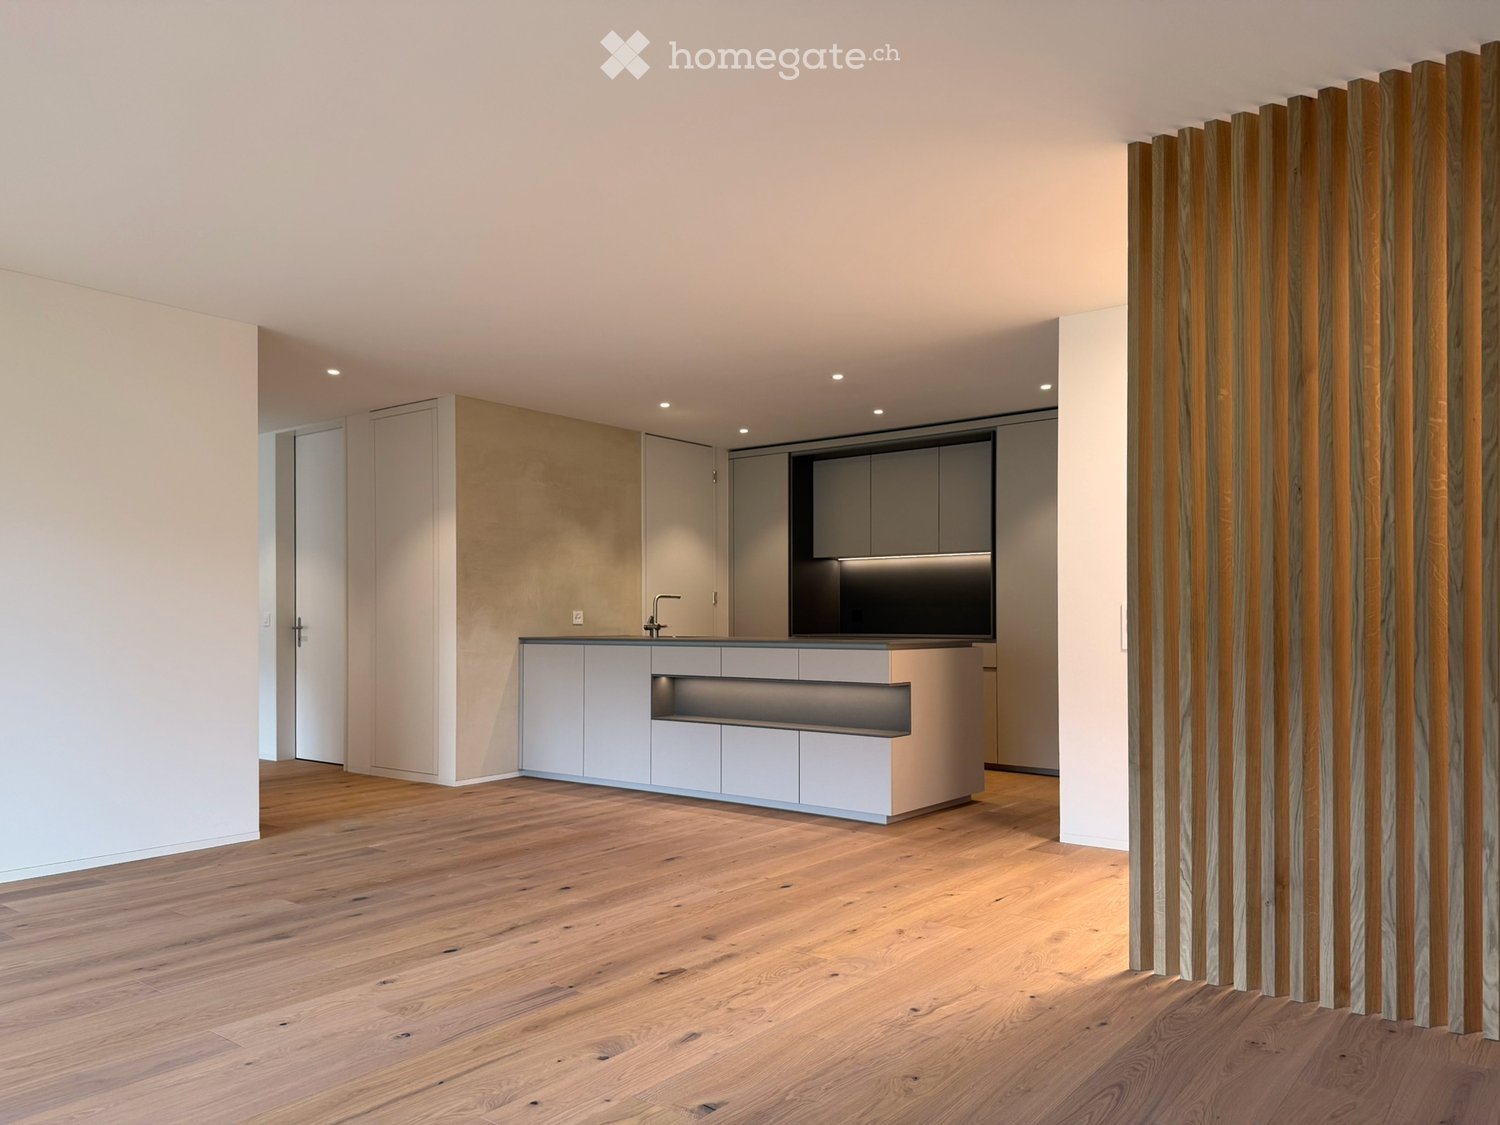
  • Modern kitchen with white cabinets, a central island, and a sink, featuring a dark wooden floor and recessed lighting.
  • Modern kitchen with white cabinets, a central island, and dark wooden flooring. Large windows provide natural light.
1 / 8
Modern balcony with tiled floor, glass railing, and a view of the city and surrounding hills.
Empty room with dark wooden flooring, large windows offering a view of a green field and distant buildings, and white walls.
Empty room with wooden flooring, large sliding glass doors leading to a balcony with a view of the city and surrounding landscape.
CHF 3,150.– Premium
3.5 rooms90m² living space
Am Mattenhof, Kriens, Schweiz, 6010 Kriens

Modern 3.5-room new apartment with balcony and stunning views in Kriens

Welcome to this exclusive 3.5-room apartment on the 9th floor of a modern new building at Mattenhof in Kriens. The apartment, completed in 2026, impresses with high-quality equipment, a Minergie certificate, and an excellent location – available immediately.The apartment offers: • Bright, spacious rooms: Dark wooden floor and large window fronts create a welcoming atmosphere with plenty of daylight. • Modern kitchen: Stylish built-in kitchen with white cabinets, central kitchen island, built-in lighting, and dark wooden floor – functional and elegant at the same time. • Dreamlike view: From the 9th floor, you can enjoy a wide view over green spaces, parks, and the surrounding landscape. • Balcony: Ideal for relaxing and enjoying the sunny view in the summer. • Comfort and sustainability: Minergie-certified, elevator available, as well as a washing machine connection in the apartment. • Quiet location: The apartment is pleasantly quiet – ideal for restful living. Location and surroundings: • Public transport: The Kriens Mattenhof stop and the Mattenhof bus stop are just a 1-minute walk away – an optimal connection to the public transport network. • Shopping: A Migros branch is located just 2 minutes' walk away. • Health: The Medbase Apotheke Mattenhof is just a 1-minute walk away. • Education: The Schulhaus Kuonimatt is about a 9-minute walk – ideal for families. This modern new apartment combines contemporary living with sustainable construction and an unbeatable location in the up-and-coming Mattenhof district in Kriens. Whether for couples, small families, or discerning individuals – this apartment offers everything your heart desires. Secure your new home now!Viewing takes place on October 1, 2026, in the afternoon and October 2, 2026, in the afternoon.

Travel time
-
  • Modern, minimalist kitchen with white cabinets, a central island, and large windows offering a view of greenery. Features include a stainless steel range hood, a built-in oven, and a sleek black countertop.
  • Empty room with white walls, wooden flooring, and large windows allowing natural light. No furniture or equipment present.
  • Empty room with wooden flooring, white walls, large glass sliding doors, and a visible adjacent room through an open doorway.
  • Modern bathroom with a white sink, chrome faucet, toilet, and a glass-enclosed shower area with a built-in seat.
  • Modern bathroom with a bathtub, faucet, and sink. The walls are tiled in a combination of light and dark gray, and there is a window providing natural light.
  • Modern, minimalist bathroom with grey tiles, a shower area, and a bathtub visible in the background.
  • Modern bathroom with a white sink, chrome faucet, built-in cabinet, large mirror, and toilet.
  • Empty room with wooden flooring, large sliding glass doors leading to a balcony, and light-colored walls.
  • Empty room with wooden flooring, large sliding glass doors leading to a balcony, and white walls.
  • Empty room with wooden flooring, large glass sliding doors leading to a balcony, and a view of greenery outside. The adjacent kitchen area is also visible but unfurnished.
  • Empty hallway with wooden flooring, white walls, and a white cabinet on the right side.
1 / 11
Empty room with white walls, wooden flooring, and large windows allowing natural light. No furniture or equipment present.
Empty room with wooden flooring, white walls, large glass sliding doors, and a visible adjacent room through an open doorway.
Modern bathroom with a white sink, chrome faucet, toilet, and a glass-enclosed shower area with a built-in seat.
CHF 3,020.– Premium
4.5 rooms155m² living space
Industriestrasse 12, 6210 Sursee

Spacious 4.5-room apartment with balcony and beautiful view in Sursee

Welcome to this modern and bright 4.5-room apartment on the 4th floor of a well-maintained building on Industriestrasse 12 in Sursee. The apartment, built in 2015 and Minergie-certified, convinces with high-quality equipment, spacious room layout, and a sunny location.The apartment offers the following highlights: • Bright rooms: Several spacious rooms with elegant wooden flooring, white walls, and large windows that let in plenty of natural light. • Modern living and dining room: With large glass sliding doors that provide direct access to the balcony and offer a beautiful view of the surrounding area. • Stylish kitchen: Minimalist and modern design with white cabinets, a central kitchen island, built-in oven, and black countertop – with a view of green spaces. • Three modern bathrooms: High-quality equipped with bathtub, shower with glass enclosure and built-in seat, chrome fittings, and gray tile design. • Balcony: Spacious outdoor area with beautiful views, ideal for relaxation. • Elevator: Convenient access to all floors. • Garage: A garage space is included in the apartment. • Washing machine & dishwasher: Practical household appliances available. Location and surroundings:The apartment is located in a quiet area – both during the day and at night, it is pleasantly quiet. In the summer, the location is particularly sunny. The infrastructure in the surrounding area is excellent: • Bus stop Münchrüti: only 4 minutes' walk away • Sursee train station: can be reached in just 6 minutes on foot • Lidl supermarket: conveniently located within 4 minutes' walk • Kotten school: only 4 minutes' walk away • Surseepark pharmacy: can be reached in 9 minutes on foot This high-quality apartment is available from November 1, 2026

Travel time
-

Find a new tenant for free

Create a free listing on Homegate to find the perfect next tenant for your apartment in no time at all.

List your property now
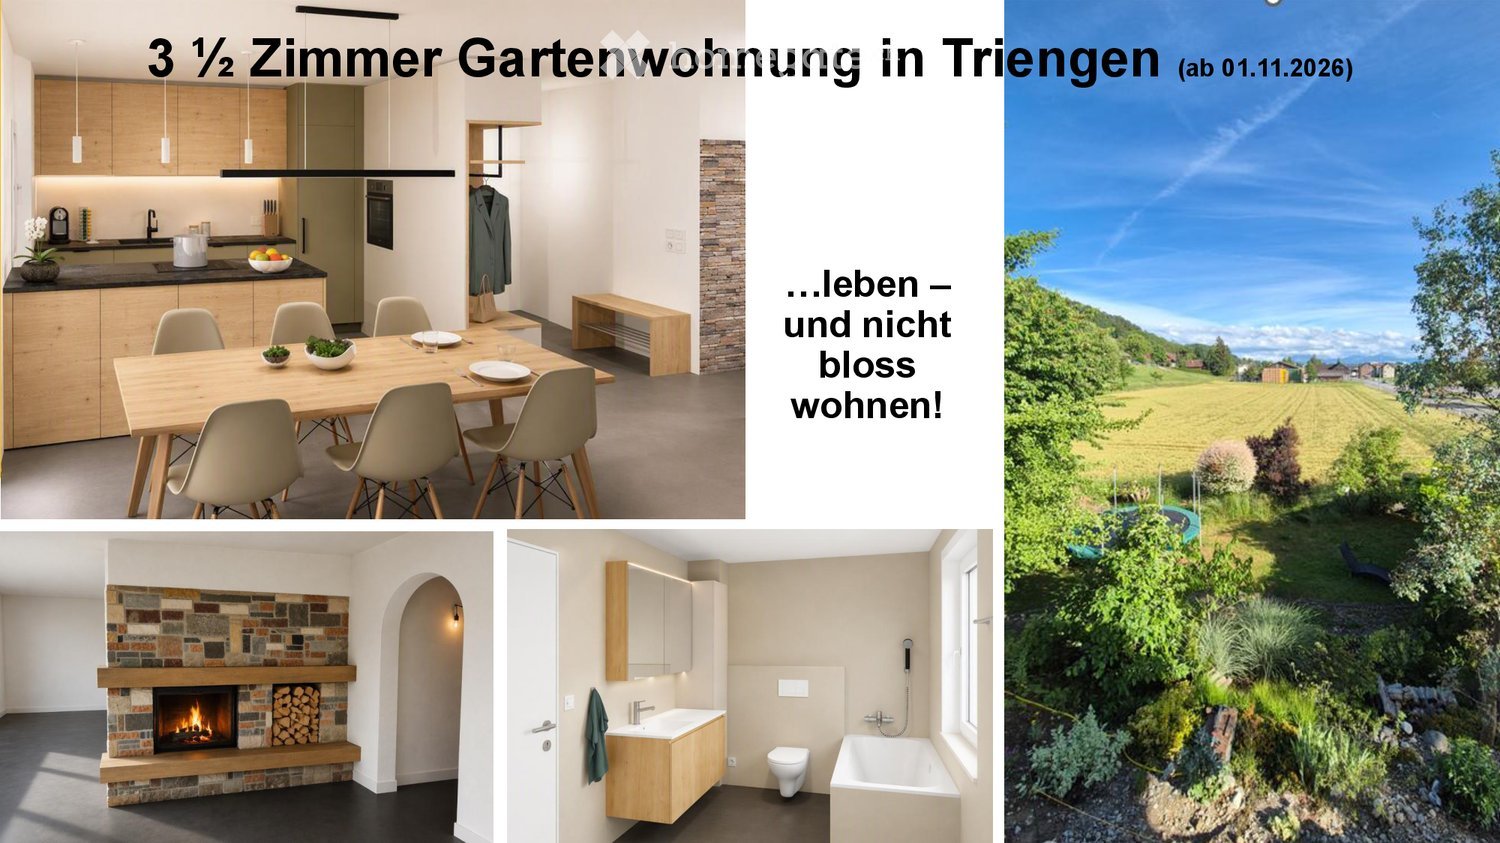
  • Composite image showing a modern kitchen with wooden cabinets, a dining area with a table and chairs, a cozy living space with a stone fireplace, a sleek bathroom, and a scenic garden view.
  • Floor plan of a high-parterred apartment with living room, kitchen, two bedrooms, bathroom, hallway, entrance, and terrace.
  • Modern kitchen and dining area with wooden cabinets, a central island, and a dining table surrounded by chairs. The space features pendant lights, a stone accent wall, and various kitchen appliances.
  • A modern fireplace with a stone surround and wooden mantel, featuring a burning fire and a stack of firewood to the right.
  • Modern bathroom with a white sink, wooden cabinet, mirror, toilet, bathtub, and showerhead. Features a large window and a neatly hung towel.
  • A well-maintained garden with a trampoline, lounge chair, and various plants, surrounded by a grassy field and trees, with a scenic view of distant hills and houses.
1 / 6
Floor plan of a high-parterred apartment with living room, kitchen, two bedrooms, bathroom, hallway, entrance, and terrace.
Modern kitchen and dining area with wooden cabinets, a central island, and a dining table surrounded by chairs. The space features pendant lights, a stone accent wall, and various kitchen appliances.
A modern fireplace with a stone surround and wooden mantel, featuring a burning fire and a stack of firewood to the right.
CHF 2,310.– Premium
3.5 rooms97m² living space
Kantonsstrasse 92, 6234 Triengen

Spacious 3.5-room garden apartment - Living instead of just residing

Living like in your own home – with plenty of light, large outdoor space, and direct connection to nature. 1. Brief Portrait This completely renovated apartment in the high parlor of a two-family house combines spaciousness, tranquility, and character. With 97 m² of living space, a garden terrace of 55 m², an additional laundry room and private cellar, it offers possibilities that are more reminiscent of a small house than a classic rental apartment. The construction standard is oriented towards owner-occupied housing. The focus is on a spacious kitchen, dining, and living area, plenty of storage space, and a coherent mix of modern construction and warm, honest materials. 2. The most important advantages · Openly designed, bright living space · Garden terrace with an unobstructed view of the garden, village, and the Alps · Spacious living, dining, and kitchen area with direct access to the terrace via a large sliding door · Open, characterful fireplace with natural stone wall and massive oak beams · Area of approximately 10 m² can be used flexibly as a home office, dressing room, reading or hobby area · Bright bathroom with shower, bathtub, toilet, and plenty of storage space · Additional toilet · Built-in closets and integrated wardrobe · 1 parking space included, additional parking space optional (CHF 70.-) · Coming covered parking space in the carport (optional CHF 140.–) · 11kW wall box available (with separate billing) 3. For whom this apartment is particularly suitable This apartment is particularly suitable for people who want to live long-term, appreciate tranquility, and are consciously looking for a home – not just an address. · Ideal for a couple with a claim to quality, space, and privacy · Very suitable for a couple with a slightly older child · Perfect for people who want a spacious home office area 4. Living feeling and room concept The heart of the apartment is the connected, bright living, dining, and kitchen area with a size of around 10 x 5 meters – which can be extended by the sliding door with the garden terrace. Through the open design, a sense of spaciousness is created without losing warmth. The central fireplace sets a strong accent: modernly embedded and at the same time full of character. The spacious room effect is comparable to a good living room in your own home: open, bright, connecting. Exactly this feeling makes the apartment attractive for long-term tenants – it not only invites you to live, but to arrive and live. 5. Terrace, garden, and outdoor space The south-facing terrace with garden part covers around 55 m². Approximately 13 m² are covered. The outdoor space offers a high level of privacy and versatile usage possibilities through a loosely separating planting – from a quiet breakfast outdoors to a relaxed summer evening with guests. Particularly valuable is the directly adjacent agriculturally used area. This is not zoned and will not be built over. This ensures openness, visibility, and a rare feeling of tranquility and spaciousness. The owner cultivates and loves a large, wonderful garden, which is an eye-catcher for people who appreciate "green" and nature – as well as a good separation from the western street. 6. Location and everyday life The large property is located on the main street outside the village center and thus offers a solitary living situation with quick access to the countryside. At the same time, everyday life remains well organized: the village center with various shopping opportunities is around 800 meters away, the bus stop Triengen Grossfeld is about 100 meters walking distance. Nature and movement directly in front of the door: bike tours along the Suhre, extended jogging rounds through nature, walks, and mountain bike routes in the hill country. Attractively located between the regions of Lucerne, Zurich, Bern, and Basel for commuters.

Travel time
-
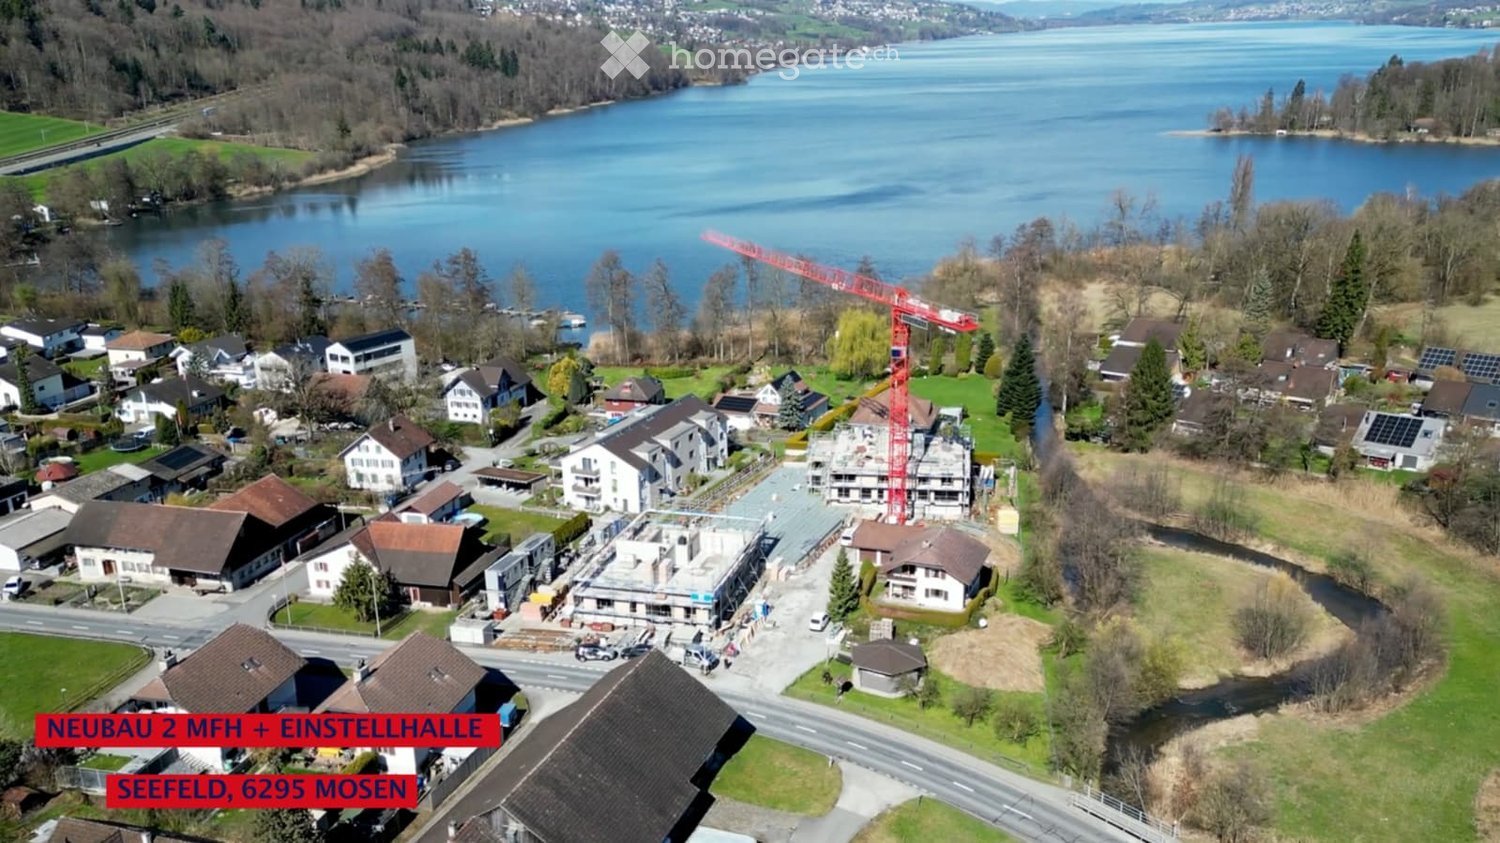
  • Aerial view of a residential area near a lake, featuring multiple houses, a construction site with a crane, and surrounding greenery.
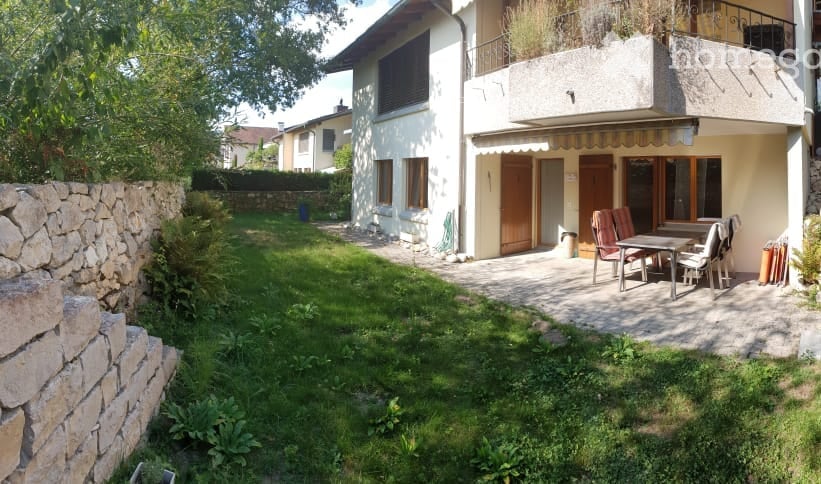
  • Modern two-story house with white exterior, large windows, and balconies. The house features a spacious lawn and patio area with outdoor furniture.
  • Modern kitchen with white cabinets, wooden floor, dining area with white chairs and table, large windows with curtains, pendant light, and built-in oven.
  • Modern two-story house with white exterior, large windows, and balconies on both levels. The house features a spacious lawn and patio area with outdoor furniture.
  • Modern bathroom with dark tiled floor, white walls, wooden vanity with sink, toilet, and large mirror.
1 / 5
Modern two-story house with white exterior, large windows, and balconies. The house features a spacious lawn and patio area with outdoor furniture.
Modern kitchen with white cabinets, wooden floor, dining area with white chairs and table, large windows with curtains, pendant light, and built-in oven.
Modern two-story house with white exterior, large windows, and balconies on both levels. The house features a spacious lawn and patio area with outdoor furniture.
CHF 2,180.– Premium
2.5 rooms66m² living space
Aescherstrasse 19, 6295 Hitzkirch

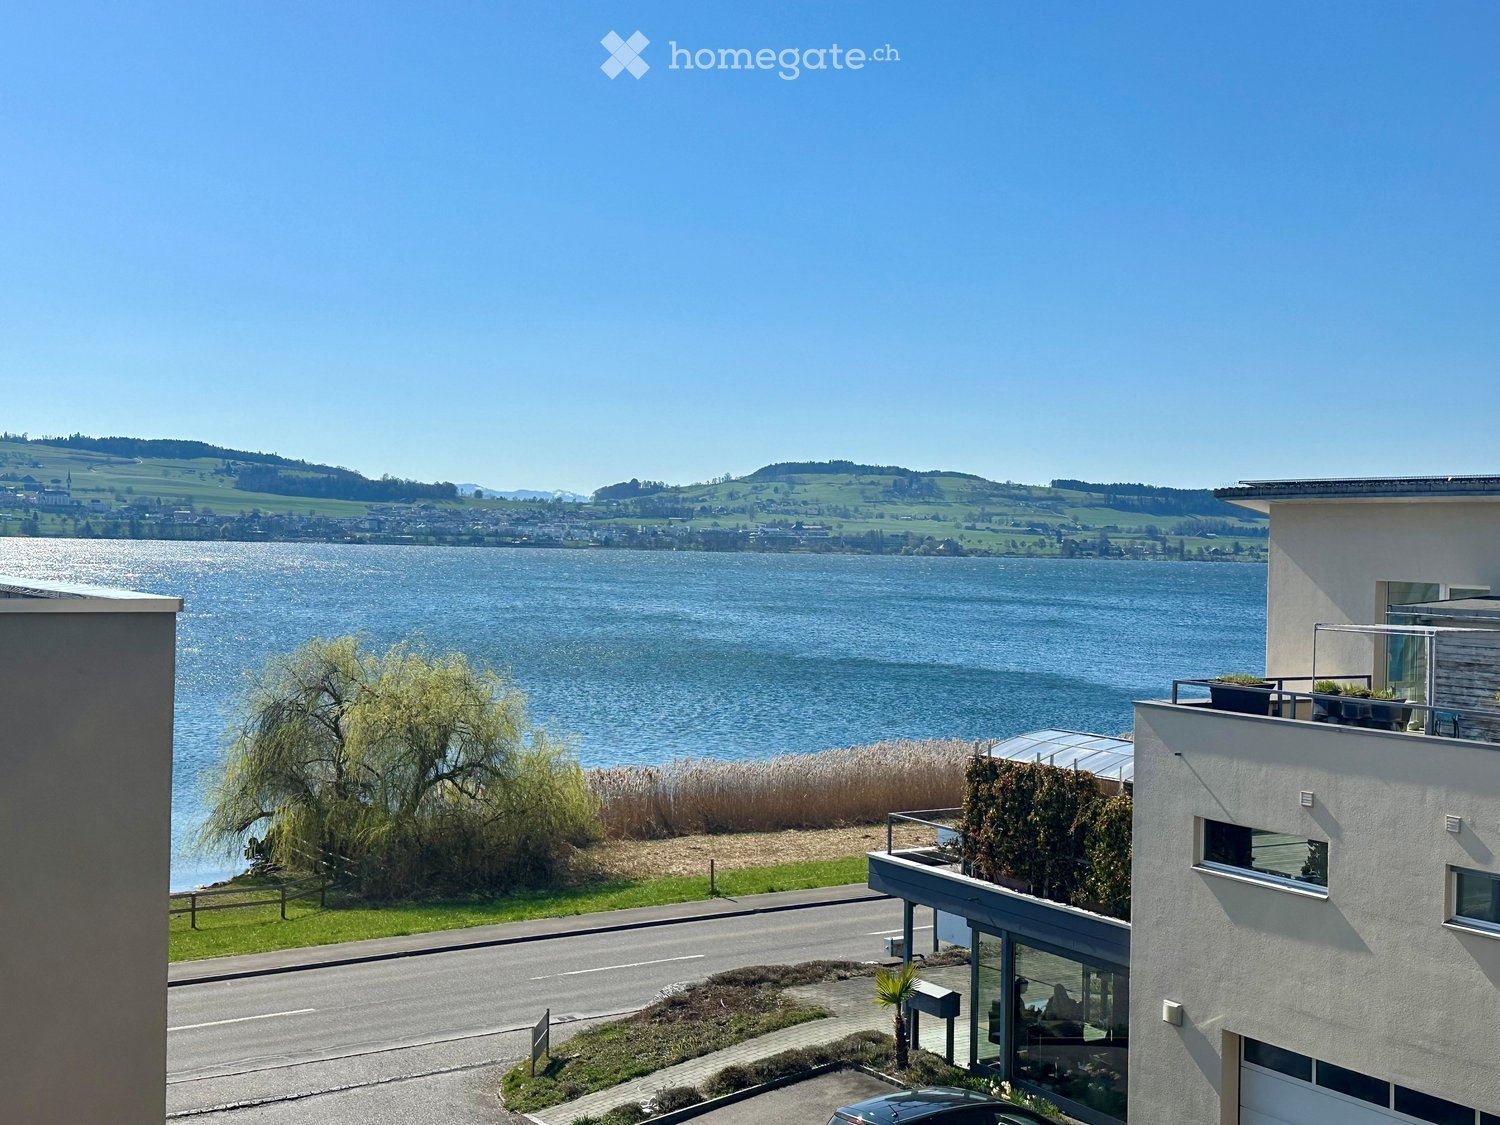
2.5-Room New Apartment with Seating Area - Seefeld Mosen on Lake Hallwil

BRIEF DESCRIPTION First rental in the new building Seefeld, Mosen: 2.5 rooms, 65.5 m2, ground floor House B. Approximately 100 meters from Lake Hallwil. OBJECT DESCRIPTION Nature-loving and modern living. In the Seefeld development in Mosen on Lake Hallwil, we rent a 2.5-room apartment on the ground floor of House B. The living area is 65.5 m2, plus a covered seating area of 49.0 m2. Only about 100 meters from the lake shore - enjoy walks along Lake Hallwil, green nature, and relaxation right outside your own front door. Shopping opportunities in Hitzkirch can be reached in five minutes by car, train station and boat dock in ten minutes on foot. Future-oriented house technology: floor heating with Free-Cooling-System, heat from a geothermal heat pump, supplemented by a PV system on the roof, washing machine and dryer in the apartment, passenger elevator over all floors. The kitchen is open-plan, with induction cooking and combination steamer. The expansion is carried out in the owner-occupier standard, for individual positions you can still co-determine the interior design, the living situation is quiet, underground parking spaces are available for CHF 140.- per month. Available: January 2027. Green outdoor area with meeting and play zones. EQUIPMENT - Approximately 100 m to the lake shore - Floor heating with Free-Cooling-System - Geothermal heat pump and PV system - Expansion in the owner-occupier standard - Washing machine and dryer in the apartment - Passenger elevator over all floors - Underground parking - Quiet living situation - New building, first rental - Interior design partially co-determinable LOCATION Mosen belongs to the municipality of Hitzkirch in the Lucerne Seetal. The lake shore is about 100 meters away, train station and boat dock are within ten minutes' walk, shopping opportunities in Hitzkirch are five minutes away by car. Hiking, cycling, and bike paths lead directly along the lake. ROOM DISTRIBUTION Living|Eating|Cooking 40.5 m2 Bedroom 13.0 m2 Shower|WC 7.5 m2 Entrée 4.5 m2 KEY DATA Object: B0.1, House B, ground floor Rooms: 2.5 Living area: 65.5 m2 Covered seating area: 49.0 m2 Basement: 15.5 m2 Net rent: CHF 2'020.- Additional costs: CHF 160.- deposit Underground parking space: CHF 140.- / month Available: January 2027 Address: Seefeld, 6295 Mosen LU CONTACT E&K Immo AG - Esther & Kurt Isenschmid Aabachhof 1, 6295 Mosen 079 487 77 63 - info@e-k-immo.ch seefeld-mosen.ch

Travel time
-
  • Modern kitchen with white cabinets, wooden flooring, and stainless steel appliances.
  • Modern bathroom with a wooden vanity, white sink, chrome faucet, toilet, and a glass-enclosed shower with a modern showerhead. Grey tiles and a large mirror are visible.
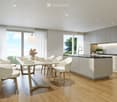
  • modern kitchen, white cabinets, wooden floor, sink, black countertop, sliding glass doors to balcony
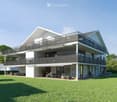
  • Modern, multi-story residential building with balconies and large windows, surrounded by greenery and a small garden area.
  • Balcony with floor tiles, white walls, two windows with view to outside
  • modern kitchen, granite countertop, stainless steel sink, white cabinets, oven, underfloor heating
  • Empty room with white walls, wooden floor, glass window, and open door leading to another room.
  • Contemporary apartment building, grey facade, rectangular windows, single parking spot at the entrance
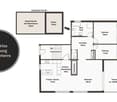
  • Entrance, living room, kitchen, 2 bedrooms, bathroom, loggia
  • Empty room with white walls, wooden floor, double windows facing the outside, no furniture
  • Empty room with a white washing machine, dryer and two wall mounted electrical boxes
  • Balcony with railings, gray tile flooring, open window, sky view.
  • Empty room with white wardrobes, wooden floor, and a window
  • Aerial view of a residential area with multiple apartment buildings, surrounded by green spaces and a scenic mountain backdrop.
  • Empty room with tiled floor, large windows, and sliding glass doors leading to a wooden deck area.
  • Empty room with white walls, wooden flooring, and a large window showing a view of a roof and sky. The room has a door leading to another space.
1 / 16
CHF 2,190.– Top
3.5 rooms82m² living space
Mühlematt 1, 6020 Emmen

Modern 3.5-room new apartment directly at Kapf train station

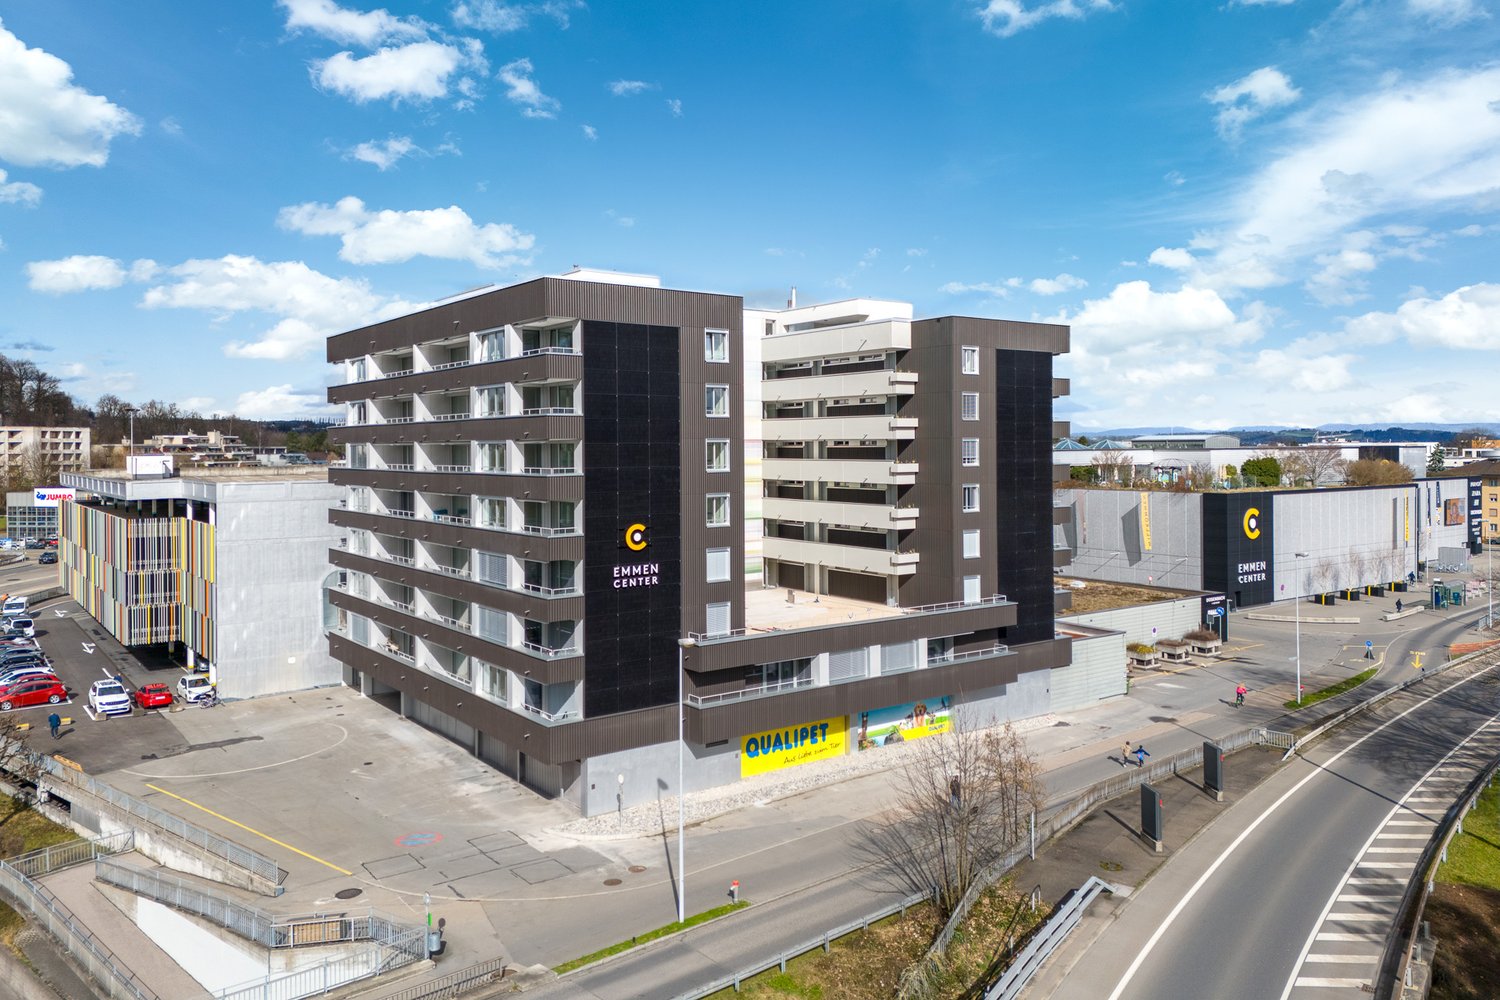
Modern 3.5-room apartment in an attractive location in EmmenbrückeIn a central location directly at Emmenbrücke Kapf train station, we rent a modern and high-quality 3.5-room apartment. The apartment impresses with a well-thought-out floor plan, a contemporary construction standard, and a spacious balcony.Thanks to the excellent public transport connection, you live centrally and can reach the nearby recreation area in just a few minutes on foot.This is what the apartment offers you: • Spacious and practical floor plan • All-inclusive rent including ancillary costs, you only pay your own electricity consumption • Modern kitchen with kitchen island and high-quality Electrolux appliances • Stylish bathroom with rain shower and washbasin with furniture base • Private Bosch laundry tower in the laundry room • Practical laundry room in the apartment • Private basement compartment with approximately 8 m² • Spacious balcony with fixed lateral glazing • Controlled apartment ventilation • Freecooling for a pleasant room climate even on warm summer days • Parking space in the underground garage Attractive and well-connected locationEmmenbrücke Kapf train station with train and bus connections is located directly in front of the house door. Shopping facilities and schools are easily accessible. The nearby recreation area around the Riffigweiher with a playground and Vitaparcours is also within walking distance.Rental conditionsThe apartment is rented together with a parking space in the underground garage. The rent for the parking space is CHF 160.- per month.Interested?You can already get a good impression of the apartment through the virtual tour on YouTube.Do you like the apartment and can you imagine finding your new home here? Then I look forward to your contact.I will be happy to send you the registration form afterwards. If we are both interested, we can arrange a personal viewing appointment.I look forward to getting to know you.

Travel time
-
  • Roof terrace with outdoor dining setup, umbrellas, and scenic mountain view.
  • Empty room with light-colored walls and a herringbone wooden floor, featuring a small, modern kitchen area with cabinets and appliances in the corner.
  • Modern kitchen with white cabinets, a sink, faucet, induction cooktop, and an oven. The countertops are light-colored with a subtle pattern, and the lighting is warm and ambient.
  • Modern kitchen with white cabinets, granite countertop, stainless steel sink, and built-in oven.
  • Empty room with light wooden parquet flooring and white walls, featuring a single door leading to another space.
  • Modern bathroom with white tiles, a toilet, a sink with a dark grey cabinet, a large mirror, and a glass-enclosed shower area.
  • Modern bathroom with a white sink, chrome faucet, large mirror, and glass-enclosed shower area.
  • Empty room with light wooden flooring and white walls, featuring a single window with a view of a building outside.
  • Empty hallway with wooden flooring, white walls, built-in closet, and recessed lighting.
  • A modern hallway with light wooden herringbone flooring, white walls, and several closed doors. The hallway features built-in white cabinets on one side and recessed lighting.
  • Roof terrace with seating area, closed umbrellas, and a view of a city with spires and mountains.
  • Roof terrace with stone tiles, red table, and chairs, with closed umbrellas and a scenic mountain view.
  • Floor plan of a multi-unit building showing various rooms including apartments, corridors, technical areas, and utility spaces.
  • Floor plan of a building showing a parking area, entrance to apartments, and a separate building labeled 'Tropfenhaus'.
  • Floor plan of a residential unit featuring a living room, kitchen, two bedrooms, two bathrooms, and a staircase leading to an upper level.
  • Floor plan of a residential unit featuring a living room, kitchen, two bedrooms, two bathrooms, and a staircase leading to an upper level.
  • Floor plan of a multi-unit building with labeled rooms including entrances, kitchens, bathrooms, and living spaces. Includes dimensions and room labels.
  • Floor plan of a multi-unit residential building with multiple apartments, kitchens, bathrooms, and entrances.
  • Floor plan of a multi-unit residential building with multiple apartments, kitchens, bathrooms, and entrances.
  • Floor plan of a multi-unit residential building with multiple apartments, each featuring bedrooms, living areas, kitchens, bathrooms, and a shared terrace.
  • Floor plan of a building showing layout including kitchen, dining area, living room, WC, and storage area.
1 / 21
CHF 3,030.– Top
4.5 rooms99m² living space
Löwenstrasse 7, 6004 Luzern

Attractive living in Lucerne – central, modern, and close to nature

Lucerne is one of the most attractive cities in Switzerland and combines the advantages of city life with an impressive natural landscape. The central location on Lake Lucerne and in close proximity to the Alps creates a special quality of life, characterized by short distances, diverse offerings, and natural recreation.The attractively renovated apartments are available immediately and convince with a high-quality interior design as well as thoughtful, functional floor plans.The modern kitchens present themselves in an elegant, light gray tone and offer generous storage space. The openly designed living and dining areas, corridors, and bedrooms can be furnished in a variety of ways thanks to the optimal room layout. Noble oak parquet gives the living rooms a warm and high-quality atmosphere.The bathrooms are equipped with showers and partially supplemented by a separate toilet. Kitchens and bathrooms are executed with stylish Feinsteinzeug plates in a harmonious green tone.A special highlight is the rooftop terrace, which is available to all tenants on weekdays from 4:00 PM and on weekends, offering a magnificent view over the roofs of Lucerne. There is also the possibility to rent the lounge on the top floor for private events at very attractive conditions.The following apartments are still available: 4.5-room apartment (5.1) on the 5th floor4.5-room apartment (6.1) on the 6th floor3.5-room apartment (6.3) on the 6th floorAt Löwenstrasse 7, 13 new apartments have been created. Via the link, you can find the rental documentation, where you can get more information about all available apartments as well as the property and the city of Lucerne.Have we sparked your interest? We look forward to your contact.

Travel time
-
  • A modern high-rise building with a sleek design, surrounded by smaller structures and a scenic mountainous backdrop.
  • Modern kitchen with wooden flooring, large windows, stainless steel sink, faucet, and refrigerator.
  • Empty room with wooden flooring and large windows offering a scenic mountain and city view.
  • Modern kitchen with granite countertops, stainless steel sink and faucet, open refrigerator, and built-in oven.
  • Modern balcony with tiled floor, metal railing, and panoramic mountain view.
  • Empty room with wooden flooring and large sliding glass doors leading to a tiled balcony with a scenic view.
  • Empty room with light wooden flooring, white walls, and large windows offering a view of the city and surrounding landscape.
  • Empty room with wooden flooring and large windows offering a scenic mountain view.
  • Modern bathroom with dark grey tiles, a bathtub, toilet, sink, and a large mirror with built-in lighting.
  • Modern bathroom with dark tiled walls and floor, white sink, toilet, washing machine, and a glass-enclosed shower area.
  • A modern high-rise building with numerous windows and balconies, surrounded by smaller residential structures and green spaces, with a mountain range in the background.
  • A panoramic view of a cityscape with modern buildings, green spaces, and distant mountains under a clear blue sky.
  • Modern home gym with wooden flooring, large windows, treadmill, elliptical machine, bench, dumbbell rack, exercise ball, and TV screen.
  • Modern sauna room with wooden benches, a wooden sauna, a fireplace, and a potted plant, offering a scenic mountain view through large windows.
  • A modern rooftop terrace with a lounge area, dining area, and lush greenery, offering a scenic city view.
  • Floor plan of a 4.5-room apartment on the top level, featuring a kitchen/living/dining area, four bedrooms, two bathrooms, a corridor, and a balcony.
  • Floor plan of apartment type 6, 4.5 rooms, 111.5 m², located on the 16th floor, featuring a balcony.
1 / 17
CHF 3,720.– Top
4.5 rooms112m² living space
Am Mattenhof 1, 6010 Kriens

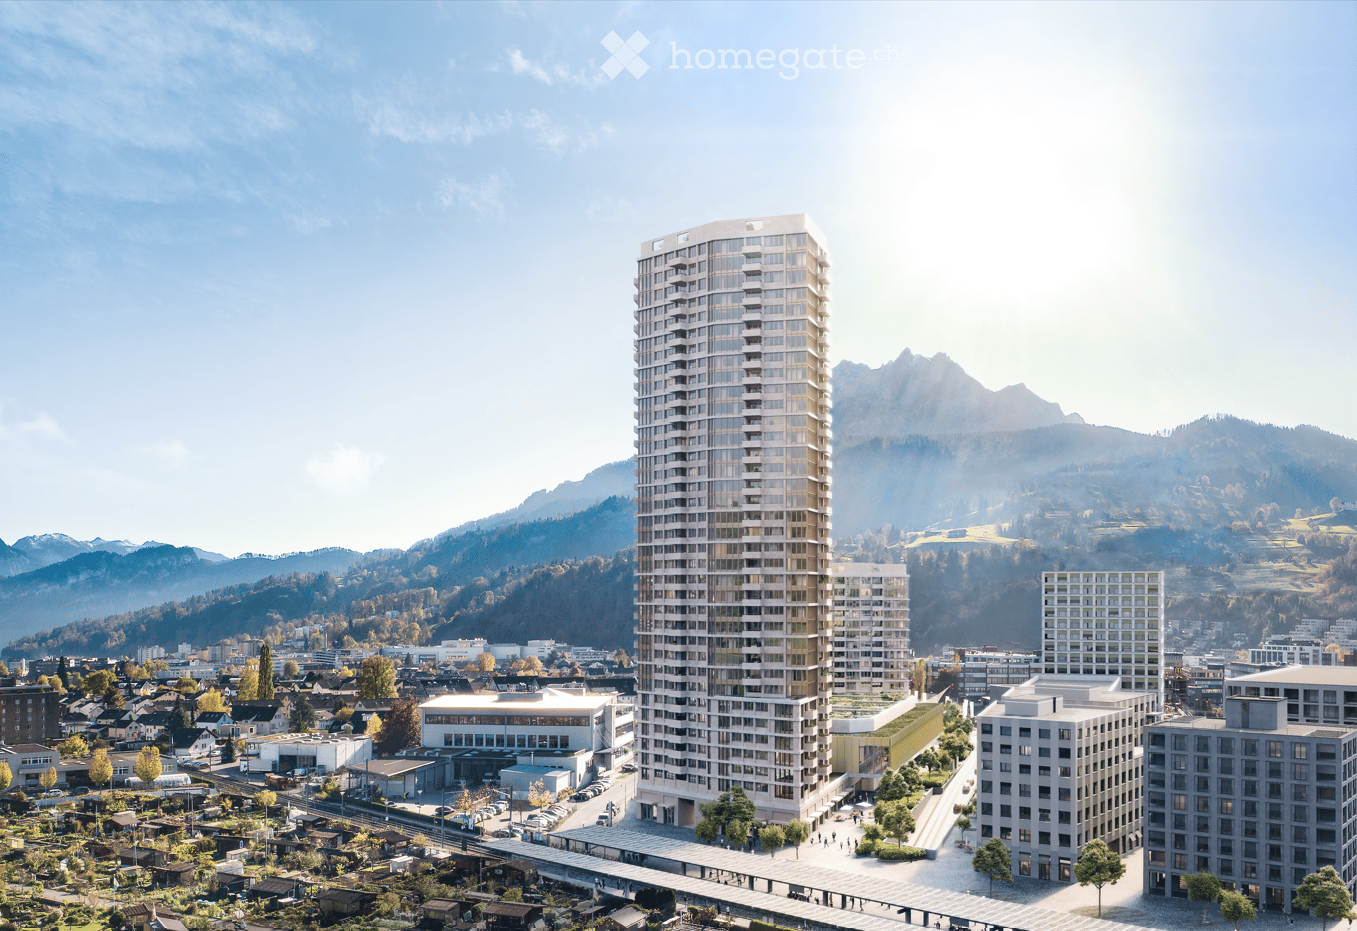
Exclusive 4.5-room apartment on the 16th floor in the Pilatus Tower

Available from November 1, 2026Welcome to the Pilatus Tower in the Mattenhof-Quartier – one of the most striking new construction projects in the Lucerne region. The spacious 4.5-room apartment on the 16th floor combines high living comfort, contemporary architecture, and an excellent location.On approximately 112 m², the apartment offers a well-thought-out floor plan with a clear room structure. The 44 m² large living, dining, and kitchen area forms the heart of the apartment. Three separate rooms with 17 m², 14 m², and 13.5 m² can be flexibly used as bedrooms, children's rooms, guest rooms, or home offices.The southwest orientation provides plenty of daylight and attractive evening sun. From the 12 m² large balcony and from the entire apartment, you can enjoy the view towards Pilatus and Sonnenberg.The apartment is particularly suitable for couples with generous space requirements or home offices, for small families, and for people who want to combine urban living with a view, comfort, and high quality of life. Whether cooking together, relaxing on the balcony, or a quiet retreat above the roofs of Lucerne, Kriens, and Horw: a home for everyday life and enjoyment is being created here.Equipment: • The spacious living rooms are equipped with high-quality oak parquet (naturally oiled). The open kitchen is equipped with synthetic resin fronts in Ombra, a natural stone cover in Pretoria, and appliances from Electrolux. A CombiSteamer and a dishwasher are part of the kitchen equipment. • The apartment has two wet zones: a bathroom with a bathtub and a separate toilet with a shower and a washing tower. The plates are kept in gray and anthracite, the substructures in Glacier White, and the mirror cabinets from Talsee. • Additionally, a basement compartment with 7 m² and two spacious built-in closets in the stairwell are available. At the balcony, a high-quality, electric vertical awning provides sufficient shade. • A parking space in the garage can be rented optionally for CHF 250/month. • The apartment meets the highest energy standards and guarantees sustainable, energy-efficient living (heating and cooling with lake energy). Building infrastructure:The Pilatus Tower offers an infrastructure that goes beyond a classic rental apartment: • Rooftop terrace at around 110 meters high • Restaurant on the ground floor • Parcel boxes for mail and parcel shipments • Comfortable bicycle parking spaces • Bicycle cleaning room • Sauna on the 36th floor * • Fitness area * • Lounge on the 37th floor * • Co-Working-Lounge on the 8th floor * • Guest room on the 8th floor * • Wine cellar * • Storage facilities on the ground floor * * can be easily reservedLocation and surroundings:The apartment is located in the popular and up-and-coming Mattenhof-Quartier, directly next to the Pilatus Arena. The location combines urban infrastructure with short distances to Lucerne, Horw, Allmend, and Pilatus. • Public transport: The Kriens Mattenhof train station and the Mattenhof bus stop are just a 1-minute walk away – ideal connection to the city of Lucerne and the entire region • Bicycle: A well-developed bicycle path leads directly to the city center • Shopping: The Migros is just a 2-minute walk away – daily errands become child's play • Health: A pharmacy is just a 1-minute walk away • Education: The Kuonimatt school is about a 9-minute walk away – ideal for families • Quality of life: Despite the central location, the surroundings are pleasantly quiet at night • Leisure and recreation: Gastronomy, services, and leisure activities are located in the quarter or at a short distance. The Allmend, the Bireggwald, the Horwer Seebucht, Lake Lucerne, and Mount Pilatus are easily accessible Contact and viewing:Have we piqued your interest? We would be happy to inform you personally about this exceptional living offer and look forward to your contact.A viewing is possible on October 1, 2026, between 5-7 pm and on October 6 between 5-7 pm.

Travel time
-
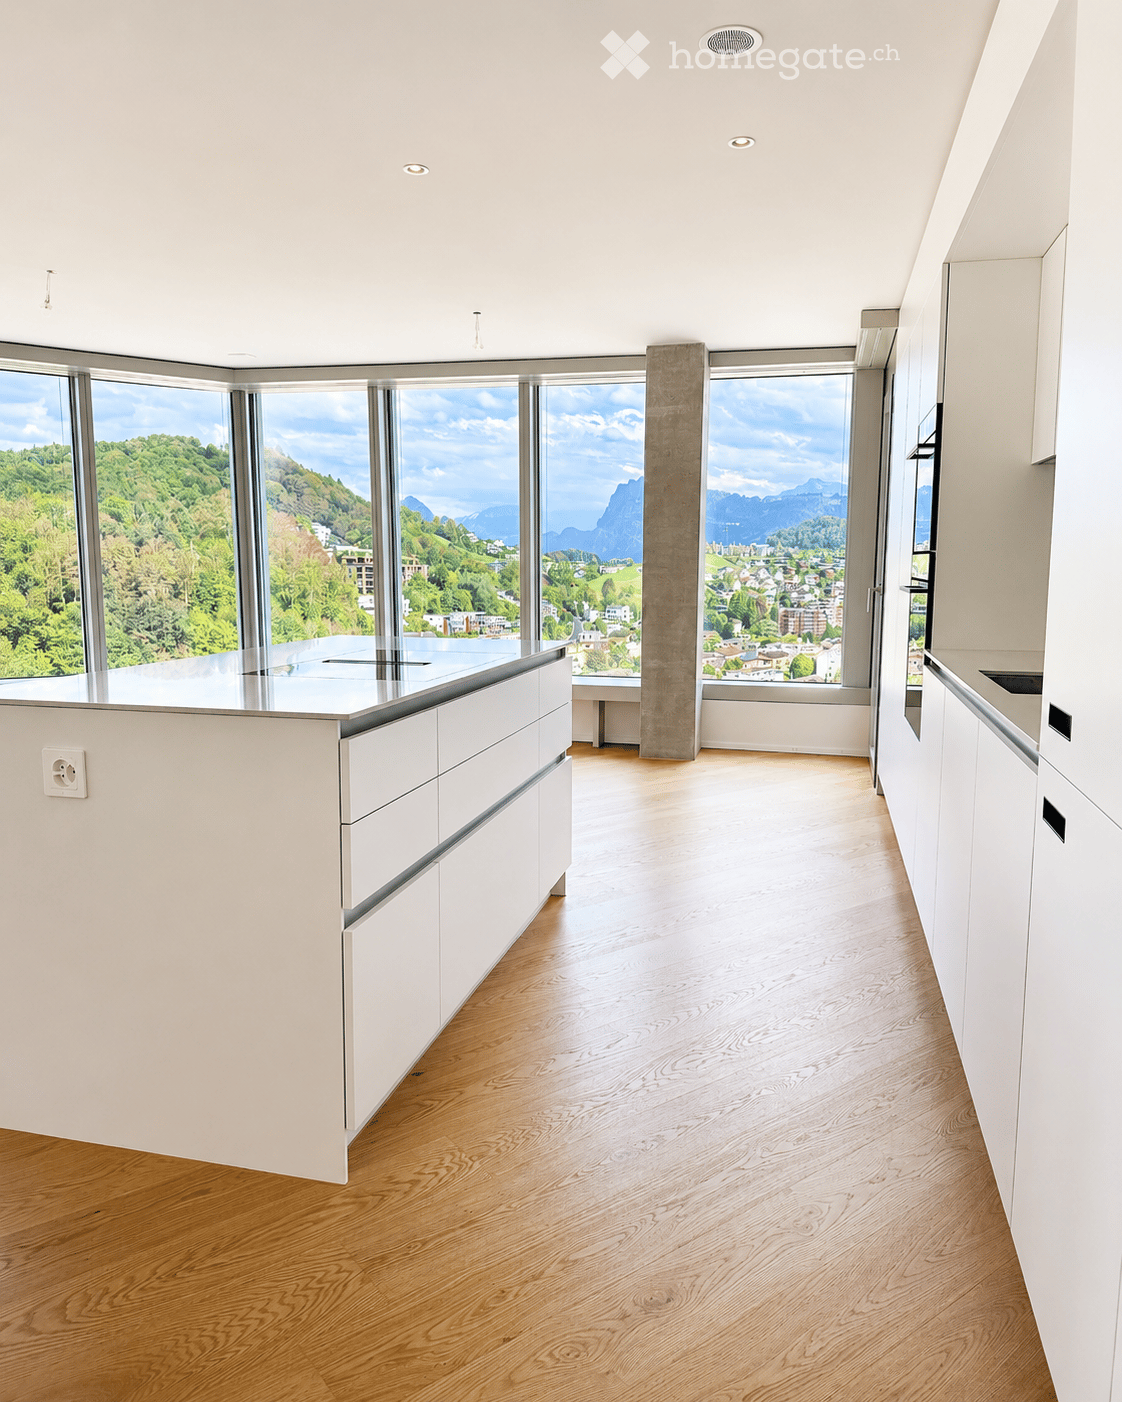
  • Modern, minimalist kitchen with white cabinets, a central island, and large windows offering a scenic mountain view.
  • Empty kitchen with white cabinets, wooden flooring, and large windows offering a scenic view.
  • Balcony with modern railings, tiled floor, and expansive view of a town and mountains.
  • Empty room with light wooden flooring and large windows offering a scenic view of greenery and buildings.
  • Empty room with wooden flooring, white walls, and large sliding glass doors leading to a balcony with a scenic mountain view.
  • Empty room with light wooden flooring, white walls, and large windows offering a view of greenery outside.
  • Modern bathroom with a toilet, sink, mirror, glass-enclosed shower, and stacked washing machine and dryer.
  • Modern bathroom with beige tiled walls, dark grey tiled floor, white sink, toilet, bathtub, and illuminated mirror above the sink.
  • Empty room with light wooden flooring and white built-in wardrobes along one wall.
  • Modern hallway with a large wooden storage unit featuring multiple doors and sleek black handles, set against concrete walls and floor.
  • Empty room with built-in wooden cabinets and white shelving units, no furniture or items present.
  • Empty hallway with wooden paneling on both sides and a concrete floor, featuring a black duct running along the ceiling.
  • {"type": "Parking place", "objects": [], "description": "Empty underground parking area with marked parking spaces, concrete pillars, and fluorescent lighting.", "localized_descriptions": {"EN": "Empty underground parking area with marked parking spaces,
  • Floor plan of a 4.5-room apartment on the top level, including a kitchen/living/dining area, two bedrooms, two bathrooms, and a balcony.
1 / 14
CHF 3,760.– Top
3.5 rooms105m² living space
Am Mattenhof 1, 6010 Kriens

First-time occupancy - Living with a wide view in the Pilatus Tower

From 1 November 2026 or by agreement, we are renting this spacious 3.5-room apartment on the 17th floor of the Pilatus Tower in Kriens.On approximately 105 m² of living space, you can expect a modern home with plenty of light, spacious rooms, and an impressive view of the Bireggwald, the Horwerbucht, and the surrounding mountain world. Particular mention should be made of the approximately 57.5 m² large living room, which gives the apartment an open and very pleasant room feeling.The modern kitchen is equipped with high-quality V-ZUG appliances, including a CombiSteamer, and blends harmoniously into the living area. In the living and sleeping areas, high-quality oak parquet provides a warm and elegant atmosphere.From the living area and one of the rooms, you can access the approximately 12 m² large balcony directly, from which you can particularly enjoy the wide view and the elevated location of the Pilatus Tower.The apartment has two bathrooms. The en-suite bathroom is directly accessible from the parental bedroom. The second bathroom is equipped with a shower and a separate laundry room with a washing machine and dryer. Built-in closets in the apartment provide additional storage space.Highlights • 3.5-room apartment on the 17th floor • approx. 105 m² of living space • approx. 57.5 m² large living room • 12 m² large balcony with a wide view • modern kitchen with V-ZUG appliances, including a CombiSteamer • high-quality oak parquet in the living areas • two bathrooms • separate laundry room with a washing machine and dryer • controlled ventilation and ceiling cooling for a pleasant room climate • built-in closets • parking space in the garage for CHF 200.– per month available Amenities in the Pilatus TowerAs a resident, you also benefit from the high-quality infrastructure of the Pilatus Tower.On the 37th floor, there is a spacious rooftop terrace with an impressive view and various lounge and seating areas. Additionally, residents have access to a sauna, a fitness room, a co-working lounge, and guest rooms for visitors.LocationThe Pilatus Tower is located directly at Mattenhof train station. Shopping facilities, restaurants, and the Allmend are right outside the front door.The center of Lucerne can be reached in a few minutes. Thanks to the good connection to public transport and the highway, the location is ideal for people who want to live centrally and be quickly on the move in the entire Central Switzerland.Interested?We look forward to your contact and would be happy to show you this special apartment personally.

Travel time
-
  • Modern house with lake view, balcony, and garden
  • modern kitchen with white cabinets, black countertops, stainless steel refrigerator, dishwasher, oven, island with sink and faucet
  • modern kitchen with white cabinets, black granite countertops, stainless steel refrigerator, and a sink with a faucet
  • modern bathroom with white vanity, large mirror, bathtub, and tiled floor
  • Empty room with wooden floor, white wall, stone wall, and a ceiling light
  • Empty room with white walls, wooden floor, white cabinets, and a door.
  • empty room, wooden floor, white walls, window, door
  • large open space, wooden floor, sliding glass doors, kitchen island, view of the lake
  • empty room, wooden floor, white walls, large window, power outlet
  • Modern bathroom with shower, sink, and toilet. Tiled floor and walls, glass door for shower, white vanity with sink, and mirror.
  • Modern multi-story building with large windows and balconies, featuring contemporary design and clean lines.
  • Modern two-story building with large windows, a flat roof, and a paved driveway. Features include a garage entrance and multiple floor-to-ceiling windows.
  • Modern underground garage with two parked cars, beige walls, and a smooth concrete floor.
  • Modern house with a view of the lake, 2 cars parked in front, garage, 2 floors
  • Logo of Werner Knupp AG with blue and yellow design
1 / 15
CHF 3,990.– Top
4.5 rooms143m² living space
Spillgässli 25, 6205 Eich

Exclusive 4.5-room apartment in Eich am Sempachersee - 143m2 / 34m2 balcony / mountain & lake view

In the popular and tax-attractive municipality of Eich am Sempachersee, modern 4.5-room apartments with high-quality equipment, well-thought-out floor plans, and spacious outdoor areas have been created.The apartment on the 3rd upper floor east has a spacious floor plan of 143.5 m² and impresses with bright rooms, high-quality construction, and an exceptionally spacious, covered balcony of 34 m². From here, you can enjoy an impressive mountain and lake view.💡The highlights at a glance • 143.5 m² of spacious living space • Bright rooms and high-quality construction standard • Parent's bedroom with en-suite bathroom • Separate reduit for additional storage space • Own household room • Own laundry room • High-quality kitchen with modern appliances and practical food center • Combi steamer • 34 m² covered balcony with integrated vertical awning – perfect for cozy hours with a great view • Basement compartment included in the rent • Extra-long parking spaces, ideal for tire storage and/or two-wheelers • Parking space: CHF 170.–/month • Parking space with electric mobility: CHF 200.–/month 🏠Living in Eich am SempacherseeThe apartment is located in a sunny and attractive location in the immediate vicinity of Lake Sempach.The bus stop «Eich Dorf» can be reached in about 6 walking minutes. The Volg for daily shopping is also easily accessible. Families benefit from the proximity to the Eich school, which can be reached in about 7 walking minutes. The idyllic Seebadi Eich is also only a few walking minutes away.This apartment combines spacious living comfort, high-quality materials, and a unique view with the advantages of living in an attractive lake community.An ideal home for families or couples who appreciate modern living on Lake Sempach and see their future life and ideal workplace in Eich.Interested?Inquiries about this apartment and/or other available residential and commercial spaces can be directed to us via the contact form.We will be happy to contact you personally and inform you about the details.Please, no broker calls!Werner Knupp AGReal Estate & General ContractingSpillgässli 296205 Eich

Travel time
-
  • Modern kitchen with a kitchen island, white cabinets, and a sink with a faucet. The countertop has built-in lighting.
  • Modern kitchen with white cabinets, a gray countertop, a sink, a faucet, and built-in ovens.
  • Empty room with wooden floors, large sliding glass doors leading to a balcony with a view of the mountains.
  • Empty corridor with white walls, wooden floor, and two ceiling lights. Two white doors are present, one of which is open.
  • Aerial view of a town with multiple buildings, surrounded by green fields and mountains.
  • Wooden floor balcony with metal railing, wooden wall, and glass door, offering a view of the surrounding landscape.
  • A balcony with a wooden floor and a black railing, offering a view of a valley with mountains and a town in the distance.
  • Modern bathroom with a double sink, large mirror, and a glass shower enclosure.
  • Modern bathroom with a white bathtub, a white sink, a mirror with a light, and a wooden cabinet.
  • Modern bathroom with a white sink, mirror, and wooden cabinet. The shower area is separated by a glass wall, and the floor is tiled.
  • Empty room with large sliding glass doors leading to a balcony, wooden floors, and a view of a valley and mountains.
  • Empty room with hardwood floors, white walls, and large sliding glass doors leading to a balcony with a view of the mountains.
1 / 12
CHF 4,250.– Top
3.5 rooms116m² living space
Schützenheimweg 11, 6012 Obernau

Modern 3.5-room attic apartment with mountain view in Obernau

Welcome to your new home:This beautiful 3.5-room attic apartment with a living areaof 115.5 m² offers you exclusive living on the highest level.The most important things in brief: • Spacious attic apartment with 115.5 m² living area • Terrace and additional loggia offer plenty of outdoor space • Unique view of Pilatus and Rigi • Open living, dining, and kitchen area for a comfortable living feel • The living area inside flows smoothly into the outdoor area, creating a harmonious sense of space • Direct access to the apartment from parking without stairs • Single parking space available for an additional CHF 150.- per month (2PP and storage space available) • Additional costs of CHF 350.- per month • Finishing in owner's standard with unique decorative walls • Unique living concept The apartment is located in a modern building that prioritizes privacy and quality. The building has only eight parties, with each floor occupied by only two parties, ensuring absolute privacy. Thanks to the well-thought-out construction, you can enjoy a high level of peace and comfort here. • Dreamlike terrace and panoramic view The spacious terrace with 25 m² is another highlight of this exceptional apartment. Here, you can enjoy an unparalleled view, at eye level with the Rigi and Pilatus mountains. The terrace offers ample space for relaxed hours outdoors and invites you to social evenings with family and friends. Additionally, there is an extra loggia with 5 m², which can be accessed directly from the master bedroom. • Comfort and luxury down to the last detail The apartment has two single parking spaces and additional storage space. The apartment is located in a newly built, modern residential building. The house has eight residential units, two per floor. Each apartment has its own disposal room with a separate heat pump, which means you have maximum independence, cost transparency, and flexibility. Technically, the apartment also impresses with a comfortable underfloor heating system, a free-cooling system, and ceiling tabs for cooling. • Safe, family-friendly, and well-connected Obernau, an idyllic district of the city of Kriens, is located on the sunny south slope of the Sonnenberg - quiet, green, and yet close to the city. Here, you can enjoy a relaxed living atmosphere, and in about 12 minutes, you are in the center of Lucerne, where a wide range of offers awaits. The bus stop "Obernau Dorf" is only 1 minute away on foot. The Obernau 2 school can be reached in 4 walking minutes, making the apartment particularly family-friendly.Thanks to the excellent transport connections, the proximity to the city of Lucerne, and the numerous nearby recreational areas - from the Obernau hills to the idyllic Eigenthal - the community uniquely combines nature, comfort, and urbanity.

Travel time
-
  • Modern open-plan living and dining area with large windows offering a scenic view, featuring a glass dining table with four chairs, a sofa, coffee table, and decorative vases with flowers and fruit.
  • Floor plan of a 2-room apartment with a combined kitchen/living/dining area, two bedrooms, two bathrooms, and a balcony.
  • Modern living room with large windows offering a scenic view, featuring a grey sofa, coffee table, TV, sideboard, dining area with chairs and table, and decorative plants.
  • Modern bedroom with large windows offering a view of a park, featuring a bed with pillows and a blanket, a nightstand with a lamp, a desk with a chair, and a potted plant.
  • Lush rooftop terrace with a panoramic city view, featuring a covered seating area with pillows, a dining table with chairs, and string lights.
  • A modern high-rise building with numerous balconies and large windows, surrounded by smaller structures, trees, and a bustling pedestrian area with people walking and carrying bags.
  • Modern kitchen with white cabinets, a central island, and a built-in sink.
  • Modern kitchen with white countertops, stainless steel sink and faucet, built-in stove, and large windows offering a city view.
  • Modern, minimalist kitchen with white cabinetry, a central island, and a sink, featuring large windows and wooden flooring.
  • Bright, minimalist hallway with light wooden flooring and white walls. Features recessed ceiling lighting and open doorways leading to adjacent rooms, including a bathroom and a room with a window and built-in cabinetry.
  • Modern kitchen with white cabinets, wooden flooring, and large windows offering a city view. Features a sink, faucet, and countertop.
  • Modern kitchen with white cabinetry, a sleek white countertop, and a stainless steel sink with a modern faucet. The space features recessed lighting and a wooden door leading to another room.
  • Balcony with a modern dining setup, including a table, chairs, a vase, and a grill, overlooking a cityscape with buildings and greenery.
  • Modern bathroom with white tiles, a floating sink, a toilet, a mirror with built-in lighting, a towel rack, and a small decorative plant on the sink.
  • Modern bathroom with white tiled walls, a bathtub, a sink, a toilet, and a large mirror with built-in lighting.
  • Empty room with exposed concrete walls and floor, a single wooden cabinet, and a doorway leading to another room with a visible kitchen area.
  • Modern bathroom with white tiles, dark brown floor tiles, a glass-enclosed shower, a sink, a toilet, and a private washing machine.
  • Panoramic view of a cityscape with buildings, trees, and distant mountains under a clear sky.
  • A modern high-rise building with reflective glass windows stands prominently in the foreground, surrounded by smaller structures and a landscaped area. The background features a scenic mountain range under a clear blue sky.
  • Empty hallway with unfinished wooden walls and a concrete floor, featuring exposed construction elements and lighting fixtures.
1 / 20
CHF 2,980.– Top
3.5 rooms90m² living space
Am Mattenhof 1, 6010 Kriens

First rental in PilatusTower Kriens | 3.5 rooms

11th floor | Panorama & Premium equipmentLiving above the roofs of Lucerne South.This high-quality 3.5-room new apartment on the 11th floor of the PilatusTower offers modern living comfort, an above-average construction standard, and an impressive view of the Central Swiss mountain world and towards Lucerne on approximately 90 m².The spacious living/dining area, two full-fledged bathrooms, the approximately 12 m² large balcony, and the exclusive offers of the PilatusTower make the apartment a special home.Highlights of the apartment • First rental / new building 2026 • 3.5 rooms on approximately 90 m² • Upper floor with a wide view • Spacious living/dining area with open kitchen, approximately 40 m² • Two bedrooms, approximately 14 m² and 13 m² • Balcony, approximately 12 m² • Electric awning on the balcony • High-quality oak parquet floor • Modern kitchen with quartz composite worktop • High-quality kitchen appliances including combi-steamer • Two full-fledged bathrooms: bath/WC and shower/WC • Own washing machine and own tumble dryer • Electric louvres • Additional lockable storage space in the stairwell Living in the PilatusTowerResidents benefit from an exceptional range of community and additional areas: • Panoramic rooftop terrace at around 110 meters high • Fitness room • Sauna on the 36th floor • Lounge with terrace on the 37th floor • Coworking area • Bookable guest room for visitors • Wine cellar • Spacious bicycle parking and bicycle cleaning station • Package boxes • Electronic locking system Individual additional offers are bookable and partially subject to a fee.Perfectly connectedThe PilatusTower is located directly in the lively Mattenhof quarter. The Kriens Mattenhof train station and bus connections are practically in front of the house door.Luzern main station can be reached by S-Bahn in around 4 minutes.Shopping facilities, restaurants, cafes, fitness and leisure activities are located in the immediate vicinity. The motorway, Allmend, Bireggwald, and Lake Lucerne are also quickly accessible.Rent: CHF 2,700.– Additional costs: CHF 280.– Gross rent: CHF 2,980.– / month Availability: by arrangementIf you are interested, I look forward to a brief contact with some information about the future tenants and the desired move-in date.Note: The shown pictures are visualizations. Materials and colors may differ slightly from the finished apartment. Additional investments have been made compared to the standard equipment, including a combi-steamer, an electric balcony awning, and additional lockable storage space.

Travel time
-

Suggested properties for you based on search results

Additional information

Overview

The Canton Lucerne is an area that is becoming increasingly attractive to residents. In the past 3 years, the population has changed to 437'944 inhabitants, which is equivalent to a population change of 4.19%.
Demographic data

Average income totals CHF 75'375. 17.07% of the population have a university degree, 19.95% have a higher vocational training qualification, 43.73% have an SEK II qualification (school-leaving certificate or apprenticeship), 19.25% are completing compulsory schooling and 0.01% of the population did not indicate their highest level of education. The region is prestigious due to its high social standards and educated population. The unemployment rate currently stands at 1.06%.

Taxes

The tax rate for the residential region is 10.91%. It varies from person to person and is based on factors such as actual income, marital status and the overall level of deductions. A married couple on a pension in the Canton Lucerne pays an average of 14.63%, a married couple with two children 6.59% and married couples without children 10.18%. The tax percentage for a single person with no children is 15.41%.
New builds

In the last 5 years, the number of newly constructed apartments in the Canton Lucerne has changed steadily. A total of 12'858 new apartments have been built. 640 of the new builds are 1-room apartments, which are perfect for people living alone. There are also 2643 new 2-room apartments. Additionally, 4015 3-room apartments and 3370 4-room apartments have been added to the pool of housing available locally in recent years. The available housing stock was also expanded to include 1582 5-room apartments and 608 apartments with a minimum of 6 rooms.
Housing stock

The new buildings have contributed to an additional increase in the housing supply, and there are now 213'845 apartments in the Canton Lucerne. The number of 1-room apartments in the overall housing supply is 9451. In addition, there are 26'956 apartments with 2 rooms, 53'564 apartments with 3 rooms and 65'372 apartments with 4 rooms. There are 35'238 5-room apartments and 23'264 large apartments with at least 6 rooms.

Unoccupied apartments

In the Canton Lucerne, there is a 0.78% vacancy rate for apartments. Of this total, 1.6% of 1-room apartments, 0.89% of the 2-room apartments, 0.9% of the 3-room apartments, 0.7% of apartments with 4 rooms and 0.58% of all 5-room apartments are presently empty. Apartments with more than 5 rooms have a 0.58%; of that figure, 0.57% are apartments with more than 6 rooms.

Property market (letting only)

The average rent for a flat is CHF 1660. A quarter of rents are less than or equivalent to a monthly rent of CHF 1350 (25th percentile). Monthly rents are less than CHF 2020 (75th percentile), or they are equal to this average price.