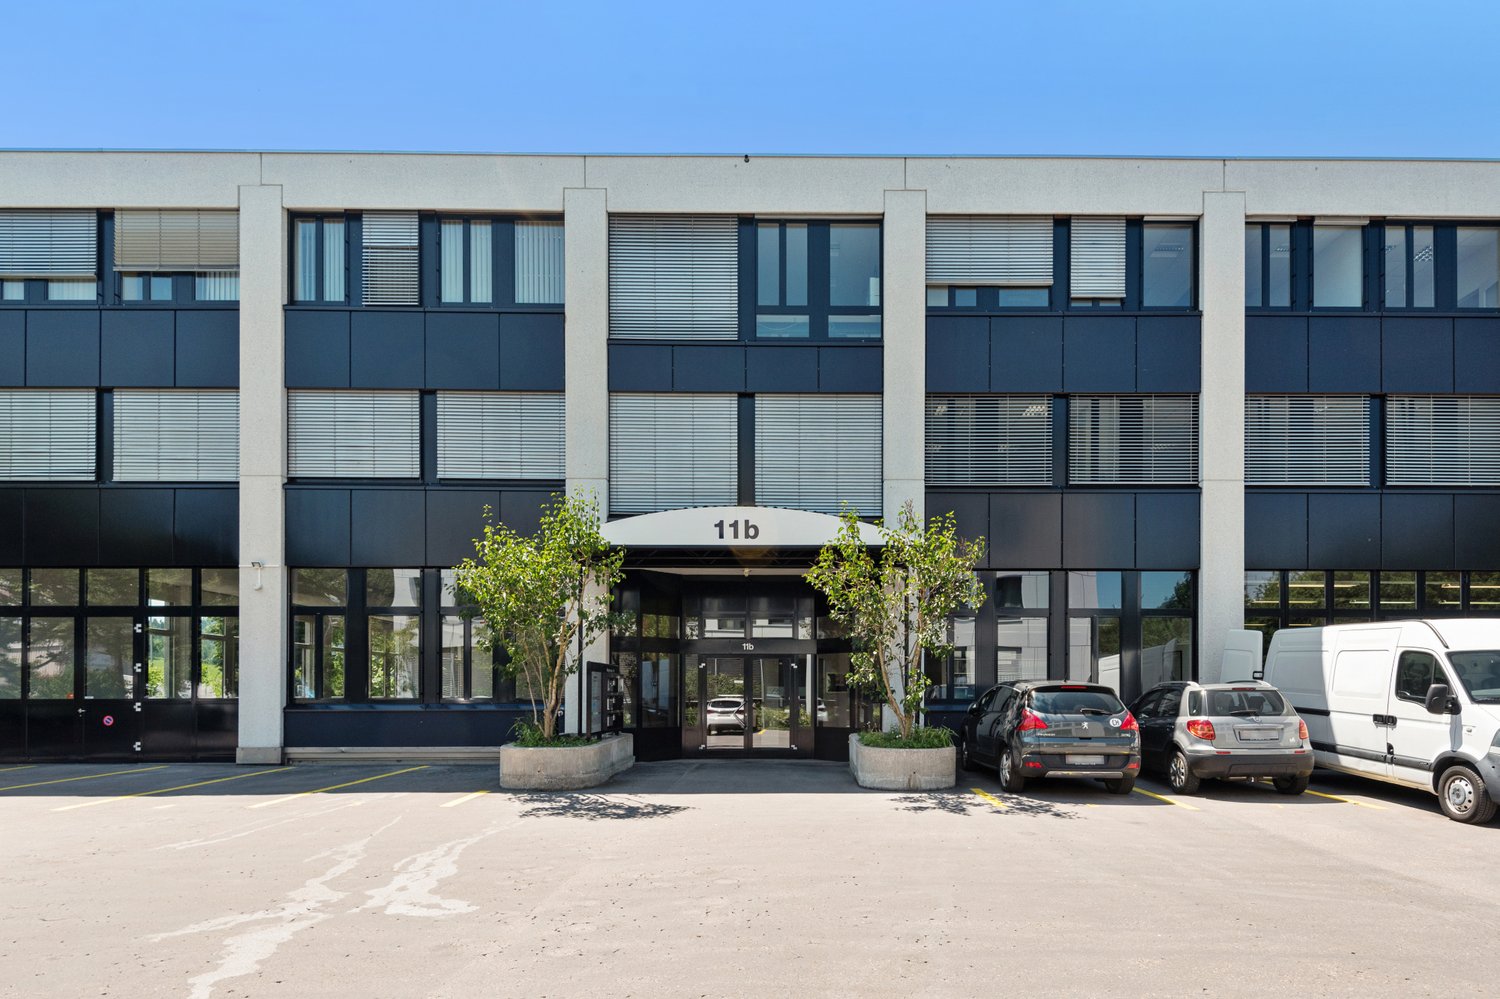
50 results - Office for rent in Baar

New building
1 / 9
CHF 365.– / m²
1,706m² floor space
Unternehmer-Park 7, 6340 Baar

Inspirational Office Architecture: The Nexus Combines Sustainable Building with Future Workspaces

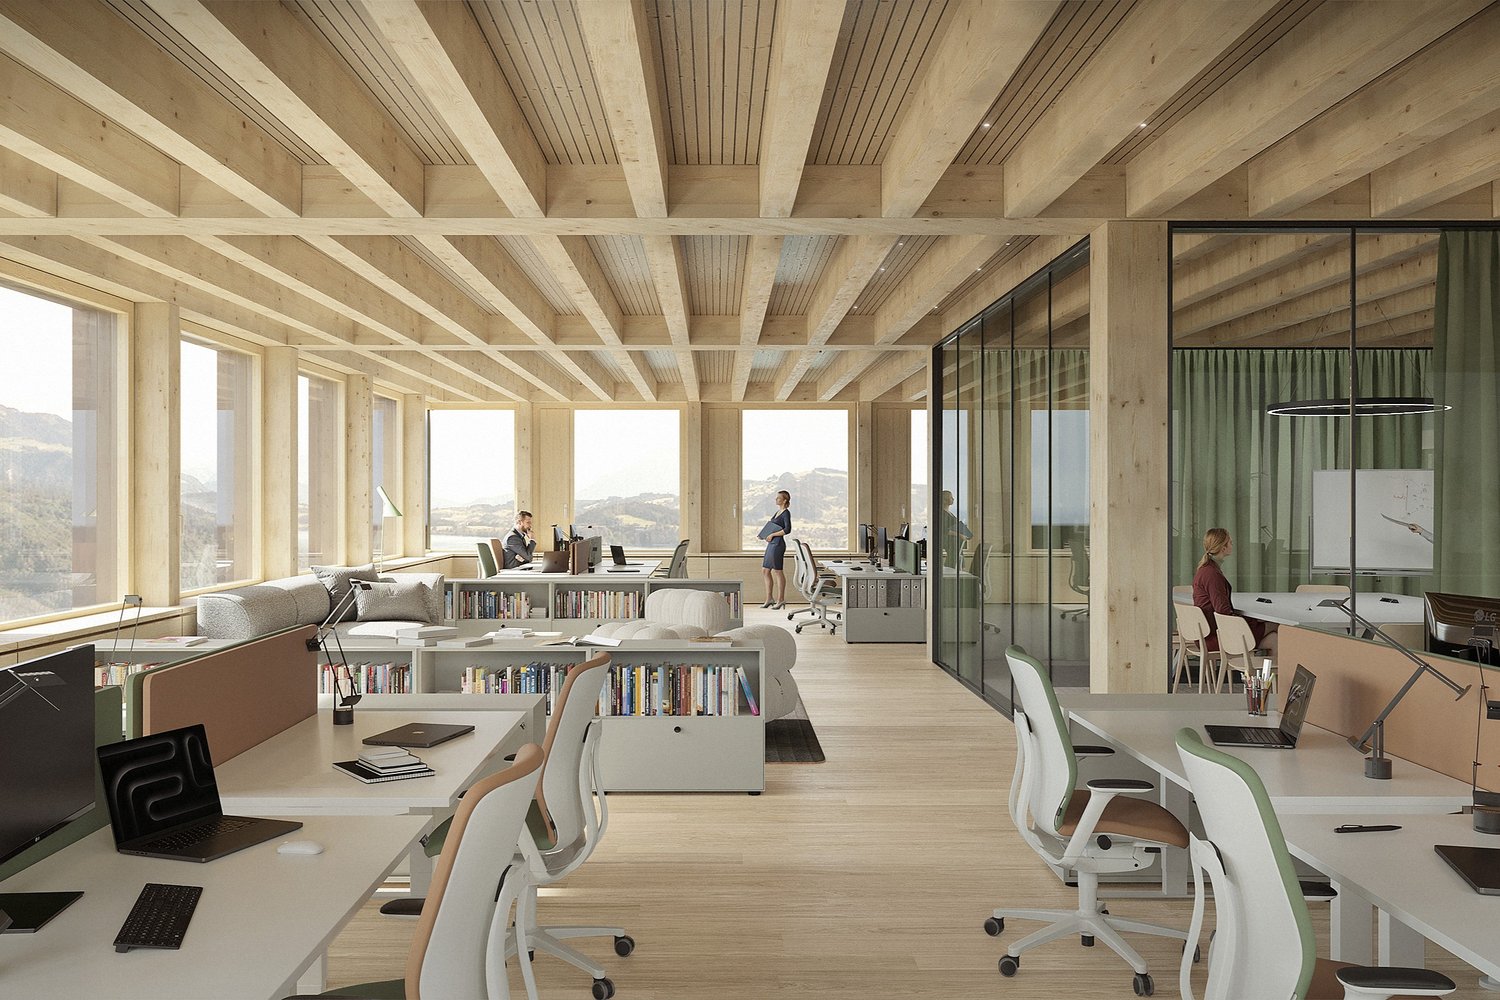
Welcome to the Nexus, the forward-thinking office building that combines modern working worlds with a clear focus on sustainability, flexibility, and inspiration. Developed by the renowned Dietrich | Untertrifaller Architekten on behalf of KIRKBI AG, the Nexus sets new standards for office concepts that combine innovation, efficiency, and well-being.The highlights of the Nexus: • Visionary wood-hybrid construction The Nexus sets new standards in sustainable building with LEED-Platinum certification. The use of renewable raw materials and Cradle-to-Cradle design ensures an ecological contribution to the future • Maximum energy efficiency Minimal energy consumption through low-tech climate systems, photovoltaic roofs, and CO₂-controlled ventilation – sustainable and cost-saving • Flexible working worlds The Nexus offers a variety of possibilities for companies of different sizes. The area offered here in the 1st floor comprises 1706 m² and impresses with a light room height of around 3 meters.In addition, a further 2,454 m² of office space is available on the other floors. Depending on the requirements, areas can be rented individually or in combination – ideal for companies that plan their location in the long term and want to react flexibly to growth or changed organizational structures. • Exclusive comfort zones The Nexus combines comfort and inspiration: green rooftop terraces offer space for relaxation and creative exchange, while modern community areas such as the event room (101m2) and showers with changing facilities create additional value. The concept is rounded off by exclusive private toilet facilities in each rental unit – for maximum independence and comfort. • Culinary delights & flexibility The multifunctional gastronomy area (477m2) on the ground floor offers high-quality catering for employees and guests. Additionally, it can be used flexibly as a meeting room, boardroom, or conference area outside of lunchtimes – a practical and inspiring extension of your office infrastructure. The additional value created for the tenants of the property from this offer is invoiced with a rent surcharge of CHF 20.00 (excluding VAT) per m² of rented space (excluding storage spaces in the basement). In return, the net sales rent paid by the operator of the gastronomy areas is distributed among the tenants of the property. This means that the tenants of the property participate in the success of the overall Nexus concept and at the same time benefit from efficient space utilization. • Outstanding location & mobility Perfect public connections (3 minutes on foot from Lindenpark station), e-charging stations, and a economically strong environment in the heart of the Zug region • Rental conditions • Net rent: CHF 340.00/m²/year • Contribution to community areas: CHF 20.00/m²/year for the use of common infrastructure such as multifunctional gastronomy area and event room (part of this contribution will be refunded to the tenants from the net sales rent paid by the gastronomy operator). • Operating costs: CHF 25.00/m²/year advance payment Availability & progress • Construction work started: December 2024 • Move-in from mid-2027: Secure your space now in one of the most innovative and sustainable office buildings in Switzerland Experience the future of workBenefit from a building that combines sustainability, efficiency, and inspiration. The Nexus offers you flexible spaces, an outstanding infrastructure, and a modern environment that redefines the working day.
Travel time
-
1 / 7
Price on request
7,013m² floor space
Baarermatte 1a und 1b, 6340 Baar

Baarermatte – Sustainability as a new corporate standard

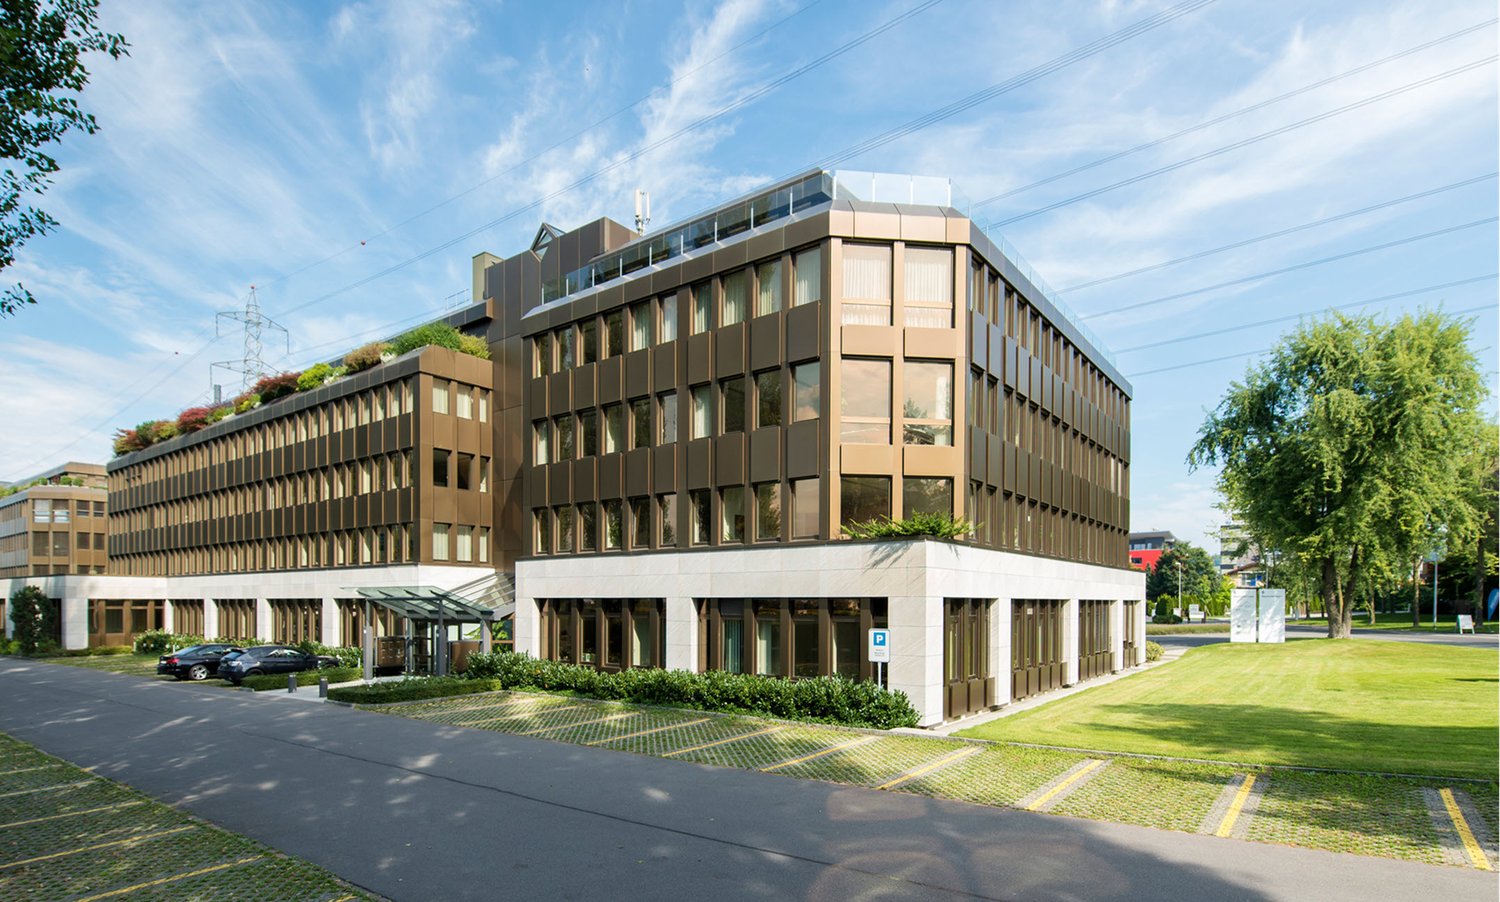
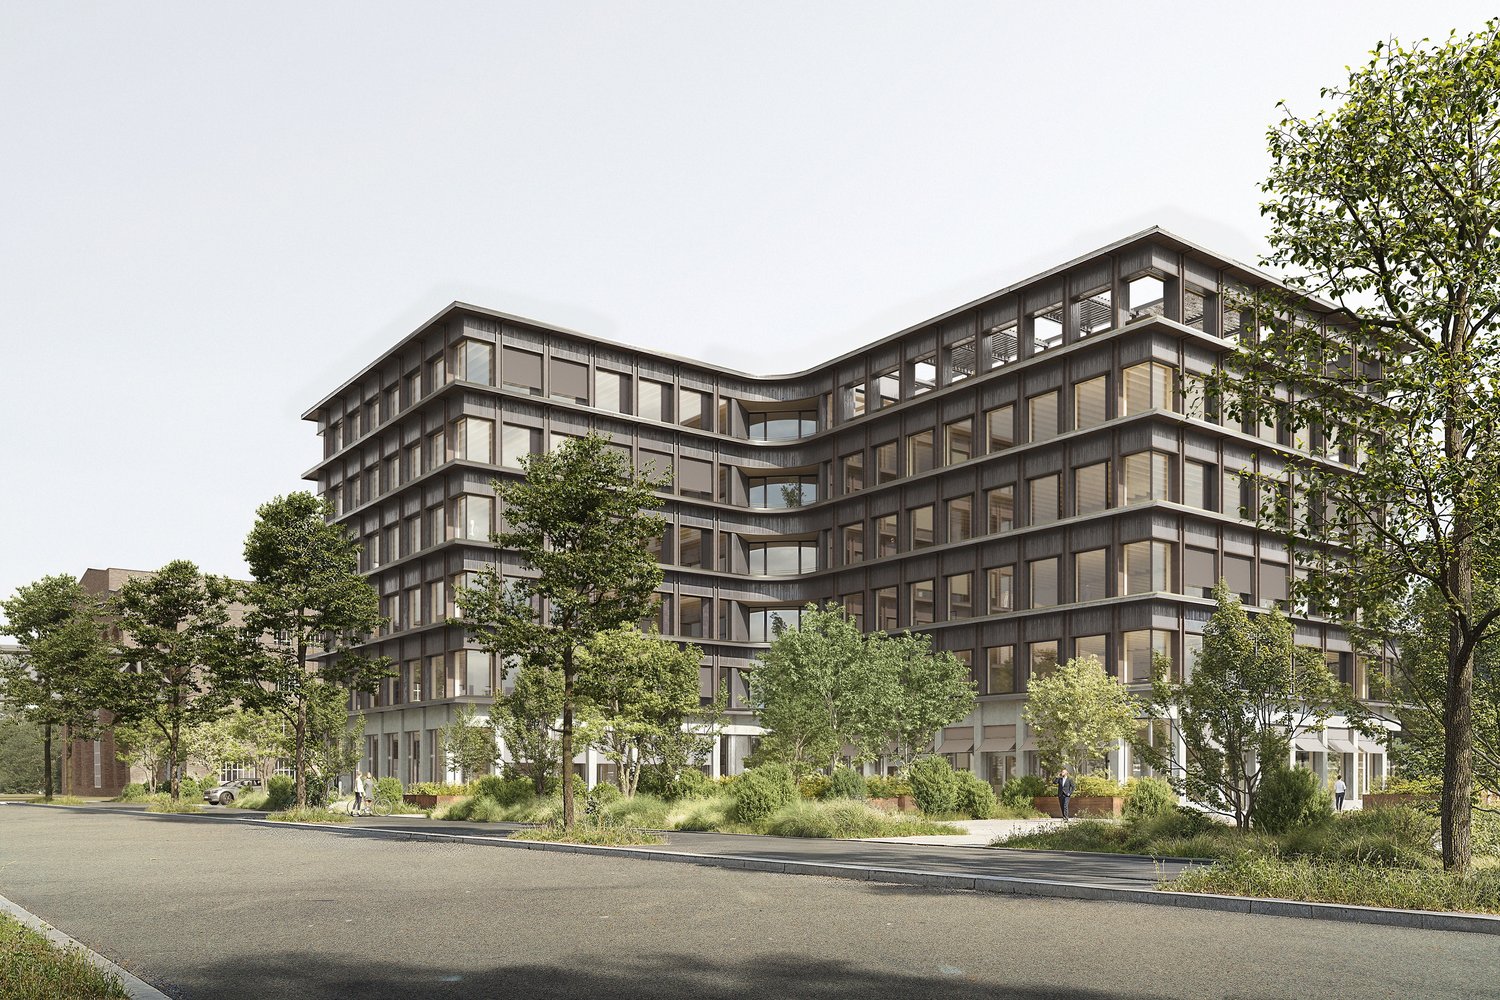
A building that redefines sustainability With the Baarermatte, a forward-looking corporate address is being created in Baar, combining ecological responsibility, high-quality workplaces, and modern architecture. As an exclusive sole tenant, you will occupy an entire building that is consistently focused on sustainability, well-being, and long-term value creation. Sustainability as a corporate statement The Baarermatte is more than just an office building; it is an expression of a responsible corporate attitude. With the SNBS Gold certification and an exceptionally low CO₂ footprint, which is among the best in Swiss construction, you will create a working environment that makes sustainability visible and actively supports your ESG goals. Your benefits at a glance • Sustainable construction: Wood as a dominant building material and resource-saving materials create a healthy, natural room climate and reduce the ecological footprint sustainably. • Healthy working environment: Generous room heights, innovative climate ceilings with acoustic clay plaster, and wrap-around balconies on every floor promote comfort, productivity, and the well-being of your employees. • Climate- and biodiversity-friendly area: The surroundings have been developed according to the sponge city principle, improving the microclimate, increasing the quality of stay, and making an active contribution to biodiversity. • Future-oriented mobility: Instead of a classic underground garage, the Baarermatte relies on a modern mobility tower, supporting sustainable mobility concepts. • Strong economic location: In the economically dynamic canton of Zug, companies benefit from an attractive environment with excellent conditions for sustainable growth. Flexible spaces for your vision Around 7,000 m² of rental space are distributed over six floors, offering maximum flexibility for individual workplace concepts. On the ground floor, there is also the possibility of realizing a staff restaurant. Shaping the future Position your company in a building that not only promises sustainability but consistently lives it. We would be happy to present the Baarermatte to you in person and discuss the possibilities for your future corporate location. We look forward to your contact.

Travel time
-

Find a new tenant for free

Create a free listing on Homegate to find the perfect next tenant for your apartment in no time at all.

List your property now
New building
1 / 9
CHF 400.– / m²
945m² floor space
Unternehmer-Park, 6340 Baar

Nexus | Office spaces on the top floor – with shared rooftop terrace & event room

Welcome to the Nexus, the forward-looking office building that combines modern working worlds with a clear focus on sustainability, flexibility, and inspiration. Developed by the renowned Dietrich | Untertrifaller Architekten on behalf of KIRKBI AG, the Nexus sets new standards for office concepts that combine innovation, efficiency, and well-being.The highlights of the Nexus: • Visionary wood-hybrid constructionThe Nexus sets new standards in sustainable building with LEED Platinum certification. The use of renewable raw materials and Cradle-to-Cradle design ensures an ecological contribution to the future • Maximum energy efficiencyMinimal energy consumption through low-tech climate systems, photovoltaic roofs, and CO₂-controlled ventilation – sustainable and cost-saving • Flexible working worldsThe Nexus offers versatile possibilities for companies of different sizes. The area offered here on the 5th floor covers 945 m² and impresses with a light room height of around 3 meters.In addition, an additional 3,215 m² of office space is available on the other floors. Depending on the needs, areas can be rented individually or in combination – ideal for companies that plan their location in the long term and want to react flexibly to growth or changed organizational structures. • Exclusive comfort zonesThe Nexus combines comfort and inspiration: Greened rooftops offer space for relaxation and creative exchange, while modern community areas like the event room (101m2) and showers with changing facilities create additional value. The concept is rounded off by exclusive own toilet facilities in each rental unit – for maximum independence and comfort. • Culinary delights & flexibilityThe multifunctional gastronomy area (477m2) on the ground floor offers high-quality catering for employees and guests. Additionally, it can be used flexibly as a meeting room, boardroom, or conference area outside of lunch hours – a practical and inspiring extension of your office infrastructure. The added value arising from this offer for the tenants of the property is charged with a rental surcharge of CHF 20.00 (excluding VAT) per m² of rented space (excluding storage spaces in the basement). In return, the net sales rent paid by the operator of the gastronomy area is distributed among the tenants of the property. This allows the tenants of the property to participate in the success of the overall Nexus concept and to benefit from efficient space utilization at the same time. • Outstanding location & mobilityPerfect public connections (3 minutes on foot from Lindenpark station), e-charging stations, and a economically strong environment in the heart of the Zug region • Rental conditions • Net rent: CHF 375.00/m²/year • Contribution to community areas: CHF 20.00/m²/year for the use of common infrastructure such as multifunctional gastronomy area and event room (part of this contribution will be refunded to the tenants from the net sales rent paid by the gastronomy operator) • Operating costs: CHF 25.00/m²/year advance payment Availability & progress • Construction work started: December 2024 • Move-in from mid-2027: Secure your space now in one of the most innovative and sustainable office buildings in Switzerland Experience the future of workBenefit from a building that combines sustainability, efficiency, and inspiration. The Nexus offers you flexible spaces, an outstanding infrastructure, and a modern environment that redefines the working day.

Travel time
-
New building
1 / 9
CHF 345.– / m²
380m² floor space
Unternehmer-Park, 6340 Baar

NEXUS – Representative and Forward-Looking Ground Floor Spaces

Welcome to the Nexus, the forward-looking office building that combines modern working worlds with a clear focus on sustainability, flexibility, and inspiration. Developed by the renowned Dietrich | Untertrifaller Architekten on behalf of KIRKBI AG, the Nexus sets new standards for office concepts that combine innovation, efficiency, and well-being.The highlights of the Nexus: • Visionary wood-hybrid construction The Nexus sets new standards in sustainable building with LEED Platinum certification. The use of renewable raw materials and Cradle-to-Cradle design ensures an ecological contribution to the future • Maximum energy efficiency Minimal energy consumption through low-tech climate systems, photovoltaic roofs, and CO₂-controlled ventilation – sustainable and cost-saving • Flexible working worlds Spacious, individually designable office spaces with bright room heights of up to 4 meters create an open, inspiring atmosphere for modern working concepts – from classic open-plan offices to hybrid working worlds. The elevated ceilings on the ground floor not only provide a representative appearance but also enable optimal use of daylight, more design freedom, and a special spatial generosity – ideal for companies with a claim to visibility, identity, and a high-quality working environment. • Exclusive comfort zones The Nexus combines comfort and inspiration: Green roofs offer space for relaxation and creative exchange, while modern community areas like the event room (101m2) and showers with changing facilities create additional value. The concept is rounded off by exclusive own toilet facilities in each rental unit – for maximum independence and comfort. • Culinary delights & flexibility The multifunctional gastronomy area (477m2) on the ground floor offers high-quality catering for employees and guests. Additionally, it can be used flexibly as a meeting room, boardroom, or conference area outside of lunchtimes – a practical and inspiring extension of your office infrastructure. The added value arising from this offer for the tenants of the property is invoiced with a rent surcharge of CHF 20.00 (excluding VAT) per m² of rented space (excluding storage spaces in the basement). In return, the net turnover rent paid by the operator of the gastronomy areas is distributed among the tenants of the property. This allows the tenants of the property to participate in the success of the overall Nexus concept and to benefit from efficient space utilization at the same time. • Outstanding location & mobility Perfect public connections (3 minutes on foot from Lindenpark station), e-charging stations, and a economically strong environment in the heart of the Zug region • Rental conditions • Net rent: CHF 320.00/m²/year • Contribution to community areas: CHF 20.00/m²/year for the co-use of common infrastructure such as multifunctional gastronomy area and event room. (Part of this contribution will be refunded to the tenants from the net turnover rent paid by the gastronomy operator.) • Operating costs: CHF 25.00/m²/year advance payment Availability & progress • Construction work started: In December 2024 • Move-in from mid-2027: Secure your space now in one of the most innovative and sustainable office buildings in Switzerland Experience the future of workBenefit from a building that combines sustainability, efficiency, and inspiration. The Nexus offers you flexible spaces, an outstanding infrastructure, and a modern environment that redefines the working day.

Travel time
-
New building
1 / 9
CHF 345.– / m²
228m² floor space
Unternehmer-Park, 6340 Baar

Representative ground-floor office space in the Nexus

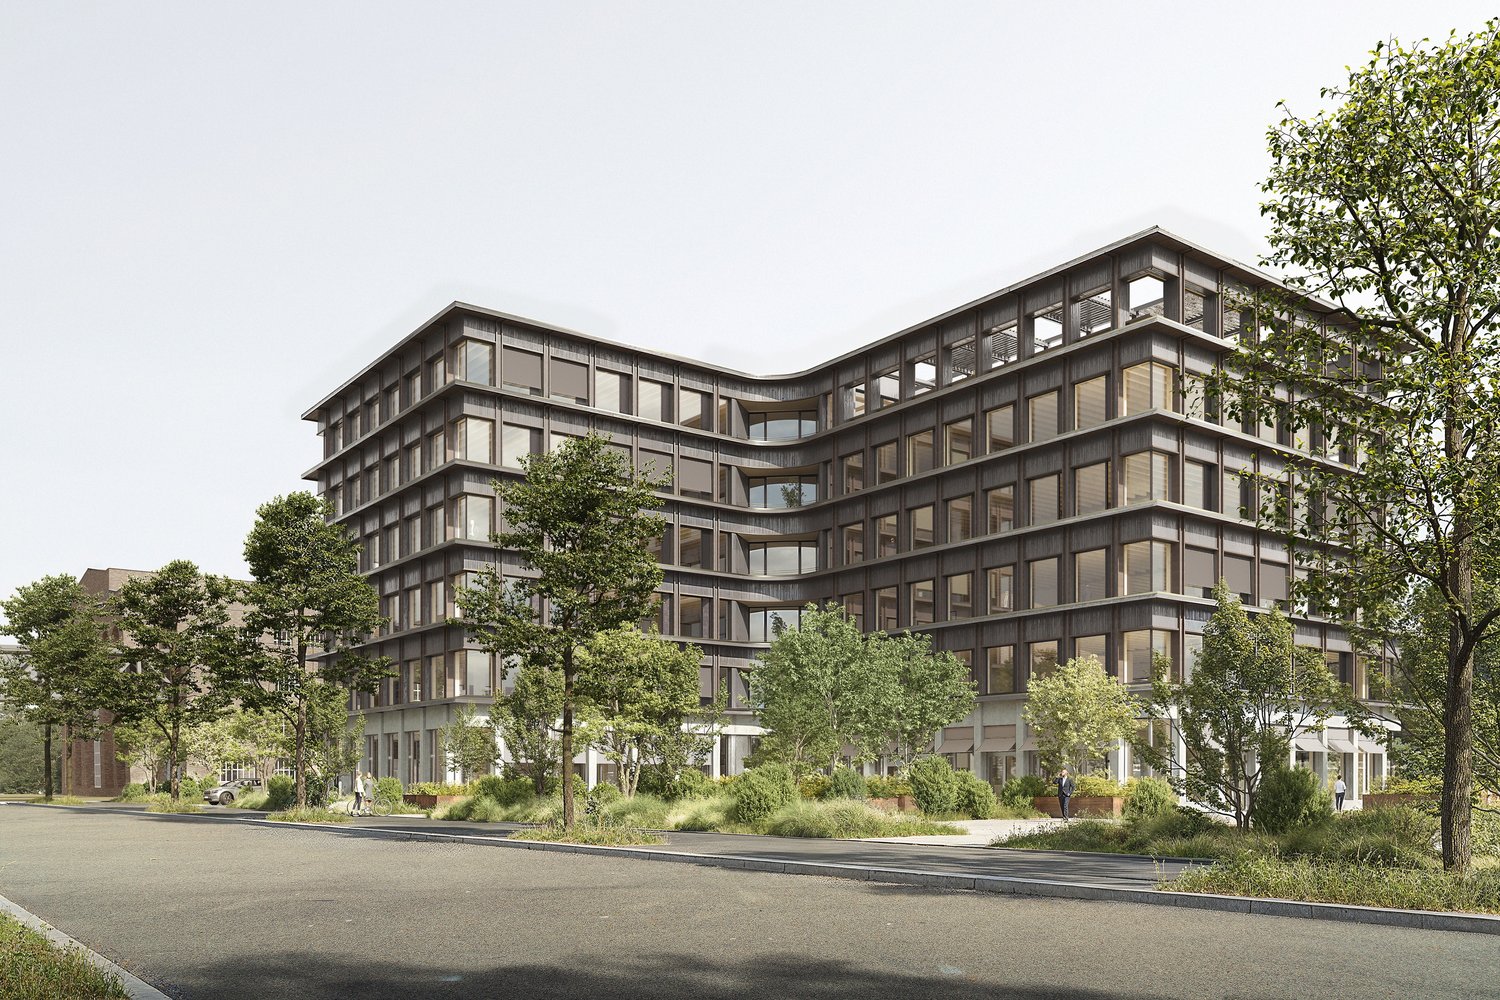
Welcome to the Nexus, the forward-thinking office building that combines modern working worlds with a clear focus on sustainability, flexibility, and inspiration. Developed by the renowned Dietrich | Untertrifaller Architekten on behalf of KIRKBI AG, the Nexus sets new standards for office concepts that combine innovation, efficiency, and well-being.The highlights of the Nexus: • Visionary wooden hybrid construction The Nexus sets new standards in sustainable building with LEED Platinum certification. The use of renewable raw materials and Cradle-to-Cradle design ensures an ecological contribution to the future • Maximum energy efficiency Minimal energy consumption through low-tech climate systems, photovoltaic roofs, and CO₂-controlled ventilation – sustainable and cost-saving • Flexible working worlds Spacious, individually designable office spaces with bright room heights of up to 4 meters create an open, inspiring atmosphere for modern working concepts – from classic open-plan offices to hybrid working worlds. The elevated ceilings on the ground floor not only provide a representative appearance but also enable optimal use of daylight, more design freedom, and a special spatial generosity – ideal for companies with a claim to visibility, identity, and a high-quality working environment. • Exclusive comfort zones The Nexus combines comfort and inspiration: Greened roof terraces offer space for relaxation and creative exchange, while modern community areas such as the event room (101m2) and showers with changing facilities create additional value. The concept is rounded off by exclusive own toilet facilities in each rental unit – for maximum independence and comfort. • Culinary delights & flexibility The multifunctional gastronomy area (477m2) on the ground floor offers high-quality catering for employees and guests. Additionally, it can be used flexibly as a meeting room, boardroom, or conference area outside of lunchtimes – a practical and inspiring extension of your office infrastructure. The additional value created for the tenants of the property from this offer is invoiced with a rent surcharge of CHF 20.00 (excluding VAT) per m² of rented space (excluding storage spaces in the basement). In return, the net sales rent paid by the operator of the gastronomy areas is distributed among the tenants of the property. This allows the tenants of the property to participate in the success of the overall Nexus concept and to benefit from efficient space utilization at the same time. • Outstanding location & mobility Perfect public connections (3 minutes on foot from Lindenpark station), e-charging stations, and a economically strong environment in the heart of the Zug region • Rental conditions • Net rent: CHF 320.00/m²/year • Contribution to community areas: CHF 20.00/m²/year for the use of common infrastructure such as multifunctional gastronomy and event room. (Part of this contribution will be refunded to the tenants from the net sales rent paid by the gastronomy operator.) • Operating costs: CHF 25.00/m²/year advance payment Availability & progress • Construction work started: December 2024 • Move-in from mid-2027: Secure your space now in one of the most innovative and sustainable office buildings in Switzerland Experience the future of workBenefit from a building that combines sustainability, efficiency, and inspiration. The Nexus offers you flexible spaces, an outstanding infrastructure, and a modern environment that redefines the working day.
Travel time
-
New building
1 / 9
CHF 345.– / m²
429m² floor space
Unternehmer-Park, 6340 Baar

Inspirational office architecture on the ground floor: Nexus combines sustainability and modern working worlds

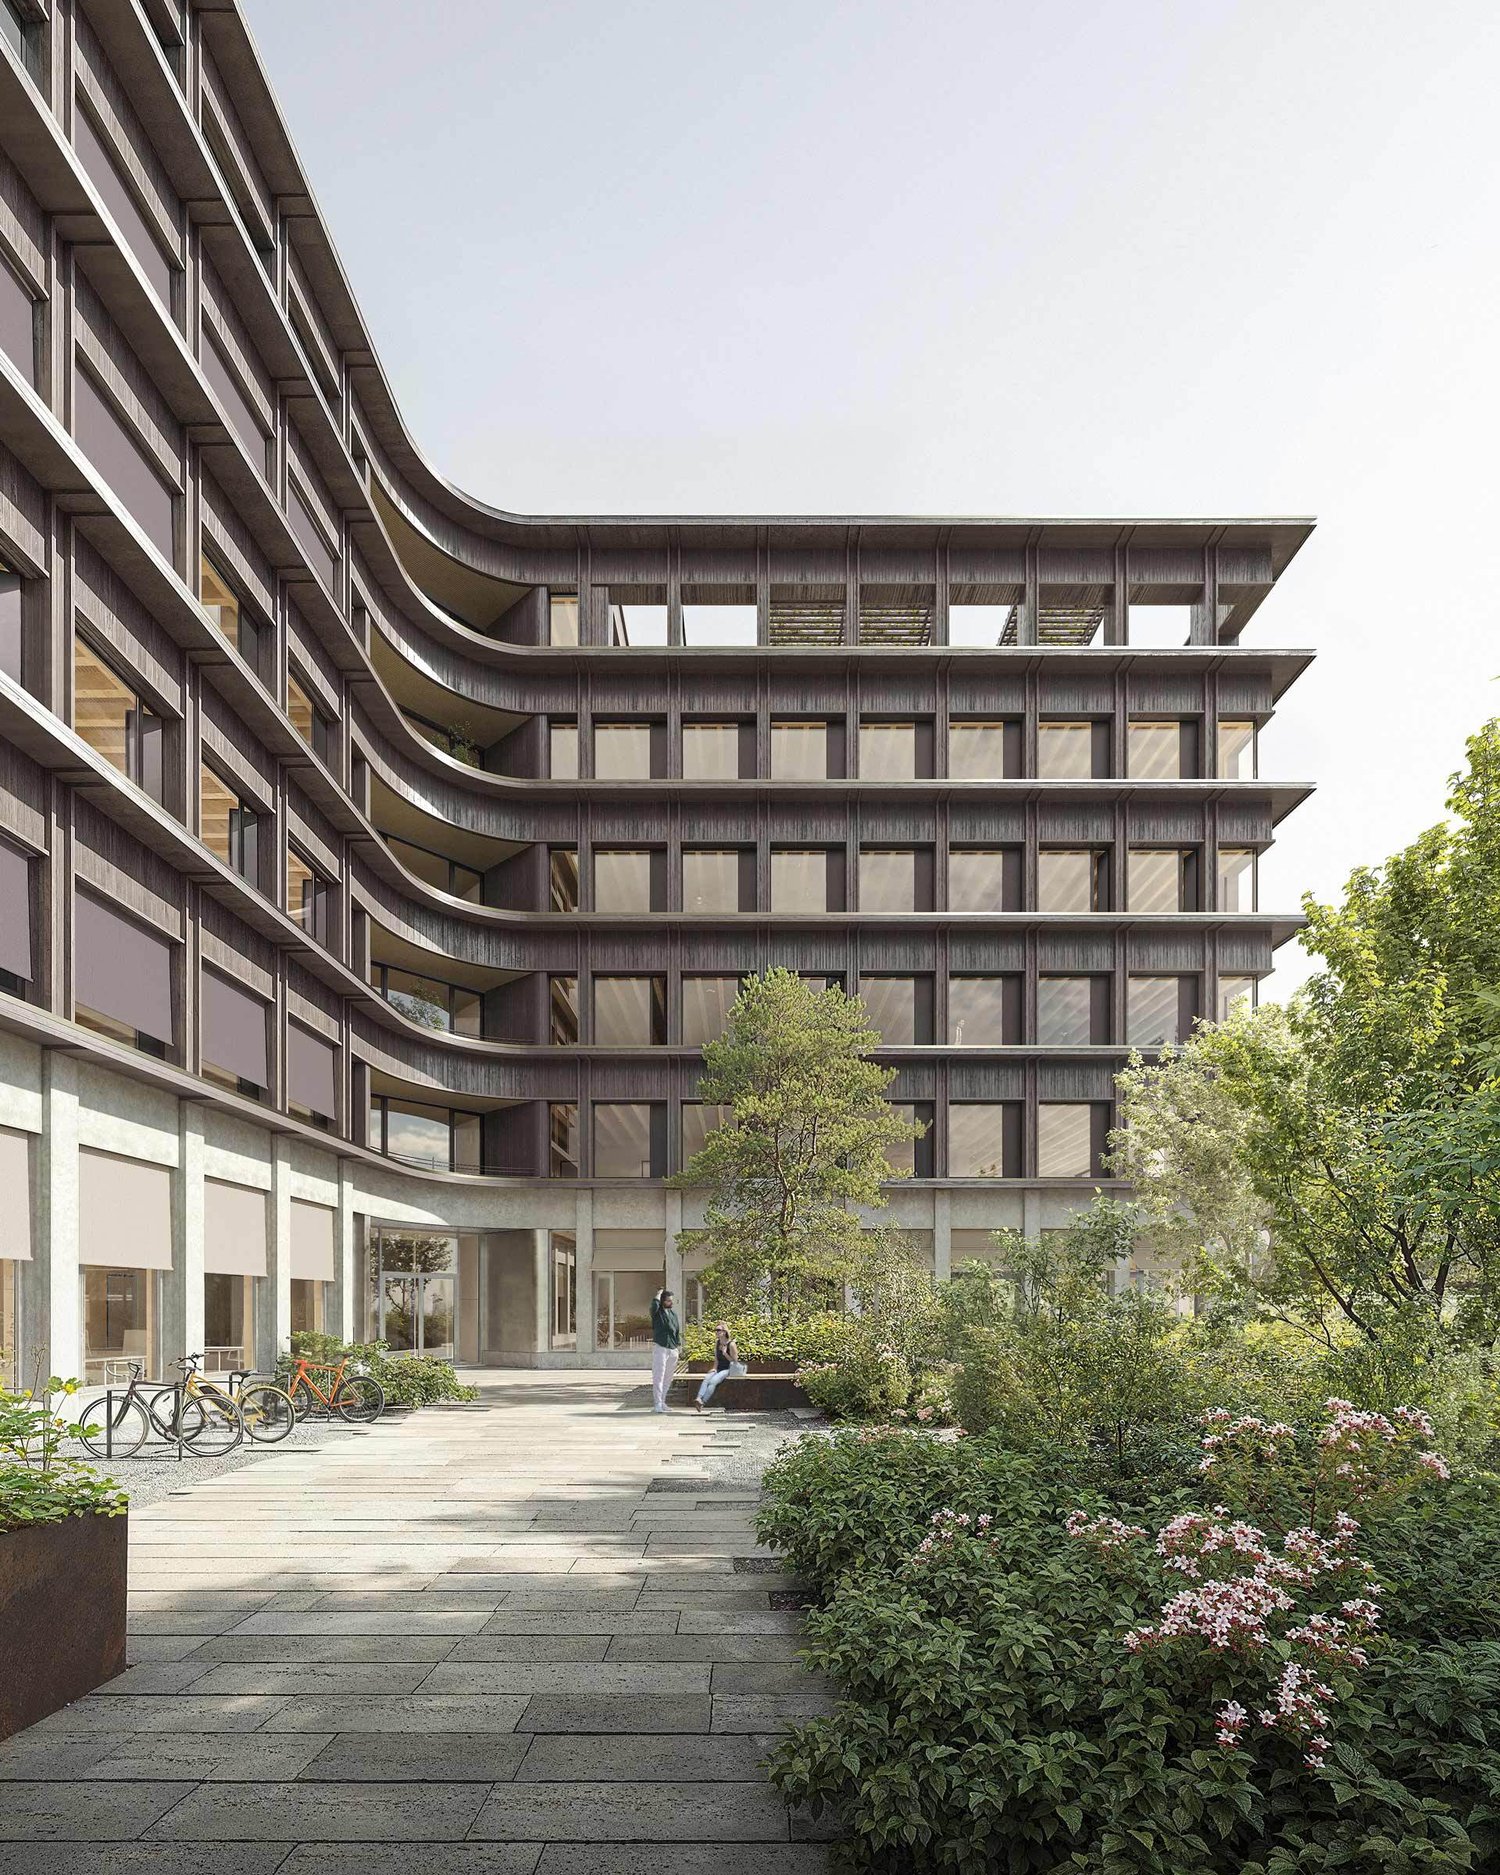
Welcome to Nexus, the forward-looking office building that combines modern working worlds with a clear focus on sustainability, flexibility, and inspiration. Developed by the renowned Dietrich | Untertrifaller Architekten on behalf of KIRKBI AG, Nexus sets new standards for office concepts that combine innovation, efficiency, and well-being.Nexus highlights: • Visionary wood-hybrid construction Nexus sets new standards in sustainable building with LEED-Platinum certification. The use of renewable raw materials and Cradle-to-Cradle design ensures an ecological contribution to the future • Maximum energy efficiency Minimal energy consumption through low-tech climate systems, photovoltaic roofs, and CO₂-controlled ventilation – sustainable and cost-saving • Flexible working worlds Spacious, individually designable office spaces with bright room heights of up to 4 meters create an open, inspiring atmosphere for modern working concepts – from classic open-plan offices to hybrid working worlds. The elevated ceilings on the ground floor not only provide a representative appearance but also enable optimal daylight use, more design freedom, and a special spatial generosity – ideal for companies with a claim to visibility, identity, and a high-quality working environment. • Exclusive comfort zones Nexus combines comfort and inspiration: Green roofs offer space for relaxation and creative exchange, while modern community areas like the event room (101m2) and showers with changing facilities create additional value. The concept is rounded off by exclusive own toilet facilities in each rental unit – for maximum independence and comfort. • Culinary delights & flexibility The multifunctional gastronomy area (477m2) on the ground floor offers high-quality catering for employees and guests. Additionally, it can be used flexibly as a meeting room, boardroom, or conference area outside of lunch hours – a practical and inspiring extension of your office infrastructure. The additional value created for the tenants of the property from this offer is invoiced with a rental surcharge of CHF 20.00 (excluding VAT) per m² of rented space (excluding storage spaces in the basement). In return, the net sales rent paid by the operator of the gastronomy areas is distributed among the tenants of the property. This allows the tenants of the property to participate in the success of the overall Nexus concept and to benefit from efficient space utilization at the same time. • Outstanding location & mobility Perfect public connections (3 minutes on foot from Lindenpark station), e-charging stations, and a economically strong environment in the heart of the Zug region • Rental conditions • Net rent: CHF 320.00/m²/year • Contribution to community areas: CHF 20.00/m²/year for the co-use of common infrastructure such as multifunctional gastronomy area and event room. (Part of this contribution will be refunded to the tenants from the net sales rent paid by the gastronomy operator.) • Additional costs: CHF 25.00/m²/year advance payment Availability & progress • Construction work started: December 2024 • Move-in from mid-2027: Secure your space now in one of the most innovative and sustainable office buildings in Switzerland Experience the future of workBenefit from a building that combines sustainability, efficiency, and inspiration. Nexus offers you flexible spaces, an outstanding infrastructure, and a modern environment that redefines the working day.
Travel time
-
1 / 6
CHF 799.–
1 room
Grabenstrasse 15a, 6340 Baar

Modern single office in central location for CHF 799.-

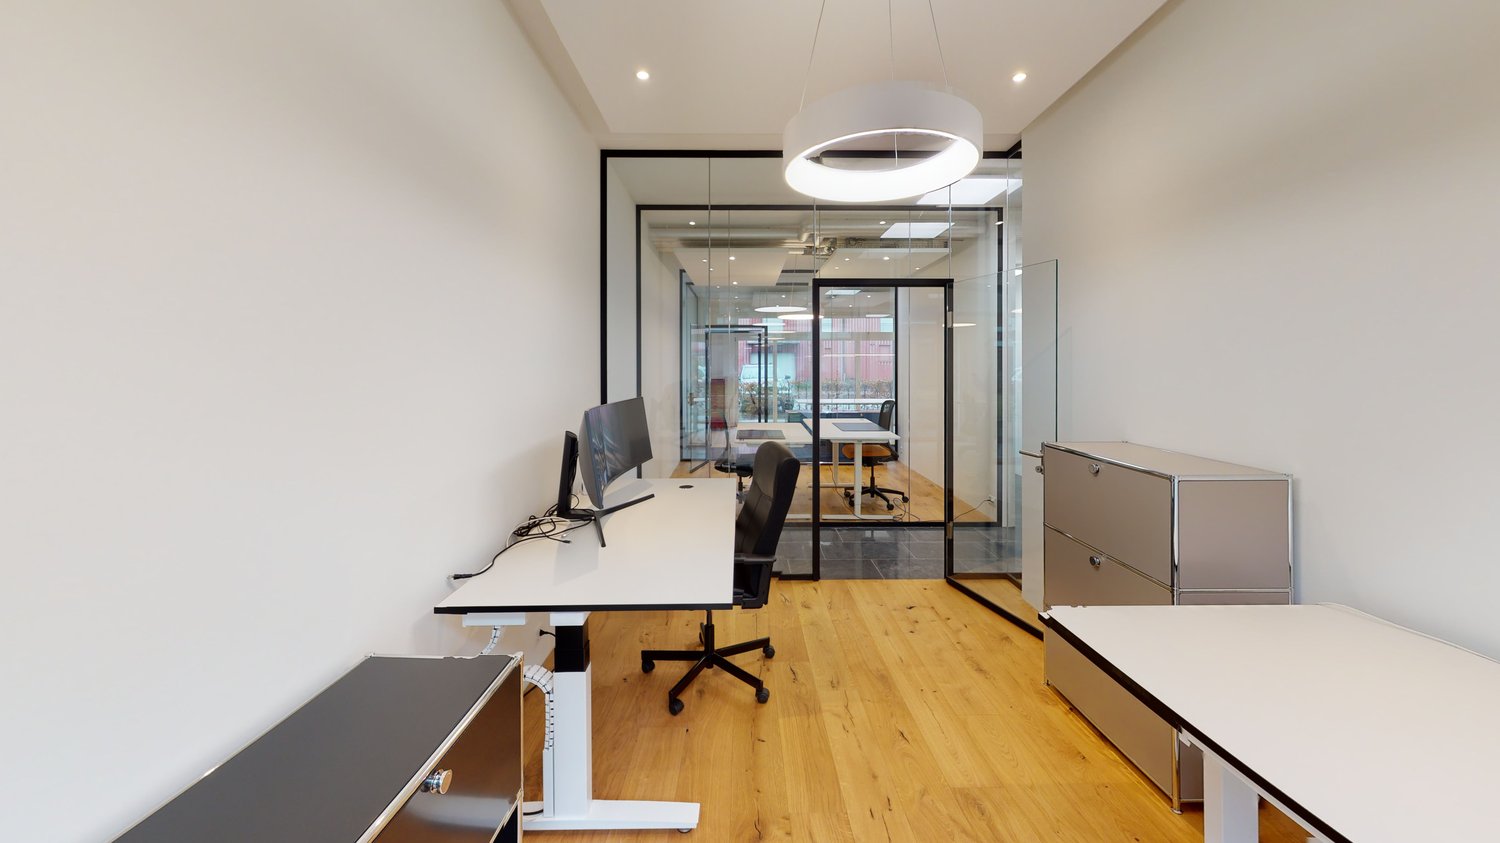
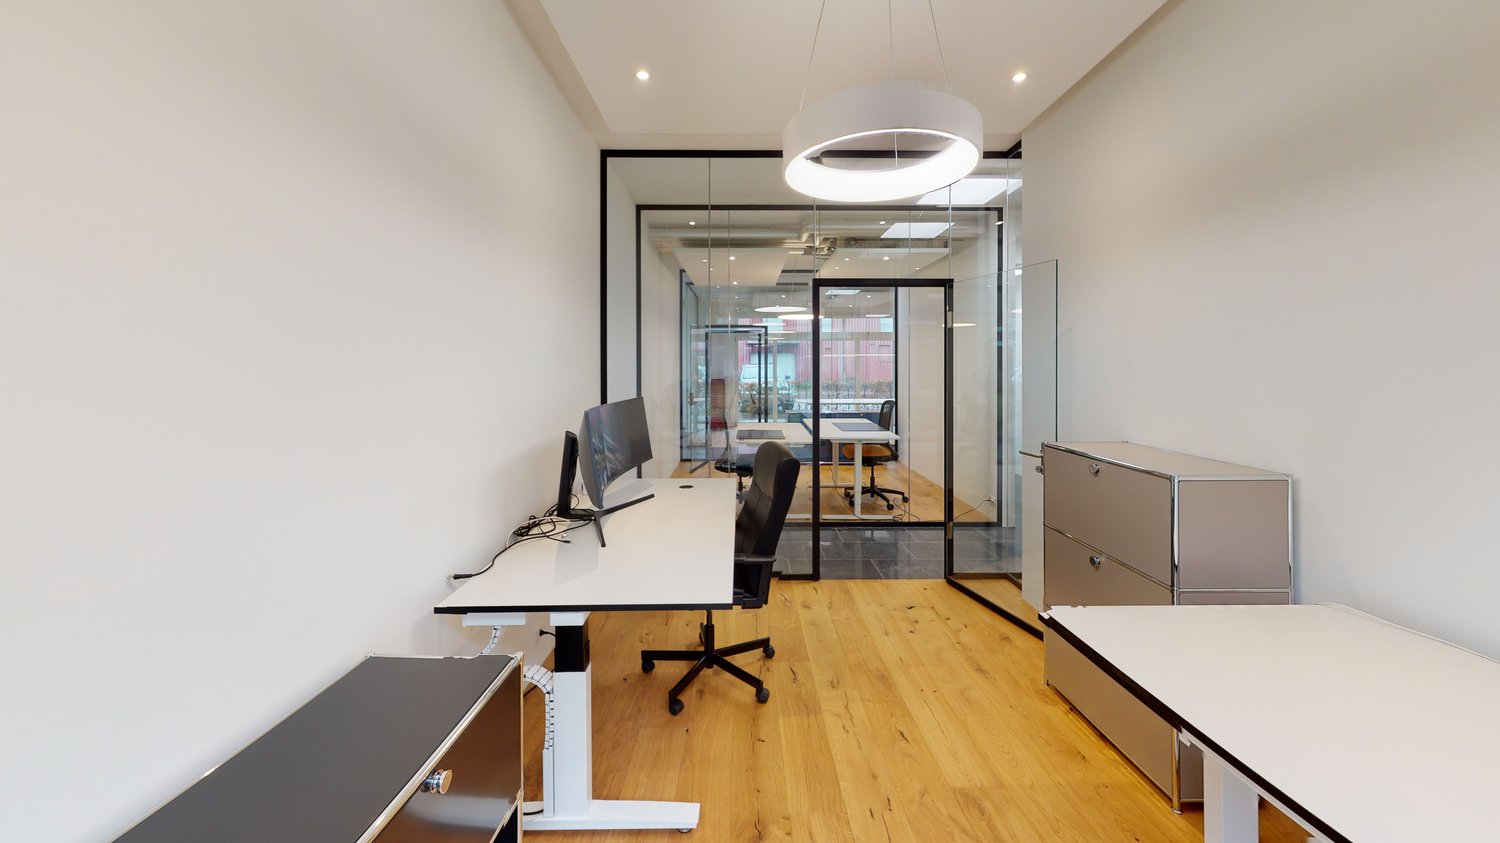
Welcome to this modern and bright office space in Baar, Canton of Zug. The ground floor single office with 12 m² is available immediately and offers a professional working environment in a pleasant atmosphere.The office impresses with: • Modern ambiance: Bright wooden floor, white magnetic walls and glass partitions create a contemporary and inviting working environment. • Complete equipment: Desks, chairs, computers and file cabinets are available – ideal for an immediate start of work. • Office use: The room may be used as an office by a maximum of 2 people. • Sunny location: The office benefits from plenty of sunlight, especially in summer. Location and accessibility: • Public transport: The Stadtgrenze (bus) and Baar Neufeld stops are each only 5 minutes' walk away. The Baar Lindenpark train station is within 7 minutes' walk. • Shopping: A Lidl supermarket is located just 3 minutes' walk away – ideal for lunch breaks. • Healthcare: The pharmacy of the Zuger Kantonsspital is within 14 minutes' walk. • Quiet location: The office is located in a pleasantly quiet environment – both during the day and at night. This office space is the ideal choice for sole proprietors, freelancers or small teams of 2 who are looking for a professional and easily accessible workplace in Baar. Take the opportunity and rent this modern office now for only CHF 799.- per month instead of CHF 949!

Travel time
-
1 / 6
  • Elevator
  • Wheelchair access
CHF 218.– / m²
347m² floor space
6340 Baar

TAX-OPTIMIZED LOCATION, EXCELLENT LOCATION!

This office space in Sihlbrugg (6340) offers you a variety of advantages. The bright business rooms with beautiful vinyl wooden floor create a pleasant working atmosphere. The fiber optic connection provides fast internet connections. The elegant conference room is available for shared use. The central location with good highway access makes the location ideal. Electric charging stations and a large garden park with pergola and barbecue area offer additional comfort. The CO2-neutral heating and the possibility of individual adaptation of the space make this property perfect for your company. Optional parking spaces can be rented for CHF 80.- per piece per month.This BETTERHOMES offer is characterized by the following advantages:- bright business rooms with beautiful vinyl wooden floor- fiber optic connection available- street signage to ensure good visibility- elegant conference room for shared use- central location with very good access to the highway- electric charging stations available at all parking spaces- large garden park for employees with beautiful pergola and barbecue area- optional parking spaces at CHF 80.- / piece - month with charging station- CO2-neutral heating thanks to district heating- and, and, and ...Interested? Contact us for a non-binding viewing, also online viewing possible!Not found anything suitable? Over 1,900 more offers at: www.betterhomes.ch - the real estate fair mediatorWant to market a property yourself?Take advantage of our know-how: https://www.betterhomes.ch/de/profitierenDo you want to have a property valued?Find out its value now through our free valuation, immediately and non-binding!https://www.betterhomes.ch/de/knowledge/estimationMore detailsLocation: central location at the junction with access to the highway in the direction of Zug, Lucerne, Zurich. Good connection to the public transport networkCondition: very well-maintained in good condition Bathrooms / wet cells: 2 (1 x WC / sink, 1 x shower)Heating system: district heating, radiator heatingPublic transport: bus, 100 mSchools: Baar school, 2.5 kmShops: Restaurant GrillBill, 300 m / TopCC, 150 m

  • Elevator
  • Wheelchair access

Suggested properties for you based on search results