574 results - Office for rent in Zurich

1 / 6
  • Parking space
  • Elevator
CHF 7,551.–
452m² floor space
8048 Zürich

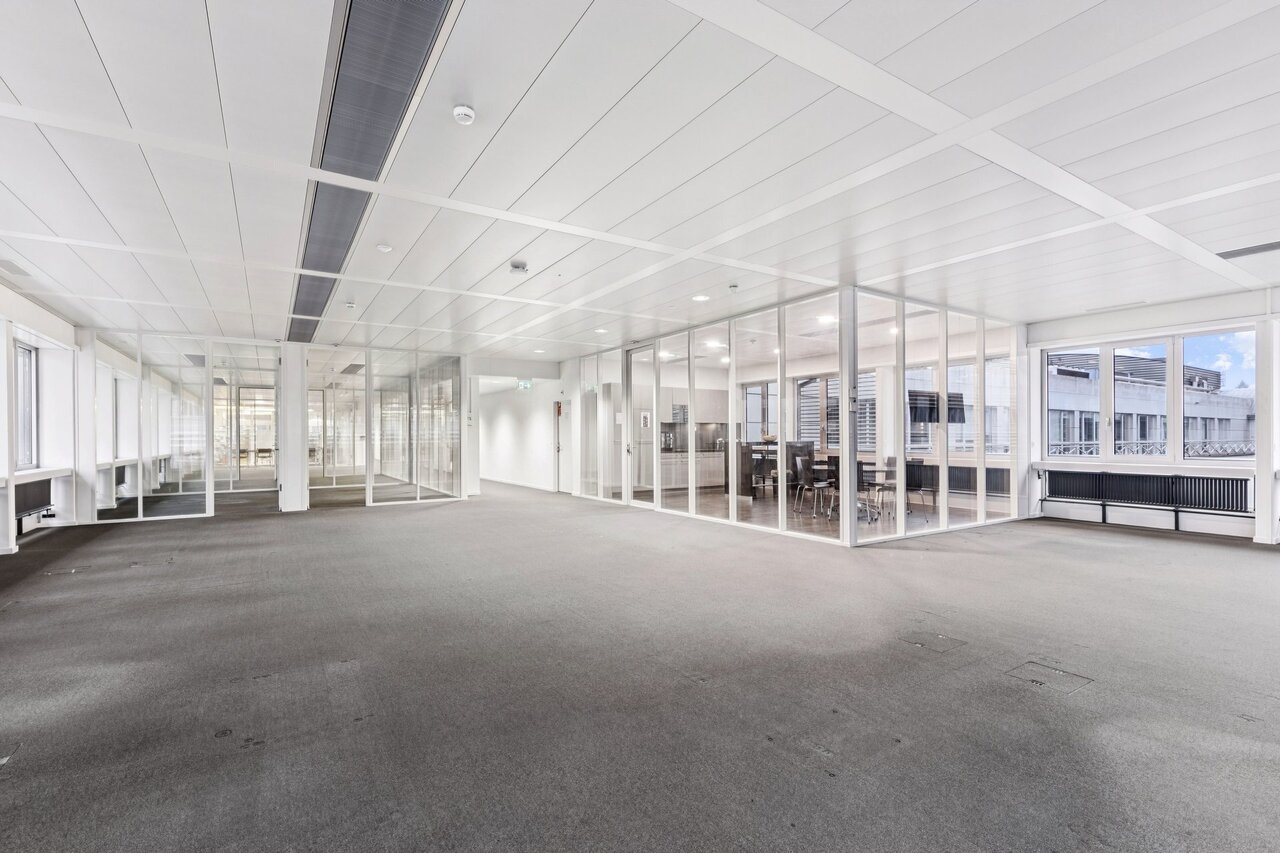
SPACIOUS AT CENTRAL LOCATION

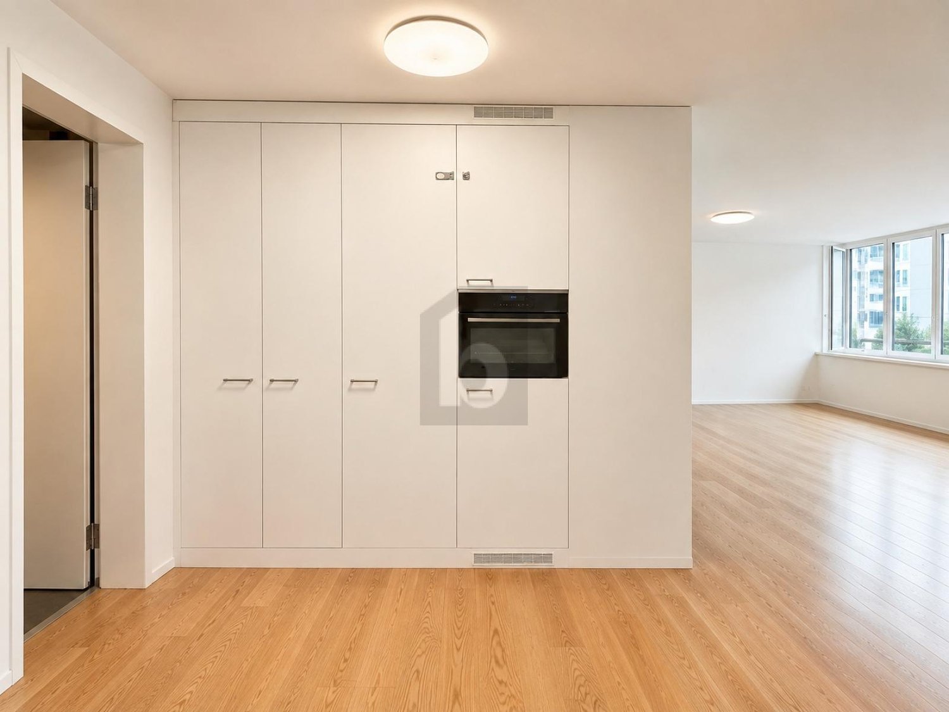
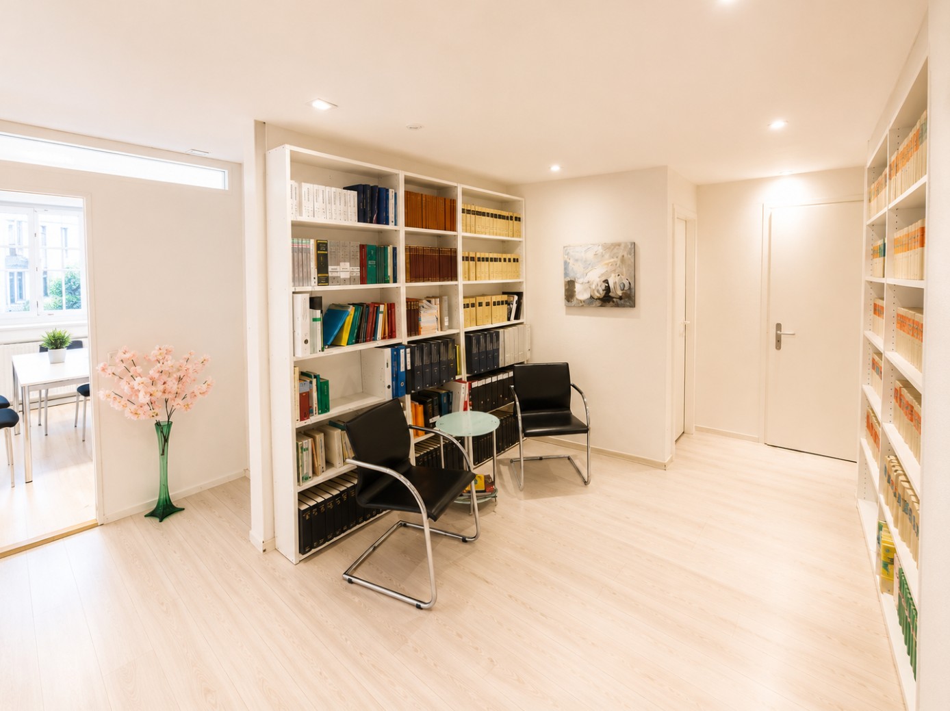
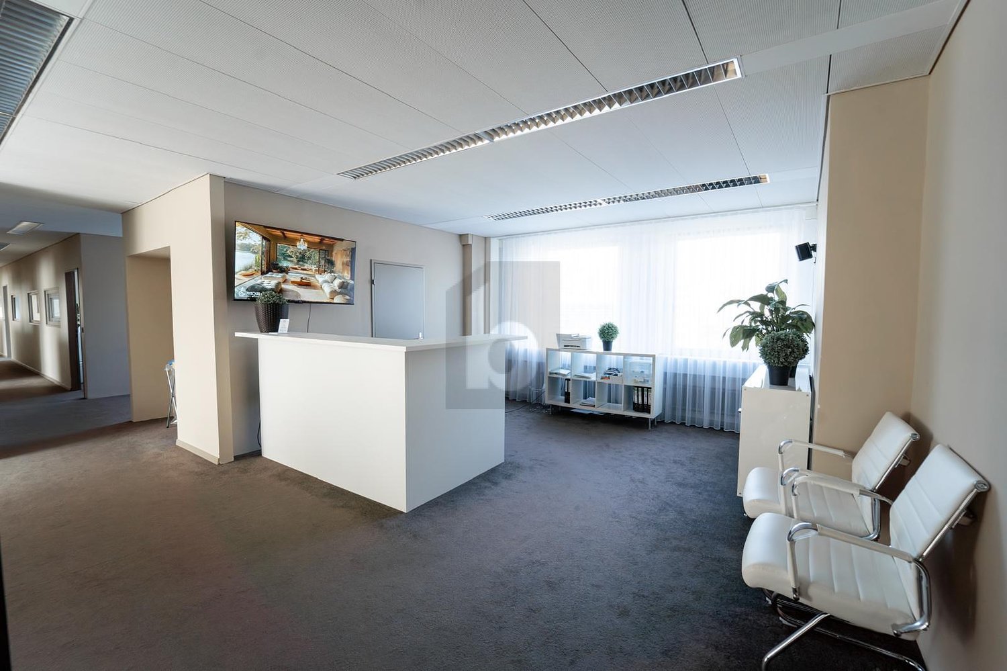
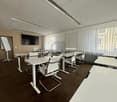
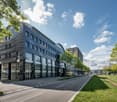
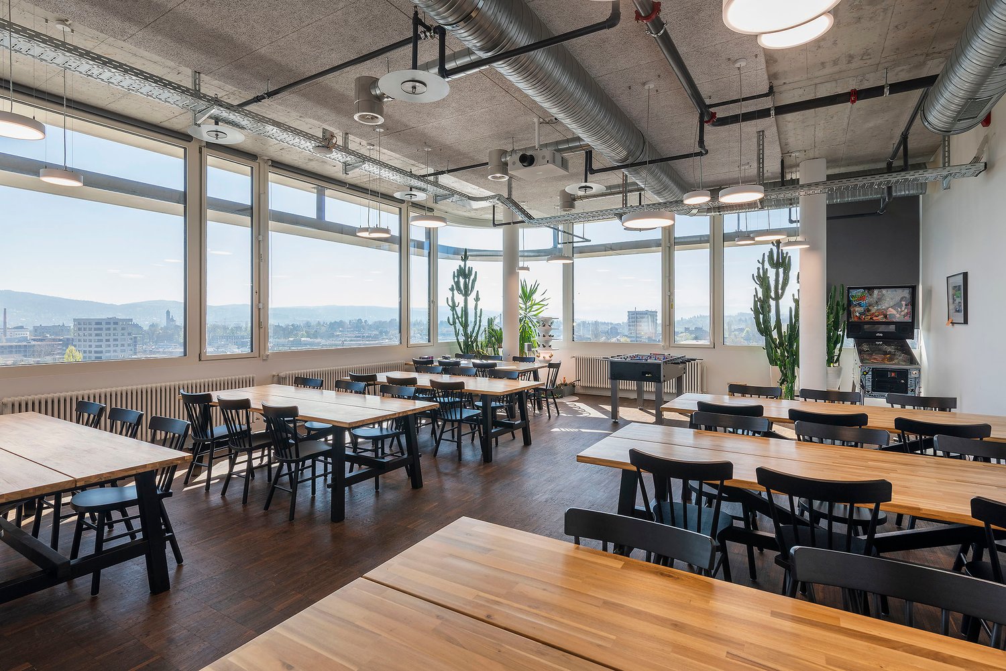
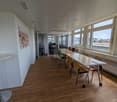
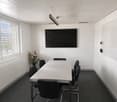
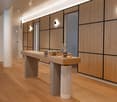
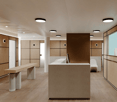
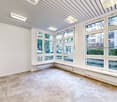
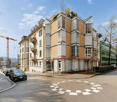
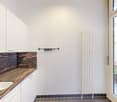
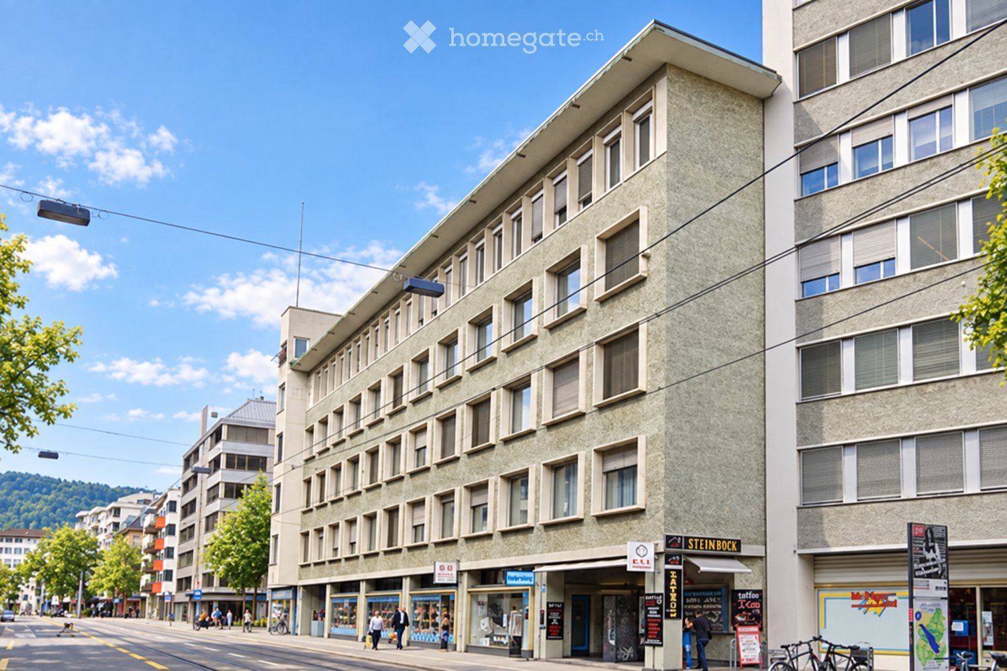
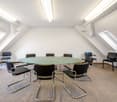
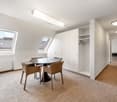
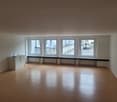
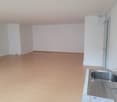
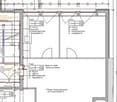
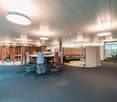
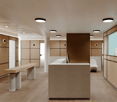
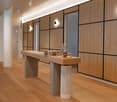
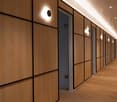
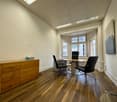
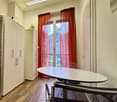
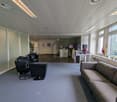
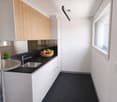
This spacious office space in Zurich (8048) is perfect for companies looking for a modern and open working environment. With an open and modern kitchen, a training room, and an inviting reception area, it offers everything you need for efficient work. The central location and three outdoor parking spaces make this property particularly attractive. Here you can successfully take off!This BETTERHOMES offer is characterized by the following advantages:- central- training room- meeting room- spacious- modern and open kitchen- inviting reception area- 3 outdoor parking spaces at CHF 130.- / month each- furniture can be taken over- main entrance for 1st floor and rear entrance directly to the 2nd floor- and, and, and ...Interested? Contact us for a non-binding viewing, also online viewing possible!Not found anything suitable? Over 2,000 more offers at: www.betterhomes.ch - the real estate fair mediatorDo you want to market a property yourself?Take advantage of our know-how: https://www.betterhomes.ch/de/profitierenDo you want to have a property valued?Find out its value now through our free valuation, immediately and non-binding!https://www.betterhomes.ch/de/knowledge/estimationMore detailsLocation: goodCondition: modernBathrooms / wet cells: 2 (1x shower / sink / toilet, 1x sink / toilet)Public transport: Tram/Bus, 200 m / HB Zurich, 4 kmShops: Coop Pronto, 130 m
  • Parking space
  • Elevator

Find a new tenant for free

Create a free listing on Homegate to find the perfect next tenant for your apartment in no time at all.

List your property now
1 / 9
Price on request
288m² floor space
Thurgauerstrasse 54, 8050 Zürich

Ready-to-occupy office space in IMPERIAL 54

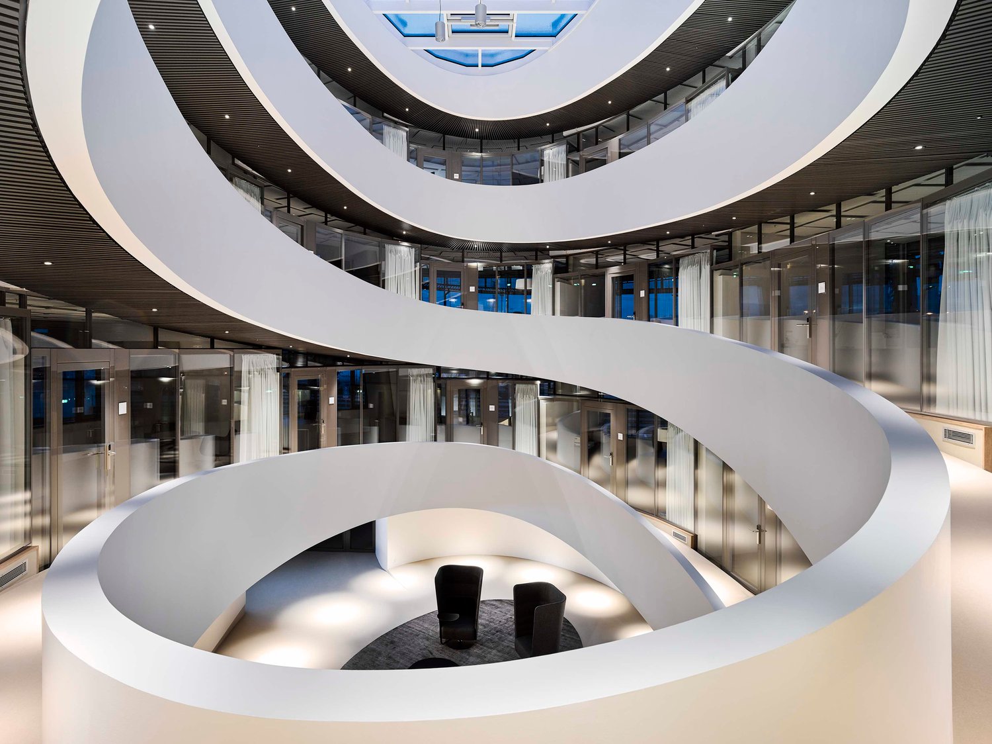
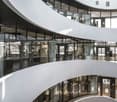
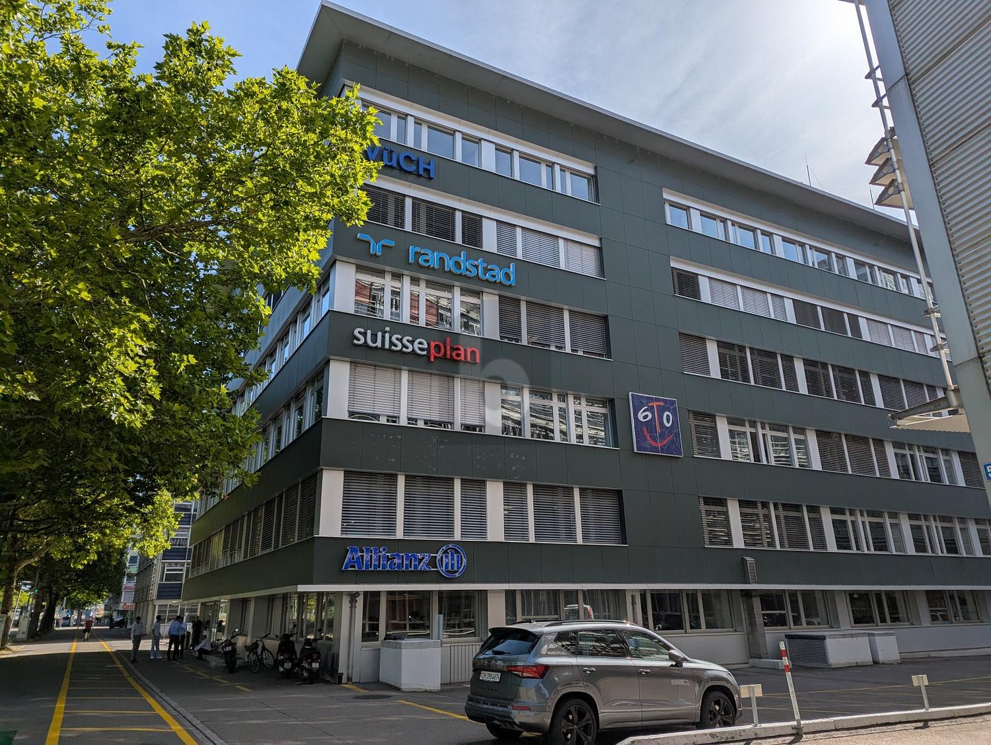
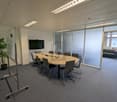
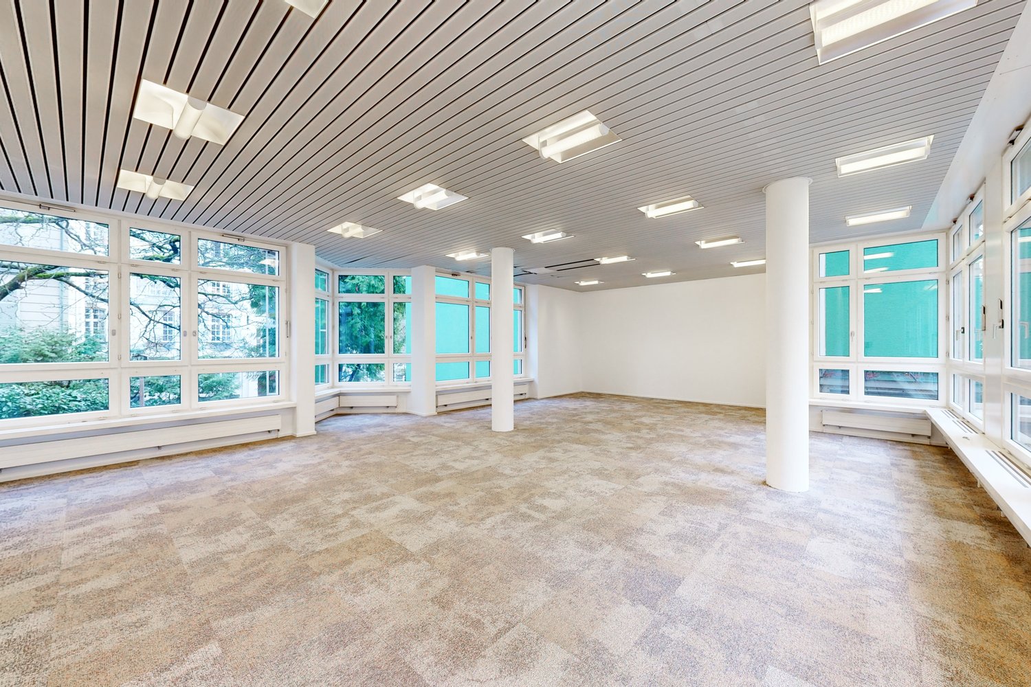
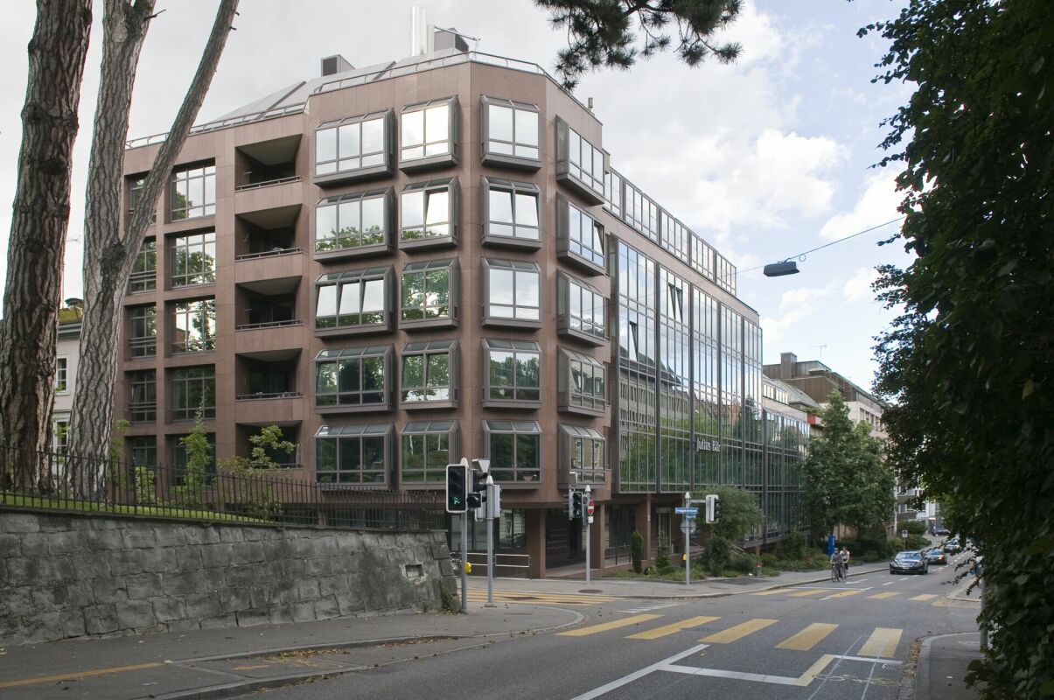
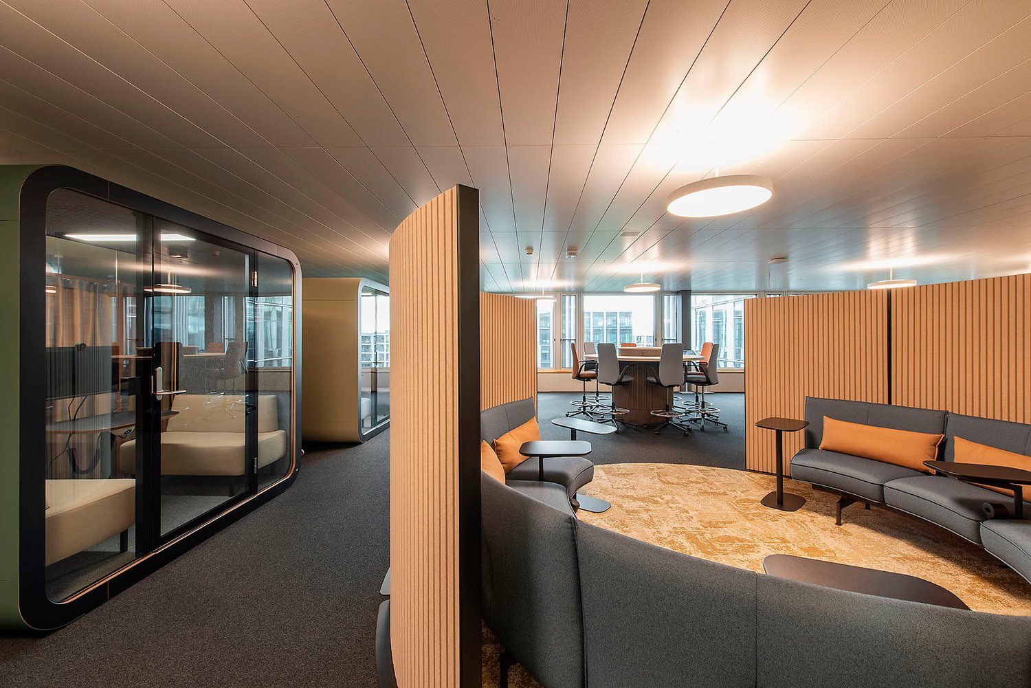
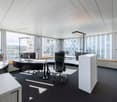
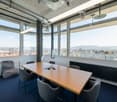
On the 5th upper floor, you will find a bright and attractive office space with approximately 280 m². Generous window fronts and glazed room partitions create a modern and pleasant working atmosphere. The space offers a successful mix of open work areas and meeting rooms and can be flexibly adapted to different needs.Highlights: • approx. 280 m² of office space on the 5th upper floor • bright rooms with generous window fronts • modern, glazed room partitions • cooling ceilings available • modern tea kitchen • representative and contemporary appearance • pleasant working atmosphere • electric sunshades • toilets for shared use on each floor • Fixed-term rental contract until 31.12.2031 - ideal for companies with project-related space requirements, a transitional solution, or medium-term location planning The timelessly designed office spaces offer an attractive price-performance ratio with an annual rent of CHF 240.- per m². In the property, further developed spaces of 180 to 470 m² are available. Additionally, we rent a shell construction space with 340 m² on the 2nd upper floor, which can be individually developed according to your needs.The entire rental offer, further information, floor plans, and pictures can be found on our website: www.imperial54.chYour advantages at this location: • Ideal environment for synergies, thanks to a diverse range of tenants from different industries • Flexible usage options: e.g., office, practice, sales, education, consulting • In-house fitness center John Reed • Numerous tenant and visitor parking spaces in the parking garage • Additional storage spaces available • Atrium as a meeting zone for exchange and networking • Childcare by Globegarden directly in the building • Gastronomy, shopping opportunities, and recreation in immediate walking distance The ancillary costs amount to CHF 50 per m² per year.We look forward to your contact to arrange a viewing appointment or to answer further questions.

Travel time
-
1 / 6
  • Elevator
  • Wheelchair access
CHF 19,457.–
837m² floor space
8050 Zürich

FLEXIBLE WITH RECEPTION, TERRACE AND GOODS LIFT

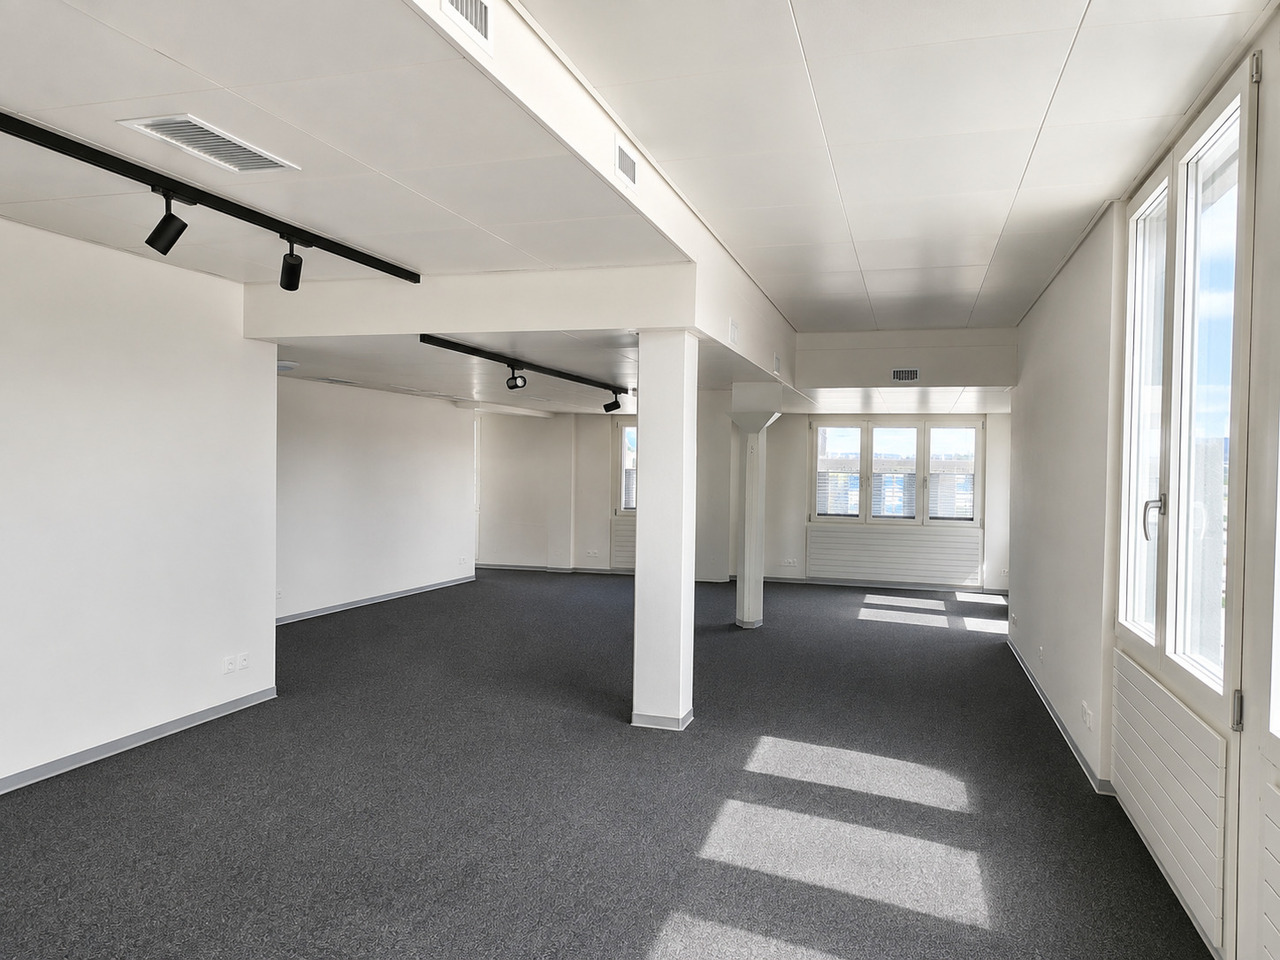
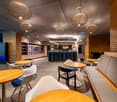
Flexible office space with ideal public transport connections in Zurich Oerlikon. The 837 m² space can also be rented partially and offers 11 rooms, a representative reception area, a central meeting room with glass walls, and a modern kitchen with access to the terrace. A centralized air conditioning system, separate ladies' and gentlemen's toilets (two units each), a server room, storage rooms, and a goods lift directly into the office complete the offer. Parking spaces can be rented for CHF 194.-/month. The Glatt center, fitness studios, gastronomy, and childcare are located in the immediate vicinity. The airport and city center are also easily accessible.This BETTERHOMES offer is characterized by the following advantages:- 837 m² well-divided for flexible use- 11 separate rooms- representative entrance area- central meeting room with glass walls- modern kitchen with access to the terrace- server room and storage rooms- electric shutters- goods lift directly into the office- 4 toilets (2 x ladies / 2 x gentlemen)- centralized air conditioning system- and, and, and ...Interested? Contact us for a non-binding viewing, also online viewing possible!Not found anything suitable? Over 2,000 more offers at: www.betterhomes.ch - the real estate fair mediatorWant to market a property yourself?Benefit from our know-how: https://www.betterhomes.ch/de/profitierenDo you want to have a property valued?Find out its value now through our free valuation, immediately and non-binding!https://www.betterhomes.ch/de/knowledge/estimationMore detailsLocation: very good connection to public transport, airport, and city centerCondition: Good, modern expansionBathrooms / wet cells: 4 (2 x ladies' toilet / sink, 2 x gentlemen's toilet / sink) Heating system: District heatingPublic transport: Bus and tram, 200 m / train, 950 mShops: Coop, 300 m / Aldi, 500 m / Migros 650 m
  • Elevator
  • Wheelchair access
1 / 9
CHF 740.– / m²
1,078m² floor space
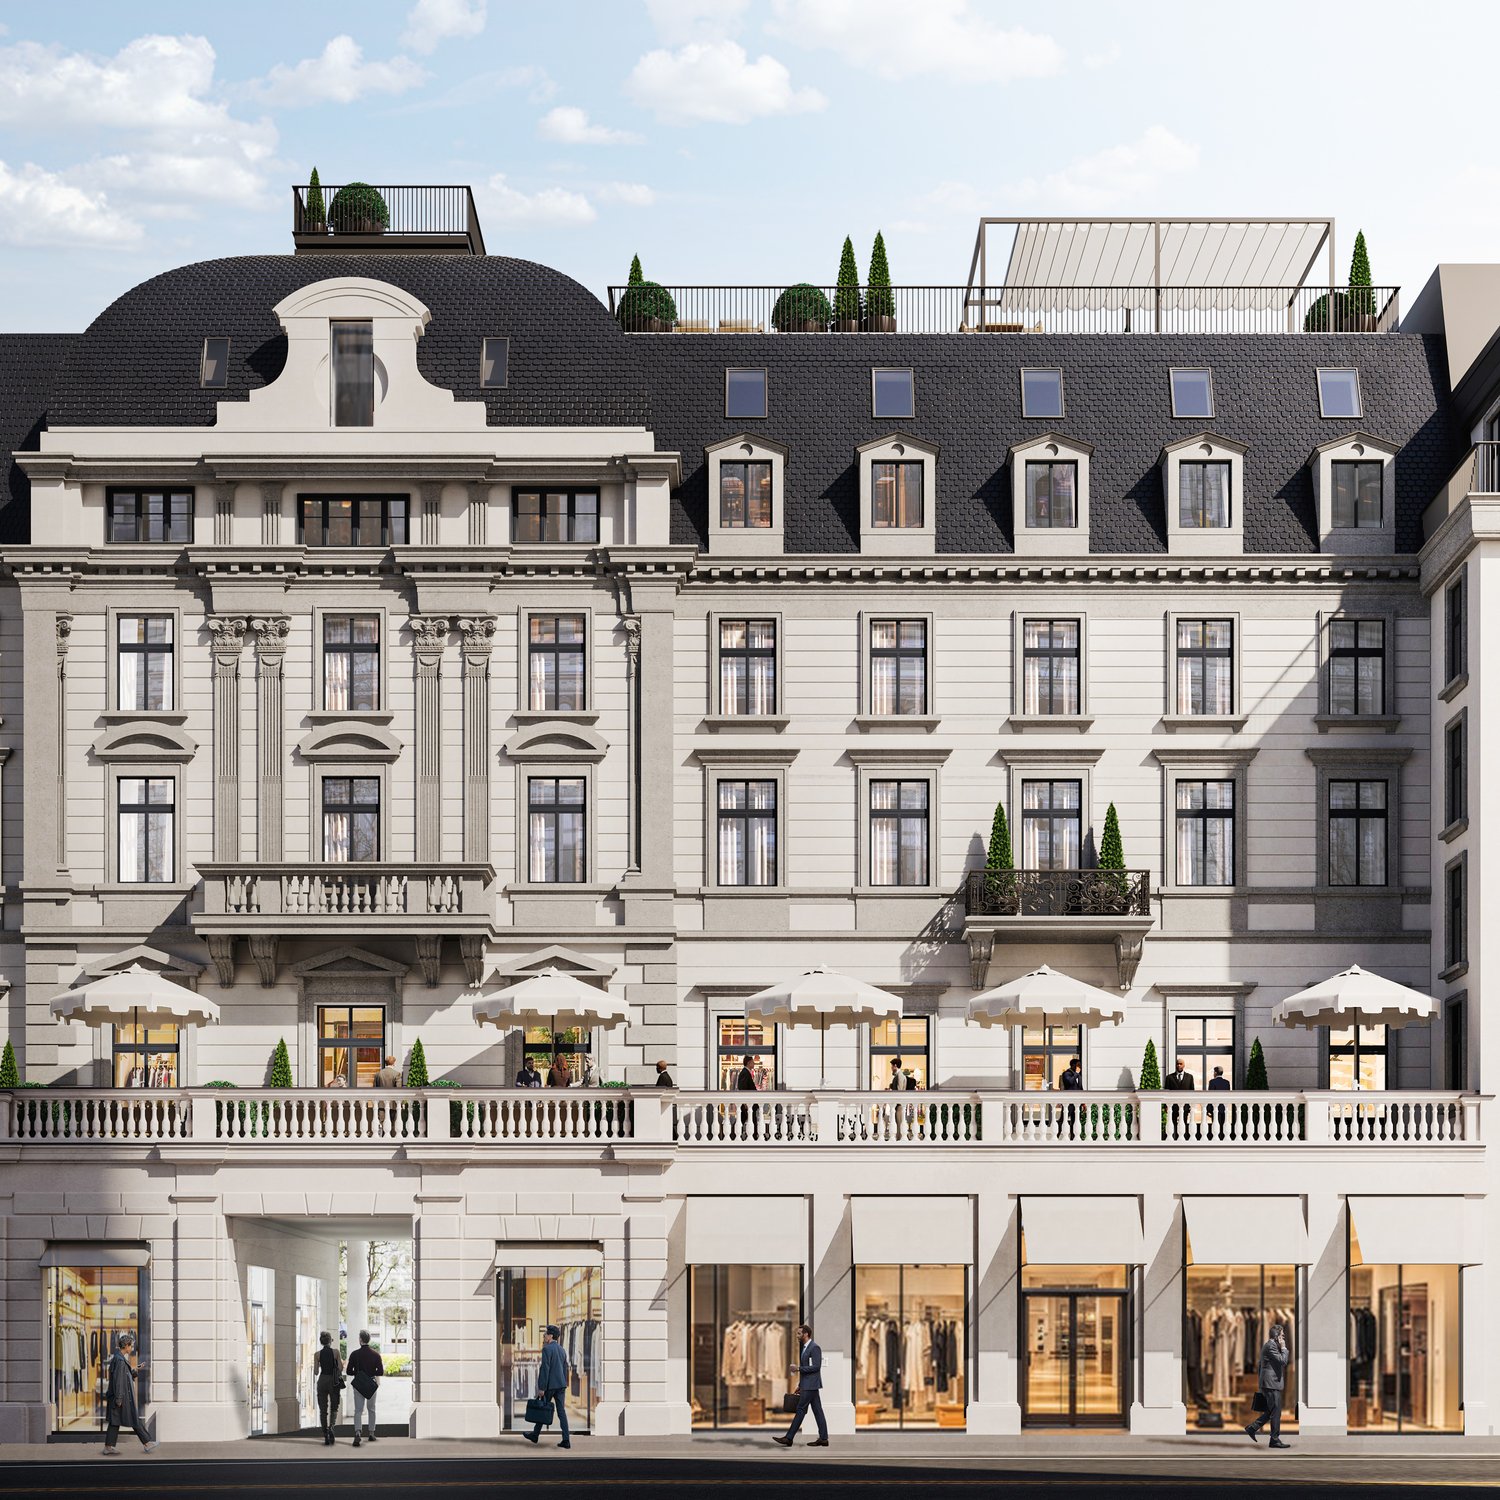
Löwenstrasse 56, 8001 Zürich

THE FUTURE IS GREEN

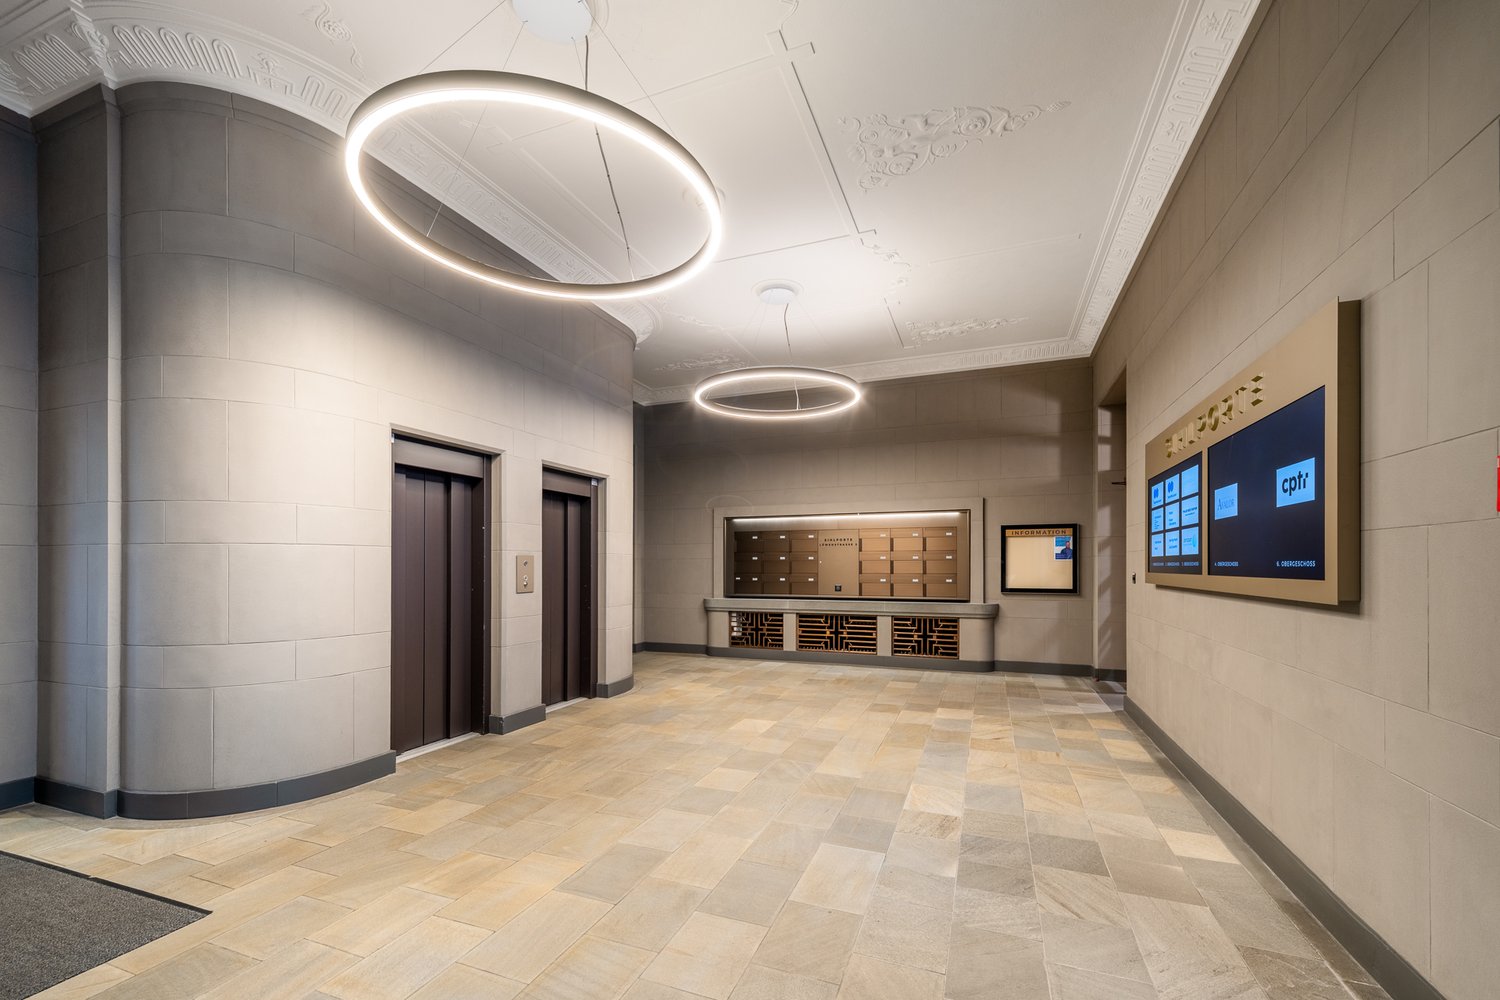
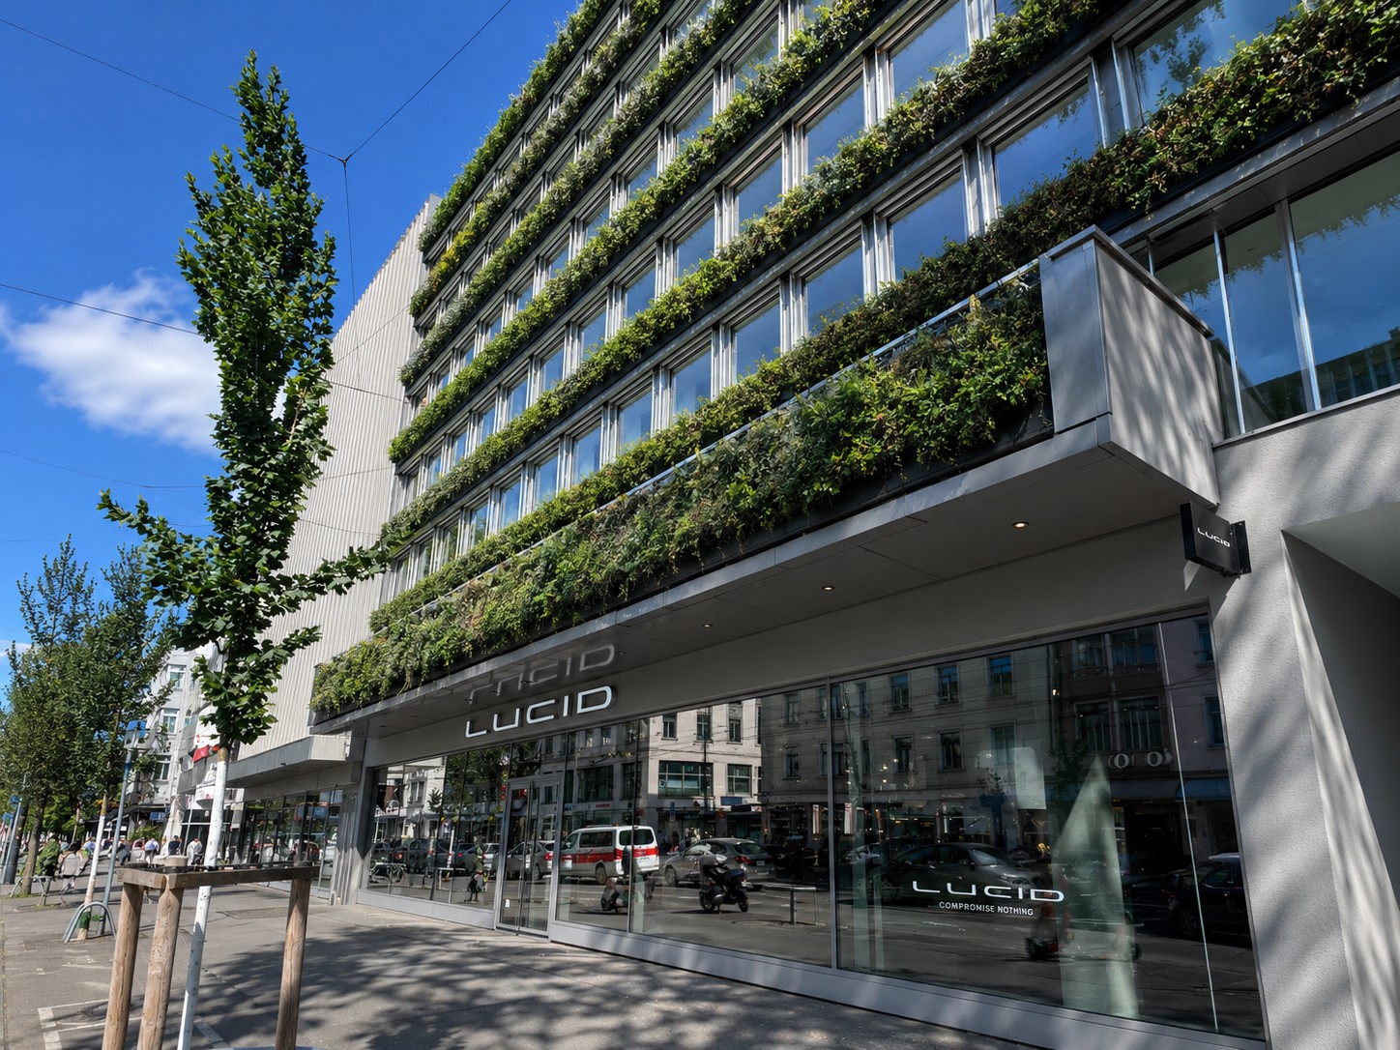
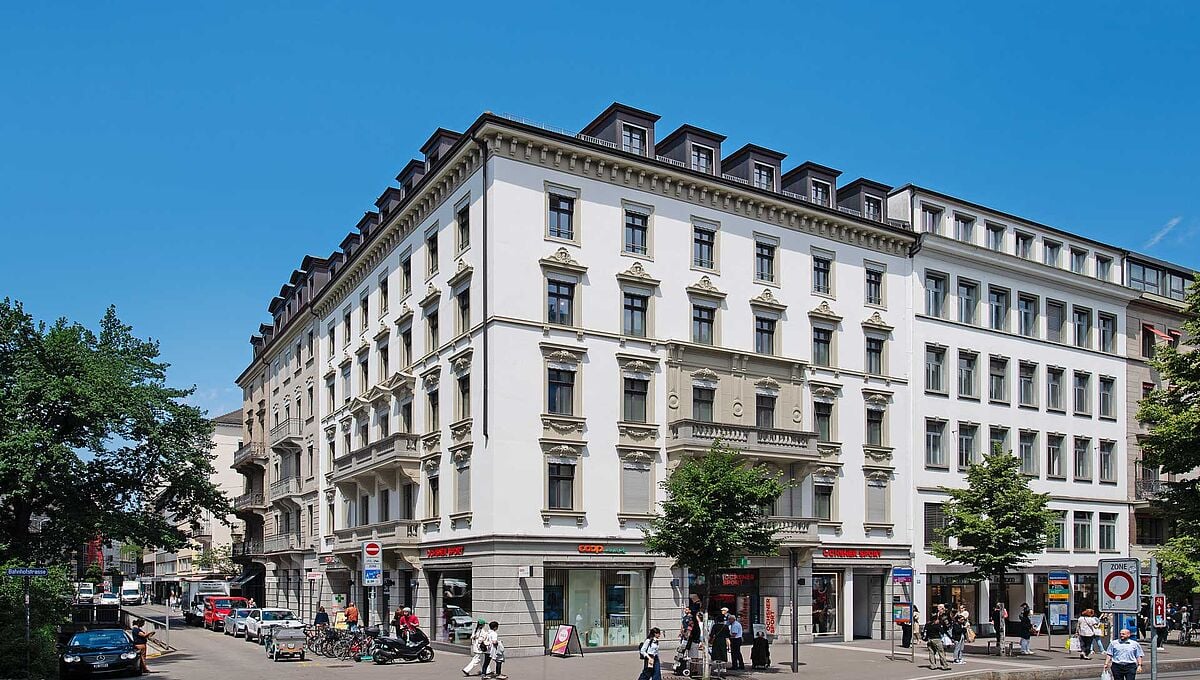
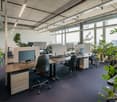
Over 1,000 m² on four floors, flexibly designable, sustainably certified, and with a living, fully automated, green facade in the heart of Zurich's Kreis 1 - a statement for your brand. In a central location directly at the main station, there is the opportunity to use around 1,077.9 m² on four floors exclusively as a company location. In the 2025 revitalized project, work worlds are being created for companies that think of architecture, sustainability, and identity together. Whether headquarters, creative hub, consulting house, or innovation campus - this house creates space for culture, exchange, and growth at one of the most sought-after locations in the world. Area overview • Upper floor 2: approx. 227.6 m² • Upper floor 3: approx. 232 m² • Upper floor 4: approx. 232 m² • Upper floor 5: approx. 231.9 m² • Upper floor 6: approx. 154.6 m² What makes THE FUTURE special • representative address on Löwenstrasse • just a few seconds from Zurich HB • comprehensively renovated in 2025 • striking living facade with high recognition value • Minergie & SNBS Gold Level certified • automated ventilation • elevator available • WC facilities on each floor • modern building technology • flexible usage options • storage spaces available in the basement • available immediately or by arrangement For companies with attitude.THE FUTURE IS GREEN is aimed at companies that want to combine sustainability, urbanity, and modern work. Contact us We would be happy to show you the flexible expansion options.
Travel time
-

Suggested properties for you based on search results