693 results - Office for rent in Zurich
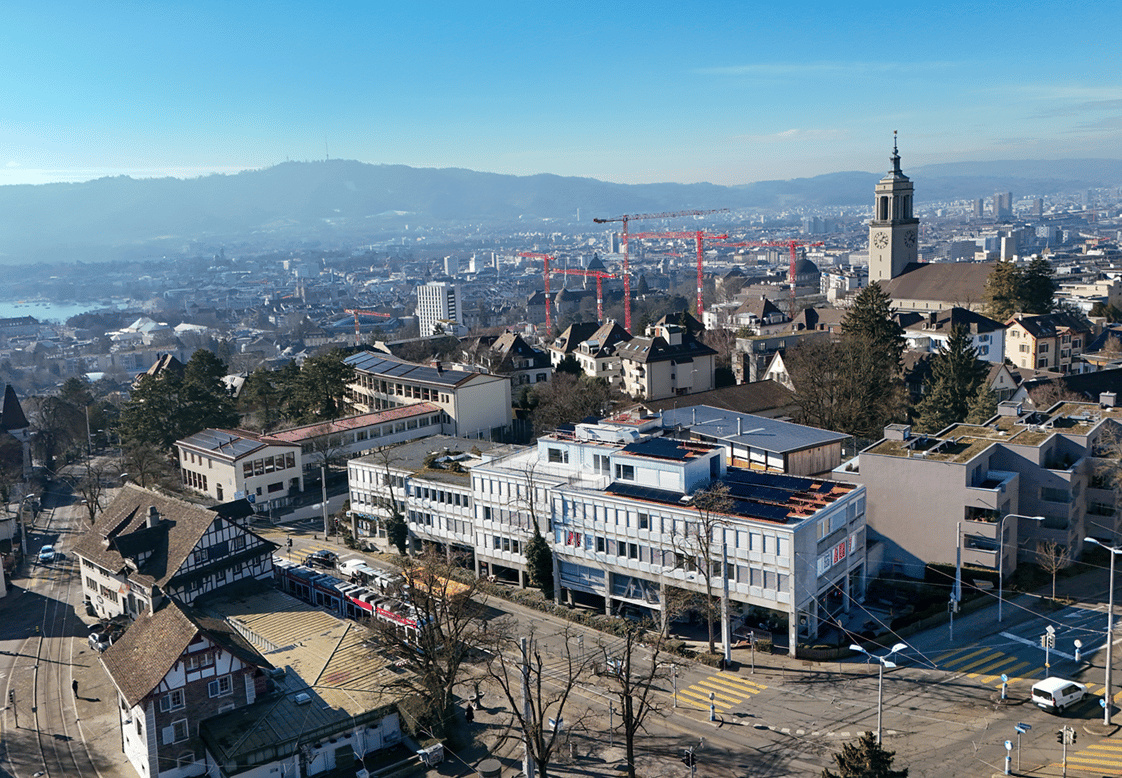
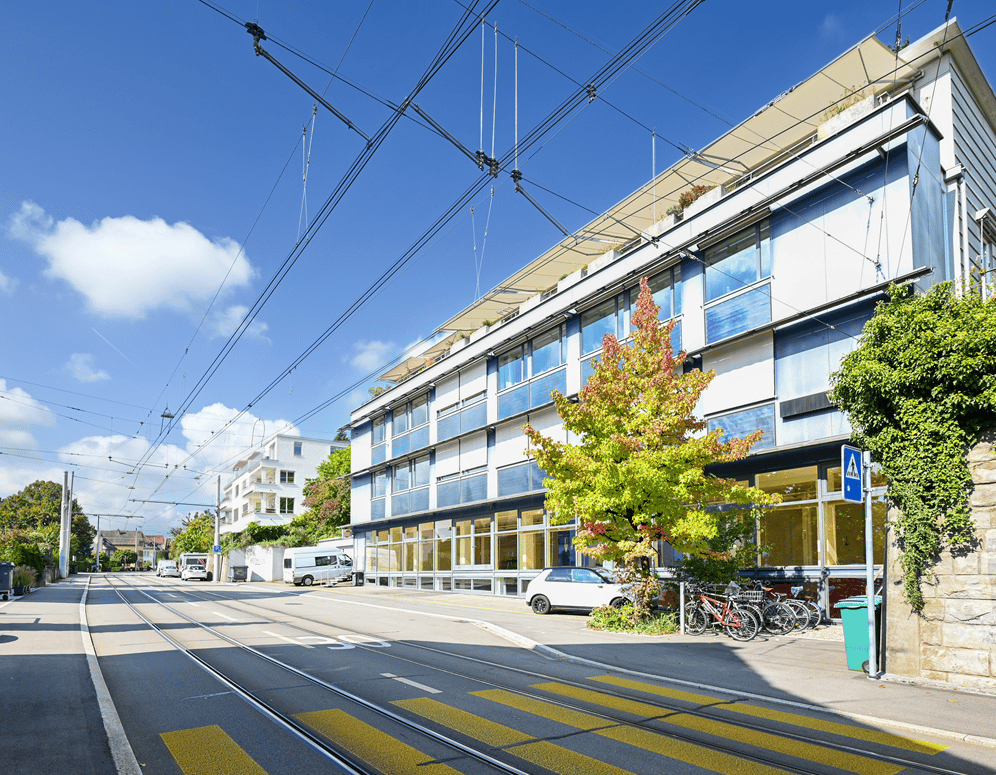
  • Concrete wall, glass entrance, bicycles parked outside
  • empty room, two orange chairs, large picture frame, glass doors, carpeted floor
  • Empty hallway with carpeted floor, white walls, two elevators, fire extinguisher, and surveillance cameras.
  • Empty hallway with blue carpet, white walls, two black chairs, fire extinguisher, glass doors, and wall-mounted lights.
  • long table, chairs, whiteboard, plants, monitor
  • modern office space, blue carpet, white walls, large windows, office desks, computer monitors, office chairs, cabinets, hallway
  • empty meeting room with long table, chairs, projector, whiteboards
  • modern office space with desks, chairs, monitors, and plants
  • Floor plan of a commercial space with multiple rooms and areas.
1 / 10
CHF 210.– / m²
1,750m² floor space
Max-Högger-Strasse 6, 8048 Zürich

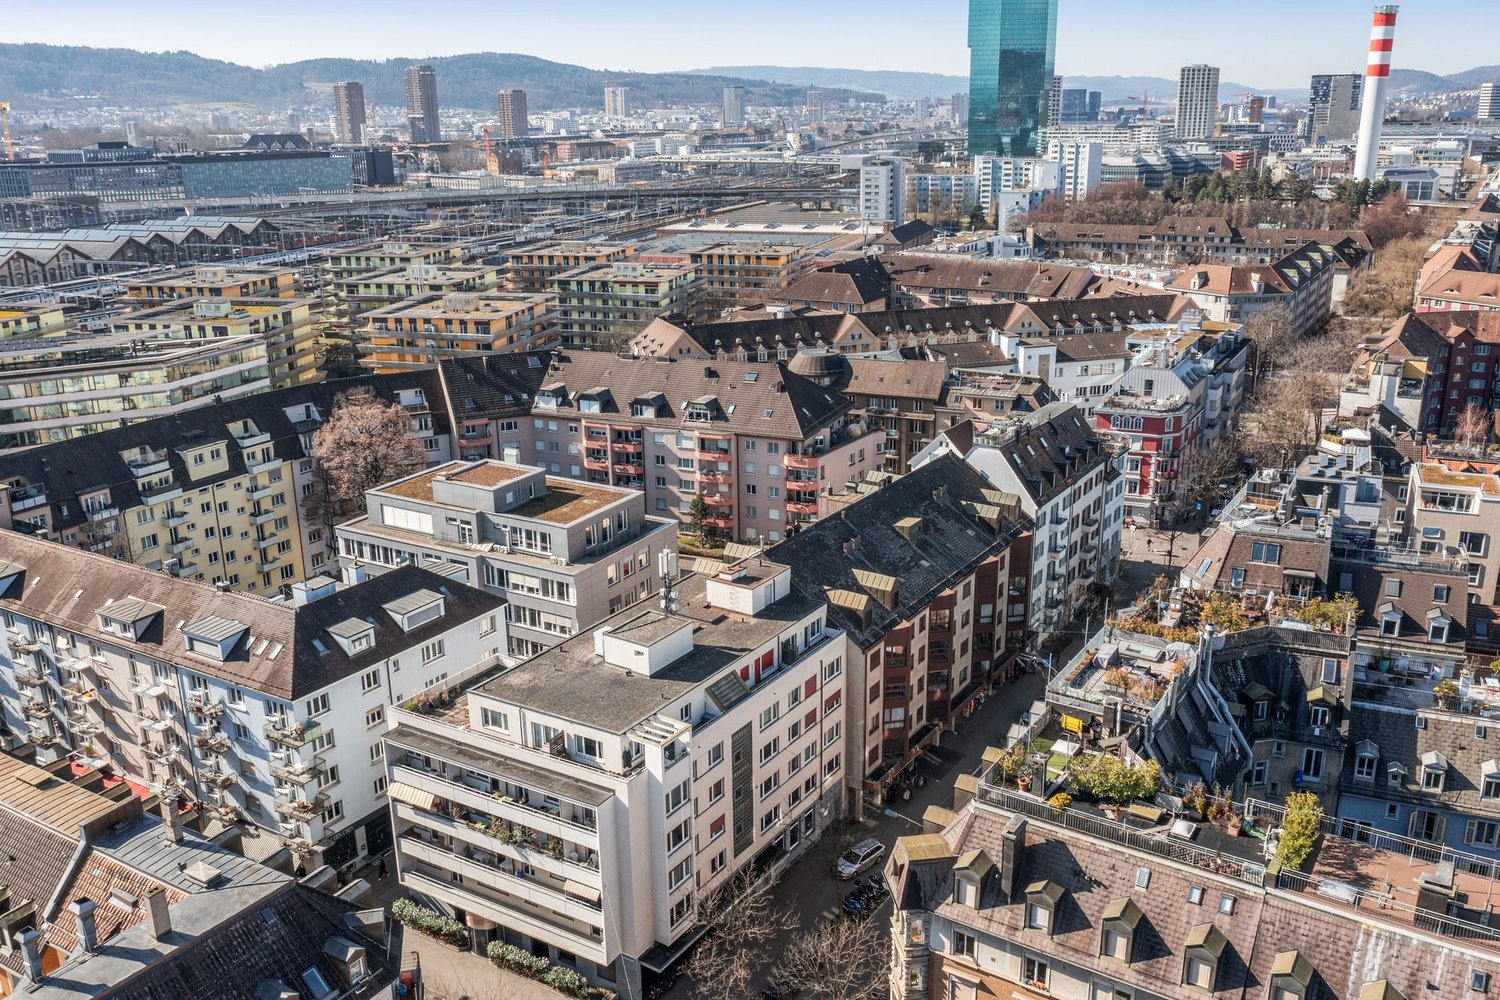
1'750 m² on the 2nd floor – Your new headquarters in Zürich Altstetten

At Max-Högger-Strasse 6 in Zürich, over 1'750 m² of spacious office space is available. The property is suitable for a variety of companies and offers a solid basic fit-out, which opens up a wide range of usage possibilities – from open working landscapes to clearly structured office units.The area impresses with its flexibility, brightness, and functionality, creating a working environment that enables both efficient work and a pleasant atmosphere for employees and customers.Highlights • Participation in individual tenant construction possible • Ready for occupancy (Plug & Play): instantly usable infrastructure for a smooth start • Flexible layout with open space, individual offices, and meeting rooms • Bright, open room concept with generous window areas • Wet cells directly on the rental area • Parking spaces available Environment & Location Advantages The property is located in a dynamic and excellently connected quarter in Zürich Altstetten: • Altstetten Nord train station – approx. 3 minutes' walk • Zürich Altstetten train station – approx. 4 minutes' walk • Shopping opportunities (Coop) – approx. 3 minutes' walk • Migros club school – approx. 4 minutes' walk Numerous restaurants, food options, fitness centers, and leisure activities are located in the immediate vicinity, ensuring a high level of location quality in everyday life. Additional office space is available within the property in the same fit-out standard:1st floor – 190m² 1st floor – 309m²3rd floor – 306m² We would be happy to provide you with further information or a personal viewing and look forward to your contact.

Travel time
-

Find a new tenant for free

Create a free listing on Homegate to find the perfect next tenant for your apartment in no time at all.

List your property now
1 / 5
CHF 259.– / m²
346m² floor space
Josefstrasse 129, 8005 Zürich

Zurich West Workspace
Welcome to your new office location at Josefstrasse 129 in 8005 Zurich. Available immediately or by arrangement and limited until March 2027, we are renting a developed and ready-to-move-in office space with approximately 346 m² on the 1st floor – ideal for modern work concepts in the dynamic district 5.The location: Josefstrasse is located in the lively Zurich district 5 and is one of the most sought-after business addresses in the city. The quarter combines urbanity, creativity, and economic dynamics. Numerous restaurants, cafes, service offers, as well as the very good connection to public transport, make this location particularly attractive for companies and employees.The space: The 346 m² office space on the 1st floor offers optimal conditions for efficient work processes and flexible organizational forms. The bright, well-structured rooms allow for different usage concepts – from classic office structures to project-based work environments.The space is developed and ready to move in, so an uncomplicated start is possible at any time. Thanks to the limited rental period until March 2027, you also benefit from high flexibility – ideal for temporary solutions, transition situations, or growth-oriented companies.Highlights at a glance: • 346 m² developed office space on the 1st floor • Flexible usage concept for modern working forms • Bright, well-structured rooms • Kitchen available • Ready to move in – immediately ready to start • Limited use until March 2027 – ideal for transition solutions • Underground parking spaces available Interested? Contact us for a non-binding viewing appointment.
Travel time
-
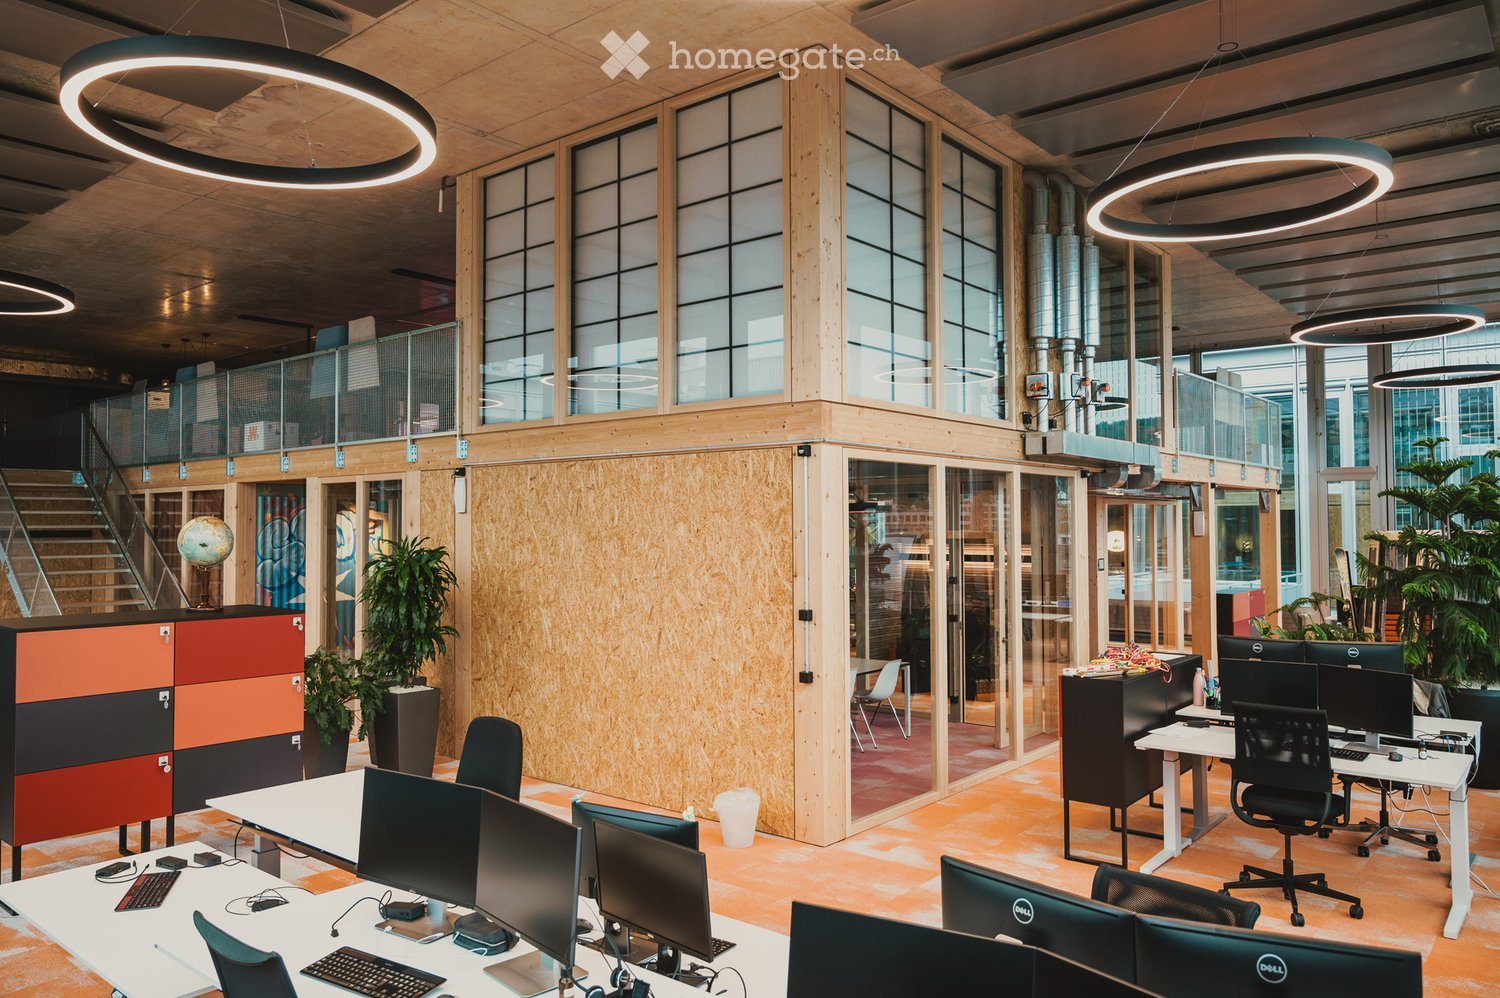
  • wooden ceiling, beige floor, several office stations with computer and plants, lounge area with chairs and tables, couch, glass door
  • Raised ground floor, wooden beams, pillars, open space
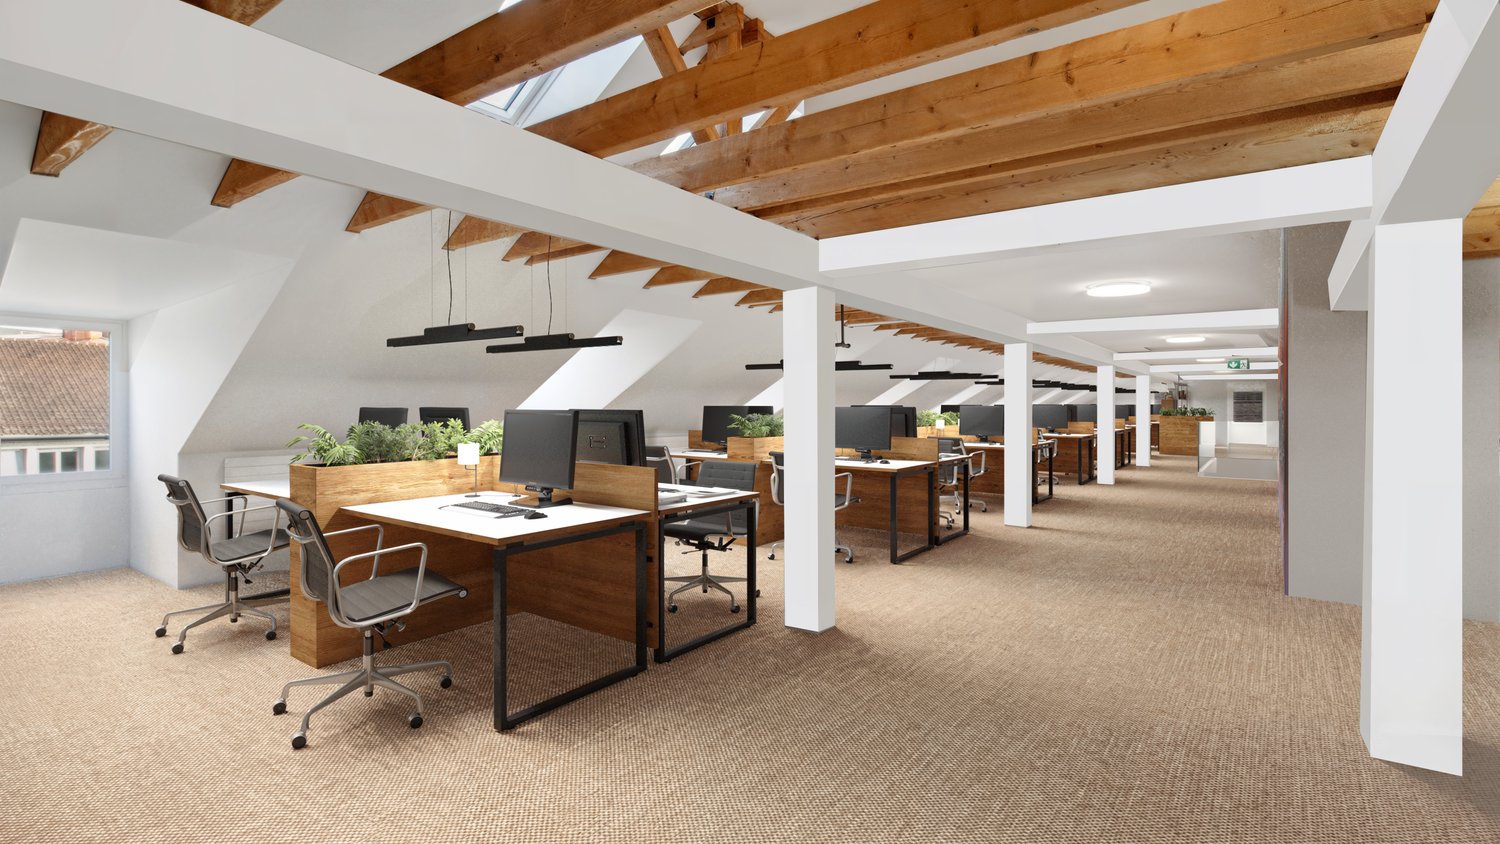
  • empty attic with concrete floor, exposed wooden beams on ceiling, central staircase, heating units
  • A large empty room with white walls and ceiling, wooden beams, metal pillars, and several windows. The room is vacant, and there is a light on the ceiling.
  • minimalist white walls, white vanity, skylight, modern sink
  • An office floor plan with various rooms such as workstations, open space, single offices, focus rooms, and meeting rooms.
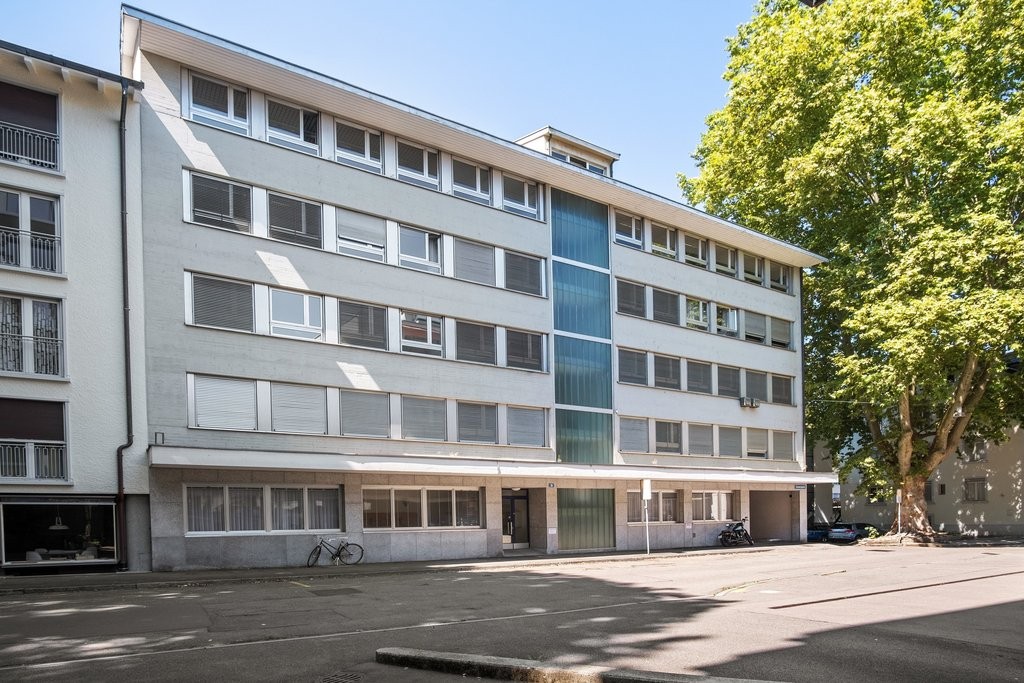
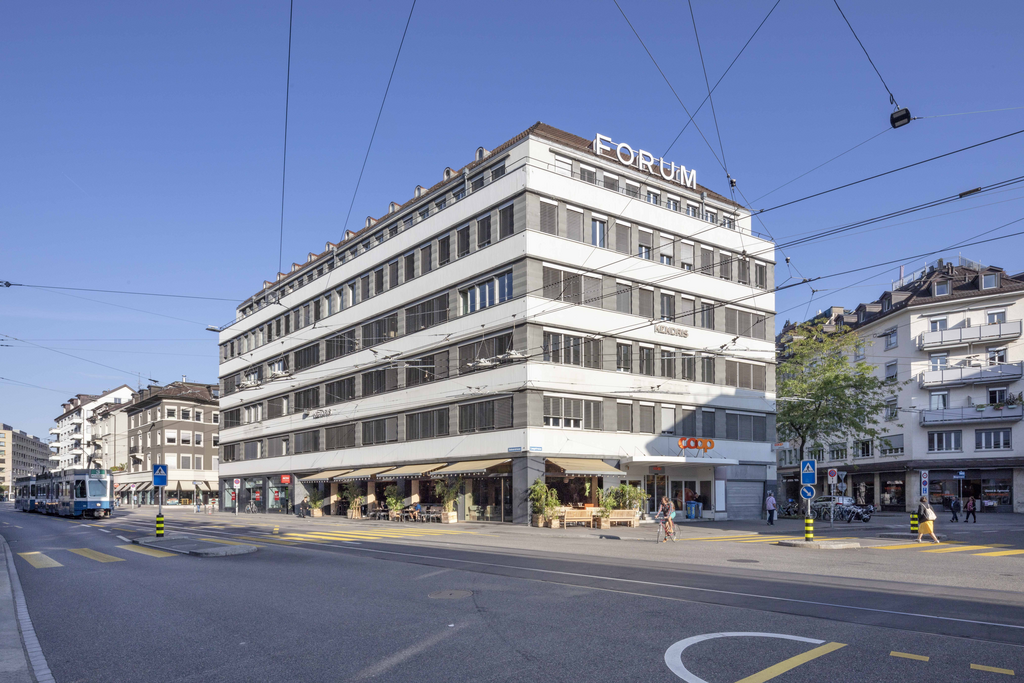
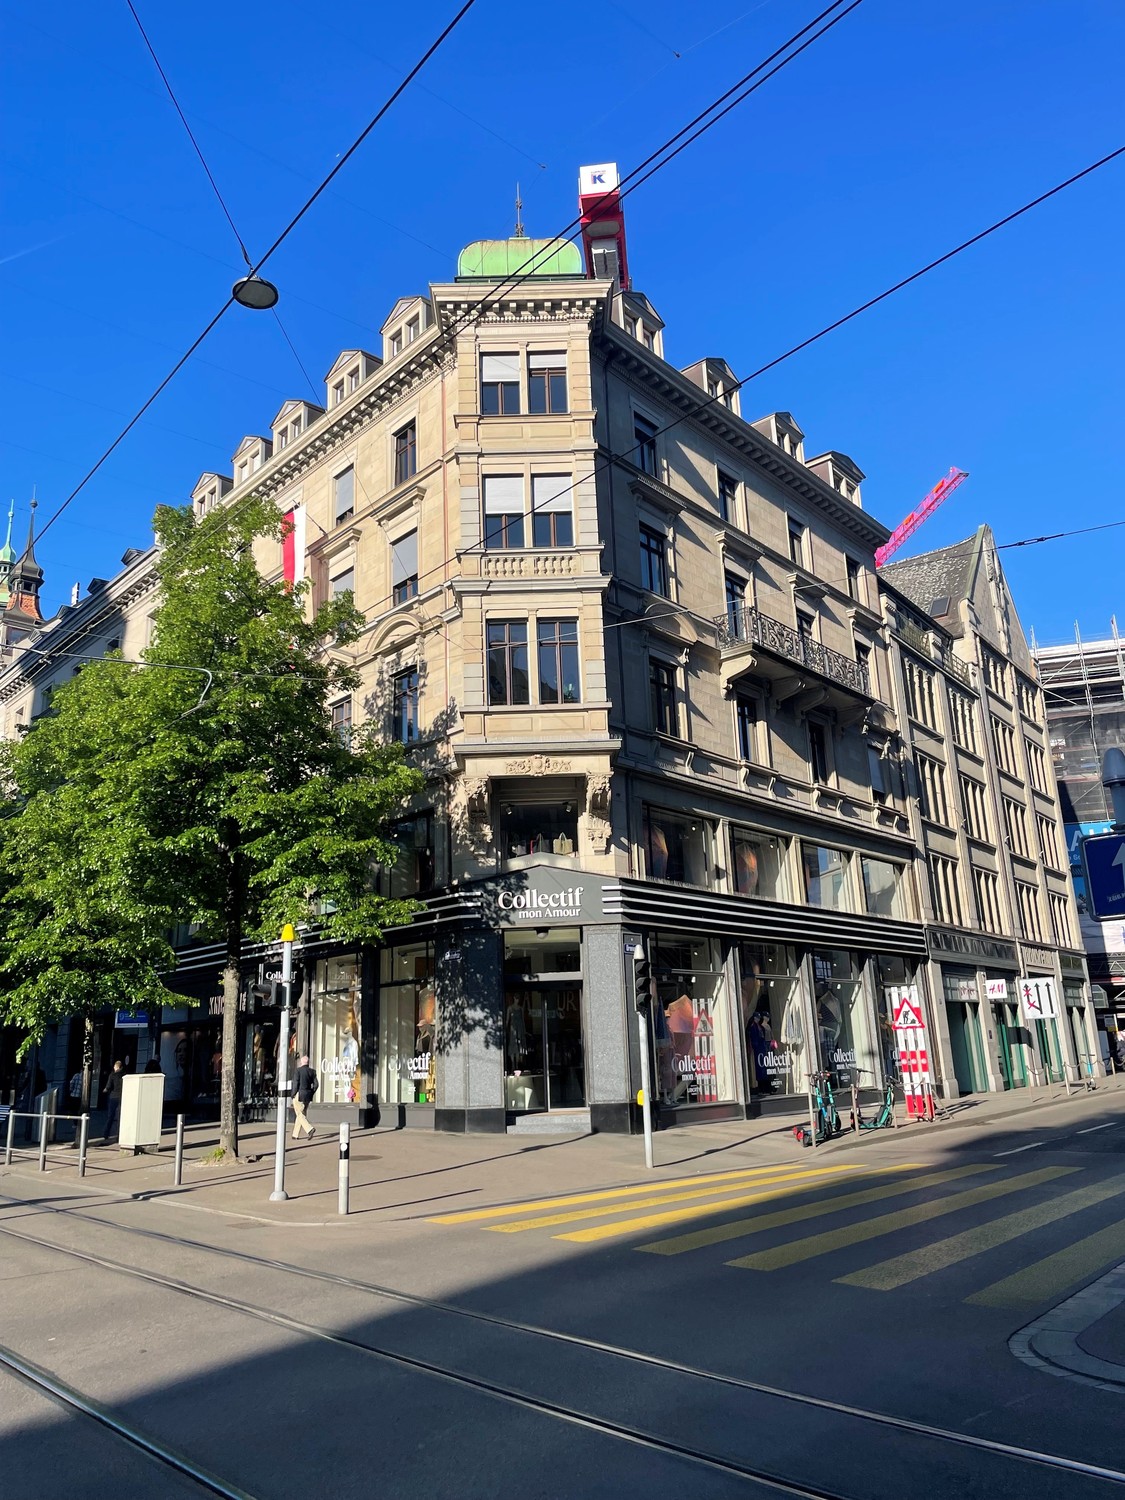
  • 6 story building, beige exterior, glass windows, ground floor with shops, balconies
1 / 9
CHF 495.– / m²
665m² floor space
Talstrasse 70, 8001 Zürich

Loft atmosphere above the roofs of Zurich
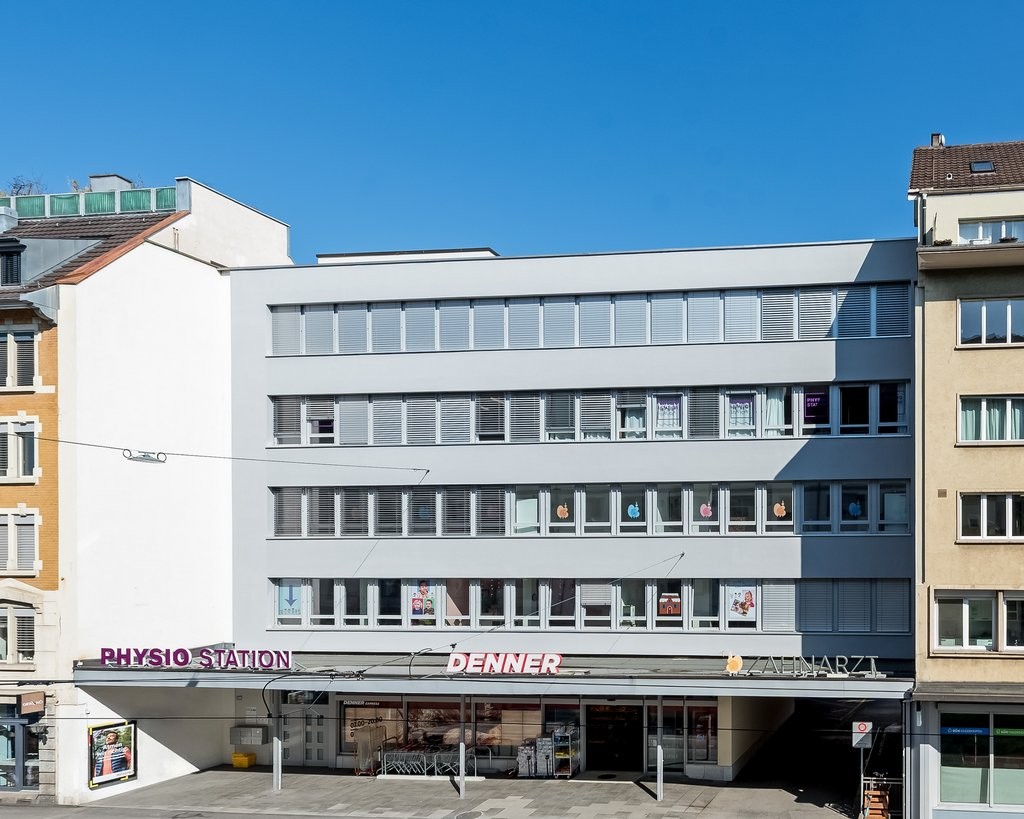
Available immediately or by arrangement, we are renting a approximately 665 m² large office space with charm in the heart of Zurich - at Talstrasse 70. Where classical corporate offices dominate the surroundings, this space consciously offers an inspiring alternative with exciting room geometry and studio-like atmosphere.The unit is preferably rented as a total area, but can be divided into two independent rental areas of approximately 300 m² each. It is ideal for creative companies, consultancies, boutique firms or ambitious start-ups that want to combine a representative address with individual expression.Key facts at a glance: • Freshly renovated office space • Cooling for a pleasant room climate • Walls plastered and painted • Existing ceiling lighting • Subfloor ready for the final floor covering • Power connections via wall sockets • Modern sanitary facilities • Showers for shared use in the basement • Parking spaces in the house's own underground garage • Storage spaces available The property convinces with an excellent connection to public transport with tram connections at the nearby Paradeplatz and quick access to Zurich's main train station. Numerous restaurants, cafes, shopping opportunities and service offers are located within walking distance and offer both employees and customers the highest comfort in everyday life.Have we sparked your interest? We are happy to answer your questions or arrange a viewing appointment.

Travel time
-
1 / 7
  • View
  • Parking space
  • Elevator
  • +2
CHF 380.– / m²
516m² floor space
8006 Zürich
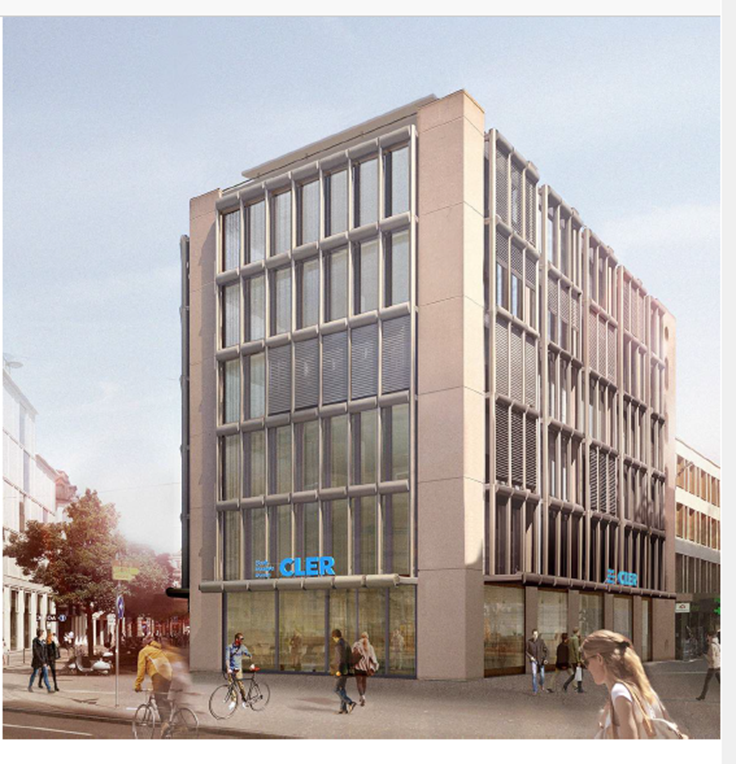
Commercial space at Zürichberg

The prominently located property Vorderberg 5 / 11 has the character of a district center in the heart of the well-situated Zürichberg. In the same building, there are numerous service businesses, medical practices, and other health facilities, a kindergarten, a post office, a bakery with a café, and a pharmacy. On the 1st floor, we rent a commercially usable space with approximately 516 m², which can be reached directly via the spacious, ground-level elevator.Further object features: • Hotspot at Zürichberg • Elevator directly into the space (wheelchair accessible) • Multi-purpose and flexible divisibility • Individual tenant expansion possible • Spacious and modern toilet facilities • Electric louvers • Ventilation with heating and cooling function • Polished underfloor • Connections for water and wastewater • Optimal lighting • Ceiling heights up to approximately 2.8 meters • In-house underground parking with visitor parking spaces • Various signage options The business house Vorderberg 11, 8044 Zurich is located directly at the traffic hub "Kirche Fluntern" in the popular Zurich district 7. The location at Zürichberg is characterized by its optimal accessibility and lively surroundings. The "Kirche Fluntern" stop is directly in front of the house door. The tram lines 6 and 8, as well as the bus lines 33 and 751, operate here, connecting you to the city center, Zurich main station, and the Tiefenbrunnen and Stettbach stations within a few minutes.Have we sparked your interest? Then we look forward to your contact!

  • View
  • Parking space
  • Elevator
  • +2
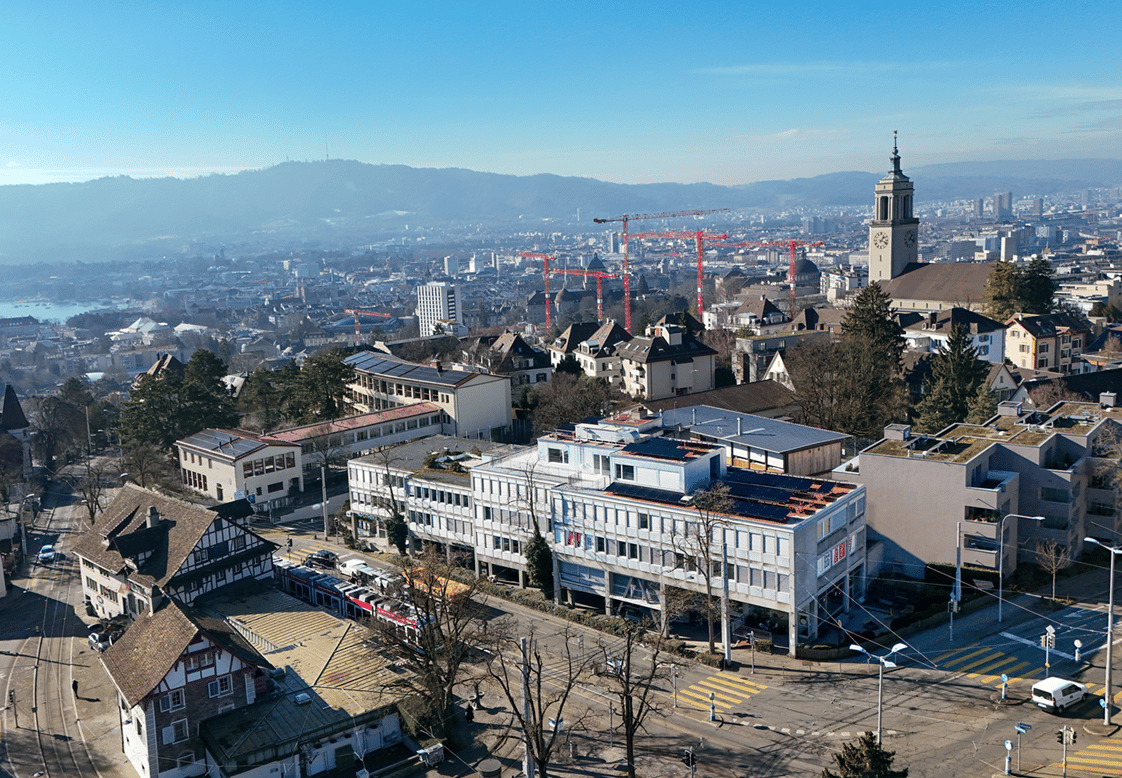
  • urban area with various buildings and a tower, houses with various architectural styles, road with trams and cars, surrounding green landscape
  • modern house, glass doors, concrete walls, mailbox on the wall
  • Entrance area with marble floors, elevator, stairs leading up to another floor
  • Empty room with concrete floor, white walls, and large windows, some walls are unfinished
  • large space, unfinished walls, exposed pipes, windows, pillars
  • underground parking lot, 5 cars parked, electric vehicle chargers, grey ceiling, white pillars

  • Aerial view of a street with multiple buildings and a tramway station with stores
1 / 7
modern house, glass doors, concrete walls, mailbox on the wall
Entrance area with marble floors, elevator, stairs leading up to another floor
Empty room with concrete floor, white walls, and large windows, some walls are unfinished
  • View
  • Parking space
  • Elevator
  • +2
CHF 380.– / m²
516m² floor space
8008 Zürich

Commercial space at Zürichberg

The prominently located property Vorderberg 5 / 11 has the character of a neighborhood center in the heart of the well-situated Zürichberg. In the same building, you will find numerous service businesses, medical practices, and other health facilities, a kindergarten, a post office, a bakery with a café, and a pharmacy. On the 1st floor, we rent a versatile commercial space with approximately 516 m², which can be reached directly via the spacious, ground-level elevator.Further object special features: • Hotspot at Zürichberg • Elevator directly into the space (wheelchair accessible) • -versatile and flexible partitioning • Individual tenant expansion possible • Spacious and modern toilet facilities • Electric louvers • Ventilation with heating and cooling function • Polished underfloor • Connections for water and wastewater • Optimal lighting • Ceiling heights up to approximately 2.8 meters • In-house underground parking with visitor parking spaces • Various signage options The business house Vorderberg 11, 8044 Zurich is located directly at the traffic hub "Kirche Fluntern" in the popular Zurich district 7. The location at Zürichberg is characterized by its optimal accessibility and lively environment. The "Kirche Fluntern" stop is located directly in front of the house. From here, tram lines 6 and 8 and bus lines 33 and 751 operate, which connect you to the city center, Zurich main station, and the Tiefenbrunnen and Stettbach stations within a few minutes.Have we sparked your interest? Then we look forward to your contact!

  • View
  • Parking space
  • Elevator
  • +2
  • Wooden floor, white walls, long corridor, fluorescent ceiling lights, blue door, glass windows with sun shadows
  • empty room, glass wall, sun rays, wooden floor, white wall, ceiling
  • Wood floor, white brick walls, glass doors, outdoor view
  • Empty room, wood floor, fluorescent ceiling lights, blue door leading to a staircase, white walls
  • wide room, blue door, white pillars, red floor, pipework and electrical equipment, two sinks
  • Empty long room with red floor, white walls, ceiling lights, and windows on the side.
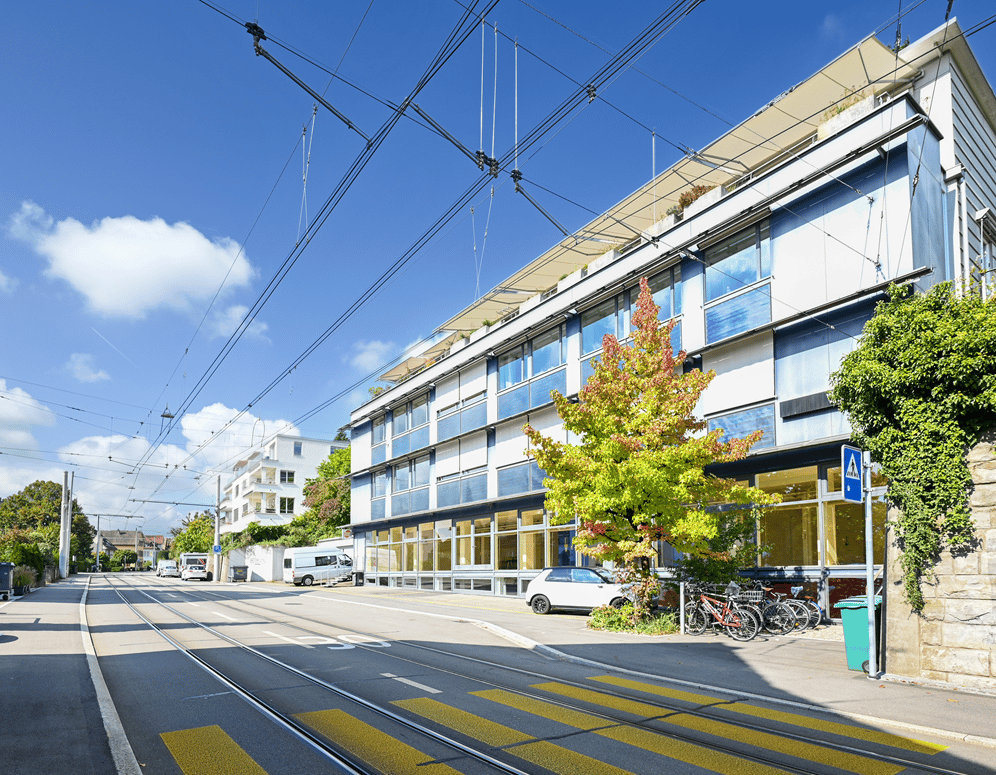
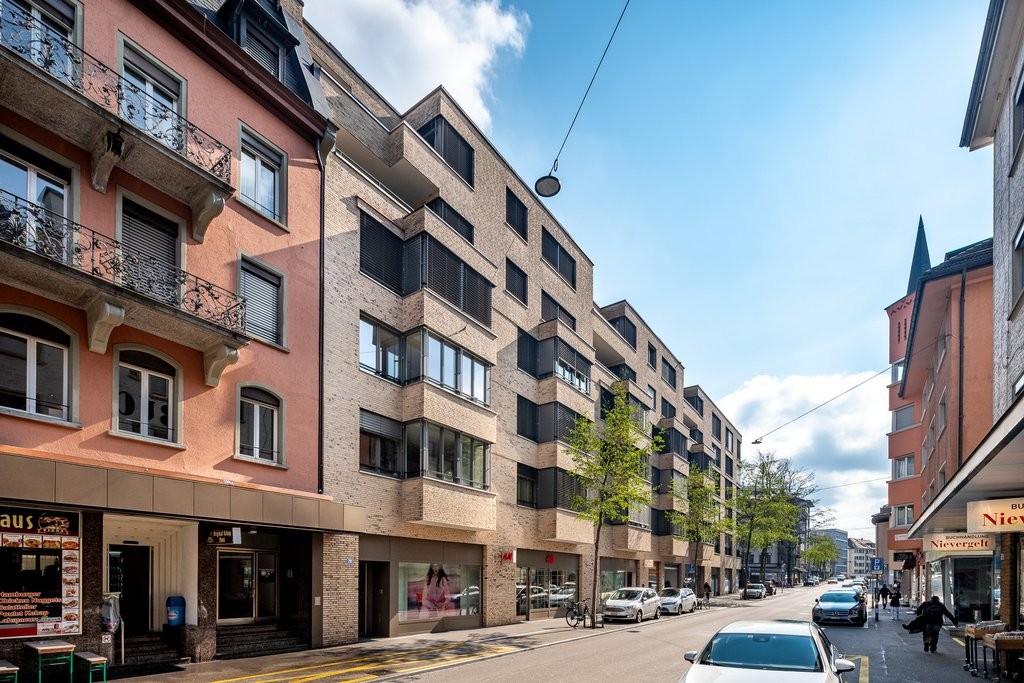
  • modern building with glass walls and large windows, street view, parked car
1 / 8
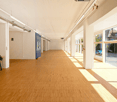
Wooden floor, white walls, long corridor, fluorescent ceiling lights, blue door, glass windows with sun shadows
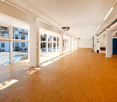
empty room, glass wall, sun rays, wooden floor, white wall, ceiling
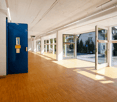
Wood floor, white brick walls, glass doors, outdoor view
  • View
  • Parking space
  • Elevator
  • +2
CHF 266.– / m²
654m² floor space
8006 Zürich

SHOWROOM / OFFICE SPACE ON THE GROUND FLOOR WITH POTENTIAL

In the residential and commercial property "Limmattalstrasse 38 in Zürich-Höngg", we rent a flexible office and commercial space with a total of approximately 654 m². This is divided into approximately 271 m² on the ground floor and a spacious secondary, workshop or storage area of approximately 383 m² in the basement *.Object highlights: • High visibility due to wide shop window front • Flexible entrance situation with two accesses • Efficient layout with open room division • Mix of open space and meeting areas • Open tea kitchen • Separate toilets • Parquet floor on the ground floor • Industrial floor in the basement • Practical delivery to the ground floor • Ceiling heights of up to approximately 3 meters • Fixtures for an exhaust system • Goods lift with a load capacity of 2,000 kg • Floor load capacity of approximately 2,500 kg / m² • Optional parking spaces / garage • Velo parking for shared use • Minergie certified The property, built on a slope, is located directly on the border between the Höngg district and the vibrant Kreis 5. The "Eschergutweg" stop is just a 2-minute walk away, from where you can take the tram lines 13 to reach the Zurich main station with further connections to local and long-distance traffic. The motorway can be reached in about four minutes by car. The center of Höngg and the Wipkingerplatz, with numerous shopping and dining options, are also within a short distance. Bicycle parking spaces and optional parking spaces in front of the property, as well as public parking spaces in the surrounding area, round off the accessibility of this urban location perfectly.*The specified rent is a mixed price between the area on the ground floor and the basement.Have we sparked your interest? Then we look forward to your contact!

  • View
  • Parking space
  • Elevator
  • +2
  • large windows, wooden floor, AC unit mounted on the wall, wide open space
  • Empty room with wooden floor, large windows, open doors to an outdoor area, and a view of a building and road.
  • storage room, wooden floors, ceiling lamps, white walls, large open door, blue interior
  • Empty room, white walls, red floor, blue door, sink, several white pillars, fluorescent lights
  • Red concrete floor, white walls, large windows, bright lighting, electrical box, white pillars
1 / 8
large windows, wooden floor, AC unit mounted on the wall, wide open space
Empty room with wooden floor, large windows, open doors to an outdoor area, and a view of a building and road.
  • View
  • Parking space
  • Elevator
  • +2
CHF 266.– / m²
654m² floor space
8005 Zürich

SHOWROOM / OFFICE SPACE ON THE GROUND FLOOR WITH POTENTIAL

In the residential and commercial property "Limmattalstrasse 38 in Zürich-Höngg" we rent a flexible office and commercial space with a total of approximately 654 m². This is divided into approximately 271 m² on the ground floor and a spacious secondary, workshop or storage area of approximately 383 m² in the basement *.Object highlights: • High visibility due to wide shop window front • Flexible entrance situation with two accesses • Efficient layout with open room division • Mix of open space and meeting zones • Open tea kitchen • Separate toilets • Parquet floor on the ground floor • Industrial floor in the basement • Practical delivery to the ground floor • Ceiling heights of up to approximately 3 meters • Fixtures for an extraction system • Goods lift with 2,000 kg payload • Floor load capacity of approximately 2,500 kg / m² • Optional parking spaces / garage • Velo parking for shared use • Minergie certified The property, built on a slope, is located directly on the border between the Höngg quarter and the vibrant district 5. The "Eschergutweg" stop is just a 2-minute walk away, from which you can take the tram line 13 to reach the Zurich main station with further connections to local and long-distance traffic. The motorway can be reached in about four minutes by car. The center of Höngg and the Wipkingerplatz, with numerous shopping and dining options, are also within short distance. Bicycle parking spaces and optional parking spaces in front of the property, as well as public parking spaces in the surrounding area, complete the accessibility of this urban location optimally.*The stated rent is a mixed price between the area on the ground floor and the basement.Have we sparked your interest? Then we look forward to your contact!

  • View
  • Parking space
  • Elevator
  • +2

Suggested properties for you based on search results