483 results - Property for rent in Canton Lucerne

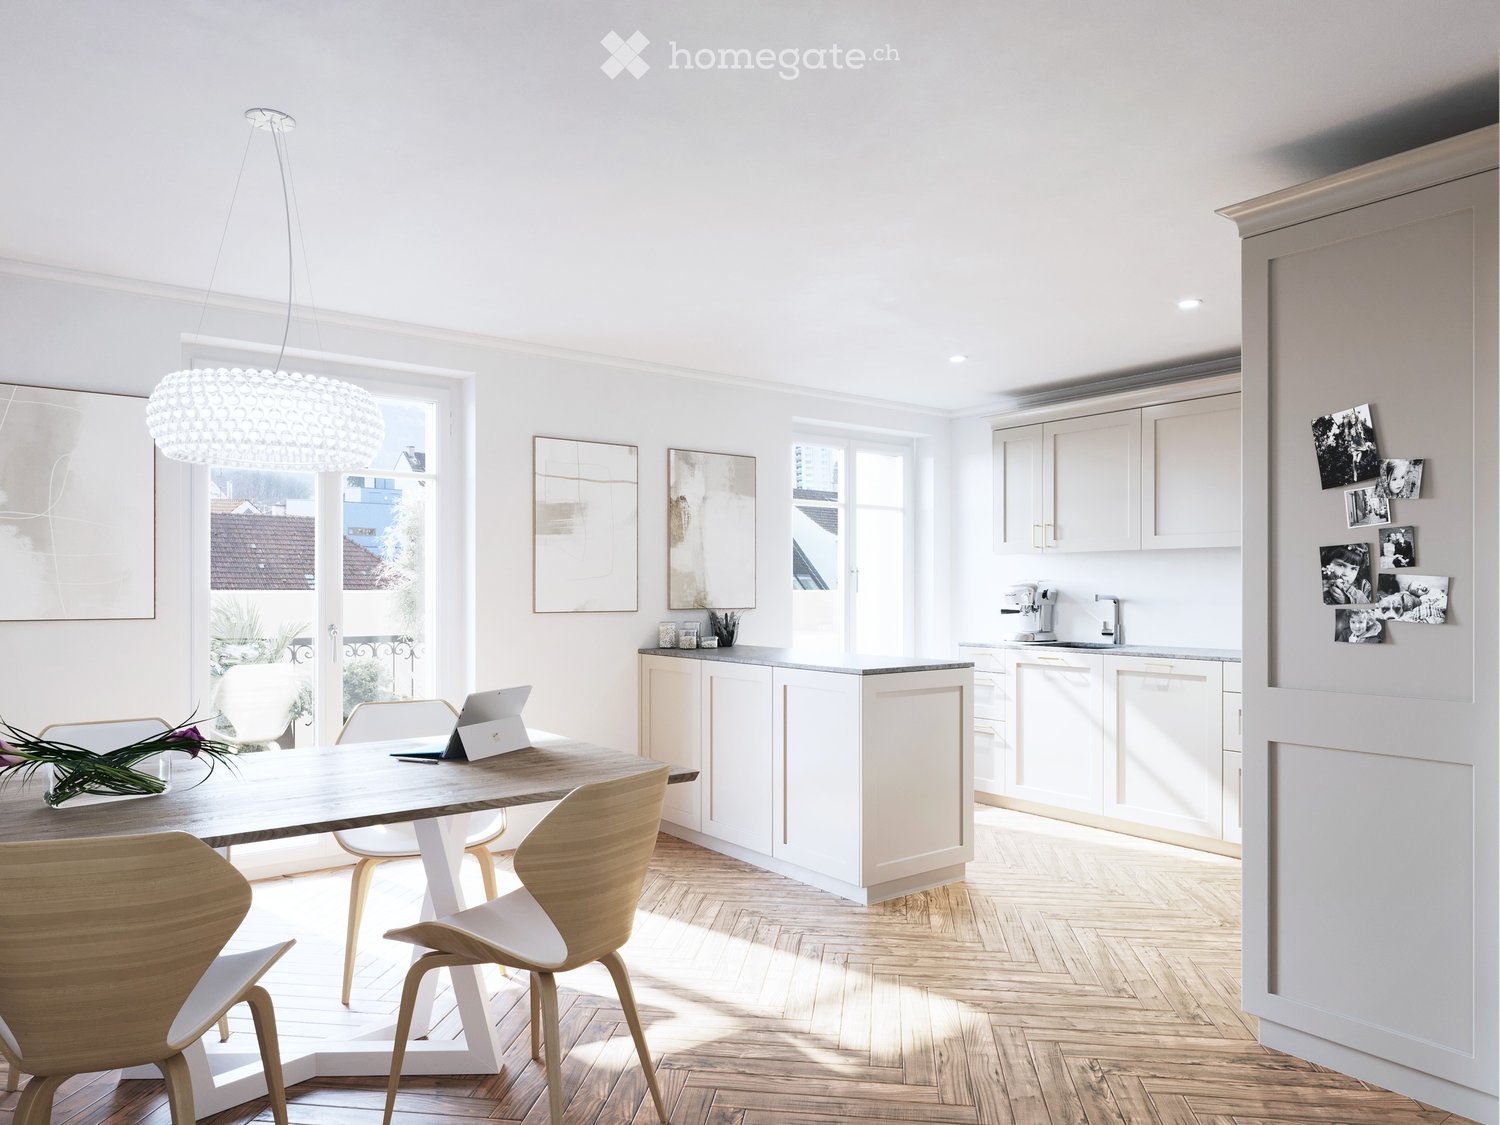
  • Bright, modern kitchen and dining area with white cabinets, a wooden dining table, and contemporary chairs. Features a pendant light, large windows, and a kitchen island with a countertop.
  • Modern bathroom with white tiles, a large sink, a toilet, a mirror, and decorative items including candles and a vase.
  • Modern living room with white walls, wooden flooring, large windows, a grey sofa, a coffee table, a guitar, a shelf with books and a painting, and a round white coffee table.
1 / 3
CHF 2,690.– Top
4 rooms79m² living space
Bireggstrasse 22, 6003 Luzern

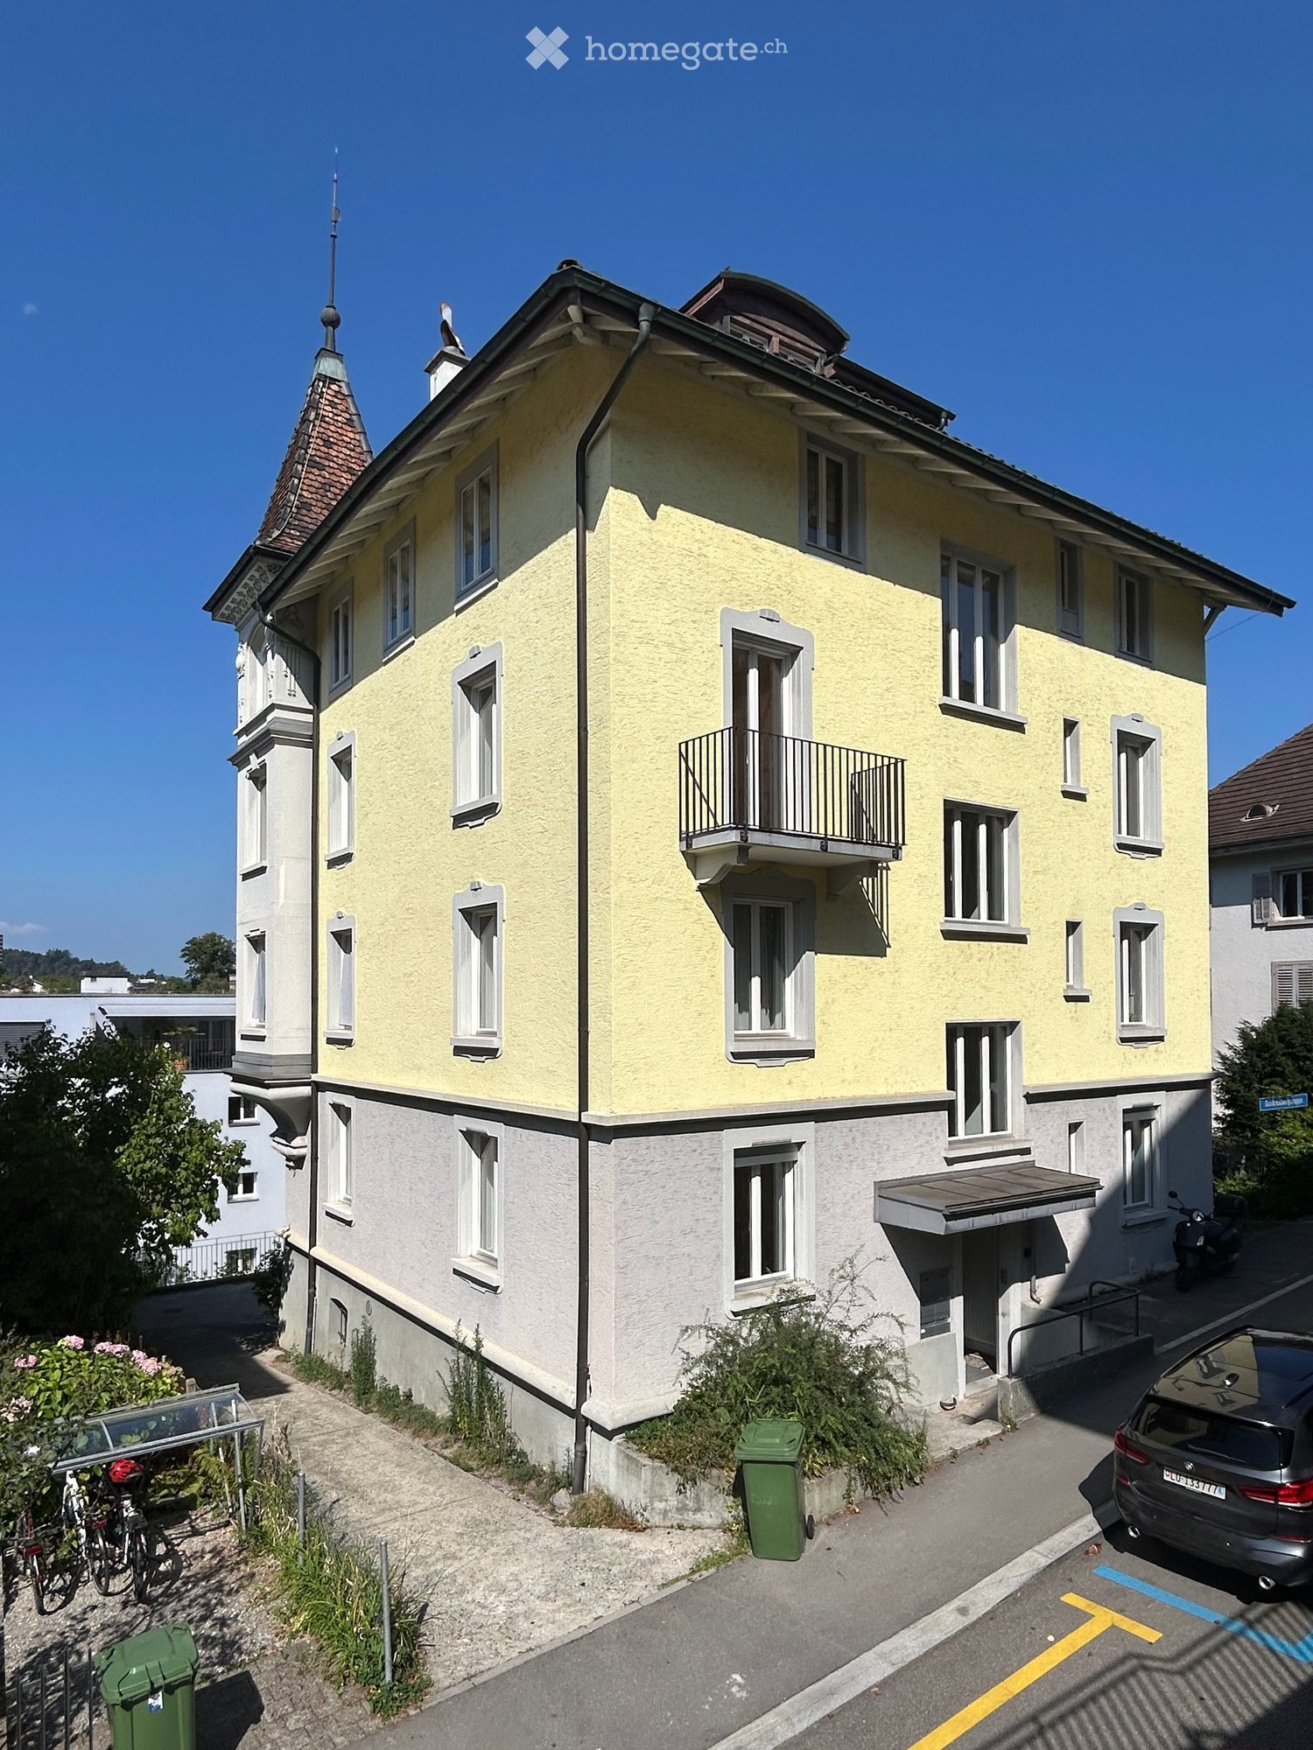
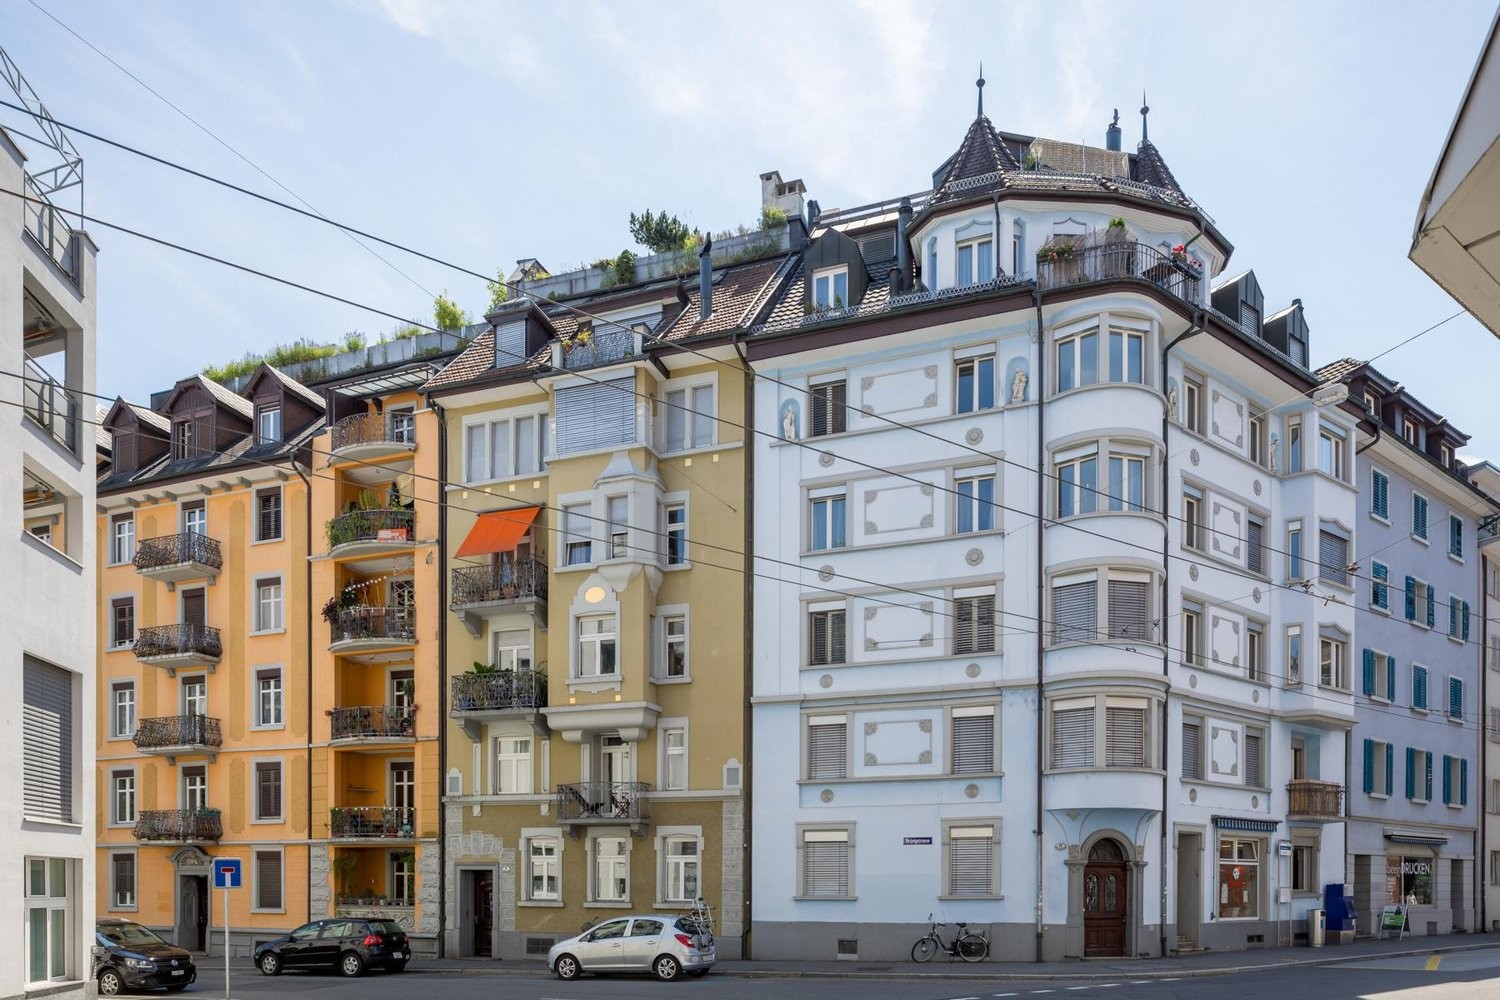
Stylish living in the Art Nouveau house Biregg 22

Stylish living in the Art Nouveau house Biregg 22Discover this charming 4-room apartment on the 1st floor of a carefully renovated Art Nouveau house from 1895. On approximately 79 m², the apartment combines historic character with modern living comfort and high-quality interior design.The apartment is available for occupancy from March 1, 2027, and offers a rare opportunity to live in one of the most popular and central districts of Lucerne.Your highlights • Bright and thoughtfully designed rooms • Noble herringbone parquet • Modern kitchen with high-quality Miele appliances • Private balcony as a cozy outdoor area • Contemporary bathroom • Private laundry room with washing machine and dryer directly in the apartment • Elevator for comfortable access • Approximately 79 m² of living space, distributed over three well-cut rooms • High-quality materials and lovingly restored Art Nouveau elements • Modernized building technology and contemporary energy solutions Central and yet pleasantly quietBireggstrasse 22 is located in the popular Lucerne Neustadt quarter. Restaurants, cafes, shopping opportunities, and daily necessities are in the immediate vicinity. The train station and the old town are within a few minutes' reach.This apartment is ideal for individuals, couples, or a small family who want to combine urban living, historic charm, and modern comfort.Learn more at Biregg22.ch

Travel time
-
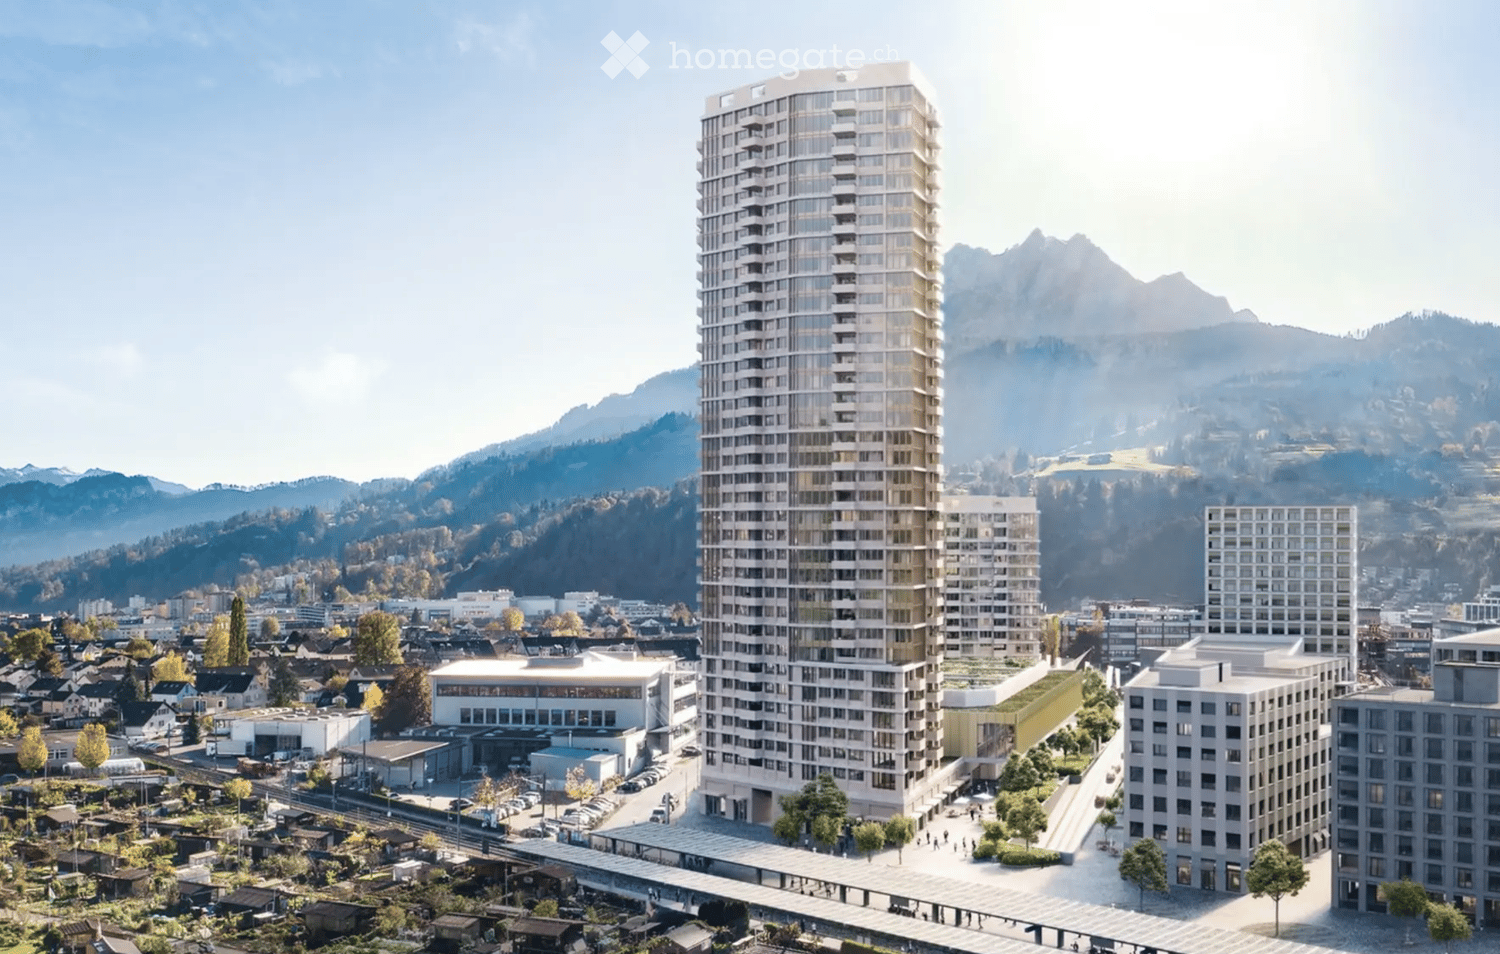
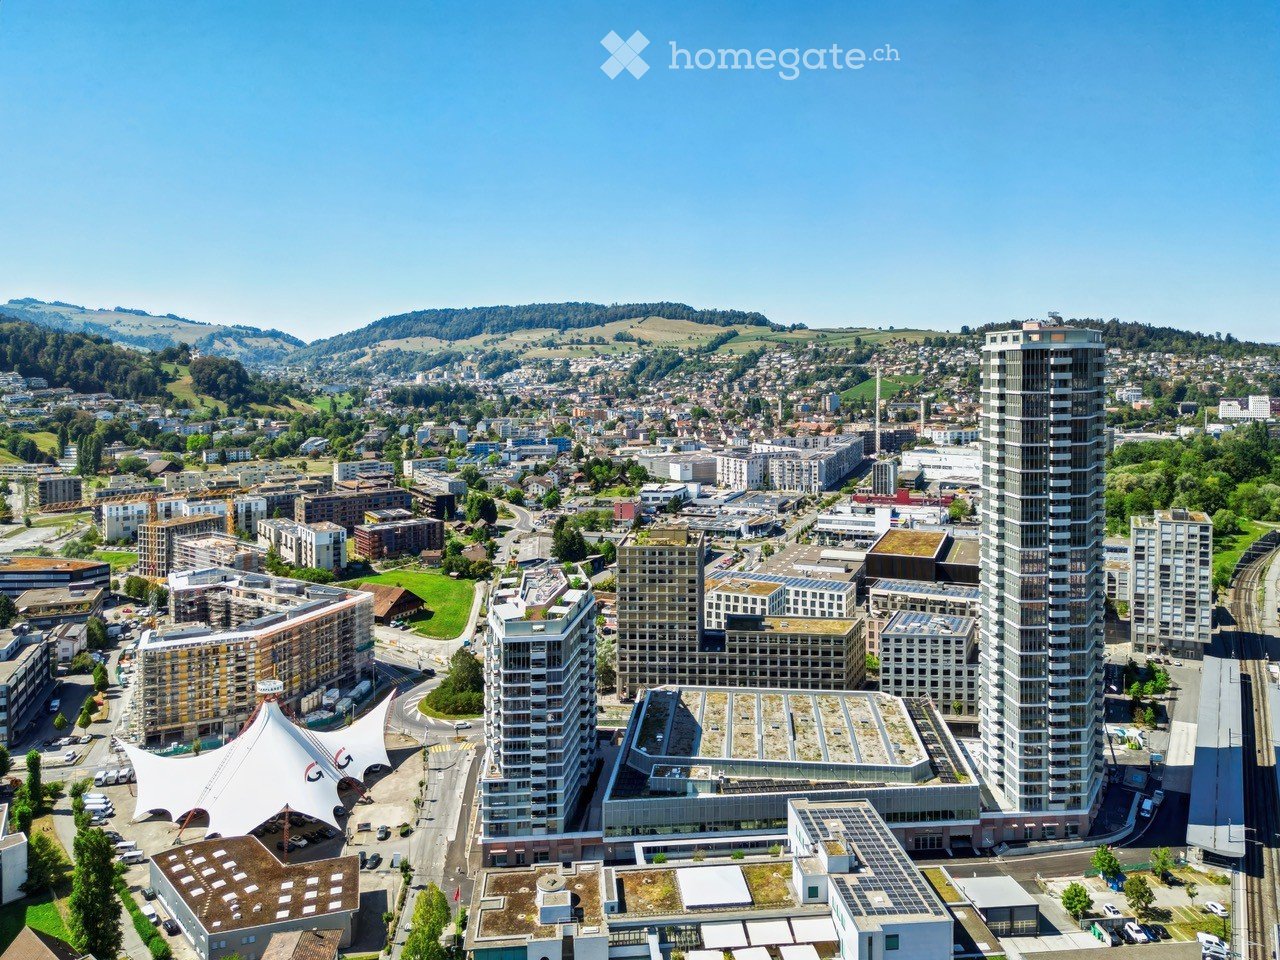
  • A modern high-rise building with a sleek design, surrounded by smaller structures and a scenic mountainous backdrop.
  • Floor plan of a residential unit featuring a combined kitchen/living/dining area, two bedrooms, two bathrooms, a corridor, an entrance, and two balconies.
  • Map showing the location of Pilatus Tower in a city, with surrounding landmarks, transportation routes, and nearby amenities.
  • Empty kitchen with dark grey cabinets, a black countertop, and a wooden floor. The space features recessed lighting and large glass doors leading to an outdoor area.
  • Aerial view of a town with residential buildings, a railway line, and surrounding greenery, with mountains in the background.
  • Empty room with light wooden flooring and large windows offering a scenic view of the city and greenery.
  • Aerial view of a cityscape with a large soccer field, surrounding buildings, and a garden area with small structures and pathways.
  • Modern bathroom with dark tiled walls, a white sink with a cabinet, a toilet, a glass-enclosed shower, and a private washing machine.
  • A clean, well-lit hallway with wooden flooring, white walls, and a wooden door on the left. A small section of another room is visible on the right with a dark-colored piece of furniture and a black bag.
  • Empty room with wooden flooring, white walls, and large sliding glass doors leading to a balcony with a scenic view.
  • Modern bathroom with dark tiles, a bathtub, toilet, sink, and illuminated mirror.
1 / 11
CHF 4,200.– Top
4.5 rooms119m² living space
Am Mattenhof 1, 6010 Kriens

Bright 4.5-room new apartment on the 18th floor of the Pilatus Tower with a far-reaching view towards Allmend Lucerne

Living above the roofs of Lucerne South: This modern 4.5-room apartment on the 18th floor of the renowned Pilatus Tower in Kriens offers 118.5 m² of living space, an east-facing orientation with a view of Allmend, and several exclusive ancillary rooms (reduit on the floor, large gangway closet, basement compartment in the basement). Rental only to non-smokers, pets only with prior agreement. The offer includes a parking space in the entrance hall with a connection for e-cars, which can be rented for CHF 200 per month.Welcome to your new home in the Pilatus Tower in Kriens, an architectural landmark above the roofs of Lucerne. The 4.5-room apartment is located on the 18th floor and has a spacious living area of 118.5 m² with modern room layout and east-facing orientation towards Allmend Lucerne.The new building convinces with contemporary architecture, high-quality materials, and well-thought-out storage space. In addition to the apartment, you have access to a separate reduit on the floor (exclusively assigned to this apartment), a large built-in closet on the gangway, and a basement compartment in the basement. Rental is explicitly only to non-smokers, pets are only allowed with prior agreement – ideal for a quiet, well-kept living environment.Equipment • 4.5-room apartment on the 18th floor of the Pilatus Tower (new building, originally 5.5-room apartment) • Living area of approximately 118.5 m² with modern, openly designed living/dining area • East-facing orientation with a view of Allmend Lucerne and Lucerne South • Two balconies with 9 m² of floor space each with an electric awning • Master bedroom (14 m² with en-suite bathroom and access to the balcony) • Two separate rooms with 11 and 11.5 m² each • Spacious living and dining area including open kitchen of 56 m² • Modern kitchen with combi steamer, refrigerator, and freezer, dishwasher • Two bathrooms with a shower and a bathtub • Washing machine with tumble dryer • Separate reduit on the floor, exclusively assigned to this apartment • Large gangway closet, ideal for sports, household, or seasonal items • Basement compartment in the basement with additional storage space • High-quality oak parquet flooring in all living rooms • Parking space in the entrance hall with a connection for e-cars can be rented for CHF 200 per month • Elevator, barrier-free access, and contemporary house technology • Minergie-certified: The apartment meets the highest energy standards and guarantees sustainable, energy-efficient living. • Rental only to non-smokers • Pets only with prior agreement Exclusive advantages only as a tenant of the PilatustowerAs a resident, you benefit from exceptional community facilities (partly bookable for a fee): • Rooftop terrace with a unique panorama over Central Switzerland • Fitness room and sauna at over 100 meters high • Business lounge and co-working area • Guest room for visitors • Bicycle cleaning station • Modern elevator systems LocationThe Pilatus Tower is located in the popular and dynamic Mattenhof quarter in Kriens with direct access to Lucerne and the Lucerne South region. Public transport connections (S-Bahn and bus), shopping opportunities, gastronomy, fitness offers, and the Allmend are within walking distance.The proximity to the city of Lucerne, the Allmend (sports facilities, leisure activities), and the highway makes the location ideal for working people and active individuals who want to combine urban living with short distances.ContactAre you interested in living above the roofs of Lucerne South and enjoying the benefits of the Pilatus Tower, including an e-parking space? We would be happy to send you the complete documentation with floor plans and further information.This attractive apartment is offered from the planning stage and allows you to secure an exclusive home in a sought-after location early on. A viewing on site is not currently possible. The shown pictures give a high-quality impression and come from a comparable apartment that stylishly reflects the construction standard.
Travel time
-
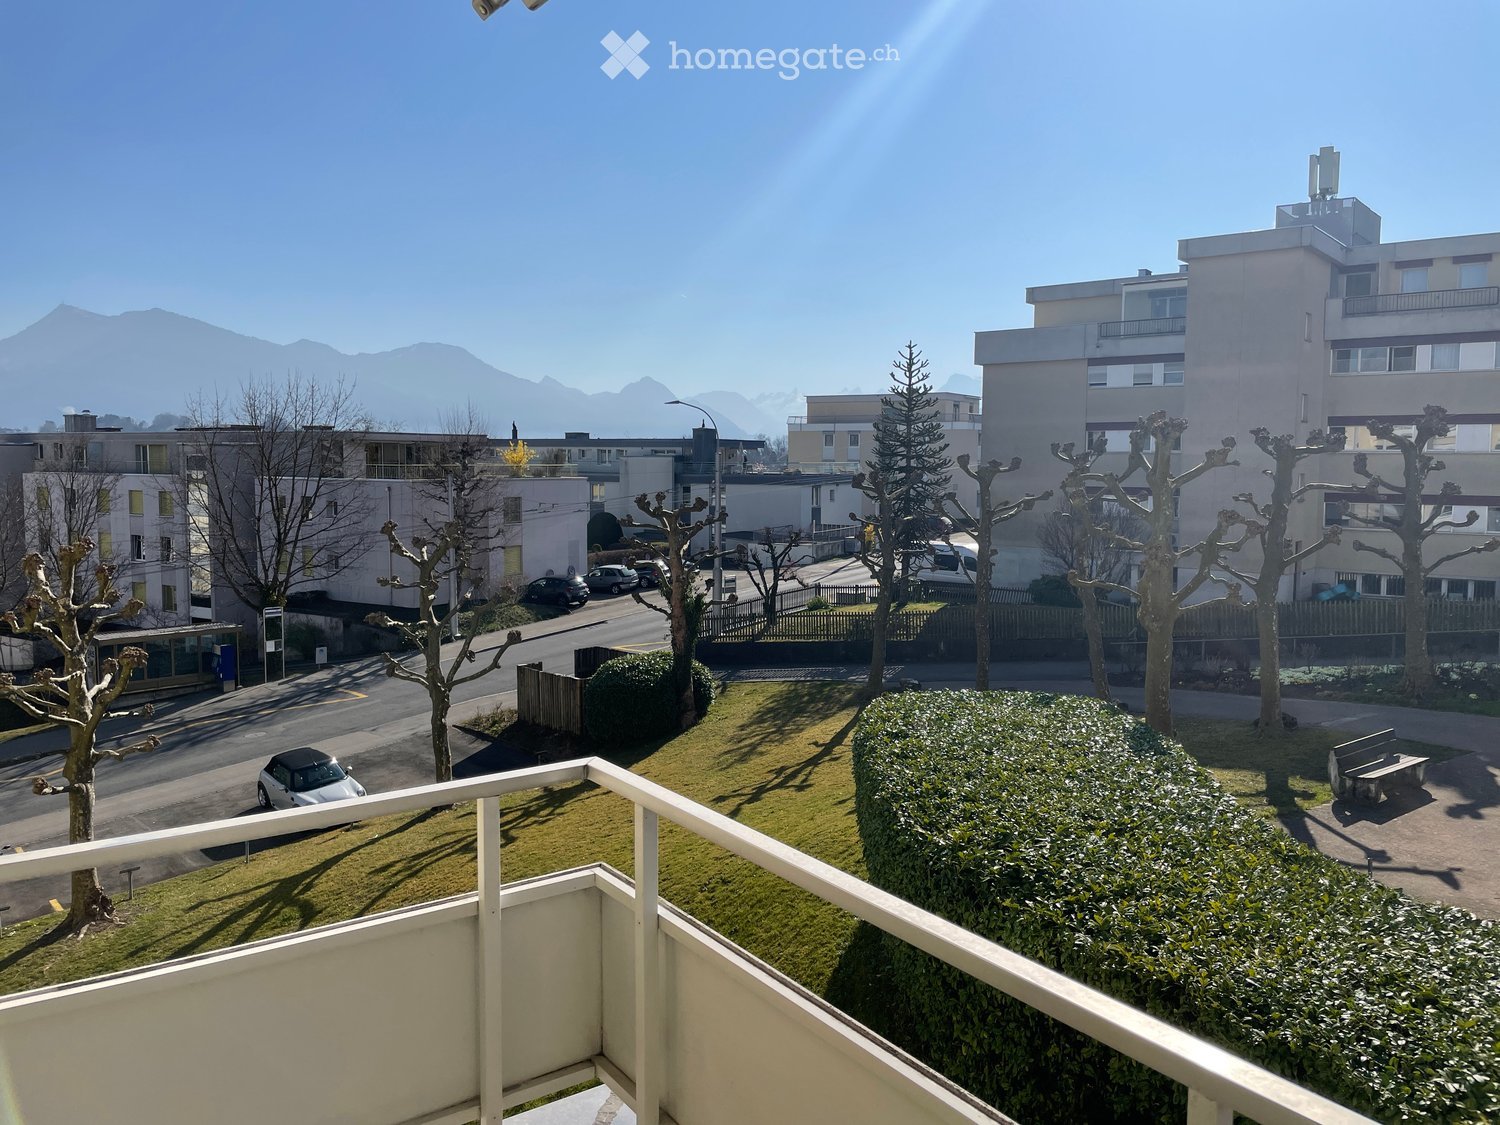
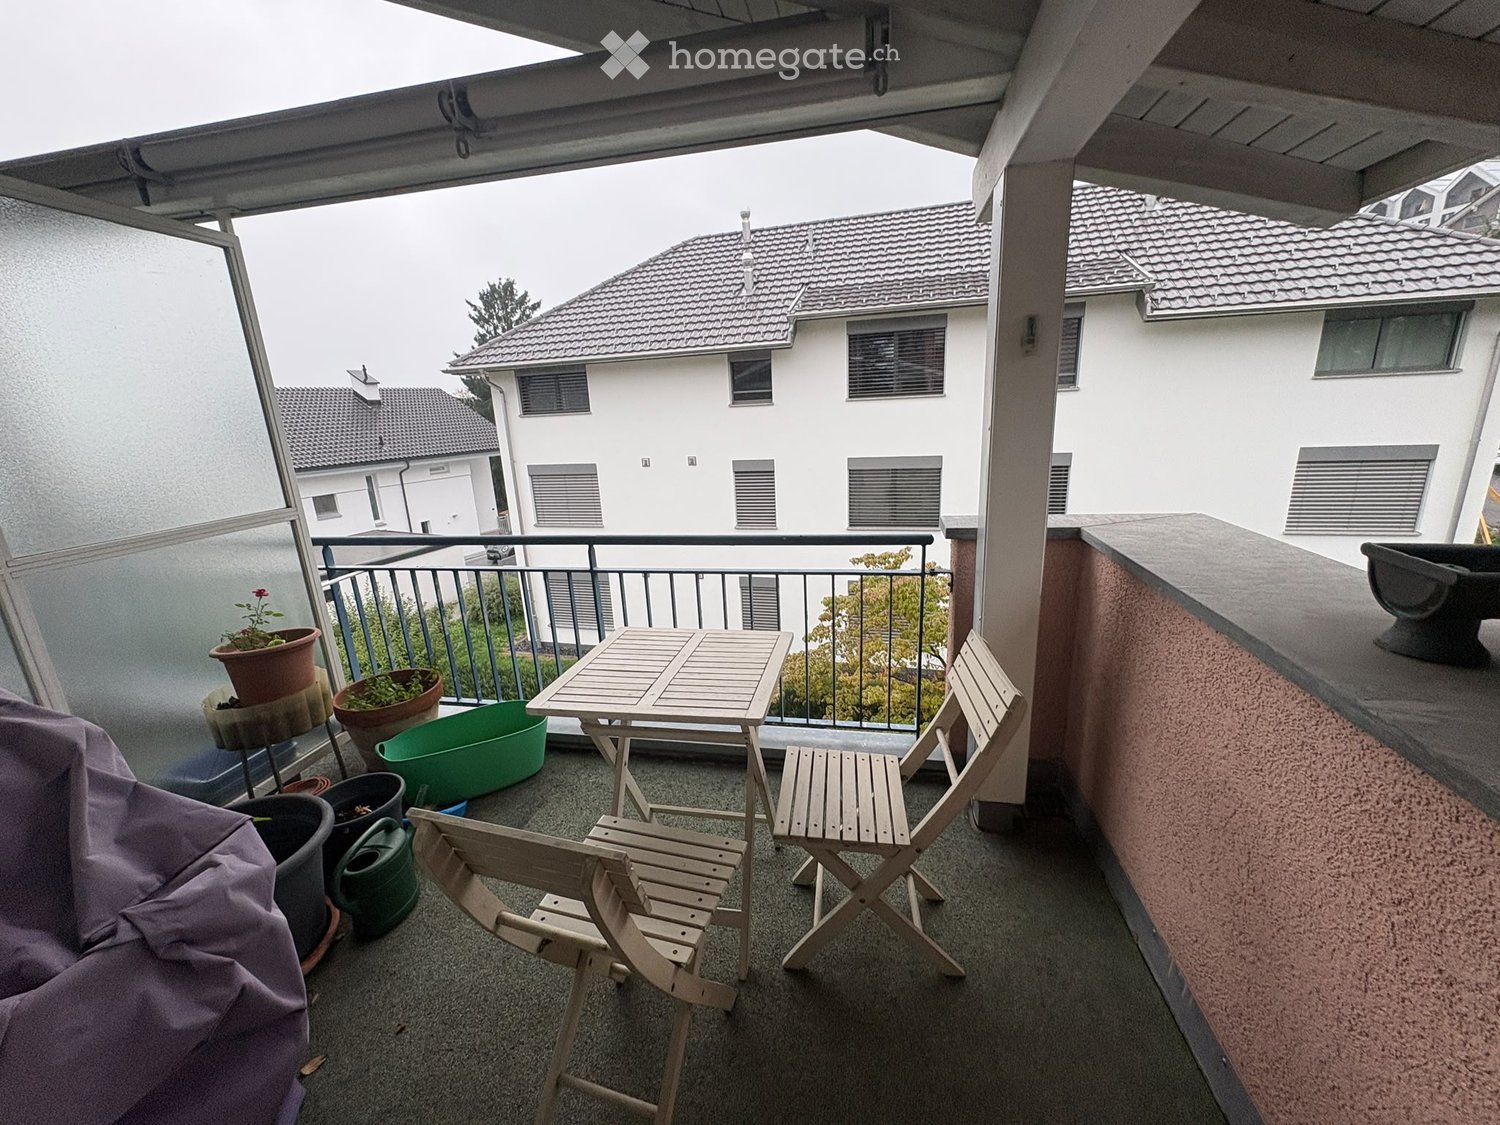
  • Balcony overlooking a residential area with trees, a bench, and distant mountains.
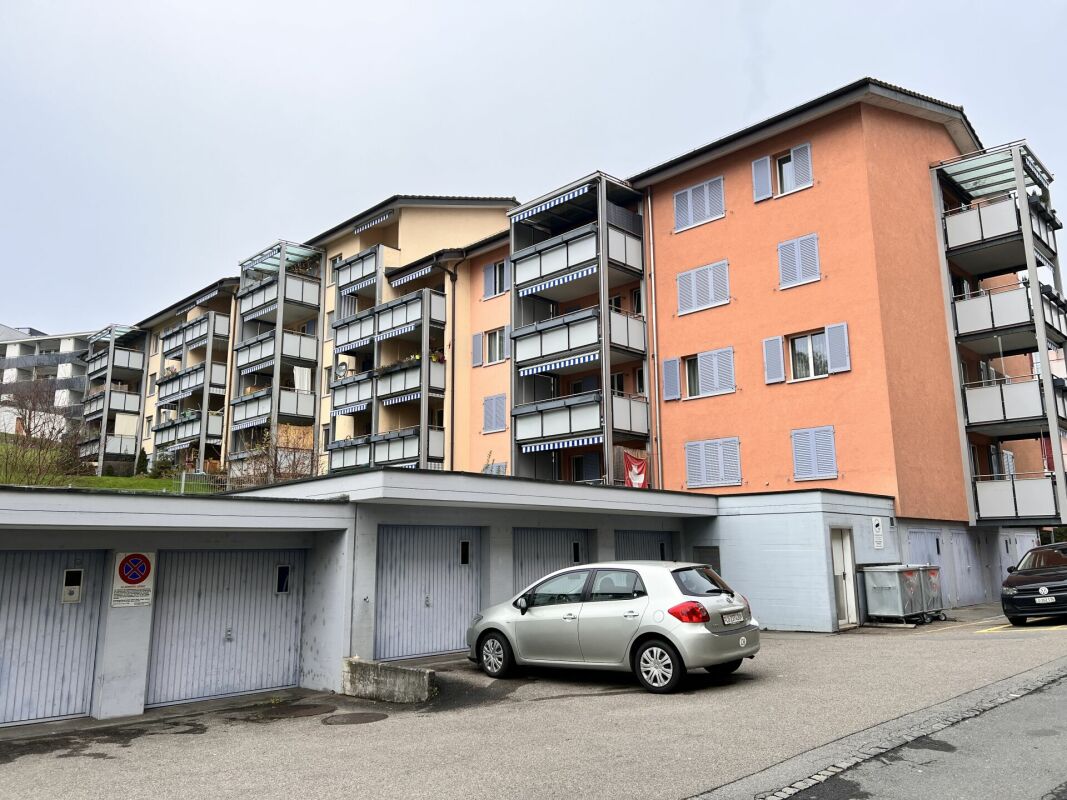
  • Multi-story residential building with balconies, surrounded by greenery, parking area, and benches.
1 / 2
CHF 1,820.– Top
4.5 rooms98m² living space
Vorderrainstrasse 5, 6005 Luzern

Bright 4.5-room apartment with balcony in Lucerne – available immediately!

Welcome to this well-maintained 4.5-room apartment at Vorderrainstrasse 5 in Lucerne (6005). Located on the 3rd floor of a building with a lift, this sunny apartment with 98 m² of living space offers everything your heart desires – and that in a quiet, green environment.Apartment overview: • Bright room with parquet floor: A spacious room with oak parquet, white walls, and a large window with a view of the greenery – ready to be furnished according to your wishes. • Practical kitchen: Kitchen with cabinets, worktops, and tile floor – functional and aesthetically pleasing at the same time. • Well-maintained bathroom: With white tiles, a bathtub, sink, and mirror – comfortably and timelessly designed. Separate toilet. • Balcony with sunshade: A quiet terrace with a concrete floor and retractable sun protection – with a green environment and a pleasant neighborhood atmosphere in the background. • Lift available: Convenient access to all floors. • Pets: Dogs are not allowed in this property. Location and surroundings:The apartment is located in a quiet residential area – both during the day and at night, it is pleasantly quiet. The lake is nearby and invites you to take walks. • Bus stop Zumbachhof: Right in front of the house – ideal connection to public transport. • Bus stop & Shopping center Schönbühl: Can be reached in about 5 minutes on foot – daily shopping made easy. • Wartegg school: Can be reached in about 14 minutes on foot – ideal for families with children. This charming apartment is available from December 1, 2026, and is perfectly suited for couples, small families, or professionals looking for a quiet and well-connected residential area in Lucerne.We look forward to your call: +41 41 360 88 66

Travel time
-

Find a new tenant for free

Create a free listing on Homegate to find the perfect next tenant for your apartment in no time at all.

List your property now
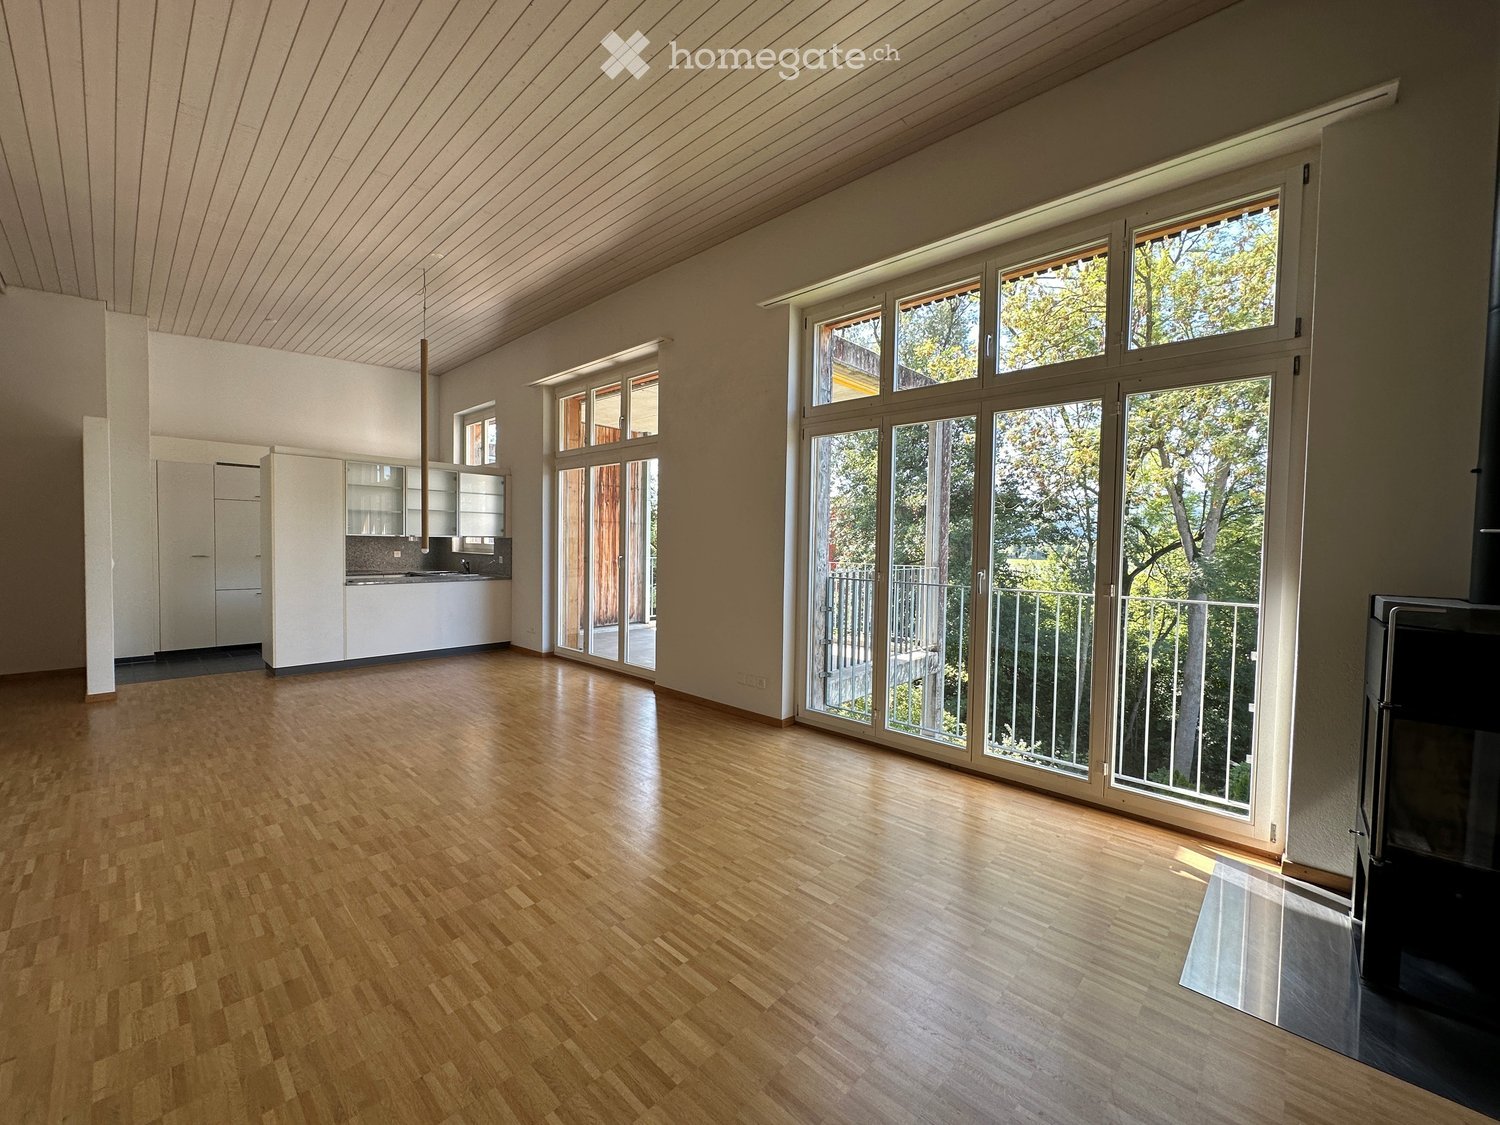
  • Bright, open-plan room with wooden flooring, large windows and sliding doors leading to a balcony, and a modern kitchen area with white cabinets and stainless steel appliances.
  • Bright, unfurnished room with wooden flooring, large windows, and a fireplace area with stacked firewood.
  • Empty room with wooden flooring, white walls, and a large sliding glass door leading to a balcony or outdoor area.
  • Modern kitchen with white cabinets, stainless steel appliances, and a dark tiled floor. The space features a sink, faucet, dishwasher, and oven, with large windows providing natural light.
  • Modern balcony with metal railing, concrete floor, and views of trees and neighboring buildings.
  • Empty room with wooden flooring, white walls, and large windows allowing natural light to enter. A single pendant light fixture hangs from the ceiling.
  • Modern bathroom with white tiled walls and dark tiled floor, featuring a bathtub, toilet, sink, mirror, and showerhead.
  • Modern bathroom with white tiles, a toilet, a sink with a faucet, a mirror, and a shower area with a glass door.
  • Floor plan of a 3-bedroom apartment with kitchen, living/dining area, bathroom, and balcony.
1 / 9
CHF 2,661.– Top
4.5 rooms110m² living space
Hubelstrasse 4a, 6204 Sempach

Bright 4.5-room apartment with balcony in a quiet location in Sempach

Welcome to this well-maintained 4.5-room apartment at Hubelstrasse 4a in Sempach!This well-maintained 4.5-room apartment at Hubelstrasse 4a in Sempach offers plenty of space and high living comfort on approximately 110 m². It is located on the 2nd floor of a modern building and can be easily reached by lift. The bright rooms, the sunny balcony, and the quiet living location create a pleasant home for couples and families.What to expect: • Bright living and dining area: Open-plan layout with elegant wooden flooring, large windows, and sliding doors that lead directly to the balcony. Plenty of natural daylight creates a friendly and inviting living atmosphere. • Kitchen: Fitted kitchen, white fronts, stainless steel appliances, an oven, and a dishwasher provide the ideal comfort for all who enjoy cooking. • Three bedrooms: The rooms have beautiful wooden floors and sliding doors with direct access to the outdoor area. They are ideal as bedrooms, children's rooms, guest rooms, or home offices. • Bathroom: Equipped with a white sink, a mirror, practical storage space, and blue wall tiles. • Sunny balcony: The wooden terrace with a view of the greenery offers a beautiful retreat for relaxation and lingering. • Garage: A garage space is available - ideal for your vehicle. • Lift and underground parking: A lift provides convenient access to the apartment. An underground parking space also offers a secure and comfortable parking option. An underground parking space can be rented for an additional CHF 120.- per month.Location and surroundings:The apartment is located in a quiet environment in Sempach, close to Lake Sempach. Both during the day and at night, there is pleasant silence. Thanks to the sunny orientation, you can enjoy plenty of sunlight in the summer. The property convinces with its central and family-friendly location. Shopping facilities, public transport, schools, and other daily amenities are within easy walking distance: • Coop supermarket: approx. 5 minutes' walk • Bus stop Vogelwarte: reachable in just 3 minutes' walk • Sempach school area: approx. 9 minutes' walk • Faden pharmacy / drugstore: approx. 12 minutes' walk • Lake Sempach: in immediate proximity This new apartment is available from October 1, 2026 and is ideal for families or couples who appreciate modern living comfort in a quiet and natural environment. Take advantage of this special opportunity to find your new home in the charming municipality of Sempach.We look forward to your contact!

Travel time
-
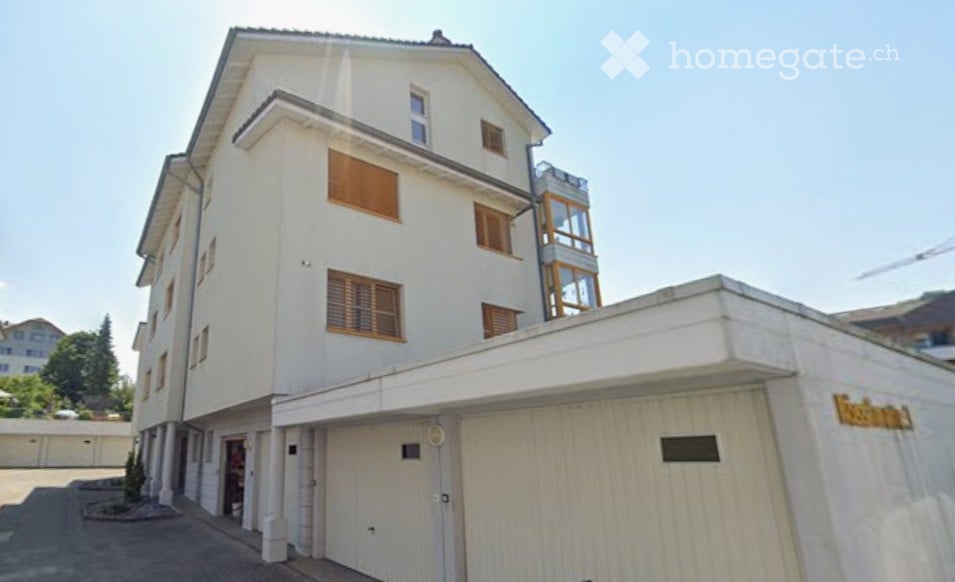
  • Modern multi-story building with white facade, wooden shutters, and a garage entrance.
  • Empty room with tiled floor, white walls, large sliding glass doors leading to a balcony with a pool view.
  • Modern kitchen with white cabinets, granite countertop, sink, oven, and two black stools.
  • Empty room with wooden flooring, white walls, large window with blinds, and a single door.
  • Empty room with light wooden flooring, white walls, and a window with blinds. No furniture or equipment present.
  • Bathroom with white tiled walls and floor, featuring a washing machine, dishwasher, bathtub, toilet, and sink.
  • Staircase with wooden steps and white railing, leading to a landing area with a window and view of the street.
  • Empty room with wooden floor, white walls, and a built-in wooden loft bed system with a ladder and storage cabinets.
  • Empty room with wooden flooring, white walls, and a slanted wooden ceiling. Features a window with blinds and a sliding glass door leading to a balcony.
  • Modern bathroom with white tiled walls and floor, featuring a sink, toilet, bathtub, and showerhead. A mirror is mounted above the sink, and the space includes a skylight window for natural light.
1 / 10
CHF 2,200.– Top
5.5 rooms140m² living space
Rösslimatte 3, 6221 Rickenbach

Bright 5.5-room maisonette apartment in Rickenbach (LU) – available for rent from October 2026

Welcome to this spacious and cozy 5.5-room maisonette apartment at Rösslimatte 3 in the idyllic municipality of Rickenbach in the canton of Lucerne. The apartment is located on the 2nd floor and impresses with its spacious living area of approximately 140 m² and a successful combination of comfort and quality of life.The apartment was built in 1993 and partially renovated in 2025 – so you can enjoy modern living comfort in a well-maintained environment. Thanks to the sunny orientation, you can expect plenty of natural light throughout the year.The apartment offers, among other things: • Spacious maisonette layout: Distributed over two levels, the apartment offers plenty of space and a special living feeling. • Balcony and terrace: Ideal for relaxing and enjoying the quiet surroundings. • Garage: A private garage box is available. • Washing machine/dryer: Practical comfort directly in the apartment. • Pets allowed: Your four-legged friends are also welcome. • Child-friendly: Ideally suited for families. Location and surroundings: The apartment is located in a quiet residential area – both during the day and at night, there is pleasant silence. The location is sunny, especially in the summer months. The Volg supermarket is located in the immediate vicinity (only 1 minute's walk away), making daily shopping extremely easy. The Rickenbach Dorf bus stop can be reached in just 4 minutes on foot, and the Schule Dorfstrasse school is about 6 minutes' walk away – ideal for families with children.This charming maisonette apartment combines rural tranquility with practical infrastructure and is available from October 1, 2026. A rare opportunity for discerning tenants who appreciate space, comfort, and nature!

Travel time
-
1 / 4
CHF 2,240.– Top
3.5 rooms90m² living space
Oberstadt 5, 6210 Sursee

Totally renovated 3.5-room apartments in the city center of Sursee

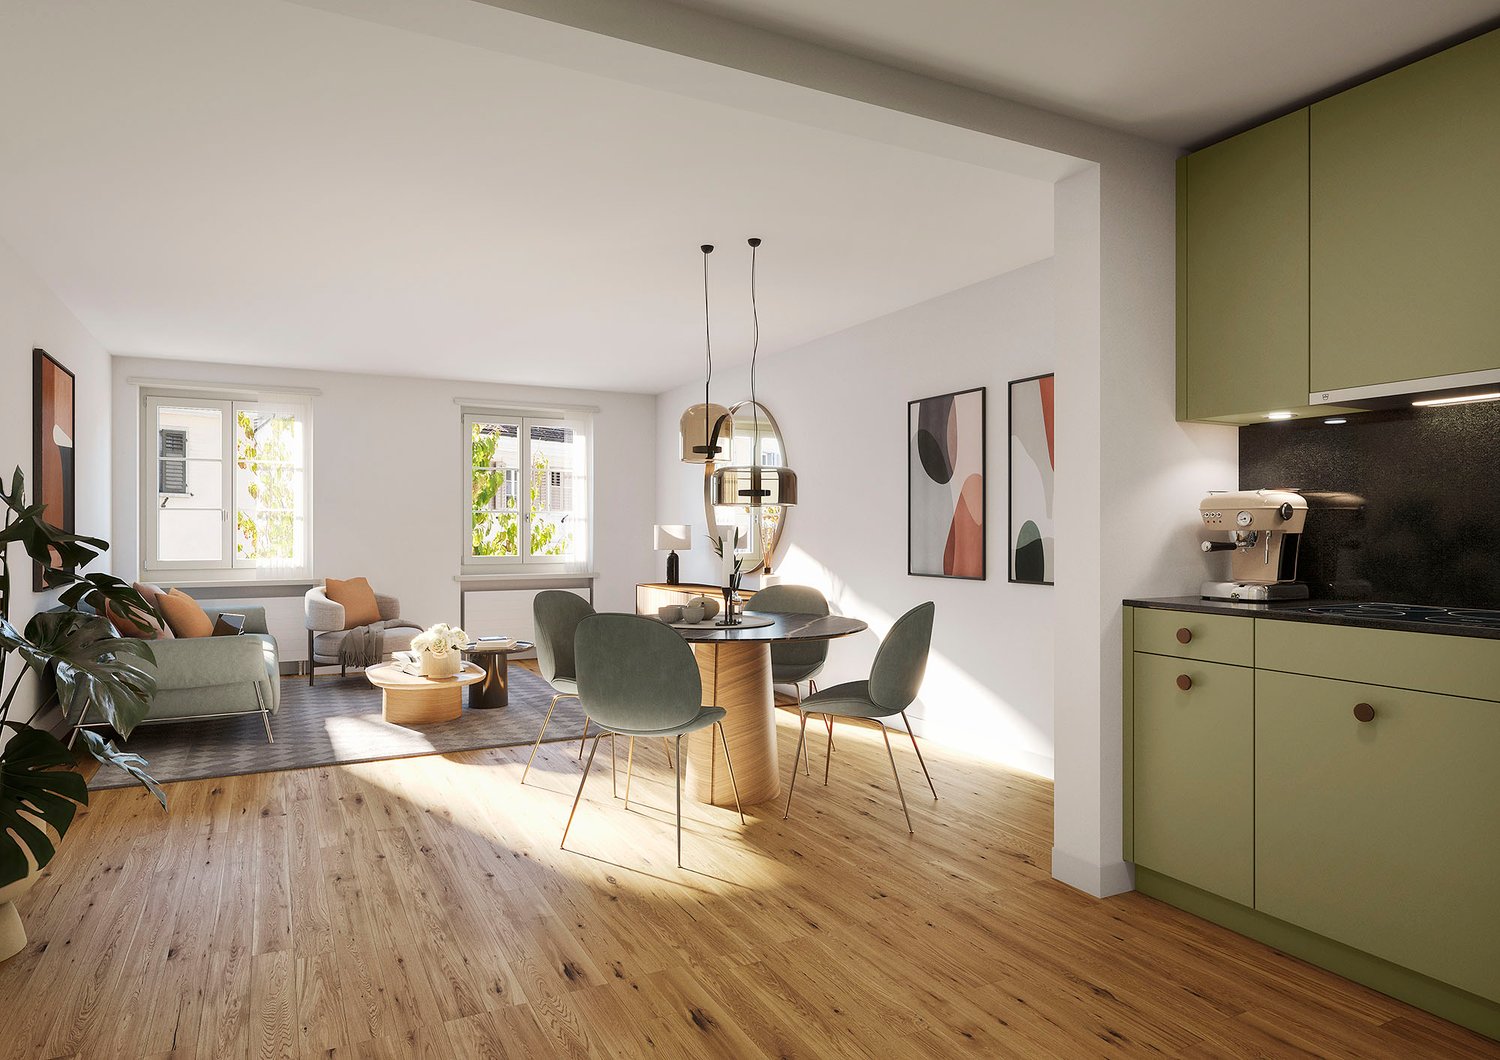
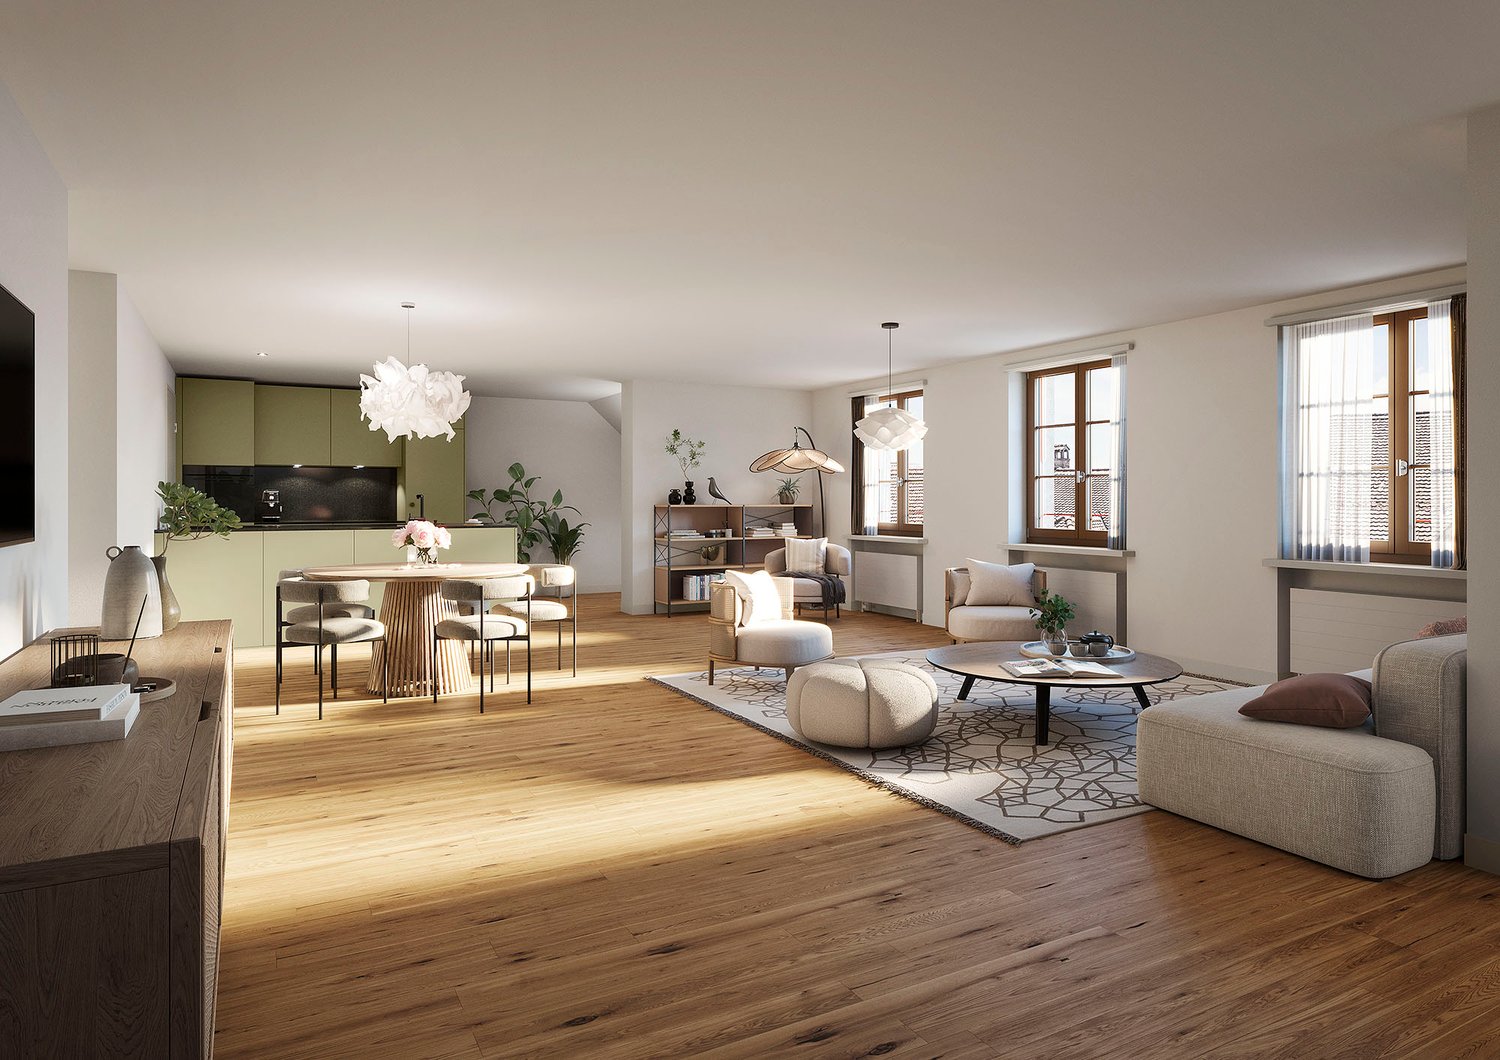
We rent 15 renovated apartments in the "Casa Fontana" property, Oberstadt 5/7/9/11 in the heart of Sursee's old town. Various apartment sizes are available, from 2.5 to 4.5 rooms.For all details on renting and other apartments, please visit the project homepage:https://www.casafontana-sursee.ch/The apartments feature the following amenities: • Parquet flooring in all rooms • Cloakroom in the entrance area • Kitchen in pistachio green with natural stone granite steel gray cover • Laundry room with washing machine and dryer • Ribbed plates in the bathroom and glazed wall tiles • Bathroom with bathtub, some maisonette apartments also with shower • Each apartment has a spacious cellar compartment in the basement • Houses 7, 9, and 11 have an elevator The floor plan and registration form can be found under documents.Please note that all details on the detailed construction of the apartments can be found in the brief construction description or on the project homepage.Public viewing (without prior registration) will take place as follows:Thursday, 01.10.2026 at 17.00Meeting point in front of the main entrance. Please do not enter the construction site without the accompaniment of the site manager.The images are visualizations and serve as reference images. They may differ from the original.We look forward to receiving your application documents!

Travel time
-
1 / 5
CHF 2,390.– Top
2.5 rooms111m² living space
Oberstadt 7, 6210 Sursee

Totally renovated apartments in the city center of Sursee

We rent 15 renovated apartments in the "Casa Fontana" property, Oberstadt 5/7/9/11 in the heart of Sursee's old town. Various apartment sizes are available, from 2.5-room to 4.5-room.For all details about the rental and the other apartments, please visit the project homepage:https://www.casafontana-sursee.ch/The apartments have the following features: • Parquet flooring in all rooms • Cloakroom in the entrance area • Kitchen in pistachio green with natural stone granite steel gray cover • Laundry room with washing machine and dryer • Ribbed plates in the bathroom as well as glazed wall plates • Bathroom with bathtub, some maisonette apartments also with shower • Each apartment has a spacious basement compartment in the underground floor • Houses 7, 9, and 11 have an elevator The floor plan and registration form can be found under documents.Please note that all information about the detailed construction of the apartments can be found in the brief construction description or on the project homepage.Public viewing (without prior registration) will take place as follows:Thursday, 01.10.2026 at 17.00Meeting point in front of the main entrance. Please do not enter the construction site without the accompaniment of the site manager.The images are visualizations and serve as reference images. They may differ from the original.We look forward to receiving your application documents!

Travel time
-
  • A multi-story residential building with yellow facade, white window frames, and a small balcony on the upper floor. The building has a raised ground floor and is surrounded by a paved area with parked cars and bicycles.
  • Balcony with tiled floor, metal railing, and scenic city and mountain view.
  • Empty room with herringbone wooden flooring, white walls, large windows, and radiators visible.
  • Empty room with wooden herringbone flooring, white walls, large windows with views, and radiators along the walls.
  • Modern bathroom with a toilet, sink, and faucet, featuring tiled walls and a carpeted floor.
  • Modern kitchen with white cabinets, a sink, and an oven, featuring tiled flooring and a neutral color palette.
  • Empty room with wooden herringbone flooring, white walls, large windows, and a radiator. The room has a sliding glass door leading to a balcony.
  • Empty room with wooden herringbone flooring, white walls, and large windows offering a view of the city and trees. A radiator is visible under one window, and a door leads to another room with similar flooring and a view.
  • Modern bathroom with a bathtub, sink, and chrome faucets. Grey tiled walls and light grey floor.
  • Empty hallway with tiled floors, white walls, and large windows allowing natural light. The hallway leads to two adjacent rooms, one with a tiled floor and the other with a wooden floor.
1 / 10
CHF 3,200.– Top
3.5 rooms100m² living space
Wesemlinstrasse 27, 6006 Luzern

Charming 3.5-room apartment with panoramic view in Lucerne

Welcome to this beautiful 3.5-room apartment on the 3rd floor of a well-maintained old building on Wesemlinstrasse 27 in Lucerne. With a spacious living area of approximately 100 m² and a comprehensive renovation in 2026, this apartment combines timeless old-building charm with modern living comfort.The apartment offers: • Spacious layout: the apartment offers plenty of space and a special living feeling. • Delightful view: Enjoy a breathtaking panoramic view of the Lucerne cityscape with modern and traditional buildings, surrounded by lush greenery and distant mountains. • Private balcony: Ideal for relaxing and enjoying the sunny view. • Old-building charm: The building with its characteristic light yellow facade and stylish balconies exudes timeless elegance. • Sunny location: The apartment benefits from plenty of sunlight, both in summer and winter. • Quiet atmosphere: Despite the central location, the apartment is pleasantly quiet. Location and surroundings: • Public transport: The Schlossberg bus stop is only 1 minute's walk away – ideal connection to the city center and beyond. The Lake Lucerne and the entrance to the Wilhelm Tell ship restaurant are within a 11-minute walk. • Shopping: The Coop Supermarket Lucerne Schlossberg is only 2 minutes' walk away – daily errands are easily done. • Education: The Maihof school is within a 3-minute walk – ideal for families. • Health: A pharmacy (Homöopathie Luzern) is within a 6-minute walk. • Nature and recreation: The lake and train are in close proximity – Lucerne's unique natural panorama is right on your doorstep. This exceptional apartment combines urban city life with quiet living comfort and is available for rent by arrangement. A rare opportunity to live in one of the most beautiful locations in Lucerne – ideal for discerning couples or small families who appreciate style, space, and location.

Travel time
-
1 / 6
  • Balcony / Terrace
  • Parking space
  • Garage
CHF 7,000.– Top
8 rooms440m² living space
6004 Luzern

Elegant, in a desirable location and with a garden

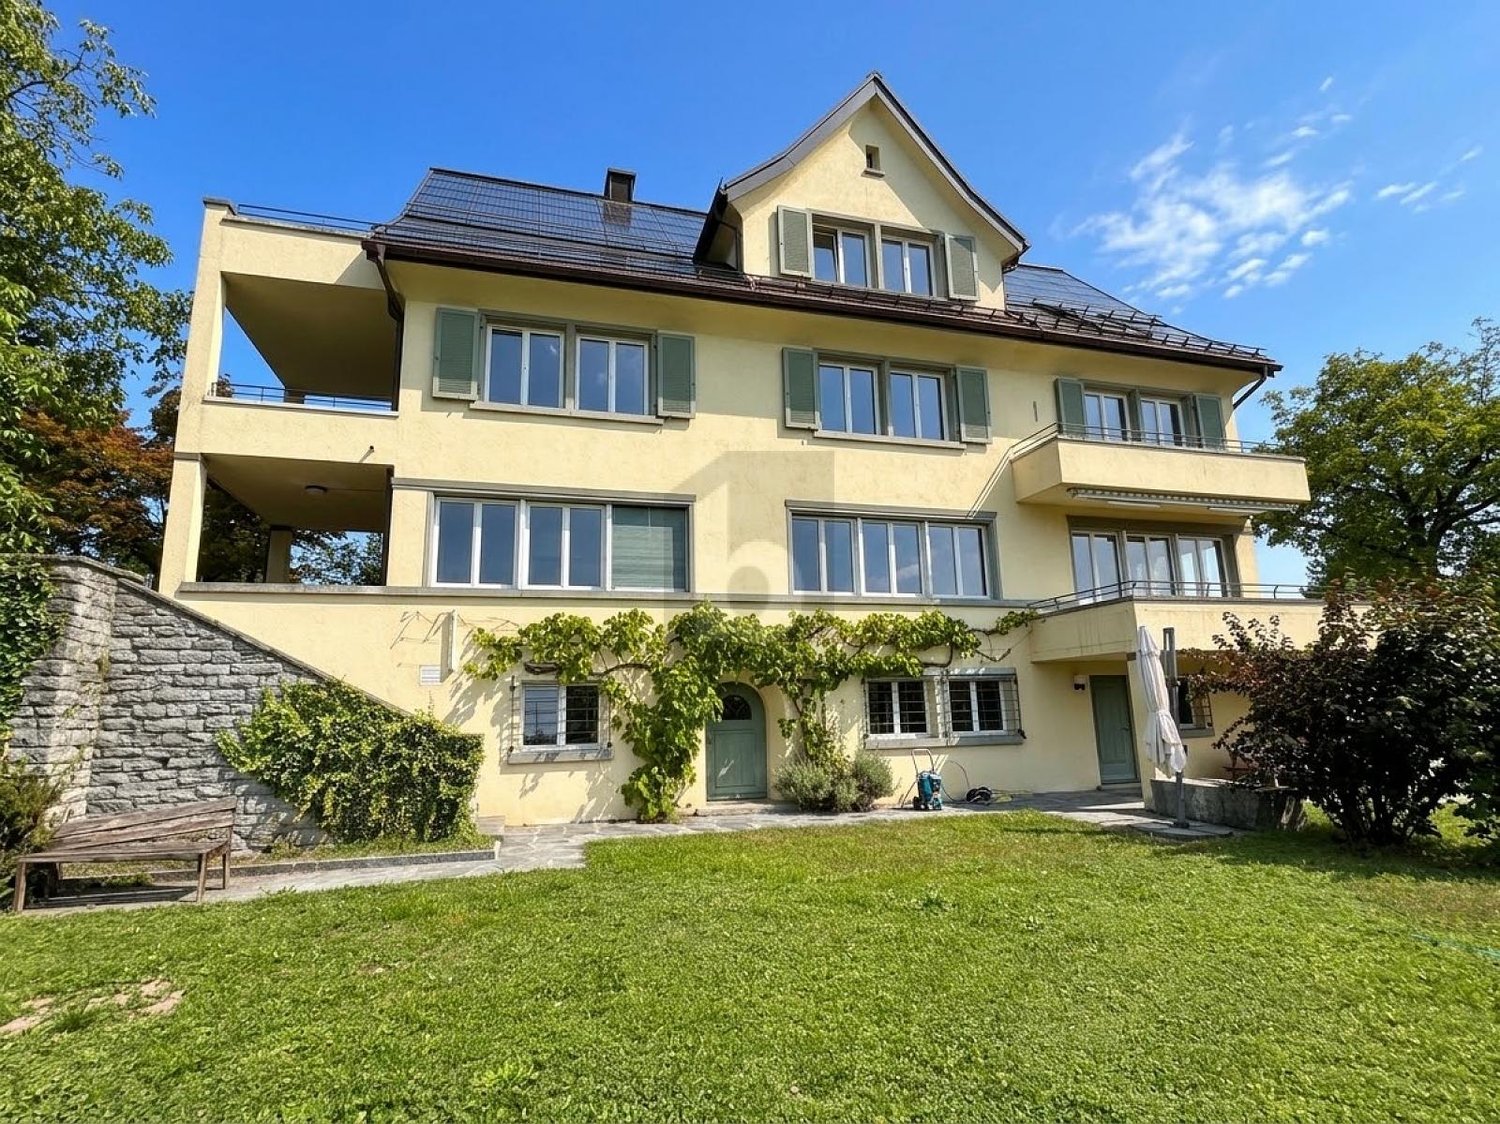
This spacious 8.5-room maisonette in Lucerne 6004 delights with its special character and 440 m² of living space. Bright, spacious rooms, high-quality parquet floors, and large window areas create a sense of living full of light and space. The modern kitchen with a cooking island becomes a meeting point for family and friends. Several bathrooms, some with a freestanding bathtub or shower, offer comfort in everyday life. The balcony with a distant view, terrace, and garden area invite you to breathe in. Ideal for families, couples with space requirements, or living and working under one roof. Garage box and carport. Shopping and school within walking distance.This BETTERHOMES offer is characterized by the following advantages:- spacious maisonette apartment with special character- bright and spacious living rooms- high-quality parquet floors- modern kitchen with cooking island- several bathrooms, with freestanding bathtub or shower- large window areas and plenty of daylight- balcony with beautiful views, terrace, and garden area- exciting combination of classic architecture and modern living comfort- garage box and carport available- shopping opportunities and school within walking distance- and, and, and ...Interested? Contact us for a non-binding viewing, also online viewing possible!Not found anything suitable? Over 2,000 more offers at: www.betterhomes.ch - the real estate fair mediatorDo you want to market a property yourself?Take advantage of our know-how: https://www.betterhomes.ch/de/profitierenDo you want to have a property valued?Find out its value now through our free valuation, immediately and non-binding!https://www.betterhomes.ch/de/knowledge/estimationMore detailsLocation: attractive central location, in the middle of the city, yet quiet and set back Condition: well-maintained, partially modernized condition. Bathrooms / wet cells: 3 (1x WC / sink / shower, 1x WC / sink / bathtub, 1x WC / sink)Heating system: air heat pump / solar systemsPublic transport: bus, 155 m / train station, 1.5 kmSchools: primary school, 150 mShops: Coop, 165 m / Löwencenter, 650 m

  • Balcony / Terrace
  • Parking space
  • Garage
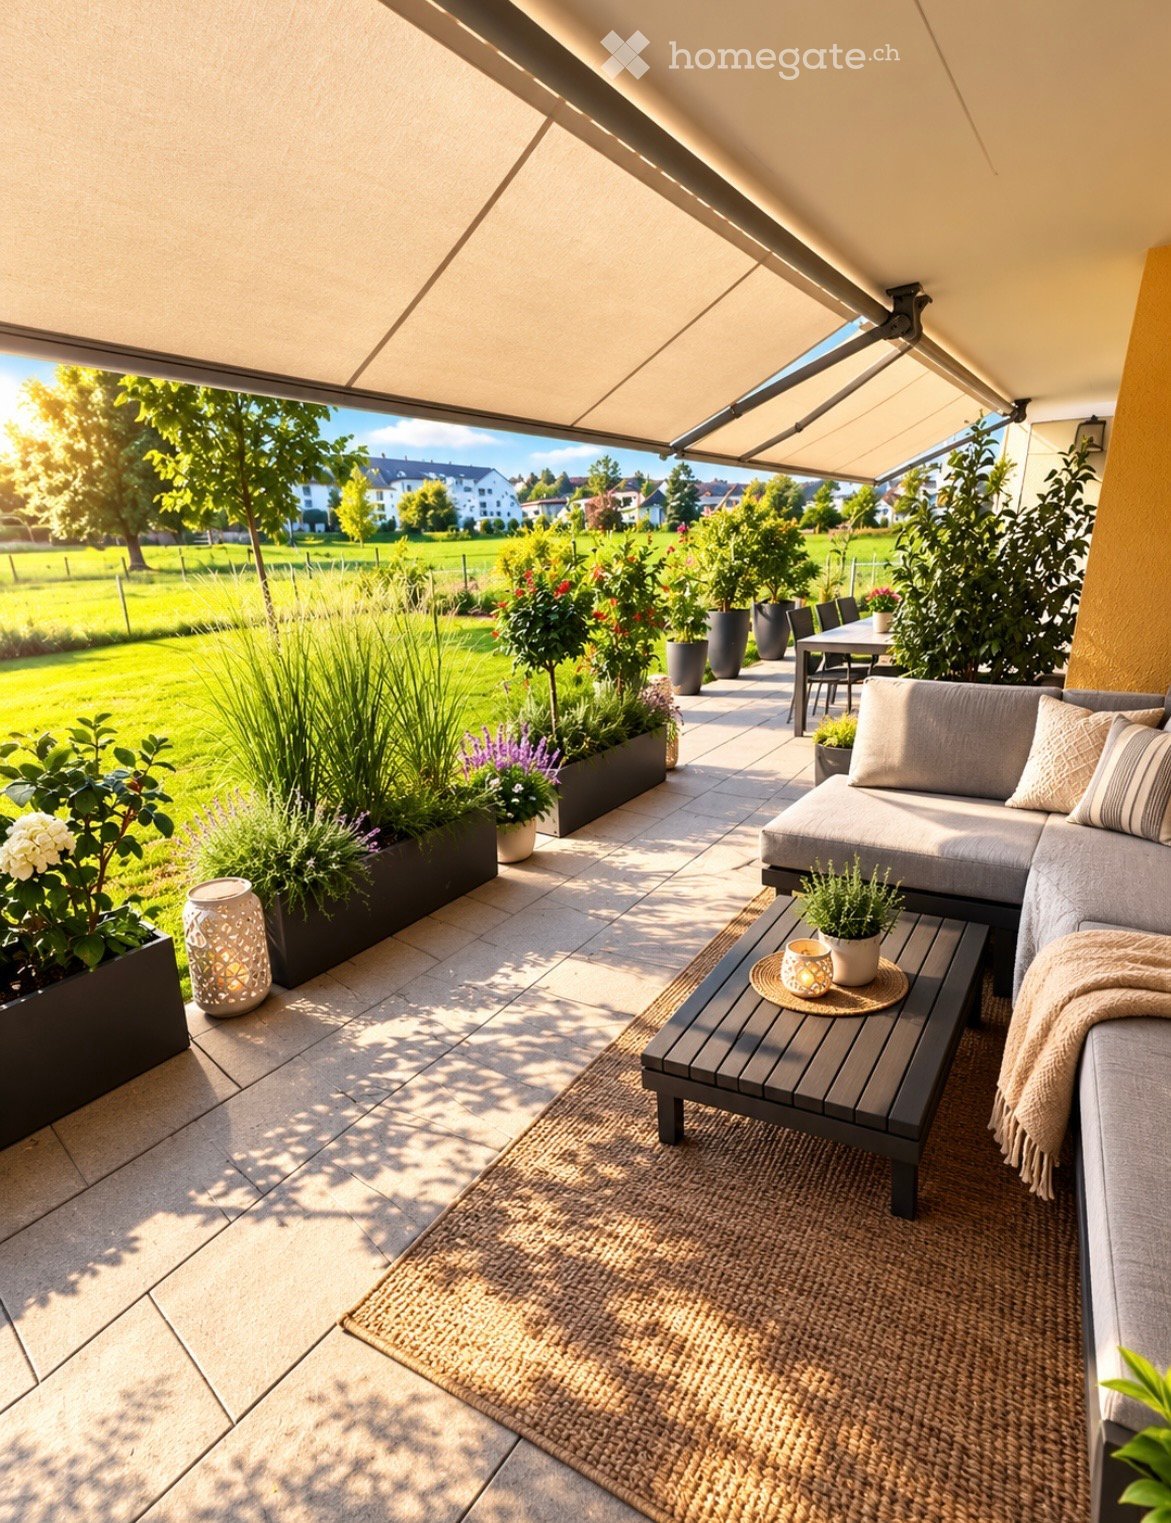
  • Balcony with a grey sofa, coffee table, dining table, chairs, potted plants, and a candle on a small table.
  • Modern living room with light wooden flooring, large sectional sofa, coffee table, and large windows with sheer curtains.
  • Modern kitchen with white cabinets, stainless steel sink, and an open sliding door leading to a patio.
  • Modern bedroom with a large bed, nightstand, and hanging lamp. Wooden flooring and large window with curtains.
  • Modern bathroom with double sink, large mirror, toilet, and small cabinet. Features tiled walls, wooden floor, and decorative elements including a framed picture and small plants.
  • Minimalist bedroom with a single bed, wooden flooring, and large windows with curtains allowing natural light.
1 / 6
CHF 3,250.– Top
3.5 rooms107m² living space
Schällenmatt, 11, 6010 Kriens

Dreamy 3.5-room garden apartment in Kriens

Stylish 3.5-room garden apartment in a prime location in KriensWelcome to this exclusive 3.5-room garden apartment in a preferred residential area in the Schällenmatt in Kriens. On 107 m² of living space, you can expect a modern home with a high-quality finish, spacious window fronts, and a bright, inviting living atmosphere.The heart of the apartment is the approximately 100 m² large private garden with a sunny seating area – a place to relax, enjoy, and linger. The lovingly designed rose garden gives the outdoor area a special atmosphere. Some windows are also equipped with practical mosquito screens.The modern kitchen impresses with high-quality appliances, plenty of workspace, and ample storage space. A practical laundry room, a comfortable wet cell, and well-thought-out floor plans provide additional living comfort.The apartment also includes: • Private laundry room • Large basement compartment • Large built-in wardrobes • Garage space with its own charging station for electric vehicles (CHF 180.–/month) • Sunny garden seating area with approximately 100 m² of private green space (must be mowed by the tenant) • Lovingly designed rose garden • Partial mosquito screens on the windows Location and surroundingsThe apartment is located in a well-maintained and particularly family-friendly neighborhood. • Public transport: Bus stop Grabenhof in about 5 minutes' walk, Mattenhof train station in about 15 minutes' walk. • Shopping opportunities: Aldi in just 2 minutes' walk, further shopping opportunities are in the immediate vicinity. • Family-friendly: The Roggern school is located directly opposite. The daycare center and several playgrounds are also in the neighborhood. The recreational value also leaves nothing to be desired: The extensive green spaces of the Allmend Luzern invite you to stroll, jog, or cycle. Just a few minutes away is also the Pilatus Arena – a modern center for sports, events, and international events.This apartment is ideal for couples, small families, or anyone who wants to combine modern living with a lot of privacy, a spacious garden, and an excellent location.

Travel time
-
  • Aerial view of a modern urban area with high-rise buildings, green spaces, and a mix of residential and commercial structures.
  • Modern bathroom with dark grey tiles, a large illuminated mirror, a white sink with a chrome faucet, a bathtub with a handheld showerhead, and a toilet.
  • Modern balcony with large glass sliding doors, wooden flooring, and a view of a cityscape and mountains.
  • Modern bathroom with black tiles, a wooden vanity, a white sink, a toilet, a glass-enclosed shower, and a stacked washer/dryer unit.
  • Modern kitchen with large windows offering a scenic view, featuring a central island with a sink, white cabinets, and a sleek faucet.
  • Empty room with wooden flooring, white walls, large windows, and a concrete pillar. No furniture or equipment present.
  • Empty room with white walls, wooden floor, and a small adjacent bathroom with a sink and mirror.
  • Aerial view of a cityscape with modern buildings, green spaces, and a scenic lake and mountain backdrop.
1 / 8
CHF 2,840.– Top
3.5 rooms92m² living space
Am Mattenhof 3, 6010 Kriens

Living above the roofs of Lucerne South

Exclusive 3.5-room apartment in the PilatusTower Kriens, built to high standardsIn the renowned PilatusTower, this modern and high-quality 3.5-room apartment on the 11th floor (apartment no. 11.01) awaits you as of November 16, 2026. On approximately 92 m² of living space, you can enjoy a unique living experience with spectacular views of the Central Swiss mountain world and the city of Lucerne.Your new wellness oasis is located on the 11th floor and offers you the following: • 3.5 rooms with approximately 92 m² of living space • Spacious living/dining area with open kitchen (approximately 40 m²) • Two bedrooms (approximately 14 m² and 17 m²) • Master bedroom with en-suite bathroom • Balcony with approximately 12 m² and beautiful distant views and evening sun • Electric awning on the balcony • High-quality oak parquet floor, naturally oiled • Modern kitchen with natural stone Pretoria brushed and high-quality V-Zug appliances, including a combi-steamer • Kitchen glass splashback in the color loam • Aluminum handle strip, black anodized • Two full-fledged bathrooms: • Bath/WC with bathtub • Shower/WC • Under-sink furniture in walnut design • Wall and floor tiles in anthracite-colored ceramic plates • Private washing machine and dryer in the apartment • Electric louvers • Additional lockable storage space in the stairwell (2 modules) Exclusive benefits in the PilatusTowerAs a resident, you benefit from exceptional community facilities: • Rooftop terrace with a unique panorama over Central Switzerland • Fitness room • Sauna at over 100 meters high • Business lounge and co-working area • Guest room for visitors • Wine cellar • Bicycle cleaning station • Modern elevator systems • Video intercom system • Electronic locking system 3D tour can be found under the following link:https://my.matterport.com/show/?m=51sWahhoQ1pDiscover more details at www.pilatustower.chHave we sparked your interest? Please do not hesitate to contact our responsible person. The Falck Group AG is a regional specialist for real estate and trust services. For us, respectful and honest interaction with our customers and tenants plays an equally important role. Trust our experience: quality-oriented – since 1875.

Travel time
-
1 / 5
  • Balcony / Terrace
  • Parking space
  • Garage
CHF 3,000.– Top
8 rooms225m² living space
6130 Willisau

CHARMING, RURAL FOR TWO GENERATIONS

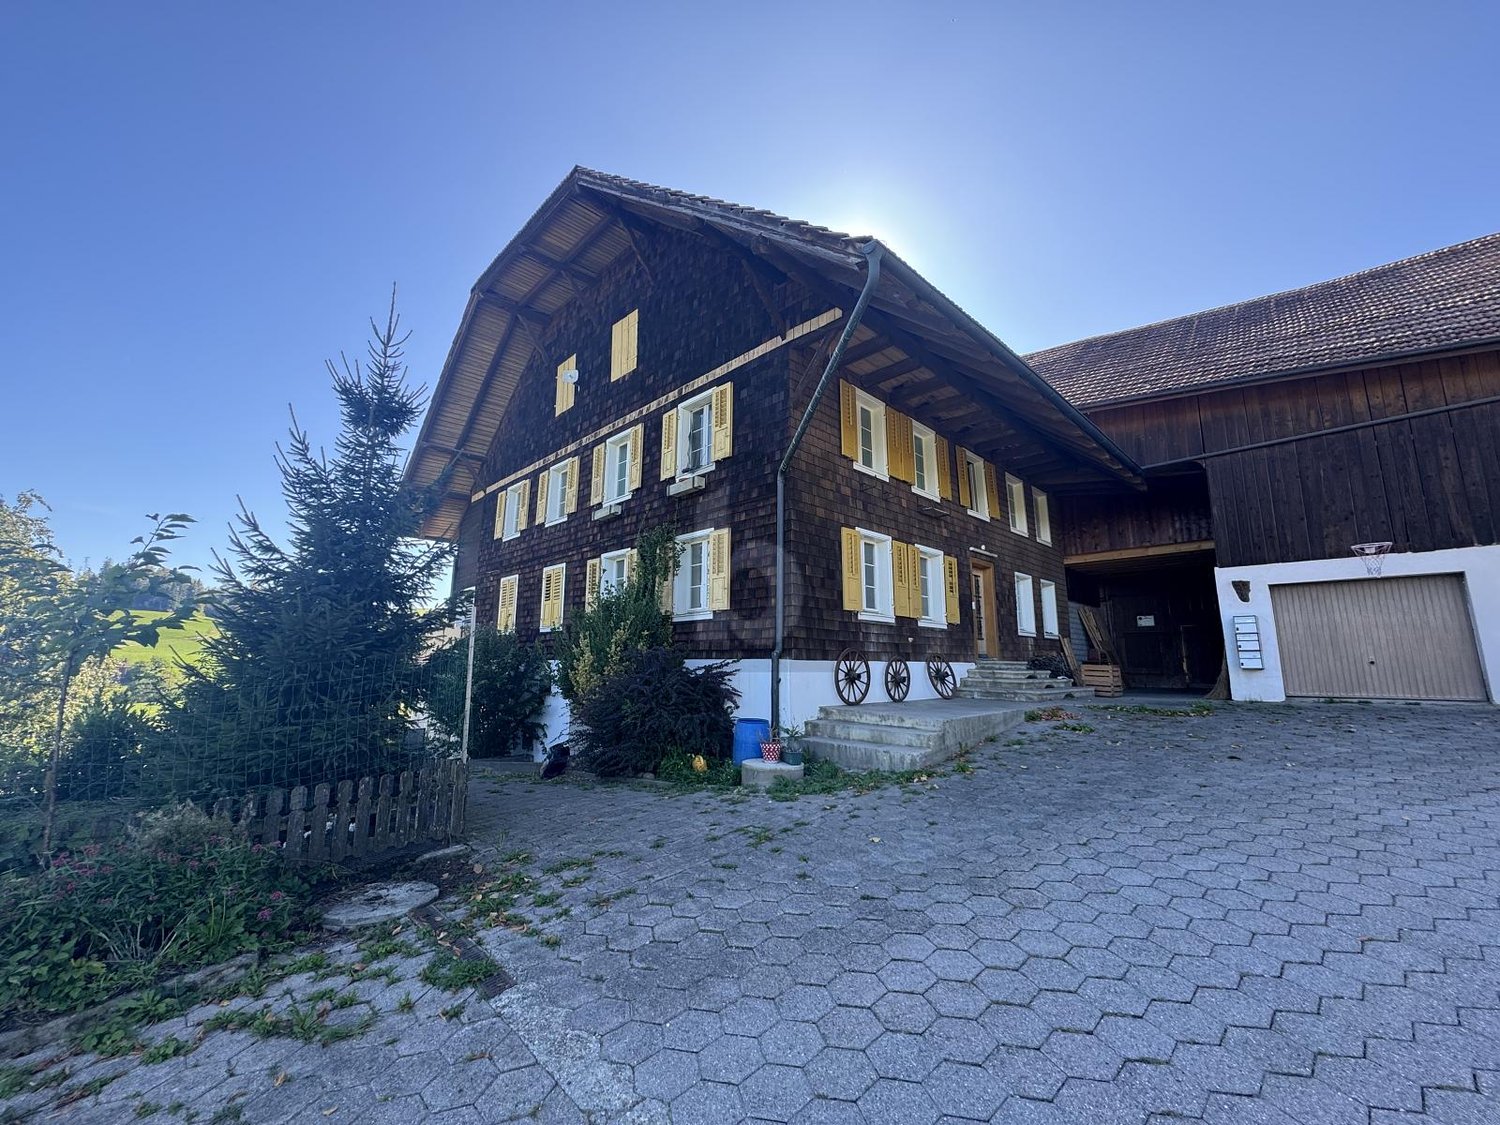
This charming farmhouse is located in a very quiet and idyllic area in Willisau and is ideal for living with two generations. The house has two residential units and convinces with its original character. A Tiba stove and a cozy sitting fireplace create a cozy atmosphere. The spacious surroundings with a garden offer a lot of space and individual possibilities for use. Keeping animals is possible after consultation, from dogs and cats to goats or horses after consultation. Ideal for all those who appreciate peace, nature, and original country life.This BETERHOMES offer is characterized by the following advantages:- charming farmhouse for two generations- spacious surroundings with individual design possibilities- spacious garden- cats and dogs welcome- keeping goats or horses possible after consultation- very quiet, idyllic location- traditional Tiba stove- cozy sitting fireplace- and, and, and ...Interested? Contact us for a non-binding viewing!Not found anything suitable? Over 2,000 more offers at: www.betterhomes.ch - the real estate fair mediatorWant to market a property yourself?Benefit from our know-how: https://www.betterhomes.ch/de/profitierenDo you want to have a property valued?Find out its value now through our free valuation, immediately and non-bindingly!https://www.betterhomes.ch/de/knowledge/estimationMore detailsLocation: idyllic Condition: age-related condition Bathrooms / wet cells: 3 (1x WC / shower / bathtub / sink, 2x WC / shower / sink)Heating system: pellet heating Public transport: bus stop, 4 kmSchools: primary school, 6 km Shops: Migros, 6 km

  • Balcony / Terrace
  • Parking space
  • Garage
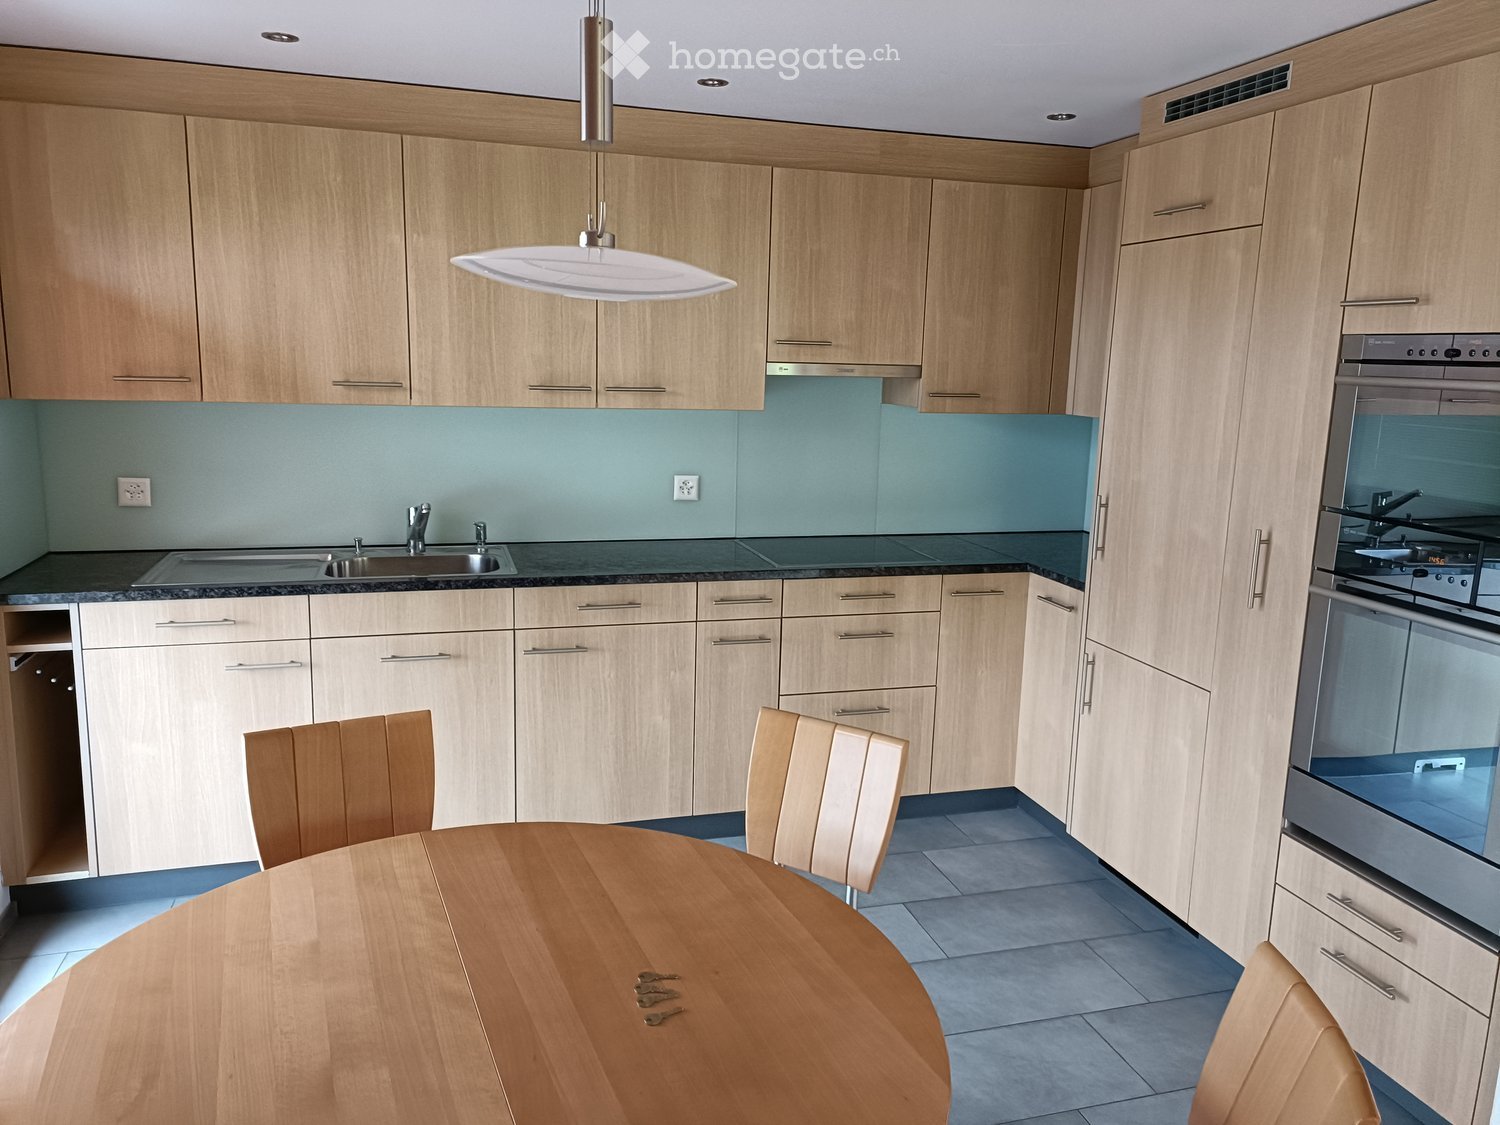
  • Modern kitchen with light wood cabinets, stainless steel appliances, a round wooden dining table with chairs, and a pendant light fixture.
  • Empty room with wooden flooring, large windows with curtains, and a sliding glass door leading to a balcony.
  • Modern bathroom with a white sink, toilet, bathtub, and large windows. Features tiled walls and wooden cabinetry.
  • Clean, well-lit hallway with tiled floor, wooden doors, and built-in wooden shelving unit on one side.
  • Empty room with light wooden flooring, white walls, a wooden door, and a window with a curtain.
  • Empty room with wooden flooring, light wooden walls, large windows with curtains, and built-in wardrobes.
  • Floor plan of a 2-bedroom apartment with living room, kitchen, bathroom, and balcony.
1 / 7
CHF 1,780.– Top
3.5 rooms82m² living space
Widmen, 6162 Entlebuch

Bright 3.5-room apartment with balcony and beautiful view in Entlebuch

As of December 1, 2026, we are renting a well-maintained and spacious 3.5-room apartment with 82 m² of living space on the 2nd floor in Entlebuch.The apartment impresses with its high-quality interior, sunny south/southwest orientation, and the exceptionally large balcony with approximately 15 m². Here, you can enjoy the evening with plenty of sun and a great view.The apartment offers • 82 m² of living space • 3.5 rooms • spacious 15 m² balcony • south/southwest orientation • bright rooms • high-quality interior • V-Zug combi steamer • dishwasher • spacious built-in closets • separate toilet • central vacuum cleaner • floor heating • modern, energy-efficient construction standard • private basement room with approximately 12 m² • additional attic space • well-maintained surroundings • 2nd floor • no pets allowed The building is heated in an environmentally friendly way with a wood chip heating system. The heat distribution is done through a comfortable floor heating system.The apartment is located in an attractive area with short distances to shopping facilities and public transportation: • Coop: approximately 5 minutes' walk • Entlebuch train station: approximately 8 minutes' walk • Luzern: approximately 22 minutes by train The ancillary costs are billed on a flat-rate basis. The laundry room including tumbler and Secomat is located in the basement. A storage space (CHF 50) can be rented additionally.We look forward to showing you the apartment in person.

Travel time
-

Suggested properties for you based on search results