2807 results - Property for rent in Canton Vaud

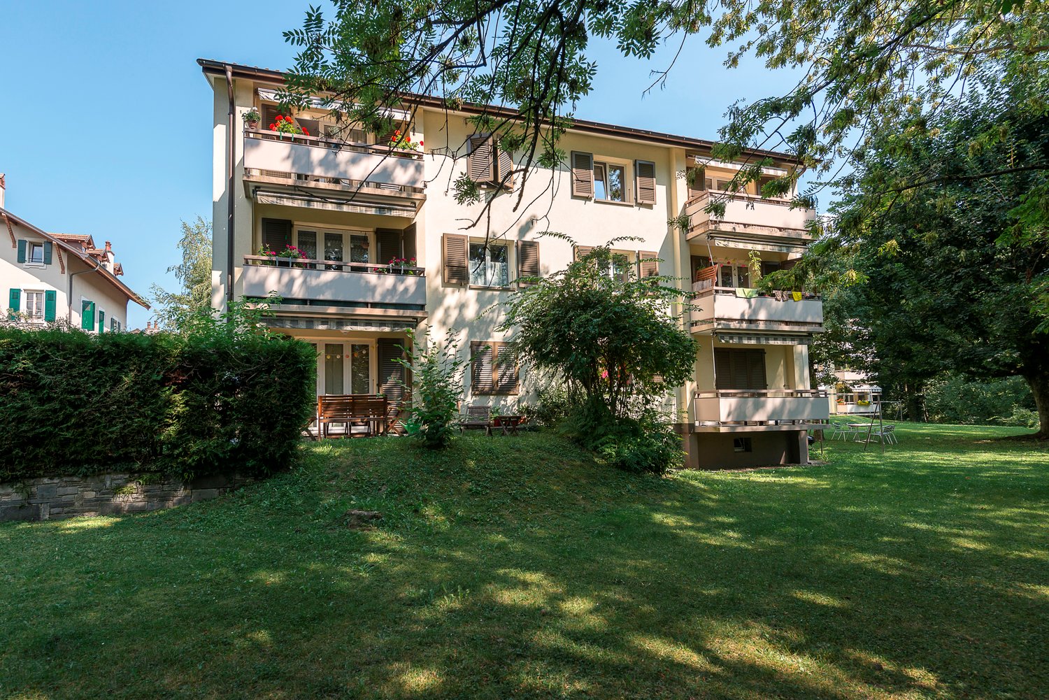
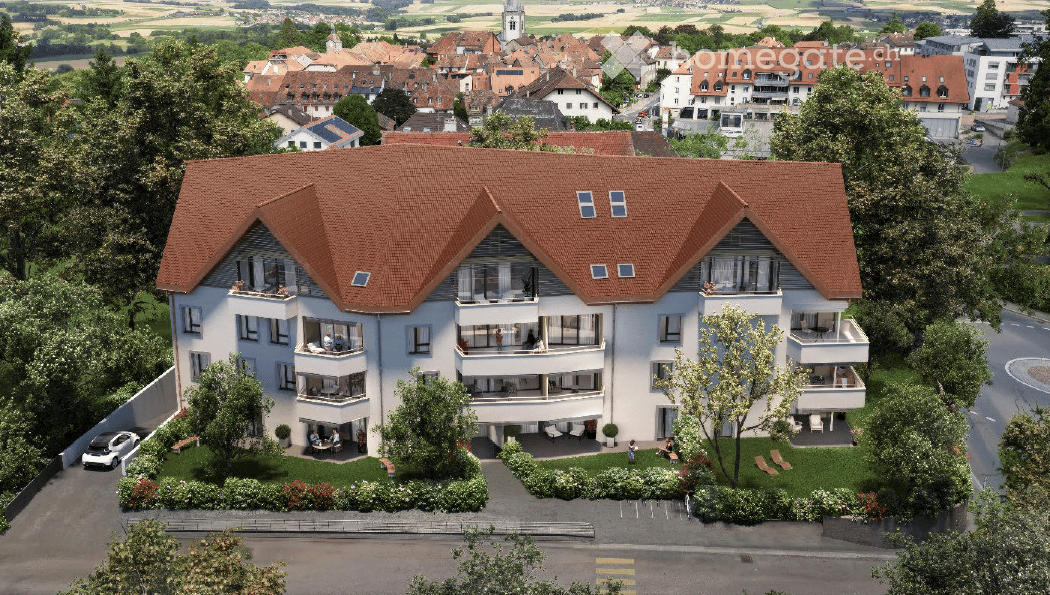
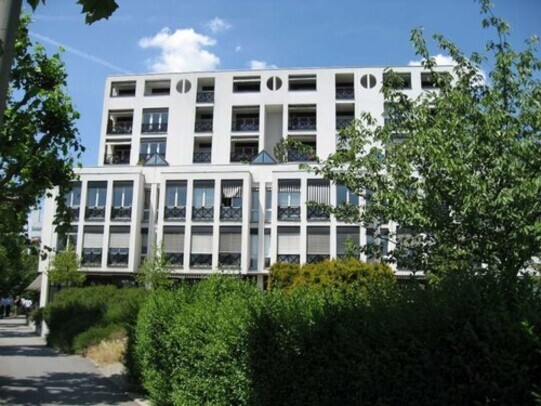
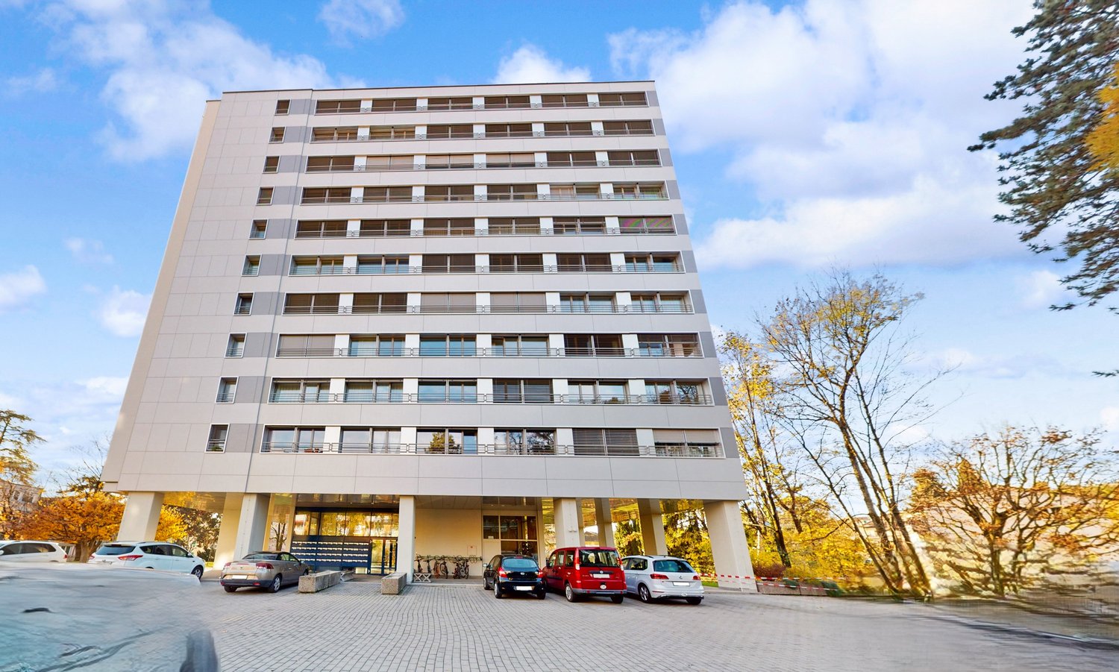
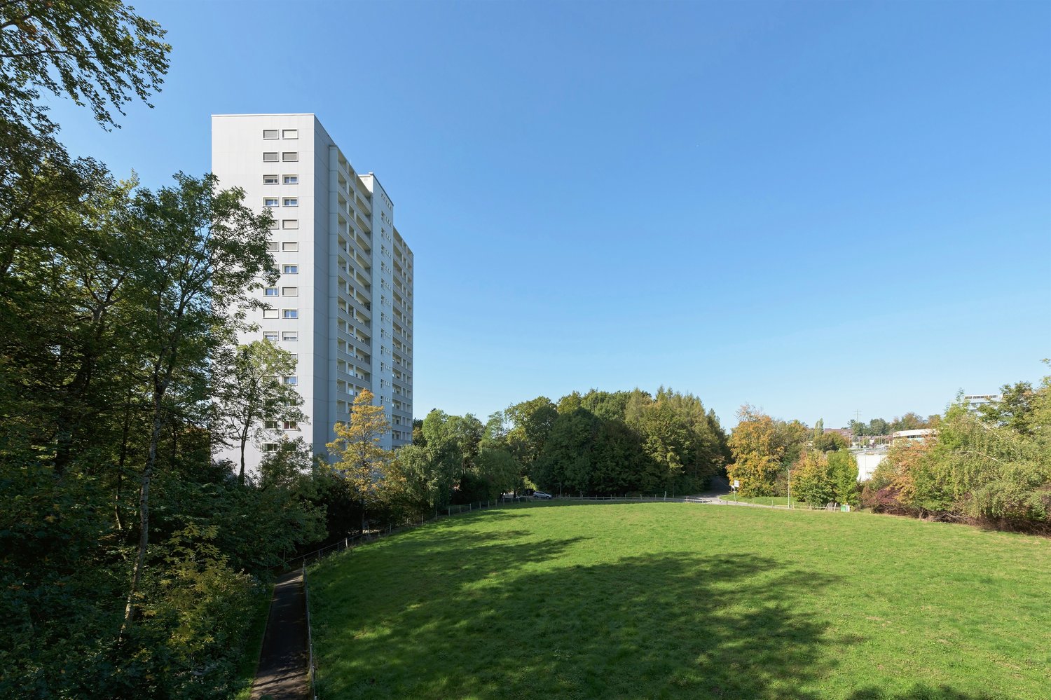
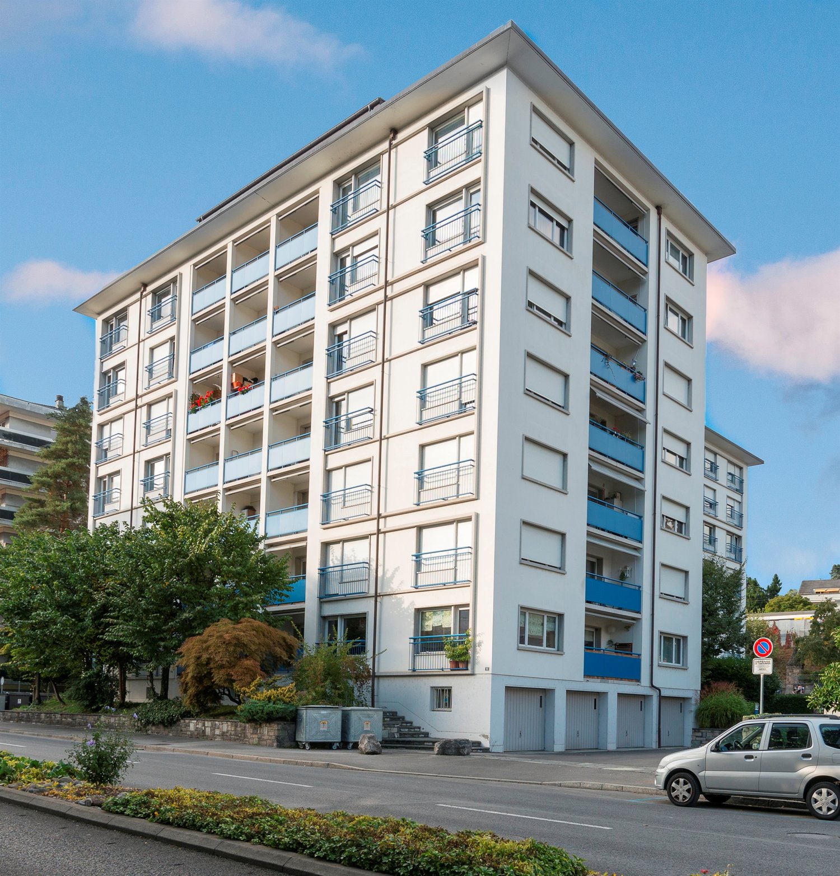
  • A modern multi-story residential building with a red-tiled roof, large windows, and balconies, situated in a scenic town setting with surrounding greenery and a parking area.
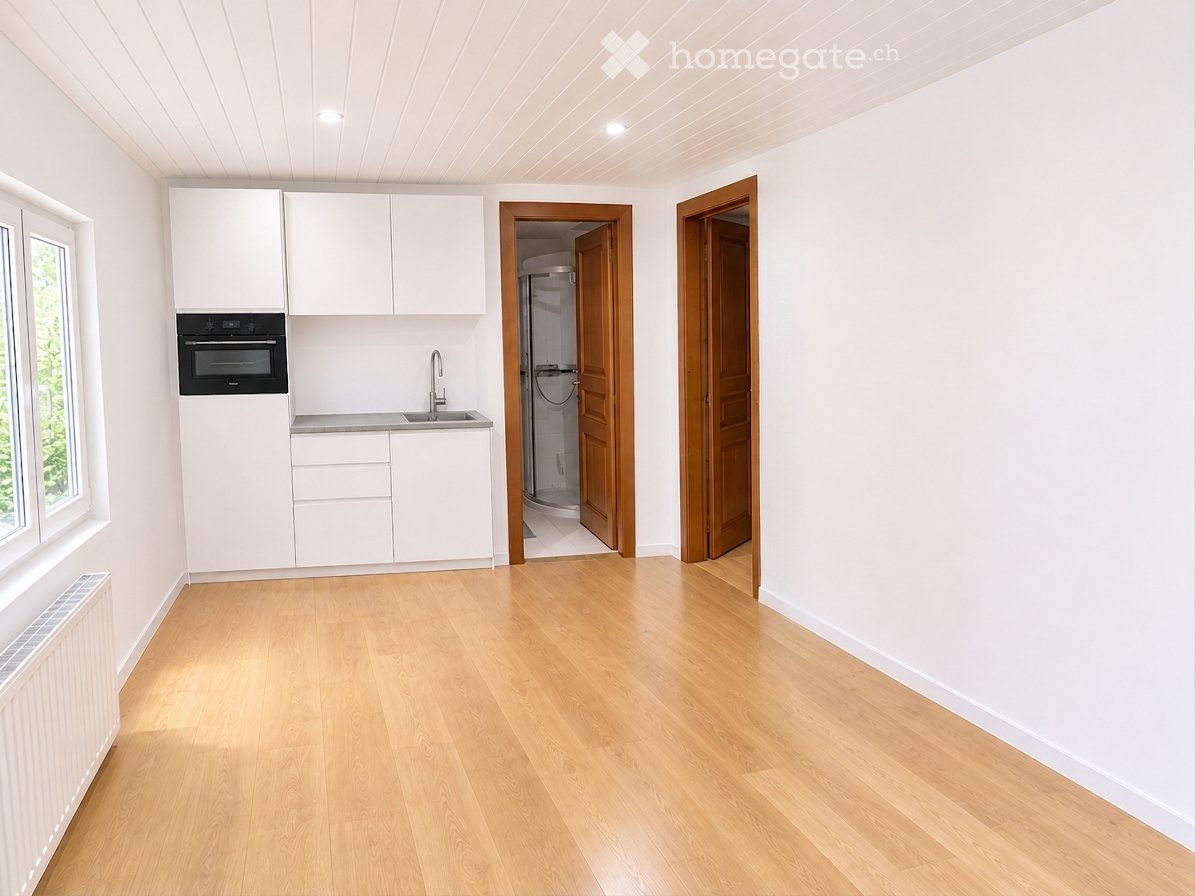
  • Modern kitchen with white cabinets, a sink, a faucet, and an oven. The floor is wooden, and the walls are light-colored.
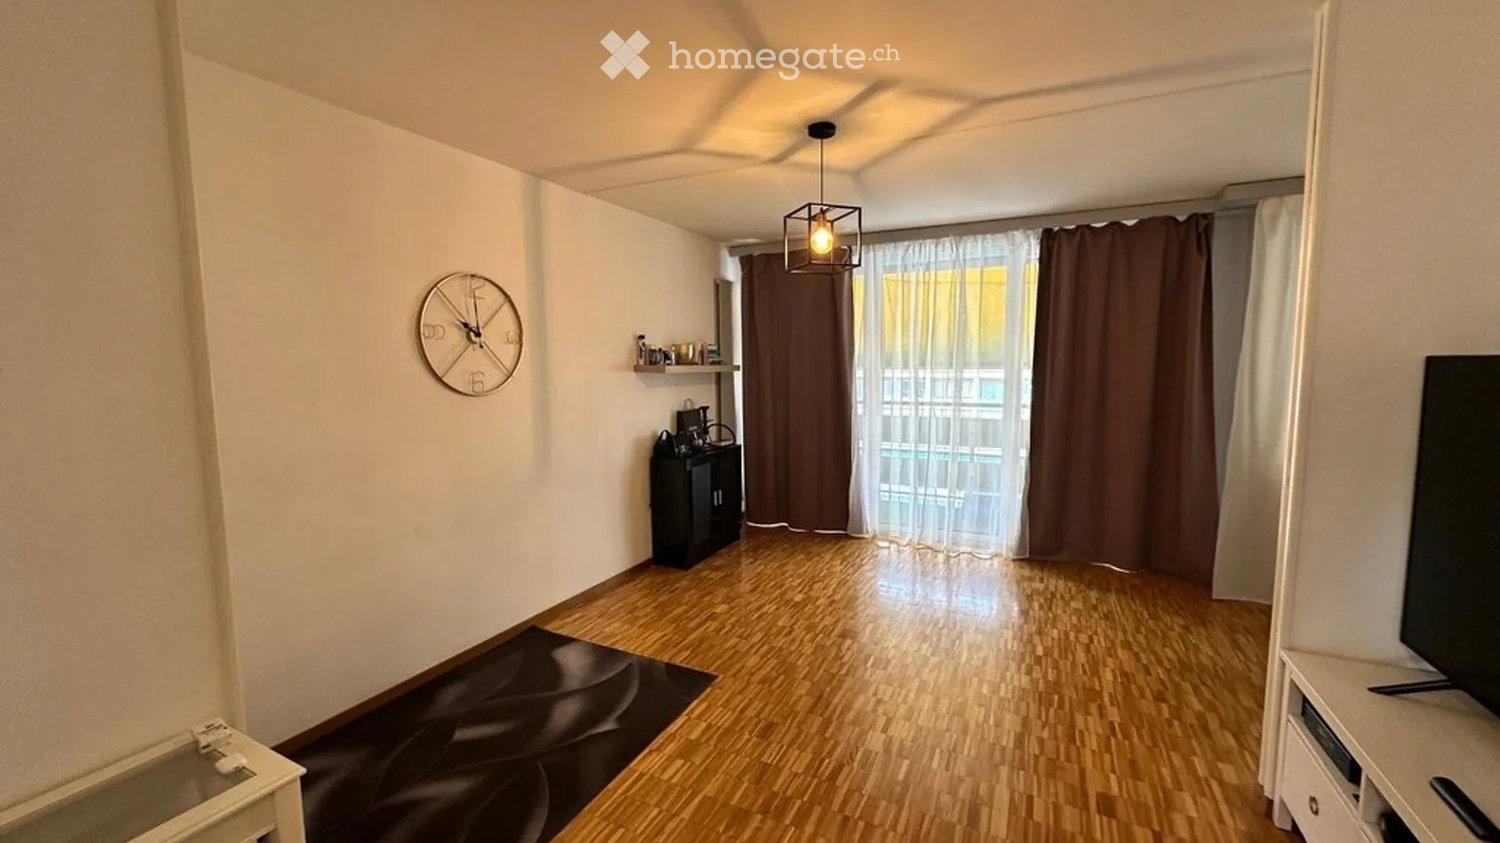
  • Empty room with wooden flooring, large glass sliding doors leading to a balcony, and natural light from the windows.
  • Empty hallway with wooden flooring, white walls, and a small kitchen area visible at one end.
  • Empty room with wooden flooring, large sliding glass doors leading to a balcony with a view of the neighborhood.
  • Modern bathroom with grey tiled walls and floor, white toilet, sink, and a glass shower enclosure.
  • Modern bathroom with a glass shower enclosure, a handheld showerhead, a sink, and tiled walls and floor.
  • Modern bathroom with dark grey tiled walls and brown tiled floor, featuring a white sink, toilet, and a built-in light fixture above the sink.
1 / 8
CHF 1,250.– Top
1.5 rooms43m² living space
Chemin des Terrailles 2, 1304 Cossonay

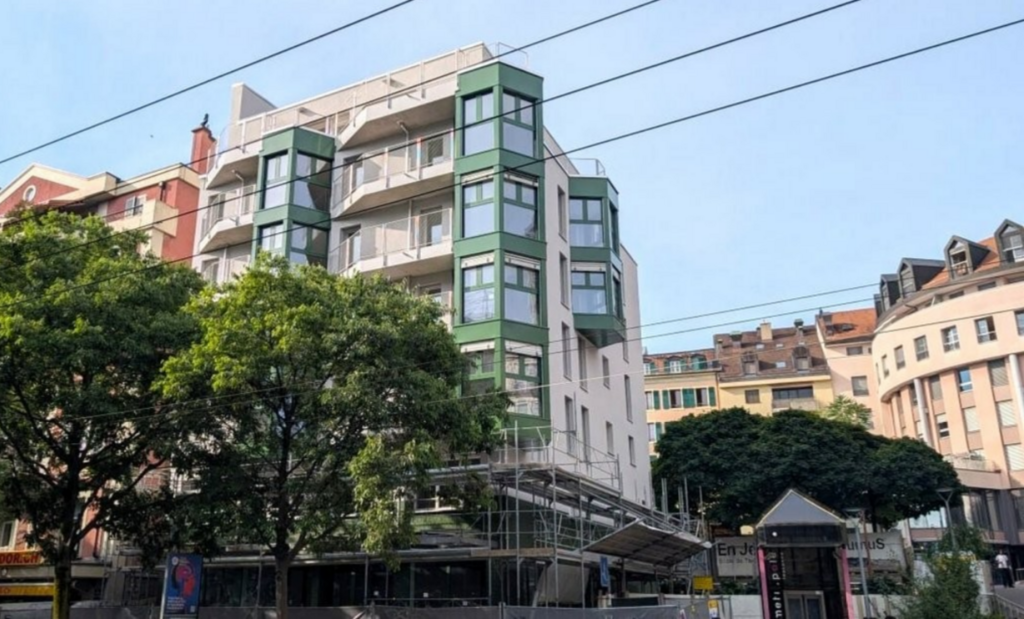
For rent – COSSONAY – 2 new studios with 1.5 rooms, 28 to 42.5 m², from CHF 1'250.–

FOR RENT – 2 MAGNIFICENT NEW STUDIOS IN COSSONAY – FROM DECEMBER 1ST, 2026Be the first to move in!Discover two beautiful studios with 1.5 rooms, located in the new Les Terrailles residence, at Chemin des Terrailles 2 in Cossonay.Built in 2026, this residence offers a pleasant living environment, combining modernity, comfort, and immediate proximity to shops and amenities.Two new apartments are available for rent:🏡 STUDIO NO. 1 – 37 m² + LOGGIA OF 5.5 m²Rent: CHF 1'390.– / month (including charges) • Apartment with 1.5 rooms on the 1st floor • Living area of 37 m² • Beautiful private loggia of 5.5 m² • Northeast exposure • Private cellar included • First rental – new condition A spacious and functional studio with a nice outdoor space to enjoy the beautiful days!🏡 STUDIO NO. 2 – 28 m², UNDER THE ROOFRent: CHF 1'250.– / month (including charges) • Apartment with 1.5 rooms on the 2nd floor, under the roof • Living area of 28 m² • West exposure • Private cellar included • First rental – new condition A true little cocoon, ideal for a single person, a student, or a young active person looking for a modern and easy-to-live-in accommodation!📍 AN IDEAL LOCATION IN COSSONAYLocated at Chemin des Terrailles 2, 1304 Cossonay, the residence benefits from a practical and pleasant location. • Migros located just opposite the residence • Shops and amenities nearby • Pleasant residential area • An ideal location to enjoy the charm of Cossonay on a daily basis Note: No private parking spaces are available. A Migros parking lot is located just opposite, subject to its terms of use.🔑 PRACTICAL INFORMATION • Availability: December 1st, 2026 • Year of construction: 2026 • Condition: completely new • Two independent studios • A private cellar per apartment 📩 INTERESTED?Are you looking for a new, modern, and ideally located accommodation in Cossonay?Contact us today, specifying which studio you are interested in (42.5 m² or 28 m²), to obtain more information or organize a visit.Don't miss this opportunity to become the first tenant of one of these two beautiful apartments

Travel time
-

Find a new tenant for free

Create a free listing on Homegate to find the perfect next tenant for your apartment in no time at all.

List your property now
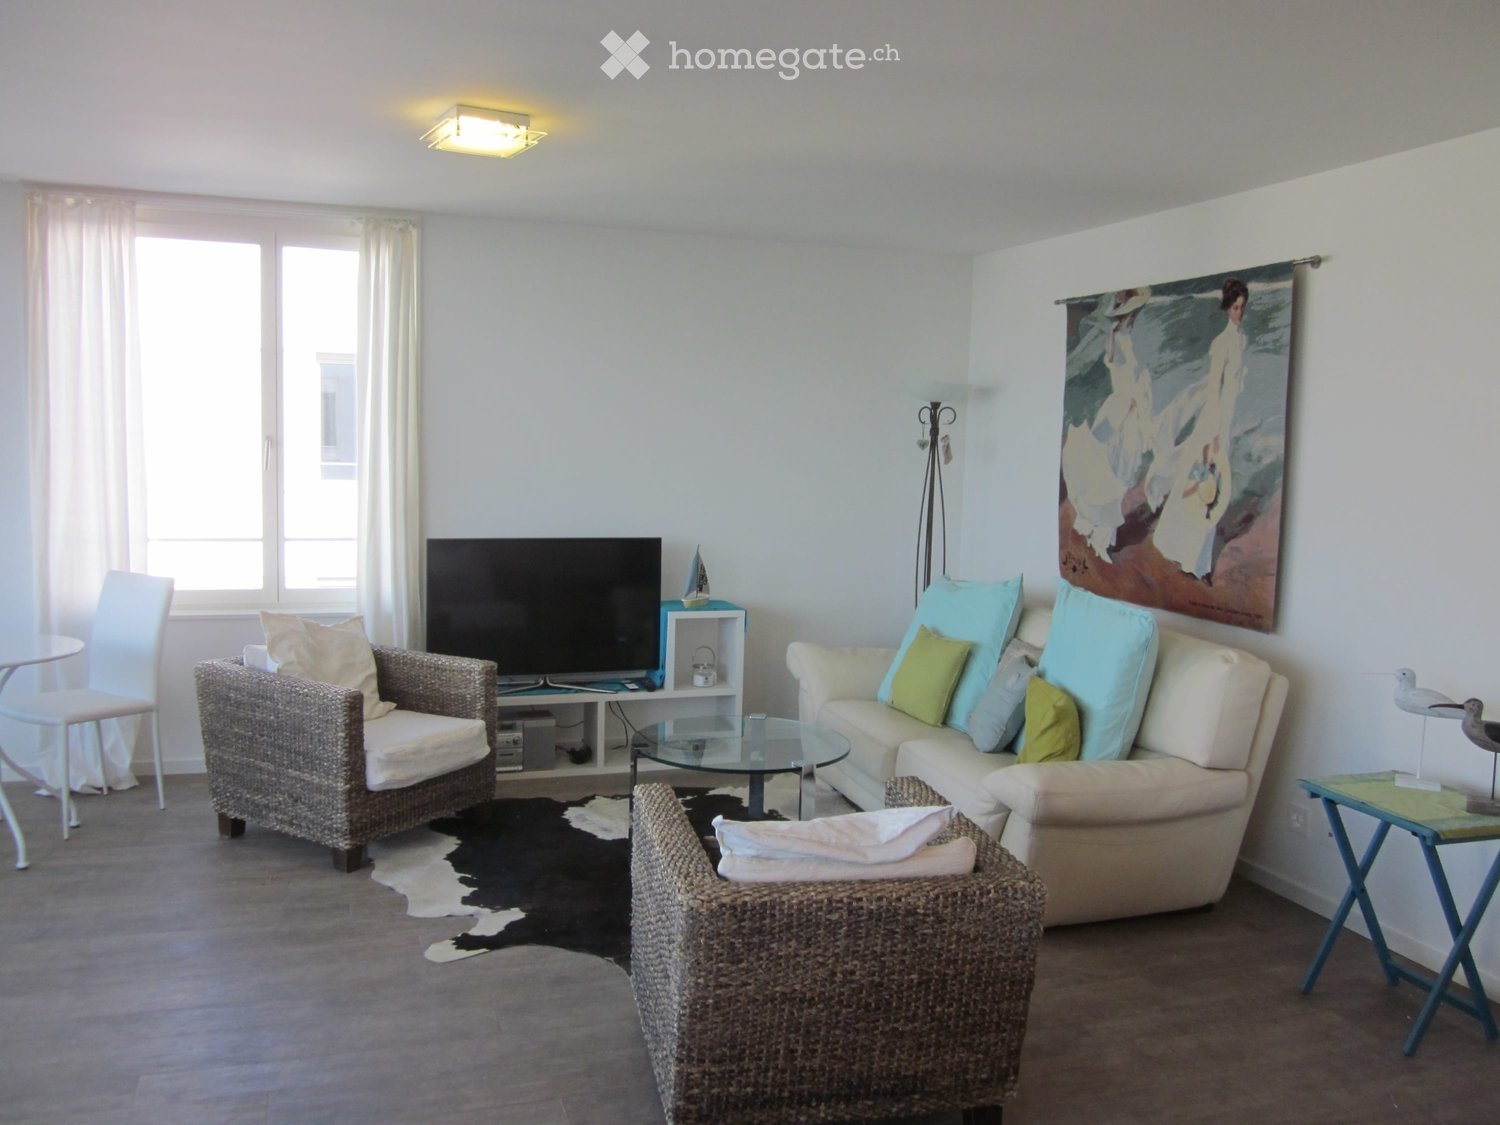
  • Bright living room with a cream-colored sofa, wicker chairs, a glass coffee table, a television, and a painting on the wall. The room features large windows with white curtains and a cowhide rug on the floor.
  • Modern kitchen with white cabinets, stainless steel appliances, a dining table with chairs, and a sleek pendant light fixture.
  • Bedroom with a wooden bed, blue pillows, nightstand, small table, and chair near the window with curtains.
  • Bedroom with a double bed, blue and green striped duvet, white pillows, nightstand with lamp, and window with curtains.
  • Minimalist bedroom with a single bed, white bedding, green pillow, small white nightstand, and a modern floor lamp.
  • Balcony with tiled floor, modern furniture including a sofa, chairs, and a table, with a scenic view of mountains and water through large glass doors.
  • View from a balcony or terrace overlooking a large lake with distant hills and a town on the far shore.
1 / 7
CHF 3,650.– Top
4.5 rooms115m² living space
Planches 22A, 1820 Montreux

Magnifique 4,5 p, 130m2, vue / Stunning 4.5-room, 130 m², ideally located

Appartement haut standing réalisé avec des matériaux de grande qualité, idéalement situé au cœur de Montreux, vue sur le lac, à 5mn à pied de la gare, de la place du marché et toutes les facilités dans quartier paisible à l’écart du bruit lié aux manifestations de la station.Description :1 suite parentale (chambre double, dressing et salle de bain), 2 chambres à coucher doubles avec salle de bain et une cuisine américaine haut de gamme avec coin repas ouverte sur un séjour lumineux. La terrasse panoramique habitable offre une vue spectaculaire sur le lac Léman surmonté des Alpes enneigées.Sont compris dans l'offre une buanderie et une cave privée ainsi qu'un local à vélo commun fermé. Une place de parc à côté de l’entrée et de l’ascenseur dans le garage est associée à cet appartement au prix de Chf. 180. Disponible dès le 1er décembre 2026.Luxury apartment built with high-quality materials, ideally located in the heart of Montreux, with a view of the lake, a 5-minute walk from the train station, the market square, and all amenities in a peaceful neighborhood away from the noise associated with the resort’s events.Description: 1 master suite (double bedroom, walk-in closet, and bathroom), 2 double bedrooms with a shared bathroom, and a high-end open-concept kitchen with a dining area that opens onto a bright living room. The spacious panoramic terrace offers spectacular views of Lake Geneva with the snow-capped Alps in the background.Included in the offer are a laundry room, a private cellar, and a shared, locked bike storage room. A parking space next to the entrance and the elevator in the garage is included with this apartment for CHF 180. Available as of December 1, 2026.

Travel time
-
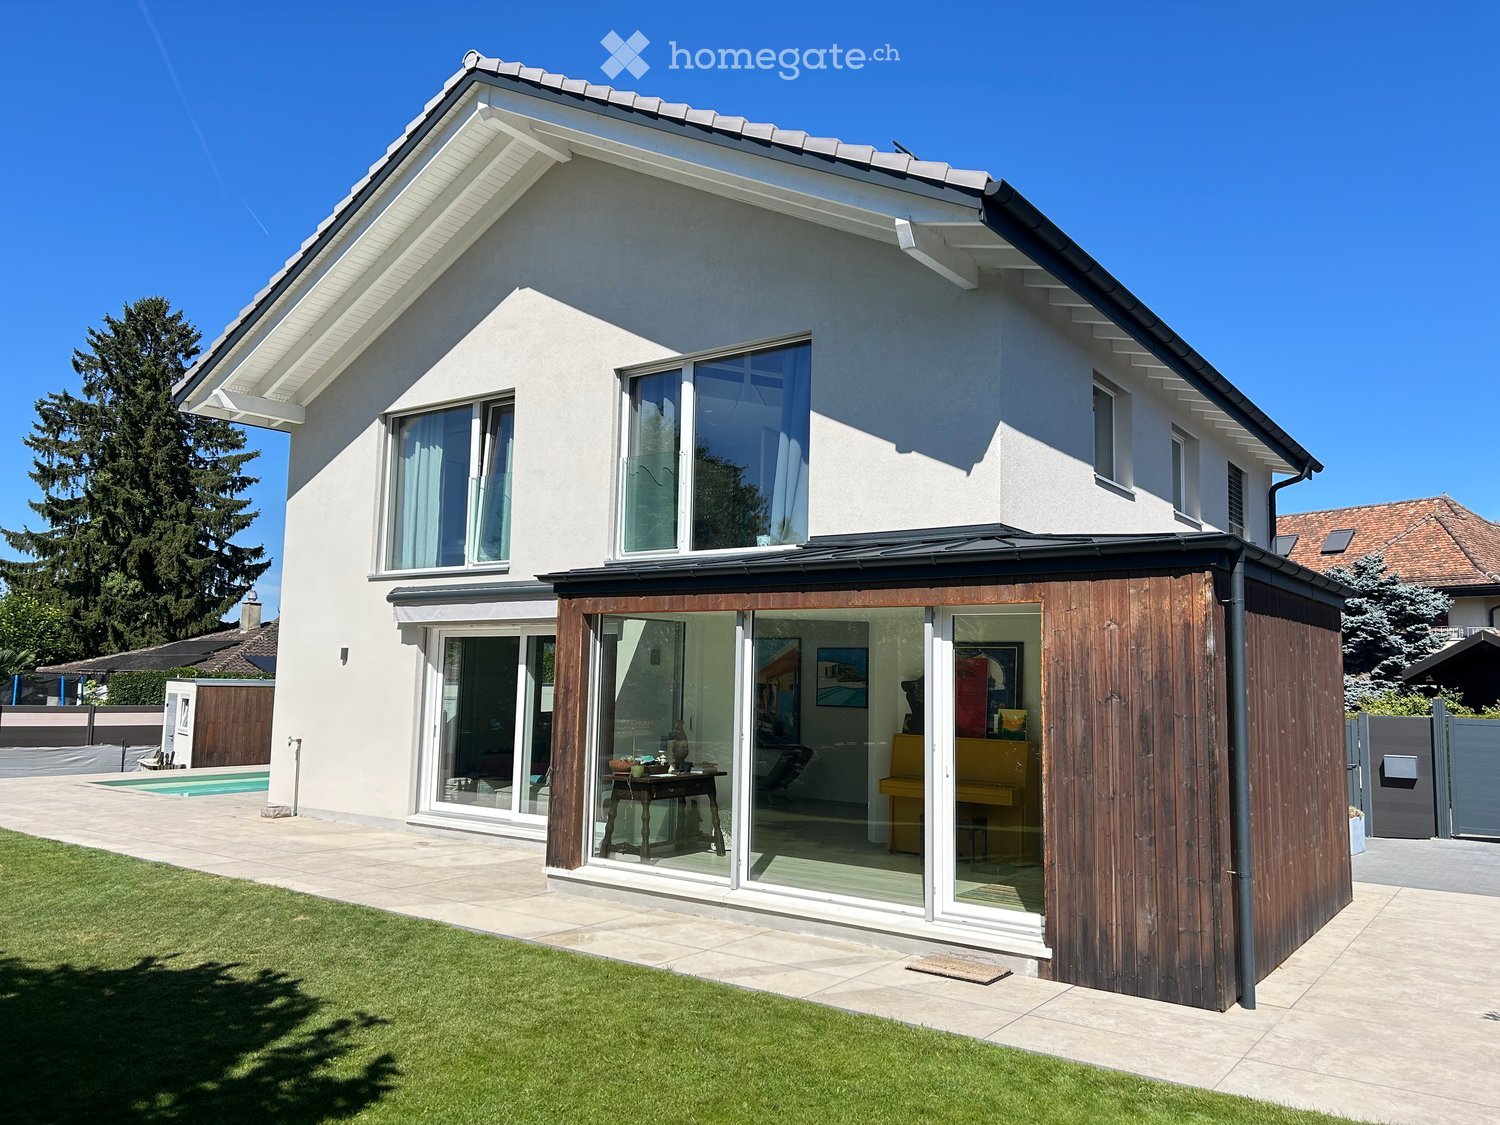
  • Modern two-story house with white exterior, large windows, and a spacious wooden deck attached to the side. The deck features a small table and chairs, and the house is surrounded by a well-maintained lawn and a swimming pool.
  • Modern two-story house with white exterior, large windows, sliding glass doors, and a swimming pool in the backyard.
  • A rectangular swimming pool with clear water, surrounded by a tiled deck area. The pool has a modern design with a raised edge and a small diving board on one side. The background includes trees, a covered patio area, and a partially visible house.
  • Evening view of a modern house with a swimming pool, outdoor seating area, and covered patio with dining furniture.
  • Modern living room with light-colored wood flooring, large windows, and a mix of seating including a sofa, chairs, and a dining table. Artwork adorns the walls, and the space is well-lit with natural light.
  • Modern room with light-colored wooden flooring, white walls, a lounge chair, built-in shelving with books and decorative items, and two large picture frames on the wall.
  • Modern kitchen with a central island, four red stools, built-in oven, and various items on the island including books, a bowl, and a plant. The kitchen features light-colored cabinets and a wooden floor.
  • Modern bedroom with a raised platform bed, nightstand, and large window with blinds. The room features light-colored wooden flooring and white walls.
  • Modern bathroom with a large sink, sleek faucet, mirror, pendant light, and a glass-enclosed shower area.
  • Cozy bedroom with a single bed, nightstand, lamp, bookshelf, and a lofted bunk bed above. Features wooden flooring, white walls, and modern lighting.
  • Modern hallway with light wooden flooring, white walls, built-in white cabinets, and a closed white door at the end.
  • Bright bedroom with a large window, a neatly made bed, built-in white wardrobe, bookshelf, small table with various items, and a decorative lamp hanging from the ceiling.
  • Modern office space with a desk, chair, computer, printer, and built-in cabinets and bookshelf. Large windows offer a view of the neighborhood.
1 / 13
CHF 6,300.– Top
6.5 rooms200m² living space
1036 Sullens

House with pool/sauna - furnished and equipped - maintenance and cleaning included - for rent in Sullens

Family house for rent in Sullens, fully furnished and equipped (TV/Internet). Large volumes and generous surfaces.Additional services: cleaning 1x 3 hours/week + garden and pool maintenance for 500 CHF/monthSullens, village with access to Highway A1 in 2 minutes, 10 minutes from Lausanne, 15 minutes from the International School in Mont s/LausanneHouse with underfloor heating // Triple glazing Zurbuchen // Built-in closets in all rooms3 outdoor parking spaces available, including // electric charging stationContracts with variable duration to discussAvailability early 2027 to combineVisits possible from mid-OctoberGround floor:Entrance with glass front to living and dining room in L-shapeOpen kitchen with Siemens high-end equipment - 2 ovens, wine cellar, built-in coffee machine, dish warmer, separate freezerBedroom 1Shared bathroom 1st floor:Bedroom 2 (Parental bedroom - Dressing - Bathroom)Bedroom 3 with mezzanineBedroom 4Bedroom 5 / OfficeBathroomAtticPlot - 1006m2Garden - wooded with lawn area of 300m2 - automatic irrigation - GPS lawn mower robotPool - 7m x 3m - solar underfloor heating on garageOutdoor sauna 3-4 placesTechnical room - Heating/hot water by air/water heat pump // Culligan water treatment system with saltSolar panels – Production 3 kW/hGarage – Pool equipment (filter, pump, pipes)Sullens, village of 1300 inhabitants, ideally located, 10 minutes from Lausanne and 15 minutes from the International School Mont s/LausanneVillage mainly consisting of villas. The house is located in a villa area with low density and at the entrance of a private path, without noise or disturbance.

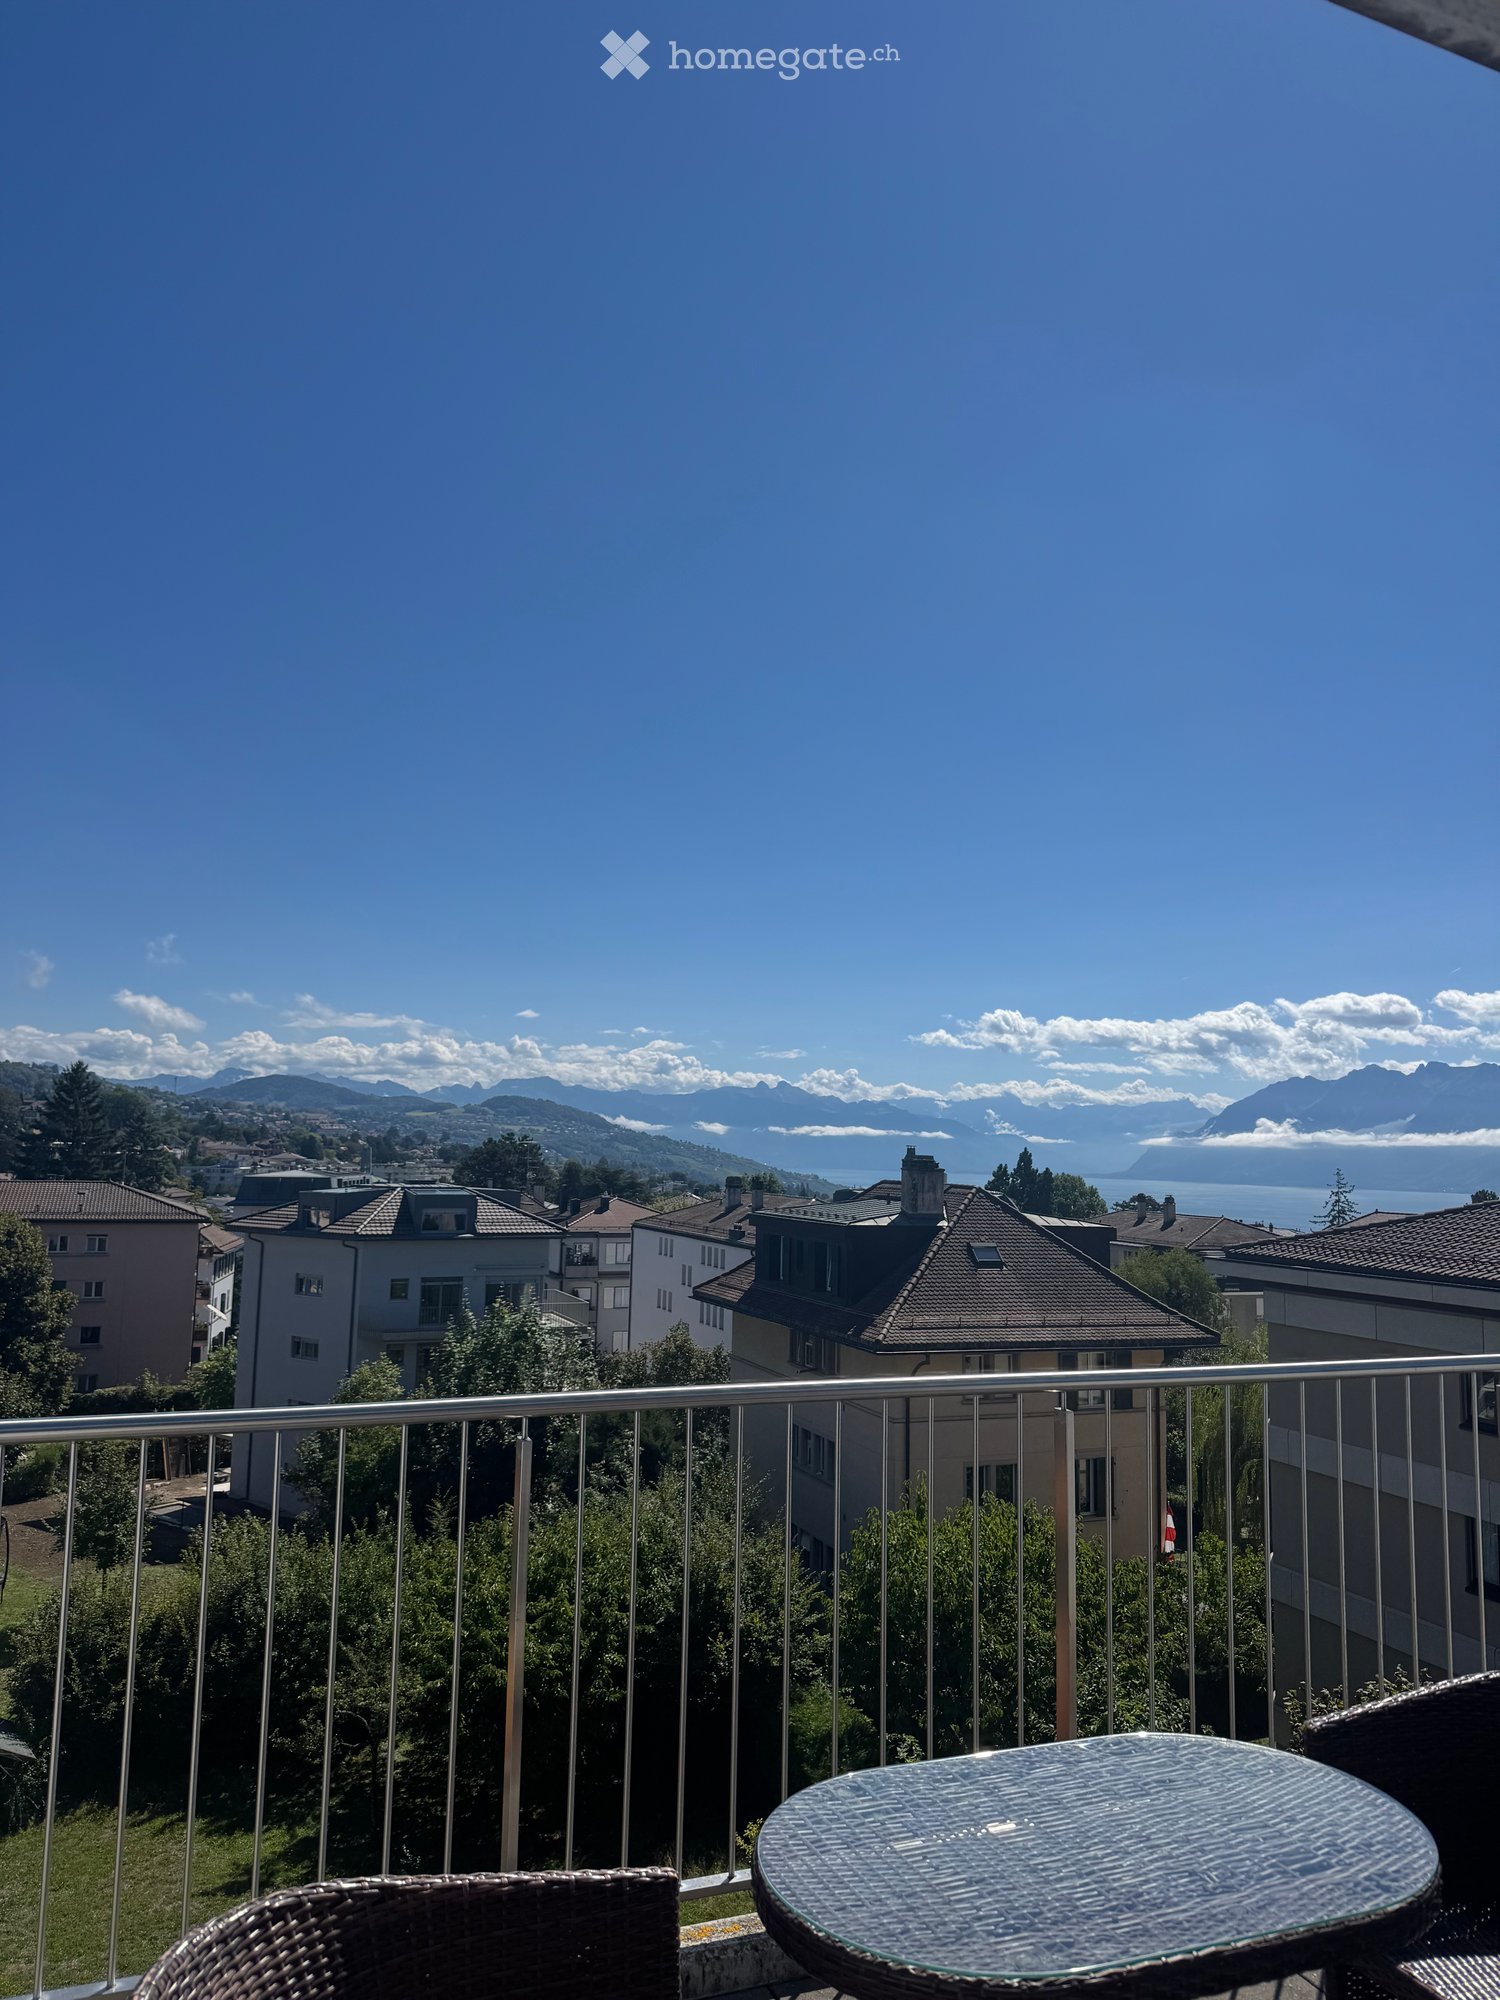
  • Balcony with a view of mountains and a lake, featuring a round glass table and wicker chairs.
  • Bright room with large windows offering a scenic mountain view, furnished with a wooden table, chairs, a vase with flowers, and a lamp.
  • Modern living room with a slanted white ceiling, grey carpet, dark blue sofa, glass coffee table, floor lamp, and a small wooden side table with a laptop and plant.
  • Modern kitchen with grey cabinets, stainless steel appliances, and a light-colored countertop.
  • A small, modern bedroom with a wooden bed, blue duvet, nightstands, lamps, and a built-in cabinet.
  • Modern bathroom with a toilet, sink, mirror, and a glass-enclosed shower. Features a pink bath mat and a small window letting in natural light.
  • Balcony with a glass table and two wicker chairs, overlooking a scenic view of mountains and a lake.
1 / 7
CHF 1,885.– Top
1.5 rooms31m² living space
Chemin des Diablerets 2, 1012 Lausanne

Furnished studio with balcony in the CHUV district

Takeover of lease! Available quickly without long procedure.Discover this charming studio of 1.5 rooms, located on the 4th floor of a new building constructed in 2019, in the heart of the CHUV residential district in Lausanne. Available immediately, this property guarantees modern comfort and a pleasant living environment.All charges are included in an unlimited way: electricity, water, heating, internet. No additional fees.The studio includes: • Bright living room: A bright room with large windows, panoramic view of the lake and the mountains. • Modern kitchen: Fully equipped with plenty of storage space. • Bedroom: A comfortable space with wardrobe, dresser and bed. • Modern spacious bathroom • Balcony with view: Large terrace with lake view. Additional advantages: • New building with elevator and access for people with reduced mobility • Parking available • Pets allowed • Very sunny in summer and quiet, both day and night Location and environment: Ideally located on Chemin des Diablerets, this studio benefits from excellent public transport links with the Virgile-Rossel bus stop just 3 minutes on foot and the CHUV platform 5 minutes, OURS 10 minutes away. The CHUV is accessible on foot in 6 minutes, while the Collège de la Sallaz, the Pharmacie de Chailly and the supermarket Migros, Denner and Coop are all about 7 minutes on foot. A very quiet and pleasant neighborhood, only 15 minutes from the city center.

Travel time
-
  • Empty room with a wooden floor, white walls, a built-in kitchenette with a sink and oven at the back, and a shower visible through a doorway.
  • Paved outdoor patio with a small folding table and two chairs, a charcoal grill, and a tall hedge with autumn trees behind.
  • Bedroom with a double bed, wooden headboard, and wooden dresser, with a window showing greenery outside.
  • Bathroom with a wall-hung toilet, a vessel sink on a wooden shelf, a corner shower, and a stacked washer and dryer by the window.
  • Floor plan of a two-unit building: a 2-room apartment with a kitchen/living area, bedroom, and bathroom, and a duplex lower level with a living room, kitchen, and entrance, plus a heat pump.
1 / 5
CHF 1,320.– Top
2 rooms25m² living space
1066 Epalinges

Charming 2-room apartment with a private south-facing terrace of approx. 17 m², 7 min on foot from the M2 Croisettes terminus

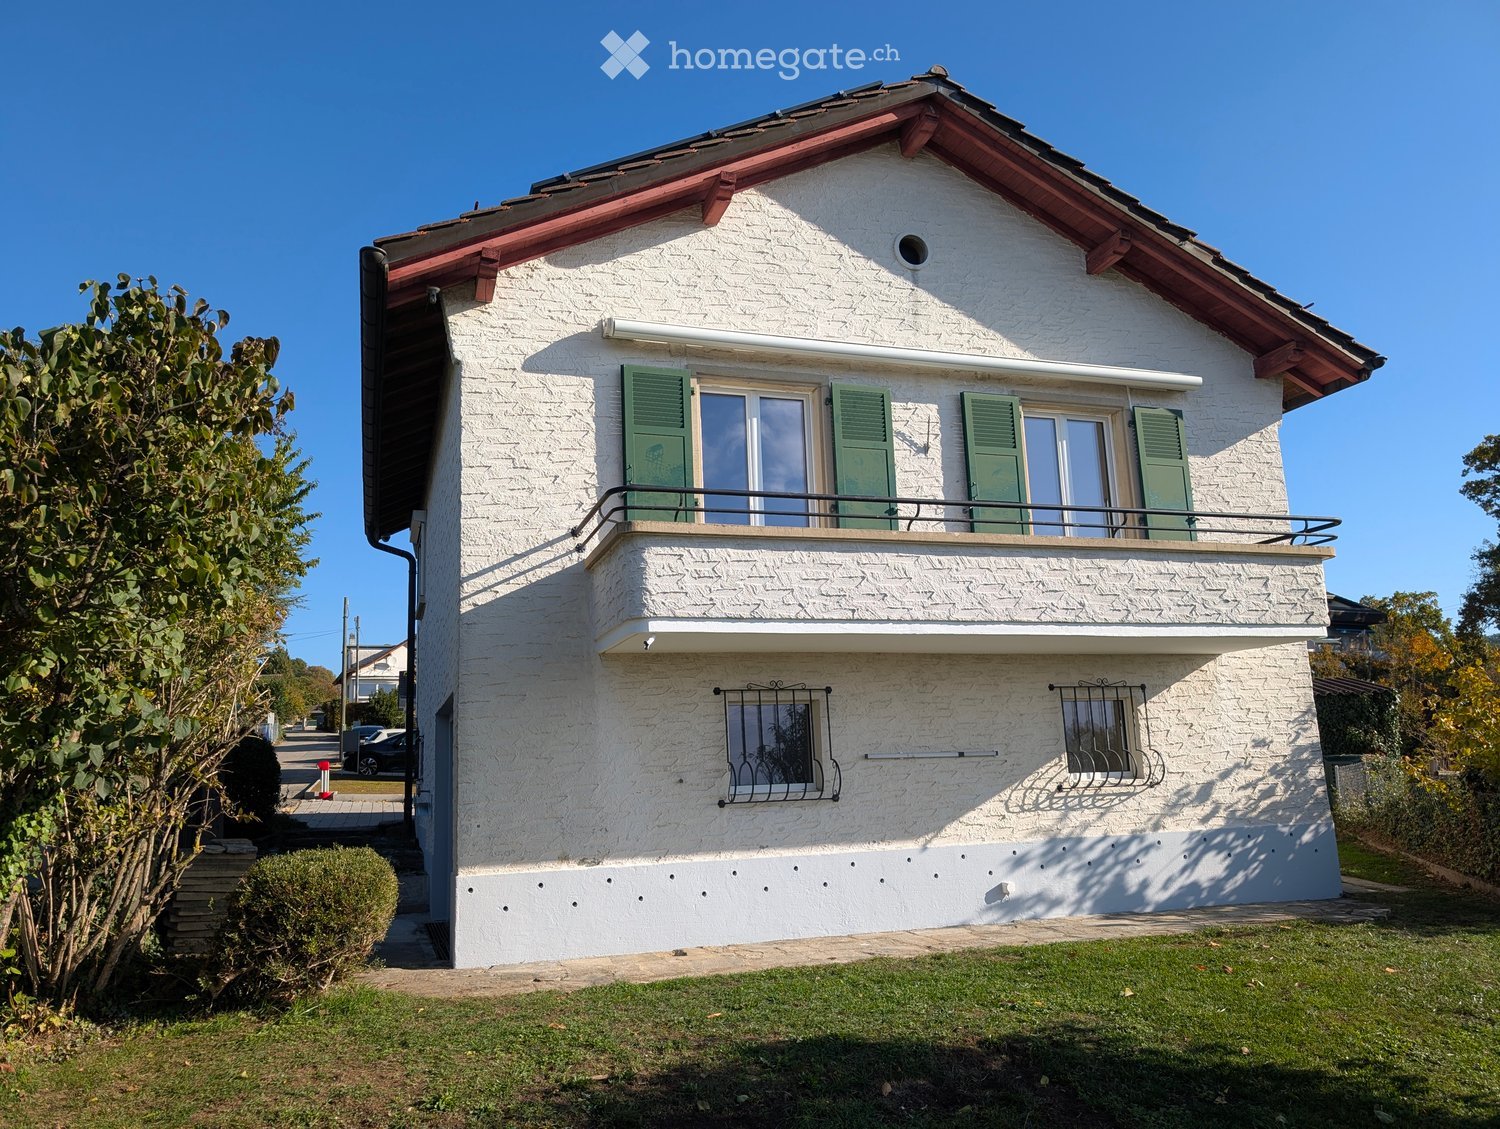
Available to rent from 1 January 2027 – 2-room apartment (approx. 25 m²) with a separate entrance and a private south-facing terrace of approx. 17m2.Located in Épalinges, in a family-friendly, very quiet and leafy neighbourhood just a few steps from the Croisettes terminus of metro line M2, this apartment was created by subdividing a detached house. It offers complete independence and a peaceful living environment (with the charm of the garden and the neighbours’ chickens).Apartment description (rental based on plans – work to be completed at the end of 2026):• Separate entrance and address (separate house number and dedicated letterbox)• Bright living room (newly created) with an adaptable entrance area and a brand-new, fully equipped open-plan kitchen• Enclosed bedroom (renovated)• Renovated bathroom equipped with a private stacked washer and dryer• Large private south-facing terrace, surrounded by greenery and with no overlooking neighbours• Acoustic and technical comfort: sound-insulated walls along all adjoining walls and a dedicated internet connectionFinancial terms and conditions:• Monthly rent: CHF 1'320.– including service charges (heating and hot water advances included, net rent of 1'190.– + CHF 130.–)• Availability: 1 January 2027• Rental based on plans: As the partition walls are currently being built, allocation will be based on the descriptive documents and plans.Desired profile & Application:We are looking for a quiet, conscientious and considerate person who respects the peace and quiet of the neighbourhood and is strictly a non-smoker.To receive the complete information pack (plans, detailed description and list of required supporting documents) and submit your application with a cover letter, please contact us to receive the application documents to complete.

  • Two-story white house with green shutters, balcony on the upper floor, and a well-maintained lawn in front.
  • Two-story white house with green shutters, multiple windows, and a small chimney. The house has a stone pathway leading to the entrance and is surrounded by a well-maintained lawn and bushes.
  • Two-story house with white exterior, garage, and small garden area.
  • A panoramic view of a suburban neighborhood with houses, trees, and distant hills under a clear blue sky.
  • Empty room with wooden flooring, white walls, and a window with white frame. No furniture or equipment present.
  • Empty room with wooden flooring, white walls, and a sliding glass door leading to an outdoor area.
  • Modern bathroom with a toilet, sink, and shower area. Features a white radiator, grey tiles, and sleek fixtures.
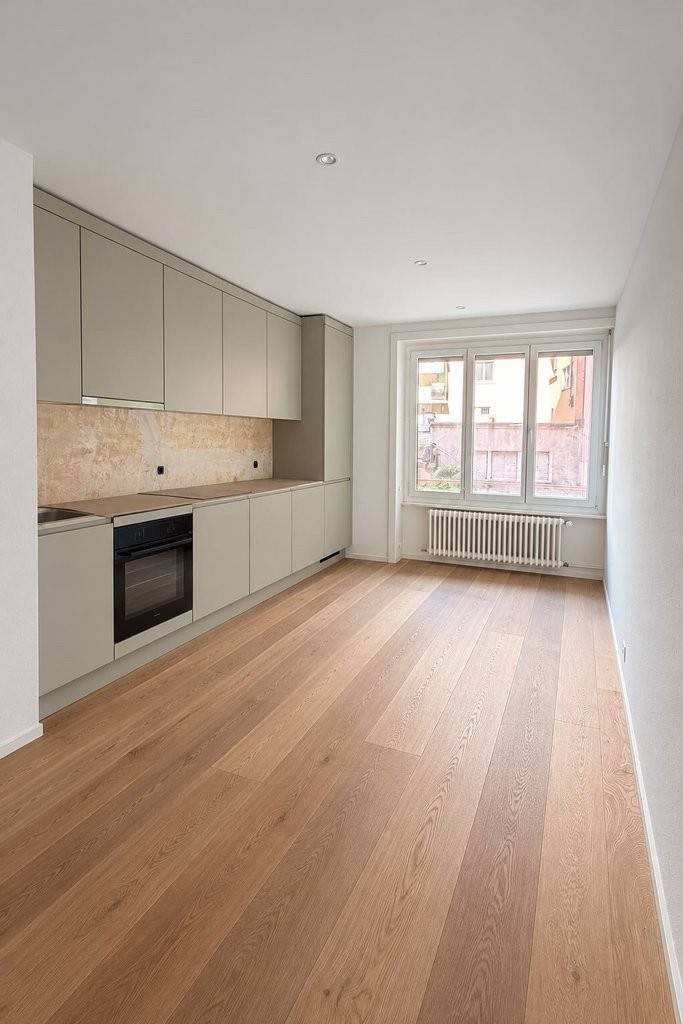
  • Modern kitchen with grey cabinets, a sink, an oven, and a countertop, illuminated by natural light from a window.
  • Empty room with wooden flooring, large windows, and a radiator. No furniture or equipment present.
  • Empty room with wooden flooring, white walls, and large windows offering a view. No furniture or equipment present.
  • Empty room with wooden flooring, white walls, a window with white frame, and a radiator below the window. Natural light streams in from the window, casting shadows on the floor.
  • Modern bathroom with a white sink, toilet, bathtub, and a large mirror. The room features grey tiled walls and a window above the bathtub.
1 / 12
CHF 3,400.– Top
5 rooms
1023 Crissier

Individual villa 5 rooms + office with garden in Crissier

Individual villa of 5 rooms + office with garden of approximately 300 m² without vis-à-vis in CrissierCHF 3'400 net per month, garage and outdoor parking includedCold water and electricity are at the expense of the tenant, who benefits from the production of electricity by solar panels.Available immediately.In a quiet residential area in Crissier, we offer for rent this individual villa on two floors, ideal for a family looking for space, independence, and a pleasant living environment.The house • Construction from the 50s, completely refreshed recently. • 5 rooms + 1 office, spread over 2 floors • Renovated and fitted kitchen • Modernized bathrooms • Basement • Large attic, perfect for storage • Heating by geothermal heat pump Outdoor • Private garden of approximately 330 m², without vis-à-vis • 1 garage and 1 outdoor parking space • Charging station for electric vehicles • Solar energy available • The energy production of the solar panels is made available to the tenants, a real plus for your comfort and to limit your energy expenses. Conditions • Rent: CHF 3'400 net per month • The costs of heating, cold water, and electricity are directly at the expense of the tenant. Thanks to the production of electricity by solar panels and an efficient heat pump, these costs are low. • Enjoyment and maintenance of the garden by the tenant • Availability: immediately Individual houses with garden and complete parking are rare in Crissier: contact us quickly to reserve your visit!

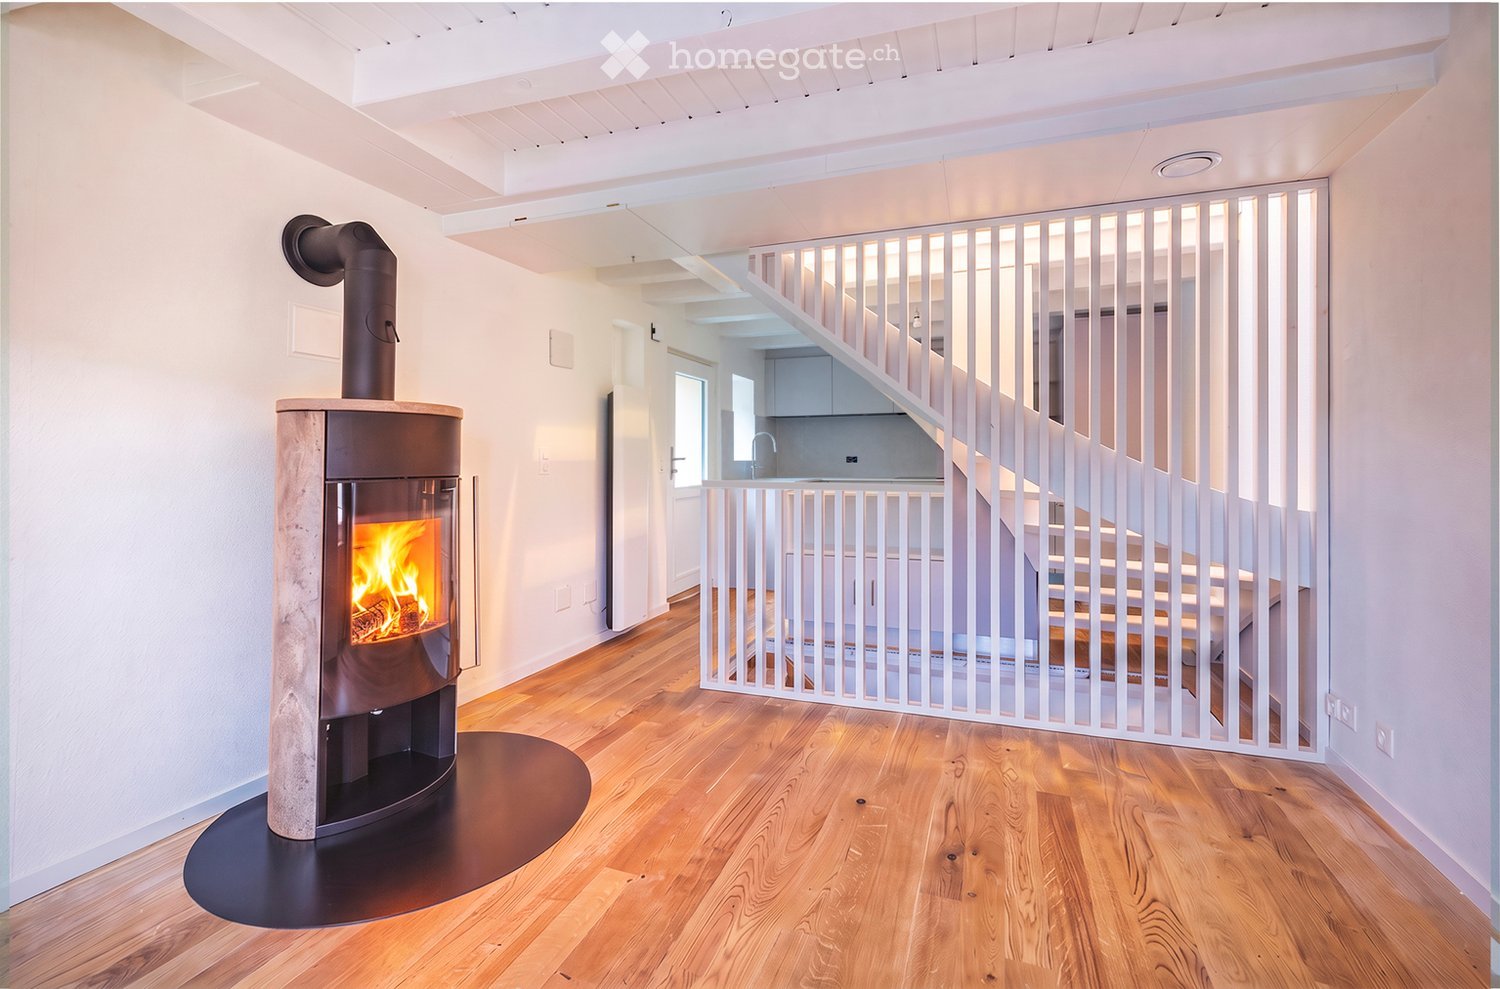
  • Modern hallway with wooden flooring, white walls, and a contemporary fireplace with a visible flame. A white staircase with a sleek railing is visible in the background.
  • Modern kitchen with white cabinets, stainless steel sink and faucet, built-in oven, and wooden flooring.
  • A narrow hallway with exposed wooden beams and a wooden staircase leading upwards, featuring tiled flooring and white walls.
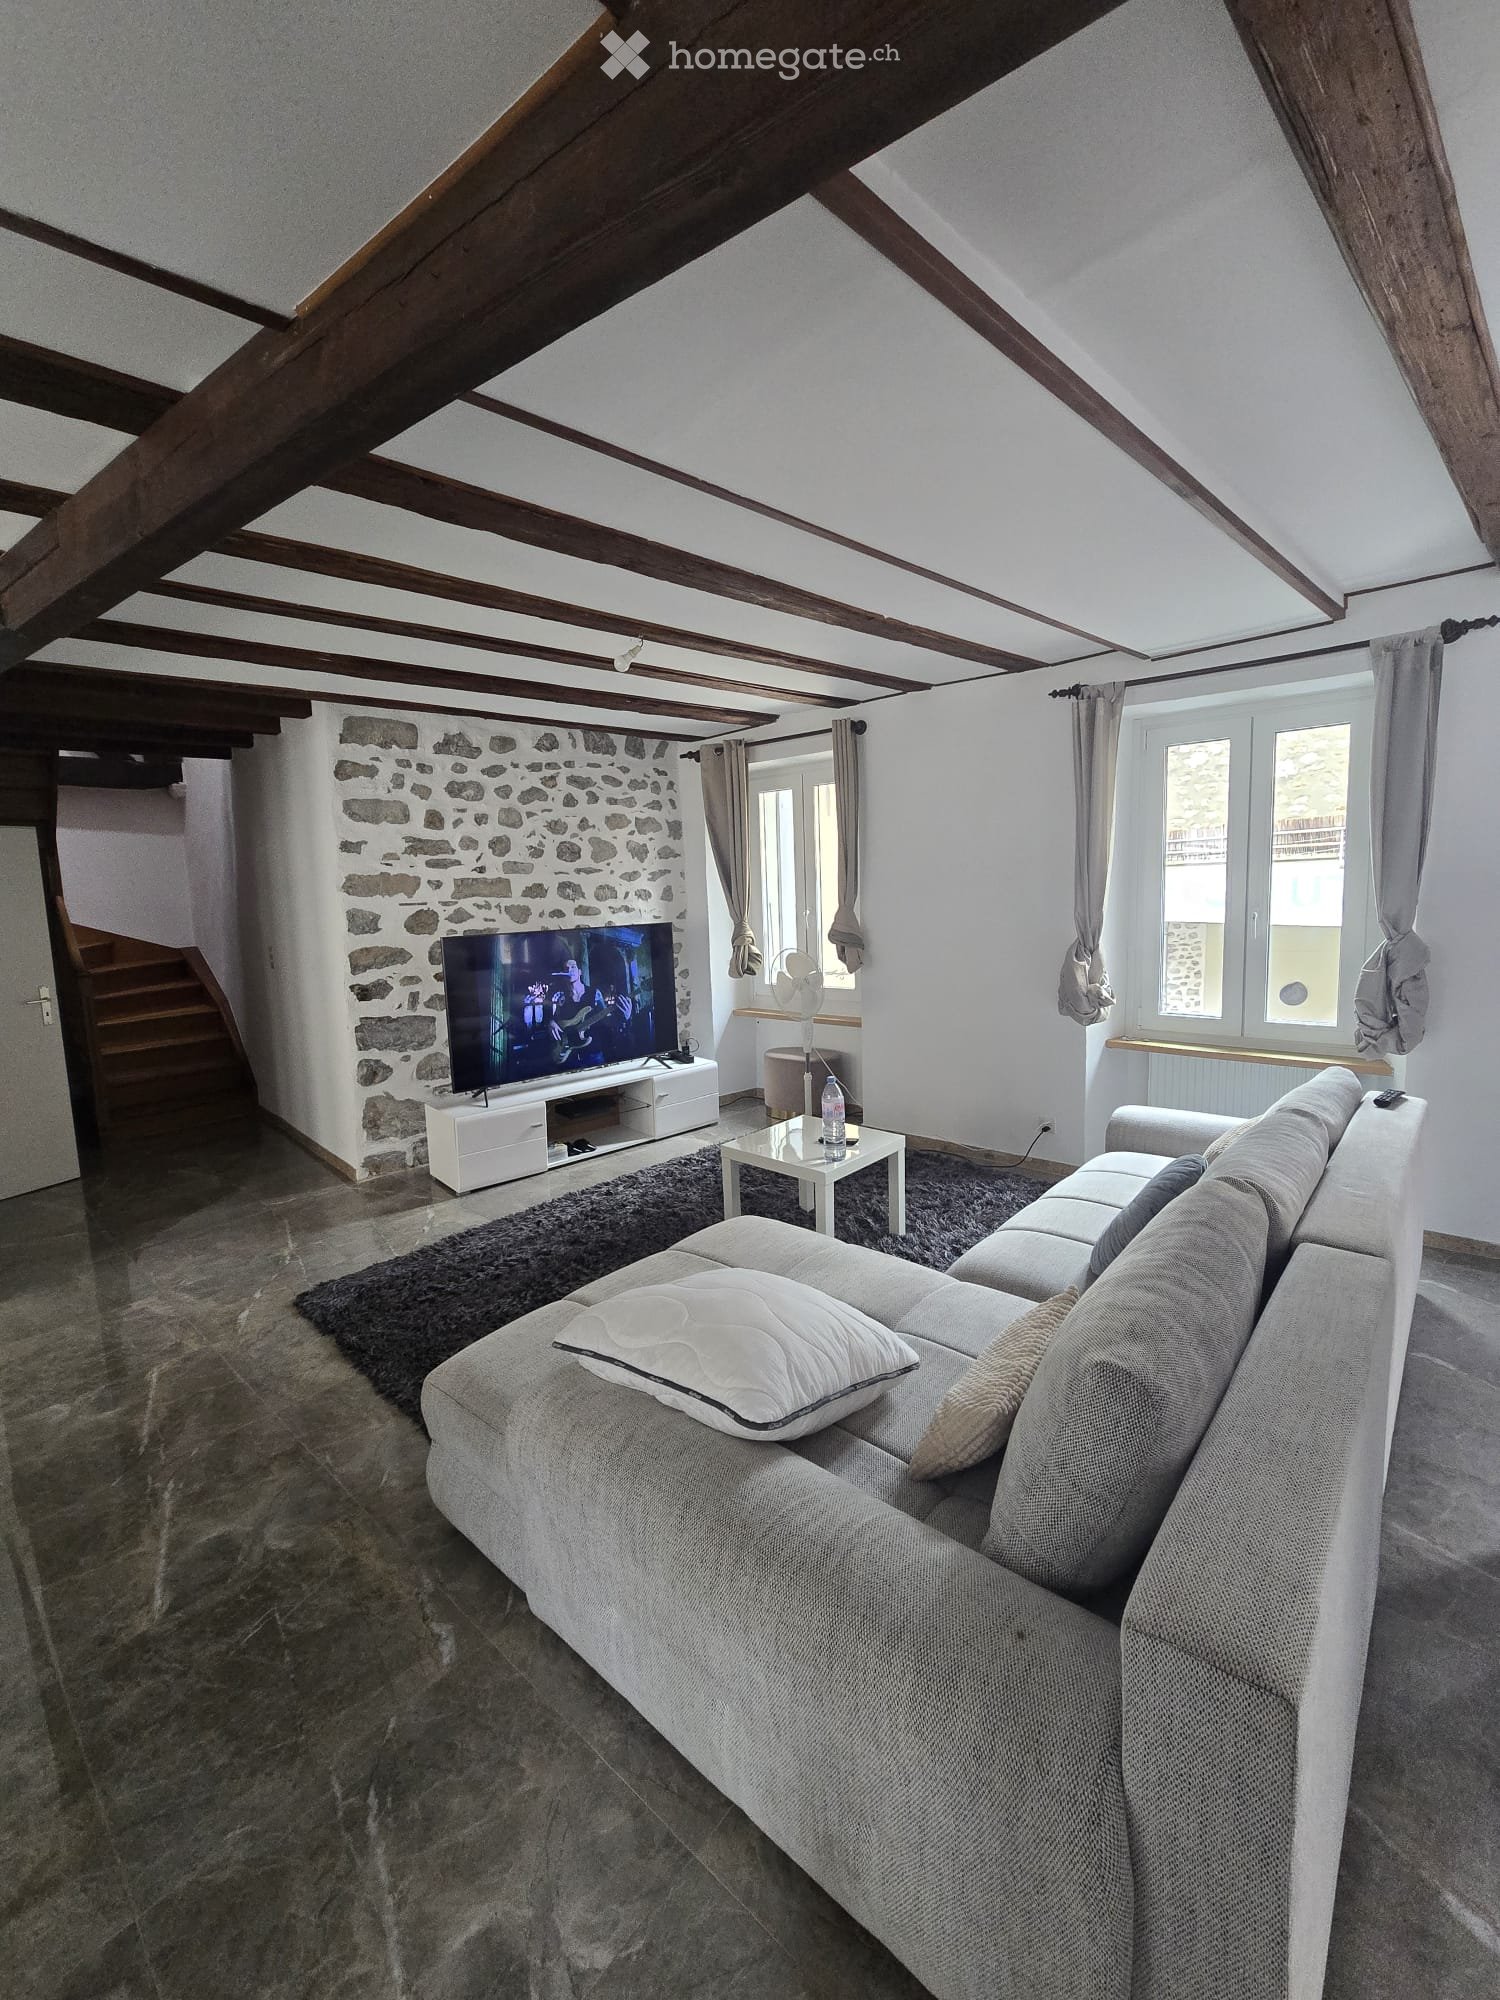
  • Empty room with wooden flooring, white walls, and exposed wooden beams on the ceiling. Two large windows with white frames offer natural light and views of the outside.
  • Modern bathroom with a white double sink, mirror, toilet, and glass-enclosed shower. Exposed wooden beams on the ceiling and white tiled walls.
  • Bright, airy attic space with wooden flooring, white walls, built-in cabinets, and a wooden staircase leading upwards. Large windows allow natural light to fill the room.
  • Modern bathroom with white tiles, a large sink, toilet, bathtub, and a showerhead. Features exposed wooden beams on the ceiling and a large mirror above the sink.
  • A charming pink building with green shutters and a stone staircase leading to the entrance, situated in a narrow cobblestone street with a parked car and surrounding historic architecture.
1 / 8
CHF 3,250.– Top
4.5 rooms100m² living space
rue du midi, 1009 Pully

Charming village house in Pully (Lausanne)

Charming village house in the heart of Pully’s old town centre4,5 rooms – Approx. usable area of 100 m² – Four levelsRent: CHF 3'250.– per month, including service charges2 bedrooms, one with a mezzanine2 bathrooms (including WC), one with a shower and the other with a bathtub1 separate WCEnglish-speaking applicants are welcome. Please feel free to contact me in English.Prime locationSet on a quiet street in the heart of Pully’s old town centre, this lovely village house enjoys a peaceful setting while being close to all amenities: the SBB train station and shops are just a 5-minute walk away, the lake is 10 minutes away, and schools are between 5 and 15 minutes away.DescriptionThis village house has undergone extensive renovation and stands out for its character, warm atmosphere and original layout over four levels — a little bit of a workout!On the lower level, which is directly accessible from the street without steps, a large multipurpose room also serves as an entrance area and offers a range of possible uses. This level also includes a separate WC and a laundry room/building services room.On the main floor, the fitted kitchen opens onto the living room, enhanced by a stove that brings charm and a welcoming feel to this living space. A second external entrance leads directly to this level via a few steps.On the upper floor there is a bedroom and a bathroom (with shower and WC).Under the roof, a second bedroom opens onto a furnished mezzanine. This additional space lends itself to a range of uses: as an office, sleeping area, small boudoir or dressing area. The attic and mezzanine also enjoy a lovely glimpse of the lake. A bathroom with bathtub and WC.Features and amenitiesThe house comes with numerous fixed features to make moving in straightforward: fibre-optic access, a fitted kitchen with a small integrated table for two, built-in storage on several levels (wardrobes, chests of drawers and shelves), blinds on most windows, as well as the main functional light fixtures, including ceiling lights and wall lights.Please note: The photographs were taken before the glazing bars were fitted to the windows; they have since been installed.Contact and viewings:Direct rental between private individuals, with no intermediary.For enquiries or to arrange a viewing, please contact Marie-Claire Insam by email: insam.mcl.@gmail.com, by phone on 079 250 46 75, or via the ImmoScout24 platform.
Travel time
-

Suggested properties for you based on search results