2431 results - Property for rent in Canton Vaud

Find a new tenant for free

Create a free listing on Homegate to find the perfect next tenant for your apartment in no time at all.

List your property now
  • Single-story house with light beige walls, white shutters, and a dark roof, surrounded by a well-maintained lawn and trees.
  • Open-concept living and dining area with wooden flooring, large windows, a black sectional sofa, a dining table with chairs, and decorative artwork.
  • Modern bedroom with two double beds, nightstands, lamps, a large round mirror, a picture frame, and potted plants near the window and door.
  • Modern kitchen with white cabinets, black countertop, stainless steel appliances including a refrigerator, oven, and microwave, and a range hood above the stove.
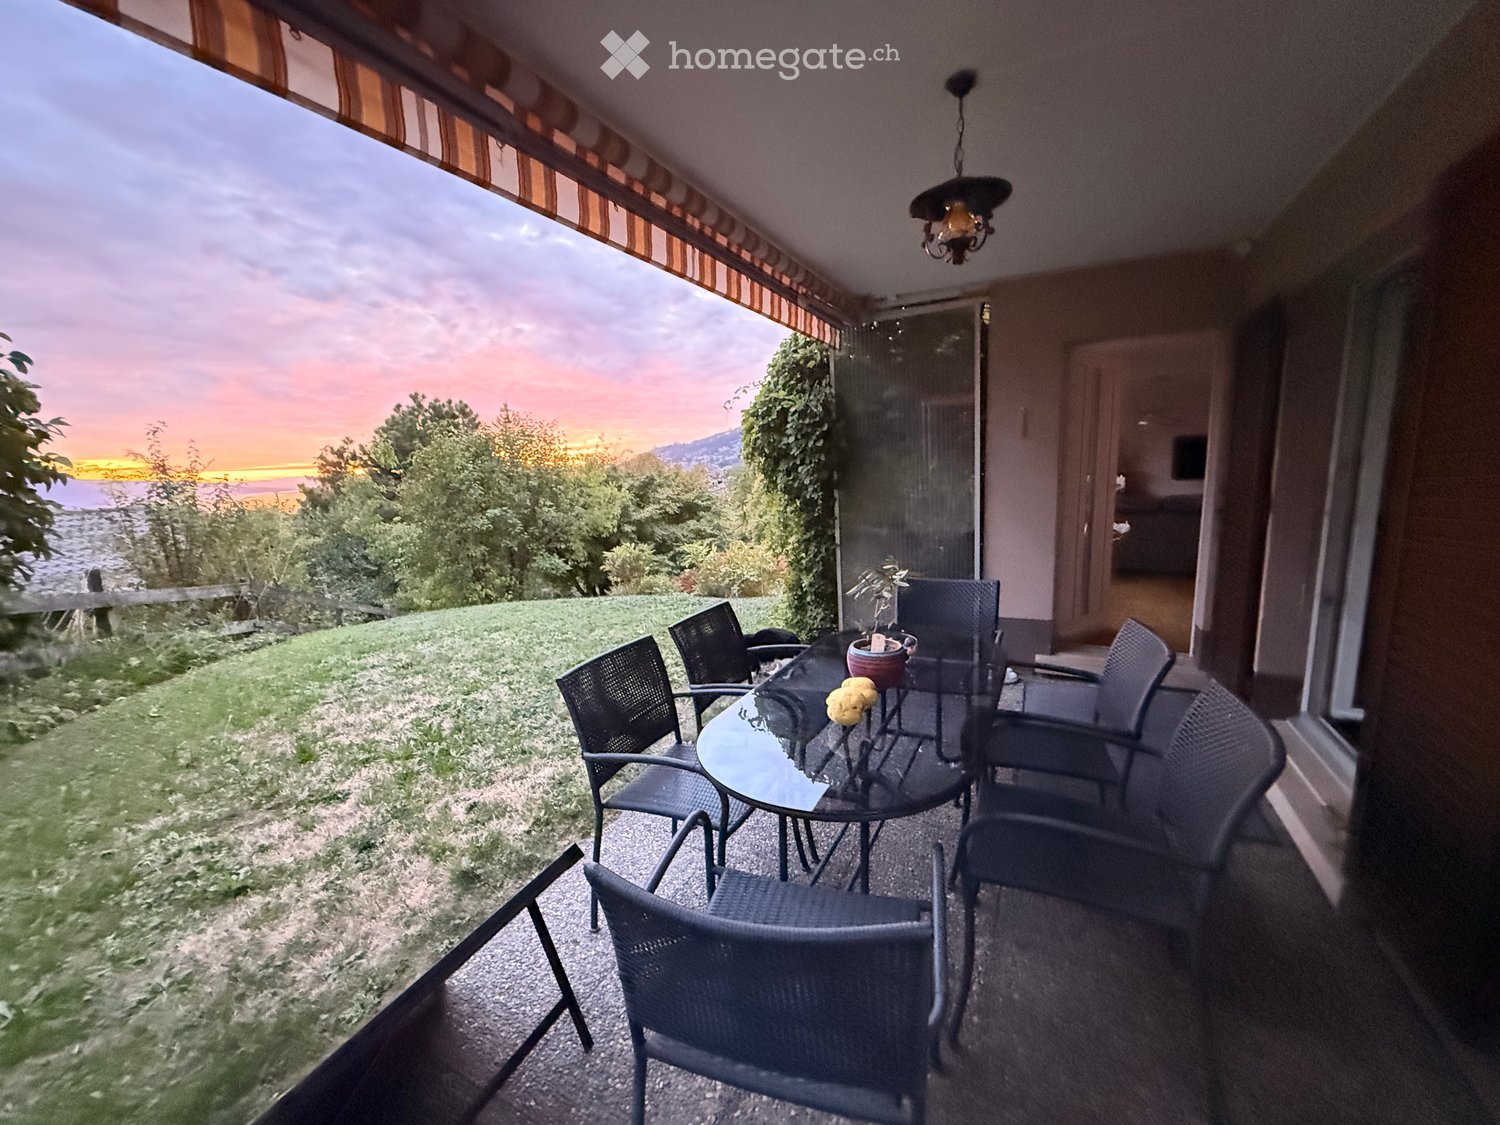
  • A well-maintained outdoor patio area with a sofa, coffee table, dining table, chairs, and various potted plants. The space features a stone floor, a decorative lantern, and a view of greenery in the background.
  • Single-story house with beige walls, brown roof, and small dormer window. The house is surrounded by a well-maintained lawn and trees.
  • Garden area with stone steps leading up to a house, surrounded by various plants and flowers, with a raised ground floor and a parked car visible in the background.
  • Well-maintained garden with a large lawn, a trampoline, a basketball hoop, and a raised garden bed with plants.
  • Well-maintained lawn with trees, shrubs, and a small wooden structure, adjacent to a house with light-colored walls and white-framed windows.
  • Modern bathroom with two white sinks, mirrored cabinet, and sleek fixtures.
  • Cozy bedroom with a blue and white checkered bedspread, a wicker chair, a nightstand with a vase, and two framed pictures on the wall.
  • Modern bathroom with a white bathtub, double sink vanity with blue cabinets, mirror, towel rack, and decorative plant. Blue tiles on the floor and white tiles on the walls.
  • Well-maintained garden with a lush green lawn, a wooden gazebo, flowering bushes, and a small garden bed with plants and rocks.
  • Ground floor floor plan showing living room, kitchen, four bedrooms, two bathrooms, and a terrace.
  • Floor plan of a basement area featuring a laundry room, shower room, bedroom, and playroom with labeled dimensions.
1 / 15
CHF 5,300.– Top
7.5 rooms225m² living space
chemin des vignes 11, 1028 Préverenges

Charming 7.5-Room Villa for Rent in Préverenges – Idyllic Setting Near the Lake

Welcome to this beautiful and spacious villa nestled in the peaceful village of Préverenges, in the canton of Vaud. Set along the picturesque Chemin des Vignes, this elegant 7.5-room apartment / property offers an exceptional living experience across three floors, with a generous living space of 225 m² and a lovely plot of 1,300 m². Parquet floors ground floor and mezzanine, except kitchen and bathrooms. Available from 1st September 2026, this home is perfect for families seeking comfort, space, and a serene environment. The owner retains a separate apartment without vis-à-vis which is often not occupied.The villa features: • Spacious Living Areas: Bright and welcoming interiors spread across three floors, with a total living space of 225 m² and impressive ceiling heights in the living / dining area. • Modern Kitchen: Fully equipped with white cabinets, black countertops, stainless steel appliances including a refrigerator, oven, microwave, new dishwasher and a new technology cooker/hood — a true chef's delight. • Contemporary Bathroom: Featuring two white sinks, a mirrored cabinet, and sleek, modern fixtures large shower and WC. • Guest toilet • Full bathroom with bathtub: For three bedrooms on oppposite end of apartment. • Cosy Fireplace: Perfect for relaxing evenings during the cooler months. • Balcony & Outdoor Patio: Enjoy al fresco dining on the charming patio with outdoor furniture, surrounded by lush greenery. • Beautiful Garden: A well-maintained garden with mature trees, fruit trees, flowering shrubs, a stone pathway, and a large lawn — ideal for children and pets alike. • Garage & Parking: A private garage plus additional parking space. • Washing Machine: In-house laundry facilities included. Private with washer - dryer capability. Bring your own or can be arranged with latest technology. • 4 bedrooms on ground floor, one bedroom in below floor. About the Property: Built in 1978 and thoughtfully renovated in 2019, this villa combines classic charm with modern comfort. 1,000 m³ Living space through three floors, ample space for a large family. Beach volley nearby as are tennis courts, surfboard rental and boating facilities. 8 mins to highway on west side of Lausanne providing practical access to Geneva airport.Location & Surroundings: Préverenges is a sought-after lakeside village offering a wonderful quality of life. The property enjoys a sunny setting and is set in a quiet environment. The nearby lake adds to the natural beauty of the area. • Schools: Primary and secondary, excellent Swiss schools just 4 minutes by foot. • Pharmacy: Pharmacie de Préverenges – just 4 minutes by foot. • Bus Stop: Préverenges Village – only 4 minutes walking distance. • Train Station: Lonay-Préverenges – approximately 15 minutes on foot. • Supermarket: Denner – reachable in about 11 minutes on foot. • Lake: Nearby, perfect for leisurely walks and outdoor activities. This exceptional villa represents a rare opportunity to enjoy generous family living in one of the canton's most charming lakeside communities.

Travel time
-
  • Modern living room with large windows, a sectional sofa, coffee table, side table, bookshelf, table lamp, floor lamp, television, potted plants, and an art piece on the wall.
  • Dining area with a wooden table, chairs with cowhide upholstery, a bowl of oranges, a vase with flowers, and a lamp, overlooking a scenic view of a town and mountains.
  • A snow-covered balcony with a modern wicker sofa and chair, overlooking a scenic snowy town and mountains.
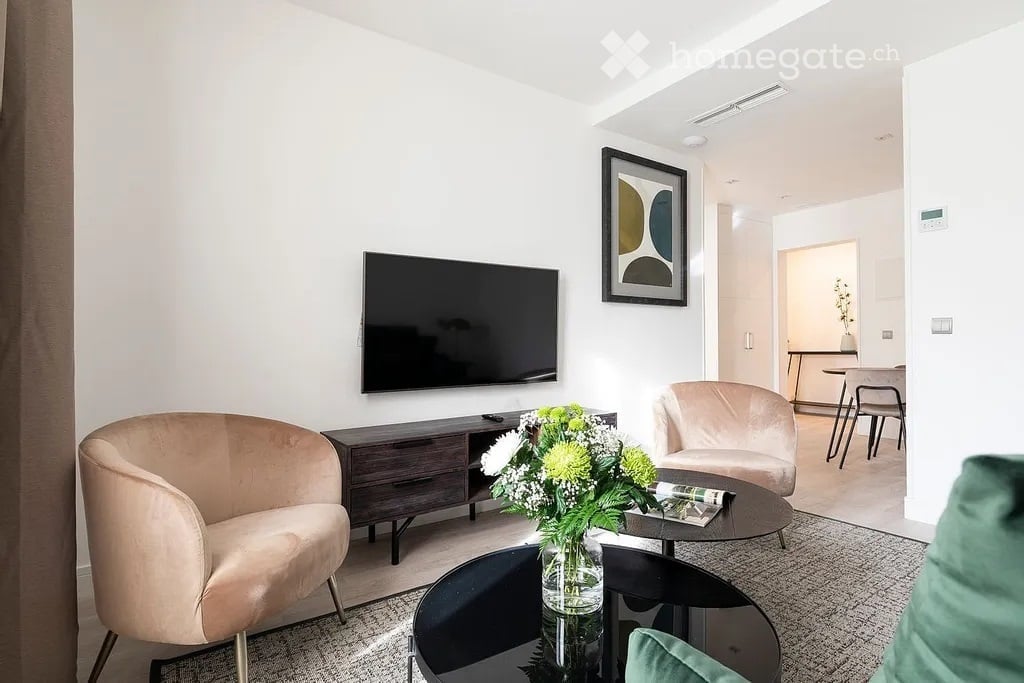
  • Modern living and dining area with a grey sofa, coffee table, dining table with chairs, vase with flowers, bowl of fruit, and artwork on the wall.
  • {"type": "Furnished Room", "objects": ["sofa", "coffee table", "dining table", "chair", "stool", "screen", "stool", "stool", "stool", "stool", "stool", "stool", "stool", "stool", "stool", "stool", "stool", "stool", "stool", "stool", "stool", "stool", "sto
  • Modern bathroom with a freestanding bathtub, wooden cabinetry, and a glass-enclosed shower area. Features include a decorative fish sculpture on the counter and recessed ceiling lighting.
  • Modern kitchen with white cabinets, dark countertops, and a central island. Features include a sink, a bottle of wine, a potted plant, and a view to an outdoor patio with chairs.
  • Two-story house with snow-covered roof and garage, two parked cars in front, surrounded by snow-covered trees and landscape.
  • Modern two-story house with a raised ground floor, snow-covered roof, and a balcony overlooking a snowy landscape.
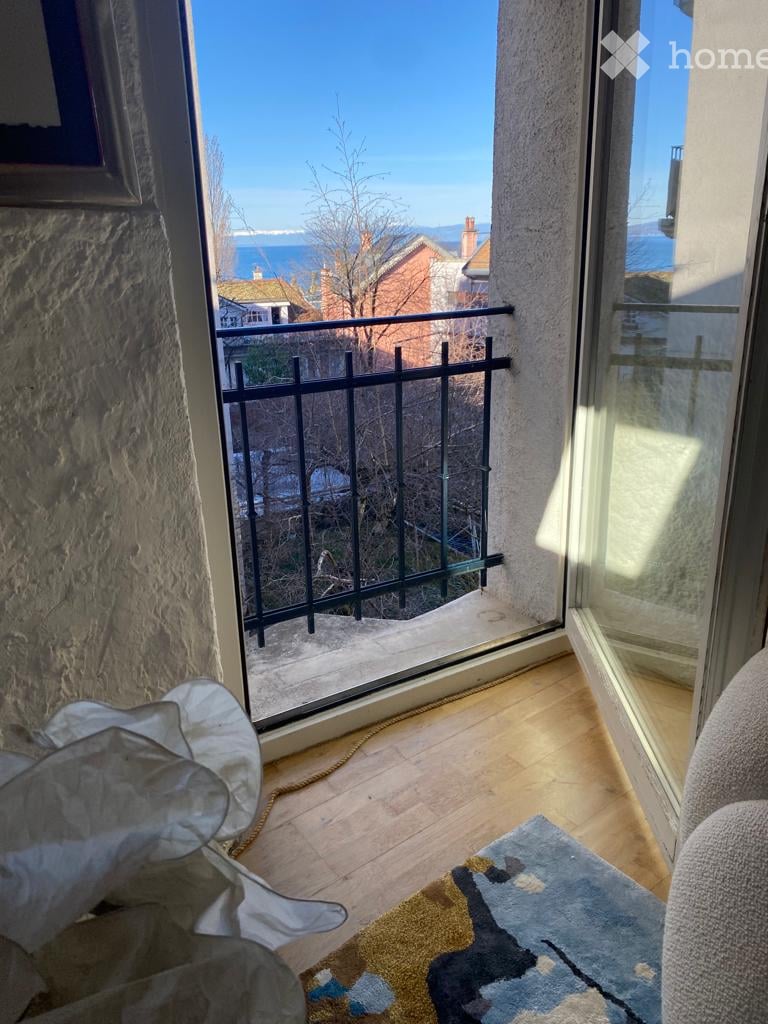
  • Bright bedroom with large windows offering a scenic ocean view, featuring a neatly made bed with red bedding, a nightstand with a lamp, and decorative ball lamps on the floor.
  • Floor plan of a house with a living room, kitchen, dining area, bathroom, and entrance.
  • Floor plan of a house with a living room, two bedrooms, a bathroom, a hallway, and a staircase leading to an upper level.
  • Floor plan showing a layout with two bedrooms, a bathroom, a living area, and a balcony.
  • Modern bedroom with a white bed, wooden flooring, large window with blinds, and a nightstand with a lamp. An adjacent bathroom is visible through an open doorway.
  • Modern bathroom with a large window offering a scenic view, featuring a white sink, wooden vanity, mirror, and a glass-enclosed shower with a modern showerhead.
1 / 15
CHF 4,800.– Top
5.5 rooms191m² living space
Chemin de la Lécheyre 7, 1807 Blonay

Detached house with 5.5 rooms and panoramic view in Blonay

Discover this magnificent detached house with 5.5 rooms located at Chemin de la Lécheyre 7 in Blonay (1807), available immediately and until summer 2027 due to a trip abroad. Renovated in 2025, this character house built in 1968 offers a living area of 191 m² spread over 3 levels, all on a plot of 825 m². Quiet and sunny, it will seduce families looking for space and serenity.The house offers you: • Bright and modern living room: Large windows flood the room with natural light. The living area accommodates a corner sofa, a coffee table, a bookshelf, and various carefully designed decorative touches, creating a warm and contemporary atmosphere. • Dining area with a view: The dining room, equipped with a wooden table and chairs with refined upholstery, offers a breathtaking panoramic view of the city and the surrounding mountains. • Kitchen: Luxurious and very well-equipped with 2 refrigerators, a freezer, and 2 refrigerated wine cabinets. • Terraces with exceptional views: Enjoy 3 terraces offering a picturesque view of the roofs, the lake, and the Alps — a true haven of peace in all seasons. A gas plancha is available. • Fireplace: 1 indoor fireplace for cozy and warm evenings in winter and 1 outdoor fireplace for summer barbecues. • Parking: A parking space that can accommodate 4 or 5 cars is included. • Practical equipment included in the house. Environment and situation: Nestled in the charming village of Blonay, this house benefits from maximum sunshine. The environment is calm and peaceful, both day and night. Blonay station, public transport, and shops are within walking distance, just 5 minutes away.The public school and various international private schools are nearby.This carefully renovated house combines the charm of traditional architecture with modern comfort in an exceptional natural setting. A rare opportunity not to be missed!

Travel time
-
  • Aerial view of a residential neighborhood with multiple houses featuring red-tiled roofs, solar panels, and well-maintained gardens.
  • Furnished Room. Modern dining area with a wooden table, black chairs, a built-in bookshelf, and a hanging light fixture.
  • Aerial view of a residential neighborhood with multiple houses, solar panels on roofs, parked cars, and greenery.
  • Aerial view of a residential house with a tiled roof, solar panels, and a driveway with parked cars.
  • Two-story house with a tiled roof, multiple windows, and a garage. Several cars are parked in the driveway.
  • Outdoor patio with a wooden table and six black chairs, surrounded by greenery and a view of neighboring houses.
  • Garden / Outdoor Area. Well-maintained garden with a lawn, colorful flowers, and a patio area with a table and chairs near the house entrance.
  • Garden / Outdoor Area. A well-maintained garden with a variety of colorful tulips, shrubs, and trees. A small shed is visible in the background, along with neighboring houses.
  • Lush green lawn with trimmed bushes and trees, a patio area with a dining set, and a modern house with a tiled roof and solar panels.
  • Open-plan living and dining area with a grey sectional sofa, wooden coffee tables, dining table with chairs, bookshelf, pendant lights, and decorative items.
  • Open-plan living and dining area with a grey sofa, wooden coffee table, dining table with chairs, bookshelf, and a clock on the wall.
  • Kitchen. Modern kitchen with white cabinets, stainless steel appliances, island with bar stools, and pendant lighting.
  • Bathroom. Modern bathroom with a white sink, wooden cabinet, round mirror, and glass shower enclosure with patterned tiles.
  • Bedroom. A cozy attic bedroom with wooden flooring, a large bed, a colorful cabinet, a large mirror, and a shelf with books and items.
  • Bathroom. Modern bathroom with a large bathtub, double sink, sleek wooden cabinetry, and skylight windows providing natural light.
  • Bathroom. Modern bathroom with double sink, wooden vanity, bathtub with glass enclosure, toilet, and a small rug on the floor.
  • Bedroom. A cozy bedroom with a wooden bed, patterned bedspread, nightstand, and a small wooden drawer unit. The walls are painted in a deep maroon color, and there is a window with red blinds.
  • Two-story house with red-tiled roof, yellow and white exterior, covered parking area, and outdoor seating area.
  • House. Two-story house with a tiled roof, multiple windows, and a covered parking area with two cars and a motorcycle.
  • Aerial view of a residential driveway with three parked cars, a small wooden table, and a fenced garden area with greenery.
  • Residential neighborhood with multiple houses featuring red-tiled roofs, surrounded by greenery and parked cars.
  • Aerial view of a residential neighborhood with multiple houses, solar panels on roofs, parked cars, and surrounding greenery.
1 / 22
CHF 4,600.– Top
4.5 rooms120m² living space
Rue de Riant-Coteau 34, 1196 Gland

Lumineuse maison avec jardin, proche du lac, de la gare et des commerces (4,5 pces + 1,5 pces)

(English below): A louer dès le 1.9.2026 ou à convenir maison aux aménagements modernes, très bien entretenue et très bien équipée dans un quartier très tranquille.Emplacement: à deux pas du lac, à 1 min. d'un arrêt de bus et 12 min. à pied de la gare. Quartier très tranquille, accessible par une rue sans issue. Parkings visiteurs à l'entrée du quartier. Bonne ambiance de voisinage.Distribution: rez: cuisine bien équipée (nouveau lave-vaisselle), salle à manger et salon ouverts, coin bureau et salle de bain (WC douche), avec grande baie vitrée sur la terrasse et le jardin. Terrasse (refaite en mai 2026) et jardin (nouveau gazon. Grand store pour une surface ombragée optimale.1er étage: 3 chambres (repeintes en 2026) et une grande salle de bain (rénovée en 2026)Sous-sol: grande buanderie (avec armoires murales), cave, coin bricolage et 2 pièces aménagées en chambres (photo avec mur bordeau) et en salle de télévision/repassage. Lave-linge et sèche linge inclus.Devant la maison: 2 Parking et un couvert pour motos et vélos, petite terrasse.2e étage: galetas avec parquet au sol et isolé pour entreposer du matériel.Chauffage: pompe à chaleur. Panneaux solaires thermiques pour le chauffage de l'eau.Charges: les charges sont payées directement par le locataire dont 80.- par mois pour l'entretien des haies du jardin.English:Available for rent starting July 15 or August 1, 2026: a modern, well-maintained, and well equipped house in a very quiet neighborhood.Location: just a stone’s throw from the lake, 1 minute from a bus stop, and a 12-minute walk from the train station. Very quiet neighborhood, accessible via a dead-end street. Visitor parking at the entrance to the neighborhood. Great neighborhood atmosphere.Layout: Ground floor: open-concept kitchen, dining room, and living room, office area, and bathroom (toilet and shower), with a large picture window overlooking the terrace and garden. Terrace and garden (new lawn) currently being renovated (to be completed before the rental begins). Large awning for maximum shade.First floor: 3 bedrooms (repainted in 2026) and a large bathroom (renovated in 2026)Basement: large laundry room (with wall cabinets), cellar, DIY area, and 2 rooms converted into a bedroom (photo with a burgundy wall) and a TV/ironing room. Washer and dryer included.In front of the house: 2 parking spaces and a covered area for motorcycles and bicycles, small terrace.Second floor: attic with hardwood floors and insulation for storing equipment.Heating: heat pump. Solar thermal panels for water heating.Utilities: utilities are paid directly by the tenant, including 80.- per month for the maintenance of the garden’s hedges and shrubs.

Travel time
-
  • Bright hallway with tiled floor, large windows, fireplace, and open doorway leading to another room.
  • Two-story yellow building with large garage doors, a balcony, and a small garden area with a wooden fence.
  • Modern kitchen with white cabinets, tiled floor, and large windows allowing natural light. Features a microwave and oven.
  • Bright room with large windows and sliding glass doors leading to a wooden balcony, offering a scenic view of the surrounding area.
  • Balcony with wooden decking and railing, overlooking a residential neighborhood with houses, trees, and a clear blue sky.
  • A narrow hallway with wooden stairs, white walls, and a wooden railing leading to an upper level. The ceiling features a wooden panel section and a modern light fixture.
  • Empty attic room with wooden floors, white walls, and exposed wooden beams on the ceiling. Features multiple doors leading to other spaces, including a kitchen area visible in the background.
  • Bathroom with white tiled floor and walls, a toilet, a bathtub, a sink with a cabinet, and a radiator. A skylight window offers a view of a church spire.
  • Empty room with wooden flooring, white walls, and a window with blue-tinted glass. The ceiling is wooden with exposed beams and a light fixture.
  • Empty room with wooden floor and slanted wooden ceiling, featuring a window with a view of greenery and built-in lighting fixtures.
  • Modern bathroom with a toilet, sink, mirror, glass shower stall, and a water heater. The room features a grey floor and white walls.
  • Two-story house with a balcony, beige walls, and a wooden railing. The balcony is attached to the upper floor, and the house has a slanted roof with wooden beams visible.
1 / 12
CHF 2,700.– Top
3.5 rooms135m² living space
Rue de Montassé 1, 1023 Crissier

Charming 3.5-room apartment in Crissier – available immediately

Discover this charming 3.5-room apartment on the 2nd floor of a beautiful old building in the heart of Crissier (1023), in the canton of Vaud. Recently renovated, this apartment combines the charm of the old with modern comfort, and is available immediately.The apartment offers you: • Bright rooms: Large windows and glass sliding doors flood the spaces with natural light, with a beautiful picturesque view of the surroundings. • Wooden balcony: A pleasant outdoor space to enjoy the sun, particularly generous in summer. • Parquet and exposed beams: Warm materials that give the apartment an authentic character. • Parking included: A parking space is available with the apartment. • Pets allowed: Your four-legged companions are welcome. • Child-friendly: An ideal environment for families. Quiet and sunny setting: This apartment benefits from a particularly quiet environment, without noise pollution, both day and night. The sun exposure is generous, making this apartment a true well-being nest.Location and amenities: Ideally located, the apartment offers quick access to all daily amenities: • Transportation: Crissier bus stop just 2 minutes walk away. • Health: Zur Rose pharmacy 10 minutes walk away. • Schools: The Collège de la Carrière is accessible in 11 minutes on foot, ideal for families with children. Whether you are a young professional, a couple or a family, this charming apartment in a renovated old building will seduce you. Don't miss this beautiful opportunity in Crissier!

Travel time
-
  • Modern, minimalist bedroom with a bed, shelves, and a small balcony area with a table and chairs.
  • Balcony with a round blue table and two folding chairs, surrounded by a perforated metal railing and trees in the background.
  • Modern balcony area with tiled floor, large glass doors, and outdoor furniture including a table and chairs.
  • An unfurnished room with a built-in bed system, white walls, tiled floor, and large windows offering a scenic view.
  • Balcony with metal railing featuring circular cutouts, overlooking a residential area with buildings, trees, and a clear blue sky.
  • Balcony with a table and chair, featuring a perforated metal railing and a large umbrella providing shade. The view includes trees and neighboring buildings.
  • Modern bathroom with dark grey tiles, a glass-enclosed shower, a sink with a mirror, and a toilet. The space features a sleek design with a dark vanity cabinet and warm lighting.
  • Modern bathroom with grey tiled walls, white toilet, towel on a rack, and a cabinet.
  • Empty room with unfinished wooden paneling and concrete walls, no furniture or equipment present.
  • Empty room with unfinished concrete walls and floor, wooden barrier on one side, and a small green bag on the floor.
  • Empty basement space with concrete walls and floor, featuring a water heater, control panel, and a single light fixture.
  • Utility room with a washing machine, sink, and cleaning supplies. The floor shows some water stains.
1 / 12
CHF 1,780.– Top
1 room33m² living space
Chemin du Bois-de-Vaux 22, 1007 Lausanne

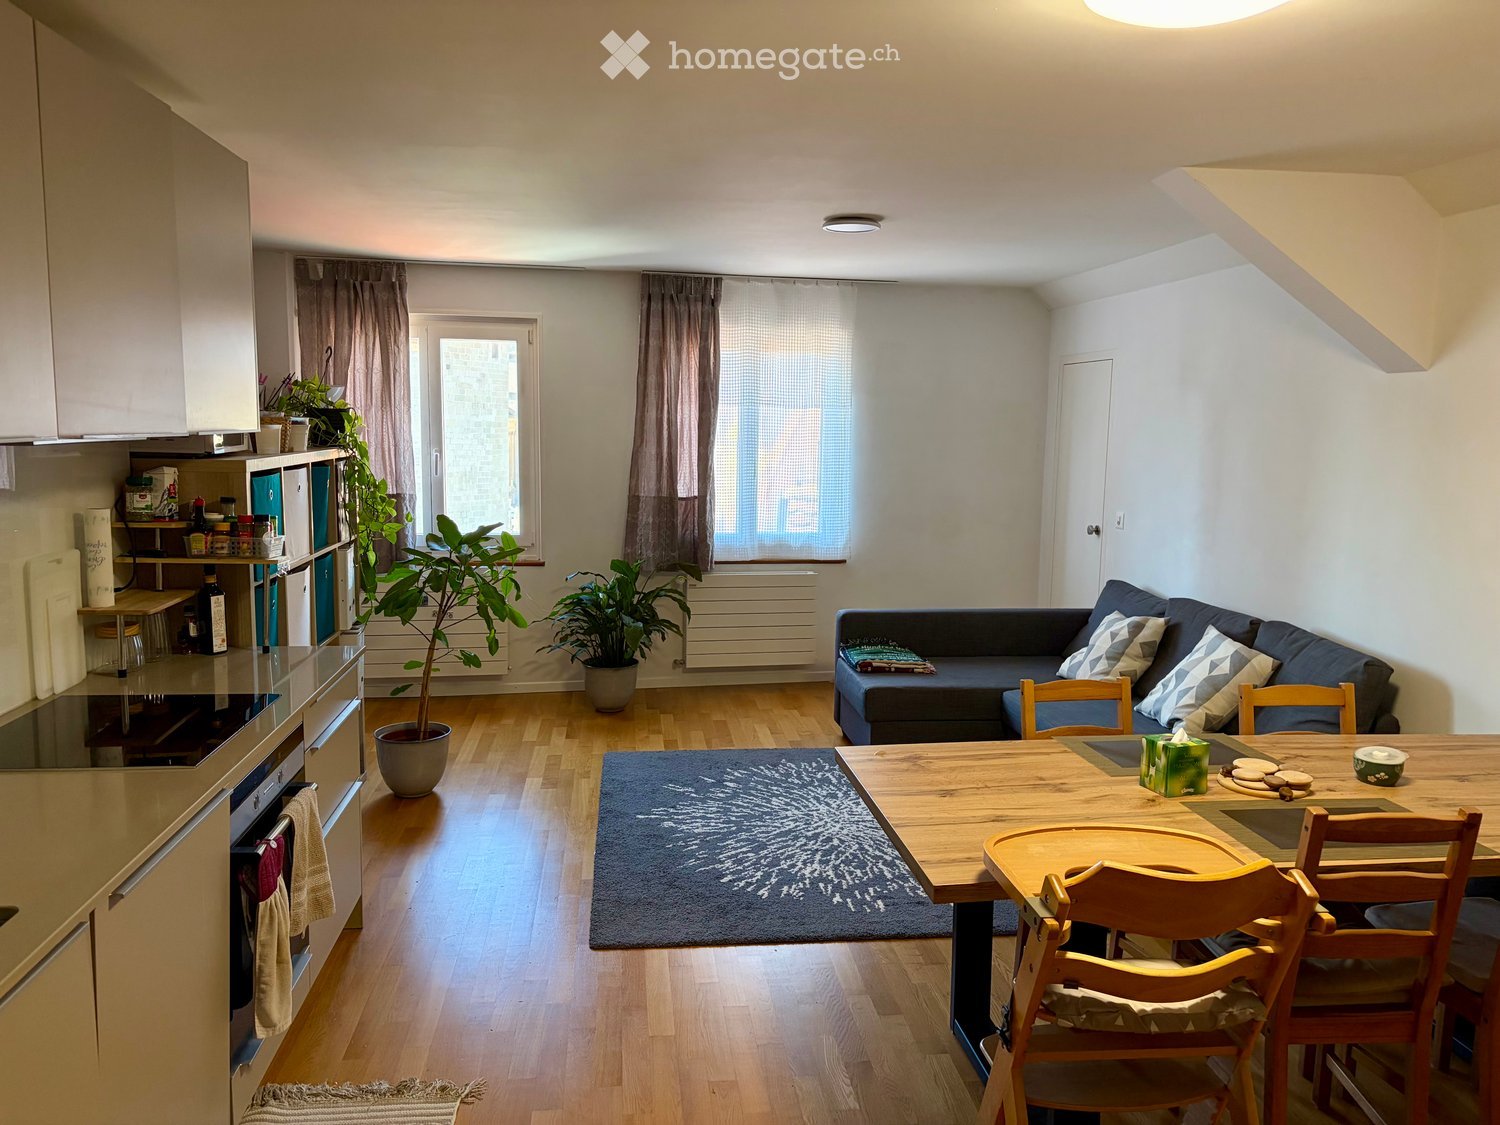
Large modern furnished studio with superb terrace - 3rd floor - unobstructed view of greenery and mountains

Contact us through the form if you are interested in a visit or to learn more.Don't miss this opportunity! Discover this modern accommodation 3 minutes walk from Lake Geneva and close to the student campuses of EPFL and UNIL (8 minutes by bus to the UNIL-EPFL campus and 10 minutes by bike)This apartment benefits from a large terrace and very modern windows offering superb brightness and a very pleasant setting, ideal for studying and living everyday life.The accommodation is located in a new building (2022) of human size and secure. The neighborhood is residential and quiet two steps from the bus stops and the headquarters of the International Olympic Committee CIO.Located on the 3rd floor of a new building (2022), it is ideally located on Chemin du Bois-de-Vaux in the sought-after district of Lausanne 1007.The studio includes: • Brand new and fully equipped kitchen (large fridge, oven, dishwasher, hood and cooking plates) • Fully equipped bathroom • Double bed with storage • Closet/dressing room • Large desk • Library/storage • Indoor and outdoor dining table with chairs • Private laundry room: Equipped with a washing machine and a sink, for optimal comfort. • Private cellar included (large enough for a bike and other equipment) • Elevator: Easy access to all floors. Amenities nearby: • Supermarkets Avenue de la Cours Migros and Coop (10 minutes by bus) • Supermarket Coop Prilly Malley (9 minutes on foot) • Gas station 4 minutes on foot • Bakery 2 minutes on foot • Pharmacies 3 minutes on foot • General medical center 3 minutes on foot Transportation nearby: • Bus lines 1, 25 and 24 (stops 1 minute on foot from the accommodation) • Metro M1 Malley stop (10 minutes on foot) Additional information: • Approximate living area: 33 m2 • Total living area with terrace: approximately 38 m2 (studio and terrace) • Rental reason: Sublet for a 1-year university exchange with possible renewal of the lease after the first year of living This new and well-designed studio is ideal for students, young professionals or anyone who wants to enjoy a modern and well-connected life in Lausanne. Don't miss this opportunity!

Travel time
-
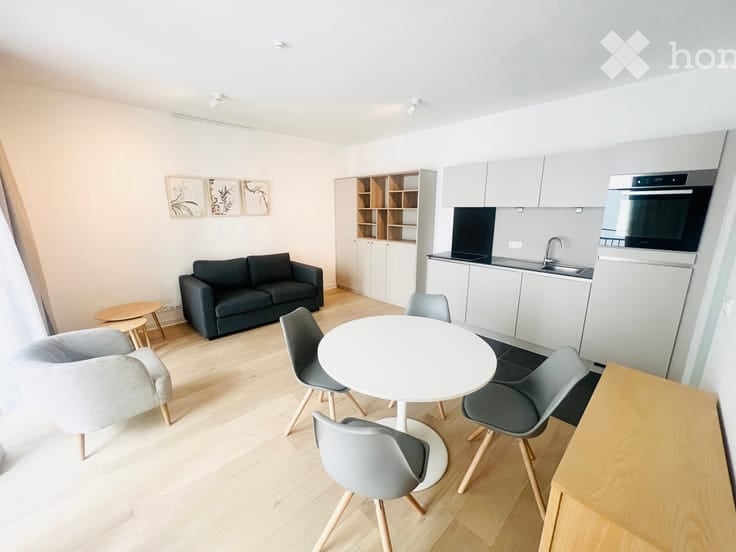
  • Open living room, sofa, wooden dining table, kitchen island, dining chairs, TV, painting on wall, ceiling light, fan
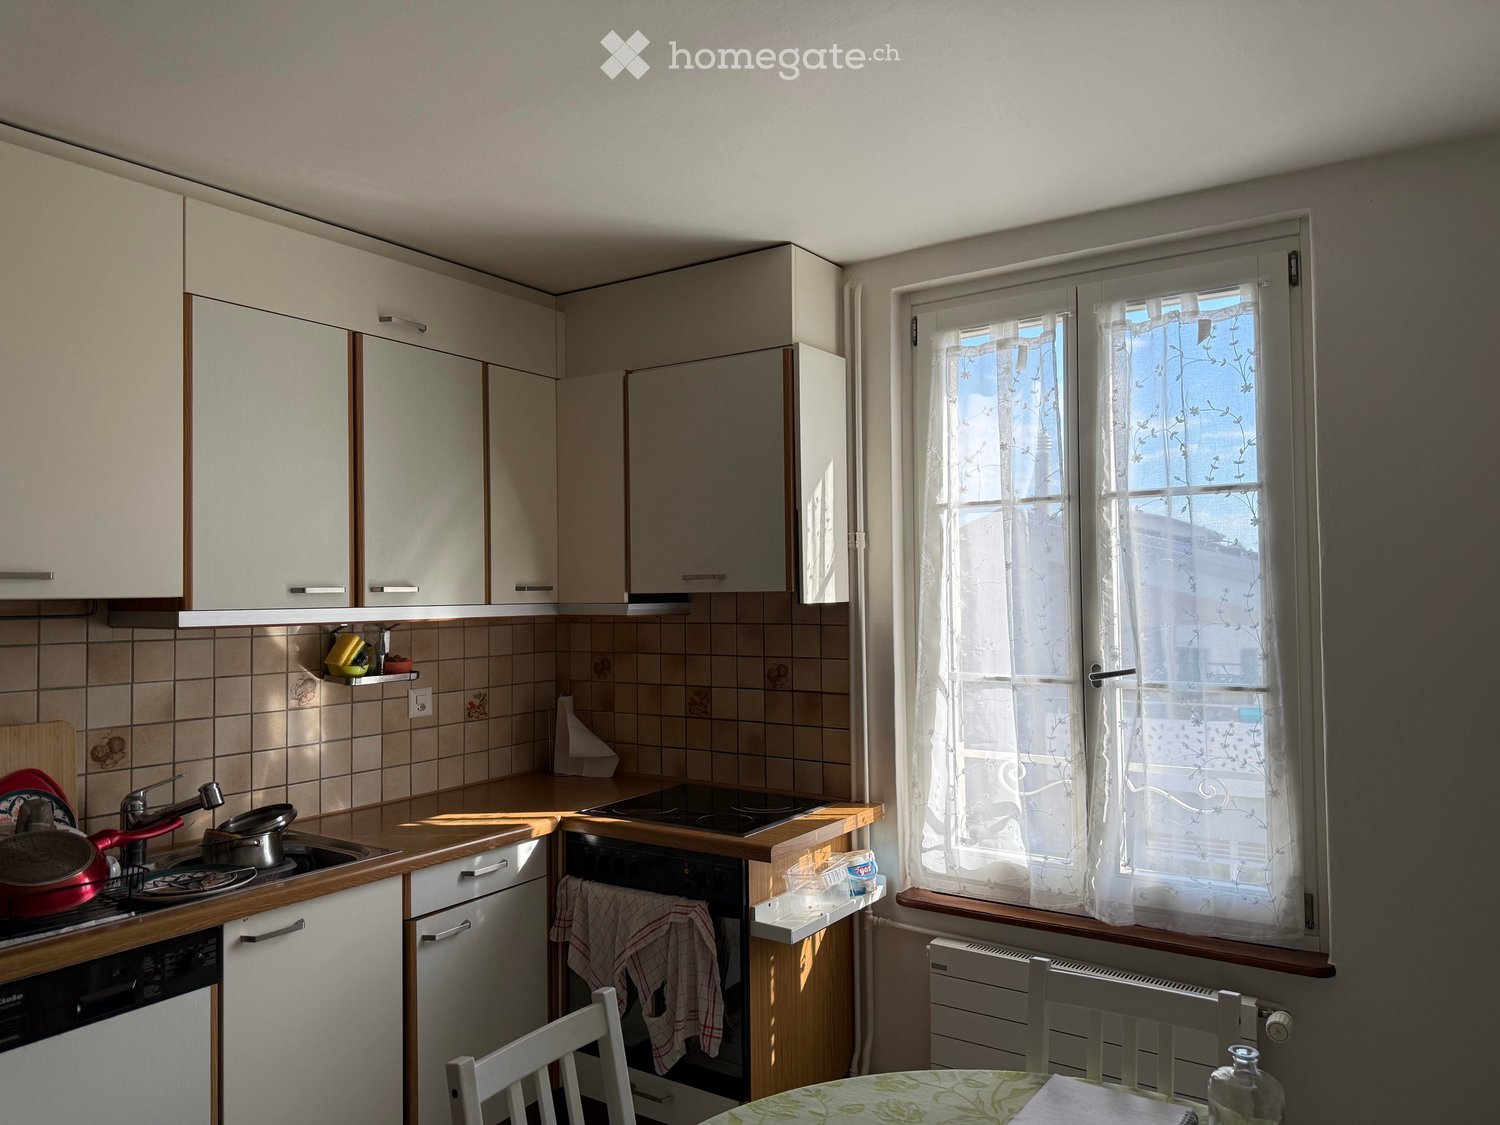
  • white cabinets, tiled backsplash, modern kitchen set up, black countertops, stainless steel sink, black microwave, oven and hob, electrical outlet
  • double bed, wooden panels, tiled floor, nightstands, window with white curtains
  • single bed, large window, radiator, TV, dresser, wooden flooring
  • wooden floor, double bed, white walls, wooden headboard, two nightstands, mirror
  • wooden cabinet, radiator, tiled floor, two white doors, window
  • white exterior, single story, single window, car parked in front
  • Bathroom with pink tiles, white countertop, sink, cabinet, mirror, shower area, bathtub
  • white bathtub, tiled walls, cleaning product on the side
1 / 9
CHF 1,920.– Top
2.5 rooms70m² living space
Chemin des Champs-Courbes 4, 1024 Ecublens VD

Spacious 2.5-room apartment on the outskirts of St-Sulpice and EPFL

🔑 For rent – 2.5-room apartment, 70 m² – Ecublens VD (on the outskirts of St-Sulpice and EPFL) 📍 Address : Chemin des Champs-Courbes 4, 1024 Ecublens VD 📐 Livable area : 70 m² 🛏 Rooms : 2.5 rooms 🚗 1 parking space included 📦 Availability : from September 15, 2026, according to agreement with the former tenant 🪑 Furnished (possibility to complete or remove furniture)Visit possibility: on August 27, 2026 at 6:30 PM 🏡 Property description : 2.5-room apartment located in a small single-family house (no other housing in the house), in the heart of a green neighborhood, on the outskirts of St-Sulpice, 5 minutes walk from the beach of St-Sulpice. Thanks to its excellent sunlight throughout the year, it offers a pleasant and functional living space. Its immediate proximity to EPFL and UNIL makes it an ideal apartment for a student, a couple or a single person looking for a comfortable and practical space. The parking space is in front of the entrance door. A laundry room and a basement. Private garden 📍 Location & amenities : • 🚏 Public transportation : • Bus stop line 33 – Champs-Courbes at 50 m + 2 minutes walk from the Castolin station (line 701) – connection with the TSOL – La Bourdonnette (direction Lausanne) • 🛍 Shops : in immediate proximity • 🎓 Higher education institutions: • Only 5 minutes by bus from EPFL and UNIL • 🚇 Mobility : • Excellent service thanks to the TSOL and quick access to the main axes This apartment has just been completely renovated and most of the furniture is new (new bedroom, mattress, etc.)

Travel time
-
  • Two-story house with white walls, wooden accents, large windows, and a balcony on the upper level. The house features a stone chimney, a small garden area with potted plants, and a paved driveway.
  • Open-plan kitchen and living area with exposed wooden beams, a large stone fireplace, a wooden kitchen island, a stove, a sink, a wooden dining table with chairs, a sofa, and an ottoman. The space features terracotta tiled flooring and large windows with
  • Bright kitchen with wooden cabinets, a dishwasher, sink, countertop, and various kitchen items. Features a potted plant on the counter and a trash bin near the entrance.
  • Open-plan living and dining area with wooden furniture, tiled floor, exposed wooden beams, and large windows with curtains.
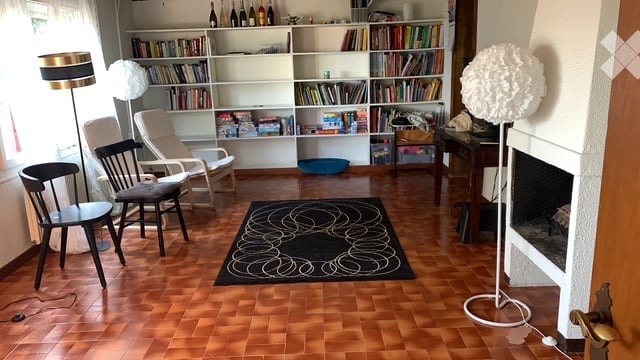
  • A spacious living room with exposed wooden beams, terracotta tiled floor, and large windows with orange curtains. Features a grey sofa with red cushions, a wooden dining table with chairs, a fireplace, and a floor lamp.
  • Cozy living room with exposed wooden beams, a staircase leading upwards, a white sofa, a wooden table with various items, and built-in wooden shelves filled with books and decorative objects.
  • Cozy bedroom with two single beds, a large wooden wardrobe, a small wooden desk with a chair, and a decorative lamp on the wall.
  • Cozy bedroom with wooden walls and floor, a large bed with blue bedding, a wooden chair, a small table with a mirror, and a radiator near the window.
  • Bright bathroom with pink walls, white tiles, and a large window. Features a toilet, sink with a mirror, cabinet, shelves, and a shower curtain.
1 / 9
CHF 2,250.– Top
4.5 rooms140m² living space
Chemin de la Verne 3a, 1423 Fontanezier

Charming 4.5-room duplex for rent in Fontanezier – Historic charm and modern comfort

For nature lovers - panoramic view of Lake Neuchâtel and the Alps. From October 1st, 2026 or by mutual agreement4.5-room apartment with 140m2, on the ground floor, spread over two levels, in a tastefully renovated farmhouse, using natural materials and preserving the charm of the old. Public transport (post bus) within 2 minutes' walk from the house, with connection to Grandson – Yverdon. 10 minutes from Champagne and the A5 motorway by car.This house comprises 3 apartments, one of which is used by the owners. A large garden of approximately 2,000m2, planted with trees and shrubs, is organized for organic gardening, a chicken coop, etc.GROUND FLOOR • large entrance hall, WC • open kitchen with original bread oven, large mixed cooker (wood/electric), large fridge, dishwasher, built-in cabinets. • large living and dining room with wood stove (Swedish type) UPPER FLOOR • 3 spacious bedrooms • one large bathroom with bathtub and shower, WC, double sink large private cellar made of rammed earth / access to the laundry room with independent washing machine, indoor and outdoor drying rack. One outdoor parking space.Together with the inhabitants of the house, we want to continue developing a project around the use of the premises, in particular the garden, which is cultivated in permaculture. We are looking for a young family, preferably one that respects the premises, has experience in organic gardening/permaculture and house maintenance, and is motivated to engage in such a project and share it.Viewings will be organized on August 18, 19, 20, 26, and 27, 2026For further information or to schedule a viewing, please use the ImmoScout messaging function

Travel time
-

Suggested properties for you based on search results