1000 results - Property for rent in Lausanne

1 / 13
  • View
  • Parking space
  • Elevator
  • +2
CHF 1,797.– Premium
1.5 rooms23m² living space
Rue du Petit Rocher 6, 1003 Lausanne

City Pop - La solution flexible pour les longs et courts séjours, pour se sentir toujours chez soi !

Nous proposons des appartements d'environ 23 m², de différents types (taille S, M, L, XL, Duplex, avec ou sans balcon) à partir de 415CHF/semaine.Nos ‘’Pop’’ entièrement meublés vous garantiront une expérience de vie authentique.Détendez-vous, travaillez, dormez, cuisinez dans un espace efficacement organisé avec : • Séjour ; • Cuisine entièrement équipée (lave-vaisselle, frigo, four, plaque à induction) ; • Salle de bain privées avec douche ; • Zone de couchage. Vous aurez la sensation d’un hôtel 4 étoiles !En outre, les appartements sont équipés de ; • Ustensiles de cuisine (vaisselle, verres, casseroles, etc.), ligne de lit et serviettes ; • Frais accessoires (eau, électricité) ; • Wi-Fi ; • Smart TV (excl. Serafe, ECA) • Petit déjeuner (croissant et café). Mais ce n'est pas tout !City Pop c’est un nouveau et innovant concept qui peut être réservé pour un minimum de 4 semaines et un maximum de 52 semaines.Des services supplémentaires sont disponibles et peuvent être activé facilement à travers de notre App : • Service de ménage ; • Cave ; • Parking intérieur ; • Service de blanchisserie C'est aussi facile que de réserver une chambre d’hôtel ! Téléchargez notre application "City Pop" et choisissez le Pop que vous préférez !En cas de doute ou question, contactez-nous ! Nous sommes heureux de vous aider !Si vous rencontrez des difficultés lors du processus de réservation ou si vous avez besoin d'informations supplémentaires, n'hésitez pas à nous contacter à l'adresse contact.ch@citypop.com. Notre équipe est à votre disposition pour vous fournir de l'assistance.___________________________________ENCity Pop - A flexible solution for long and short stays, to always feel at home.We offer centrally located apartments of about 23 m² (size S, M, L, XL or Duplex). Prices start from 415CHF/week.These furnished apartments guarantee an authentic living experience: you can relax, work, sleep, cook, all in an apartment with such an organized 4-star interior: • Complete furnished apartment with kitchen, living room, sleeping area and bathroom; • Complete inventory for kitchen (plates, glasses, pots, etc.), sleeping area and towels; • Expenses costs (electricity, water); • Fast Internet connection; • Smart TV (Serafe excluded, ECA excluded); • Breakfast (croissant and coffee). But there is more! This fantastic and innovative living concept is free of contractual restrictions regarding the minimum length of stay: City Pop can be booked for 4 weeks up to a maximum of 52 weeks.A wide range of standard and additional services is available, which can be activated e.g. via the City-Pop-App: • Cleaning service (weekly, biweekly or one-shot); • Storage; • Parking spot (indoor); • Laundry service. Create and adapt the range of services to best suit your needs and lifestyle.Book a Pop is easy as booking a hotel room!To book a Pop, download our App and choose the Pop you prefer!Get more information to our Website or through our App "Citypop"!We are looking forward to meeting you soon at City Pop!If you encounter any difficulties during the booking process or need further information, please do not hesitate to contact us at contact.ch@citypop.com. Our team is at your service to provide assistance.

  • View
  • Parking space
  • Elevator
  • +2
Travel time
-
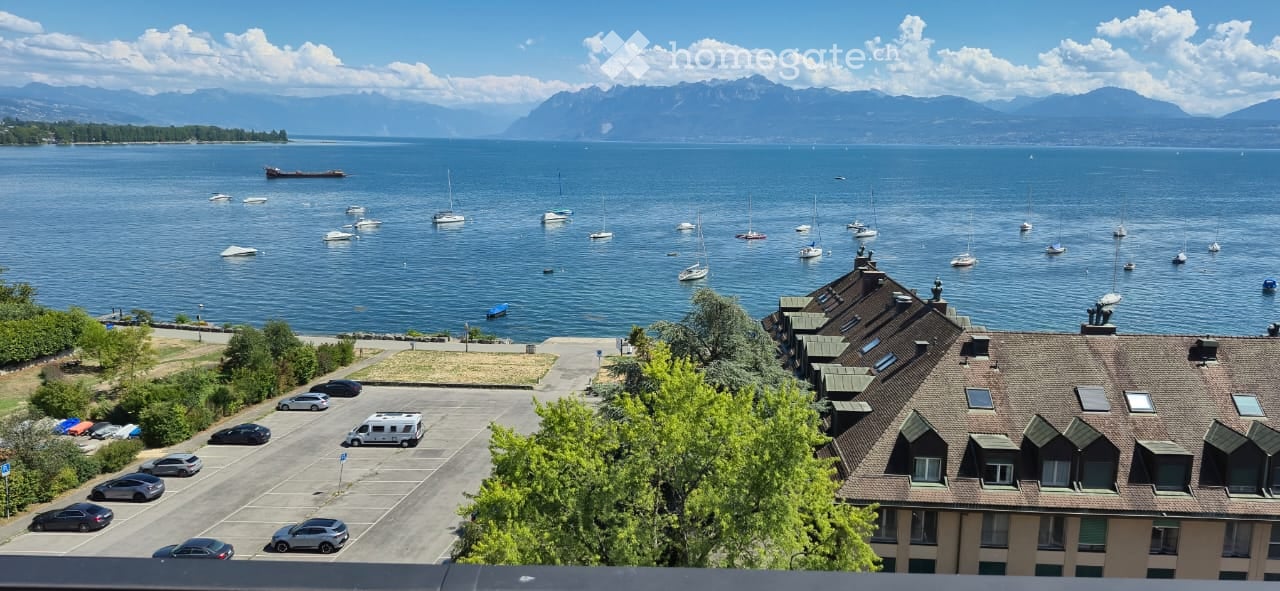
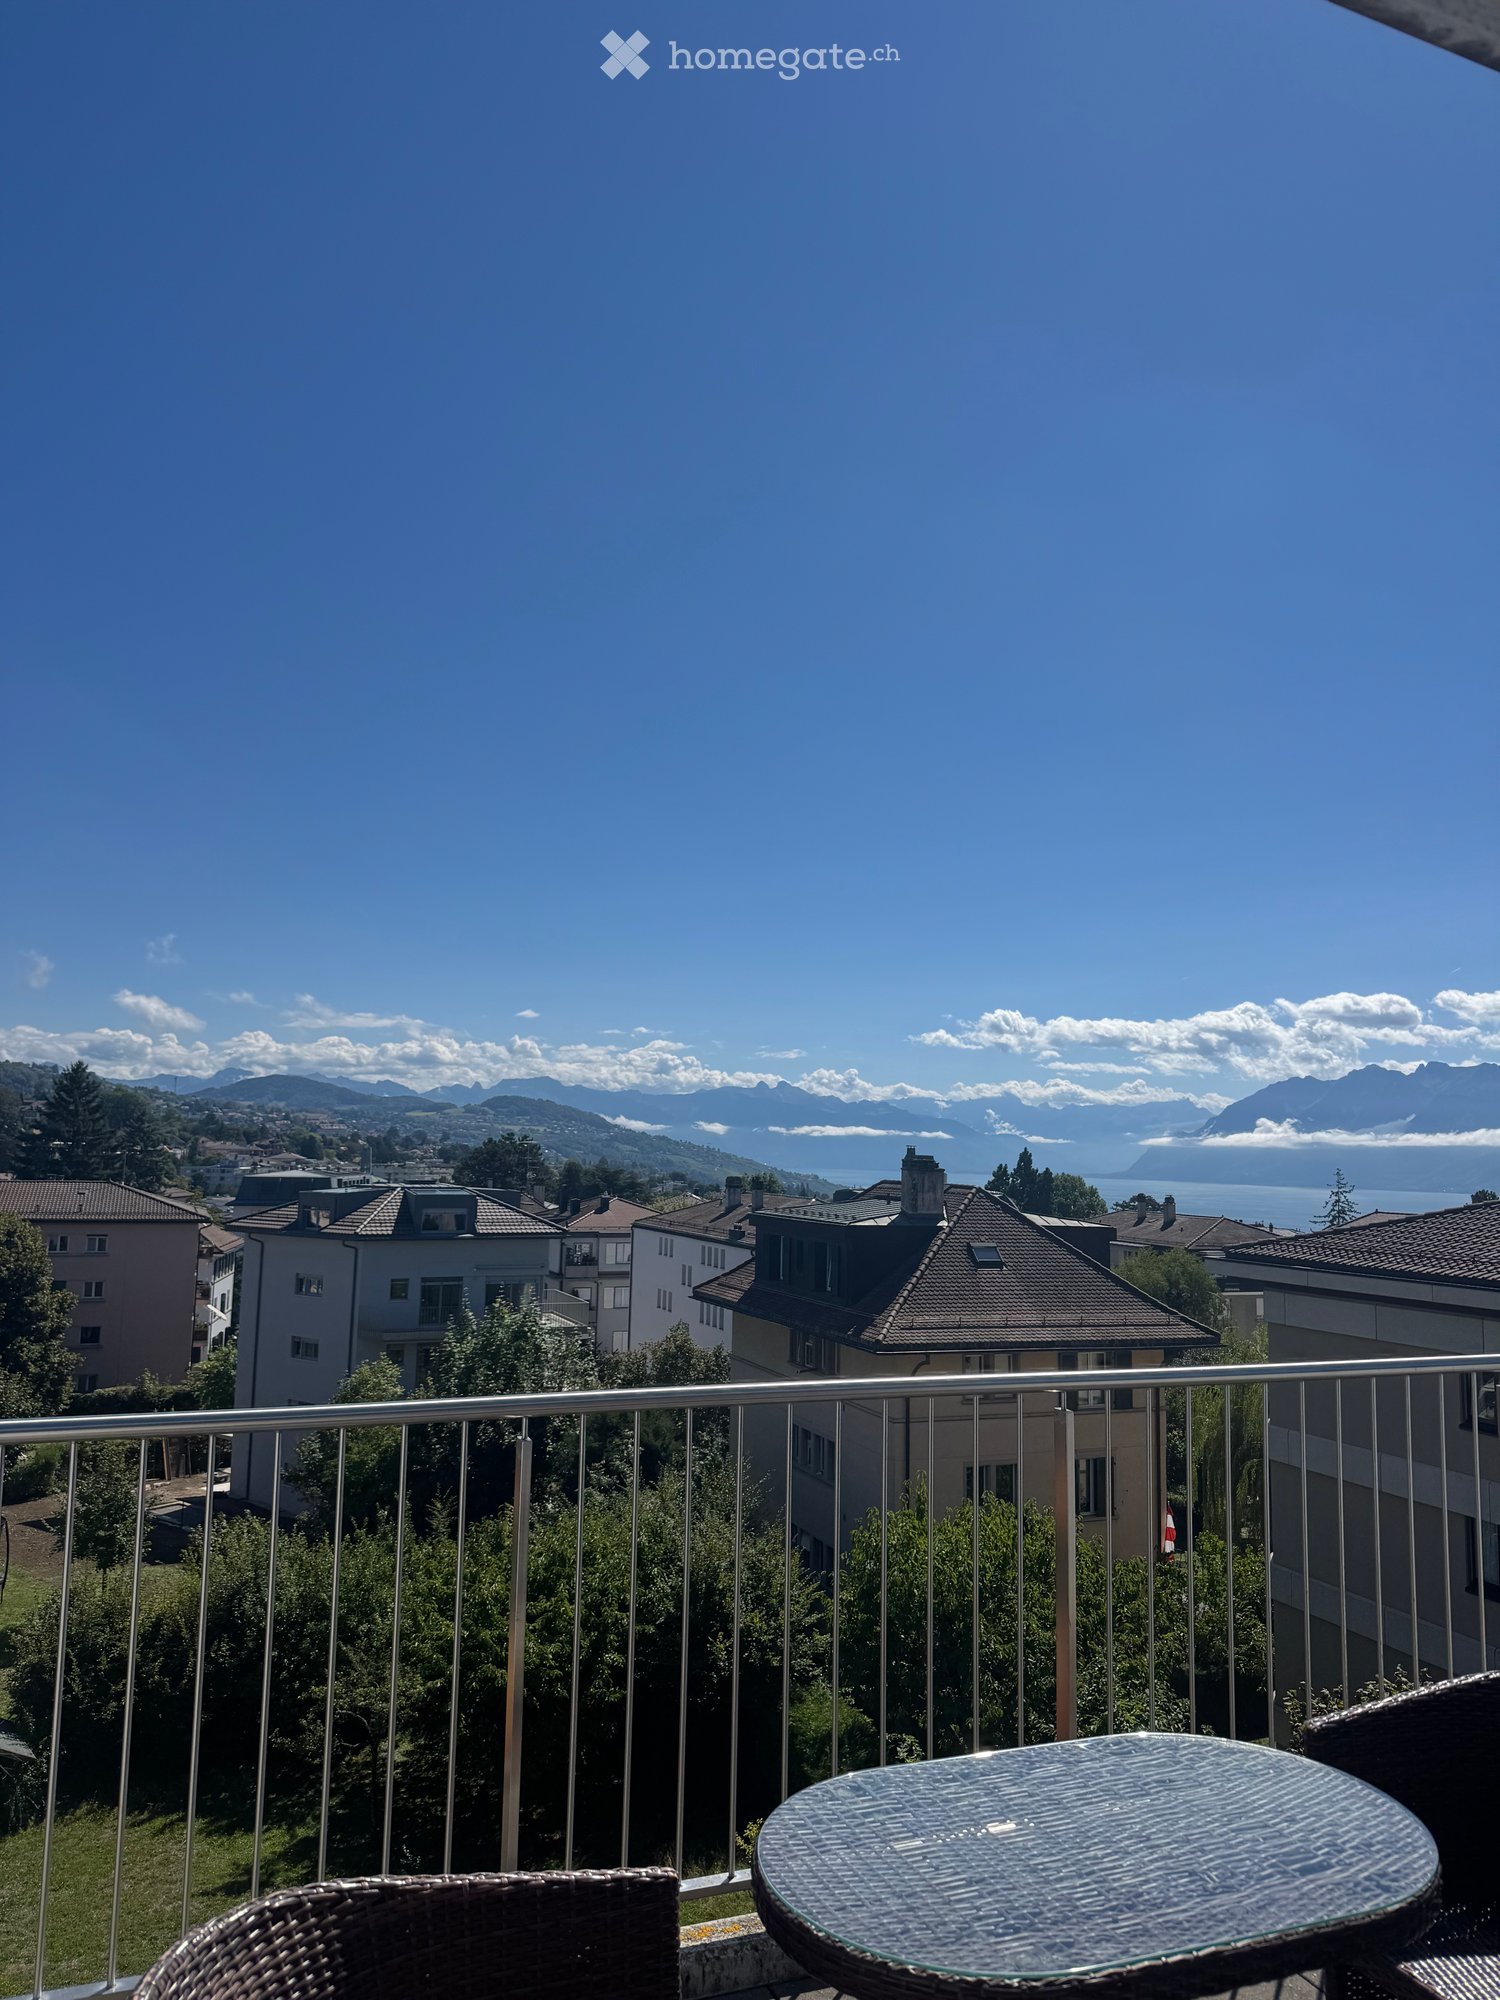
  • A scenic view of a lake with sailboats, surrounded by mountains, with a parking lot and buildings in the foreground.
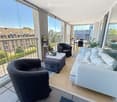
  • A modern, furnished balcony with a white sofa, two black armchairs, a small table, and a grey ottoman. The space features large glass windows and a view of the city.
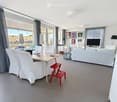
  • Open-plan living and dining area with large windows offering a view, featuring a white sofa, dining table with chairs, a red stool, and a television.
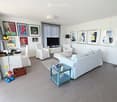
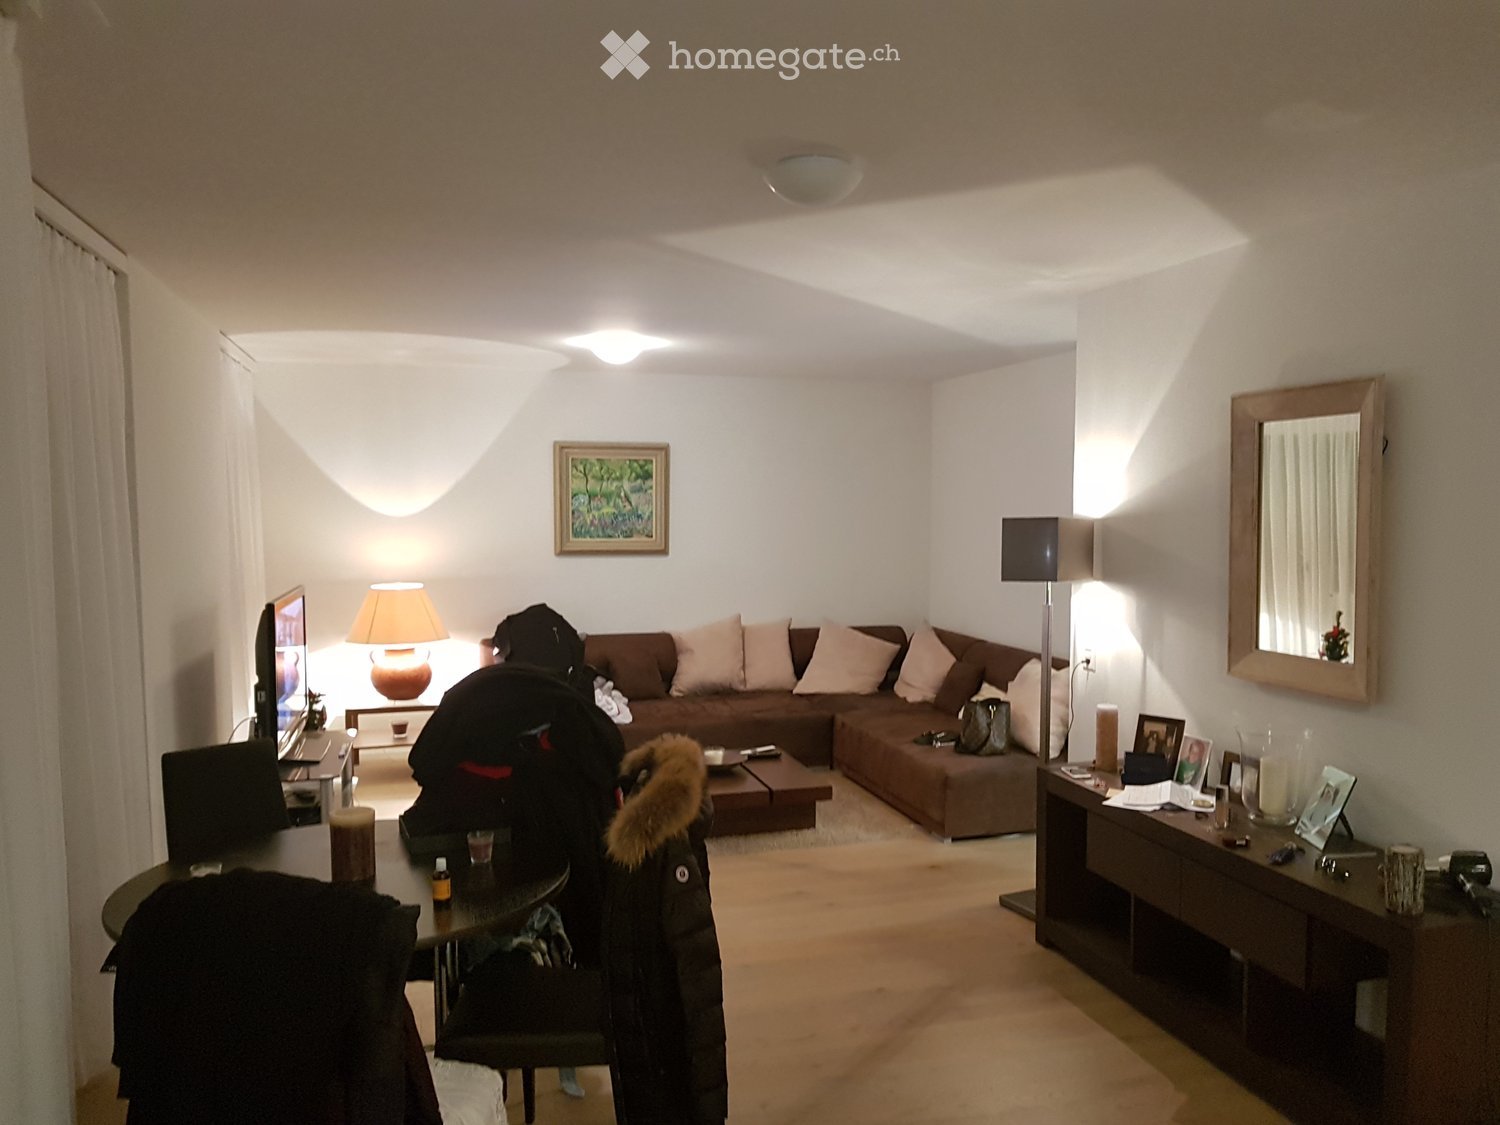
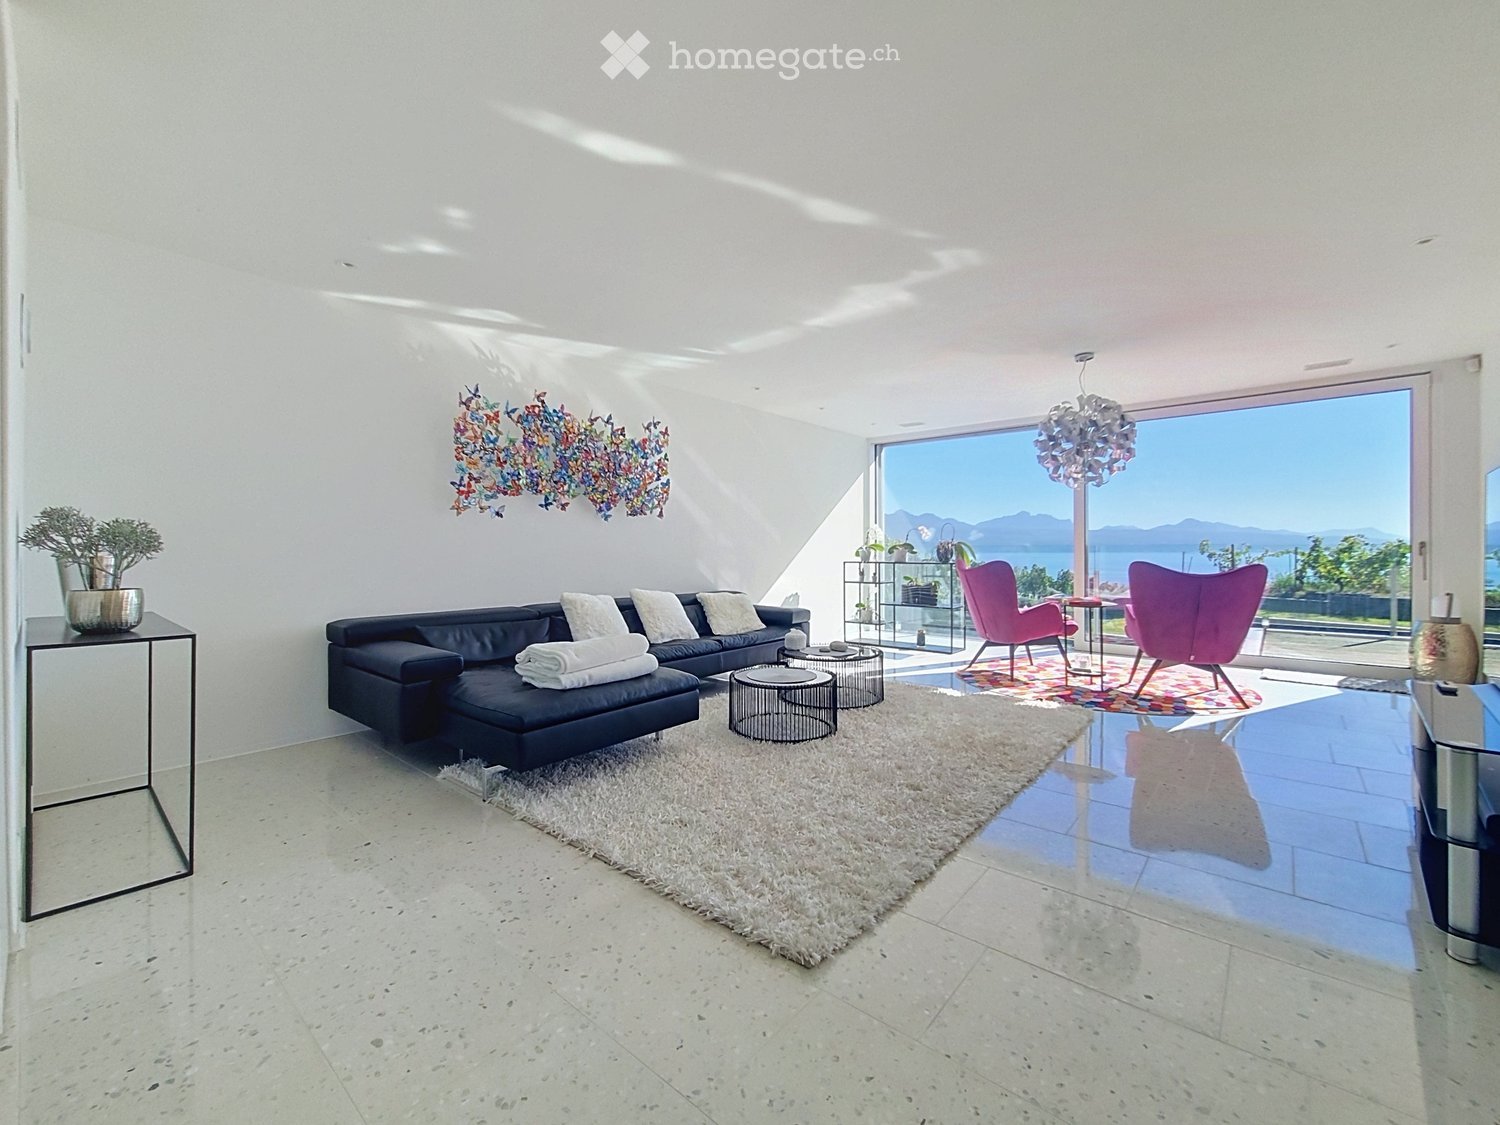
  • Bright living room with white walls, grey tiled floor, large sofa, coffee table, armchairs, ottoman, TV, and decorative artwork.
  • Modern kitchen with white cabinets, a dining table with four chairs, an oven, and a wine rack. The space is well-lit with a ceiling lamp and has a sleek, contemporary design.
  • A long, narrow hallway with white walls, beige tiled flooring, and several framed artworks displayed on the right wall. A small red table and a white cabinet with books and decorative items are visible at the end of the hallway.
  • A modern bedroom with a large bed, a red rug, a chair, a small table with a lamp, a screen, and two framed pictures on the wall. The room has wooden flooring and large windows with curtains.
  • Bright bedroom with wooden flooring, a large bed with a yellow blanket, a white chair, a television on a cabinet, and several picture frames on the walls.
  • Well-lit bedroom with wooden flooring, a built-in bed with drawers, an exercise bike, and framed artwork on the walls.
  • Modern bathroom with a toilet, sink, mirror, washing machine, dryer, laundry basket, and laundry rack.
  • Bathroom with a sink, bathtub, shower curtain, mirror, towel rack, and a small cart with towels and items.
1 / 11
A modern, furnished balcony with a white sofa, two black armchairs, a small table, and a grey ottoman. The space features large glass windows and a view of the city.
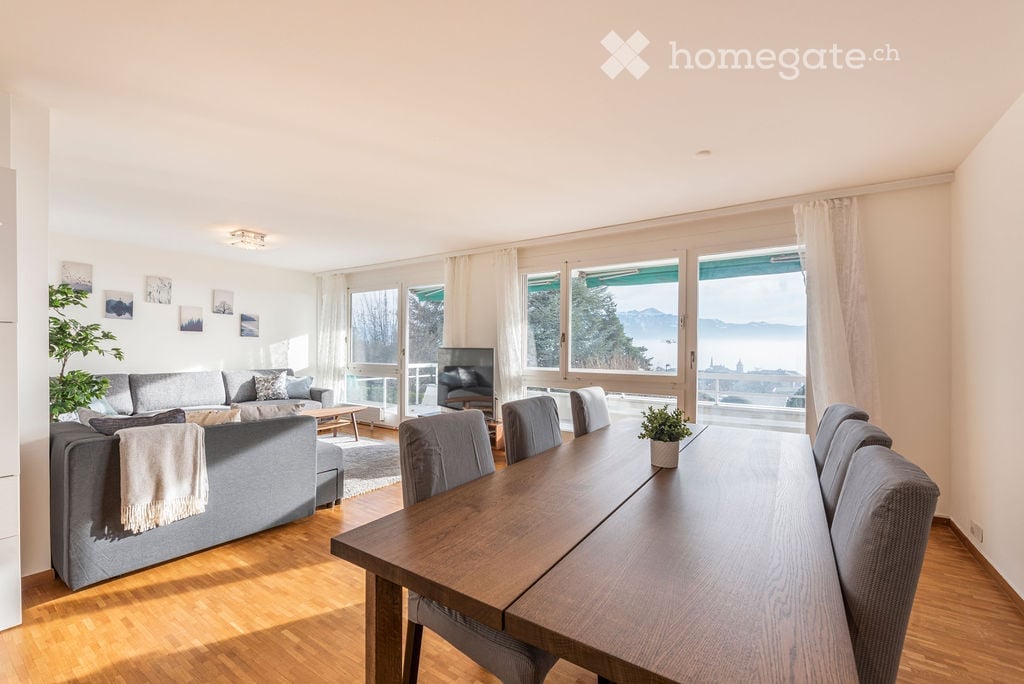
Open-plan living and dining area with large windows offering a view, featuring a white sofa, dining table with chairs, a red stool, and a television.
Bright living room with white walls, grey tiled floor, large sofa, coffee table, armchairs, ottoman, TV, and decorative artwork.
CHF 3,756.– Premium
4.5 rooms99m² living space
Rue de Lausanne 33A, 1110 Morges

Modern 4.5-room apartment with lake view in Morges

Discover this modern 4.5-room apartment on the 2nd floor of a high-end building in Morges, built in 2018 and certified with the Minergie label. This property offers comfort, modernity, and quality of life, and will seduce you from the first glance.The apartment features, among other things: • Spacious and bright entrance hall and corridor: With its beige-tiled floor and white walls, the entrance offers a warm and welcoming atmosphere. • 3 well-thought-out bedrooms: A parental suite with private bathroom, equipped with shower and toilet, as well as two additional bedrooms, ideal for children, an office, or a guest room. • Large bathroom with bathtub: Equipped with a double sink, washing machine, and dryer. • Modern and bright kitchen, open to a 35 m² living room: The kitchen is equipped with elegant white built-in cabinets offering generous storage space, an oven, microwave, and dishwasher, all in a carefully designed modern style. The open kitchen creates a convivial and generous living space, ideal for receiving guests. • Balcony with picturesque view (23 m²): Enjoy an unobstructed view of Lake Geneva with its sailboats and surrounding mountains. This spacious area can also be used as a real living space during the beautiful season. • Parking space in a secure garage: A secure area for your vehicle, protected from the elements. • Optimal accessibility: The apartment is accessible to people with reduced mobility and has an elevator. The apartment is bathed in natural light all day long and offers a serene living environment for everyday life.Ideal situation - Nestled in the heart of Morges, this property benefits from an exceptional location: • Bus stop Blancherie only 1 minute walk away • Supermarket Aldi 5 minutes walk away • Morges-Saint-Jean train station 7-8 minutes walk away • Collège de Beausobre 6 minutes walk away • Pharmacy Benu 8 minutes walk away • Morges ferry terminal 11 minutes walk away • Main train station of Morges 13 minutes walk away The apartment is available immediately and represents a rare opportunity to settle in one of the most sought-after cities in the canton of Vaud. Don't miss this chance to live in an exceptional setting between lake and mountains.

Travel time
-

Find a new tenant for free

Create a free listing on Homegate to find the perfect next tenant for your apartment in no time at all.

List your property now
  • Single-story house with light beige walls, white shutters, and a dark roof, surrounded by a well-maintained lawn and trees.
  • Open-concept living and dining area with wooden flooring, large windows, a black sectional sofa, a dining table with chairs, and decorative artwork.
  • Modern bedroom with two double beds, nightstands, lamps, a large round mirror, a picture frame, and potted plants near the window and door.
  • Modern kitchen with white cabinets, black countertop, stainless steel appliances including a refrigerator, oven, and microwave, and a range hood above the stove.
  • A well-maintained outdoor patio area with a sofa, coffee table, dining table, chairs, and various potted plants. The space features a stone floor, a decorative lantern, and a view of greenery in the background.
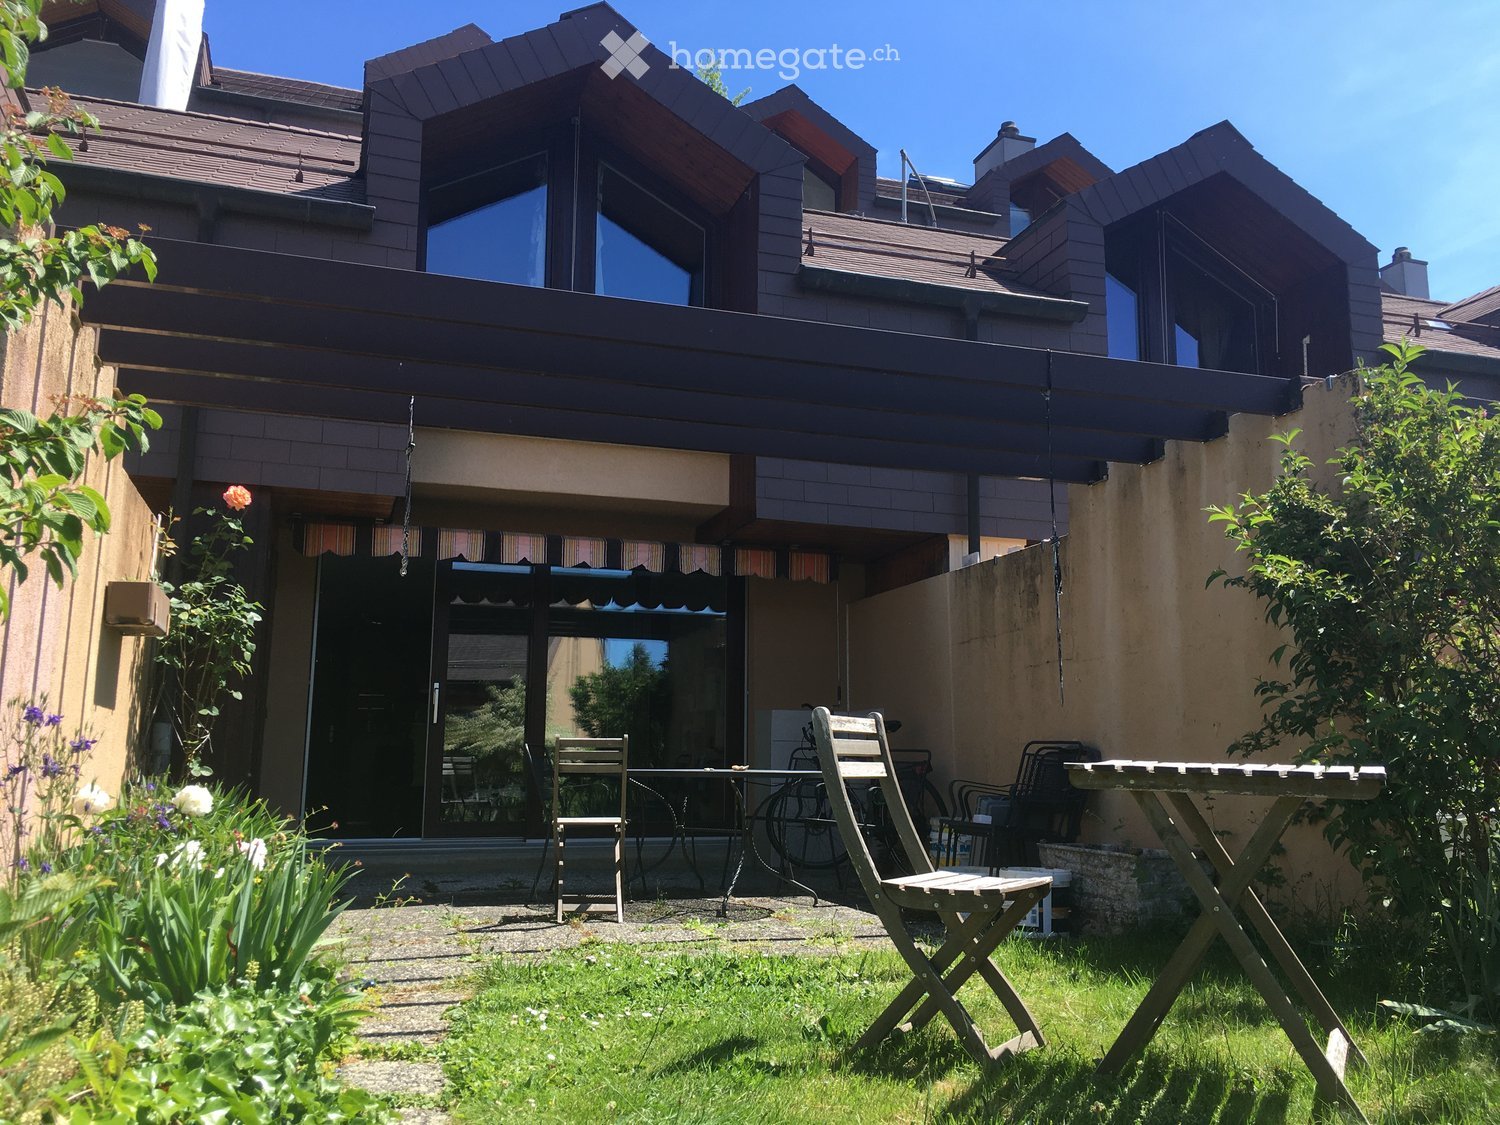
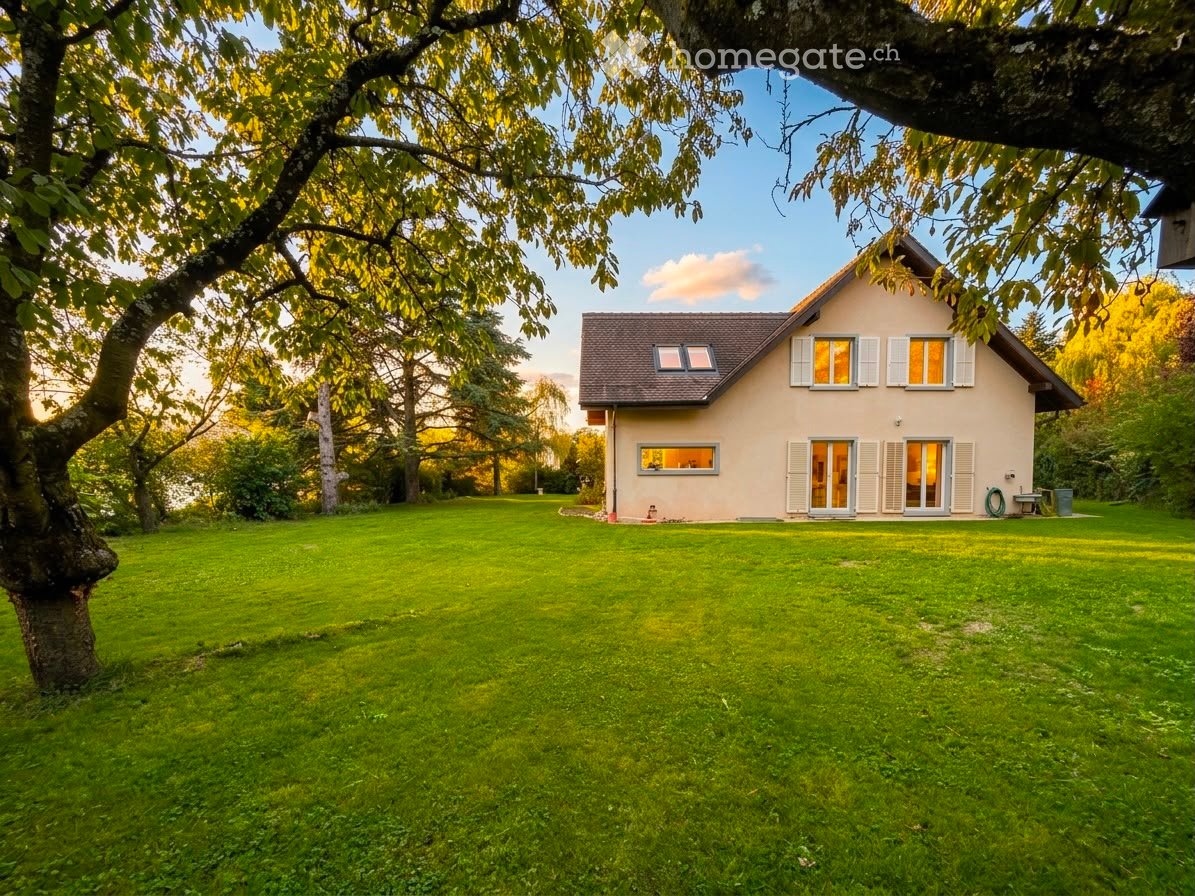
  • Single-story house with beige walls, brown roof, and small dormer window. The house is surrounded by a well-maintained lawn and trees.
  • Garden area with stone steps leading up to a house, surrounded by various plants and flowers, with a raised ground floor and a parked car visible in the background.
  • Well-maintained garden with a large lawn, a trampoline, a basketball hoop, and a raised garden bed with plants.
  • Well-maintained lawn with trees, shrubs, and a small wooden structure, adjacent to a house with light-colored walls and white-framed windows.
  • Modern bathroom with two white sinks, mirrored cabinet, and sleek fixtures.
  • Cozy bedroom with a blue and white checkered bedspread, a wicker chair, a nightstand with a vase, and two framed pictures on the wall.
  • Modern bathroom with a white bathtub, double sink vanity with blue cabinets, mirror, towel rack, and decorative plant. Blue tiles on the floor and white tiles on the walls.
  • Well-maintained garden with a lush green lawn, a wooden gazebo, flowering bushes, and a small garden bed with plants and rocks.
  • Ground floor floor plan showing living room, kitchen, four bedrooms, two bathrooms, and a terrace.
  • Floor plan of a basement area featuring a laundry room, shower room, bedroom, and playroom with labeled dimensions.
1 / 15
CHF 5,750.– Top
7.5 rooms225m² living space
chemin des vignes 11, 1028 Préverenges

Family apartment with plenty of light in a large villa in Préverenges – 7.5 rooms, large private garden

Discover this beautiful 7.5-room apartment on Chemin des Vignes in Préverenges, in the canton of Vaud. This three-story apartment is the main part of a large villa. The owner reserves a studio apartment on the first floor and a studio for students (next to the garages); these two rooms have no access to the rented areas or the garden. On a 1,300 m² plot of land, this character apartment offers a living area of 225 m² in a green and particularly quiet environment. The garden and terrace are available exclusively. The highlight: the beach of Préverenges is directly accessible in your swimsuit! The villa, built in 1978 and completely renovated in 2019, combines the charm of traditional architecture with modern amenities. Its beige-painted walls, pastel-colored shutters, and Bardonnex tile roof give it a discreet elegance, which is further emphasized by a large private garden. The villa features, among other things: • Living and dining room in open space: Bright, with noble parquet flooring, large windows, and access to the outdoor terrace. • Modern kitchen: Equipped with white furniture, a black granite countertop, high-quality appliances, a 90 cm wide cooker, a large refrigerator with a Frostless freezer, oven, microwave, and extractor hood. • Four cozy bedrooms, three of which have a view of the garden. • Two modern bathrooms: One with a bathtub, double sink, and blue furniture; the other with a double sink. A guest toilet. • Extended basement: With a equipped laundry room (possibility to provide washing machines and dryers), a shower, an additional bedroom, and a playroom. • Fireplace for cozy evenings in winter. • Balcony and outdoor terrace with garden seating, dining table, and a view of the green surroundings. • Large garden with lawn and flowering shrubs. • Garage and parking: A closed garage (one space) and two outdoor parking spaces are included in the rental agreement. • No vis-à-vis with the neighborhood. • Sunlight: The villa benefits from very beautiful sunlight, both in summer and winter. Location and surroundings: Ideally located near Lake Geneva, a river (the Venoge), and a nature reserve, this villa enjoys a privileged natural environment. The area is quiet, shielded from all noise pollution. Nearby you will find: • Bus stop Pierraz-Mur within 8 minutes on foot • Préverenges pharmacy within 8 minutes on foot • Denner supermarket within 15 minutes on foot, Migros within 20 minutes on foot • Primary and secondary school within 5 minutes on foot • The Île aux Oiseaux: A significant ornithological site, ideal for observing fauna and migratory birds • Reduced costs thanks to solar energy! Hot water and heating. Possibility to charge electric vehicles.

Travel time
-
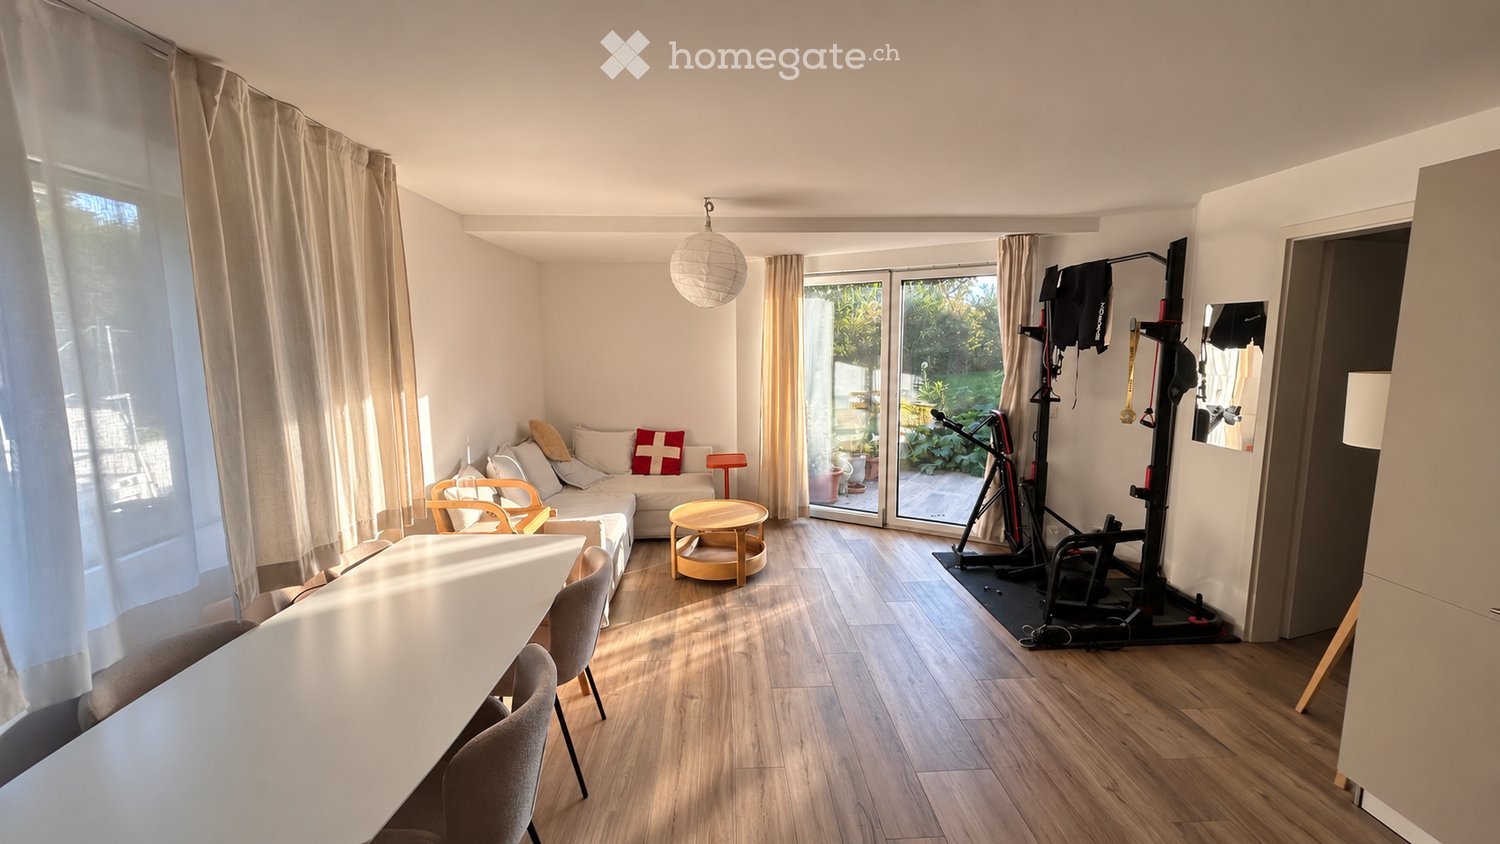
  • A modern, open-plan living and dining area with wooden flooring, a sofa, a small round table, chairs, a hanging lamp, and a fitness bike in the corner.
  • Modern living and dining area with a white sectional sofa, coffee table, dining table with chairs, and pendant light.
  • Modern kitchen with white and grey cabinets, stainless steel appliances, and wooden flooring.
  • Modern kitchen with grey cabinets, dark countertops, stainless steel sink, electric stove, and a coffee maker on the counter.
  • Modern kitchen with light grey cabinets, white countertops, and wooden flooring. Features include a refrigerator, oven, microwave, and a hanging lamp.
  • Bathroom with a sink, washing machine, washing dryer, shelves with towels and cleaning supplies, and a weight scale on the floor.
  • Modern bathroom with a glass-enclosed shower, a white sink with a modern faucet, a mirrored cabinet, and a built-in storage cabinet below the sink. The floor is wooden, and a small rug is placed in front of the sink.
  • Modern, compact bathroom with white tiled walls, wooden floor, toilet, sink with modern faucet, mirror, and a black towel hanging on the wall.
  • A modern bedroom with a large bed, nightstands, lamps, and a shelf with books and folded clothes.
  • Well-organized closet with a built-in wardrobe, shoe rack, and a backpack on the floor.
  • Floor plan showing a living room, kitchen, bedroom, bathroom, WC, entrance, and a cave.
1 / 11
CHF 2,350.– Top
2.5 rooms63m² living space
Chemin Neuf 25, 1028 Préverenges

2,5 pièces meublé en rez-de-jardin avec terrasse – sous-location 1 à 3 ans

Dans un quartier résidentiel calme, à quelques minutes à pied du lac, bas de maison moderne avec entrée indépendante et terrasse privative donnant sur le jardin.• 63 m² habitables + grande terrasse avec store électrique• Pièce de vie lumineuse d'env. 26 m² : salon, salle à manger, cuisine ouverte équipée (four Siemens, plaque induction)• Chambre d'env. 13 m² avec lit Queen Size, salle de douche attenante• WC séparé, dressing, cave• Lave-linge et sèche-linge• 1 place de parc privée• Entièrement meubléAccès : bus 701 à ~10 min à pied (direct EPFL/UNIL), ~7 min à vélo de l'EPFL.Loyer : CHF 2'350.–/mois, charges et parking compris, électricité en sus (env. CHF 35/mois).Libre dès le 1er octobre. Minimum 1 an, renouvelable, 3 ans maximum ; reprise du bail envisageable ensuite.Dossier soumis à la validation du propriétaire.Furnished 2.5-room garden-level flat with private terrace – sublet 1 to 3 yearsIn a quiet residential area, a few minutes' walk from the lake. This modern ground-floor flat in a house has its own private entrance and a private terrace overlooking the garden.• 63 m² living space + large terrace with electric awning• Bright living area of approx. 26 m²: lounge, dining area and fully equipped open kitchen (Siemens oven, induction hob)• Bedroom of approx. 13 m² with queen-size bed and adjoining shower room• Separate WC, walk-in closet, cellar• Washing machine and tumble dryer• 1 private parking space• Fully furnishedGetting around: bus 701 is about 10 min on foot and runs direct to EPFL/UNIL. EPFL is about 7 min by bike.Rent: CHF 2,350/month, including charges and parking. Electricity is extra (approx. CHF 35/month).Available from 1 October. Minimum 1 year, renewable up to 3 years; a lease takeover may be possible afterwards.Applications are subject to the landlord's approval.

Travel time
-
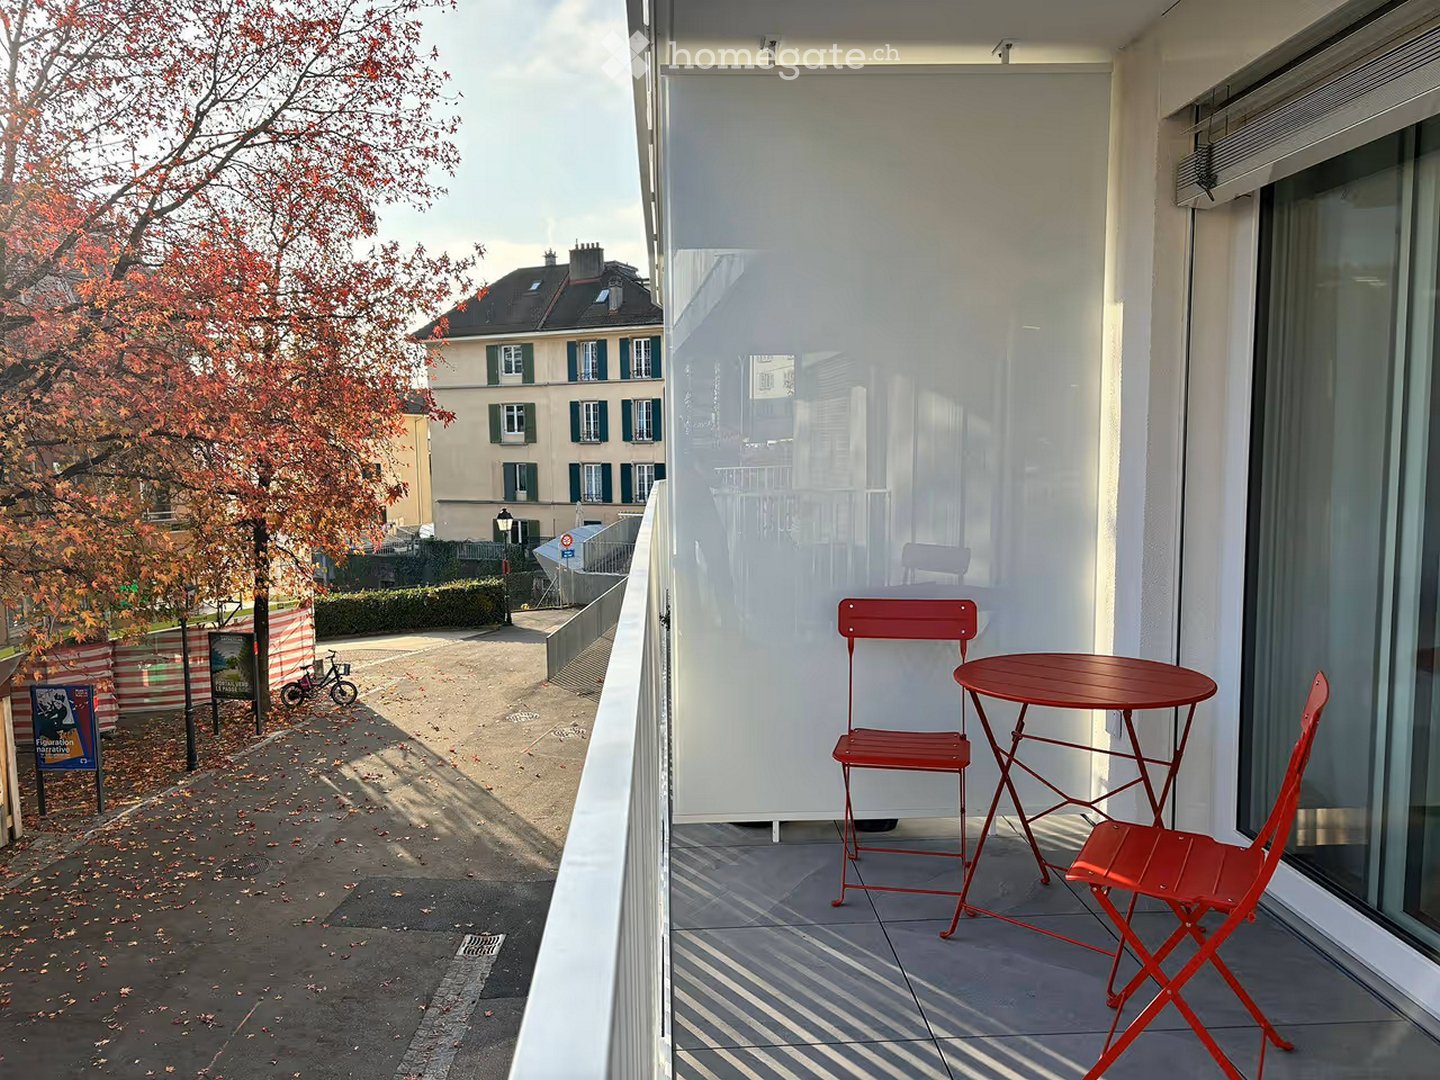
  • Balcony with a red table and two red chairs, overlooking a street with trees and buildings.
  • A compact, modern living space with a wooden table and red chairs, a fan, a television mounted on a red partition, a small kitchen area with white cabinets, and a picture frame on the wall.
  • A compact living space with a red sofa, a bed with a red blanket, a black rug, and a small kitchen area with cabinets, a fridge, and an oven.
  • Modern kitchen with white cabinets, stainless steel appliances, and a red chair. Features include an oven, sink, faucet, and various kitchen utensils.
  • {"type": "Furnished Room", "objects": ["bed", "kitchen", "oven", "fridge", "cupboard", "chair", "table", "cupboard", "fridge", "oven", "sink", "faucet", "cupboard", "cupboard", "cupboard", "cupboard", "cupboard", "cupboard", "cupboard", "cupboard", "cupbo
  • A compact studio apartment with a red sofa, a bed with a red blanket, a small kitchen area with cabinets, a refrigerator, and an oven. The room features a cowhide rug on the floor.
  • A modern dining area with a wooden table, red chairs, and a fan. The table is set with red bowls and plates, and there is a screen mounted on the wall.
  • A modern, open-plan living and dining area with a red sofa, a wooden dining table with red chairs, a television on a stand, a fan, and a small kitchen area with white cabinets, an oven, and a sink.
  • A modern living room with a red sofa, wooden dining table, red chairs, a fan, and a view of a balcony with outdoor furniture.
  • A modern dining area with a wooden table and four red chairs, set against a light-colored wall with a framed picture and a large wooden cabinet.
  • Balcony with a red folding table and two matching chairs, white railing, and a view of the street and surrounding buildings.
  • A hallway with a white door featuring a QR code sticker, a coat hook with a red coat, and a light switch panel on the wall.
  • Modern open-plan living and dining area with a red sofa, a wooden dining table with red chairs, a kitchen area with white cabinets, an oven, and a fridge.
  • Modern bathroom with white tiles, a glass-enclosed shower, a toilet, a sink, and a red towel on the floor.
  • Modern bathroom with white tiles, a glass-enclosed shower, a white sink with a mirror, and towels hanging on a rack.
  • A modern living room with a red sofa, a wooden dining table with red chairs, a cowhide rug, and a fan near the TV screen. The room has large windows with sheer curtains and a view of a balcony.
  • Modern bathroom with white tiled walls, a white sink with a black faucet, a shower head, and two towels hanging on a rack.
  • Bright living room with a red sofa, wooden dining table, chairs, and a fan near the sliding glass doors leading to a balcony.
  • A modern, compact living space with a red accent wall, a sofa with a cowhide pillow, a dining table with four red chairs, a kitchen area with white cabinets, an oven, and a fan. The floor is tiled, and there is a cowhide rug on the floor.
  • Modern living room with a red sofa, wooden dining table, red chairs, and a fan near the balcony.
1 / 20
CHF 850.– Top
1 room31m² living space
Grand'Rue 22, 1009 Pully

Studio lumineux et moderne à l'agencement astucieux à Pully

Beschreibung:Willkommen in diesem charmanten Schweizer Studio mit 31 m², das durch seinen durchdachten, platzsparenden Grundriss überzeugt. Die Wohnung eignet sich hervorragend für alle, die eine funktionale und stilvolle Bleibe in Pully suchen.Das Studio liegt nur wenige Gehminuten von der nächsten Bushaltestelle entfernt, sodass Sie bequem an den öffentlichen Nahverkehr angebunden sind. Geschäfte des täglichen Bedarfs und schöne Ausflugsziele sind von hier aus leicht erreichbar. Die Lage verbindet Ruhe und gute Anbindung auf ideale Weise.Beim Betreten der Wohnung fällt sofort die helle, einladende Atmosphäre auf. Der clever gestaltete Grundriss macht jeden Quadratmeter nutzbar, ohne dass es eng wirkt – das Studio fühlt sich luftig und offen an und bietet gleichzeitig ein gemütliches Zuhause.Schlafen mit System: Ein praktisches Klappbett (Murphy Bed) lässt sich bei Bedarf platzsparend in der Wand verstauen und gibt tagsüber einen funktionalen Tisch sowie zusätzlichen Wohnraum frei. Das schlichte, unaufdringliche Design sorgt dafür, dass sich der Raum nie beengt anfühlt.Küche & Alltag: Eine kompakte, gut ausgestattete Küchenzeile mit Kühlschrank, Gefrierfach, Backofen, Kochfeld, Mikrowelle, Kaffeemaschine, Wasserkocher und Kochgeschirr steht für die Selbstverpflegung zur Verfügung.Bad: Das moderne Badezimmer überzeugt mit klarem, minimalistischem Design und einer erfrischenden Dusche.Weitere Annehmlichkeiten: Waschmaschine und Tumbler sorgen für Komfort im Alltag, ein Balkon/Terrasse mit Gartenmöbeln lädt zum Verweilen im Freien ein. WLAN, TV mit Kabelempfang sowie Highspeed-Glasfaserinternet runden die Ausstattung ab.Auf einen Blick:1 Zimmer, ca. 31 m²MöbliertKlappbett (Murphy Bed)Voll ausgestattete KücheWaschmaschine & TumblerBalkon/Terrasse mit GartenmöbelnWLAN, TV, GlasfaseranschlussHaustiere: nicht erlaubtRauchen: nicht erlaubtZusammengefasst: Dieses charmante Studio eignet sich ideal für alle, die eine effiziente, stilvolle und komfortable Wohnlösung für die langfristige Miete in Pully suchen.FrançaisBienvenue dans ce charmant studio suisse de 31 m², conçu avec un agencement réfléchi et optimisé pour l'espace. Cet appartement convient parfaitement à toute personne recherchant un logement fonctionnel et élégant à Pully.Le studio se trouve à quelques minutes à pied de l'arrêt de bus le plus proche, vous offrant un accès facile aux transports publics. Les commerces de proximité et les environs pittoresques sont ainsi toujours à portée de main. L'emplacement allie tranquillité et bonne connectivité de façon idéale.Dès votre entrée, vous remarquerez immédiatement l'atmosphère lumineuse et accueillante du studio. L'agencement intelligent met à profit chaque mètre carré sans donner une impression d'étroitesse : l'espace paraît aéré et ouvert, tout en conservant une ambiance chaleureuse.Coucher ingénieux : Un lit escamotable (Murphy bed) se range facilement dans le mur et libère une table fonctionnelle ainsi qu'un espace de vie supplémentaire durant la journée. Son design discret et élégant garantit que l'espace ne paraît jamais encombré.Cuisine & quotidien : Une kitchenette compacte et bien équipée (réfrigérateur, congélateur, four, plaque de cuisson, micro-ondes, machine à café, bouilloire et ustensiles de cuisine) est à votre disposition pour préparer vos repas.Salle de bains : La salle de bains, au design moderne et épuré, est équipée d'une douche rafraîchissante.Autres commodités : Un lave-linge et un sèche-linge assurent le confort au quotidien, tandis qu'un balcon/terrasse avec mobilier de jardin invite à profiter de l'extérieur. Le Wi-Fi, la TV avec réception câble ainsi qu'une connexion internet fibre optique à haut débit complètent l'équipement.En résumé :1 pièce, env. 31 m²MeubléLit escamotable (Murphy bed)Cuisine entièrement équipéeLave-linge & sèche-lingeBalcon/terrasse avec mobilier de jardinWi-Fi, TV, connexion fibre optique

Travel time
-
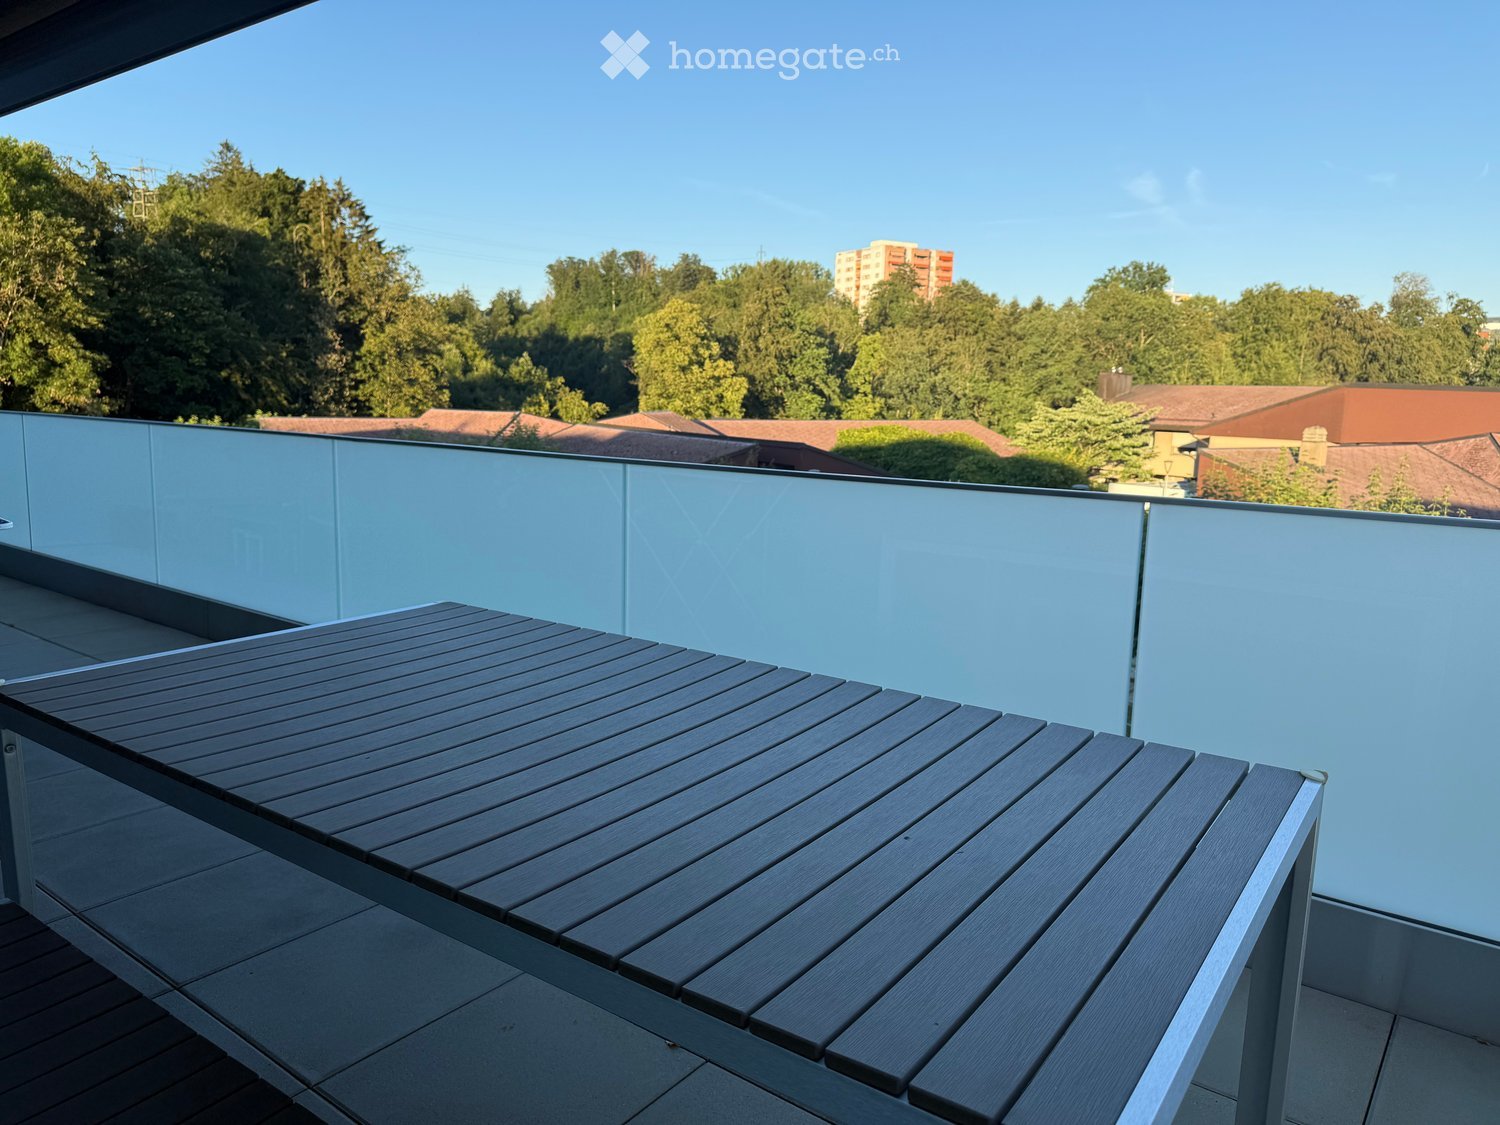
  • Modern balcony with a wooden table, glass railing, and a view of trees and buildings.
  • Modern balcony with grey wooden bench, white metal table, green chairs, and a view of trees and rooftops.
  • Modern kitchen with grey cabinets, stainless steel appliances, and a large window overlooking a green area.
  • Modern kitchen with light grey cabinets, wooden flooring, and a dining area featuring a wooden table and chairs. A small white stool and a furry rug are visible near the sliding glass door.
  • Open-plan living and dining area with modern kitchen, wooden flooring, and large windows. Includes a dining table with chairs, a small stool, a furry rug, and a child's table and chair.
  • Modern bathroom with a white sink, mirror with LED lighting, glass-enclosed shower, and a toilet. Beige tiles and a light-colored floor.
  • Modern bathroom with a bathtub, sink, toilet, and a large illuminated mirror above the sink. The space features beige tiles, a towel rack, and a small stool near the toilet.
  • A child's bedroom with a single bed, pillows, toys, artwork, and a rug on the floor.
  • Modern bedroom with a large bed, geometric patterned duvet, nightstand, and a hanging pendant light.
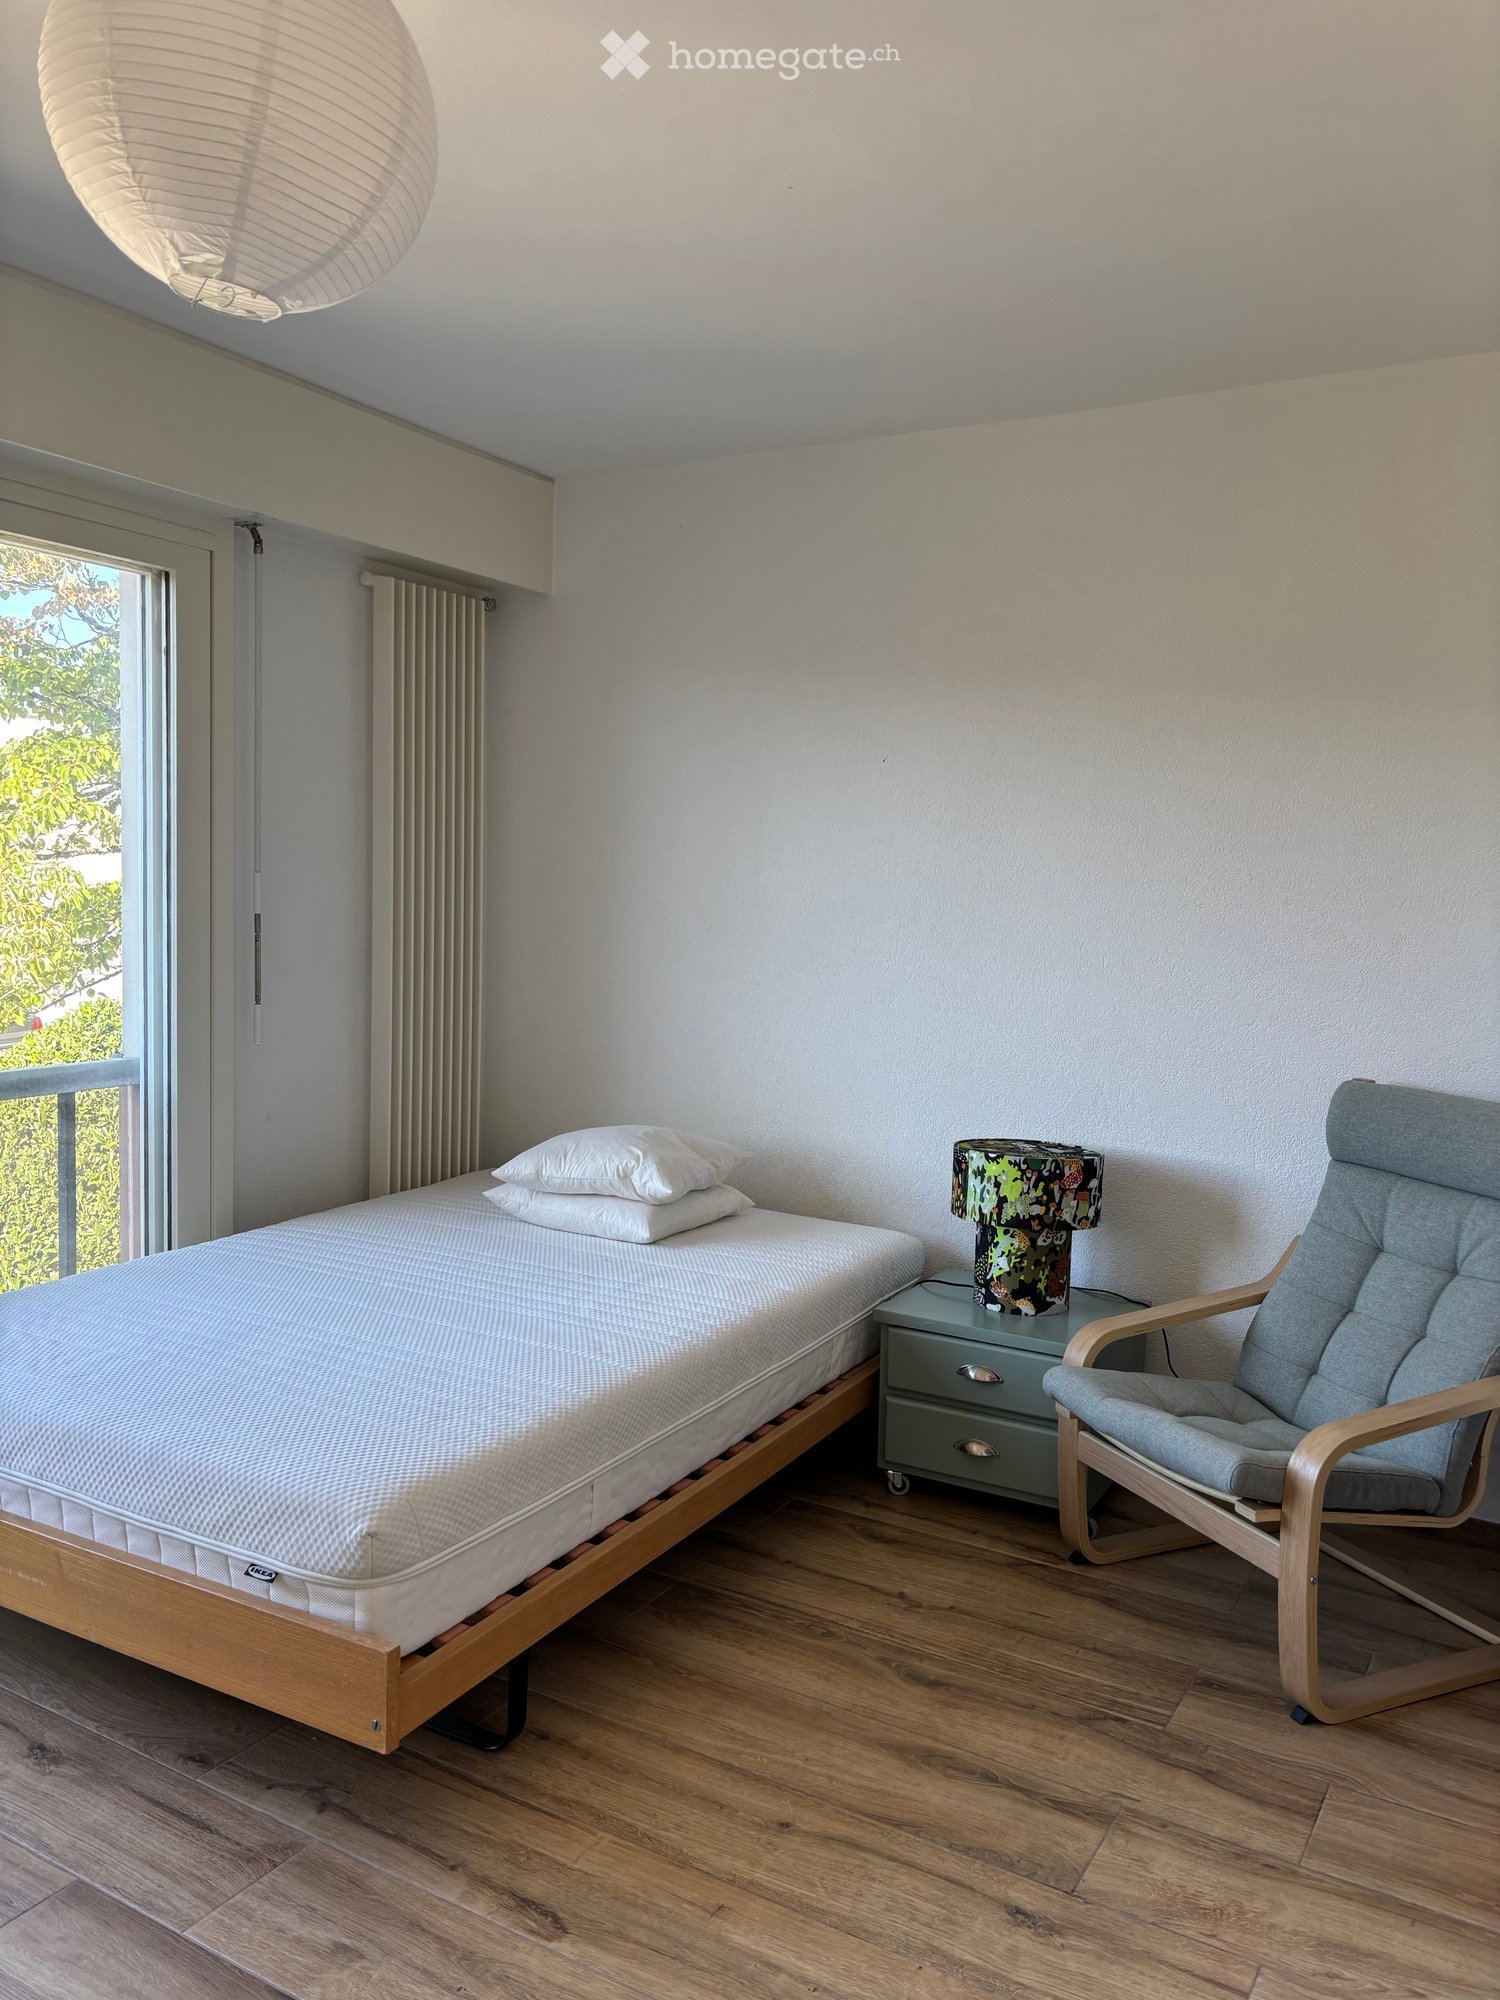
  • Minimalist bedroom with a single bed, white pillow, and a colorful rug on the floor. The room features white walls, wooden flooring, and large windows with white curtains.
  • Modern balcony with a view of trees and buildings, featuring wicker chairs, a glass table, and a flower pot.
  • A long, narrow hallway with light-colored walls and wooden flooring, featuring several open doors leading to adjacent rooms.
  • Modern living room with white walls, wooden flooring, large window with blinds, sofa, coffee table, ottoman, bookshelf, TV, and small green table with toys.
1 / 13
CHF 3,500.– Top
4.5 rooms107m² living space
Route de la Clochatte 98, 1052 Le Mont-sur-Lausanne

Bright & Modern 4.5-Room New Build Apartment in Le Mont-sur-Lausanne

🇬🇧 English VersionExceptional 4.5-Room Apartment with Large Terrace – Le Mont-sur-LausanneDiscover this beautiful 4.5-room apartment on the 2nd floor of a brand-new Minergie-certified residence, ideally located at Route de la Clochatte 98 in the sought-after commune of Le Mont-sur-Lausanne.Built in 2024 and available from end of October 2026, it offers a modern, bright and family-friendly living environment. The location is especially convenient, very close to the International School of Lausanne (ISL) and well connected by public transport.The ApartmentBright open-plan living and dining area with large windows, wooden flooring, and a modern kitchen with light-grey cabinetry and stainless-steel appliances.A major highlight is the large balcony-terrace, offering generous outdoor space with open views, ideal for dining and relaxing.The apartment includes a master bedroom and two additional bedrooms, suitable for family, guests or office use.There are two modern bathrooms: one with walk-in shower and one with bathtub.Well-designed layout separating living and sleeping areas.Highlights● Large balcony-terrace with open views● 4.5 rooms, ideal for families● New residence (2024), Minergie certified● Very close to ISL● Excellent public transport access● Shared spaces in residence● Bright, sunny and very quiet● Modern kitchen and quality finishes● Two bathrooms (shower + bathtub)● Elevator, parking, wheelchair access● Child-friendly, pets allowedLocationPeaceful residential area of Le Mont-sur-Lausanne (1052), close to Lausanne. ISL is just minutes away. Shops, schools and green spaces are easily accessible.A rare opportunity to rent a modern, energy-efficient family apartment with large terrace in a prime ISL location.Available from 01.01.2027 or sooner by agreement.🇫🇷 Version françaiseExceptionnel appartement de 4.5 pièces avec grande terrasse – Le Mont-sur-LausanneDécouvrez ce magnifique appartement de 4.5 pièces au 2e étage d’une résidence neuve certifiée Minergie, situé à la Route de la Clochatte 98 dans la commune prisée du Mont-sur-Lausanne.Construit en 2024 et disponible dès fin octobre 2026, il offre un cadre moderne, lumineux et familial. L’emplacement est idéal, à proximité immédiate de l’International School of Lausanne (ISL) et bien desservi.L’appartementGrand séjour lumineux avec cuisine moderne ouverte et finitions de qualité.La grande terrasse-balcon offre un bel espace extérieur avec vue dégagée, parfait pour repas et détente.Il comprend une chambre parentale et deux chambres supplémentaires, idéales pour famille ou bureau.Deux salles de bains : douche à l’italienne et baignoire.Agencement séparant clairement les espaces jour et nuit.Points forts● Grande terrasse-balcon● 4.5 pièces familial● Résidence neuve (2024), Minergie● Proche de l’ISL● Transports publics à proximité● Espaces communs● Très lumineux et calme● Cuisine moderne● Deux salles de bains● Ascenseur, parking, accès PMR● Enfants et animaux acceptésLocalisationQuartier résidentiel calme du Mont-sur-Lausanne (1052), proche de Lausanne. ISL à quelques minutes. Commodités et espaces verts à proximité.Une opportunité rare de louer un appartement moderne et économe en énergie avec grande terrasse, proche de l’ISL.Disponible 01.01.2027 ou plus tôt selon convenance.
Travel time
-
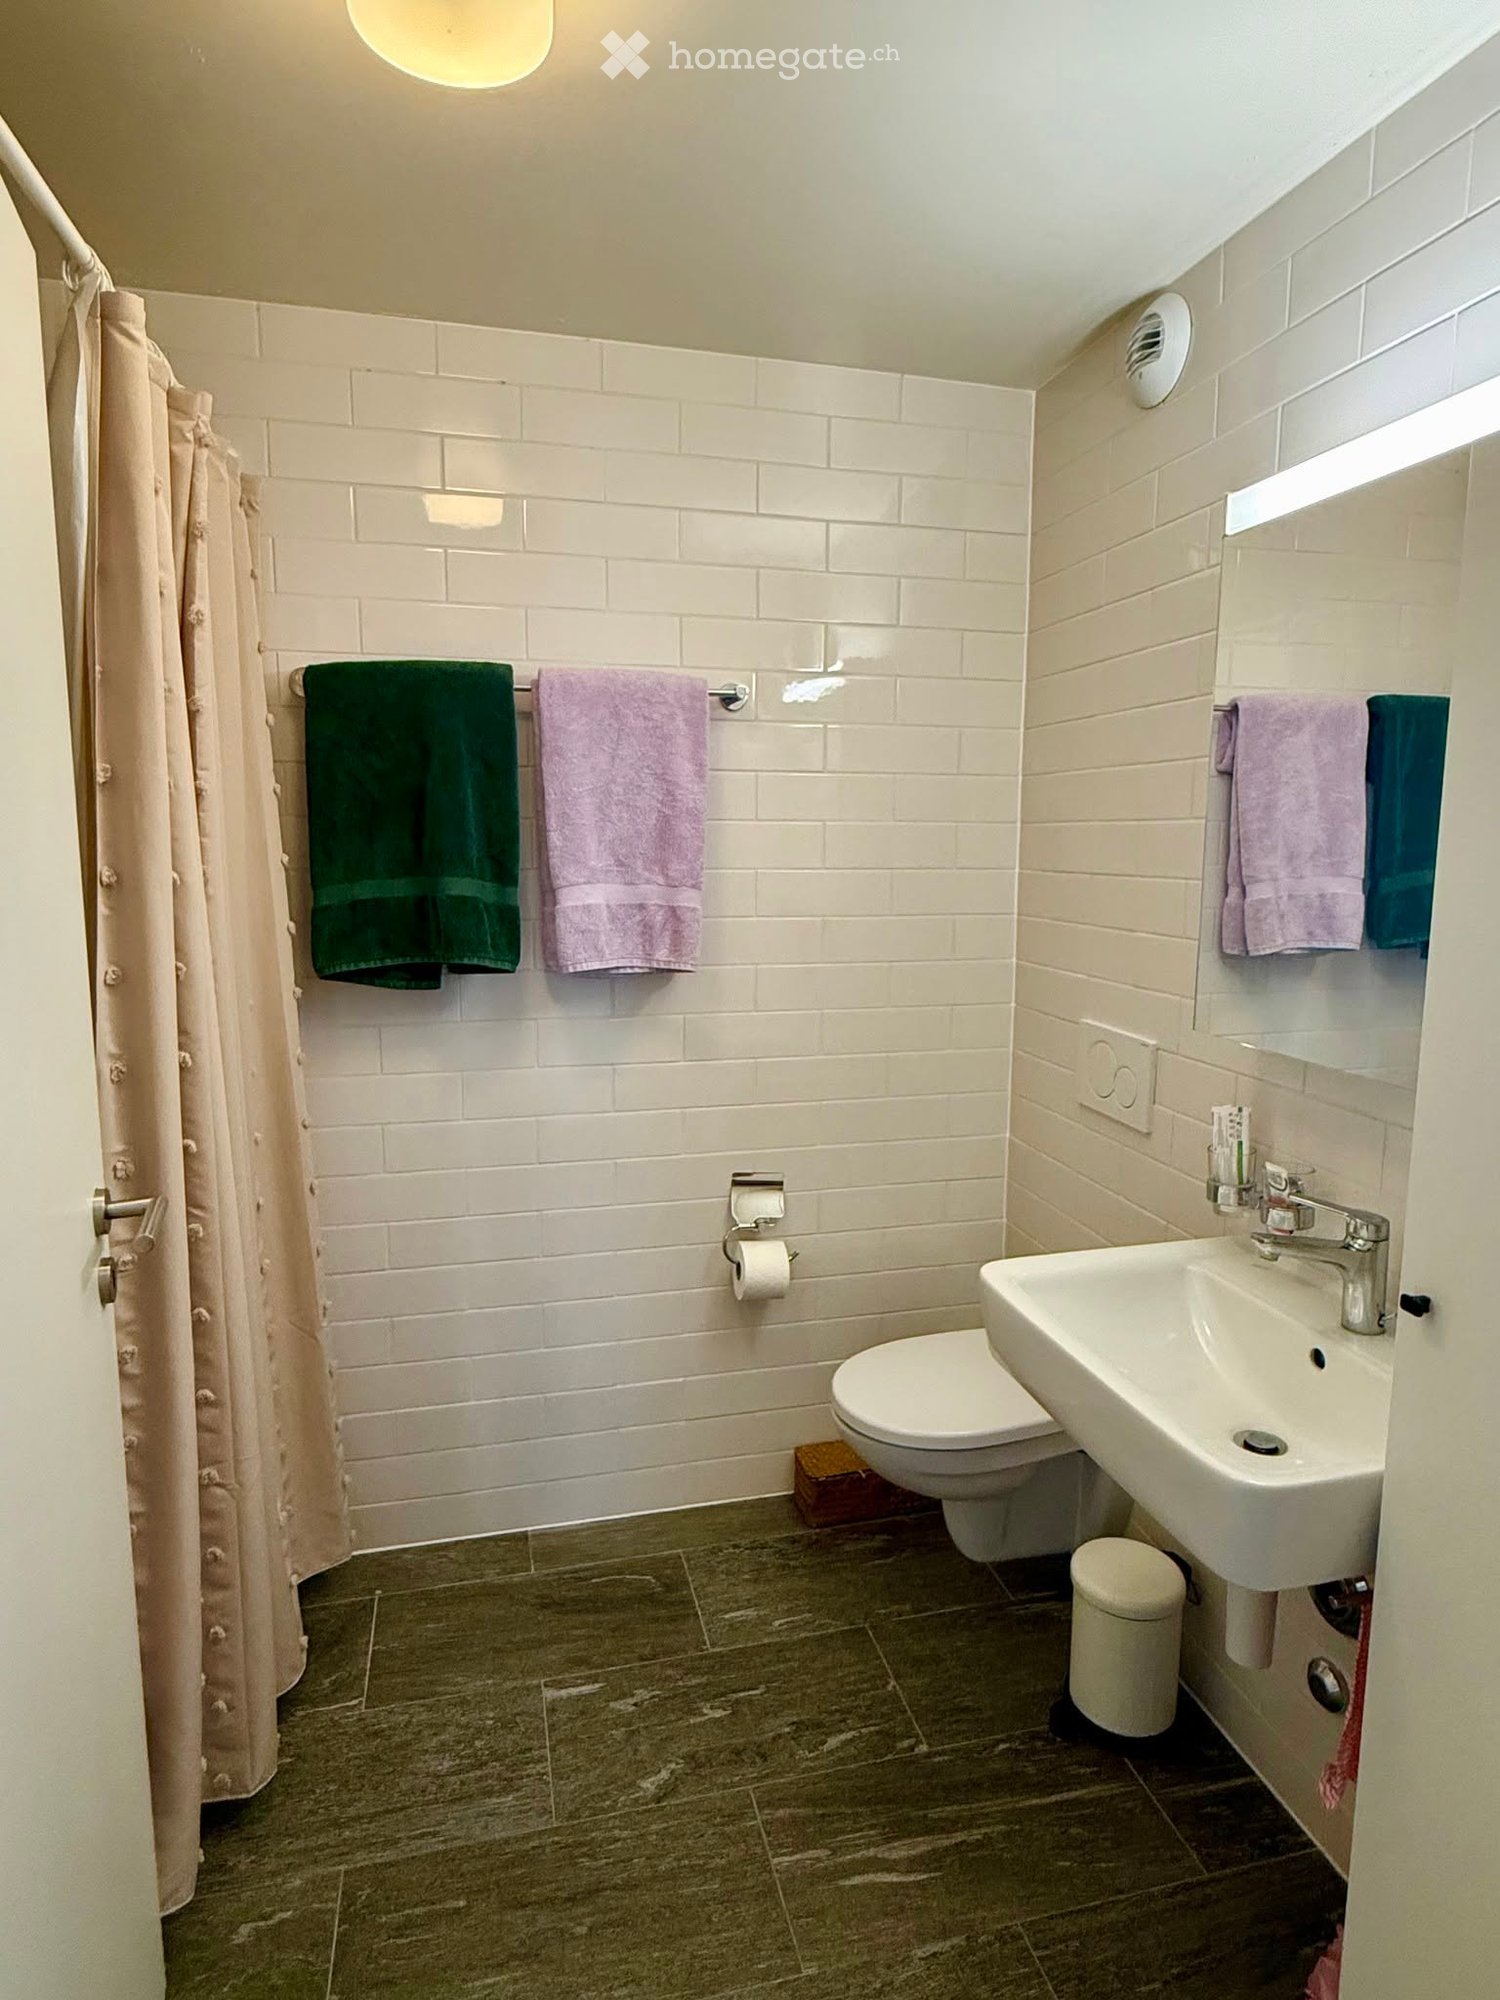
  • Modern bathroom with white brick walls, dark tiled floor, toilet, sink, and towels.
  • Modern kitchen with light wood flooring, white cabinets, black countertops, and a round dining table with four chairs.
  • Compact bathroom with a washing machine and dishwasher stacked vertically, wooden floor, white walls, and a door with a window.
  • Long hallway with wooden flooring, recessed ceiling lights, and open doors leading to other rooms.
  • Clean, narrow hallway with light wooden flooring, white walls, built-in white cabinets, a small white console table with shoes and a bag, and a closed door with a mirror panel.
  • Well-lit bedroom with a large bed, nightstands, lamps, and a wardrobe with baskets on top.
  • Modern bedroom with wooden flooring, large bed, nightstand, pendant light, and balcony access through large glass doors.
  • Modern bathroom with white tiled walls, a toilet, a sink with a modern faucet, a mirror, and framed pictures on the walls. A woven basket holds a towel, and a small wooden crate contains toilet paper and other items.
  • Modern living room with a blue sectional sofa, wooden floor, large sliding glass doors leading to a balcony, and a small desk with a laptop.
1 / 9
CHF 2,930.– Top
4.5 rooms92m² living space
Avenue de Sévelin 13, 1004 Lausanne

4.5 room apartment with balcony in Lausanne

Discover this elegant apartment with 4.5 rooms in the heart of the Sévelin district in Lausanne (1004). Ideally located in an old building with authentic charm, this apartment combines style and modernity to offer an exceptional living space, available immediately.The apartment offers: • Spacious living area: 92 m², intelligently divided for maximum comfort. • Modern bedroom: With wooden flooring, large bed, bedside table, suspended lamp, and direct access to the balcony through large glass doors. • Spacious hallway: Long hallway with wooden flooring and ceiling-mounted lights, leading harmoniously to the various rooms. • Practical bathroom: Equipped with a washing machine and dishwasher, with wooden floor and white walls. • Private balcony: To enjoy the outdoors in peace. • Elevator and access for people with reduced mobility are available in the building. • Garage is included for your vehicle. The apartment is quiet, ideal for recharging after a busy day. In the summer, it benefits from beautiful sunshine, perfect for enjoying the balcony.A privileged location: • Public transportation: Bus stop École des Métiers just 2 minutes on foot, tram EPSIC in 7 minutes, light rail TSOL in 8 minutes, and Prilly-Malley train station in 15 minutes on foot. • Shopping: A Migros supermarket is accessible in 4 minutes on foot for daily shopping. • Health: The Pharmacieplus de Prélaz is just 6 minutes on foot. • Schools: The Acting Line Studio is 3 minutes on foot, ideal for families. This apartment is suitable for families, pets, and smokers. It represents a rare opportunity to live in an environment that combines comfort, practicality, and accessibility in the heart of Lausanne. Don't miss this chance to make this apartment your new home!

Travel time
-
  • Balcony with a view of mountains and a lake, featuring a round glass table and wicker chairs.
  • Bright room with large windows offering a scenic mountain view, furnished with a wooden table, chairs, a vase with flowers, and a lamp.
  • Modern living room with a slanted white ceiling, grey carpet, dark blue sofa, glass coffee table, floor lamp, and a small wooden side table with a laptop and plant.
  • Modern kitchen with grey cabinets, stainless steel appliances, and a light-colored countertop.
  • A small, modern bedroom with a wooden bed, blue duvet, nightstands, lamps, and a built-in cabinet.
  • Modern bathroom with a toilet, sink, mirror, and a glass-enclosed shower. Features a pink bath mat and a small window letting in natural light.
  • Balcony with a glass table and two wicker chairs, overlooking a scenic view of mountains and a lake.
1 / 7
CHF 1,885.– Top
1.5 rooms31m² living space
Chemin des Diablerets 2, 1012 Lausanne

Furnished studio with balcony in the CHUV district

Takeover of lease! Available quickly without long procedure.Discover this charming studio of 1.5 rooms, located on the 4th floor of a new building constructed in 2019, in the heart of the CHUV residential district in Lausanne. Available immediately, this property guarantees modern comfort and a pleasant living environment.All charges are included in an unlimited way: electricity, water, heating, internet. No additional fees.The studio includes: • Bright living room: A bright room with large windows, panoramic view of the lake and the mountains. • Modern kitchen: Fully equipped with plenty of storage space. • Bedroom: A comfortable space with wardrobe, dresser and bed. • Modern spacious bathroom • Balcony with view: Large terrace with lake view. Additional advantages: • New building with elevator and access for people with reduced mobility • Parking available • Pets allowed • Very sunny in summer and quiet, both day and night Location and environment: Ideally located on Chemin des Diablerets, this studio benefits from excellent public transport links with the Virgile-Rossel bus stop just 3 minutes on foot and the CHUV platform 5 minutes, OURS 10 minutes away. The CHUV is accessible on foot in 6 minutes, while the Collège de la Sallaz, the Pharmacie de Chailly and the supermarket Migros, Denner and Coop are all about 7 minutes on foot. A very quiet and pleasant neighborhood, only 15 minutes from the city center.

Travel time
-
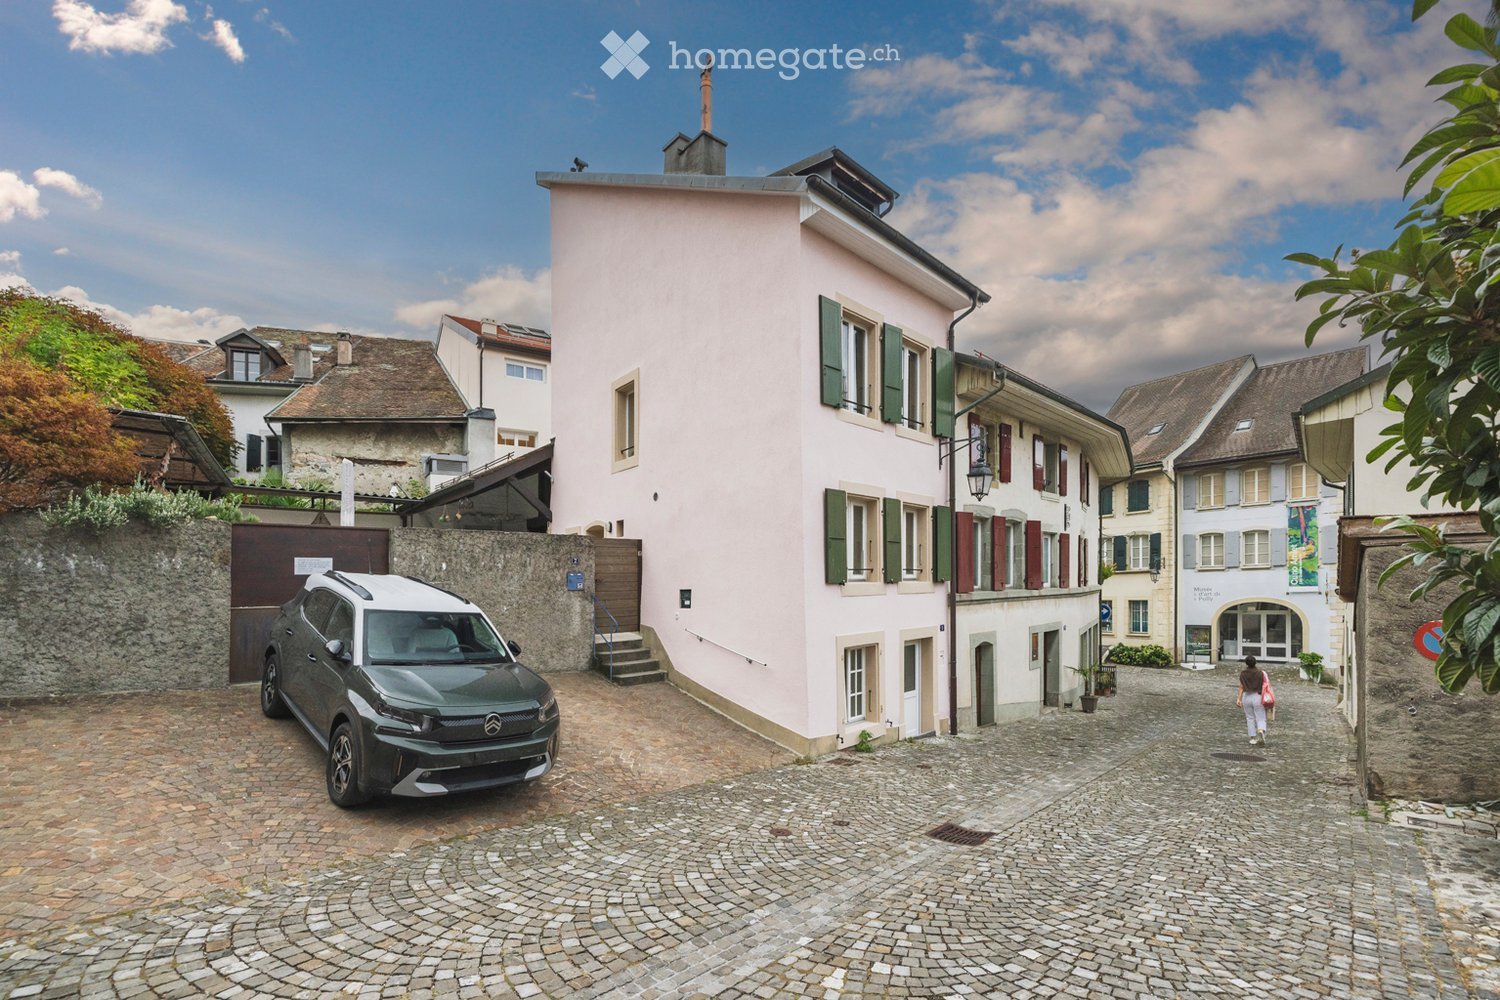
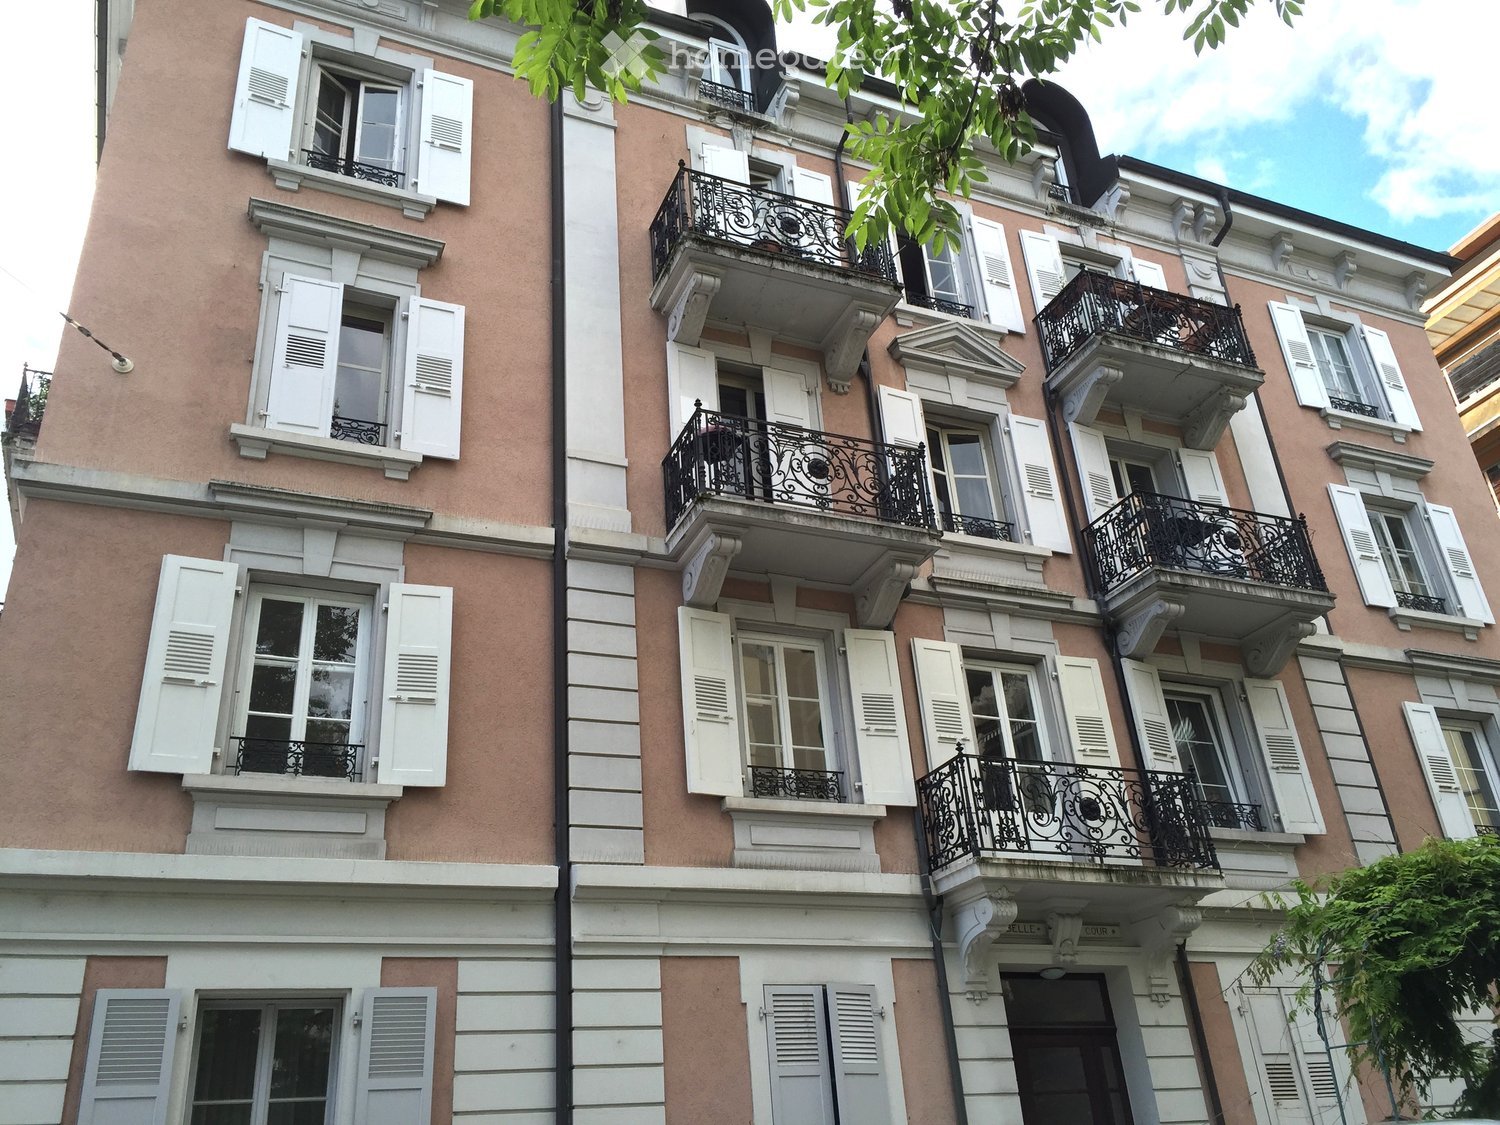
  • A charming pink building with green shutters and a stone staircase leading to the entrance, situated in a narrow cobblestone street with a parked car and surrounding historic architecture.
  • A narrow hallway with exposed wooden beams and a wooden staircase leading upwards, featuring tiled flooring and white walls.
  • Modern hallway with wooden flooring, white walls, and a contemporary fireplace with a visible flame. A white staircase with a sleek railing is visible in the background.
  • Modern kitchen with white cabinets, stainless steel sink and faucet, built-in oven, and wooden flooring.
  • Modern bathroom with white tiles, a large sink, toilet, bathtub, and a showerhead. Features exposed wooden beams on the ceiling and a large mirror above the sink.
  • Modern bathroom with a white double sink, mirror, toilet, and glass-enclosed shower. Exposed wooden beams on the ceiling and white tiled walls.
  • Bright, airy attic space with wooden flooring, white walls, built-in cabinets, and a wooden staircase leading upwards. Large windows allow natural light to fill the room.
  • Empty room with wooden flooring, white walls, and exposed wooden beams on the ceiling. Two large windows with white frames offer natural light and views of the outside.
1 / 8
CHF 3,550.– Top
4.5 rooms125m² living space
rue du midi, 1009 Pully

Charming Village House in Pully

Charming village house in the heart of Pully's old town4.5 rooms – Approx. 130 m² usable space – Four levelsRent: CHF 3'550.–/month excluding chargesPrivileged locationNestled in a quiet street in the heart of Pully's old town, this charming village house benefits from a peaceful setting while being in immediate proximity to amenities: just 5 minutes' walk from the CFF station and shops, 10 minutes from the lake, and between 5 and 15 minutes from schools.DescriptionCurrently being completed after a thorough renovation, this house stands out for its character, warm atmosphere, and original layout on four levels — a bit sporty!On the lower level, accessible directly from the street, a large multipurpose room also serves as an entrance area and offers numerous possibilities for use. This level also includes a separate WC and a laundry/technical room.On the main floor, the fitted kitchen opens onto the living room, which is made charming and convivial by a stove. A second external access serves this level directly via a few steps.On the upper floor are a bedroom and a bathroom.Under the attic, a second bedroom extends into a fitted mezzanine. This additional space lends itself to different uses: office, sleeping area, small boudoir, or dressing room. The attic and mezzanine also benefit from a lovely view of the lake.Equipment and servicesThe house benefits from numerous fixed amenities facilitating immediate installation: fiber-optic access, fitted kitchen with small integrated table for two people, built-in storage spaces at several levels (wardrobe, dresser, and shelves), blinds on most windows, as well as the main functional lighting, notably ceiling lights and wall lights.Note: As the completion work is currently in progress, some details visible in the photos do not yet correspond to the final state of the house.Contact and visitsDirect rental from private person to private person, without intermediary. Real estate agencies and property managers, please refrain.For any inquiries or visit requests, please contact us in writing via the ImmoScout24 platform.

Travel time
-

Suggested properties for you based on search results