197 results - Rent a new build apartment in Zurich

New building
1 / 7
CHF 3,770.– Premium
5.5 rooms110m² living space
Grosswiesenstrasse 8, 8051 Zürich

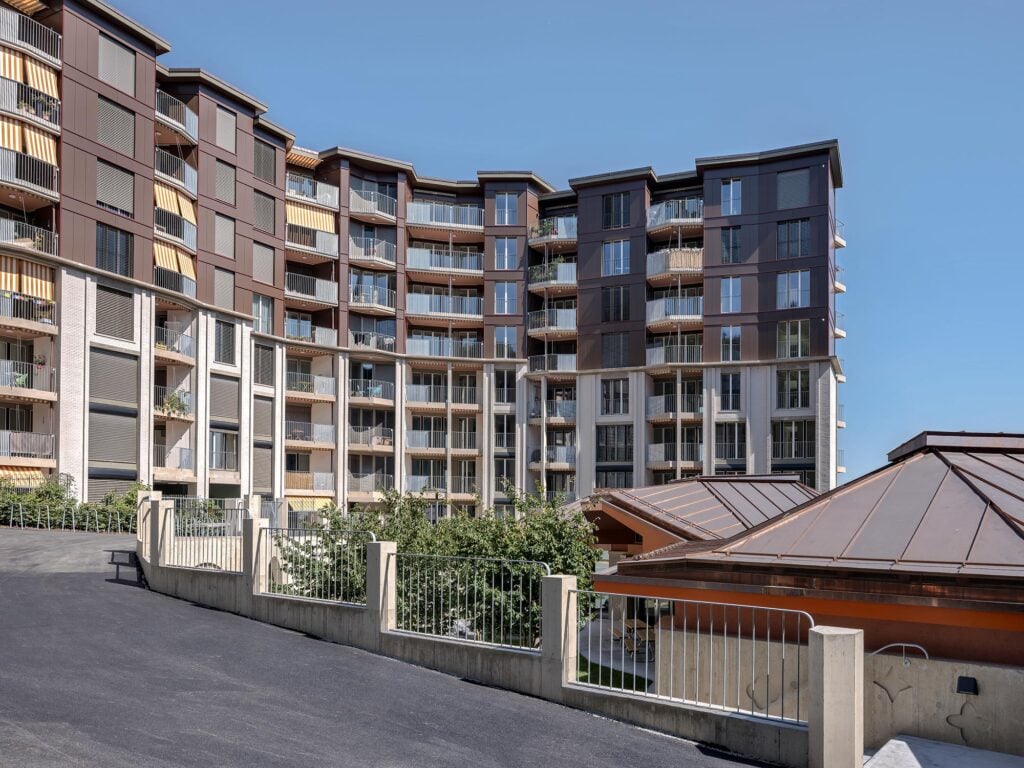
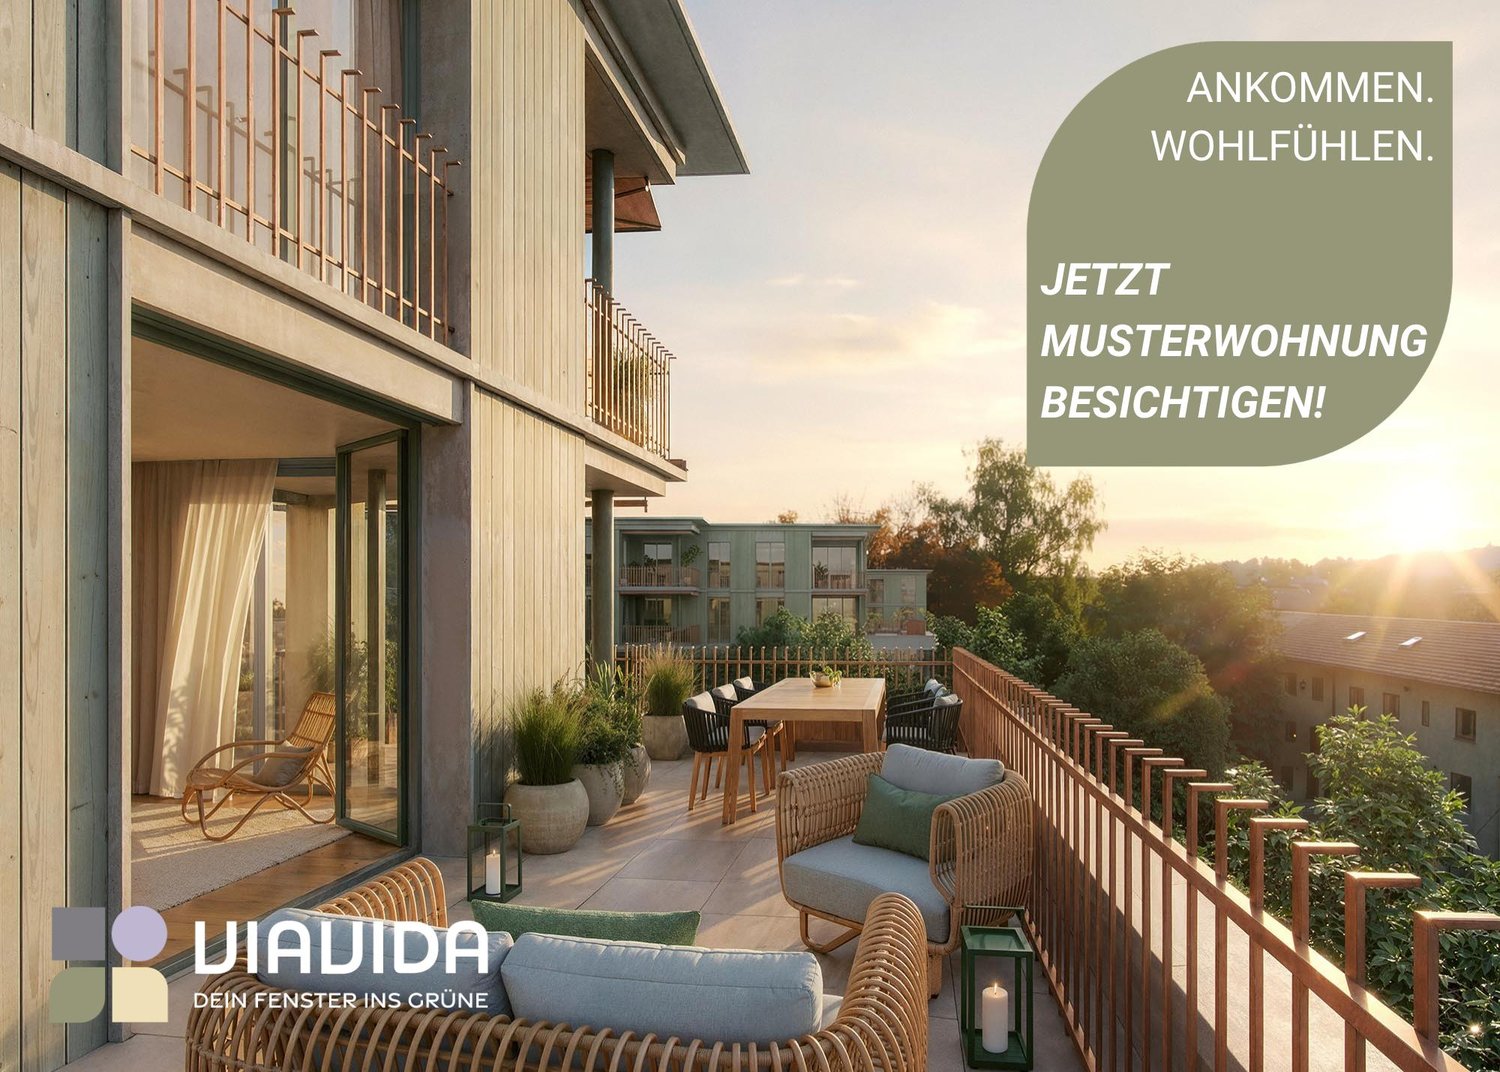
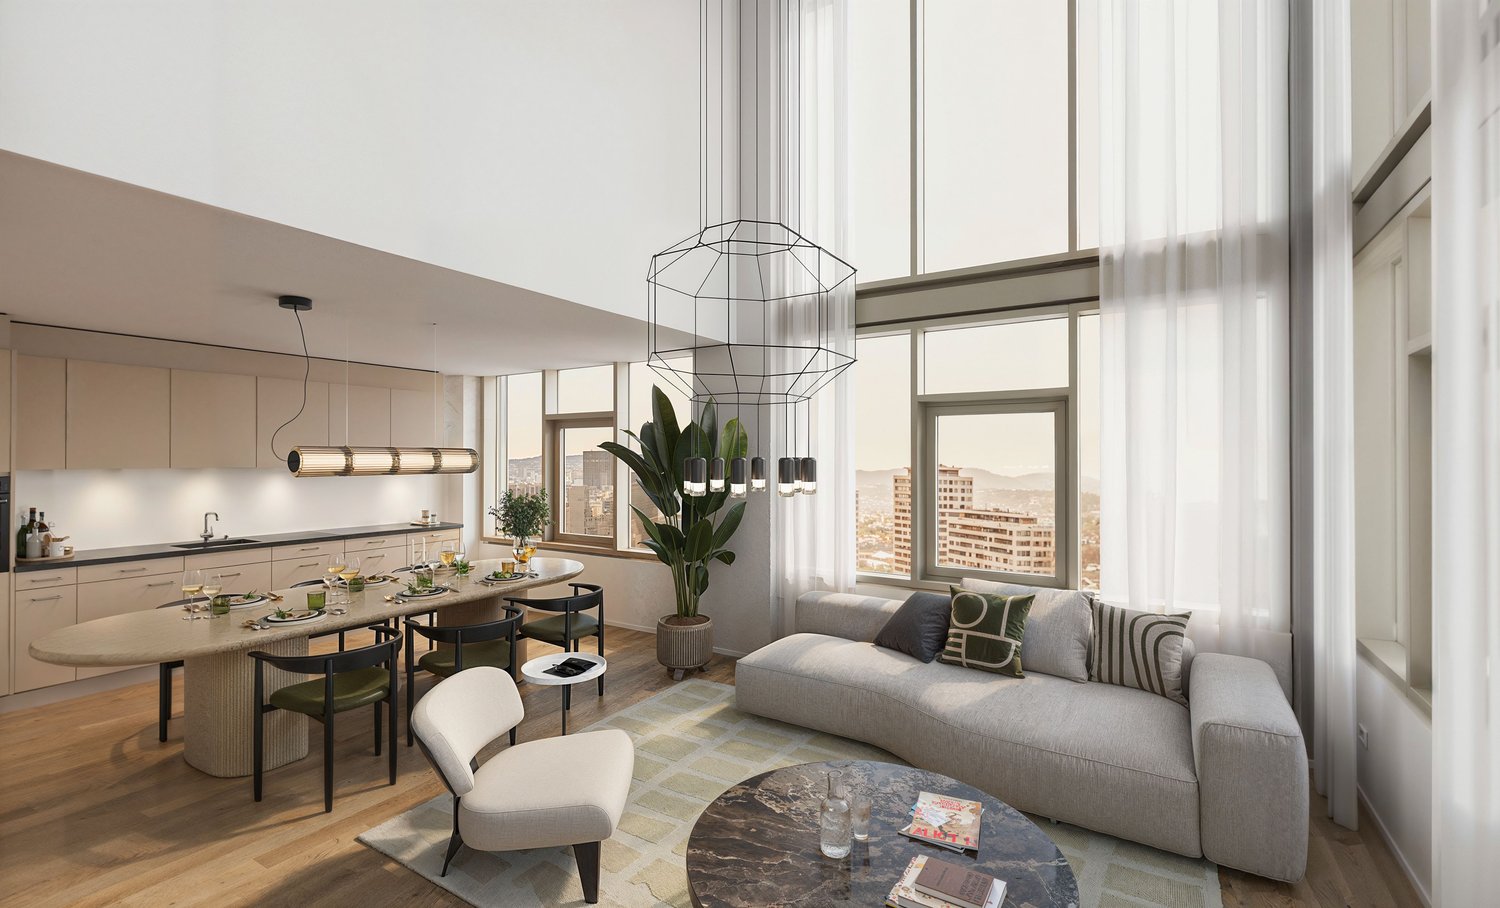
"ViaVida" - Your new home between city and nature

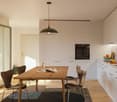
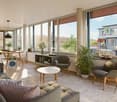
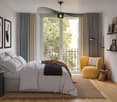
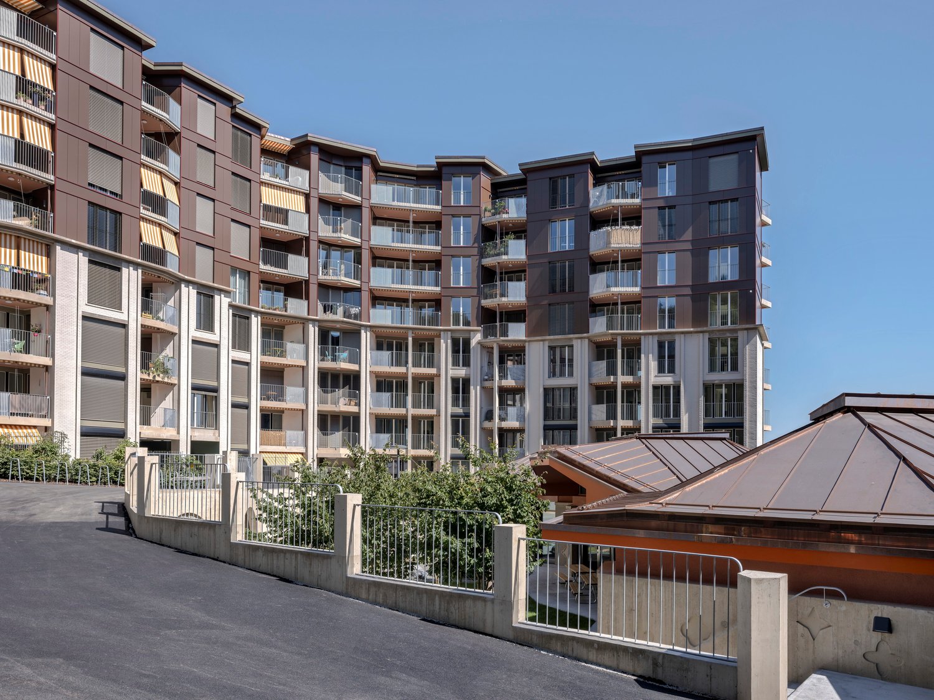
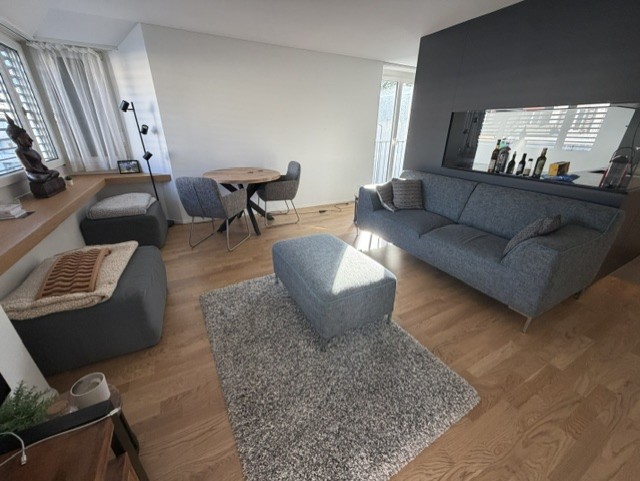
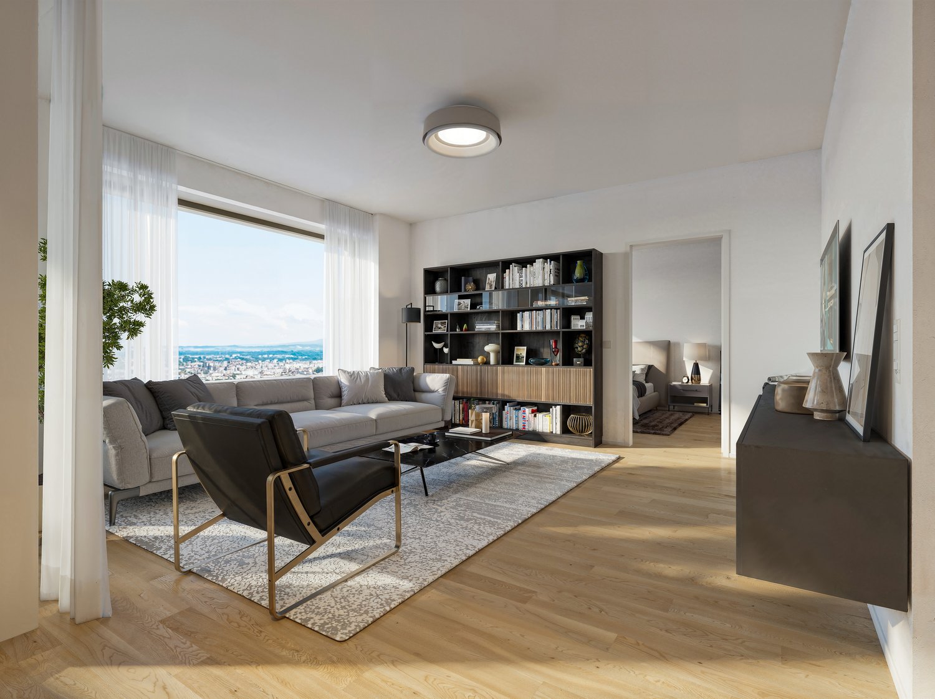
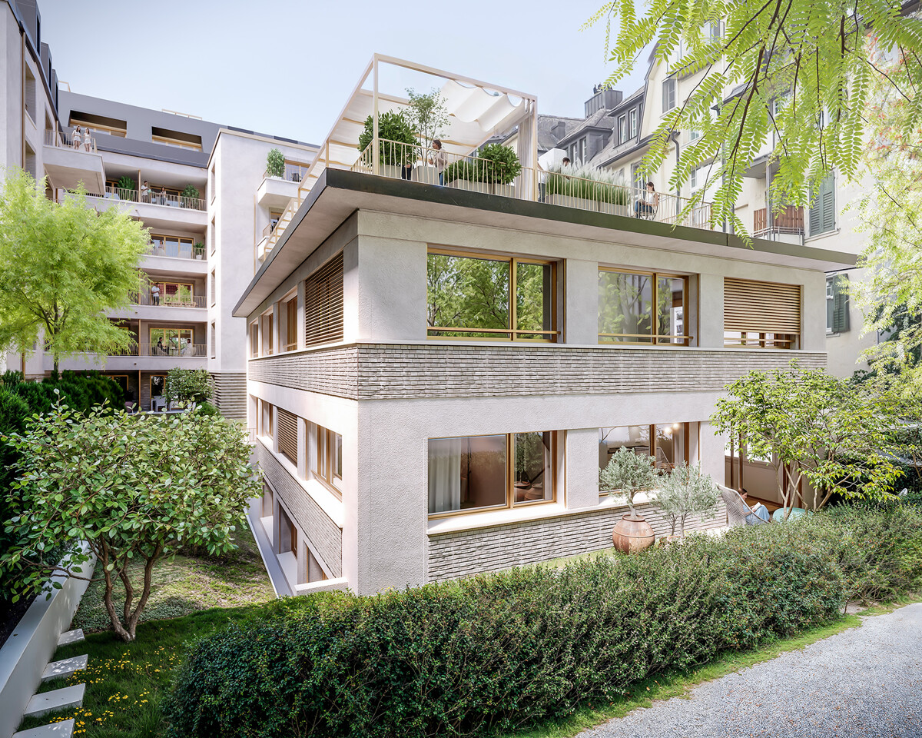
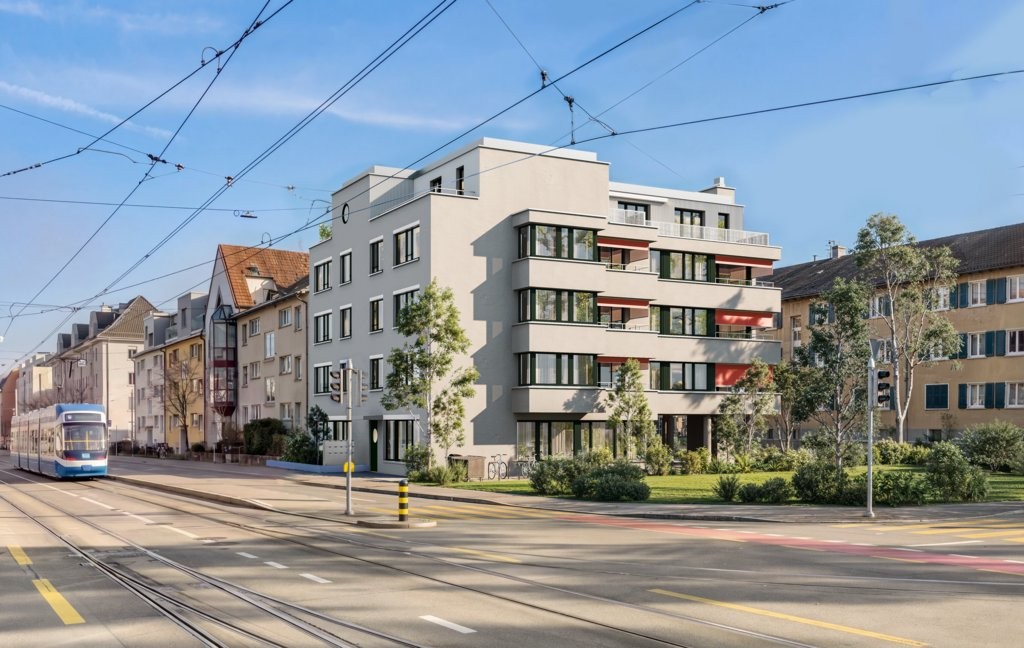
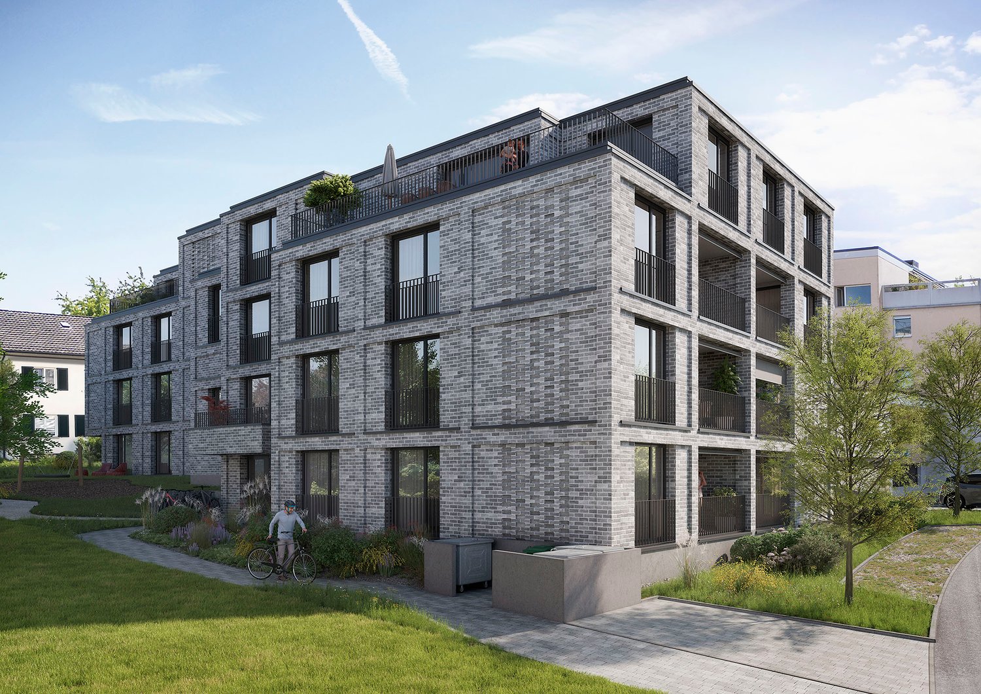
Viewings of the show apartment are possible from now on!ViaVida - Your window to the greenIn Zürich-Schwamendingen, the modern new building project "ViaVida" is being built, which combines city life and nature. Four independent buildings blend harmoniously into a park-like facility with green spaces and meeting zones. Here you live quietly in the green and are quickly in the city.The diverse range of apartments ranges from compact 1-room studios to spacious 5.5-room apartments, ideal for singles, couples, families, or shared apartments. The apartments convince with clear floor plans, bright rooms, and high-quality materials. Loggias, balconies, terraces, or garden seats extend the living space outdoors.Sustainability plays a central role: The project aims for an SNBS certification, which guarantees high energy efficiency, sustainable materials, and compact construction. The park-like green facility promotes exchange and a lively togetherness.Your advantages at a glance: • Modern construction standard and high-quality materials • Practical built-in furniture, laundry towers, and functional kitchens • Public transport, schools, shopping, and leisure activities in the immediate vicinity • Car-sharing offer as well as good cycle and footpath connections • Green spaces and meeting zones right in front of the door • Urban location with quick connections to the city center • Community rooms promote encounters and exchange Move-in to the apartments: staggered from February to April 2027From now on, you have the opportunity to book a viewing appointment for the furnished show apartment. You can book your viewing appointment under the following link: https://viavida.melon.market/action/appointments-booking-general-with-contactSince the project is currently still under construction, no individual apartments can be viewed.A viewing of the show apartment is of course voluntary - an application for your desired apartment is possible at any time, even without prior viewing.All relevant information, floor plans, and visualizations of the apartments can be found on the project website.Find your dream apartment now and apply directly online - quickly and easily - at:www.viavida-wohnen.chNote on visualizations:The visualizations and views shown serve as illustrations and may differ from the actual execution. They show partially furnished example apartments and are non-binding.

Travel time
-
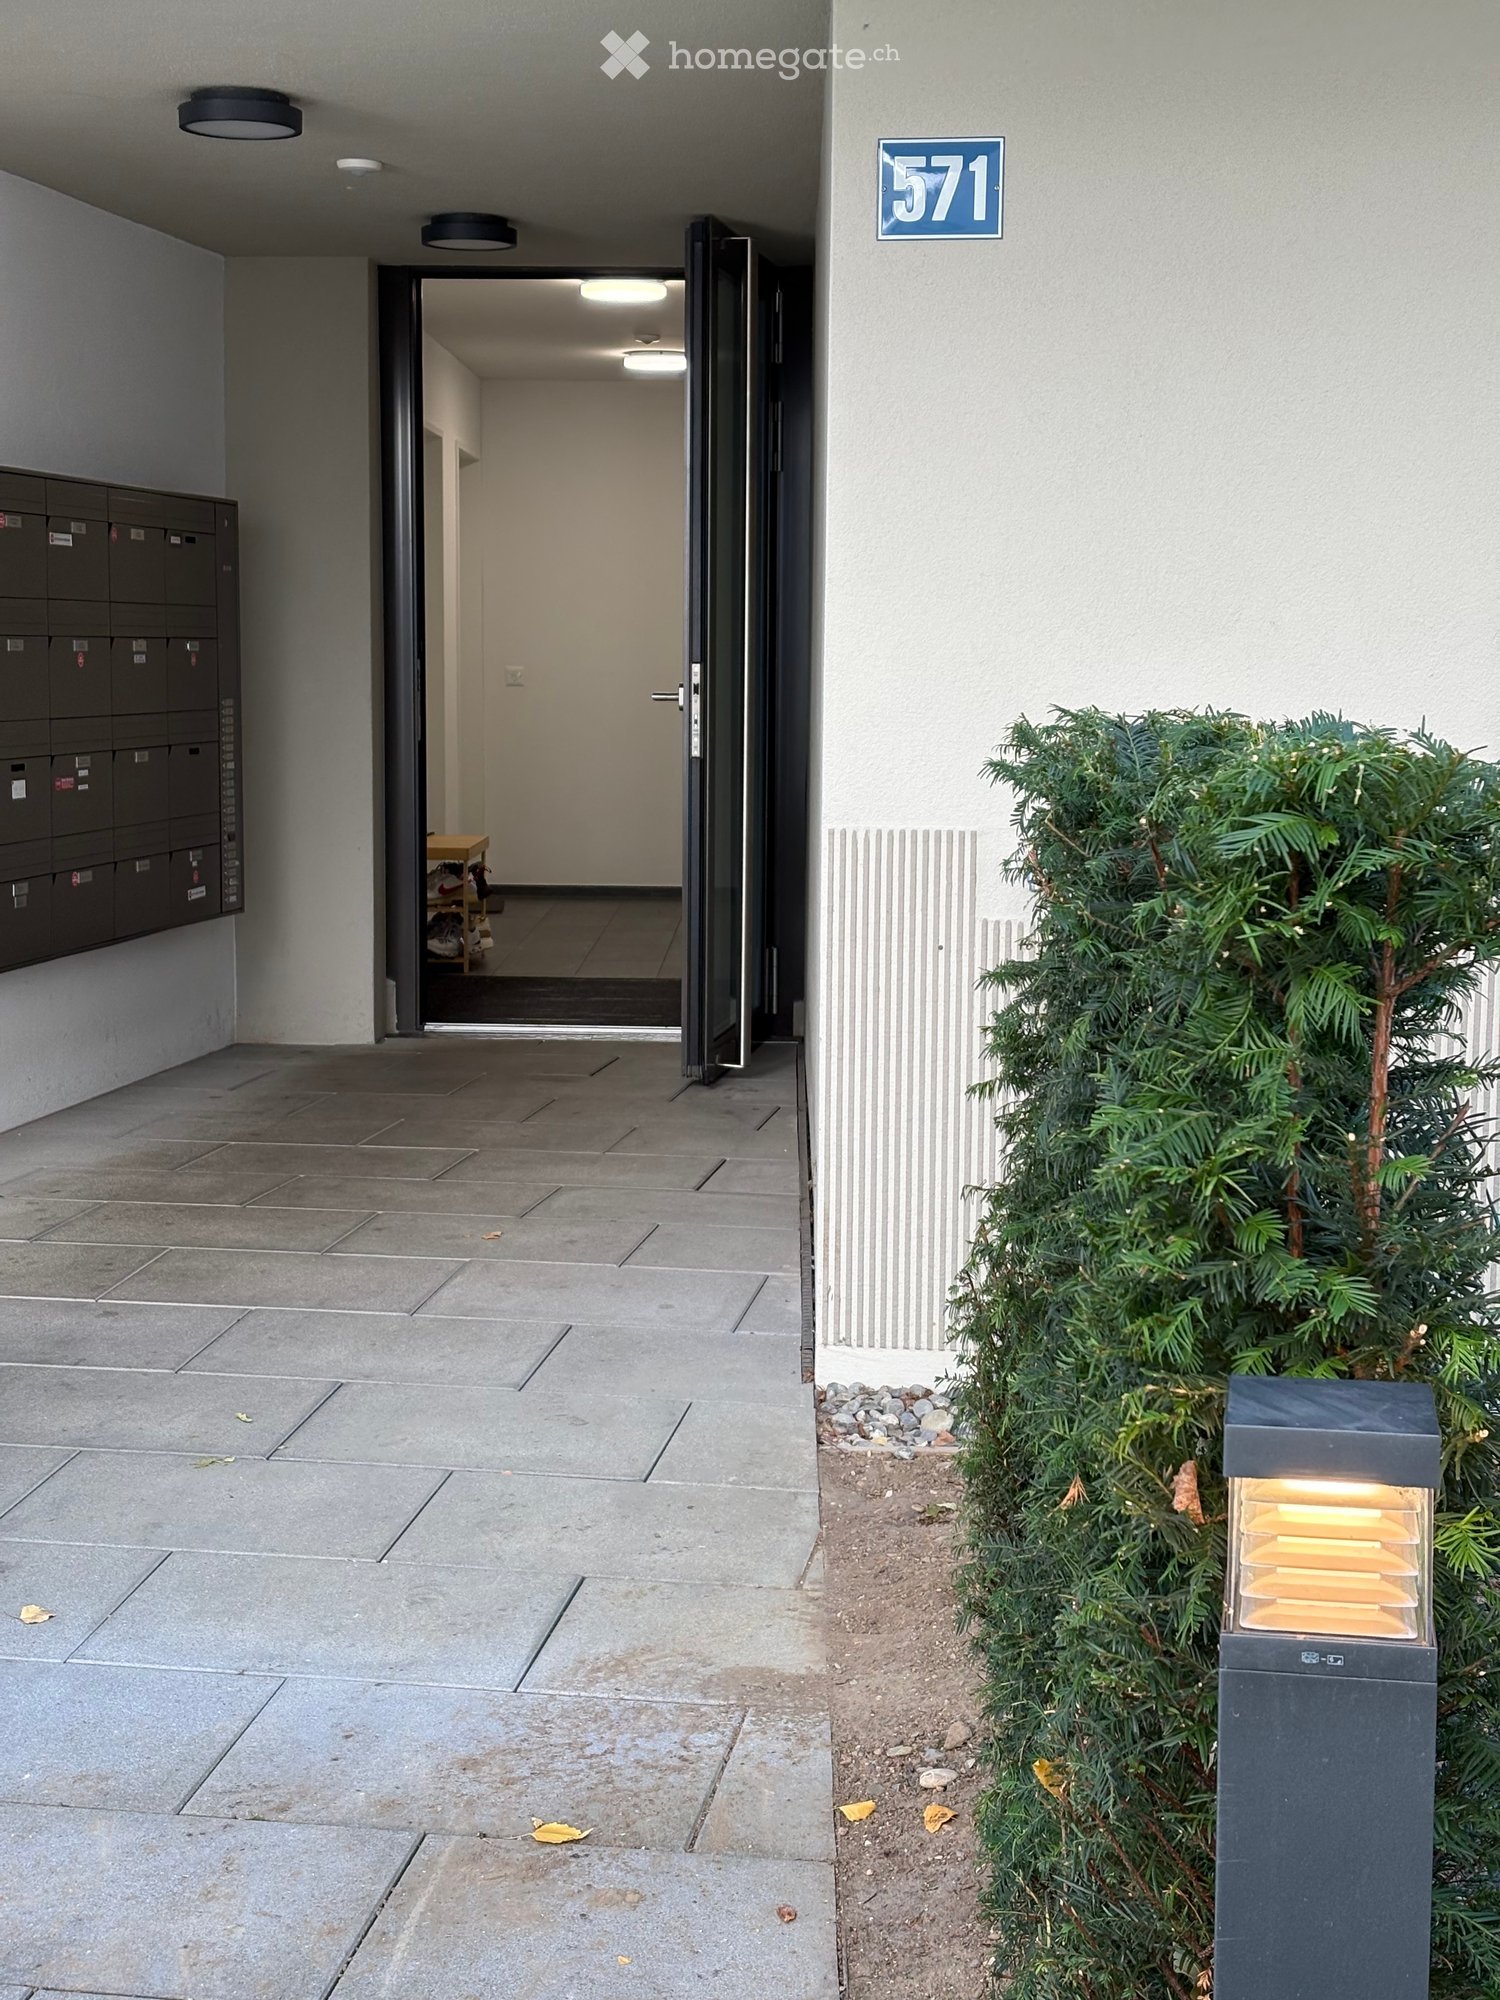
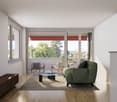
  • Entrance area with a tiled floor, mailboxes on the left, a small table and chairs inside, and a small tree with a modern light fixture nearby.
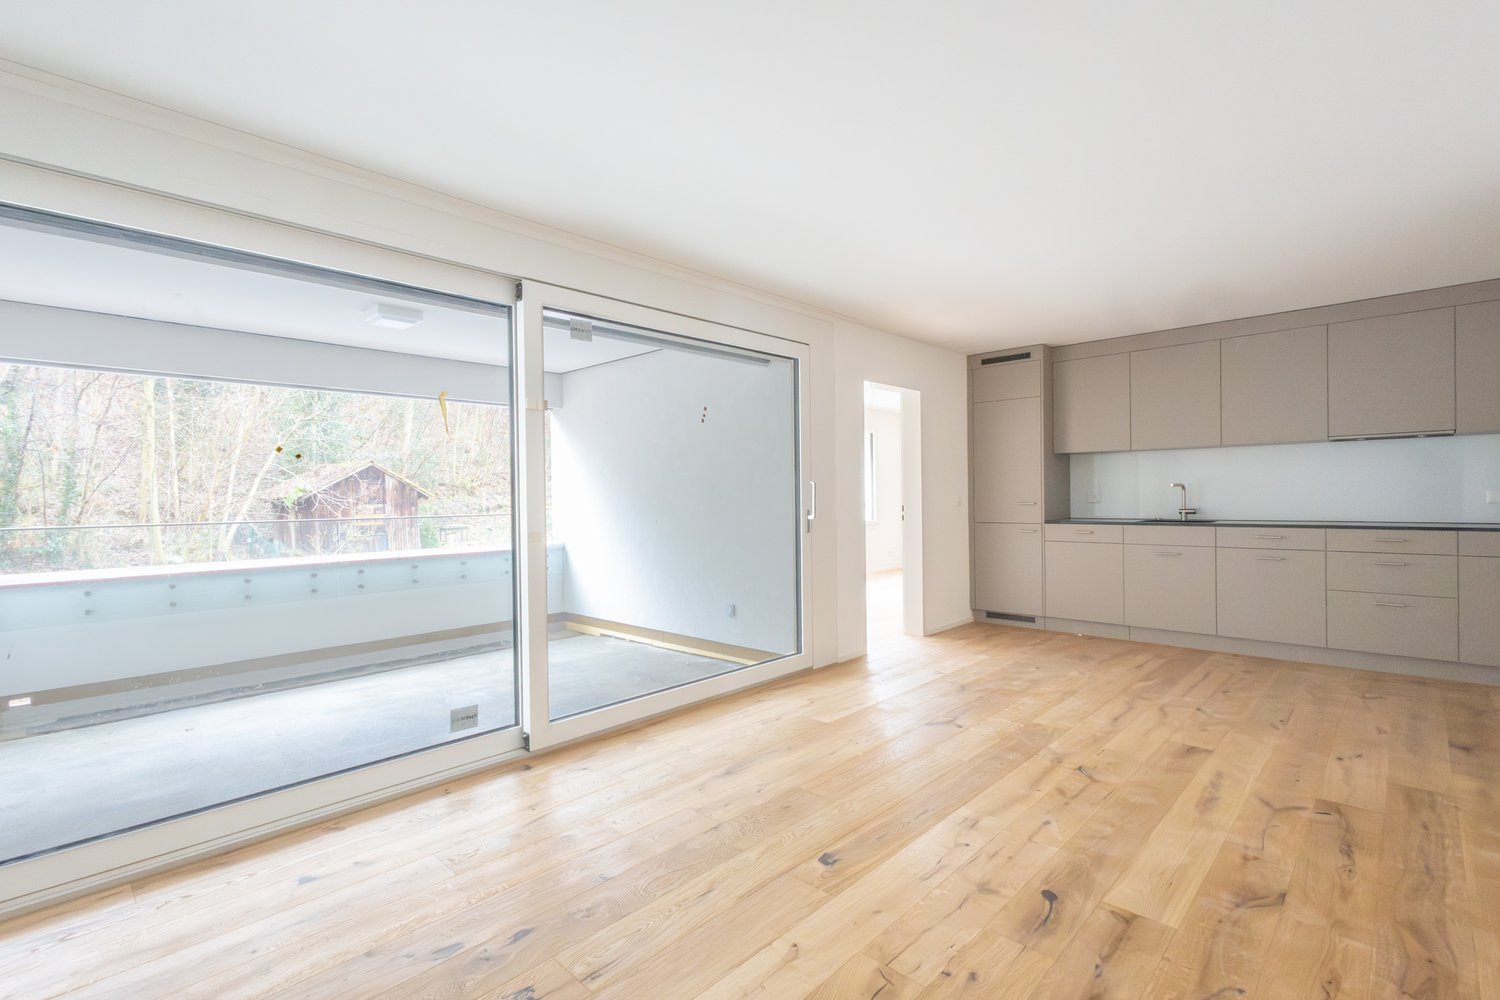
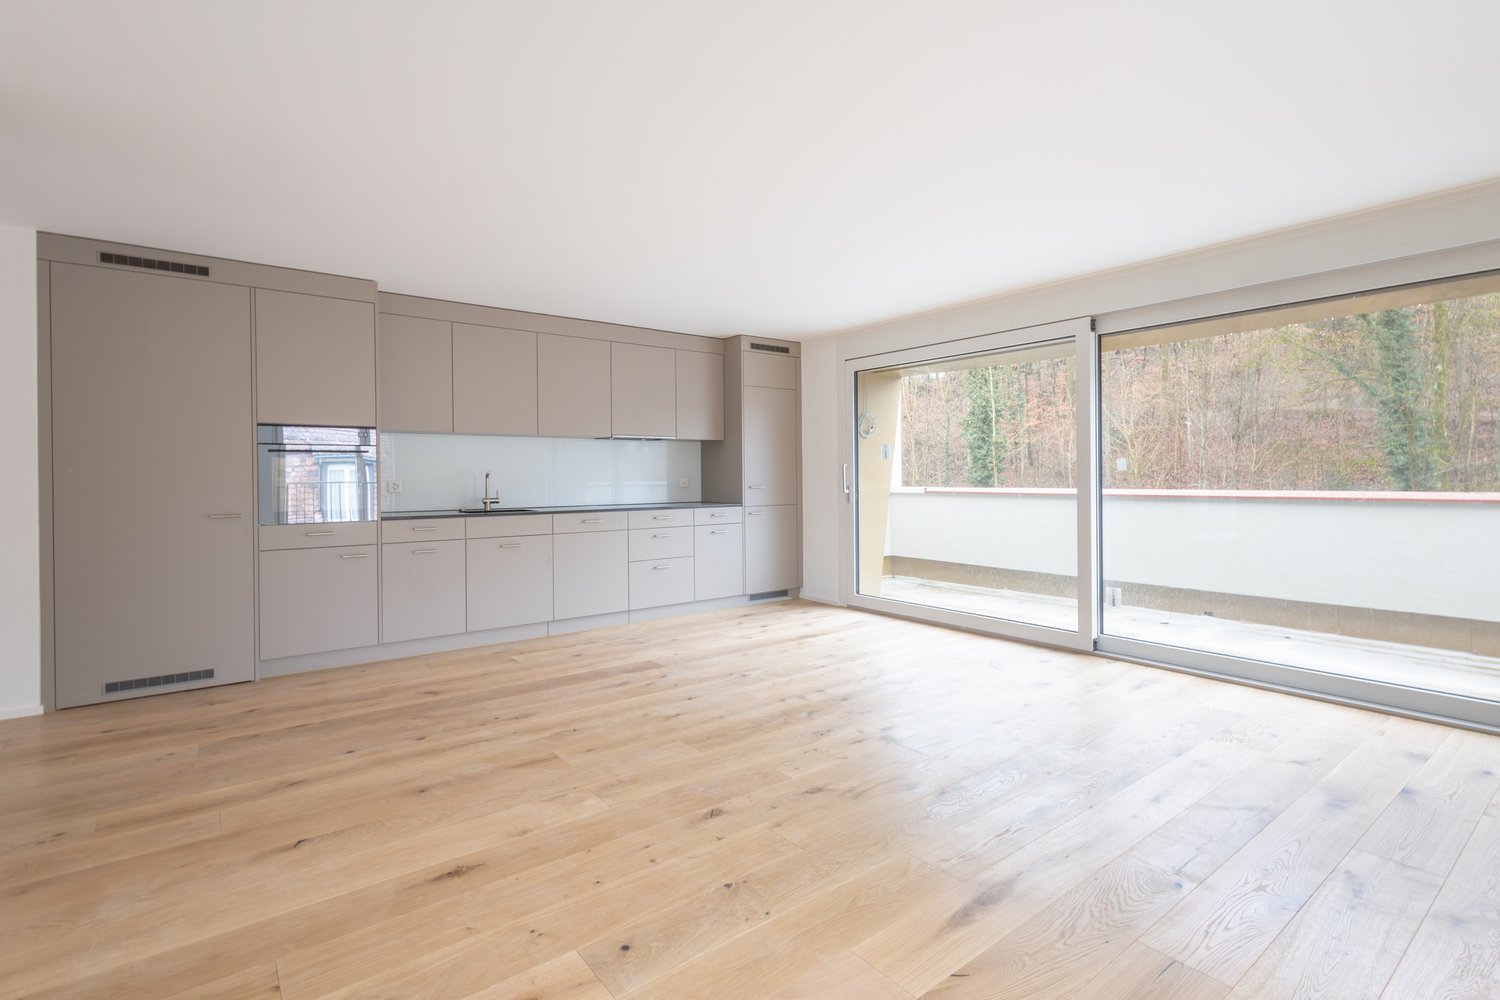
  • Empty room with wooden flooring, white walls, and large sliding glass doors leading to a balcony or outdoor area.
  • A small, empty room with light-colored tiled flooring and white walls. A white washing machine and dryer are stacked against one wall, and a door is visible on the right side.
  • Empty hallway with wooden flooring, white walls, and a glass door leading to a balcony.
  • Empty room with wooden flooring and large sliding glass doors leading to a balcony.
  • Empty room with light wooden flooring, large glass sliding doors leading to a balcony, and a small white rug on the floor.
  • Empty room with light wooden flooring, white walls, and large glass sliding doors leading to a balcony.
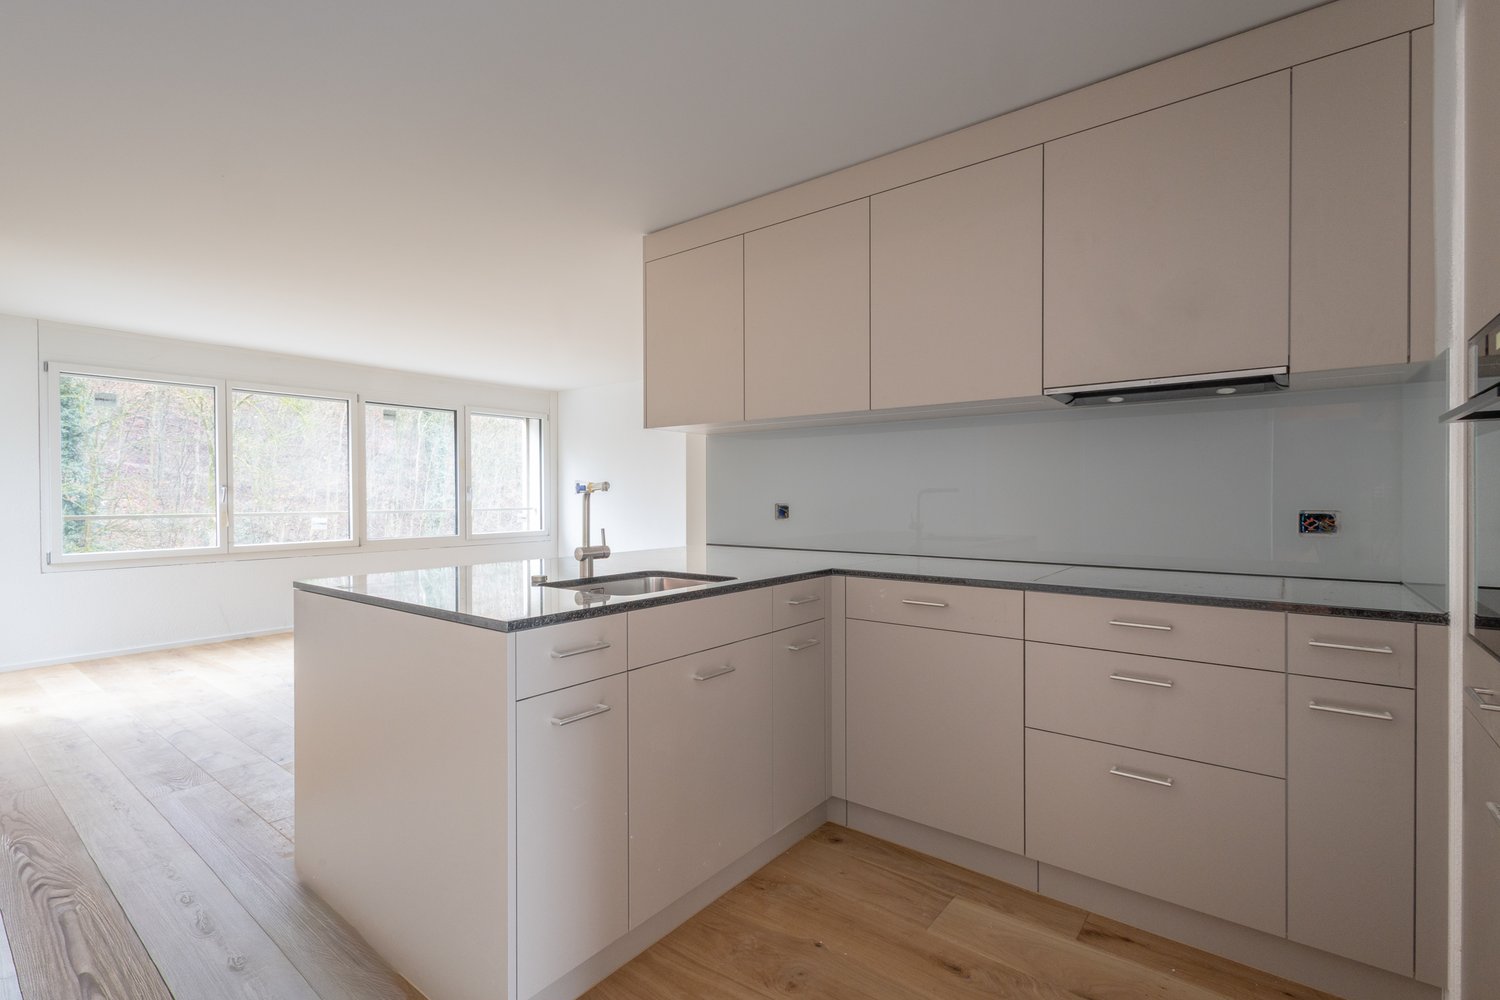
  • Modern kitchen with white cabinets, wooden flooring, built-in oven, and a sink with a faucet.
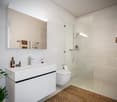
  • Modern bathroom with a white toilet, a sink with a modern faucet, a large mirror with built-in lighting, and a glass-enclosed shower area.
  • Empty room with wooden flooring and white walls, featuring a large window with a view of a balcony.
  • Empty room with wooden flooring and large sliding glass doors leading to a balcony. Sunlight streams in, casting shadows on the floor.
  • Empty room with wooden flooring, large windows, and sliding glass doors leading to a balcony.
  • Empty hallway with light wooden flooring and white walls, featuring recessed ceiling lights and an open doorway at the end.
  • Modern bathroom with beige tiles, a toilet, a sink with a modern faucet, a mirrored cabinet, and a built-in storage cabinet below the sink.
  • Modern bathroom with a white bathtub, grey tiled walls, and a handheld showerhead attached to the wall.
  • Empty room with wooden flooring and white walls, featuring a large glass door leading to a balcony.
  • Modern kitchen with white cabinets, light wooden flooring, and a sink with a modern faucet. An oven is visible, and a sliding glass door leads to a balcony.
  • Modern kitchen with white cabinets, wooden flooring, and large windows overlooking a construction site.
  • Empty room with large sliding glass doors leading to a balcony, tiled floor, and a ceiling light fixture.
  • Bright, modern balcony with large glass doors, tiled floor, and a view of the surrounding area.
  • Bright, empty room with wooden flooring and large sliding glass doors leading to a balcony. Sunlight streams in, casting shadows on the floor.
  • Empty room with wooden flooring and large sliding glass doors leading to a balcony. The room is well-lit with natural light and has a modern design.
1 / 22
Empty room with wooden flooring, white walls, and large sliding glass doors leading to a balcony or outdoor area.
A small, empty room with light-colored tiled flooring and white walls. A white washing machine and dryer are stacked against one wall, and a door is visible on the right side.
Empty hallway with wooden flooring, white walls, and a glass door leading to a balcony.
CHF 3,140.– Premium
3.5 rooms87m² living space
Wehntalerstrasse 571, 8046 Zürich

Bright 3.5-Room Apartment with Winter Garden, 2 Bathrooms and Balcony in Zurich-Affoltern

For rent is a bright and modern 3.5-room apartment on the 3rd floor at Wehntalerstrasse 571 in Zurich-Affoltern.Built in 2023, the apartment offers approximately 87 m² of living space with a spacious open-plan living, dining and kitchen area, two bedrooms and two bathrooms. The main bedroom has its own en-suite bathroom with shower, while the second bathroom includes a bathtub.A particular highlight is the bright winter garden, which provides additional year-round living space, as well as the covered balcony. The apartment also includes a practical utility room with its own washing machine and tumble dryer, built-in storage and a private cellar compartment.The apartment is equipped with underfloor heating powered by geothermal energy, electric blinds and a modern interior standard.The location offers very good public transport connections. Zurich-Affoltern railway station is within 6 minutes’ walk, as are several bus connections, shops, schools and kindergartens.Additional parking:• Underground car parking space: CHF 150 per month• Motorcycle parking space: CHF 50 per monthHighlights:• Approx. 87 m² living space• 3.5 rooms / 2 bedrooms• 2 bathrooms• Winter garden• Covered balcony• Private washing machine and tumble dryer• Cellar compartment• Built in 2023• 3rd floor• Underground parking available• Separate motorcycle parking available• Excellent public transport connectionsIdeal for couples, small families or anyone looking for an additional room for a home office.For viewing appointment, please write a message to 0788820623, or an email to zbg.gmbh@gmail.com

Travel time
-

Find a new tenant for free

Create a free listing on Homegate to find the perfect next tenant for your apartment in no time at all.

List your property now
New building
1 / 7
CHF 4,640.– Premium
2.5 rooms80m² living space
Cordelia-Guggenheim-Weg 1, 8050 Zürich

First rental "Riedtower" - Living above the roofs of Zurich

In the "Riedtower" project, you can expect exceptional 2.5- to 3.5-room maisonette apartments in the upper floors of Zurich-Leutschenbach. Living on two levels, generous window areas, and high-quality living comfort create a special home with a wide view.The 2.5-room maisonette apartments convince with the following advantages: • High-quality kitchen: with induction cooktop, oven, refrigerator with freezer and dishwasher (Electrolux) • Living and bedroom: with oak parquet and large-format windows for plenty of daylight and a spacious room feeling • Modern wet cells: shower/WC and separate WC with ceramic tiles in light natural stone optics • Own washing tower (washing machine/tumbler) in the apartment • Controlled apartment ventilation • Pleasant room climate thanks to ceiling heating and cooling (TABS) • Reduit • Basement compartment More than just living: A community room offers space for encounter and exchange, while the Co-Working-Space creates the opportunity to work flexibly and uncomplicatedly directly in the Riedtower.Urban living and feeling at home: The Riedtower combines the vibrant city life with a place to arrive and feel good. Directly in front of the house door, restaurants, shopping opportunities, leisure activities, and the Leutschenpark wait for a break in the green. And if you want to go further, Oerlikon, the Zurich city center, and the airport are quickly accessible. Here you live in the middle and still have space for yourself.Please note that the shown visualizations serve for illustration and may differ from the advertised apartment. The respective floor plan is binding.Have we aroused your interest?We would be happy to answer your questions and look forward to welcoming you as a new tenant. Discover the Riedtower and learn more about the project, the apartments, and the environment on our project homepage:
Travel time
-
New building
1 / 7
CHF 5,890.– Premium
3.5 rooms108m² living space
Cordelia-Guggenheim-Weg 1, 8050 Zürich

First-time rental "Riedtower" - Two levels. Unlimited views.

In the "Riedtower" project, you can expect exceptional 2.5- to 3.5-room maisonette apartments in the upper floors of Zürich-Leutschenbach. Living on two levels, spacious window surfaces, and high-quality living comfort create a special home with a view.The 3.5-room maisonette apartments convince with the following advantages: • High-quality kitchen: with induction cooktop, oven, refrigerator with freezer and dishwasher (Electrolux) • Living and bedrooms: with oak parquet and large-format windows for plenty of daylight and a spacious room feeling • Modern wet cells: on both living levels, a private shower/WC with ceramic tiles in a light natural stone look • Private laundry tower (washing machine/tumbler) in the apartment • Controlled apartment ventilation • Pleasant room climate thanks to ceiling heating and cooling (TABS) • Gallery • Reduit • Basement compartment More than just living: A community room offers space for encounter and exchange, while the Co-Working-Space creates the opportunity to work flexibly and uncomplicatedly directly in the Riedtower.Urban living and feeling at home: The Riedtower combines the pulsating city life with a place to arrive and feel good. Directly in front of the door, restaurants, shopping opportunities, leisure activities, and the Leutschenpark wait for a break in the green. And if you want to go further, Oerlikon, the Zürich city center, and the airport are quickly accessible. Here you live in the middle and still have space for yourself.Please note that the shown visualizations serve for illustration and may differ from the advertised apartment. The respective floor plan is binding.Have we sparked your interest?We would be happy to answer your questions and look forward to welcoming you as a new tenant. Discover the Riedtower and learn more about the project, the apartments, and the surroundings on our project homepage:

Travel time
-
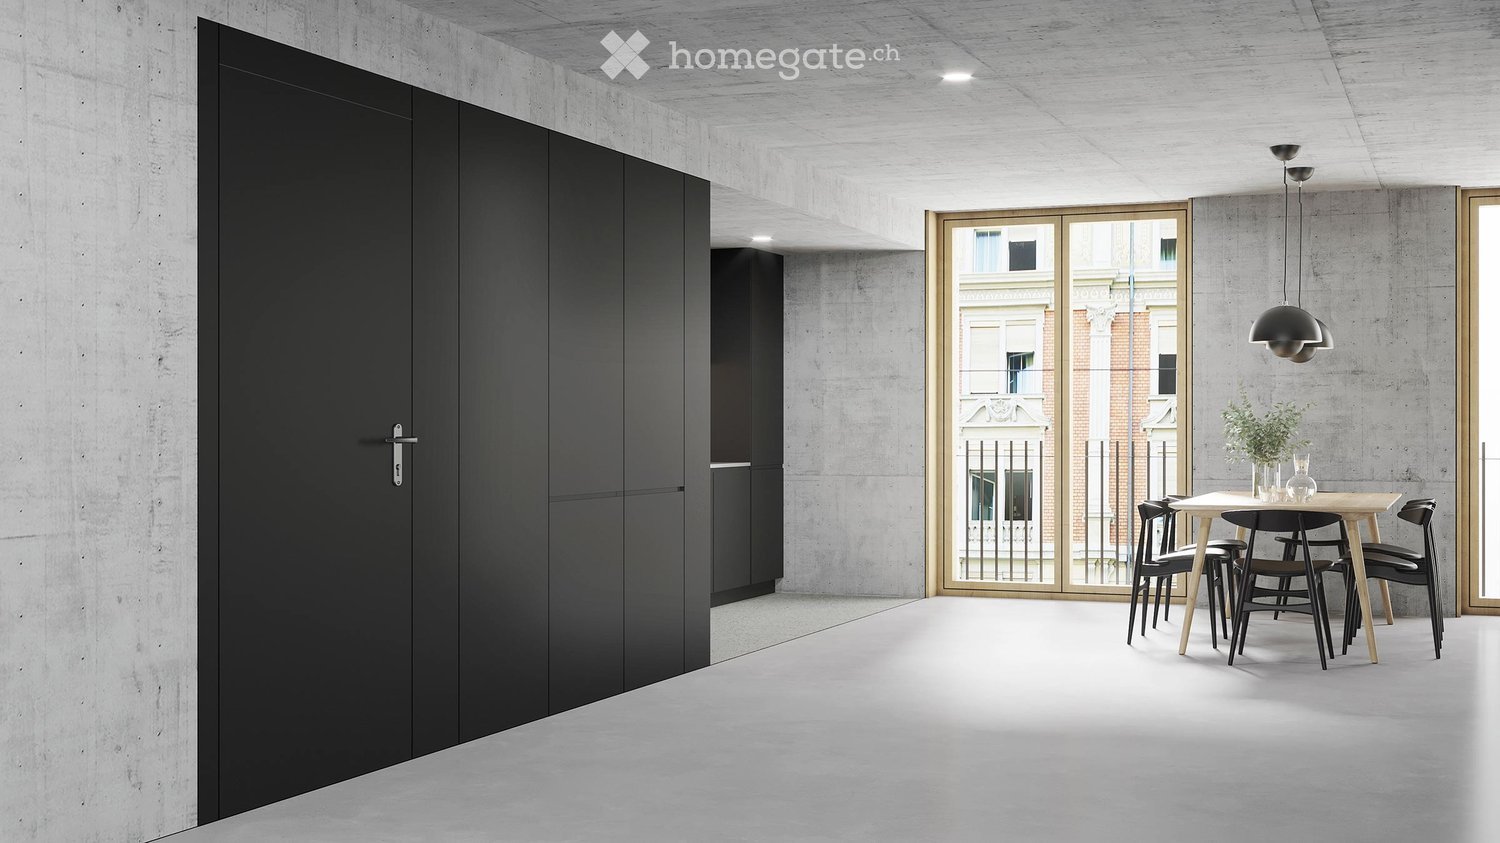
  • Large open-plan living area with concrete walls and ceiling, black built-in cabinets, wooden dining table and chairs, and a balcony with a view of the surrounding buildings.
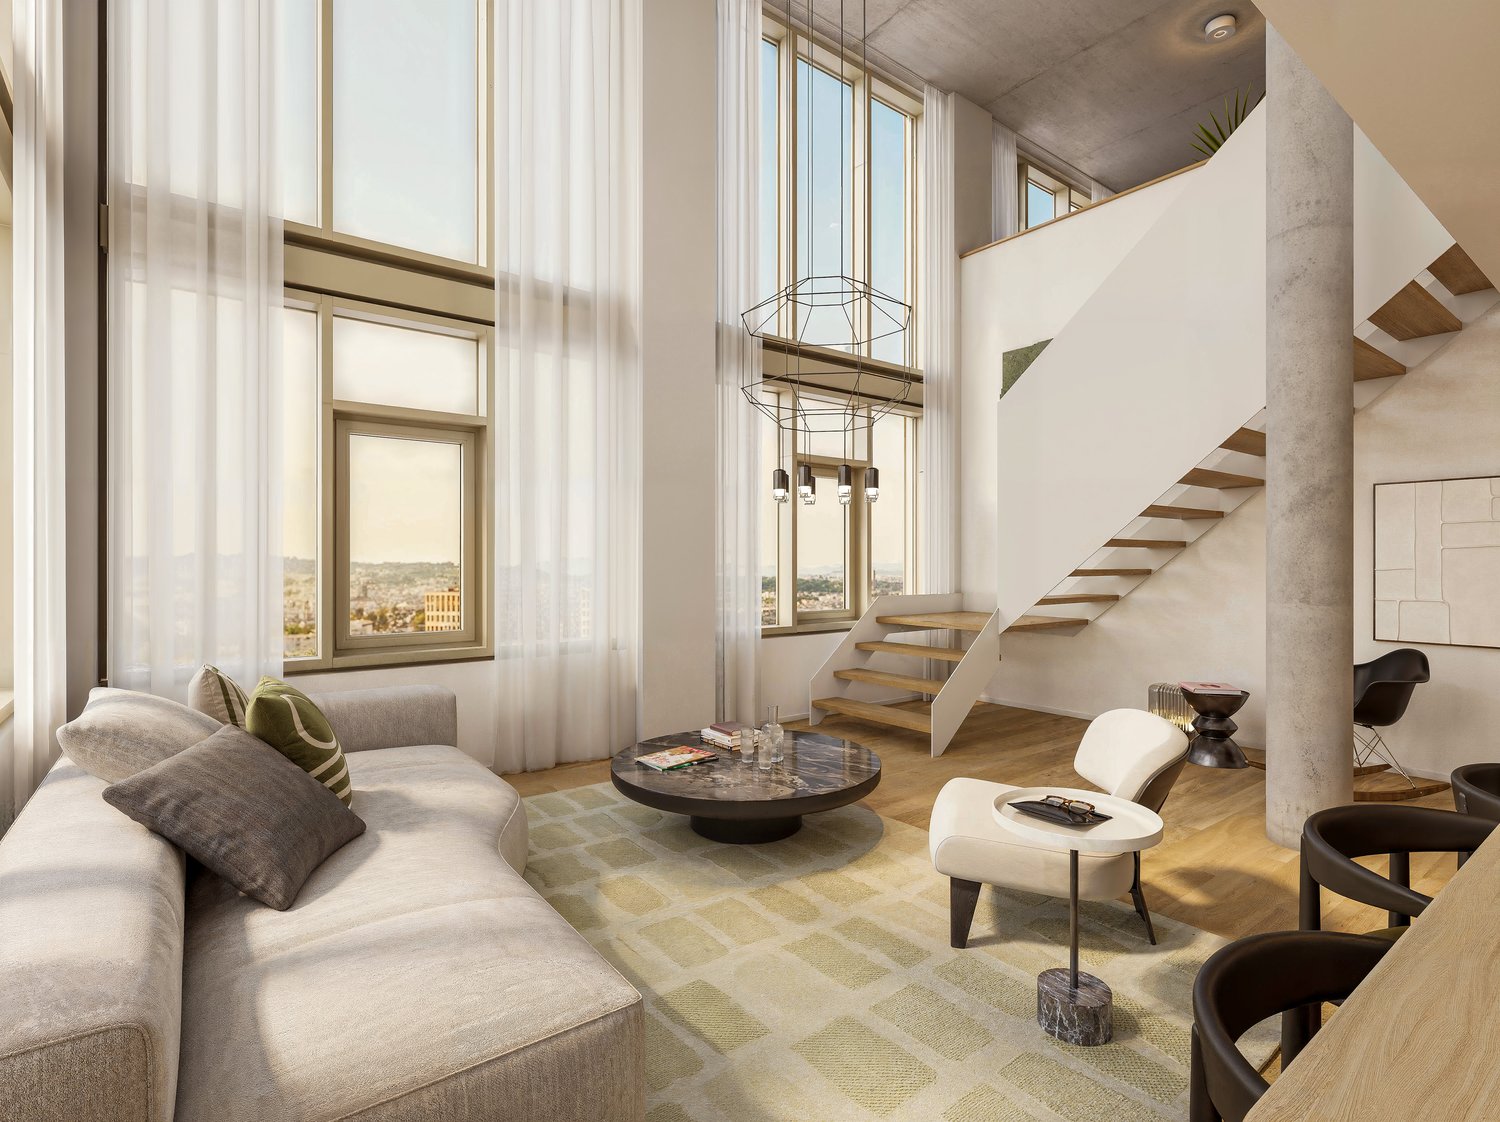
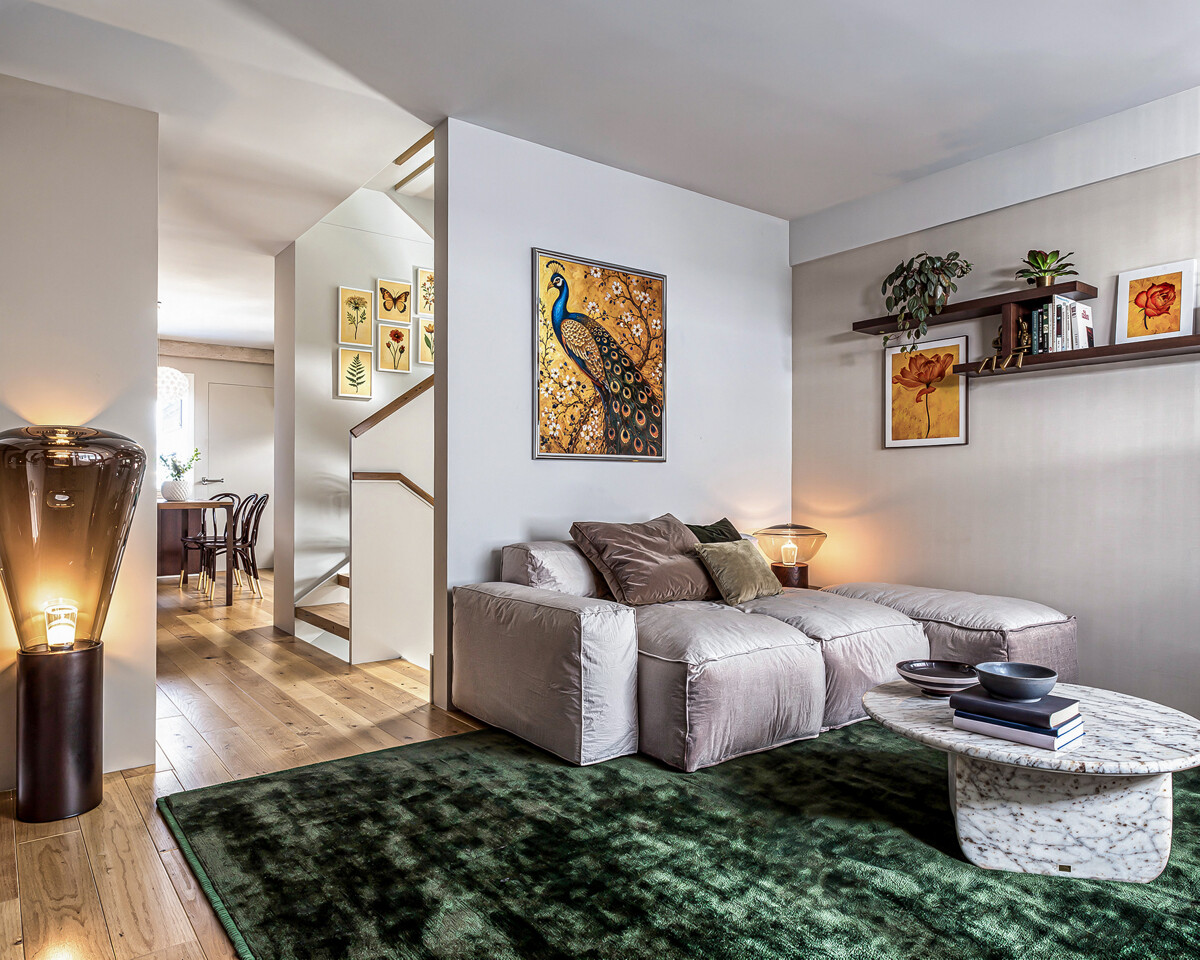
  • Spacious living room with concrete ceiling, white textured walls, large windows, gray sofa with colorful pillows, wooden coffee table, and a black accent chair. The room also features a potted plant, adding a touch of greenery.
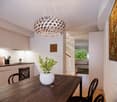
  • The image shows a modern, minimalist kitchen and dining room. The kitchen features black cabinets and a large window, while the dining area has a wooden table with black chairs. The room has a concrete ceiling with recessed lighting, and there is a dishwa
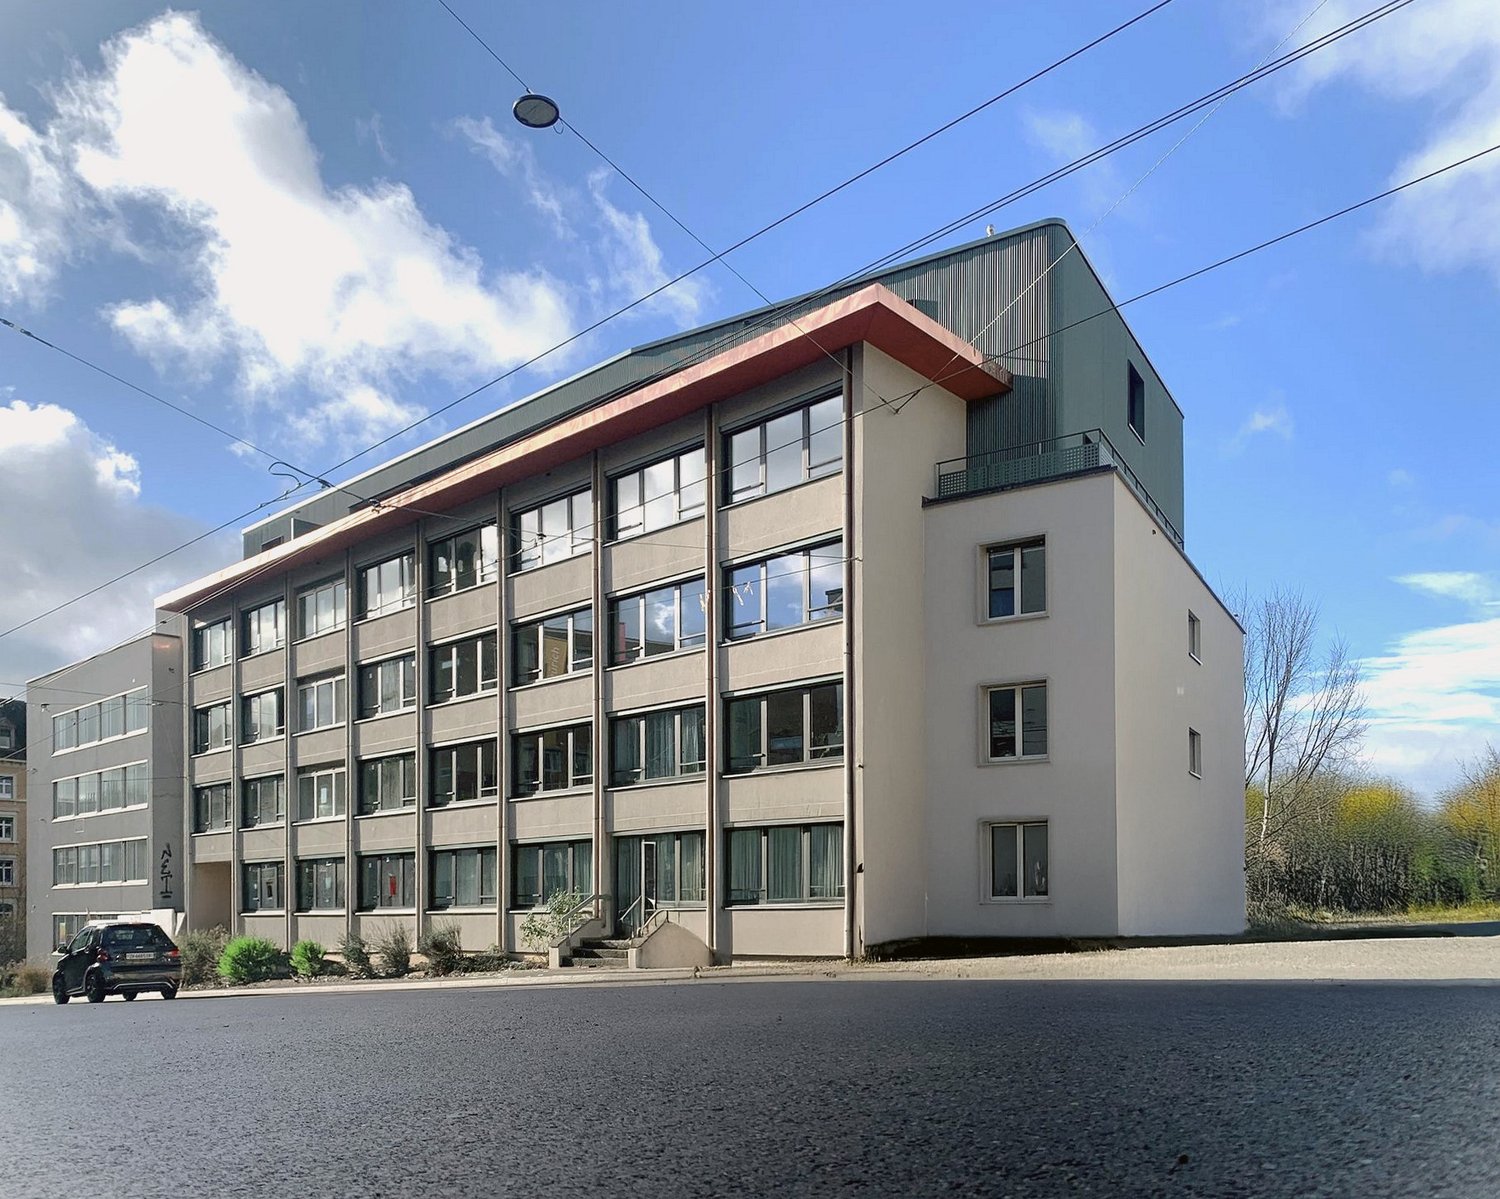
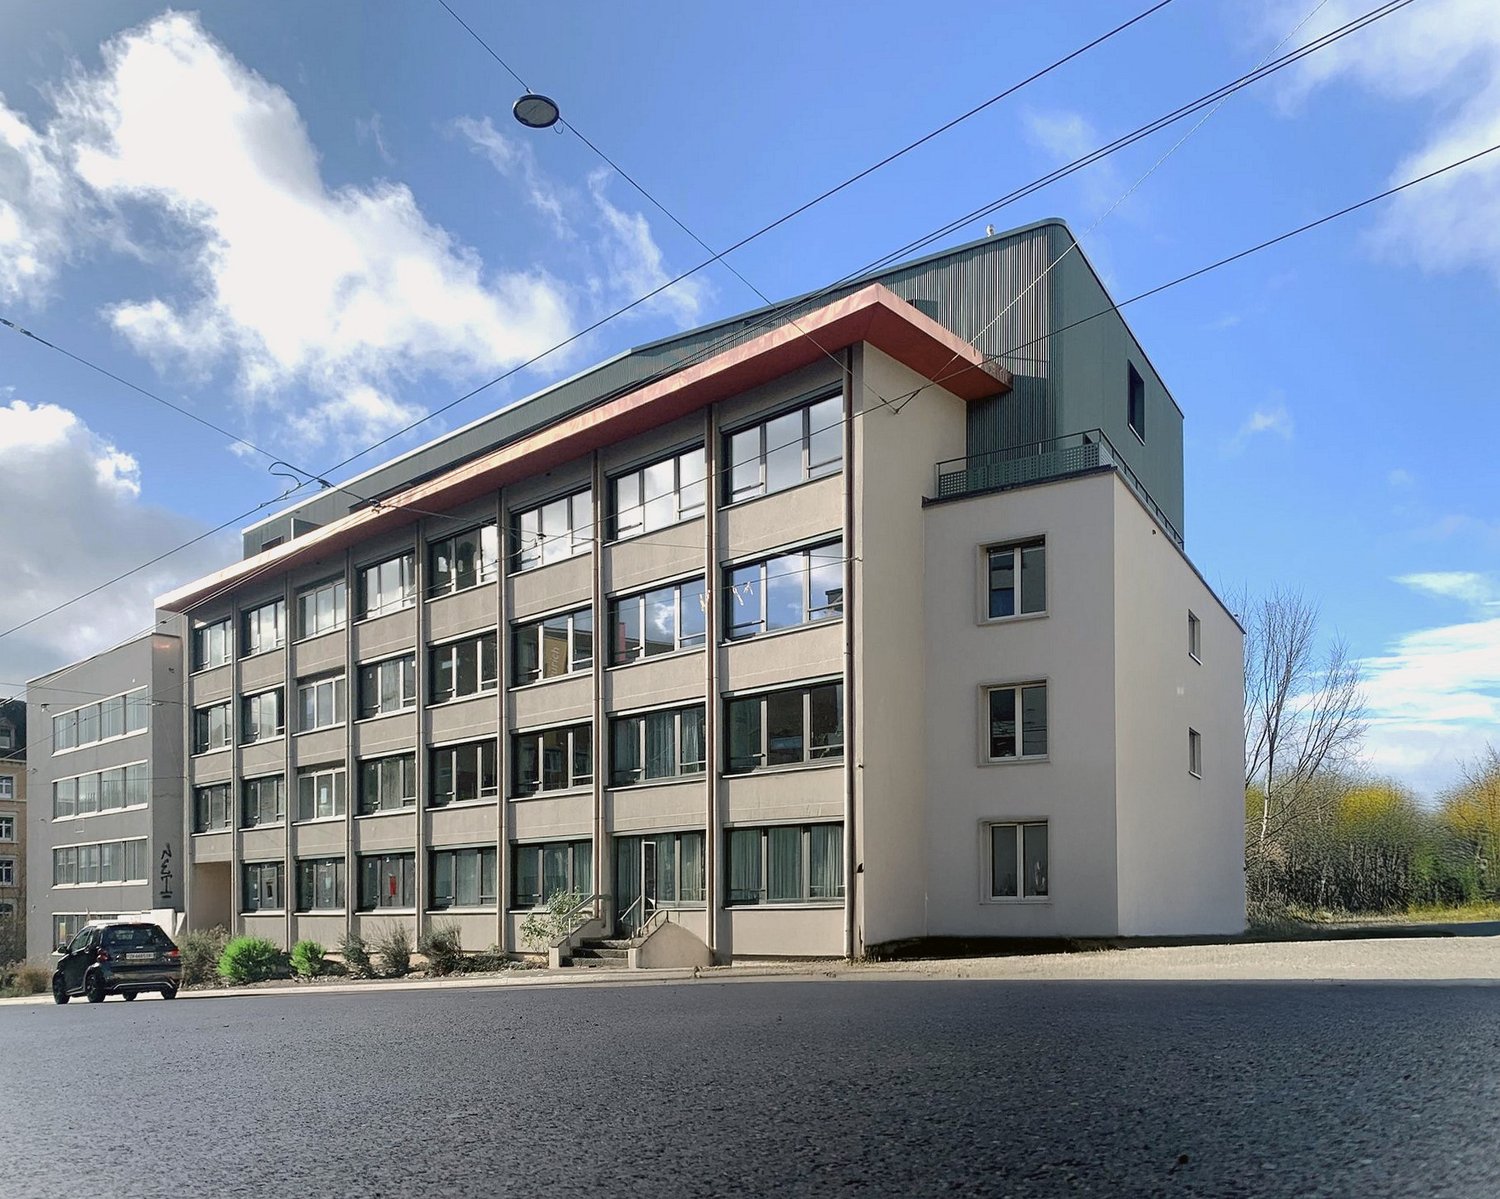
  • Multi-story residential building with a mix of modern and traditional architectural styles, featuring balconies, windows, and parking spaces on the street level.
  • Empty room with polished concrete floor, white sliding doors, and exposed wooden ceiling beams.
1 / 5
Spacious living room with concrete ceiling, white textured walls, large windows, gray sofa with colorful pillows, wooden coffee table, and a black accent chair. The room also features a potted plant, adding a touch of greenery.
The image shows a modern, minimalist kitchen and dining room. The kitchen features black cabinets and a large window, while the dining area has a wooden table with black chairs. The room has a concrete ceiling with recessed lighting, and there is a dishwa
Multi-story residential building with a mix of modern and traditional architectural styles, featuring balconies, windows, and parking spaces on the street level.
CHF 3,580.– Premium
2.5 rooms77m² living space
Engelstrasse 62 - Loft, 8004 Zürich

Deine Loftwohnung mitten im Trendquartier / Your loft apartment in the heart of the trendy district

noch mehr Infos unter: www.engel62.chEngel62 ist das ultramoderne Stadthaus mit einzigartigen Designwohnungen. Wenn du beim Wohnen auf urbanen Lifestyle ohne Schnickschnack, dafür mit hochwertigen, unverfälschten Materialien stehst, dann bist du hier an der Engelstrasse 62 im Kreis 4 im siebten Himmel.Engel62 is an ultra-modern townhouse with unique designer apartments. If you prefer an urban lifestyle without frills, but with high-quality, authentic materials, then you'll be in seventh heaven here at Engelstrasse 62 in district 4.Hier – im innersten Zirkel von Zürich – wimmelt es von angesagten Bars, Cafés, Restaurants, Boutiquen und Clubs. Wer eine grüne Auszeit braucht, muss auch nur zweimal umfallen und findet in der Nähe ein kleines, aber feines Naherholungsgebiet. Das renommierte Büro Frei Architekten hat ein so funktionales wie radikal modernes Wohnhaus konzipiert. Es bietet mit seinen loftartigen Grundrissen genau das, was man sich im angesagten Kreis 4 wünscht: Grösstmöglichen Raum für die individuelle und kreative Entfaltung. Hier erhalten deine geliebten Designmöbel, Erbstücke, Bilder und Objekte die stylische Bühne für einen grossen Auftritt.Geniesse einen edlen und robusten Ausbau und höchsten Komfort• Baujahr 2023• Loftwohnung• Wände in Sichtbeton und teils in rauem, gestrichenem Backstein• Böden in geglättetem, im Küchenbereich geschliffenem Beton• Moderne Küche mit schwarzen, grifflosen Kunstharzfronten. Küchenabdeckung aus weissem Dekton Zenith. Exklusive Küchengeräte mit High-Tech-Backofen, Induktionsherd, Grossraumgeschirrspüler etc.• Bodenebene Dusche, Wände in Nasszellen mit grünblauem Bisazza Glasmosaik• Kellerraum mit eigener Waschmaschine und Tumbler

Travel time
-
New building
1 / 5
CHF 2,490.– Premium
2.5 rooms66m² living space
Cordelia-Guggenheim-Weg 1, 8050 Zürich

First rental "Riedtower" – Clever living. Better life.

In the "Riedtower" project, you will find attractive 1.5 to 3.5 room apartments in the heart of Zurich-Leutschenbach. Well-thought-out floor plans, high-quality materials, and modern living comfort create a home where you feel comfortable from the first moment.The 2.5-room apartments convince with the following advantages: • High-quality kitchen: with induction cooktop, oven, refrigerator with freezer and dishwasher (Electrolux) • Living and bedroom: with oak parquet and generous window areas for a bright, pleasant living atmosphere • Modern wet cells: shower/WC with ceramic tiles in light natural stone optics • Own washing tower (washing machine/tumbler) in the apartment • Loggia • Controlled apartment ventilation • Pleasant room climate thanks to ceiling heating and cooling (TABS) • Reduit Urban living and feeling at home: The Riedtower combines the pulsating city life with a place to arrive and feel comfortable. Directly in front of the door, restaurants, shopping opportunities, leisure activities, and the Leutschenpark wait for a break in the green. And if you want to go further, Oerlikon, the Zurich city center, and the airport are quickly accessible. Here you live in the middle and still have space for yourself.Please note that the shown visualizations serve for illustration and may differ from the advertised apartment. The respective floor plan is decisive.Have we aroused your interest?We would be happy to answer your questions and look forward to welcoming you as a new tenant.Discover the Riedtower and learn more about the project, the apartments, and the surroundings on our project homepage:
Travel time
-
New building
1 / 10
CHF 3,000.– Premium
1.5 rooms30m² living space
Freischützgasse 14, 8004 Zürich
NEW WOW! 3min zum HB - möblierte 1.5-Zimmer-Wohnung 30m2 – ab 01.11.2025

Your Serviced Apartment at Freischützgasse 14Just 3 minutes from Zurich Main Station. No joke. Step outside, walk a few steps, and you’re right in the heartbeat of the city. Europallee, foodie hotspots, shopping, culture, nightlife – it’s all at your doorstep. And if you want to cruise even smoother: our in-house e-scooter is available free of charge for every tenant.WOW! It doesn’t get more central than this. And yet, peace and quiet is guaranteed. How? Because we fully refurbished everything in 2025. Triple-glazed windows, soundproofing, and controlled ventilation are Swiss standards – just like the feeling of living in a Serviced Apartment that’s designed to do more than “just living.”Your day starts barefoot on warm oak parquet, with a cappuccino in the kitchen where the Quooker tap delivers boiling water instantly and the dishwasher takes care of the rest. Later, you’ll refresh under the walk-in shower that feels more like a spa, choose your outfit from the built-in wardrobes, and decide: work or relaxation? Both are easy – with high-speed internet from day one for smooth home office, while the Smart TV and a thoughtful lighting concept (everything dimmable!) set the mood for your evening.So you can fully focus on Zurich, we’ll take care of the details: a bi-weekly cleaning service is included with every Serviced Apartment – as is your own washing machine for maximum flexibility.New Opening Offer: Sign a lease with a minimum term of 6 months and receive the first month’s rent free.The notice period is generally only 1 month.Need to move fast? Move-in and viewings are possible on the same day (subject to availability).👉 Book your Serviced Apartment now or schedule a viewing – and experience Zurich as central as it gets.
Travel time
-
New building
1 / 5
CHF 3,765.– Premium
3.5 rooms88m² living space
Birmensdorferstrasse 343, 8055 Zürich
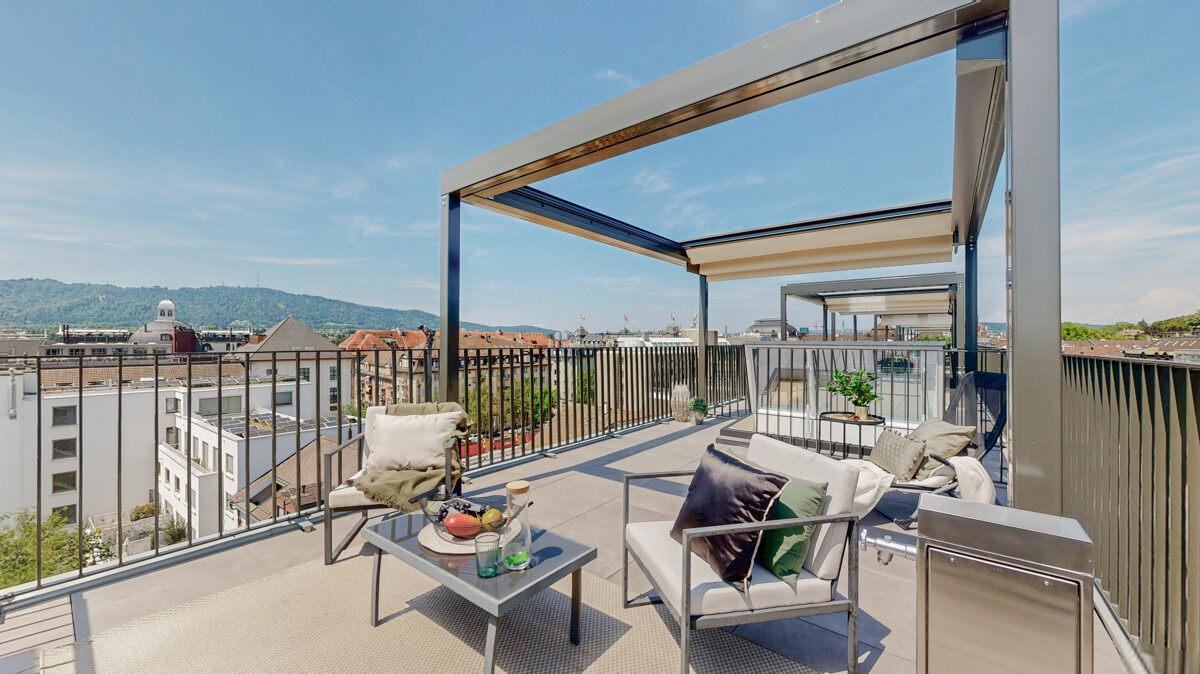
Exclusive new development in the heart of Zürich-Wiedikon

At Birmensdorferstrasse 343 in Zürich-Wiedikon, we are renting an attractive 3.5-room attic apartment as of December 1, 2026.The property is located in a central and well-connected area in Zürich-Wiedikon. Shopping facilities, restaurants, pharmacies, and other daily necessities are in the immediate vicinity and can be easily reached on foot. The tram stop is directly in front of the house.The modern apartment impresses with a high-quality living concept, contemporary comfort, and stylish furnishings. A well-thought-out living concept, high-quality construction, and an attractive location make the apartments an ideal home for people who value quality.This is what you can expect in your new home: • Approx. 87 m2 spacious living area • Bright and large living and dining areas • Modern, open kitchen with ceramic glass cooktop, dishwasher, oven, refrigerator, and freezer • High-quality interior design with parquet floors in living and bedrooms • Spacious bathroom with large shower and glass partition • Private laundry room in the apartment • Practical built-in closets in the corridor • Two sunny terraces • Well-kept garden seating area for shared use • Elevator available • Private basement compartment • Bicycle room Garage spaces can be rented additionally, subject to availability.Please contact us through the contact form on the real estate portal. After receiving your inquiry, you will receive the rental brochure with further information about the project. The rental will take place according to plan. Viewings of the apartments are not possible during the construction phase.The published images are visualizations. Executions, materials, colors, and the actual design may differ from the representations.We look forward to your contact.

Travel time
-

Suggested properties for you based on search results