1305 results - Property for rent in Zurich
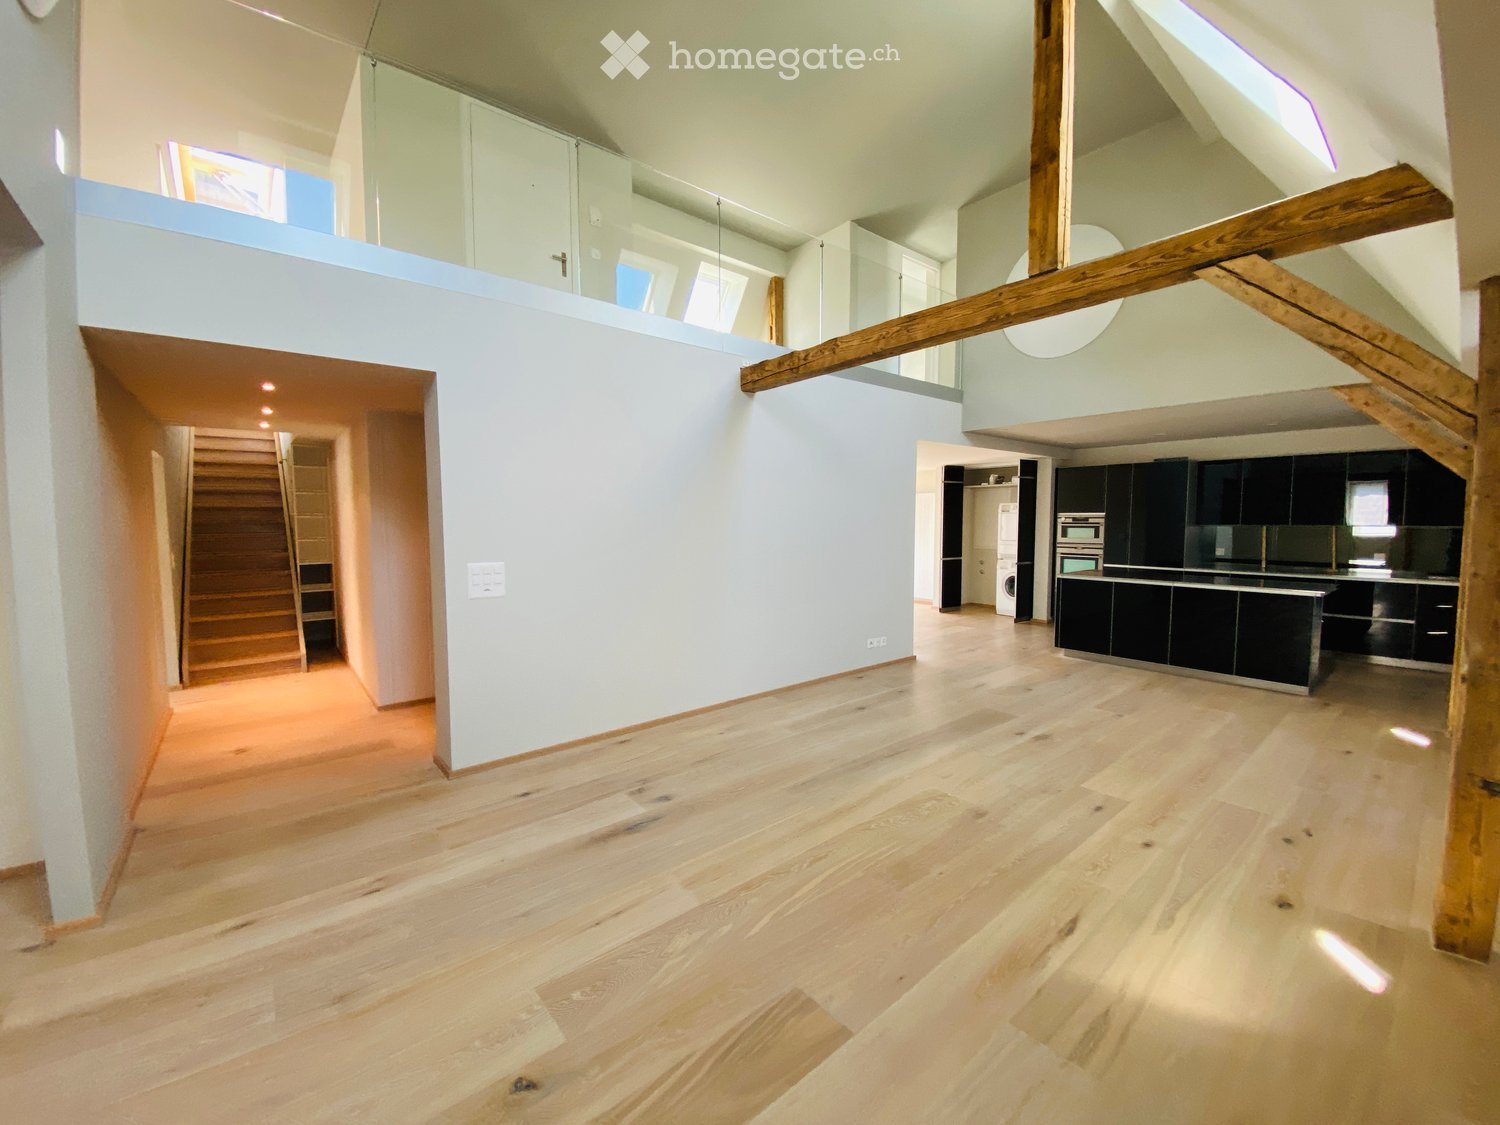
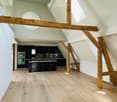
  • Open-plan space with light wooden flooring, white walls, and exposed wooden beams. Features a staircase leading to an upper level, a modern kitchen area with black cabinets and stainless steel appliances, and a balcony area with large windows.
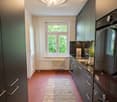
  • Modern kitchen with dark cabinets, stainless steel oven, and wooden beams in an open loft space.
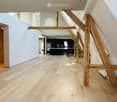
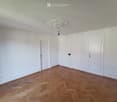
  • Empty hallway with wooden flooring, light blue walls, and exposed wooden beams. The hallway leads to a kitchen area with dark cabinets and stainless steel appliances visible in the background.
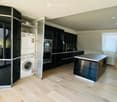
  • Modern kitchen with light wooden flooring, black cabinets, a central island, and a stacked washer/dryer unit.
  • Modern hallway with wooden flooring, glass railing, and visible kitchen area in the background.
  • Bright, open hallway with wooden flooring, exposed wooden beams, and a staircase leading upwards. Natural light streams in from skylights and windows, creating a spacious and airy atmosphere.
  • Open, airy space with wooden floors, exposed wooden beams, and large windows allowing natural light. The room features a modern, minimalist design with a glass railing and a sleek, metallic countertop in the foreground.
  • Bright, open loft-style room with wooden flooring, exposed wooden beams, and large windows allowing natural light. The space features a modern glass railing leading to an upper level.
  • Modern hallway with wooden flooring, glass railing, and exposed wooden beams. Features a round light fixture and open doorways leading to other rooms.
  • Spacious, open corridor with a glass railing leading to a lower level, wooden beams, and skylights providing natural light.
  • Empty attic space with sloped ceilings, carpeted floor, and skylight windows allowing natural light. Features a glass-enclosed staircase leading to a lower level.
  • Modern hallway with light wooden flooring, white walls, and an elevator with glass doors visible at the end.
  • Elevator control panel with digital display showing floor6, open elevator doors revealing a carpeted hallway with white walls and a visible staircase in the background.
  • Empty attic room with wooden flooring, white walls, and skylight windows. No furniture or equipment present.
  • Bright, open hallway with modern glass railing, carpeted floor, and large windows allowing natural light.
  • Modern staircase with wooden steps, metal railing, and skylight windows providing natural light.
  • Modern hallway with wooden stairs, metal railing, carpeted floor, and large window letting in natural light.
  • Empty attic space with wooden staircase leading up, skylight windows, and carpeted floor.
  • Empty closet with white built-in shelving and hanging rods, no items stored inside.
  • Empty attic room with wooden flooring, slanted ceilings, and skylight windows. No furniture or equipment present.
  • Empty attic room with sloped ceilings, carpeted floor, white walls, a small window, and a white door.
  • Modern bathroom with a white sink, large mirror, sleek faucet, and a separate shower area with tiled walls and floor.
  • Modern bathroom with white tiled walls and floor, a toilet, a glass-enclosed shower, and a radiator. The room features large windows allowing natural light to enter.
  • Modern bathroom with a bathtub, sink, mirror, radiator, and toilet. The space features light-colored tiles, wooden flooring, and ample natural light from a window.
  • Modern bathroom with a bathtub, sink, toilet, radiator, and large mirror. The space features wooden flooring and a window letting in natural light.
  • Modern bathroom with a white sink, large mirror, and a separate shower area with tiled walls and floor.
  • Modern bathroom with a sleek white sink, large mirror, and a separate shower area with tiled walls and floor.
  • Modern shower area with white tiles, built-in shelves, and a control panel for water settings.
  • Modern bathroom with a bathtub, radiator, and a window letting in natural light.
  • Modern shower stall with white tiled walls and floor, featuring a handheld showerhead and a built-in towel rack.
  • Wooden deck terrace with a table, chairs, bench, umbrella, and potted plants, overlooking a cityscape.
  • Wooden deck with a table, chairs, a bench, and a lounge chair, surrounded by potted plants and offering a cityscape view.
  • Wooden deck with a table, chairs, a bench, and a lounge chair, surrounded by potted plants and a cityscape view.
  • Wooden deck terrace with a table, chairs, benches, and potted plants, overlooking a cityscape.
  • Wooden deck terrace with a table, chairs, bench, and potted plants, overlooking a cityscape.
1 / 35
Modern kitchen with dark cabinets, stainless steel oven, and wooden beams in an open loft space.
Empty hallway with wooden flooring, light blue walls, and exposed wooden beams. The hallway leads to a kitchen area with dark cabinets and stainless steel appliances visible in the background.
Modern kitchen with light wooden flooring, black cabinets, a central island, and a stacked washer/dryer unit.
CHF 6,208.– Premium
4 rooms220m² living space
Zentralstrasse 131, 8003 Zürich

Spacious 4-room loft-style maisonette apartment on Zentralstrasse, Zurich

Welcome to this exceptional 4-room loft-style maisonette apartment on the 5th and 6th floors of Zentralstrasse 131 in Zurich 8003. With 220 m² of living space spanning two levels, this apartment combines modern loft character with the highest level of comfort.The heart of the apartment is the open living and kitchen area with exposed wooden beams and elegant wooden flooring – flooded with natural light. The modern kitchen with dark cabinets, kitchen island, and integrated laundry tower impresses with its functionality and style.The apartment offers, among other things: • Loft character: Exposed wooden beams, glass railings, and open spatial design across two floors. • Several modern bathrooms: With bathtub, shower, wooden and tile flooring. • Built-in closets: Practical, white built-in shelves, two walk-in closets. • Attic rooms: Bright rooms with skylights, sloping ceilings, and wooden flooring. • Sunny terrace: Wooden terrace with city views – perfect for relaxing in the summer. • Elevator: Direct access via elevator to both floors. • Parking space and a private washing machine are available. Location and infrastructure: The apartment is excellently connected in the popular Zurich district of Wiedikon. • Bus stop Zwinglihaus: just 2 minutes' walk away • Tram stop Lochergut: accessible within 6 minutes' walk • Zurich Wiedikon train station: accessible within 9 minutes' walk • Coop supermarket & Coop Vitality pharmacy: each just 3 minutes' walk away
Travel time
-
  • modern white apartment building, multiple balconies, glass facade, green surroundings
  • modern design, large windows, sliding glass doors to balcony, white ceiling and walls, black tiled floor
  • a balcony with tile flooring, metal railing, table and chairs, and distant cityscape
  • Bathroom with black tiles, white sink, white toilet, bathtub, mirror, window
  • modern kitchen with white cabinets, black tile flooring, central island, dishwasher, washing machine, black countertops
  • A washer, dryer and air condition unit, all white with grey cabinets, white shelves, and black tiles on the floor.
  • Empty room with floor tiles, two large windows, white walls, window blinds, large mirror in one of the walls.
1 / 7
modern design, large windows, sliding glass doors to balcony, white ceiling and walls, black tiled floor
a balcony with tile flooring, metal railing, table and chairs, and distant cityscape
Bathroom with black tiles, white sink, white toilet, bathtub, mirror, window
CHF 3,550.– Premium
2.5 rooms67m² living space
Sempacherstrasse 39A, 8032 Zürich

Attic apartment, quiet and very sunny

In the natural and peripheral district of Hirslanden, we rent a beautiful attic apartment with two large terraces and a small balcony by the kitchen. Anthracite-colored plank floor throughout the apartment. The white kitchen with black cover offers all comfort: dishwasher, refrigerator, ceramic hob, oven-steam-combi. Air conditioning. Video intercom system to the garden gate and house entrance. Roller shutters and sun blinds are electrically operated. One apartment per floor. Basement. 2 visitor parking spaces in front of the house. Minergie construction method, specially suitable for allergy sufferers. The house is located in a 30 km/h zone and one-way street without through traffic, therefore very quiet living situation although very close to the city. A parking space in the underground garage can be rented optionally (CHF 250.--/month). Shopping facilities at Klusplatz: COOP pronto, ZKB, pharmacy, bakery, dairy shop, cleaning service. Very well connected to public transport: tram 3 and 2 from Klusplatz (approx. 250m) as well as buses 31 and 33 and the regional buses to Ebmatingen, Maur, Schwerzenbach, and Volketswil. Tram 3 to the main station in 10 minutes! From the Wetlistrasse stop (approx. 200m) tram 4 runs. At the Burgwies tram stop (approx. 500m) there is a Migros and a Denner as well as the tram museum. The hospitals Balgrist, Schulthess-Klinik, and Hirslanden are within 15/20 minutes walking distance. Within 10 to 20 minutes walking distance, you can comfortably reach the Botanical Garden or Lake Zurich and uphill the beautiful recreational area Adlisberg with the restaurants Sonnenberg, Degenried (in the middle of the forest), Dolder Grand, and Adlisberg. This apartment is available from August 1, 2026. If you are interested in this gem, please introduce yourself briefly by email. Thank you very much.

Travel time
-

Find a new tenant for free

Create a free listing on Homegate to find the perfect next tenant for your apartment in no time at all.

List your property now
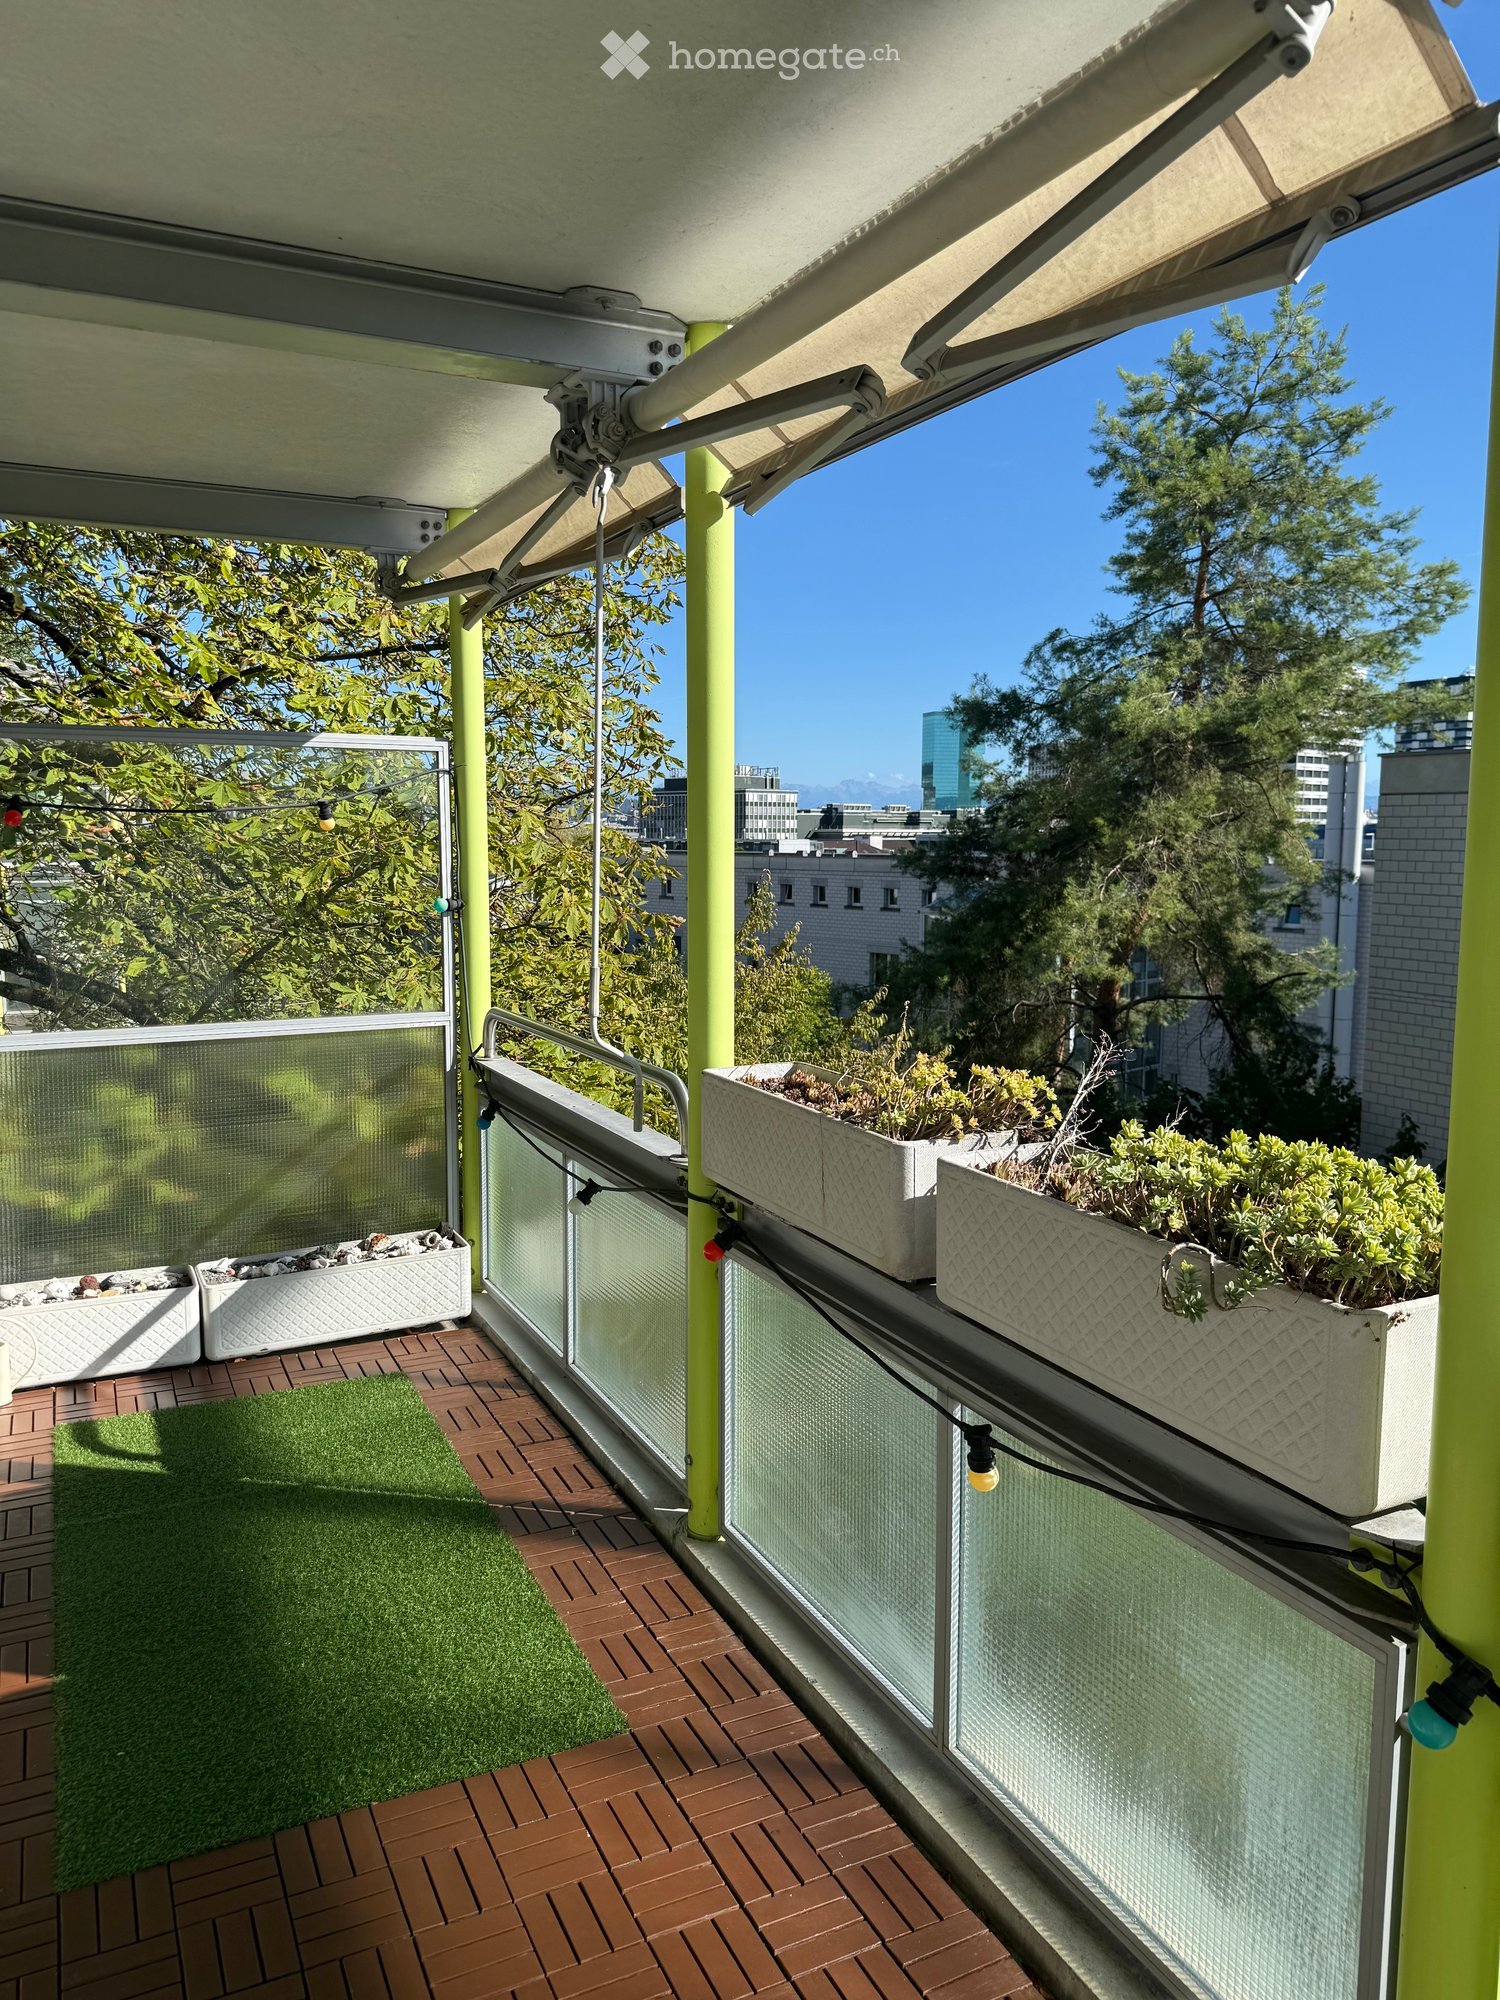
  • Balcony with wooden decking, green artificial grass, planters with plants, and a city view.
  • Balcony with wooden decking, green artificial grass, and several white planters with plants. The balcony has glass railings and is equipped with small lights.
  • Garden area with a Japanese maple tree, shrubs, and a pathway leading to a building entrance.
  • Empty room with wooden flooring, large windows, and a balcony door leading to a small outdoor area.
  • Empty room with wooden flooring, large glass sliding doors leading to a balcony, and natural light streaming in.
1 / 5
Balcony with wooden decking, green artificial grass, and several white planters with plants. The balcony has glass railings and is equipped with small lights.
Garden area with a Japanese maple tree, shrubs, and a pathway leading to a building entrance.
Empty room with wooden flooring, large windows, and a balcony door leading to a small outdoor area.
CHF 2,985.– Premium
2.5 rooms61m² living space
Kempfhofweg 12, 8049 Zürich

Fully renovated 2.5-room apartment with south-facing balcony and views over Zurich

Englisch Version belowZürich zu Füssen, den Wald im Rücken. Helle 2.5-Zimmer-Wohnung (61 m², 1. OG mit Lift) in der kleinen Siedlung Hardgüetli in Zürich-Höngg, im September 2026 komplett erneuert, ab 1. Oktober 2026 als Erstbezug nach Renovation – direkt vom Eigentümer.Was Sie hier nicht finden: einen Waschplan. Eigene, abschliessbare Waschküche im Haus mit Waschmaschine und Tumbler, nur für diese Wohnung.Highlights • 12 m² Südbalkon mit Blick über die Stadt, Sonne bis zum Sonnenuntergang, Zugang aus Wohn- und Schlafzimmer • Neue Küche (2026) mit Markengeräten, offen zum Wohn- und Essbereich • Erneuertes Bad: Waschtisch, LED-Spiegelschrank, WC, Armaturen • Parkett frisch geschliffen und hell versiegelt, Wände und Decken neu gestrichen • Schlafzimmer mit Reduit als begehbare Ankleide • Tiefgaragenplatz im Haus (CHF 250/Monat), Kellerabteil 13 m³, Veloraum • Bodenheizung raumweise regelbar, Glasfaser bis in die Wohnung • Ruhiges Haus mit nur sieben Wohnungen Lage: ruhige, sonnige Hanglage, wenige Gehminuten von der Limmat. Tram 13/17 und Bus 46 zu Fuss, Autobahn in der Nähe. ETH Hönggerberg zu Fuss oder mit dem Velo durch den Wald; ZHdK, ETH Zentrum, Uni Irchel und Unispital gut mit dem ÖV erreichbar.Eckdaten: 2.5 Zimmer · 61 m² · 1. OG mit Lift · Balkon 12 m² Süd · Bezug 1.10.2026 · Nettomiete CHF 2'850 + NK akonto CHF 135 = CHF 2'985/Monat · Tiefgarage CHF 250/MonatKontakt: Ich suche eine langfristige Mieterschaft, die diese Wohnung so schätzt wie ich. Alle Infos, Fotos, Küchen-Visualisierungen und Grundriss auf https://kempfhofweg12.ch – dort fragen Sie mit fünf Angaben in einer Minute ein kurzes Gespräch an. Oder hinterlassen Sie hier Ihre Telefonnummer, dann rufe ich Sie an. Besichtigungen während der Renovation. Antwort innerhalb von zwei Arbeitstagen.ENGLISH Zurich at your feet, the forest at your back. Bright 2.5-room apartment (61 m², 1st floor with lift) in the small Hardgüetli estate in Zurich-Höngg, fully renovated in September 2026, first occupancy after renovation from 1 October 2026 – directly from the owner.One thing you won't find here: a laundry rota. Private lockable laundry room in the building with washer and dryer, for this apartment alone.Highlights • 12 m² south balcony with views over the city, sun until sunset, access from living room and bedroom • New kitchen (2026) with brand appliances, open to the living and dining area • Renovated bathroom: vanity, LED mirror cabinet, WC, taps • Parquet freshly sanded and sealed in a light finish, walls and ceilings repainted • Bedroom with walk-in closet • Garage space in the building (CHF 250/month), 13 m³ cellar, bike room • Underfloor heating per room, fibre into the apartment • Quiet building with only seven apartments Location: quiet, sunny hillside a few minutes' walk from the Limmat. Trams 13/17 and bus 46 on foot, motorway close by. ETH Hönggerberg by foot or bike through the forest; ZHdK, ETH Zentrum, UZH Irchel and the University Hospital easy to reach by public transport.Key facts: 2.5 rooms · 61 m² · 1st floor with lift · balcony 12 m² south · available 1 Oct 2026 · net rent CHF 2,850 + utilities on account CHF 135 = CHF 2,985/month · garage CHF 250/monthContact: I'm looking for a long-term tenant who values this apartment as much as I do. All details, photos, kitchen renderings and floor plan at https://kempfhofweg12.ch – request a short call there with five details in about a minute. Or leave your phone number here and I'll call you. Viewings during the renovation. Reply within two working days.

Travel time
-
New building
1 / 7
CHF 5,890.– Premium
3.5 rooms108m² living space
Cordelia-Guggenheim-Weg 1, 8050 Zürich

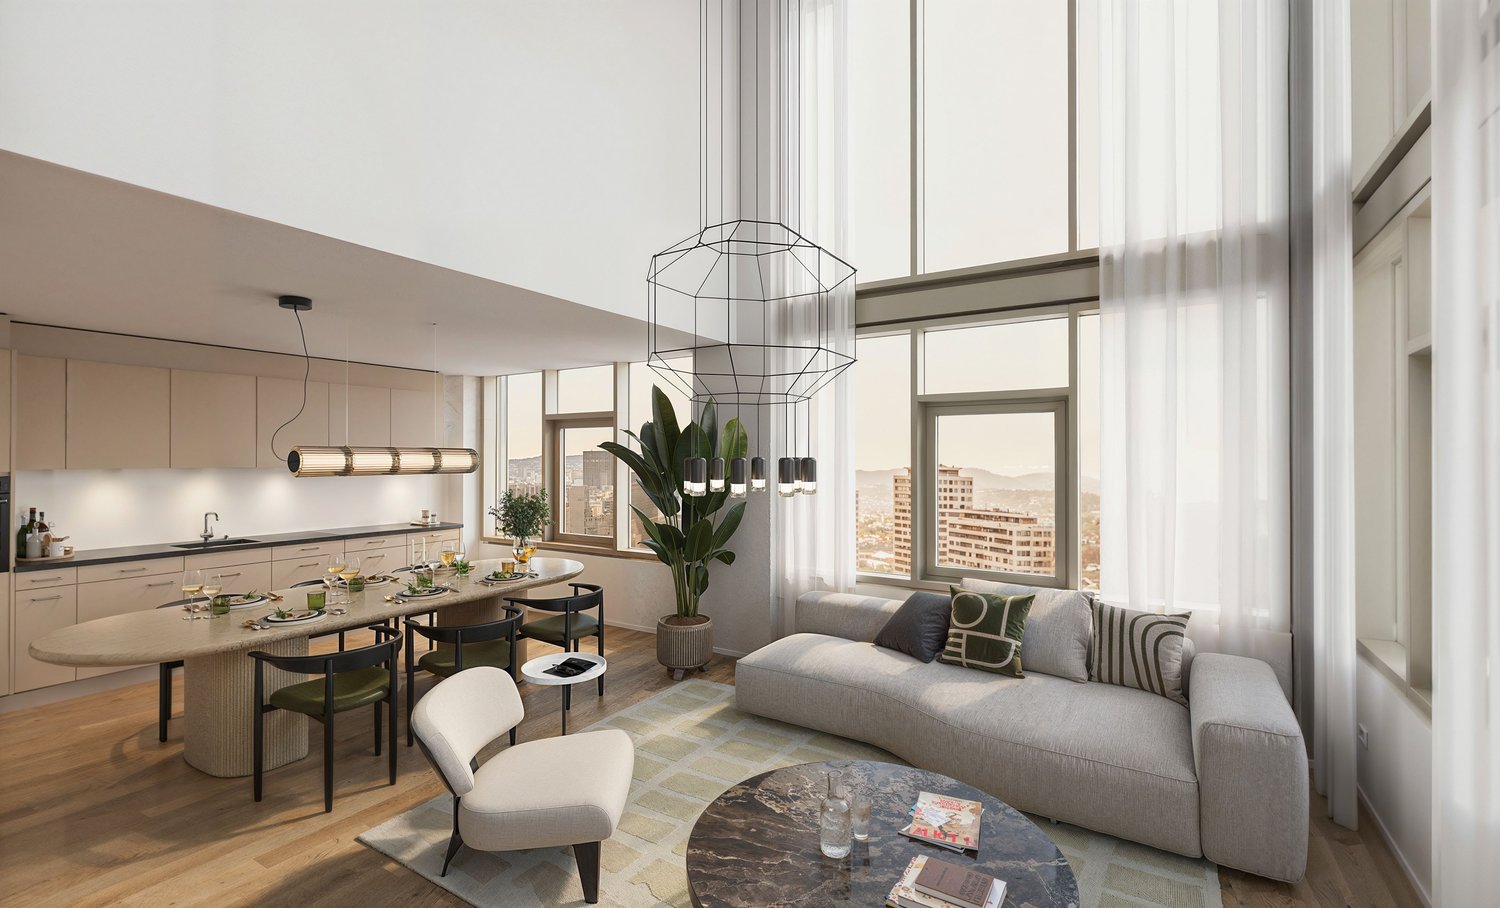
First rental "Riedtower" - Two levels. Unlimited view.

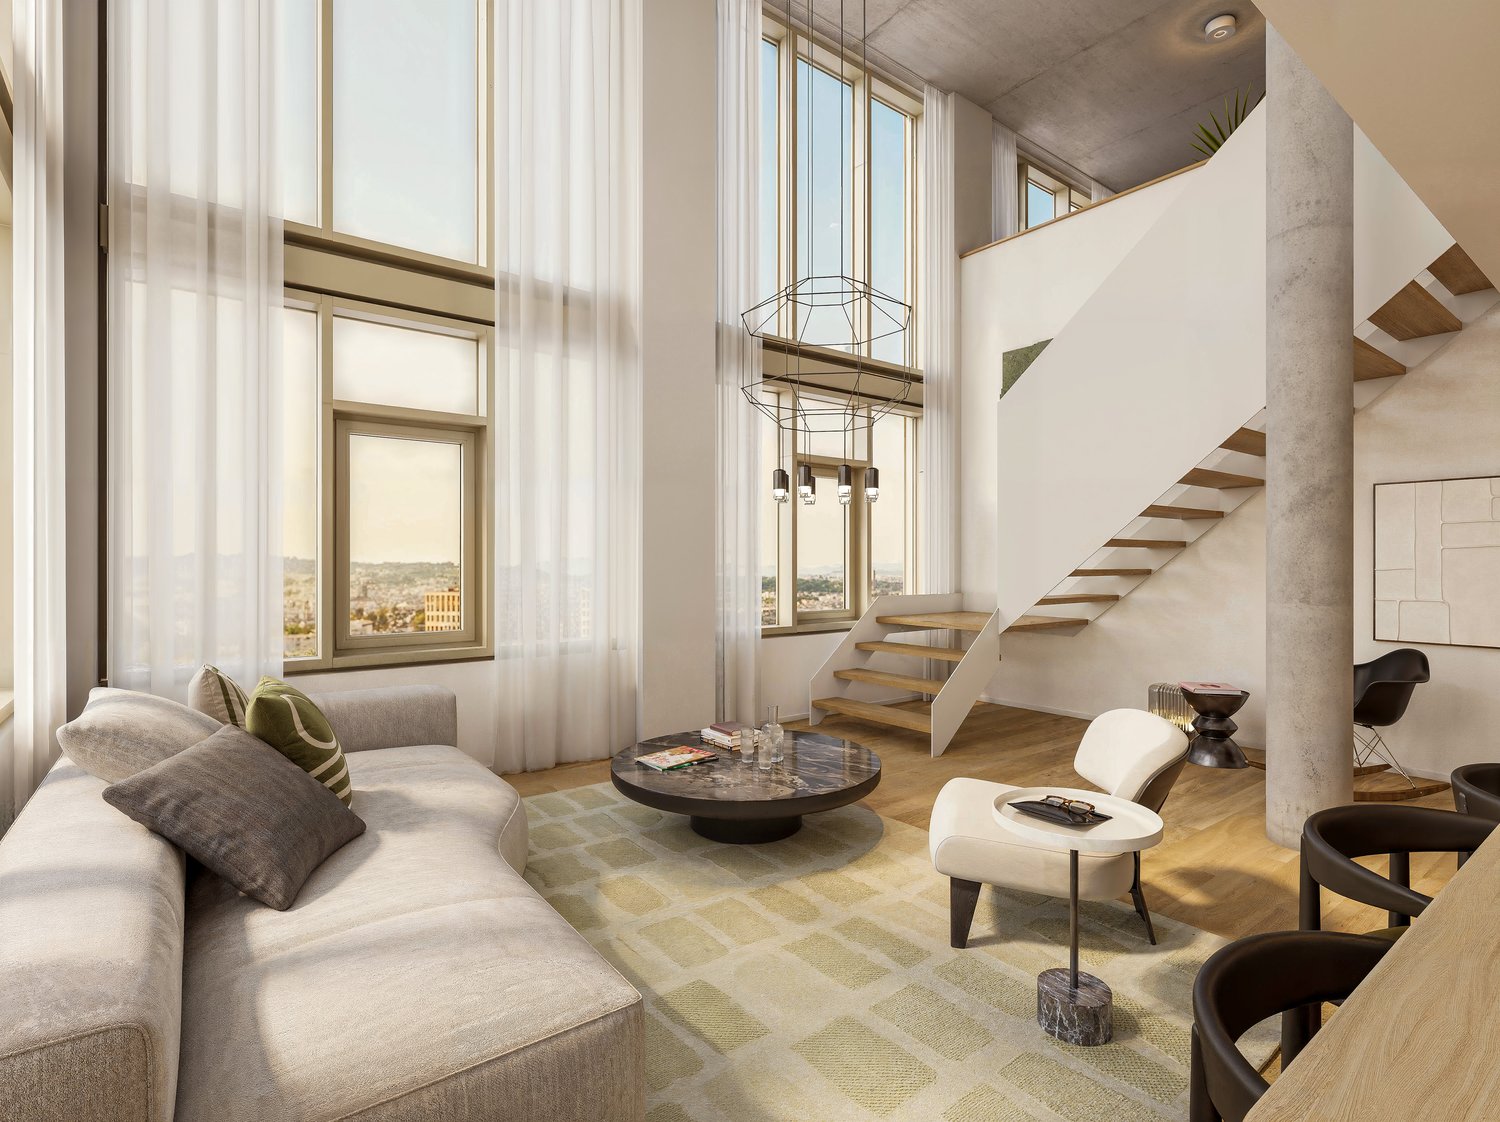
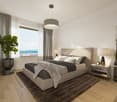
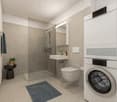
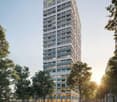
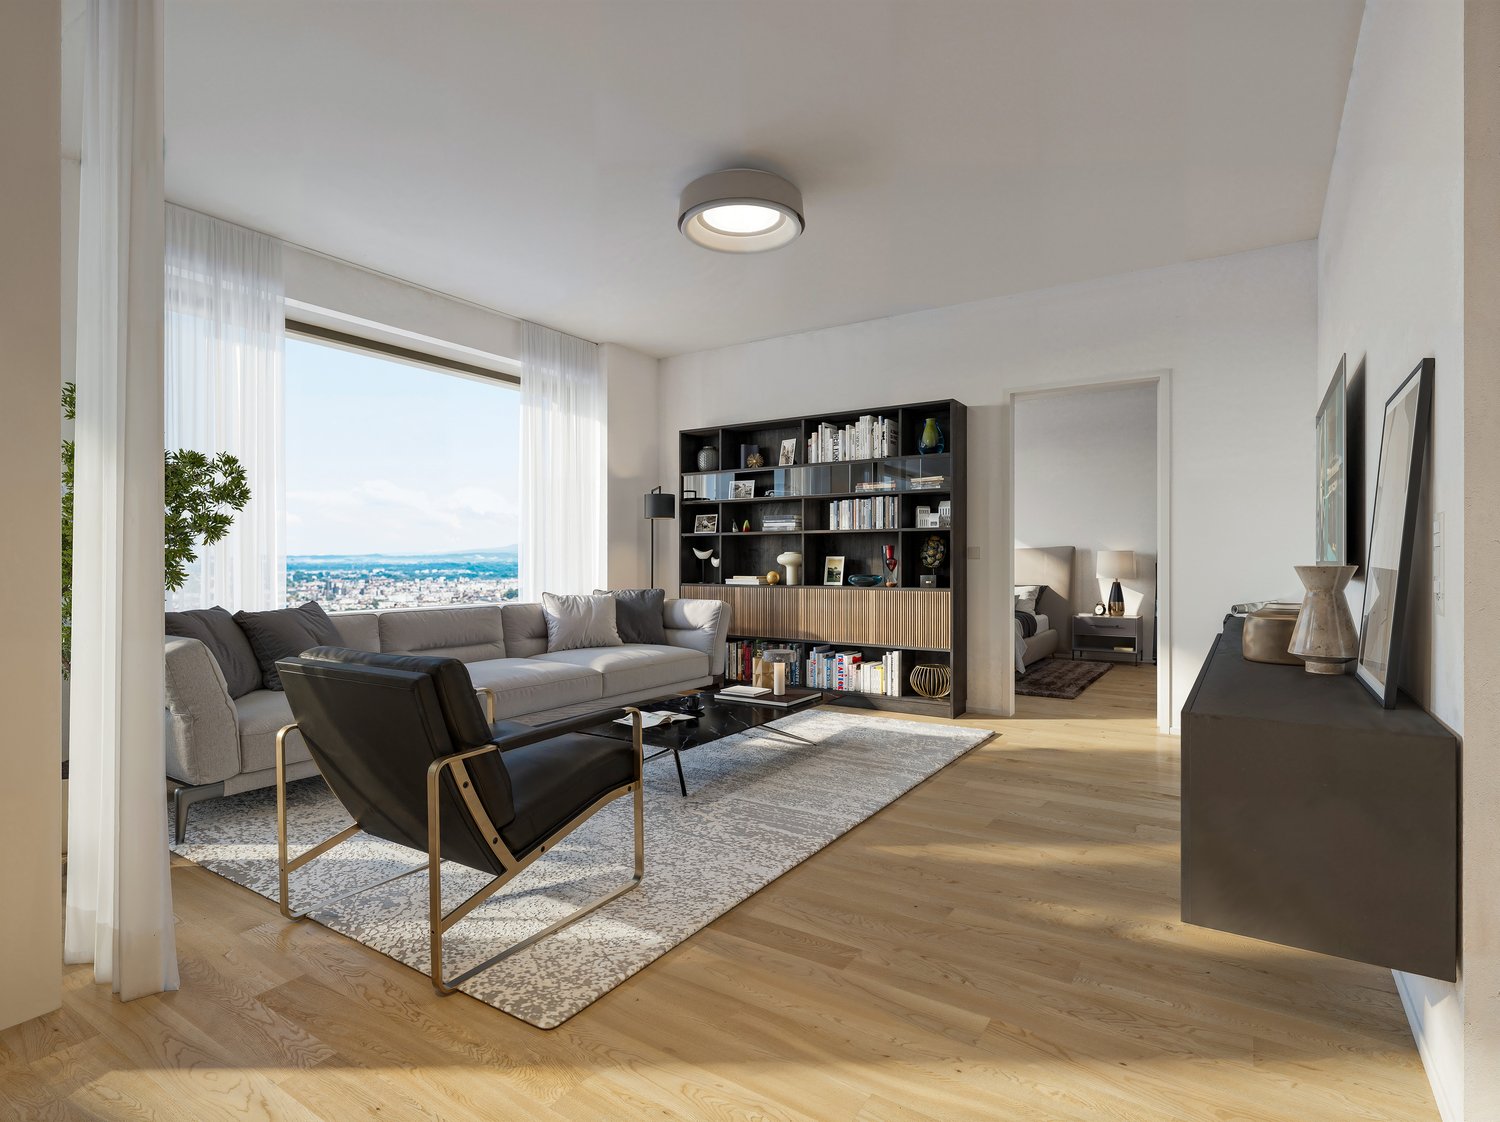
In the "Riedtower" project, you can expect exceptional 2.5 to 3.5 room maisonette apartments in the upper floors of Zürich-Leutschenbach. Living on two levels, spacious window areas, and high-quality living comfort create a special home with a view.The 3.5-room maisonette apartments convince with the following advantages: • High-quality kitchen: with induction cooktop, oven, refrigerator with freezer and dishwasher (Electrolux) • Living and bedrooms: with oak parquet and large-format windows for plenty of daylight and a spacious room feeling • Modern wet cells: on both living levels, a private shower/WC with ceramic tiles in a bright natural stone look • Private laundry tower (washing machine/tumbler) in the apartment • Controlled apartment ventilation • Pleasant room climate thanks to ceiling heating and cooling (TABS) • Gallery • Reduit • Basement compartment More than just living: A community room offers space for encounter and exchange, while the Co-Working-Space creates the opportunity to work flexibly and uncomplicatedly directly in the Riedtower.Urban living and feeling at home: The Riedtower combines the pulsating city life with a place to arrive and feel comfortable. Directly in front of the door, restaurants, shopping facilities, leisure activities, and the Leutschenpark wait for a break in the green. And if you want to go further, Oerlikon, the Zürich city center, and the airport are quickly accessible. Here you live in the middle and still have space for yourself.Please note that the shown visualizations serve for illustration and may differ from the advertised apartment. The respective floor plan is binding.Have we sparked your interest?We would be happy to answer your questions and look forward to welcoming you as a new tenant. Discover the Riedtower and learn more about the project, the apartments, and the surroundings on our project homepage:

Travel time
-
New building
1 / 7
CHF 4,640.– Premium
2.5 rooms80m² living space
Cordelia-Guggenheim-Weg 1, 8050 Zürich

First rental "Riedtower" - Home above the roofs of Zurich

In the "Riedtower" project, you can expect exceptional 2.5- to 3.5-room maisonette apartments in the upper floors of Zurich-Leutschenbach. Living on two levels, spacious window surfaces, and high-quality living comfort create a special home with a wide view.The 2.5-room maisonette apartments convince with the following advantages: • High-quality kitchen: with induction cooktop, oven, refrigerator with freezer and dishwasher (Electrolux) • Living and bedroom: with oak parquet and large-format windows for plenty of daylight and a spacious room feeling • Modern wet cells: shower/WC and separate WC with ceramic tiles in light natural stone optics • Own washing tower (washing machine/tumbler) in the apartment • Controlled apartment ventilation • Pleasant room climate thanks to ceiling heating and cooling (TABS) • Reduit • Basement compartment More than just living: A community room offers space for encounter and exchange, while the Co-Working-Space creates the possibility to work flexibly and uncomplicatedly directly in the Riedtower.Urban living and feeling at home: The Riedtower combines the pulsating city life with a place to arrive and feel good. Directly in front of the door, restaurants, shopping opportunities, leisure activities, and the Leutschenpark wait for a break in the green. And if you want to go further, Oerlikon, the Zurich city center, and the airport are quickly accessible. Here you live in the middle and still have space for yourself.Please note that the shown visualizations serve for illustration and may differ from the advertised apartment. The respective floor plan is binding.Have we aroused your interest?We would be happy to answer your questions and look forward to welcoming you as a new tenant. Discover the Riedtower and learn more about the project, the apartments, and the surroundings on our project homepage:

Travel time
-
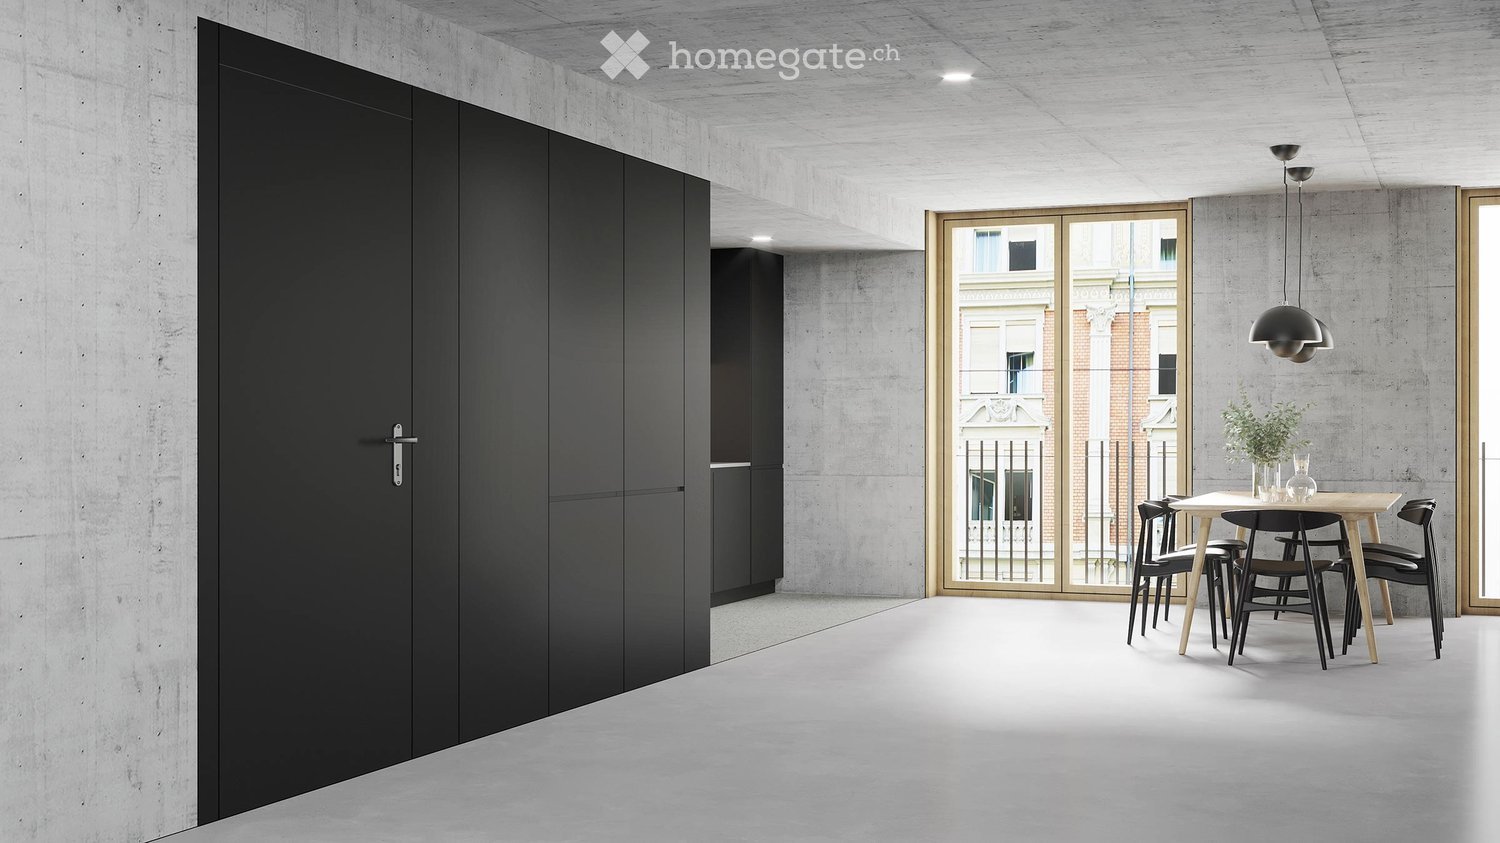
  • Large open-plan living area with concrete walls and ceiling, black built-in cabinets, wooden dining table and chairs, and a balcony with a view of the surrounding buildings.
  • Spacious living room with concrete ceiling, white textured walls, large windows, gray sofa with colorful pillows, wooden coffee table, and a black accent chair. The room also features a potted plant, adding a touch of greenery.
  • The image shows a modern, minimalist kitchen and dining room. The kitchen features black cabinets and a large window, while the dining area has a wooden table with black chairs. The room has a concrete ceiling with recessed lighting, and there is a dishwa
  • Multi-story residential building with a mix of modern and traditional architectural styles, featuring balconies, windows, and parking spaces on the street level.
  • Empty room with polished concrete floor, white sliding doors, and exposed wooden ceiling beams.
1 / 5
Spacious living room with concrete ceiling, white textured walls, large windows, gray sofa with colorful pillows, wooden coffee table, and a black accent chair. The room also features a potted plant, adding a touch of greenery.
The image shows a modern, minimalist kitchen and dining room. The kitchen features black cabinets and a large window, while the dining area has a wooden table with black chairs. The room has a concrete ceiling with recessed lighting, and there is a dishwa
Multi-story residential building with a mix of modern and traditional architectural styles, featuring balconies, windows, and parking spaces on the street level.
CHF 3,680.– Premium
2.5 rooms77m² living space
Engelstrasse 62 - Loft, 8004 Zürich

Deine Loftwohnung mitten im Trendquartier / Your loft apartment in the heart of the trendy district

noch mehr Infos unter: www.engel62.chEngel62 ist das ultramoderne Stadthaus mit einzigartigen Designwohnungen. Wenn du beim Wohnen auf urbanen Lifestyle ohne Schnickschnack, dafür mit hochwertigen, unverfälschten Materialien stehst, dann bist du hier an der Engelstrasse 62 im Kreis 4 im siebten Himmel.Engel62 is an ultra-modern townhouse with unique designer apartments. If you prefer an urban lifestyle without frills, but with high-quality, authentic materials, then you'll be in seventh heaven here at Engelstrasse 62 in district 4.Hier – im innersten Zirkel von Zürich – wimmelt es von angesagten Bars, Cafés, Restaurants, Boutiquen und Clubs. Wer eine grüne Auszeit braucht, muss auch nur zweimal umfallen und findet in der Nähe ein kleines, aber feines Naherholungsgebiet. Das renommierte Büro Frei Architekten hat ein so funktionales wie radikal modernes Wohnhaus konzipiert. Es bietet mit seinen loftartigen Grundrissen genau das, was man sich im angesagten Kreis 4 wünscht: Grösstmöglichen Raum für die individuelle und kreative Entfaltung. Hier erhalten deine geliebten Designmöbel, Erbstücke, Bilder und Objekte die stylische Bühne für einen grossen Auftritt.Geniesse einen edlen und robusten Ausbau und höchsten Komfort• Baujahr 2023• Loftwohnung• Wände in Sichtbeton und teils in rauem, gestrichenem Backstein• Böden in geglättetem, im Küchenbereich geschliffenem Beton• Moderne Küche mit schwarzen, grifflosen Kunstharzfronten. Küchenabdeckung aus weissem Dekton Zenith. Exklusive Küchengeräte mit High-Tech-Backofen, Induktionsherd, Grossraumgeschirrspüler etc.• Bodenebene Dusche, Wände in Nasszellen mit grünblauem Bisazza Glasmosaik• Kellerraum mit eigener Waschmaschine und Tumbler

Travel time
-
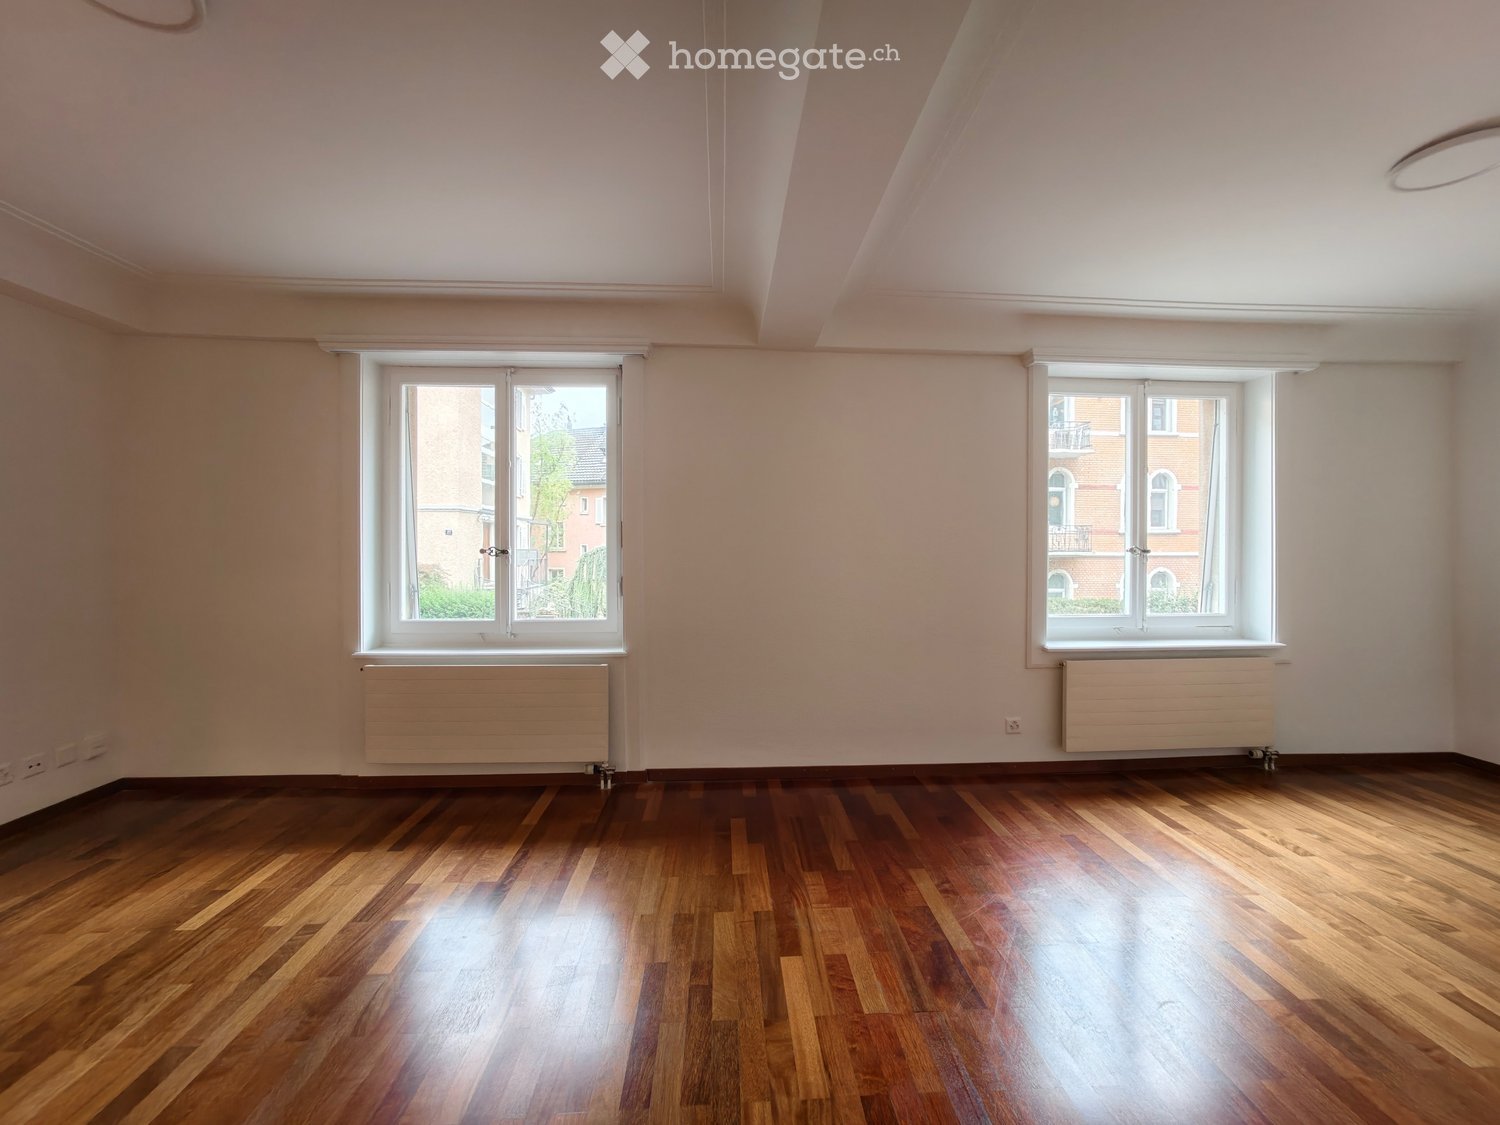
  • Empty room with wooden flooring, white walls, two windows with radiators, and a simple ceiling light fixture.
  • Empty room with wooden flooring, white walls, large windows, and radiators. No furniture or equipment present.
  • Empty room with wooden flooring, white walls, a window with white frame, and a radiator below the window.
  • Empty room with wooden flooring, white walls, large windows, and built-in cabinets.
  • Modern bathroom with a white sink, mirror, bathtub, and toilet. The walls are tiled in a marble pattern, and the floor is dark grey tiles.
  • Modern bathroom with a white marble bathtub, a handheld showerhead, and a sleek chrome faucet.
  • Modern kitchen with white cabinets, an oven, and exposed wiring in an unfinished state.
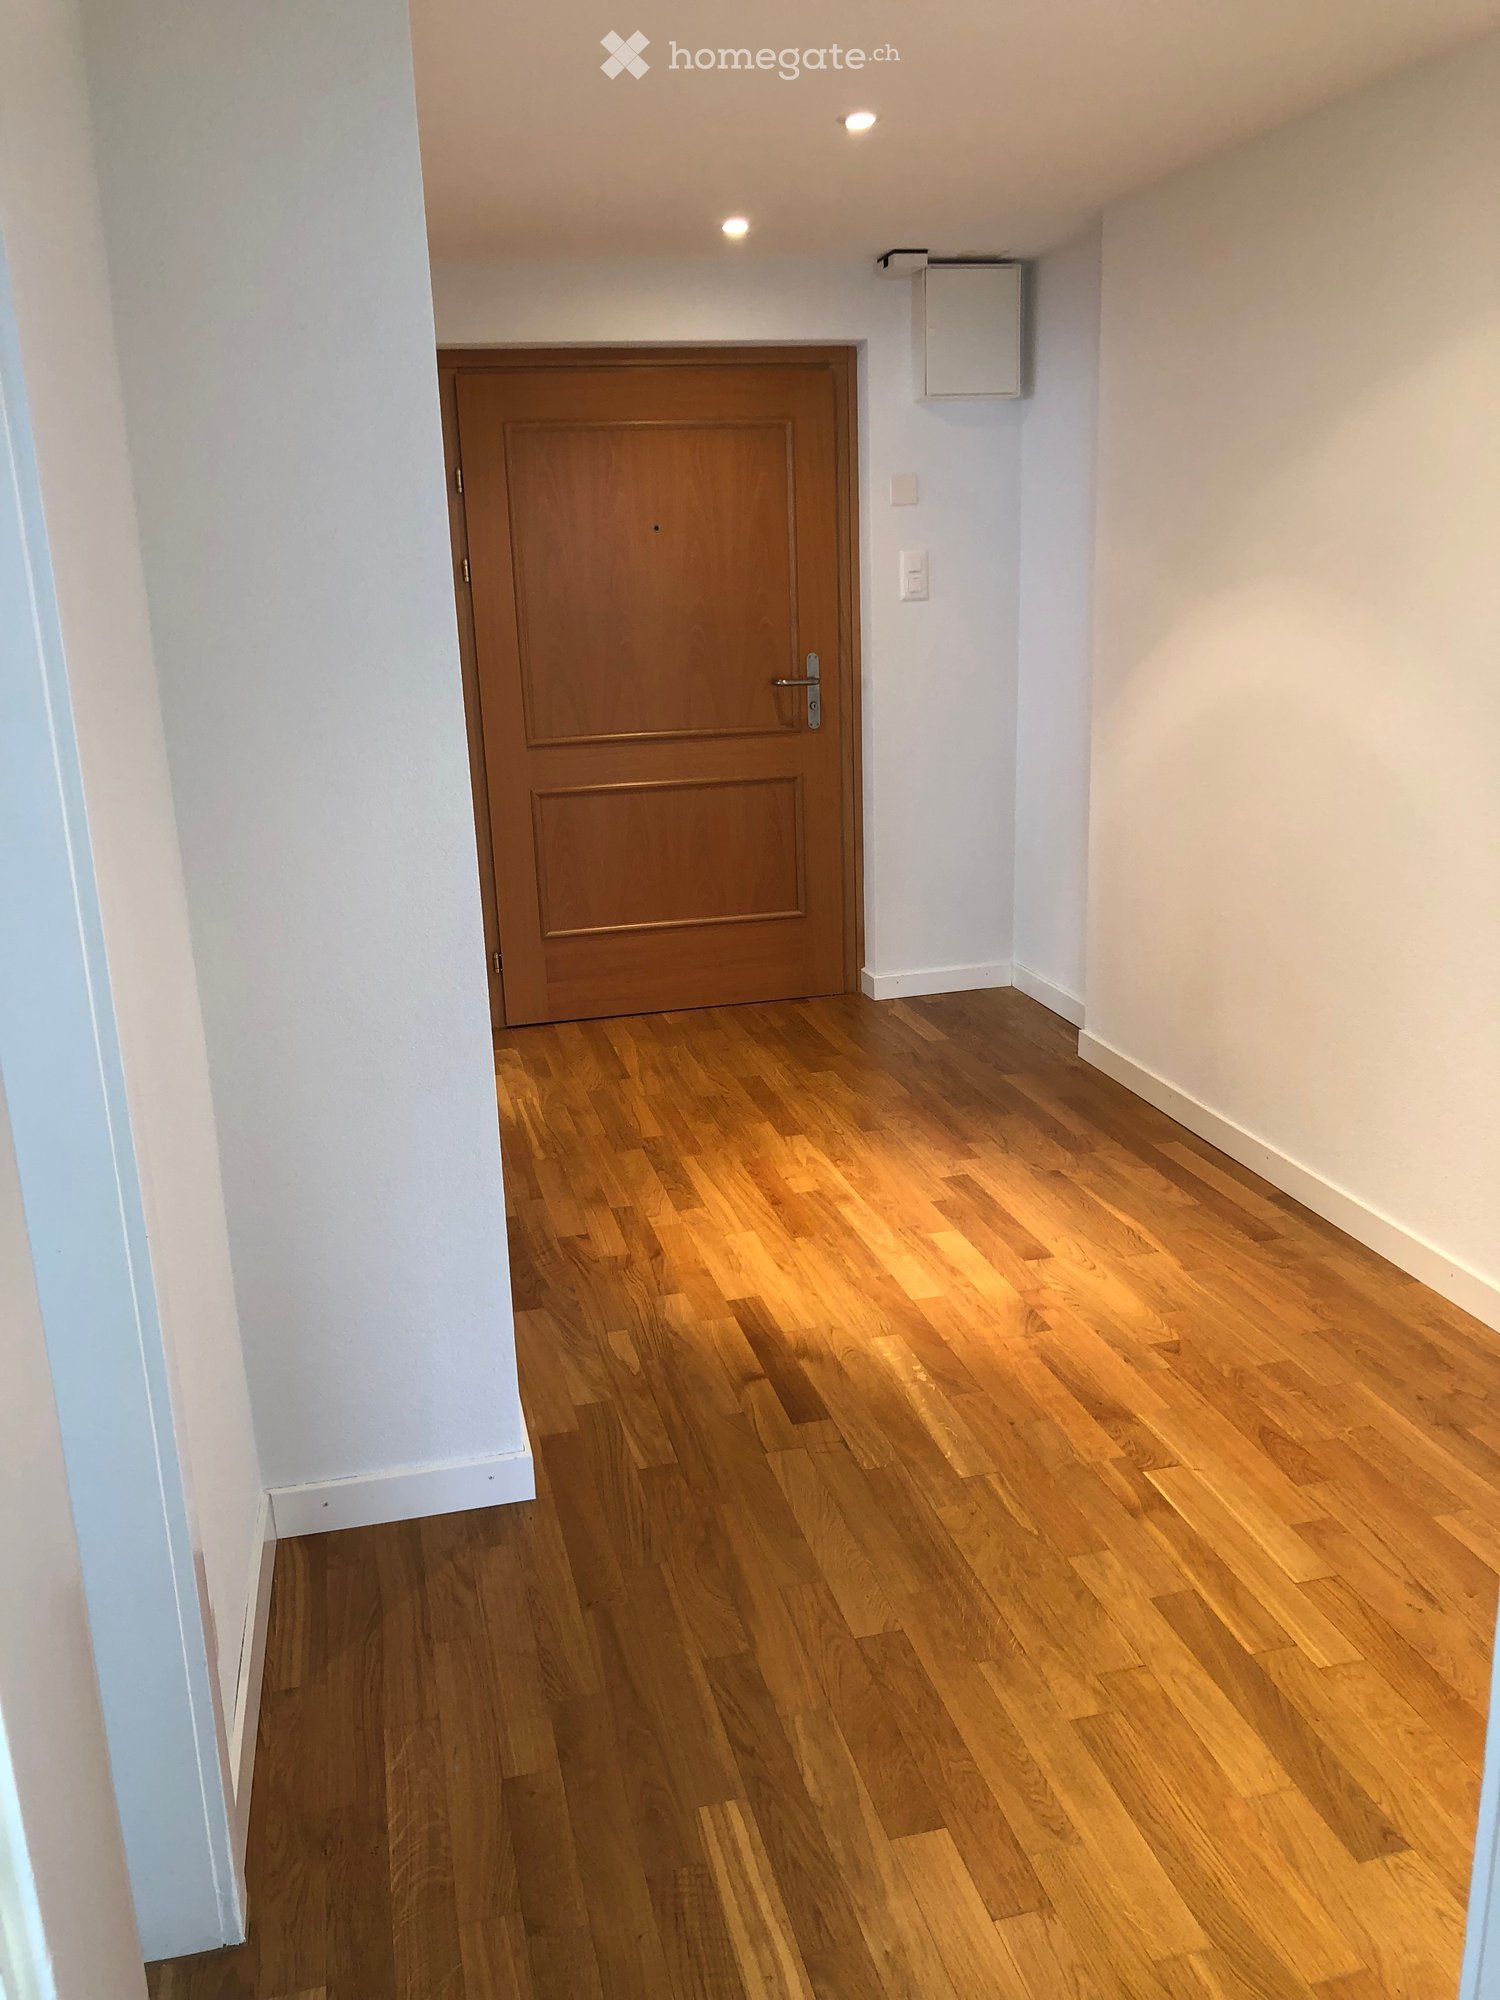
  • Long, narrow hallway with wooden flooring, white walls, and recessed ceiling lighting. Doors open to adjacent rooms on both sides.
  • Modern bathroom with white tiles, a toilet, a mirror, a glass shelf, and a window with decorative glass.
  • Floor plan of a 3-room apartment with a living room, two bedrooms, kitchen, bathroom, and entrance area.
1 / 10
Empty room with wooden flooring, white walls, large windows, and radiators. No furniture or equipment present.
Empty room with wooden flooring, white walls, a window with white frame, and a radiator below the window.
Empty room with wooden flooring, white walls, large windows, and built-in cabinets.
CHF 3,600.– Premium
3.5 rooms83m² living space
Turnerstrasse 16, 8006 Zürich

Charming 3.5-Room Apartment in Zürich's Vibrant District 6 – Available Immediately

Welcome to this delightful 3.5-room apartment located on the ground floor of a characterful building dating back to 1927, freshly renovated in 2026. Situated on Turnerstrasse 16 in the lively postal code area 8006, this 83 m² home perfectly blends historic charm with modern comfort — and is available immediately.The apartment features: • Beautiful Wooden Flooring: Warm, classic parquet floors throughout, adding timeless character to every room. • Bright, Spacious Rooms: Large windows flood the interiors with natural light, creating an airy and welcoming atmosphere. • Fresh Renovation: Fully updated in 2026, offering the comfort of a modern home with new bathroom and kitchen within a historic shell. • Quiet Setting: Despite its central location, the apartment enjoys a remarkably peaceful environment — both day and night. • Two sanitary facilities: The apartment features a bathroom with a shower and toilet, as well as a separate shower room with a toilet. • Communal terrace: Residents have access to a shared terrace located behind the building. • Sunshine & Surroundings: The apartment benefits from generous sunshine in summer and pleasant natural light throughout the year. A nearby river adds a touch of nature to the urban setting. Location & Connectivity: This apartment offers outstanding convenience in one of Zürich's most sought-after neighborhoods. • Zürich Hauptbahnhof is just a 13-minute walk away, providing excellent public transport connections. • Shopping: A Coop supermarket for daily needs is reachable in just 6 minutes on foot. Bakeries and cafés are also just a short walk away. • Healthcare: The pharmacy (Biotheke) is conveniently located only 6 minutes away. Unispital is a short walk away. • Education: The Stiftung m.a.c. – Sonderpädagogische Schule is a mere 4-minute walk. Montessori Kindergarden is just round the corner. Schulhaus Scherr is 5 minutes away. ETH and Uni Zurich are both within walking distance. Whether you are a young professional, a couple, or a small family, this thoughtfully renovated apartment offers a rare combination of historic elegance, modern comfort, and an unbeatable central location. Don't miss the chance to call this wonderful Zürich apartment your new home.

Travel time
-
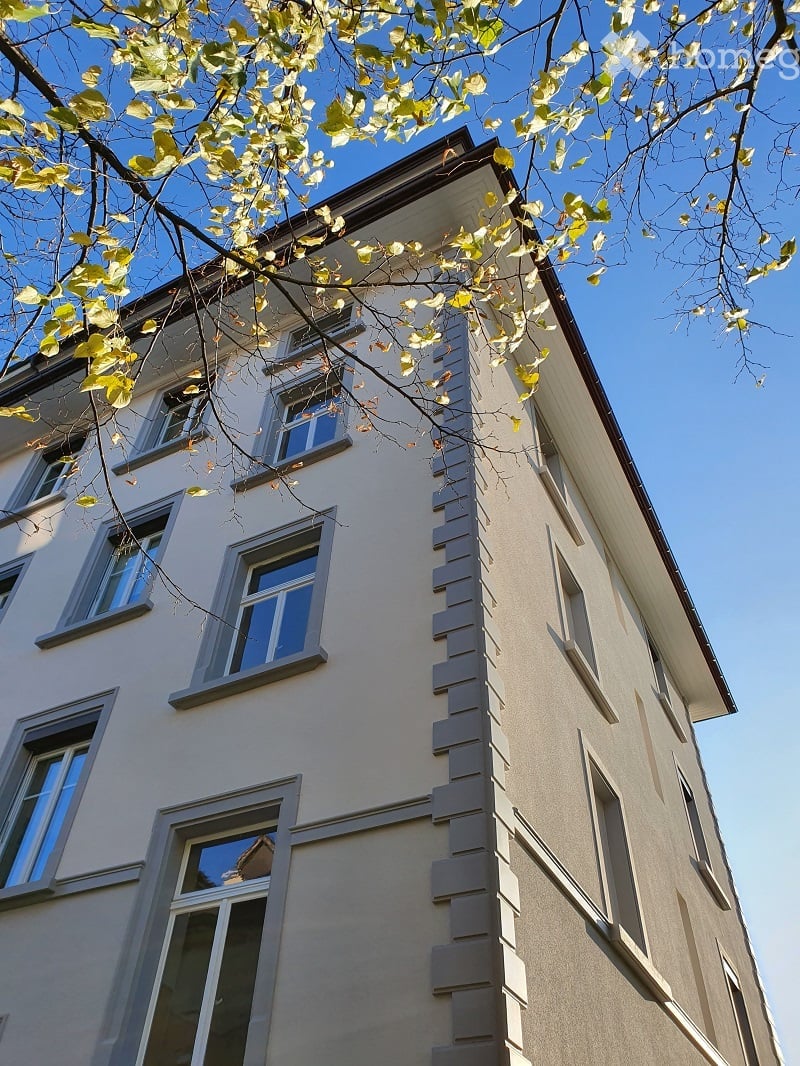
  • Four-story residential building with light beige facade, multiple windows, and decorative vertical siding. Overhanging roof and tree branches visible in foreground.
  • Empty room with wooden flooring, white walls, and multiple doors leading to other spaces.
  • Modern kitchen with white cabinets, black countertops, and stainless steel appliances including an oven and dishwasher. The floor is tiled, and there is a visible doorway leading to another room.
  • Empty room with wooden flooring, white walls, and large windows offering a view of the cityscape.
  • Empty room with a decorative ceiling featuring crown molding and a light fixture, visible through an open doorway.
  • Modern bathroom with white tiled walls and floor, featuring a sink, bathtub, mirror, and towel ring.
  • Close-up of a chrome faucet with dual handles and a spray function, mounted on a white sink.
  • Modern kitchen with white cabinets, black countertops, and stainless steel appliances including a sink, oven, and dishwasher. A window with a view of greenery is visible.
  • Empty room with wooden flooring, white walls, and a window with a radiator below it.
  • Staircase with wooden handrail and ornate metal balustrade, white walls, and a single ceiling light fixture.
1 / 10
Empty room with wooden flooring, white walls, and multiple doors leading to other spaces.
Modern kitchen with white cabinets, black countertops, and stainless steel appliances including an oven and dishwasher. The floor is tiled, and there is a visible doorway leading to another room.
Empty room with wooden flooring, white walls, and large windows offering a view of the cityscape.
CHF 3,200.– Premium
3.5 rooms90m² living space
Grundstrasse 5, 8048 Zürich

www.grund5.ch - repräsentativ, ruhig und zentral - neu renovierte Jungenstilwohnung!

Neu renovierte, repräsentative 3 1/2-Zimmer Jugendstil-Wohnung im 4. Stock an aussergewöhnlich ruhiger und sonniger Lage. • Hohe Räume (2.6m) mit schönen Parkettböden und Stuckaturen • Sehr grosser und sonniger Balkon • Sehr grosse Küche mit Geschirrspüler, Glaskeramikherd und Granitabdeckung • Bad mit Badewanne/Dusche • Separates WC • Glasfaseranschluss • 3 Minuten bis ÖV (Tram Nr. 2) • 1 Minute bis Lidel • 3 Minuten bis Einkaufszentrum Letzipark • Zur Wohnung gehört ein Estrichabteil • Haustiere sind nicht erlaubt • Die Wohnung ist für Familien mit Kindern nicht geeignet Bezug per sofort oder nach Vereinbarung. Weitere Informationen unter www.grund5.chWir freuen uns auf Ihre Kontaktaufnahme über die E-Mail info@cityresidence.chFreundliche GrüsseCity Residence GmbHEnglish translation below ------------------------------------------------------------------------------------------------------------------------------------------Newly renovated, prestigious 3 1/2-room Art Nouveau (Jugendstil) apartment on the 4th floor in an exceptionally quiet and sunny location. • High ceilings (2.6m) with beautiful parquet floors and stucco ornaments • Very large and sunny balcony • Very large kitchen with dishwasher, ceramic hob, and granite countertop • Bathroom with bathtub/shower • Separate toilet • 3 minutes to public transport (Tram No. 2) • 1 minute to Lidl • 3 minutes to the Letzipark shopping centre • The apartment includes an attic compartment • Pets are not allowed Available immediately or by agreement. For more information, visit www.grund5.chWe look forward to hearing from you via email at info@cityresidence.chKind regards,City Residence GmbH

Travel time
-
New building
1 / 4
CHF 1,630.– Premium
1.5 rooms40m² living space
Cordelia-Guggenheim-Weg 1, 8050 Zürich

First rental "Riedtower" - Small living. Big life.

In the "Riedtower" project, you will find attractive 1.5 to 3.5 room apartments in the heart of Zürich-Leutschenbach. Well-thought-out floor plans, high-quality materials, and modern living comfort create a home where you feel comfortable from the first moment.The 1.5-room apartments convince with the following advantages: • High-quality kitchen: with induction cooker, oven, refrigerator with freezer and dishwasher (Electrolux) • Living/bedroom: with oak parquet and large window for a bright, pleasant living atmosphere • Modern bathroom: shower/WC with ceramic tiles in light natural stone look • Own washing tower (washing machine/tumbler) in the apartment • Loggia • Controlled apartment ventilation • Pleasant room climate thanks to ceiling heating and cooling (TABS) • Basement compartment • Reduit Urban living and feeling at home: The Riedtower combines the pulsating city life with a place to arrive and feel comfortable. Directly in front of the door, restaurants, shopping facilities, leisure activities, and the Leutschenpark wait for a break in the green. And if you want to go further, Oerlikon, the Zürich city center, and the airport are quickly accessible. Here you live in the middle and still have space for yourself.Please note that the shown visualizations serve for illustration and may differ from the advertised apartment. The respective floor plan is decisive.Have we aroused your interest?We would be happy to answer your questions and look forward to welcoming you as a new tenant.Discover the Riedtower and learn more about the project, the apartments, and the surroundings on our project homepage:

Travel time
-
New building
1 / 5
CHF 3,480.– Premium
3.5 rooms85m² living space
Cordelia-Guggenheim-Weg 1, 8050 Zürich

First Rental "Riedtower" - Living with a Wide View

In the "Riedtower" project, you will find attractive 1.5 to 3.5 room apartments in the heart of Zürich-Leutschenbach. Well-thought-out floor plans, high-quality materials, and modern living comfort create a home where you can feel comfortable from the very first moment.The 3.5-room apartments impress with the following advantages: • High-quality kitchen: with induction cooktop, oven, refrigerator with freezer and dishwasher (Electrolux) • Living and bedrooms: with oak parquet and generous window areas for a bright, pleasant living atmosphere • Modern wet cells: shower/WC and separate WC with ceramic tiles in light natural stone optics • Own washing tower (washing machine/tumbler) in the apartment • Loggia • Controlled apartment ventilation • Pleasant room climate thanks to ceiling heating and cooling (TABS) • Basement compartment • Reduit More than just living: A community room offers space for encounter and exchange, while the Co-Working-Space creates the opportunity to work flexibly and uncomplicatedly directly in the Riedtower.Urban living and feeling at home: The Riedtower combines the pulsating city life with a place to arrive and feel comfortable. Directly in front of the door, restaurants, shopping opportunities, leisure activities, and the Leutschenpark wait for a break in the green. And if you want to go further, Oerlikon, the Zürich city center, and the airport are quickly accessible. Here you live in the middle and still have space for yourself.Please note that the shown visualizations serve for illustration and may differ from the advertised apartment. The respective floor plan is decisive.Have we sparked your interest?We would be happy to answer your questions and look forward to welcoming you as a new tenant.Discover the Riedtower and learn more about the project, the apartments, and the surroundings on our project homepage:

Travel time
-
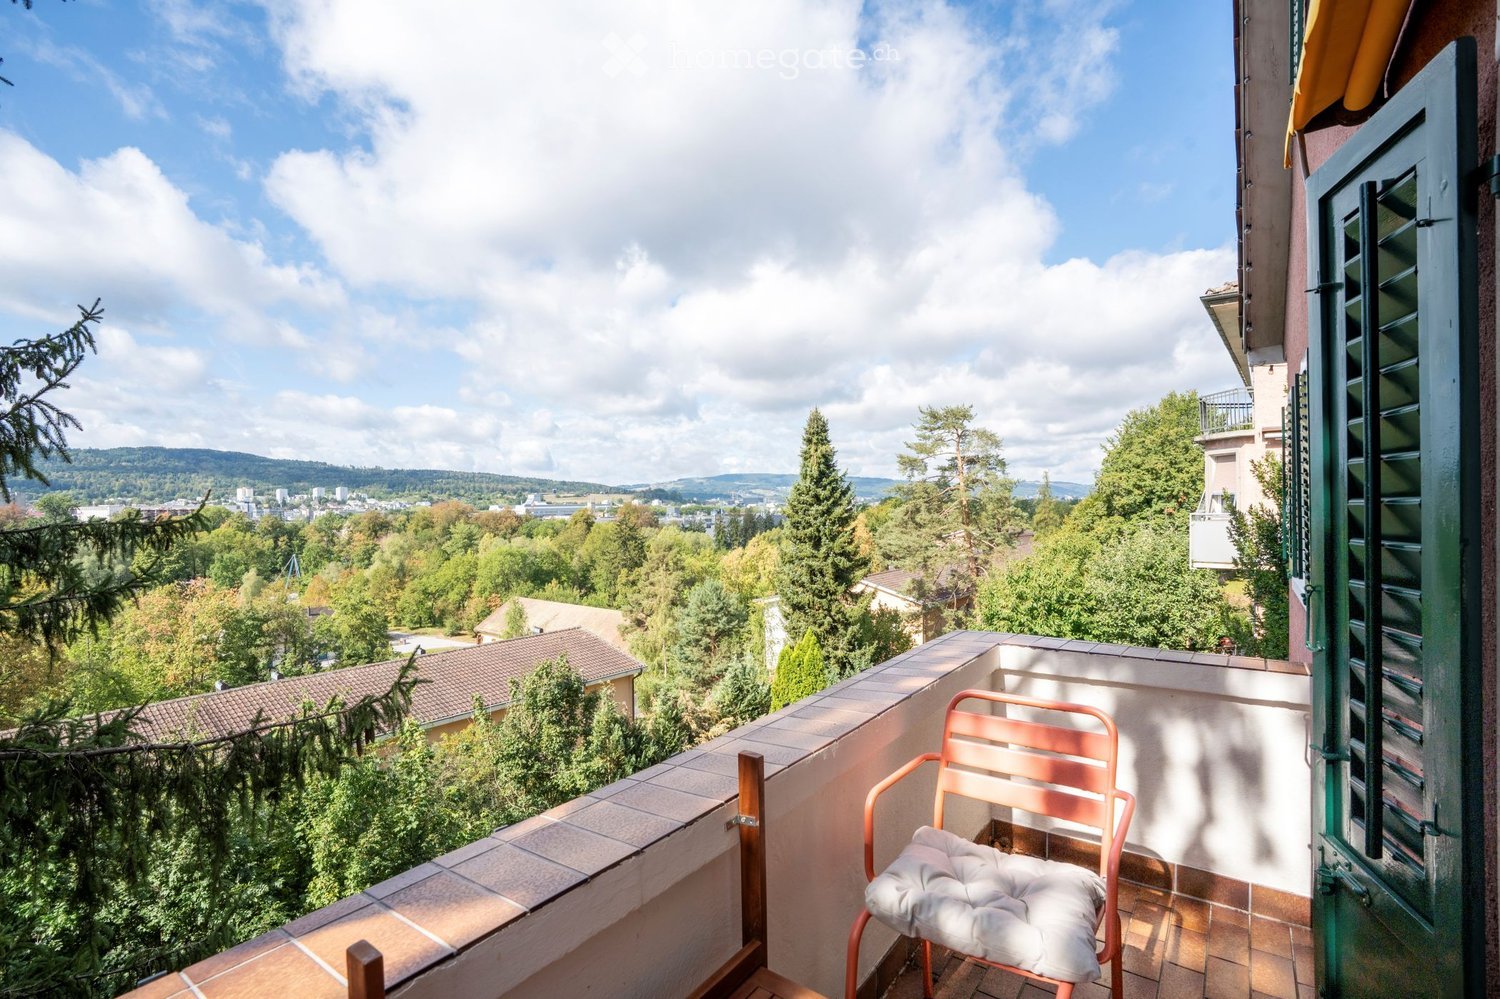
  • Balcony with a view of a cityscape and surrounding greenery, featuring a single chair with a cushion.
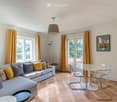
  • Modern living room with grey sectional sofa, colorful cushions, white dining table with chairs, pendant light, floor lamp, and artwork on the wall.
  • Bright, modern living space with wooden flooring, white walls, and large windows. Features a sofa, small table, chairs, and a hanging lamp.
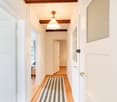
  • A narrow hallway with wooden flooring, white walls, and a striped runner. Features a hanging light fixture and several doors leading to other rooms.
  • Bright kitchen with white cabinets, a wooden table, and a hanging light fixture. The space features large windows with white curtains and a decorative wall art piece.
  • Bright bedroom with wooden flooring, a grey upholstered bed, nightstand with lamp, bench, and a large window with curtains.
  • A well-lit study or home office with wooden flooring, white walls, and exposed wooden beams on the ceiling. Features include a large window with white curtains, a wooden desk with a chair, a wall-mounted lamp, and a small side table.
  • Modern bathroom with white tiles, a toilet, sink, mirror, glass-enclosed shower, and a washing machine in the corner.
  • Two-story house with red brick facade, white-framed windows, and a small balcony on the upper floor. The house is surrounded by greenery and a metal fence.
  • A scenic view from a rooftop or balcony showing a lush green landscape with trees, houses, and a distant cityscape under a partly cloudy sky.
  • A lush, terraced garden with stone steps, climbing plants, and various greenery, including fruit trees and shrubs.
  • A lush garden with tall trees, climbing plants, and a small pathway lined with lanterns.
1 / 12
Modern living room with grey sectional sofa, colorful cushions, white dining table with chairs, pendant light, floor lamp, and artwork on the wall.
Bright, modern living space with wooden flooring, white walls, and large windows. Features a sofa, small table, chairs, and a hanging lamp.
A narrow hallway with wooden flooring, white walls, and a striped runner. Features a hanging light fixture and several doors leading to other rooms.
CHF 2,850.– Premium
3 rooms60m² living space
Winzerstrasse, 8049 Zürich

Ruhige, stilvoll möblierte 3-Zimmer-Wohnung mit Balkon in Zürich-Höngg - komplett ausgestattet

Willkommen an der Winzerstrasse in Zürich Höngg – entdecken Sie diese charmante, möblierte 3-Zimmer-Wohnung im Erdgeschoss eines historischen Gebäudes aus dem Jahr 1928. Die Wohnung wurde im laufenden Jahr vollständig renoviert. Auf 60 m² Wohnfläche erwartet Sie ein gemütliches Zuhause mit viel Charakter in einem der beliebtesten Quartiere Zürichs.Die Wohnung bietet: • Möbliertes Wohnen: Vollständig eingerichtet und sofort bezugsbereit – ideal für Berufstätige oder Personen, die eine unkomplizierte Wohnlösung suchen. Ein Raum ist als Arbeitszimmer eingerichtet. Die Wohnung ist ideal für eine alleinstehende Person (keine WG). Erwünscht ist eine ruhige Mieterin bzw. ein ruhiger Mieter (Nichtraucher), die/der die Absicht des längeren Verbleibens hat (Mindestmietdauer vorzugsweise 12 Monate). • Historisches Gebäude mit modernem Komfort: Das charmante Haus verfügt über drei Wohneinheiten und verbindet zeitlosen Stil mit modernem Komfort. Die Küche ist mit neuesten Geräten und allen nötigen Utensilien ausgestattet. Das Badezimmer mit Dusche verfügt auch über eine eigene Wasch-/Trockenmaschine. • Sonnige Lage, ruhige Nächte: Die Wohnung profitiert von viel Sonnenlicht und verfügt über einen Balkon mit grandioser Aussicht ins Limmattal. Wohn- und Schlafzimmer sind zur Limmat hin orientiert. Lage und Umgebung: • Öffentlicher Verkehr: Die Bushaltestelle Hohenklingensteig ist in nur 3 Gehminuten erreichbar, die Tramhaltestelle Winzerstrasse in 4 Minuten – so sind Sie bestens mit dem Zürcher Netz verbunden. Zur ETH Hönggerberg fährt der Bus in 8 Minuten, in der Gegenrichtung ist man in 17 Minuten beim Spital Triemli. • Einkaufen & Alltag: Ein Supermarkt ist in 10 Minuten erreichbar, Bäckerei und Apotheke liegen nur 5 Fussminuten zu entfernt. • Bildung/Hochschulen: Die ETH Hönggerberg ist mit öV in 8 Minuten erreichbar. • Natur: Die Miete umfasst ein Mitbenützungsrecht im zugeteilten Bereich des Gartens. Die Limmat befindet sich in unmittelbarer Nähe und lädt zu entspannten Spaziergängen und zum Schwimmen ein. Diese möblierte Wohnung vereint den Charme eines historischen Gebäudes mit einer hervorragenden Lage im grünen Stadtteil Höngg. Hier finden Sie ein komfortables Zuhause mit ausgezeichneter Anbindung an das Zürcher Stadtleben. Nutzen Sie die Gelegenheit und sichern Sie sich dieses besondere Wohnangebot!Short description:Welcome to Winzerstrasse in Zurich Hoengg — discover this charming, furnished 3-room apartment on the ground floor of a building dating from 1928. The apartment was completely renovated this year. With 60 m² of living space, you’ll find a cozy home full of character in one of Zurich’s most popular neighborhoods.The apartment offers:Furnished living: Fully furnished and ready to move in. One room is set up as a home office. The apartment is ideal for a single person. We are looking for a quiet tenant (non-smoker) who intends to stay for an extended period (minimum lease term of one year). Historic house with modern comforts: This charming building features three residential units and combines timeless style with modern comfort. The kitchen is fully equipped. The bathroom, which includes a shower, also has its own washer/dryer. Sunny location, quiet nights: The apartment enjoys plenty of sunlight and features a balcony with a magnificent view of the Limmat Valley. The living room and bedroom face the Limmat River. Public transportation: The Hohenklingensteig bus stop is just a 3-minute walk away, the tram stop is 4 minutes away, so you’re well connected to Zurich’s public transit network. It's an 8-minute bus ride to ETH Hönggerberg, and in the opposite direction, Triemli Hospital is just 17 minutes away. Nature: includes is the shared use of the assigned area of the garden. The Limmat River is right nearby and is perfect for relaxing walks and swimming.
Travel time
-
  • Empty room with large windows, wooden floor, and minimal furnishings including a single chair.
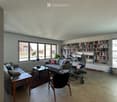
  • Bright living room with large windows, grey sofa, coffee table, bookshelf, and decorative plants.
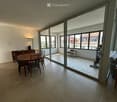
  • Bright, open-plan living and dining area with large windows and a view of the city. Features a grey sofa, wooden dining table with chairs, a cabinet, and a floor lamp.
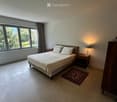
  • Spacious bedroom with a large bed, nightstand, lamp, and a small rug. Large windows with curtains allow natural light to fill the room.
  • Modern office space with a large desk, ergonomic chair, laptop, keyboard, mouse, and a small plant on a cabinet. The room features white walls, carpeted flooring, and large windows allowing natural light.
  • Modern bathroom with a toilet, sink, bathtub, and large mirror. Features dark tiled walls, light-colored floor, and built-in cabinets.
  • Modern kitchen with white cabinets, stainless steel countertop, and built-in appliances. Features a coffee maker, faucet, and sink.
  • Modern kitchen with grey cabinets, built-in oven, microwave, and a sleek countertop. Natural light from a window illuminates the space.
  • Residential street lined with multi-story buildings, featuring balconies, windows, and parked vehicles including a scooter and a car. The road is marked with white lines and numbers, and there are trees and greenery along the sidewalk.
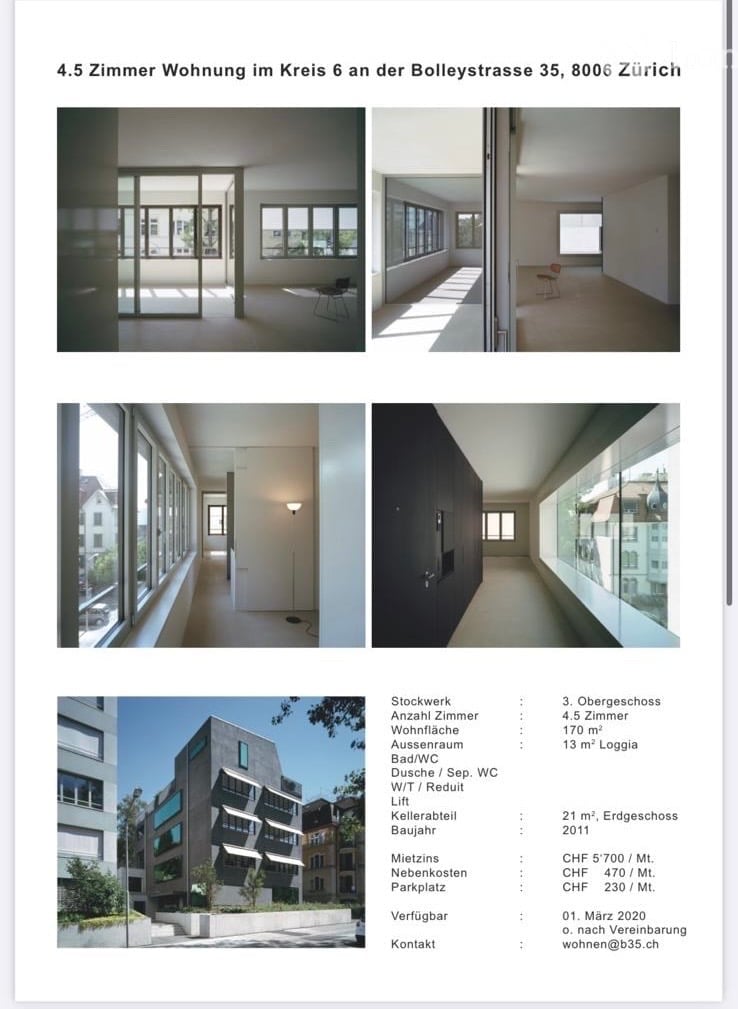
  • Floor plan of a 4.5-room apartment on the 3rd floor, 170 m², featuring living room, kitchen, dining area, bedrooms, bathrooms, and a loggia.
1 / 10
Bright living room with large windows, grey sofa, coffee table, bookshelf, and decorative plants.
Bright, open-plan living and dining area with large windows and a view of the city. Features a grey sofa, wooden dining table with chairs, a cabinet, and a floor lamp.
Spacious bedroom with a large bed, nightstand, lamp, and a small rug. Large windows with curtains allow natural light to fill the room.
CHF 6,250.– Premium
4.5 rooms170m² living space
Bolleystrasse 35, 8006 Zürich

Spacious, beautiful, and modern 4.5-room apartment in the vibrant 6th district of Zurich
Discover the perfect blend of tranquility and good connections in this exceptional rental apartment in Zurich's prestigious university district. The apartment is located in the quiet, traffic-calmed Bolleystrasse and offers a peaceful living environment with a nearby playground - ideal for families seeking both tranquility and comfort. The main train station is just a 10-minute walk away, and the airport can be easily reached by public transport in 35 minutes.This bright and spacious apartment boasts an open floor plan and high ceilings that span the entire floor, with daylight pouring in from all four sides. The versatile room next to the kitchen, separated by sliding doors, underscores the apartment's generous and flowing floor plan when open. This flexible space can also be converted into a private bedroom with direct access to the bathroom or used as a separate home office - effortlessly adapting to your lifestyle.Step out onto the 13.5 m² large, south-facing loggia - a versatile space that can serve as a outdoor retreat or seamlessly extend your living area, adapting to your needs and the changing seasons. Enjoy a breathtaking panoramic view of the lake and the Uetliberg from here, as well as from the dining and living areas.The apartment features generous storage solutions, including large built-in closets in the rooms and a spacious built-in closet in the entrance area, directly opposite a 7-meter-long panoramic window with a cozy seating area. The apartment also has two fully equipped bathrooms, one with a bathtub and the other with a shower, both offering plenty of natural light.For your comfort, the apartment has a separate, generously sized laundry room equipped with a washing machine and a dryer. Additionally, a spacious, 21 m² large private cellar is included, offering ample storage space.A parking space with a charging station in the underground garage can be rented for 250 CHF/month. An elevator connects the underground garage directly to the apartment.The building, completed in June 2011, meets the latest ecological standards and is characterized by minimal energy consumption for heating, ventilation, lighting, and electric mobility. The apartment also features underfloor heating and cooling, which keeps the living spaces pleasantly cool in the summer and warm in the winter. The entire energy demand is sustainably covered by CO₂-free solar and wind energy.Experience modern living in a prime location with breathtaking views and sustainable design.

Travel time
-
New building
1 / 5
CHF 4,620.– Premium
4.5 rooms110m² living space
Renggerstrasse 57, 8038 Zürich

First-time rental - Exclusive 4.5-room apartment with garden seating

Welcome to QuellenhofLocated in a prime location in Zürich-Wollishofen on Albisstrasse 8/10, Renggerstrasse 57, Quellenhof is a listed building and boasts an excellent infrastructure in the immediate vicinity, in addition to its popular location and seamless public transportation links. The comprehensively renovated property is just a few minutes' walk from Lake Zurich and Wollishofen train station. The "Renggerstrasse" stop of tram line 7 is nearby.The beautiful, newly renovated 2.5 to 5.5-room apartments feature a unique construction standard and offer the highest level of comfort.- Entrance, living/bedrooms with oak parquet, herringbone pattern, matt sealed- Kitchen and bathroom/shower with hexagonal ceramic tiles- Modern kitchen with high-quality appliances: dishwasher, cooktop, oven- Entrance, built-in wardrobes made of solid wood, painted with adjustable shelves- All apartments have their own washing machine/tumbler - balcony- Elevator- Basement compartment- Attic compartment- Community room on the ground floor, approx. 25 m2, with simple kitchen. The room can be booked by tenants.A nursery is also located on the ground floor of the property.More information about the equipment of the apartments can be found in the brief description of the building for download.We are happy to provide you with a viewing.We look forward to your registration.
Travel time
-
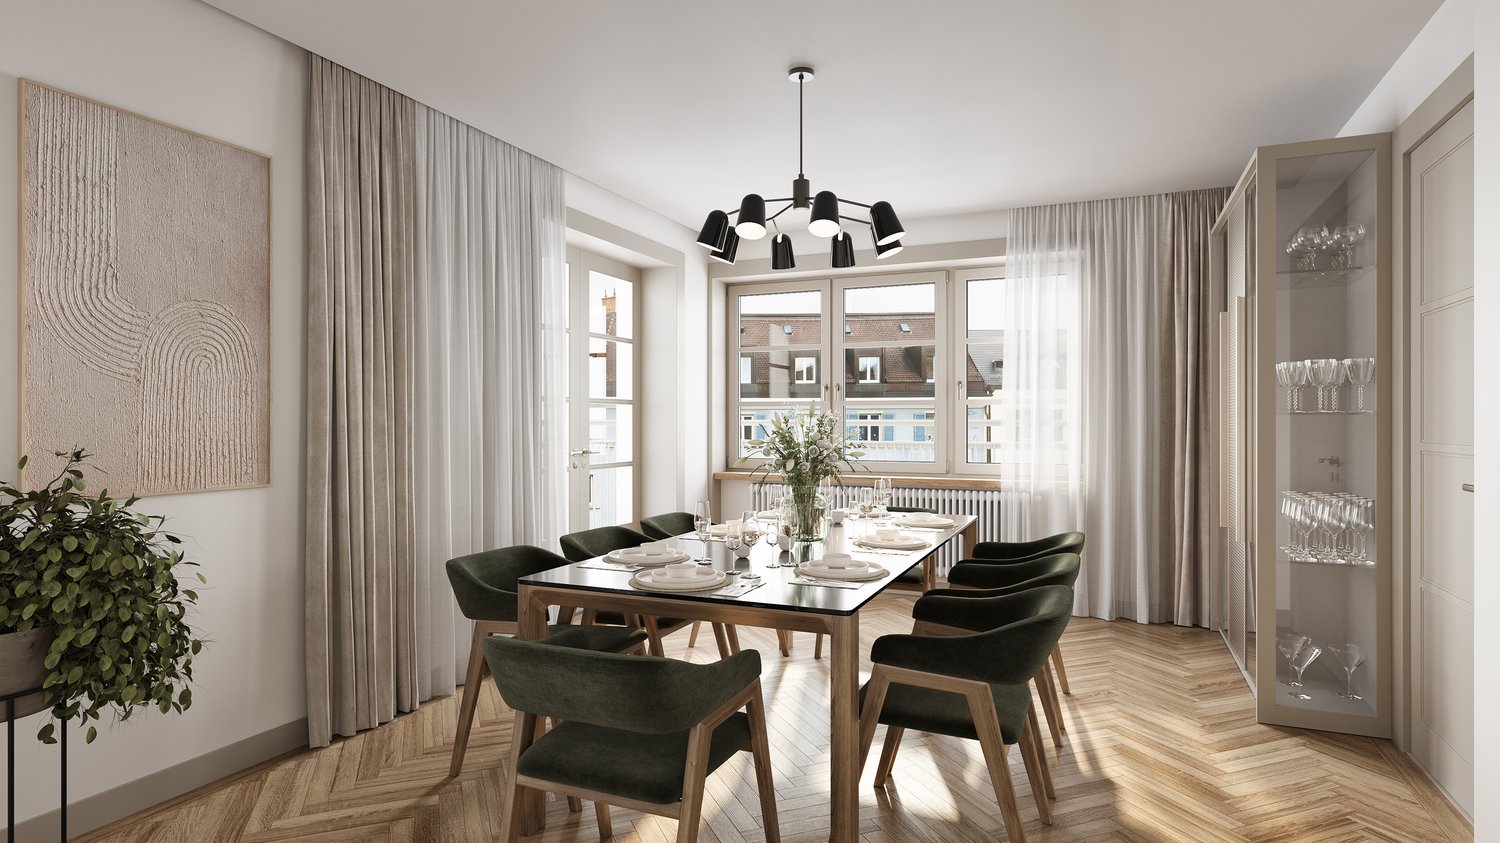
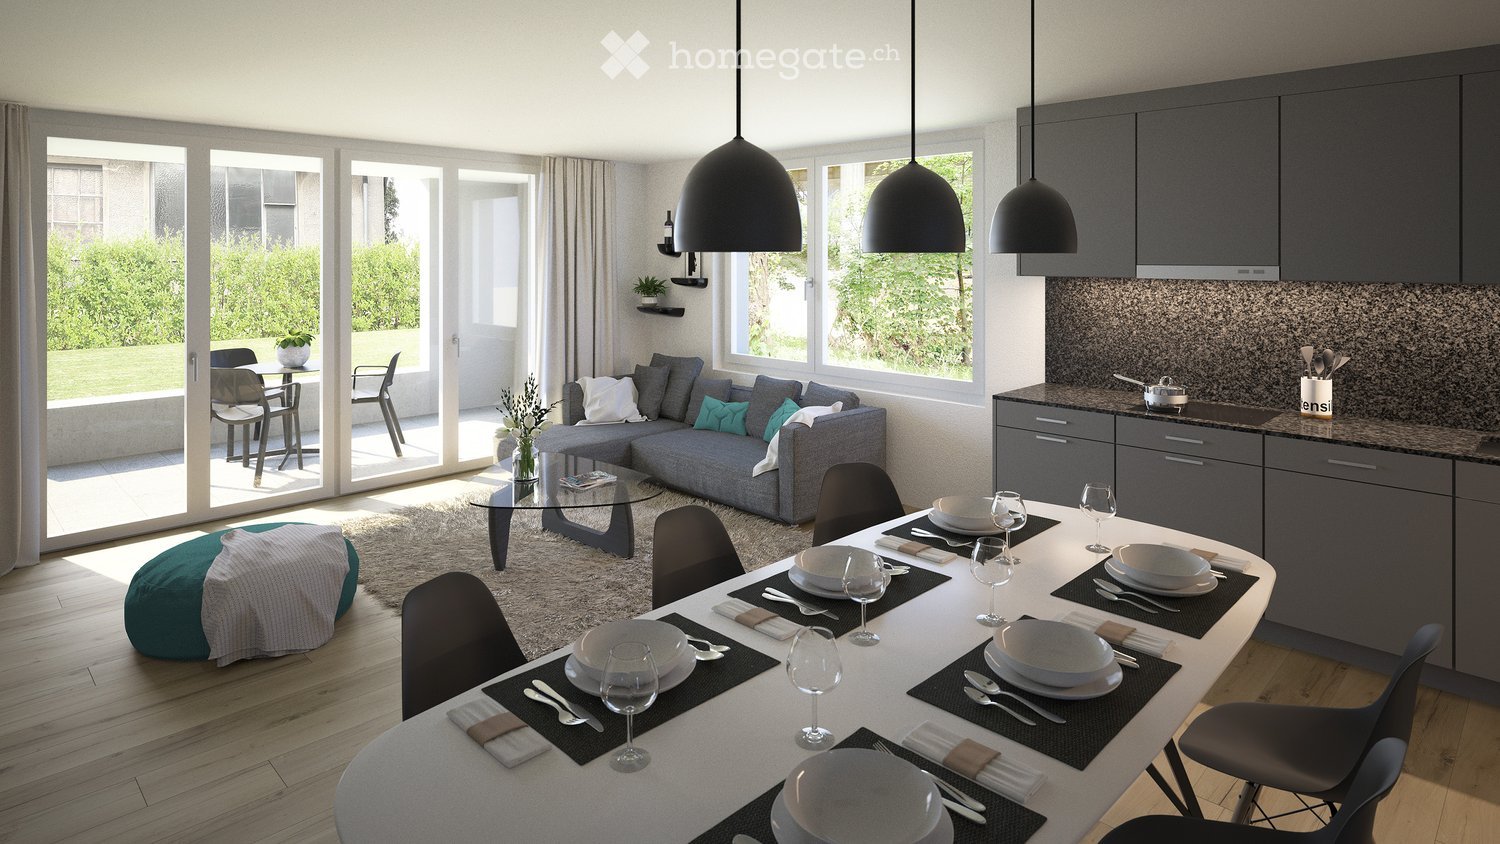
  • Modern open-plan living and dining area with grey sofa, glass coffee table, dining table set for six, kitchen area with cabinets and countertop, pendant lights, and large windows offering a view of the garden.
  • Modern open-plan living and dining area with grey sofa, glass coffee table, dining table with chairs, kitchen cabinets, pendant lights, and a view of greenery outside.
  • Modern bathroom with a white sink, toilet, bathtub, and large mirror. Grey tiled walls and floor, with a small shelf holding toiletries.
  • Modern bathroom with a white sink, toilet, glass-enclosed shower, and large mirror. Towels are neatly hung on both sides of the mirror, and a small rug is placed in front of the shower.
  • Modern multi-story building with white facade, large windows, and balconies. Features a garage entrance and landscaped surroundings with greenery.
  • Floor plan of a 4.5-room apartment on the ground floor, including living room, kitchen, bedrooms, bathrooms, hallway, and terrace. Also includes basement and additional building layouts.
1 / 6
Modern open-plan living and dining area with grey sofa, glass coffee table, dining table with chairs, kitchen cabinets, pendant lights, and a view of greenery outside.
Modern bathroom with a white sink, toilet, bathtub, and large mirror. Grey tiled walls and floor, with a small shelf holding toiletries.
Modern bathroom with a white sink, toilet, glass-enclosed shower, and large mirror. Towels are neatly hung on both sides of the mirror, and a small rug is placed in front of the shower.
CHF 4,810.– Premium
4.5 rooms99m² living space
Lessingstrasse 41, 8002 Zürich
Near Sihlcity and yet idyllically located - 4.5-room apartment in Zürich-Enge (Le001)

Almost directly on the Sihl, a spacious 4 ½-room apartment with a pleasant atmosphere awaits you from 12/01/2026 (or earlier). The floor plan is open and spacious with a harmonious color and material concept.Your new home convinces with: • Spacious floor plan • Bright rooms through large window areas • Living, dining, and sleeping areas with Langriemen oak parquet • Kitchen with granite countertops and V-Zug appliances • 2 wet cells with ceramic tiles, floor-level shower, and bathtub • Private laundry tower (V-Zug) in the Reduit • Controlled apartment ventilation • Floor heating • Built-in closets • Fiber optic connection and multimedia sockets in every room • Spacious garden seating area with outdoor socket and electric awnings • Elevator • Power generation through photovoltaic system on the roof • Minergie-P construction, resulting in low ancillary costs • Basement compartment per apartment in the basement • Drying room in the basement • Large bicycle room in the underground garage A parking space in the underground garage can be rented additionally. Connections for electric vehicles are available.Lessingstrasse is a quiet side street, and you can hear the Sihl flowing.The popular Enge quarter is located in the immediate vicinity of the city center on the left bank of Lake Zurich. Your new home is easily accessible by public transport. The Sihlcity/Silhcity-Nord stop with tram lines 5, 13, 16, and bus lines 72 and 89 are within walking distance, as is the Sihlcity shopping center with numerous shopping opportunities, restaurants, bars, multiplex cinema, library, medical center, and fitness center.To schedule a viewing, please fill out the application form on our website www.lessing41.ch. We will then contact you immediately with the viewing information. Thank you.Note: Some of the images are visualizations that show the construction standard.

Travel time
-
New building
1 / 5
CHF 2,490.– Premium
2.5 rooms66m² living space
Cordelia-Guggenheim-Weg 1, 8050 Zürich
First Rental "Riedtower" - Urban Living for Wellbeing

In the "Riedtower" project, you will find attractive 1.5 to 3.5 room apartments in the heart of Zürich-Leutschenbach. Well-thought-out floor plans, high-quality materials, and modern living comfort create a home where you can feel at ease from the very first moment.The 2.5-room apartments impress with the following advantages: • High-quality kitchen: with induction cooktop, oven, refrigerator with freezer and dishwasher (Electrolux) • Living and bedroom: with oak parquet and generous window surfaces for a bright, pleasant living atmosphere • Modern wet cells: shower/WC with ceramic tiles in light natural stone optics • Own washing tower (washing machine/tumbler) in the apartment • Loggia • Controlled apartment ventilation • Pleasant room climate thanks to ceiling heating and cooling (TABS) • Reduit Urban living and feeling at home: The Riedtower combines the pulsating city life with a place to arrive and feel at ease. Directly in front of the door, restaurants, shopping opportunities, leisure activities, and the Leutschenpark wait for a break in the green. And if you want to go further, Oerlikon, the Zürich city center, and the airport are quickly accessible. Here you live in the middle and still have space for yourself.Please note that the shown visualizations serve for illustration purposes and may differ from the advertised apartment. The respective floor plan is binding.Have we sparked your interest?We would be happy to answer your questions and look forward to welcoming you as a new tenant.Discover the Riedtower and learn more about the project, the apartments, and the surroundings on our project homepage:
Travel time
-

Suggested properties for you based on search results