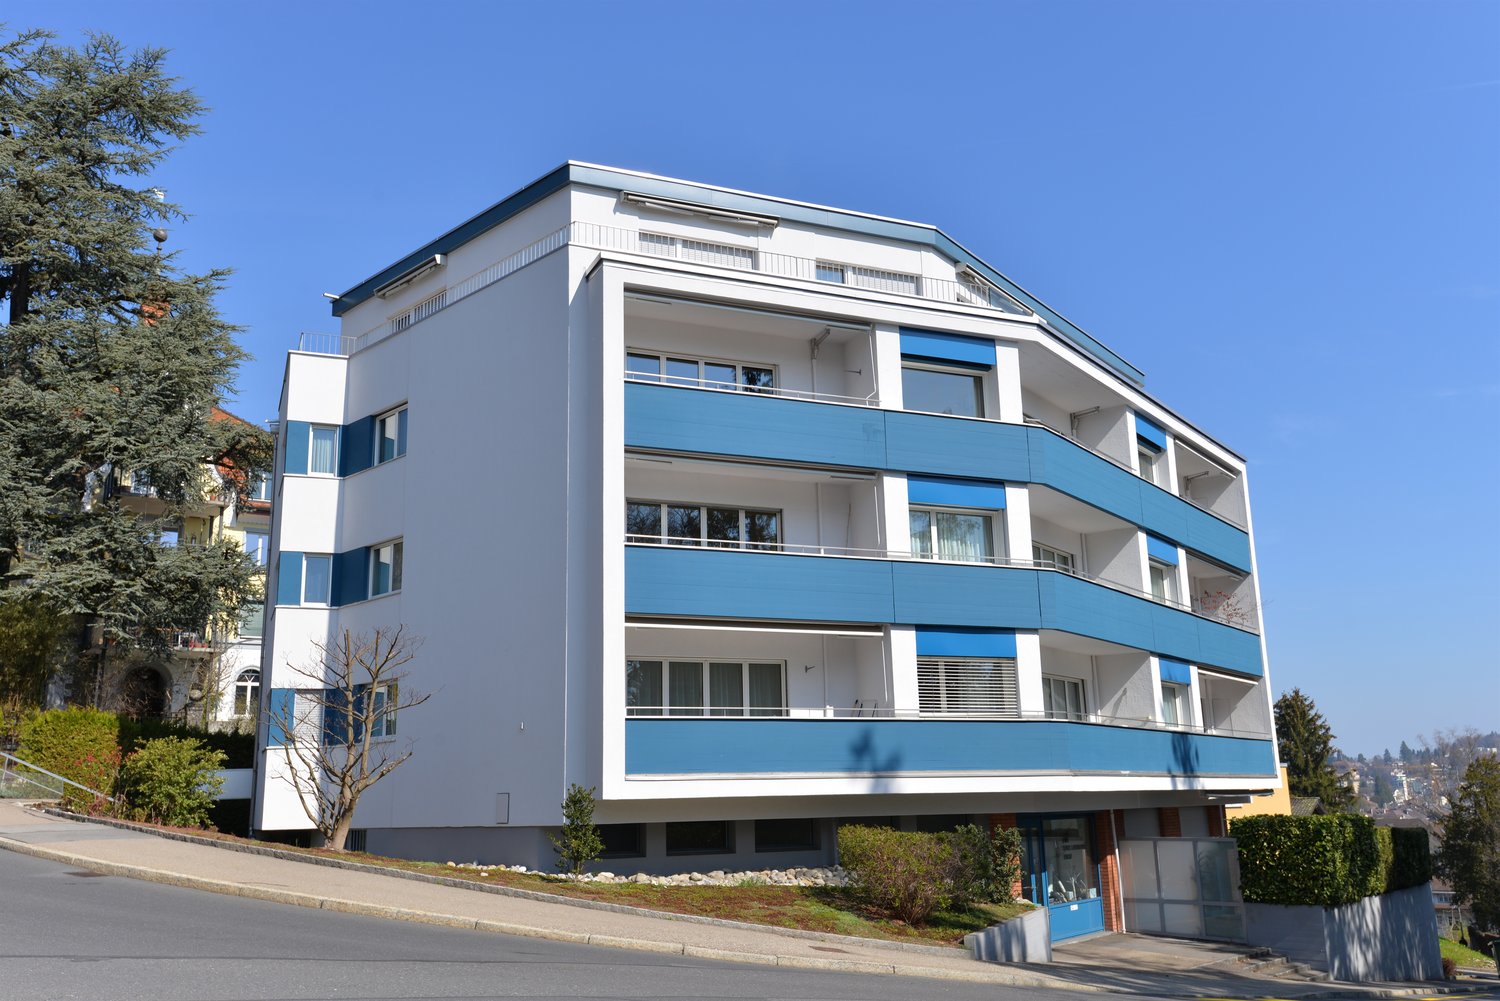
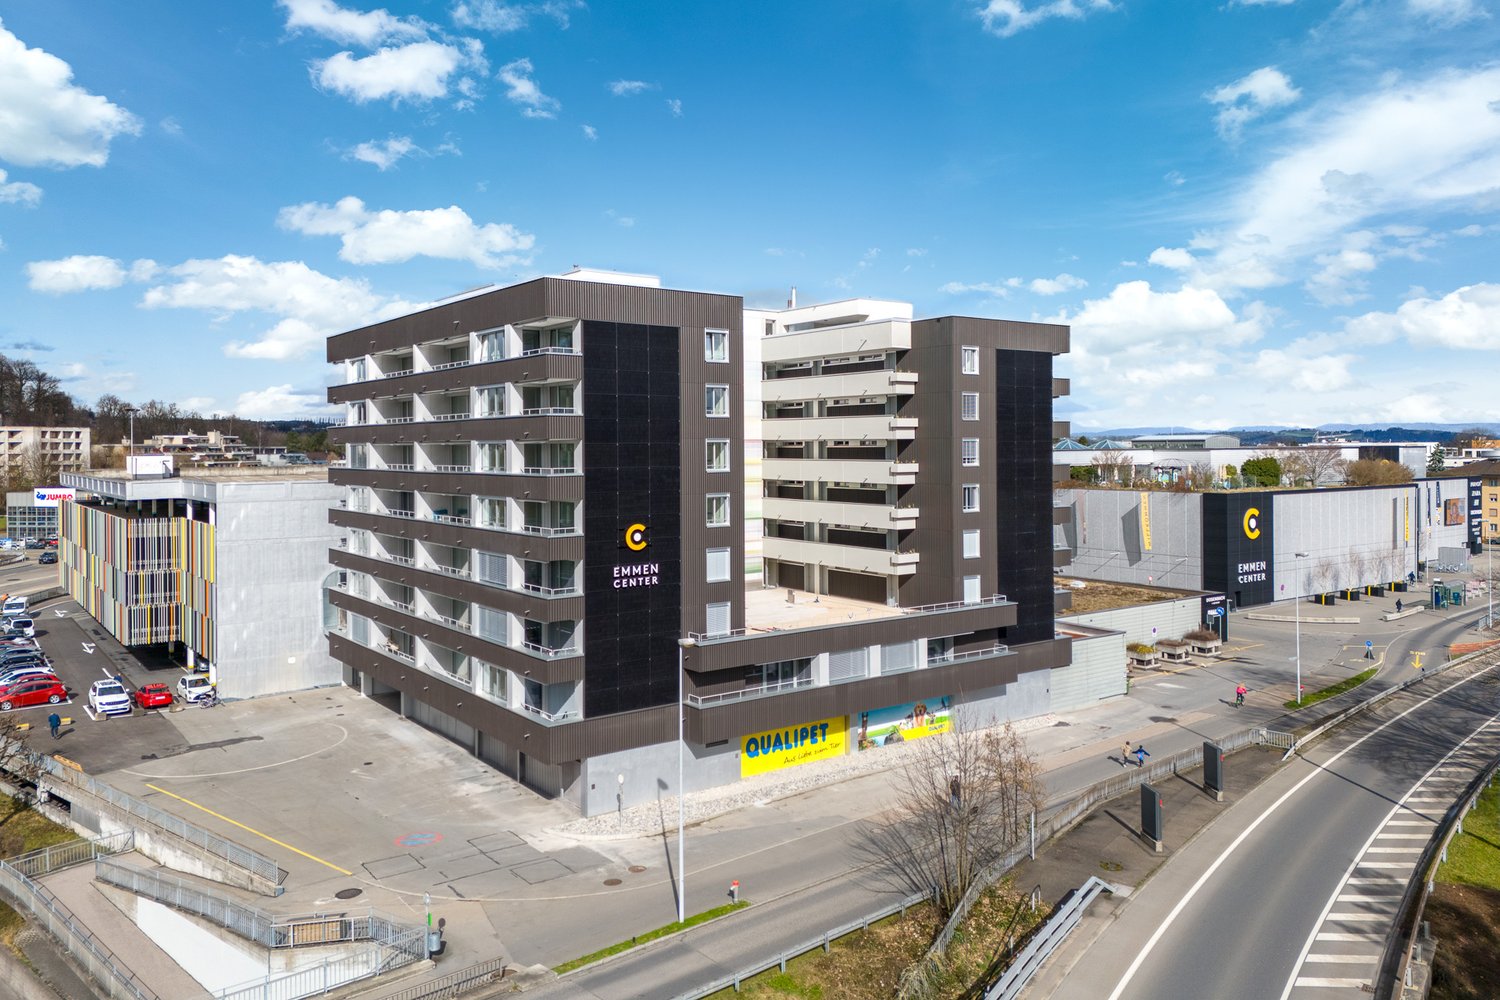
Obergütsch - Untergütsch (Luzern) - Property for rent

Try expanding your search criteria so we can show you similar properties. Currently, there are no matches.

We suggest you try to:

  • increase the radius
  • change filters, such as price

You can create a search alert with the current criteria and get notified when matching properties are available.

More objects in your automatically expanded search area
319 results - Radius: + 10km
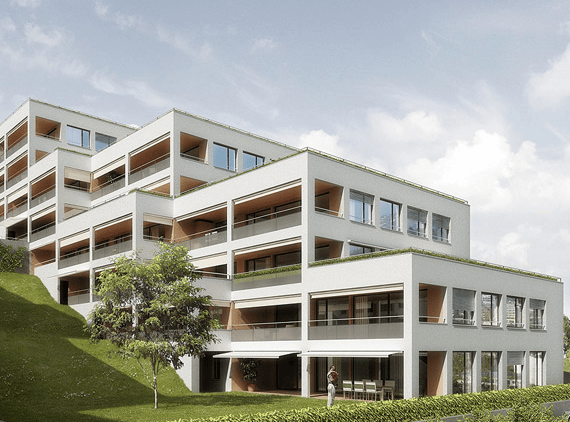
  • Modern two-story house with beige facade, large windows, wooden garage door, and a small balcony on the upper floor.
  • Empty living room with light wooden flooring, white walls, and a fireplace. Large sliding glass doors lead to a patio area with outdoor furniture visible.
  • Empty room with polished wooden flooring, white walls, large windows, and a fireplace with a white surround.
  • Modern kitchen with white cabinets, black countertops, and a stainless steel sink and faucet.
  • Modern kitchen with white cabinets, black countertops, and stainless steel appliances including a sink, faucet, and dishwasher. The cabinets have soft-close drawers and doors.
  • Spiral staircase with black wrought-iron railing and beige tiled landing leading to a lower level hallway with arched doorways.
  • Modern bathroom with black flooring, white sink, mirror, and a bright yellow shower enclosure.
  • Modern bathroom with a white sink, bathtub, toilet, and large mirror above the sink. The walls are tiled in beige, and the floor is covered with dark brown tiles.
  • Empty room with wooden flooring, white walls, and a glass door leading to a balcony or outdoor area.
  • Empty room with wooden flooring, white walls, large window, open closet, and a wooden door leading to another room.
  • Empty hallway with tiled floor, two wooden doors, and a staircase leading upwards.
  • Empty room with wooden flooring and white walls, featuring a single arched window allowing natural light to enter.
  • Empty room with wooden herringbone flooring, white walls, and a single window with a view of greenery.
  • Laundry room with tiled floor, white walls, two washing machines, dryer, and a sink.
  • Empty garage with wooden ceiling, concrete floor, and a single door at the far end.
  • A well-maintained garden area with a green lawn, a covered seating area with picnic tables, and surrounding trees and shrubs.
  • A small outdoor balcony area with a table and benches, surrounded by greenery and a view of the street.
  • {"visible_features": ["Garden / Outdoor Area"], "type": "House", "objects": [], "description": "Two-story house with white exterior, multiple windows, and a well-maintained garden with a bench and patio area.", "localized_descriptions": {"EN": "Two-story
  • Garden area with raised ground floor, wooden fence, steps leading up, lush greenery, and trees.
  • A grassy hillside with a small tree, stone steps leading up to a house, surrounded by greenery and neighboring houses.
1 / 20
Empty living room with light wooden flooring, white walls, and a fireplace. Large sliding glass doors lead to a patio area with outdoor furniture visible.
Empty room with polished wooden flooring, white walls, large windows, and a fireplace with a white surround.
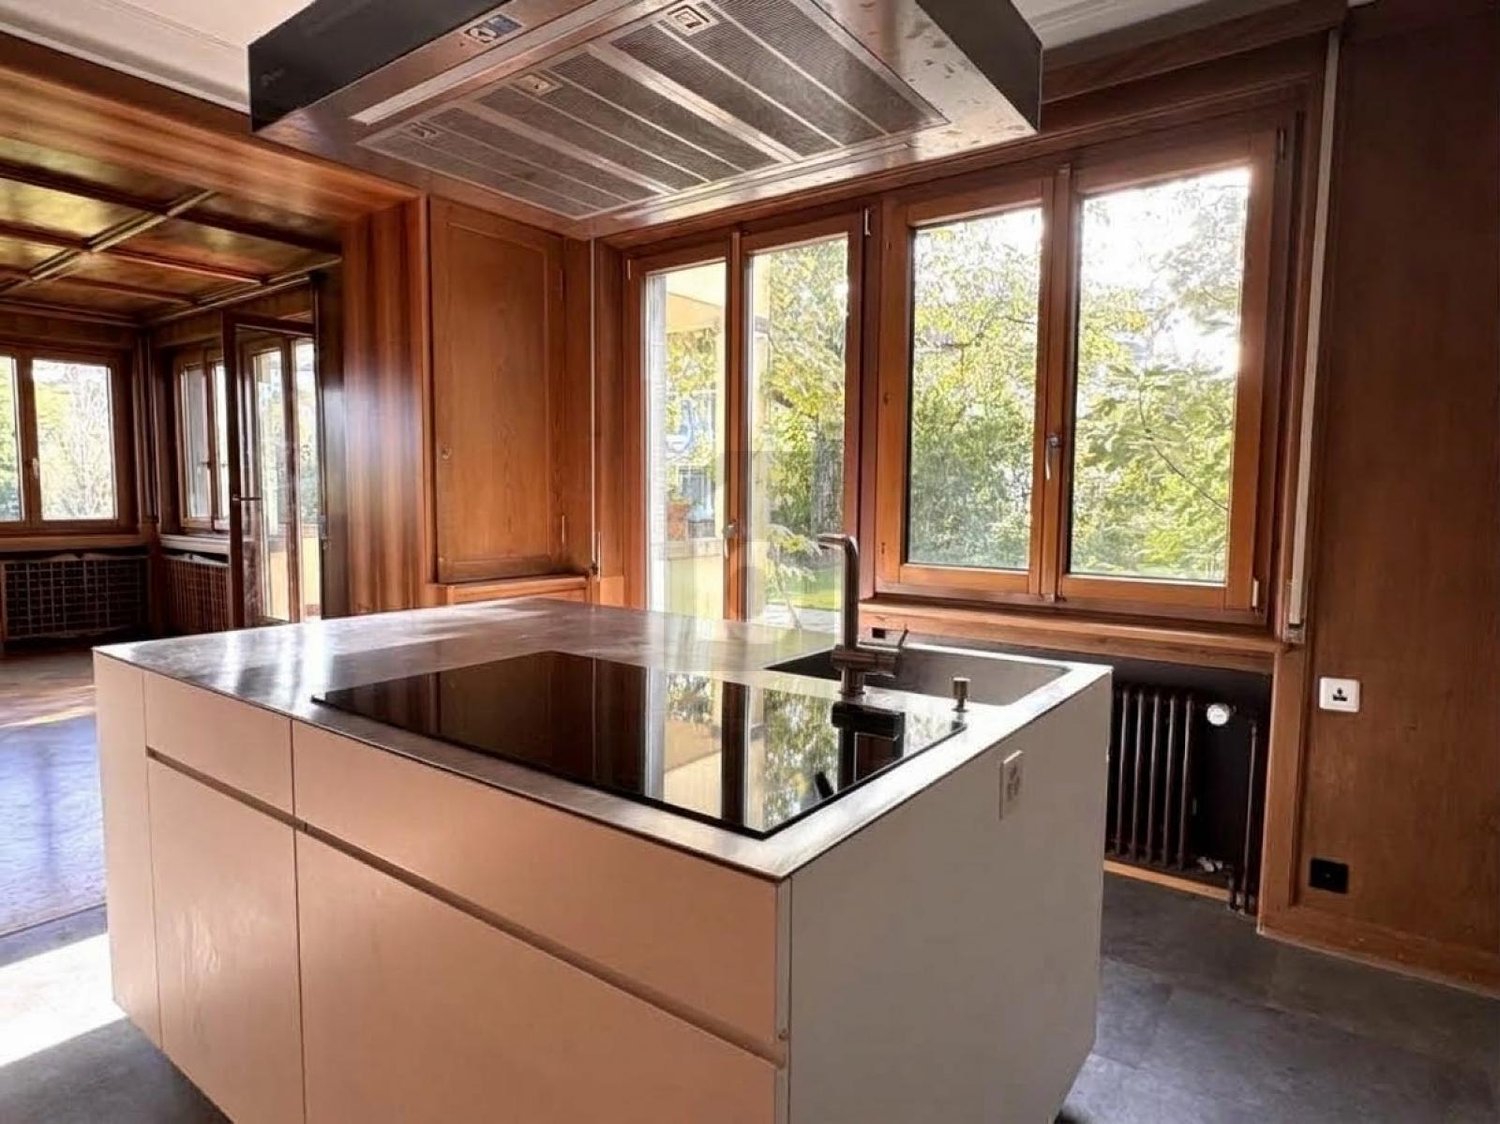
Modern kitchen with white cabinets, black countertops, and a stainless steel sink and faucet.
CHF 5,300.– Premium
6.5 rooms177m² living space
Moosmatthalde 6, 6045 Meggen

Large 6.5-room house in Meggen with pergola and garden in a central yet quiet location

In a central location in the tax-friendly Meggen, near bus, school, and shopping facilities, we are renting from January 1, 2027, this beautiful and spacious semi-detached house with a beautiful pergola and garden. This property was completely renovated in the spring of 2024 and features bright and spacious rooms. The modern interior design is complemented by useful and large ancillary rooms.Highlights of the house: • Kitchen: 2024 completely renovated • WC/Shower: 2024 completely renovated (Naturafloor) • Walls/Ceilings: 2024 completely repainted • Floors: 2024 completely renovated: Kitchen: Granite plates | Living/Dining: Parquet | Bedrooms: Laminate | Office: Vinyl | Laundry room: Plates • Living/Dining: Spacious areas with fireplace and many windows • 2 Wet cells: Bathroom/Shower/Toilet with Closomat and Shower/Toilet • Bedrooms: 1 parent bedroom and 2 children's bedrooms (including built-in wardrobes) • 1 Reduit: With storage spaces and storage room • Attic: Spacious attic over the entire ground floor area • Entrance area: Spacious entrance area and staircase with skylight • Rooms in the basement: Office | large hobby room | natural cellar with gravel • Laundry room: Washing machine and dryer as well as washing trough • Heating: Heat pump with underfloor heating • Garden: Beautiful garden seating area with vine pergola and many trees/shrubs • Parking: Own garage in the house and large forecourt • School/Leisure: Within walking distance: bus (4 minutes), kindergarten (5 minutes), schools (8-10 minutes), various sports facilities (football, tennis, outdoor and indoor pool, pump track, golf course, etc.) We would be happy to provide you with further information or arrange a viewing appointment.We look forward to your contact.

Travel time
-
  • large grassy area, several trees, buildings in the background, children's playground, clear sky
  • Modern living and dining area with large windows offering a scenic view, featuring a sofa, coffee table, dining table, chairs, lamp, mirror, and potted plants.
  • empty room, hardwood floor, white walls, window with white frames, lamps hanging from ceiling
  • An empty hallway with wooden floors, white walls, ceiling, two sets of white wardrobes with doors, a window, and an open doorway at the end.
  • modern apartment, hardwood floor, glass door leading to balcony, modern fixtures
  • Hardwood floors, a window with a white frame, white walls, and a white ceiling.
  • Empty room with hardwood floors, a window, and a light hanging from the ceiling.
  • wooden floor, white walls, a window, empty room
  • Empty room with wooden floor and white walls.
  • Empty room with white walls, hardwood floors, large window, and a cabinet in the corner.
  • Shower area with glass door, white ceramic sink, white toilet, mirror, glass shelves
  • Modern bathroom with white fixtures, gray tiles, vanity with sink, toilet, and corner shower, large mirror, ceiling light
  • modern kitchen with white cabinets, stainless steel countertops, dishwasher, built-in oven, and a sink with a faucet
  • empty kitchen with wooden floor, white cabinets, countertops, sink, dishwasher, countertop, refrigerator
  • Open floor plan with kitchen, living room, dining area, 3 bedrooms, 2 bathrooms, balcony
1 / 15
Modern living and dining area with large windows offering a scenic view, featuring a sofa, coffee table, dining table, chairs, lamp, mirror, and potted plants.
empty room, hardwood floor, white walls, window with white frames, lamps hanging from ceiling
An empty hallway with wooden floors, white walls, ceiling, two sets of white wardrobes with doors, a window, and an open doorway at the end.
CHF 2,290.– Premium
3.5 rooms98m² living space
Mühlematt 12, 6020 Emmen

Modern 3.5-room apartment near Rothenburg with balcony and garage

Renovated 3.5-room apartment, 98 m² – Geothermal energy & ceiling coolingSpacious 98 m² living area, completely renovated in 2025 and from 2026 with modern geothermal heating and ceiling cooling for pleasant summer temperatures.This bright and spacious 3.5-room apartment is located on the 3rd floor of a well-maintained residential building in Emmenbrücke, near Rothenburg. With 98 m² of pure living space and a total of 108 m², it offers significantly more space than many modern 3.5-room apartments.The apartment was completely renovated in 2025 and combines spacious rooms with modern equipment and a very good transport connection.A special plus: Geothermal energy & ceiling coolingThe existing oil heating will be completely replaced by a modern geothermal system with 250 m deep boreholes in summer 2026.Thus, the apartment will be sustainably heated with earth's heat in the future. The new heating system also means lower heating costs.A special comfort advantage for increasingly hot summers: The existing ceiling heating can also be used for gentle cooling of the rooms (Free Cooling) in the future. The natural coolness from the boreholes is transferred to the apartment via the ceiling. Only a little electrical energy is needed for circulation.This creates a pleasant room climate – warm in winter, pleasantly cool in summer.The apartment offers • 98 m² living space – exceptionally spacious for a 3.5-room apartment • Completely renovated in 2025 • New geothermal heating from October 2026 • Ceiling cooling / Free Cooling in summer • Modern kitchen with white fronts, stainless steel worktops, dishwasher, and built-in oven • Separate kitchen balcony • Two modern bathrooms, one with space for a private washing tower • High-quality, 1 cm thick vinyl floors • Large windows and bright, sunny rooms • Private balcony with beautiful views • Lift • Garage and parking space available • Large communal garden with children's playground • Quiet and child-friendly residential area Quiet living and yet excellently connectedThe apartment is located in Emmenbrücke near Rothenburg and combines a quiet residential area with short distances: • Emmenbrücke Kapf train station: approx. 4 minutes' walk • Bösfeld bus stop: approx. 4 minutes' walk • Migros: approx. 5 minutes' walk • Hübeli school: approx. 10 minutes' walk Thus, the apartment is suitable for both families and couples who want to combine spacious living, good transport connections, and modern living comfort.Available for occupancy immediately.Cats are allowed by arrangement and under certain conditions.

Travel time
-
  • Empty room with dark wooden flooring, large windows offering a view of a park and buildings, and built-in benches along the windows.
  • Modern balcony with tiled floor, glass railing, and a view of the city and surrounding hills.
  • Empty room with dark wooden flooring, large windows offering a view of a green field and distant buildings, and white walls.
  • Empty room with wooden flooring, large sliding glass doors leading to a balcony with a view of the city and surrounding landscape.
  • Empty hallway with wooden flooring, white walls, and a ceiling light fixture. A doorway leads to a room with a window and a view of greenery outside.
  • Empty room with wooden flooring, large windows overlooking a sports field, and modern interior design.
  • Modern kitchen with white cabinets, a central island, and a sink, featuring a dark wooden floor and recessed lighting.
  • Modern kitchen with white cabinets, a central island, and dark wooden flooring. Large windows provide natural light.
1 / 8
Modern balcony with tiled floor, glass railing, and a view of the city and surrounding hills.
Empty room with dark wooden flooring, large windows offering a view of a green field and distant buildings, and white walls.
Empty room with wooden flooring, large sliding glass doors leading to a balcony with a view of the city and surrounding landscape.
CHF 3,300.– Premium
3.5 rooms90m² living space
Am Mattenhof, Kriens, Schweiz, 6010 Kriens

Modern 3.5-room new apartment with balcony and stunning views in Kriens

Welcome to this exclusive 3.5-room apartment on the 9th floor of a modern new building at Mattenhof in Kriens. The apartment, completed in 2026, impresses with high-quality equipment, a Minergie certificate, and an excellent location – available immediately.The apartment offers: • Bright, spacious rooms: Dark wooden floor and large window fronts create a welcoming atmosphere with plenty of daylight. • Modern kitchen: Stylish built-in kitchen with white cabinets, central kitchen island, built-in lighting, and dark wooden floor – functional and elegant at the same time. • Dreamlike view: From the 9th floor, you can enjoy a wide view over green spaces, parks, and the surrounding landscape. • Balcony: Ideal for relaxing and enjoying the sunny view in the summer. • Comfort and sustainability: Minergie-certified, elevator available, as well as a washing machine connection in the apartment. • Quiet location: The apartment is pleasantly quiet – ideal for restful living. Location and surroundings: • Public transport: The Kriens Mattenhof stop and the Mattenhof bus stop are just a 1-minute walk away – an optimal connection to the public transport network. • Shopping: A Migros branch is located just 2 minutes' walk away. • Health: The Medbase Apotheke Mattenhof is just a 1-minute walk away. • Education: The Schulhaus Kuonimatt is about a 9-minute walk – ideal for families. This modern new apartment combines contemporary living with sustainable construction and an unbeatable location in the up-and-coming Mattenhof district in Kriens. Whether for couples, small families, or discerning individuals – this apartment offers everything your heart desires. Secure your new home now!Viewing takes place on October 1, 2026, in the afternoon and October 2, 2026, in the afternoon.

Travel time
-
New building
1 / 10
Price on requestPremium
3.5 rooms103m² living space
Guetrütistrasse 43, 6010 Kriens

3.5-room apartment with 32 m² terrace, lake view and later purchase option

In the exclusive new building project on Guetrütistrasse 43 in Kriens, apartment W201 is available – a spacious 3.5-room apartment with 109.98 m² of living space and a 32.25 m² large terrace.The building comprises only three apartments – one apartment per floor. No direct neighbors on the same floor and the elevator, which leads directly from the parking floor to the apartment, offer a level of privacy and living quality, as one would otherwise know from a single-family home.The apartment has an open living and dining area with 40.85 m², two bedrooms, two bathrooms, and a spacious terrace. From the apartment, the view opens up to the cityscape and Lake Lucerne.For the fit-out, materials of the luxury class from leading European manufacturers, modern technical equipment, and the possibility of selecting various fit-out elements individually during the construction phase are planned.For interested parties, a model of long-term living with the possibility of later acquiring the apartment can be offered. The conditions will be determined individually and announced upon request.Alternatively, the classic purchase of the apartment in ownership is also possible.Planned move-in date: 3rd quarter 2027.Detailed information about the project, floor plan, fit-out, and technical equipment can be found in the sales documentation.

Travel time
-
  • View of a residential area with multiple apartment buildings, a parking lot, and surrounding greenery with mountains in the background.
  • A multi-story residential building with a parking lot in the foreground, surrounded by trees and a scenic mountain backdrop.
  • A small bathroom with white tiled walls and floor, featuring a toilet, bathtub, sink, radiator, and handrails for accessibility.
  • Bathroom with a white sink, mirror cabinet, and a washing machine. The walls are tiled in light grey with a decorative border.
  • Balcony with metal railing, overlooking a residential area with houses and trees.
  • Empty hallway with light-colored wooden flooring and white walls, featuring closed doors and electrical outlets.
  • A clean, well-lit hallway with light wooden flooring and white walls, featuring a closed door at the end.
  • Modern kitchen with white cabinets, black countertops, and a stainless steel sink.
  • Modern kitchen with light-colored cabinets, black countertop, and built-in oven.
  • Empty closet with wooden shelves and a hanging rod, located in a room with light-colored walls and wooden flooring.
  • Empty room with wooden flooring, large window with view, radiator, and two white floor markers.
  • Empty room with wooden flooring, large windows, radiators, and a view of the neighborhood.
  • Empty room with wooden flooring, large window with white frame, radiator below the window, and light-colored walls.
  • Empty room with wooden flooring, light green walls, and a large window offering a view of the city.
1 / 14
CHF 1,835.– Top
4.5 rooms85m² living space
Höflistrasse 7, 6030 Ebikon

Bright 4.5-room apartment with balcony and beautiful view in Ebikon

Welcome to this well-maintained 4.5-room apartment on the 6th floor of a well-kept residential building on Höflistrasse 7 in Ebikon. With a living area of 85 m² and a comprehensive renovation in 2020, this apartment offers modern living comfort in an excellently connected location – with a picturesque mountain panorama.The apartment offers the following highlights: • Bright entrance area: An inviting hallway with bright wooden floor (oak), 3 large built-in closets provides a friendly reception. • Balcony with beautiful view: Enjoy sunny hours on your private balcony with a magnificent view. (Shared use of large rooftop terrace for 4 rental parties) • Elevator available: New elevator (2026). • Parking space and/or garage: Outdoor parking space CHF 55.-- / garage space CHF 150.-- / e-mobility enabled. • A private washing machine is available in the apartment / can be taken over. • Child-friendly and quiet: Ideal for families or couples – the apartment is located in a quiet environment. Location and surroundings: The residential area is quiet and yet central. The apartment benefits from an excellent infrastructure. The Ebikon train station is just a 5-minute walk away, and the Hofmatt bus stop is a 5-minute walk. For daily shopping, a Migros, Coop, Lidl, and pharmacy are available in the immediate vicinity (5-10 minutes on foot). Families appreciate the proximity to the Wydenhof school, which is a 10-minute walk away.The apartment is available from October 15, 2026. Secure your new home in Ebikon now – a vibrant community in the canton of Lucerne with excellent public transportation and high recreational value.

Travel time
-
  • Balcony with a scenic mountain view, featuring a chair, small table, cup, and potted plants.
  • Modern kitchen with white cabinets, central island, sink, and dining area with a wooden table and chairs. Features pendant lighting, framed artwork, and a potted plant.
  • Bright living room with large windows offering a cityscape view, featuring a sofa, coffee table, bench, and decorative pillows.
  • Modern living space with large windows and sliding glass doors opening to a balcony. Features a potted plant, a framed picture on the wall, and a small seating area on the balcony with two chairs and a table.
  • Modern bedroom with a large bed, nightstand, lamp, two chairs, small table, and a scenic mountain view through large windows.
  • Modern bathroom with a white toilet, sink, and glass-enclosed shower. Features a large mirror with built-in lighting, a sleek faucet, and a small potted plant on a wooden shelf.
  • Minimalist room with large windows offering a scenic mountain view, yoga mat on floor, cushion, shelf with lamp and decor, and potted plants.
  • Modern bathroom with a floating sink, large mirror with LED lighting, glass-enclosed shower, toilet, and a small wicker basket holding towels.
  • Modern, well-lit home office with large windows offering a scenic view, a wooden desk, ergonomic chair, laptop, books, potted plants, and framed artwork.
  • A modern rooftop terrace with a panoramic city view, featuring a lounge area with cushions and pillows, a dining table with chairs, and string lights hanging from the wooden pergola.
  • A modern high-rise building with a glass facade, surrounded by other structures and a parking lot.
1 / 11
CHF 3,850.– Top
4.5 rooms119m² living space
Am Mattenhof 1, 6010 Kriens

4.5 room apartment - a view that impresses. Living comfort that also convinces in summer.

Unlimited view. Naturally, pleasantly tempered. - First rental of a 4.5-room apartment on the 13th floor.Welcome to the PilatusTower – one of the most striking residential buildings in central Switzerland. This high-quality 4.5-room apartment on the 13th floor combines modern design, first-class living comfort, and a breathtaking view of Lucerne, the Bireggwald, and the surrounding mountain world.With a spacious net living area of 118.5 m² and two sunny balconies of 9 m², this apartment offers an exclusive home for singles or couples with high demands.Apartment highlights at a glanceLiving area & kitchen • Spacious living and dining area (approx. 56 m²) with open Orea design kitchen • Floor-to-ceiling windows for plenty of light and an open living feel • Direct access to the 9 m² balcony • Naturally oiled oak parquet in all living rooms Sleeping & rooms • Master bedroom (14 m²) with balcony access and en-suite bathroom (5.5 m²) • Two further rooms (11.5 m² and 11 m²), flexible use Bathrooms • Bathroom with shower/WC (4.5 m²) • Own washing machine and tumble dryer • High-quality ceramic tiles in warm beige tones Storage space • Built-in wardrobe in the entrance hall • Reduit directly in front of the apartment • Separate cellar compartment Comfort & equipment • High-quality construction standard • TABS system with lake water cooling --> natural cooling, especially in view of increasingly hot summer days • Modern building technology and elevator systems Rooftop terrace at 110 meters highAs a resident of the PilatusTower, you benefit from access to the rooftop terrace with impressive 360° views of Lucerne, Lake Lucerne, and the Alps. Spacious lounge and seating areas as well as green zones create a pleasant ambiance – ideal for relaxation, sunbathing, or social gatherings.Perfect location – Mattenhof train station right in front of the doorMattenhof train station is located directly in front of the house and takes you to the center of Lucerne in just 5 minutes. Thanks to direct train and highway connections, Zug, Zurich, and Zurich Airport are also quickly accessible – ideal for commuters and all those who want to be mobile and flexible. For cycling enthusiasts, the "Freigleis" cycle path offers a direct, safe connection to the city center and the surrounding districts.Infrastructure in the towerThe infrastructure in the tower includes a sauna, a fitness room, and a co-working lounge as well as two guest rooms for visitors. The offer is complemented by package boxes, storage facilities, and a bicycle cleaning room. Use is partially subject to a separate fee and is not included in the rent.ParkingThe apartment does not come with a fixed parking space. However, parking spaces or garage parking spaces can be rented separately in the immediate vicinity and in the district.Important informationThe apartment is currently in the final stage of construction, and viewings are not possible at the moment. The expected move-in date is October 2026. The published images are visualizations.Interested?We would be happy to inform you personally about this exceptional residential offer and look forward to your contact.

Travel time
-
  • Modern kitchen with a kitchen island, white cabinets, and a sink with a faucet. The countertop has built-in lighting.
  • Modern kitchen with white cabinets, a gray countertop, a sink, a faucet, and built-in ovens.
  • Empty room with wooden floors, large sliding glass doors leading to a balcony with a view of the mountains.
  • Empty corridor with white walls, wooden floor, and two ceiling lights. Two white doors are present, one of which is open.
  • Aerial view of a town with multiple buildings, surrounded by green fields and mountains.
  • Wooden floor balcony with metal railing, wooden wall, and glass door, offering a view of the surrounding landscape.
  • A balcony with a wooden floor and a black railing, offering a view of a valley with mountains and a town in the distance.
  • Modern bathroom with a double sink, large mirror, and a glass shower enclosure.
  • Modern bathroom with a white bathtub, a white sink, a mirror with a light, and a wooden cabinet.
  • Modern bathroom with a white sink, mirror, and wooden cabinet. The shower area is separated by a glass wall, and the floor is tiled.
  • Empty room with large sliding glass doors leading to a balcony, wooden floors, and a view of a valley and mountains.
  • Empty room with hardwood floors, white walls, and large sliding glass doors leading to a balcony with a view of the mountains.
1 / 12
CHF 4,250.– Top
3.5 rooms116m² living space
Schützenheimweg 11, 6012 Obernau

Modern 3.5-room attic apartment with mountain view in Obernau

Welcome to your new home:This beautiful 3.5-room attic apartment with a living areaof 115.5 m² offers you exclusive living on the highest level.The most important things in brief: • Spacious attic apartment with 115.5 m² living area • Terrace and additional loggia offer plenty of outdoor space • Unique view of Pilatus and Rigi • Open living, dining, and kitchen area for a comfortable living feel • The living area inside flows smoothly into the outdoor area, creating a harmonious sense of space • Direct access to the apartment from parking without stairs • Single parking space available for an additional CHF 150.- per month (2PP and storage space available) • Additional costs of CHF 350.- per month • Finishing in owner's standard with unique decorative walls • Unique living concept The apartment is located in a modern building that prioritizes privacy and quality. The building has only eight parties, with each floor occupied by only two parties, ensuring absolute privacy. Thanks to the well-thought-out construction, you can enjoy a high level of peace and comfort here. • Dreamlike terrace and panoramic view The spacious terrace with 25 m² is another highlight of this exceptional apartment. Here, you can enjoy an unparalleled view, at eye level with the Rigi and Pilatus mountains. The terrace offers ample space for relaxed hours outdoors and invites you to social evenings with family and friends. Additionally, there is an extra loggia with 5 m², which can be accessed directly from the master bedroom. • Comfort and luxury down to the last detail The apartment has two single parking spaces and additional storage space. The apartment is located in a newly built, modern residential building. The house has eight residential units, two per floor. Each apartment has its own disposal room with a separate heat pump, which means you have maximum independence, cost transparency, and flexibility. Technically, the apartment also impresses with a comfortable underfloor heating system, a free-cooling system, and ceiling tabs for cooling. • Safe, family-friendly, and well-connected Obernau, an idyllic district of the city of Kriens, is located on the sunny south slope of the Sonnenberg - quiet, green, and yet close to the city. Here, you can enjoy a relaxed living atmosphere, and in about 12 minutes, you are in the center of Lucerne, where a wide range of offers awaits. The bus stop "Obernau Dorf" is only 1 minute away on foot. The Obernau 2 school can be reached in 4 walking minutes, making the apartment particularly family-friendly.Thanks to the excellent transport connections, the proximity to the city of Lucerne, and the numerous nearby recreational areas - from the Obernau hills to the idyllic Eigenthal - the community uniquely combines nature, comfort, and urbanity.

Travel time
-
  • Residential houses with brown tiled roofs and multiple windows, overlooking a lake and distant snow-capped mountains.
  • A two-story house with a brown tiled roof and white walls, situated near a lake with a scenic view of hills and a town in the background.
  • Residential buildings with modern architecture, situated near a body of water with mountains in the background during sunset.
  • Empty room with wooden flooring, large glass sliding doors, and neutral-colored walls.
  • Bright, modern living space with large glass sliding doors, wooden flooring, and an open kitchen area featuring white cabinets, a kitchen island, and built-in appliances.
  • Modern kitchen with white cabinets, a central island, and a black countertop. The space features wooden flooring and a sleek, contemporary design.
  • Bright, minimalist hallway with light wooden flooring, white walls, and a glass door leading to a balcony.
  • Empty room with light green walls and wooden flooring, featuring an open doorway leading to a modern bathroom with white fixtures.
  • Modern bathroom with white marble walls, black tiled floor, double sink vanity, large mirror, and glass-enclosed shower.
  • Elegant bathroom with marble walls and floors, a large window, a modern shower enclosure, and a sleek faucet.
  • Empty room with light-colored wooden flooring and white walls, featuring a large window with white frames and a view of greenery outside.
  • Modern bathroom with white marble tiles, a glass-enclosed shower, a toilet, and a shower tray with a bottle of shower gel and a brush.
  • A narrow hallway with tiled flooring, white walls, and a white cabinet on the left side. There is a white appliance, possibly a washing machine, on the right side.
  • Modern residential building with a clean, contemporary design, featuring a raised ground floor and a pathway leading to a smaller house in the background.
  • Building entrance with a covered garage area, decorative metal gate, and a mailbox. The number "4" is displayed on the wall.
  • Modern multi-story building with a flat roof and large windows, surrounded by trees and greenery, with a mountain range in the background.
  • Floor plan of a multi-unit building with multiple rooms including bedrooms, bathrooms, kitchen, living/dining areas, and corridors.
1 / 17
CHF 2,950.– Top
4.5 rooms131m² living space
Steinmatt 4, 6404 Greppen

Large sunny apartment with lake view at the foot of the Rigi with space for a home office

Would you like to combine living, working, and relaxation in a beautiful environment? We offer you a modernly furnished apartment with a generous floor plan in the beautiful village of Greppen, an oasis of peace and quality of life between Küssnacht and Weggis. As of January 2027, Greppen will be a part of the municipality of Weggis. The great lake and mountain view and a fiber-optic infrastructure for a home office complement each other perfectly. Additionally, the building has had a solar system on the roof since 2024. In the parking garage, you can conveniently charge your electric car while you work. To relax, the loggia invites you to take a break, for a short coffee break or to unwind at the end of the day with a view of the evening sun. For your children, you will find smaller and larger playgrounds in the development. This beautiful apartment at the foot of the Rigi offers you: · View of Lake Lucerne and the mountain panorama · Bus stop Greppen Oberhaus directly in front of the development · Regular public transport connections to Weggis, Küssnacht am Rigi, Rotkreuz, and Lucerne · Schoolhouse / kindergarten, village center, and lake within walking distance · Highway access in Küssnacht, which you can quickly reach via the Küssnacht bypass · Solar system on the building and charging station for electric cars in the parking garage The apartment was built to a high standard and offers excellent comfort. Hobby cooks and hosts shine in the modern open kitchen with top V-ZUG appliances: · Natural stone cover · High-gloss fronts · Extractor cabinets · Induction cooktop · Exhaust hood with glass extractor · Combi-steamer · Oven · Large refrigerator · Dishwasher · Large utility room (5.1 m2) next to the kitchen with top V-ZUG washing tower The large loggia with glazing invites you to linger and offers a great view of Lake Lucerne and the mountains as well as the sunset. Insect screens are installed in every room. For your privacy, the large bedroom has an en-suite bathroom (shower, bathtub, shower-toilet) with a window. The guest bathroom is equipped with a shower and toilet Additional extras: · Fiber-optic connection to the apartment · Multimedia sockets in all rooms · Electric drive for all shutters and awnings · Zehnder comfort ventilation · Built-in wardrobes with cloakroom and cleaning cupboard in the corridor The apartment includes a large brick cellar with 11.8 m2. Optional: 2 parking spaces with a charging station for electric vehicles - and with each a tire cabinet. Rent per parking space CHF 150.-/month. Storage room available upon request

Travel time
-
  • Modern multi-story house, glass balconies, brick ground floor, surrounded by tall grass
  • a lake, silhouetted mountains, town lights, and the setting sun
  • Bright, modern kitchen with large windows offering a scenic view of a lake and surrounding landscape. Features a white kitchen island, sleek sink, and minimalist design.
  • Bright, airy attic space with wooden floors, slanted white ceilings, large windows, and a modern black wood-burning stove in the center.
  • Modern bathroom with white walls, wooden floor, sink, bathtub, and mirror.
  • Floor plan showing two houses labeled Haus A and Haus B, with labels indicating mountain side (bergseitig) and lake side (seeseitig).
1 / 6
CHF 4,830.– Top
5.5 rooms204m² living space
Dorfstrasse 6B, 6404 Greppen

Unique opportunity - 5.5 room attic apartment with lake view

Greppen is a manageable, quiet, but intact village on the shores of Lake Lucerne and at the foot of the Rigi. Typical for Greppen is the direct evening sun and lake access.As of 1.10.2026, a great 5.5 room apartment will be available.The apartments are characterized by… • Very spacious floor plan with open, bright living area. • 2 terraces with a magnificent view of the lake and mountains, with morning or evening sun • Very large bedroom with en-suite bathroom • High-quality kitchen with oven, separate combination steamer, ceramic glass cooktop, and modern hood • Large laundry room in the apartment with connections for washing machine/tumbler and basement for storage • Continuous parquet flooring in country-style oak oil • Parking spaces in the underground garage with direct elevator access to the apartment. Enjoy the peace and quiet with unobstructed views. Every day, the Pilatus and Lake Lucerne present themselves in a different light – a magnificent view of the lake and mountains!Located between Weggis and Küssnacht am Rigi, the region offers a wide range of shopping opportunities, workplaces, cultural offerings, and club activities. Well-connected with public transportation or via the Küssnacht am Rigi motorway junction, Lucerne, Zug, and Zurich are easily accessible. As of 01.01.2027, the municipality of Greppen will merge with the municipality of Weggis.Additional costs will be invoiced separately / monthly advance payments.

Travel time
-
  • Modern kitchen with white cabinets, a central island, and a sink area. The space features large windows and recessed lighting.
  • Modern living room with light wooden flooring, a built-in fireplace, and a view of a kitchen area with white cabinets and a window.
  • Modern hallway with light-colored wooden flooring, white walls, built-in storage cabinets, and a small wooden bench. The hallway leads to a kitchen area with white cabinets and a countertop.
  • Empty room with wooden flooring, large glass sliding doors leading to a balcony, and a scenic mountain view.
  • Empty room with wooden flooring, large sliding glass doors leading to a balcony with a scenic mountain view.
  • Empty room with wooden flooring, large glass sliding doors leading to a balcony, and a fireplace on the right side.
  • Modern bathroom with marble tiles, a bathtub, toilet, double sink, and a large mirror. Features recessed lighting and a window with frosted glass.
  • Modern bathroom with a white sink, mirrored cabinet, glass-enclosed shower, and sleek fixtures.
  • Empty room with light wooden flooring, white walls, and a window showing greenery outside. No furniture or equipment is present.
  • Empty room with wooden flooring, white walls, large window with scenic view, radiator, and a single light fixture on the ceiling.
  • A long, narrow hallway with wooden flooring and white walls, featuring recessed ceiling lighting and several doors along the sides.
  • Modern staircase with wooden steps and glass railing, set against light-colored walls.
  • Modern kitchen with white cabinets, granite countertop, stainless steel sink, and built-in appliances including a dishwasher and microwave.
  • Utility room with exposed pipes, valves, and a white washing machine on a countertop.
  • Panoramic view of a town nestled in a valley surrounded by mountains, with solar panels on the foreground roof.
  • View of a town nestled in a valley surrounded by forested mountains and hills under a clear blue sky.
  • A white wall-mounted smart home control panel with multiple touch-sensitive buttons and a power outlet.
  • Completely empty room with bare wooden floor and no furniture or equipment.
  • Floor plan showing a layout with labeled rooms including a bathroom, shower, garden room, staircase, kitchen, living area, winter garden, and terrace. Dimensions and measurements are indicated throughout.
  • Hand-drawn floor plan showing a basement, washroom, and hallway with labeled dimensions and areas.
1 / 20
CHF 4,410.– Top
4.5 rooms
Zumhofhalde 59, 6010 Kriens

Living with a house character - modern 4.5-room apartment with a far-reaching view and plenty of privacy

Welcome to Zumhofhalde 59 in Kriens – here you can expect a very special home that offers much more than a classic 4.5-room apartment.The spacious and modern apartment combines the advantages of a condominium with the character and privacy of a small row house. Two spacious outdoor areas, a private garden area with a planned seating area, direct access from the basement to the outside, and plenty of additional storage space make this apartment something very special. This is the first occupancy after a complete renovation. A home with two sides Already on the front side, you will be greeted by a beautiful, spacious terrace with an impressive panorama from the Rigi to Lake Lucerne and the Pilatus. Here you can enjoy the sun, have a cozy breakfast, or let the day fade away with a glass of wine.On the back of the house, another special retreat is being created: a private garden area with a seating area and a view of the lake is planned for spring 2027. This creates additional private outdoor space, which further enhances the feeling of having your own small house.The bright living room is the heart of the apartment. The elegant wooden floor, the built-in fireplace, and the large glass sliding doors create a welcoming and high-quality living atmosphere. Thanks to the large window areas and the connection between the living room, winter garden, and terrace, plenty of daylight enters the room.The modern kitchen impresses with white fronts, a high-quality worktop, a kitchen island, and integrated appliances. It combines functionality with a timeless design and offers plenty of space for joint cooking and cozy gatherings.The other rooms also present themselves as bright and spacious, with beautiful wooden floors and large windows with a view of the greenery. The modern electrical installations offer a variety of possibilities for individual lighting concepts and smart home applications. Numerous built-in closets and a separate, walk-in closet also provide plenty of practical storage space.The apartment has two stylishly furnished bathrooms and a separate toilet. The main bathroom offers elegant tiles, a bathtub, a double sink, and a spacious mirror. A second bathroom with a shower and a mirror cabinet provides additional comfort in everyday life.Another highlight can be found in the basement: a large, versatile cellar room offers exceptionally much storage space.Right next to it is the spacious laundry room with its own washing machine. Here, not only is there enough space for washing and drying, but also plenty of room for comfortable ironing and organizing the household.Particularly practical: a private outdoor staircase provides direct access from the basement to the garden area. This connection makes the outdoor area particularly easily accessible and underlines the private house character of the apartment.Zumhofhalde convinces with its quiet and family-friendly location in the Sonnenberg quarter. Here you can enjoy a pleasant tranquility – both during the day and at night – and at the same time, a good connection to everyday life.The green, slightly elevated location of Kriens combines natural living with an impressive view of the surrounding mountains, valleys, and the lake. The hiking trails are right outside the door.An apartment that feels like your own house This property is ideal for all those who want to combine the comfort of an apartment with the advantages of their own house: plenty of privacy, spacious interior rooms, several outdoor areas, a garden, storage space, and direct access to the outside.Have we sparked your interest? Then we look forward to your contact via the form and to arranging an individual viewing appointment with you.

Travel time
-
  • Modern multi-story residential building with balconies, large windows, and contemporary design.
  • Empty room with wooden flooring, white walls, and built-in white closet with silver handles. A frosted glass door is visible on the left side.
  • Modern kitchen with white cabinets, black countertops, and a wooden floor. Features an oven and a sink.
  • Empty room with light wooden flooring and white walls. A white door is visible on the right side, and an open doorway leads to another room on the left.
  • Modern bathroom with a glass-enclosed shower stall, a white sink with a chrome faucet, and a mirror above the sink. The walls are tiled in a neutral color, and the floor is covered with matching tiles.
  • A modern rooftop terrace with a wooden table, bench seating, potted plants, and a scenic mountain view in the background.
  • Outdoor playground area with yellow safety surfacing, metal climbing frame, bench, and small plants near a modern house.
1 / 7
CHF 1,869.– Top
2.5 rooms70m² living space
Sedelstrasse 3, 6020 Emmenbrücke

A charming home

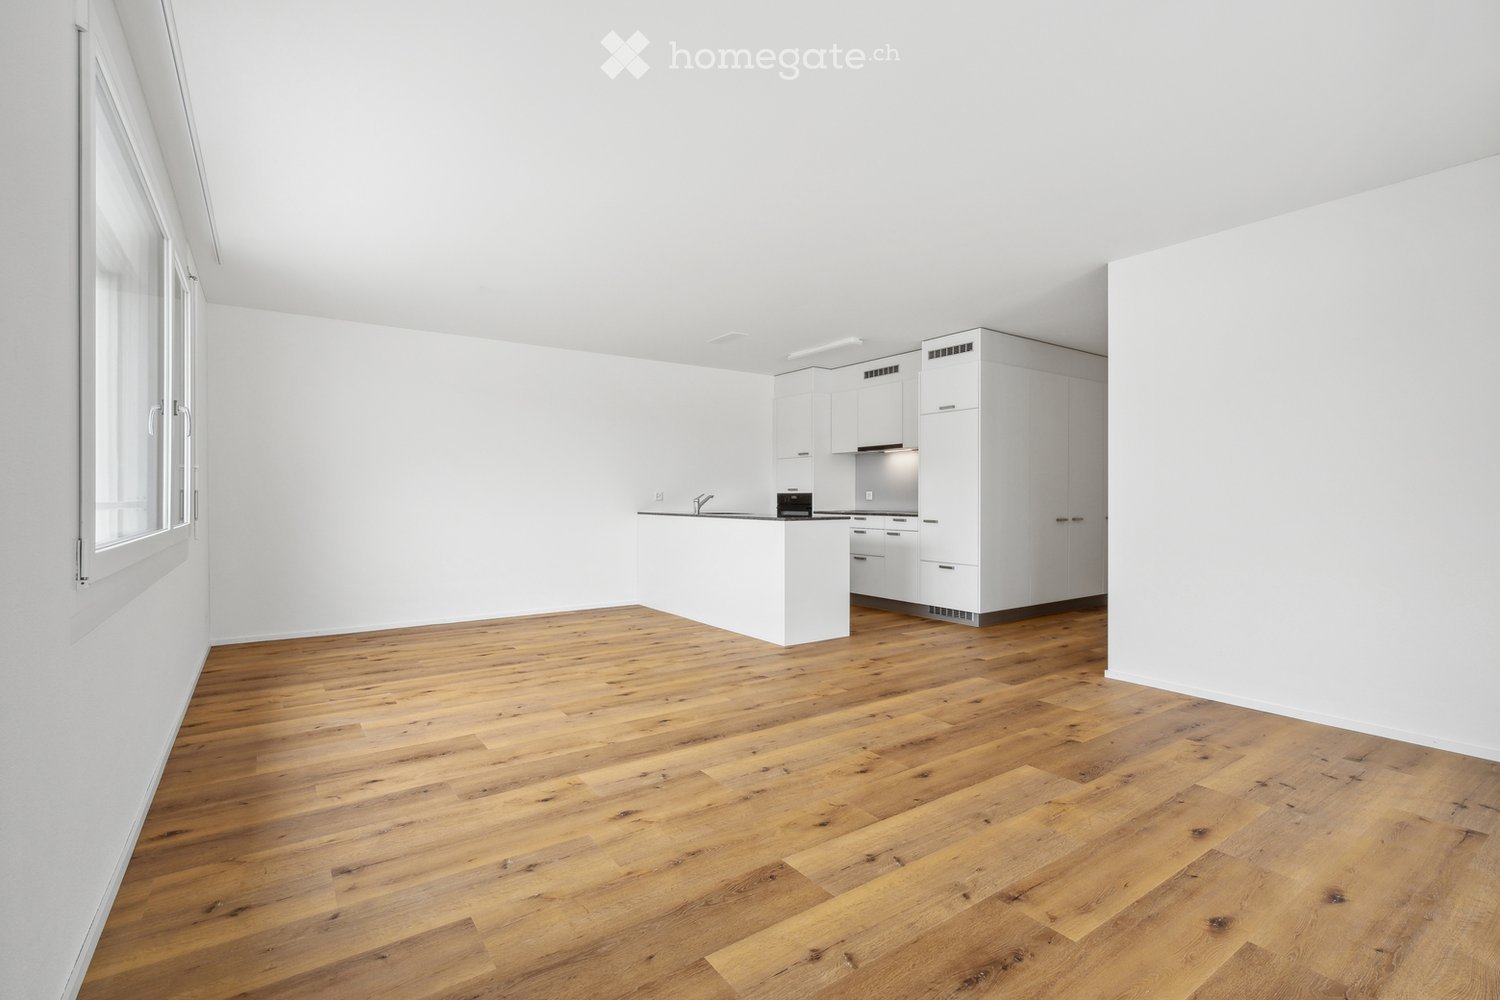
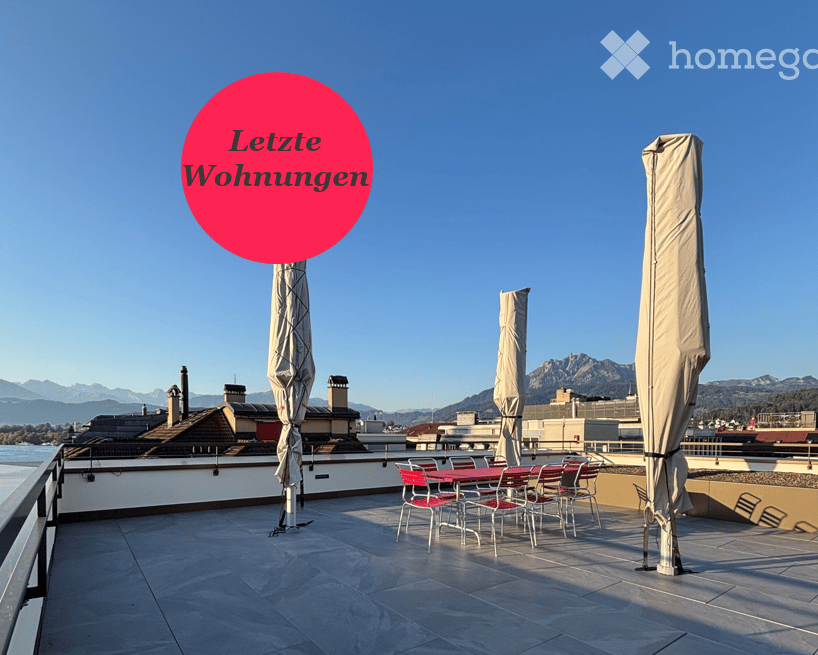
2.5 room apartment (2nd floor) with covered loggia Attractive apartments in owner-occupier standard It's a pleasure to live here. The property is located in an excellent location. The object convinces with standard advantages such as the proximity to the city of Lucerne and the development area Seetalplatz in Emmenbrücke, as well as the very good traffic connection to the highway (Emmen Süd highway exit) and the rail network (station within short walking distance). Those who like it sportier can cycle along the Reuss directly to the center of Lucerne - or enjoy an excursion to the surrounding countryside, recreational area, and various shopping facilities in the immediate vicinity. Let yourself be impressed by the grandiose roof terrace (4th floor with elevator) from which you can enjoy a magnificent view of the Pilatus. Furthermore, high beds for planting are available. A general meeting place for all tenants. In Sedel 3, a beautiful, large, and bright apartment is waiting for a new tenant from October 1, 2026 or by arrangement. The apartment is of high-quality equipment and has a practical floor plan. This spacious apartment has the following to offer: ● Spacious open living and dining area ● Oak parquet floor in country house style (kitchen/bedroom and dining area) ● Shower/WC (sand-colored Feinsteinzeug tiles) ● Covered loggia for cozy hours ● Electric shutters ● Basement compartment including socket ● Own washing machine and dryer ● Electronic locking system (badge) ● Playground/fitness for young and old ● Elevator An underground parking space can be rented additionally for CHF 164.80 Have we piqued your interest? Then contact us for a non-binding viewing appointment, it's worth it…… No dogs are allowed.

Travel time
-