101 results - Property for rent in District Affoltern

1 / 10
CHF 2,490.–
4.5 rooms
Sellenbüren 2, 8143 Stallikon

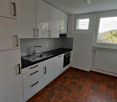
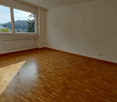
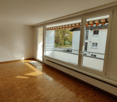
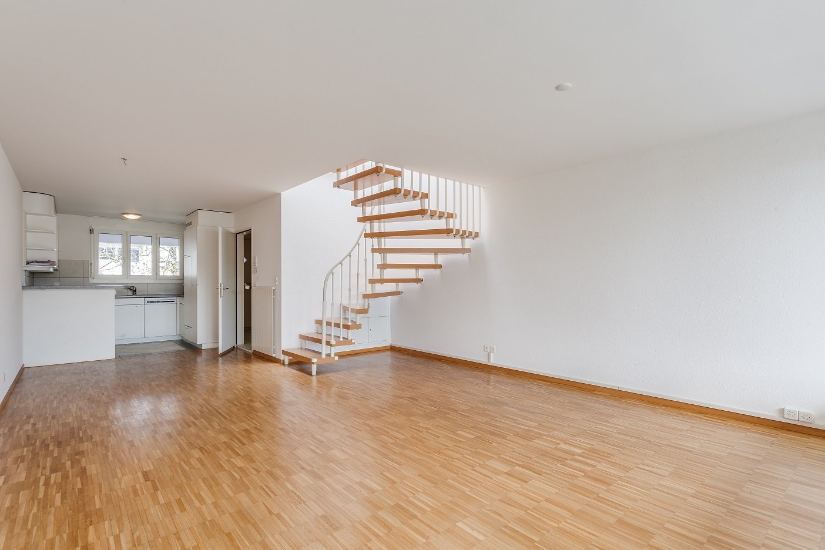
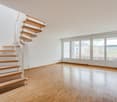
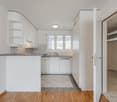
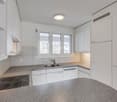
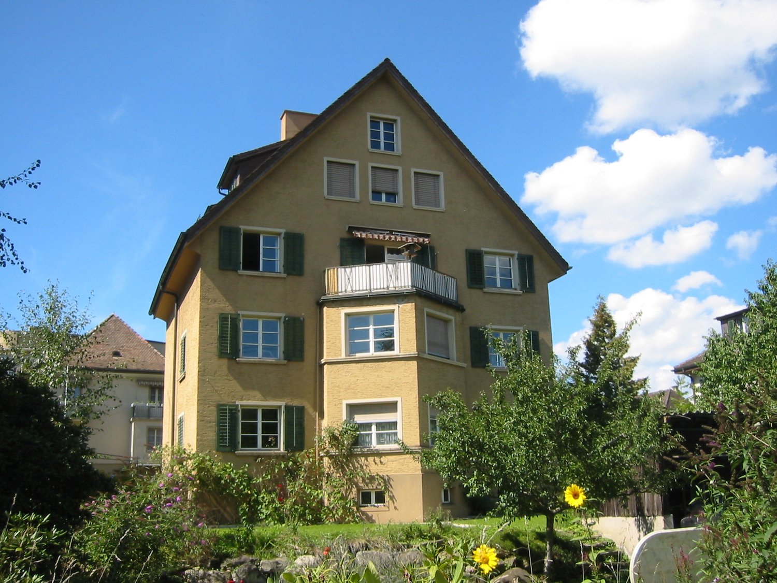
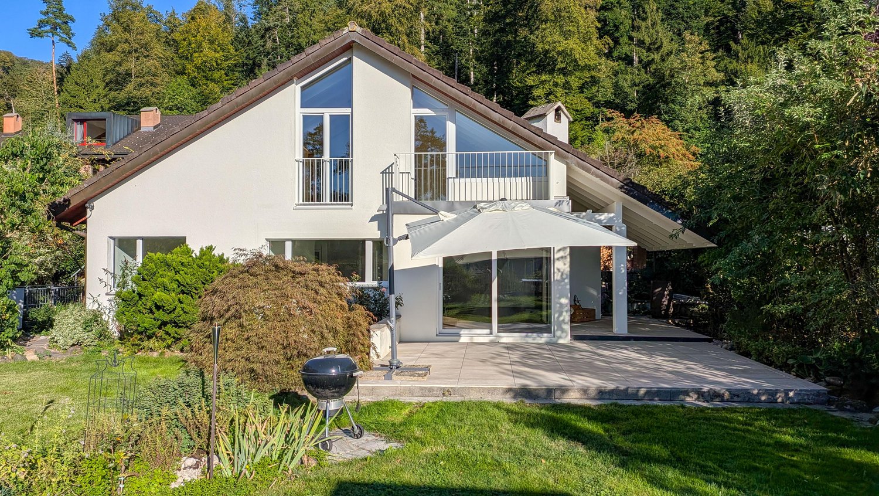
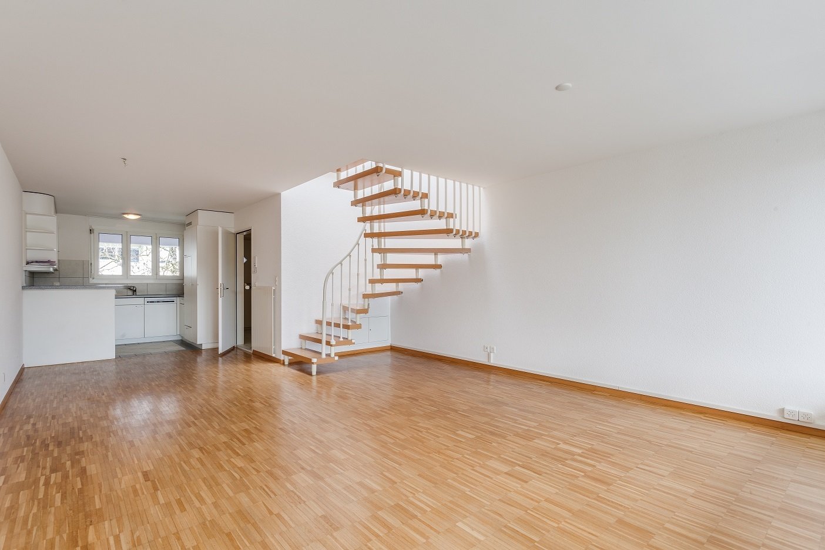
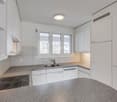
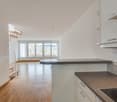
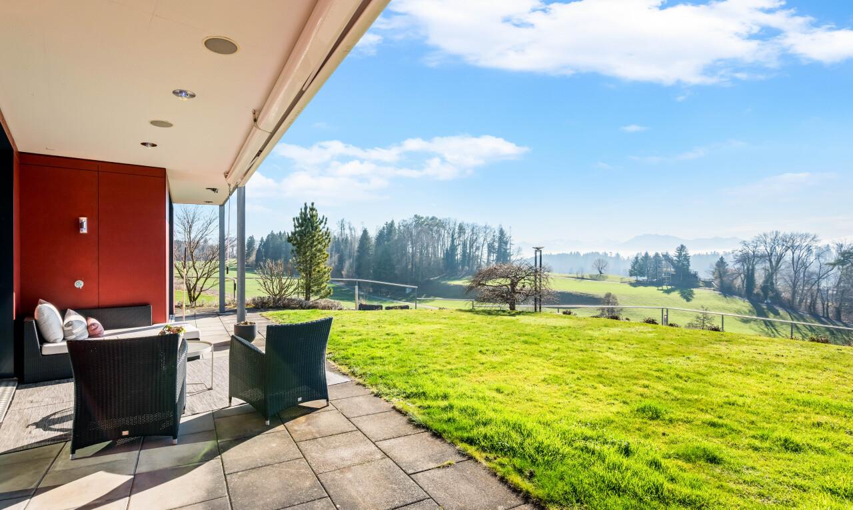
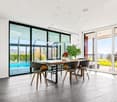
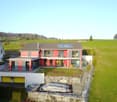
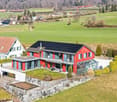
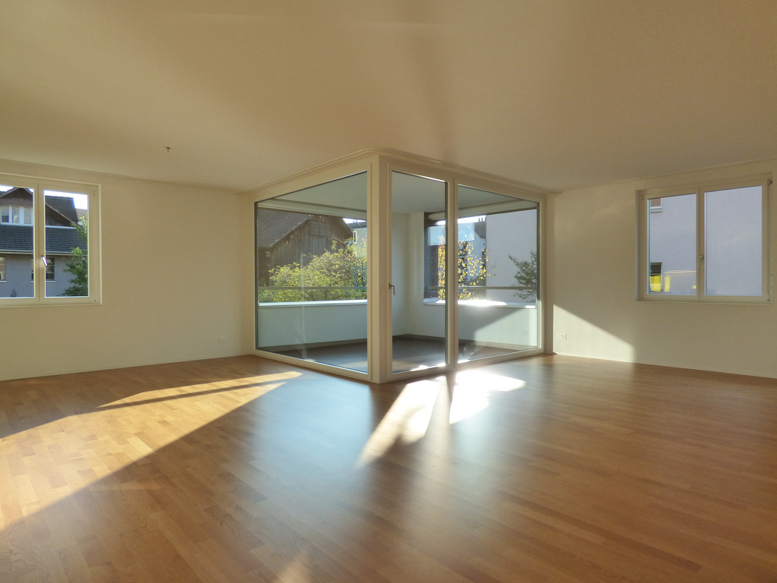
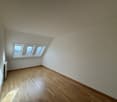
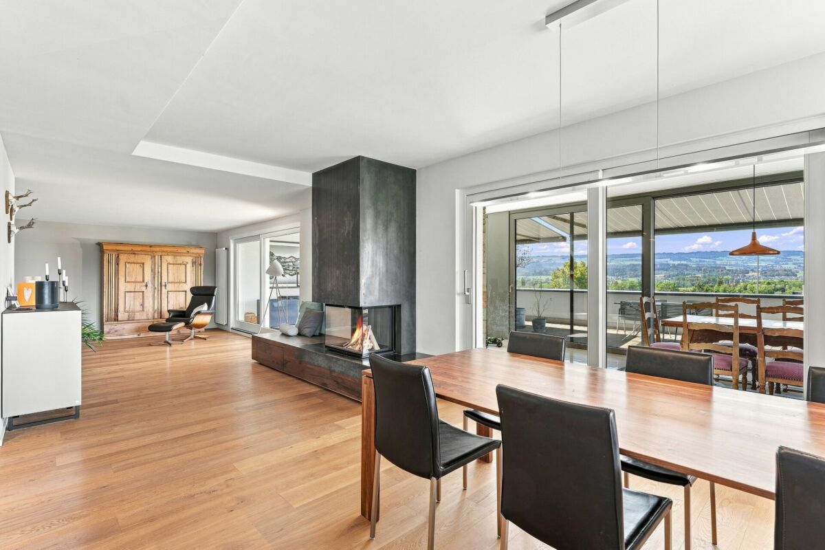
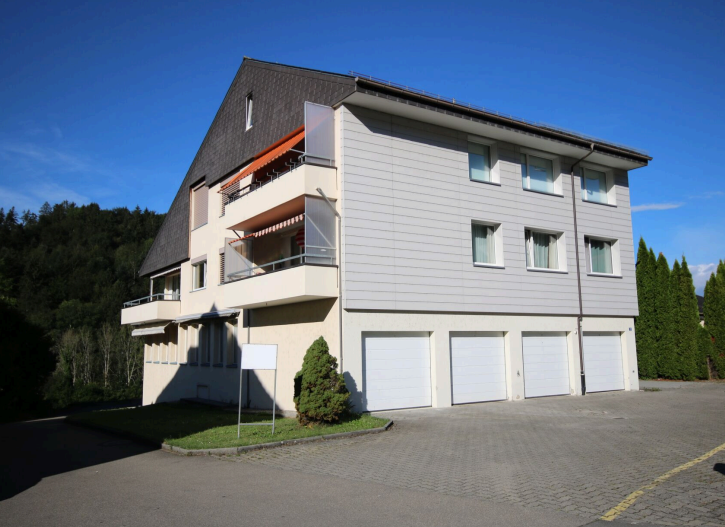
Quiet spacious 4.5-room apartment with terrace in Stallikon

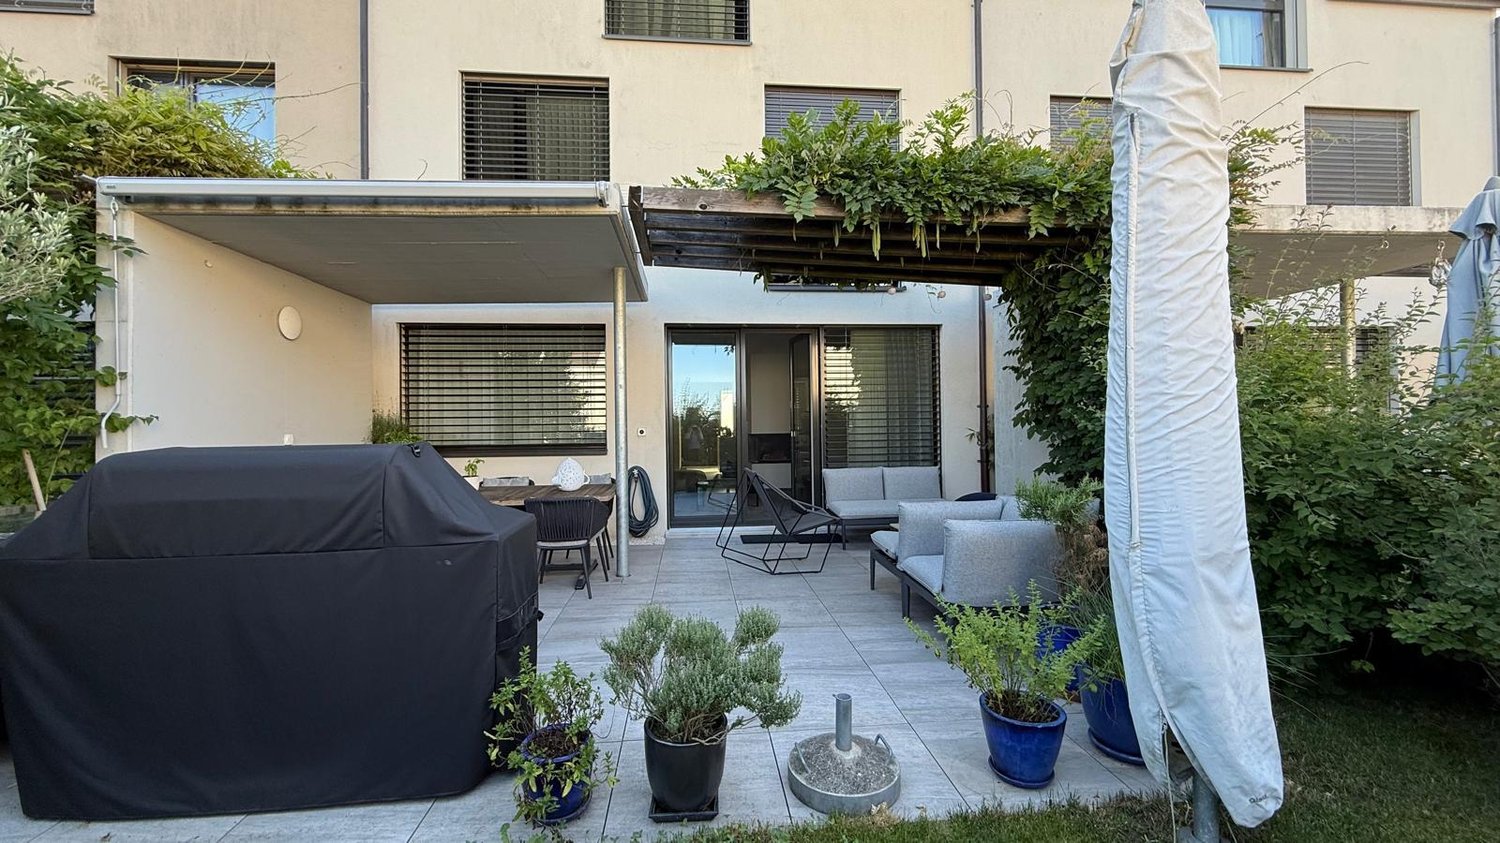
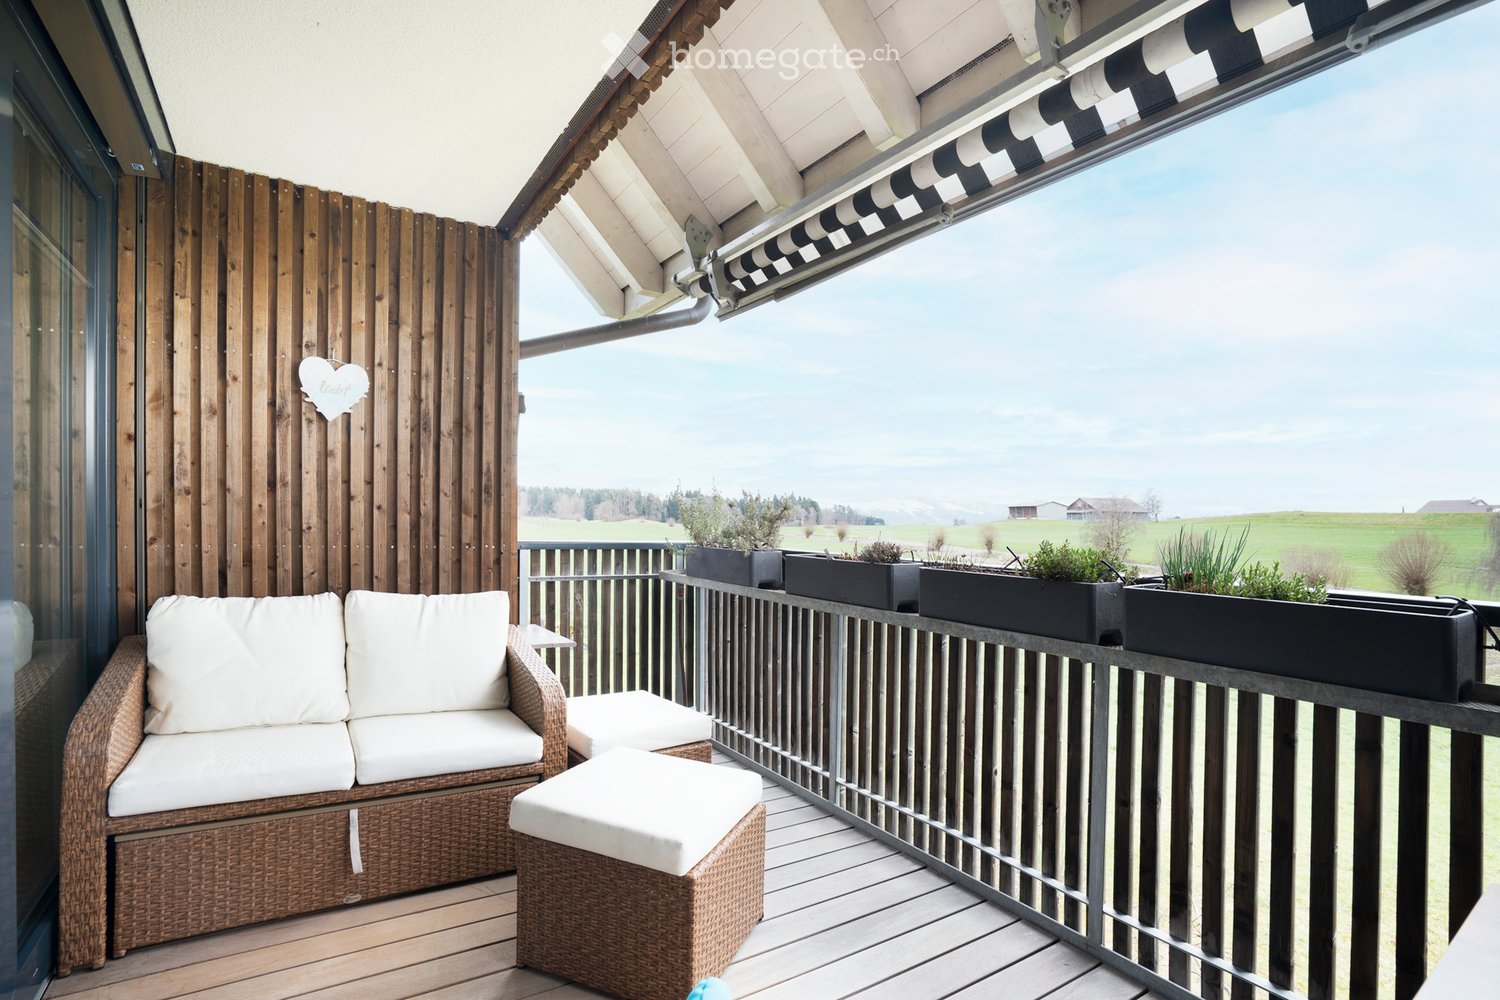
From October 1, 2026, or by agreement, we rent this attractive 4.5-room apartment on the 1st floor of a well-maintained multi-family house. The apartment convinces with a modern standard of construction, spacious room proportions, and a natural location with excellent connections.Highlights of the apartment: • All living and bedrooms with high-quality parquet flooring • Spacious, renovated bathroom with shower, bathtub, and toilet • Modern, new kitchen with ceramic glass cooktop, large refrigerator, freezer, and dishwasher • Bright and very spacious living rooms • Large, sunny balcony for relaxation and enjoyment • Adjacent to agricultural zone • 1x guest toilet with sink Parking:• Garage box for CHF 170.– per month• Outdoor parking space for CHF 100.– per monthLocation:The apartment is located in an attractive location at the foot of the Uetliberg. Shopping facilities and the post bus stop with connections to Zurich-Wiedikon, Bonstetten, and Birmensdorf are easily accessible on foot.Nature lovers and sports enthusiasts benefit from the diverse leisure activities in the surrounding area. The recreational area around the Uetliberg, the Reppischtal, and the Türlersee offers numerous hiking, walking, and cycling paths directly in front of the door. Interested parties are asked to ring the doorbell at "Spiess S." on site. The registration forms are handed out directly on site.Have we piqued your interest? The registration form can be obtained directly during the viewing. We look forward to your contact.

Travel time
-
1 / 11
CHF 1,834.–
3.5 rooms87m² living space
Seewadelstrasse 25, 8910 Affoltern am Albis

Charming 3.5-room maisonette apartment in an old building in Affoltern am Albis

After submitting the request, you will receive a link through which you can register for a possible viewing appointment.Discover this charming 3.5-room maisonette apartment on the 3rd floor of a well-maintained old building from 1930 on Seewadelstrasse 25 in Affoltern am Albis. With 87 m² of living space, freshly renovated (2026) and available immediately, this apartment combines the charm of bygone times with modern living comfort.The apartment impresses with the following highlights: • Bright attic rooms: Several light-filled rooms with wooden floors, white walls, spacious windows, and characteristic, exposed wooden beams on the ceiling. • Modern kitchen: Stylish kitchen with white cabinets, granite countertops, stainless steel appliances, central cooking island, and wooden floor, as well as plenty of daylight through skylights. • Modern bathroom: Contemporary bathroom with gray tiles, wooden washbasin, glass shower cubicle, toilet, and built-in closet. • Fireplace: Cozy fireplace for comfortable evenings. • Beautiful view: Thanks to the elevated location and large windows, you can enjoy a pleasant view. • Practical equipment: Dishwasher, washing tower with washing machine and dryer, including. • Garden area for sole use in agreement with the other house residents Location and surroundings:The apartment is located in a quiet environment – both during the day and at night, it is pleasantly quiet. In the summer, the location benefits from plenty of sunshine, and even in winter, the sun's radiation is good. Affoltern am Albis train station is only 3 minutes' walk away and offers excellent public transportation connections. The Sesam supermarket is located directly in front of the house, and the Amavita pharmacy is also within walking distance. The Stiftung Schule Tägerst is about 9 minutes' walk away – ideal for families with children.The apartment does not have a parking space. Unfortunately, pets are not allowed.A special opportunity for single people or couples who appreciate the charm of an old building and at the same time want to enjoy modern living comfort. The quiet, well-connected location and the pleasant living atmosphere make this apartment a home with a special character. We look forward to your contact!

Travel time
-
1 / 17
CHF 3,890.–
5.5 rooms188m² living space
Steinbaumstrasse 4, 8925 Ebertswil

Beautiful 5.5-room family house | approx. 240 m² | garden | 10 minutes from Zug

Beautiful 5.5-room family house with approx. 240 m² of living and usable space, garden & 2 parking spaces | 10 minutes from Zug We rent our beautiful and exceptionally spacious 5.5-room row house in Ebertswil ZH in a quiet and sunny location. The house offers 188 m² of living space as well as an additional approximately 58 m² of basement and laundry room space on the lower floor – a total of approximately 240 m² of living and usable space. Additionally, there is a cozy private garden and two covered parking spaces directly in front of the house. This provides a family with an exceptionally large amount of living, outdoor, and storage space. The location is particularly attractive for families and working professionals from the Zurich, Zug, Baar, and Cham area: Zug can be reached in about 10 minutes, Zurich City in about 20 minutes. The highway access is only about 4 minutes away by car. Plenty of space on four floors The house impresses with its spacious and family-friendly room layout. Basement • Large cellar with approx. 38 m² • Separate laundry room with approx. 20 m² • Very much additional storage space Ground floor • Spacious entrance area with wardrobe • Guest toilet • Open kitchen • Bright living and dining area with fireplace • Direct access to the private garden • Forecourt in front of the house The private garden with beautiful flowers offers plenty of space to play, relax, and enjoy cozy evenings outdoors – a small green oasis right in front of the living room. 1st upper floor • Parent's bedroom with direct access to the bathroom • Two more bedrooms, each with approx. 13.5 m² • Bathroom with large shower, sink, and toilet • Second bathroom with bathtub, large sink, and toilet 2nd upper floor The top floor consists of an impressive approx. 62 m² open space. This can be used flexibly and is ideal as a family area, home office, playroom, guest or hobby area. Parking spaces The house includes two covered parking spaces directly in front of the house, which are already included in the rent. Additional costs The rent includes administration fees, general environmental work, and the service of the heating and water softening system and the fireplace. Electricity and water are taken over by the tenant directly or according to actual consumption. In addition, there is the basic fee for the telephone connection. Plenty of space to live – and still quick to Zug and Zurich Ideal for families who are looking for exceptionally much space, a private garden, and a quiet living location without wanting to sacrifice a quick connection to Zug or Zurich. 5.5 rooms | approx. 240 m² of living and usable space (of which 188 m² of living space) | private garden | large cellar & separate laundry room | 2 bathrooms + guest toilet | fireplace | 2 covered parking spaces | Zug approx. 10 minutes | Zurich approx. 20 minutes The house is available from January 1st, 2027. An earlier move-in is possible by arrangement.

Travel time
-

Find a new tenant for free

Create a free listing on Homegate to find the perfect next tenant for your apartment in no time at all.

List your property now
1 / 11
CHF 2,690.–
3.5 rooms112m² living space
Rebhaldenstrasse 4b, 8910 Affoltern am Albis

Charming attic apartment with fireplace

Discover this beautiful 3.5-room attic apartment on the 3rd floor (without elevator) at Rebhaldenstrasse 4b in Affoltern am Albis. The 112 m² large apartment from 1993 was completely renovated in 2025.The apartment impresses with: • Authentic attic ambiance: Characteristic wooden beams and warm wooden floors create a cozy atmosphere • Bright rooms: Many glass fronts and high rooms provide plenty of daylight • 4x balcony: Balconies in every direction. 2x covered, 2x uncovered. • Cozy fireplace: Perfect for romantic evenings and pleasant transition times • Two bathrooms: Comfortable for couples or families • Modern equipment: Washing machine and dryer included • Garage spaces: Can be rented on demand, direct access to the house • Visitor parking spaces in front of the house Location and surroundings: The apartment is located in a quiet area and is still very well connected. The bus stop "Stigeli" can be reached in 8 minutes on foot. For daily needs, you will find a Denner in 7 minutes on foot, the pharmacy in 10 minutes. Families appreciate the proximity to the Affoltern am Albis primary school, which is only 6 minutes away on foot.This sunny and quiet attic apartment is ideal for families with children and pet owners - both are welcome. The combination of rural tranquility and good infrastructure makes this apartment a perfect home.

Travel time
-
1 / 9
  • Balcony / Terrace
  • View
  • Parking space
  • +5
CHF 7,900.–
7 rooms282m² living space
Im Chalberweidli 5, 8932 Mettmenstetten

Grosszügiges 7-Zimmer-Einfamilienhaus mit Pool in Mettmenstetten – ab sofort verfügbar

This detached 7.5-room single-family home in Mettmenstetten combines spaciousness, privacy, and modern technology with an exceptionally beautiful location. Built in 2002, the house has been maintained on an ongoing basis and extensively renovated in 2020. The large windows flood the rooms withnatural light, creating a bright, open space.The controlled ventilation system ensures a fresh allergen free indoor climate at all times.A modern solar system supports the energy supply and ensures the property’s energy costs are reduced. There is an alarm system which provides additional security, and built-in speakers in every room with high-quality sound throughout the house.A highlight is the pool area with direct access from the dining room and the garden. The pool can be used in summer and winter.Local shops, schools, and station are just a short distance away. The house is a 15 minute drive to each of the International school campuses in Baar or Hunenberg and 13 mins by train to Zug HB or 33 minute train ride to Zurich HB.*********************************************************************Willkommen in diesem beeindruckenden, modernen Einfamilienhaus an der ruhigen Lage im Chalberweidli 5 in Mettmenstetten. Das im Jahr 2002 erbaute und 2022 renovierte Haus überzeugt mit einer grosszügigen Wohnfläche von 282 m², verteilt auf 7 Zimmer, und bietet alles, was das Herz begehrt – ideal für Familien, die Wert auf Komfort, Natur und Lebensqualität legen.Das Haus bietet folgende Highlights: • Modernes Wohnzimmer: Helles, einladendes Wohnzimmer mit grossen Fenstern und Schiebetüren, die auf den Balkon führen, sowie einem gemütlichen Kamin und herrlichem Ausblick in die Landschaft. • Stilvolle Küche: Moderne Küche mit hellen Holzschränken, einer zentralen Insel mit Glasplatte, zwei Holzhockern, Edelstahl-Kochabzug, Geschirrspüler und offenen Regalen mit dekorativen Elementen. • Esszimmer mit Aussicht: Modernes Esszimmer mit grossen Fenstern, einem Holztisch und sechs Stühlen – perfekt für gemeinsame Mahlzeiten mit Blick ins Grüne. • Balkon: Gemütlicher Balkon mit Blick auf eine grüne Wiese und die malerische Landschaft – ausgestattet mit Sofa, Stühlen und einem kleinen Tisch. • Swimmingpool: Eigener Swimmingpool für entspannte Sommertage. • Garage & Parkplatz: Komfortable Garage sowie zusätzliche Parkmöglichkeiten vorhanden. • Waschmaschine & Geschirrspüler: Praktische Haushaltsgeräte inklusive. • Kamin: Gemütlicher Kamin für behagliche Abende. • Kinderfreundlich: Das Haus und die Umgebung sind bestens für Familien mit Kindern geeignet. Lage & Umgebung: Das Haus liegt in einer ruhigen und sonnigen Lage in Mettmenstetten, umgeben von grünen Feldern und einer malerischen Landschaft. Im Sommer profitiert die Liegenschaft von viel Sonnenschein. Die Bushaltestelle Rossauerstrasse ist in nur 7 Gehminuten erreichbar. Der Volg-Supermarkt sowie die Primarschule Mettmenstetten befinden sich in einem angenehmen Fussweg von rund 11 Minuten.Dieses gepflegte Einfamilienhaus verbindet modernes Wohnen mit ländlicher Idylle und bietet Ihnen und Ihrer Familie ein aussergewöhnliches Zuhause in einer begehrten Wohnlage. Verfügbar ab sofort – sichern Sie sich jetzt Ihre Besichtigung!

  • Balcony / Terrace
  • View
  • Parking space
  • +5
Travel time
-
1 / 7
CHF 2,317.–
3.5 rooms83m² living space
Isenbachweg 8, 8906 Bonstetten

Beautiful living in the exclusive Hofwies development

We are renting this attractive and cozy 3.5-room apartment in the family-friendly Hofwies property, which was built in 2014.This high-quality apartment has the following features:- Built-in closets in the entrance- Entire apartment with oak parquet floor, threshold-free- Spacious bedroom- Smaller bedroom with access to the loggia- Bright, trendy kitchen with plank floor- With granite stone cover and high-level oven- With glass ceramic stove and dishwasher- Modern, bright bathroom/WC with window- Separate guest WC- Cozy loggia- Multimedia sockets available- Elevator available- Basement compartment- Direct access to the underground garageThe sample photos only show the standard of the apartment. Please refer to the attached floor plan for the exact room layout.Parking spaces can be rented for CHF 150.00 per month if needed.The property is located in a quiet, family-friendly neighborhood. You live in a rural area and are still close to the surrounding cities of Zurich and Zug.The Bonstetten-Wettswil train station, with ideal connections to Zurich and Zug, can be reached in 10 minutes on foot. However, a bus from Bonstetten, Dorfplatz also takes you comfortably to the train station. The Bonstetten-Wettswil train station is served by the S5 (Pfäffikon SZ/Zug) and S14 (Affoltern am Albis/Hinwil) lines at quarter-hour intervals. Additionally, a post bus on line 210 takes you directly to Zurich-Enge in 15 minutes.The primary school Schachenmatten 1+2 and the secondary school are only 10 minutes' walk from the property. However, a bus also takes you directly to school.Various shopping facilities such as a Denner, Spar, or a bakery, as well as numerous service providers, can be found in the nearby area in the center of Bonstetten. You will not be lacking anything.Does this beautiful apartment meet your expectations?Then contact us directly in the online ad via "Contact provider". You will then receive an automated email with the viewing information and the opportunity to apply digitally for the apartment and/or ask us any questions.We look forward to your digital application after the viewing.

Travel time
-
1 / 9
CHF 3,150.–
3.5 rooms120m² living space
Im Gjuch 12, 8143 Stallikon

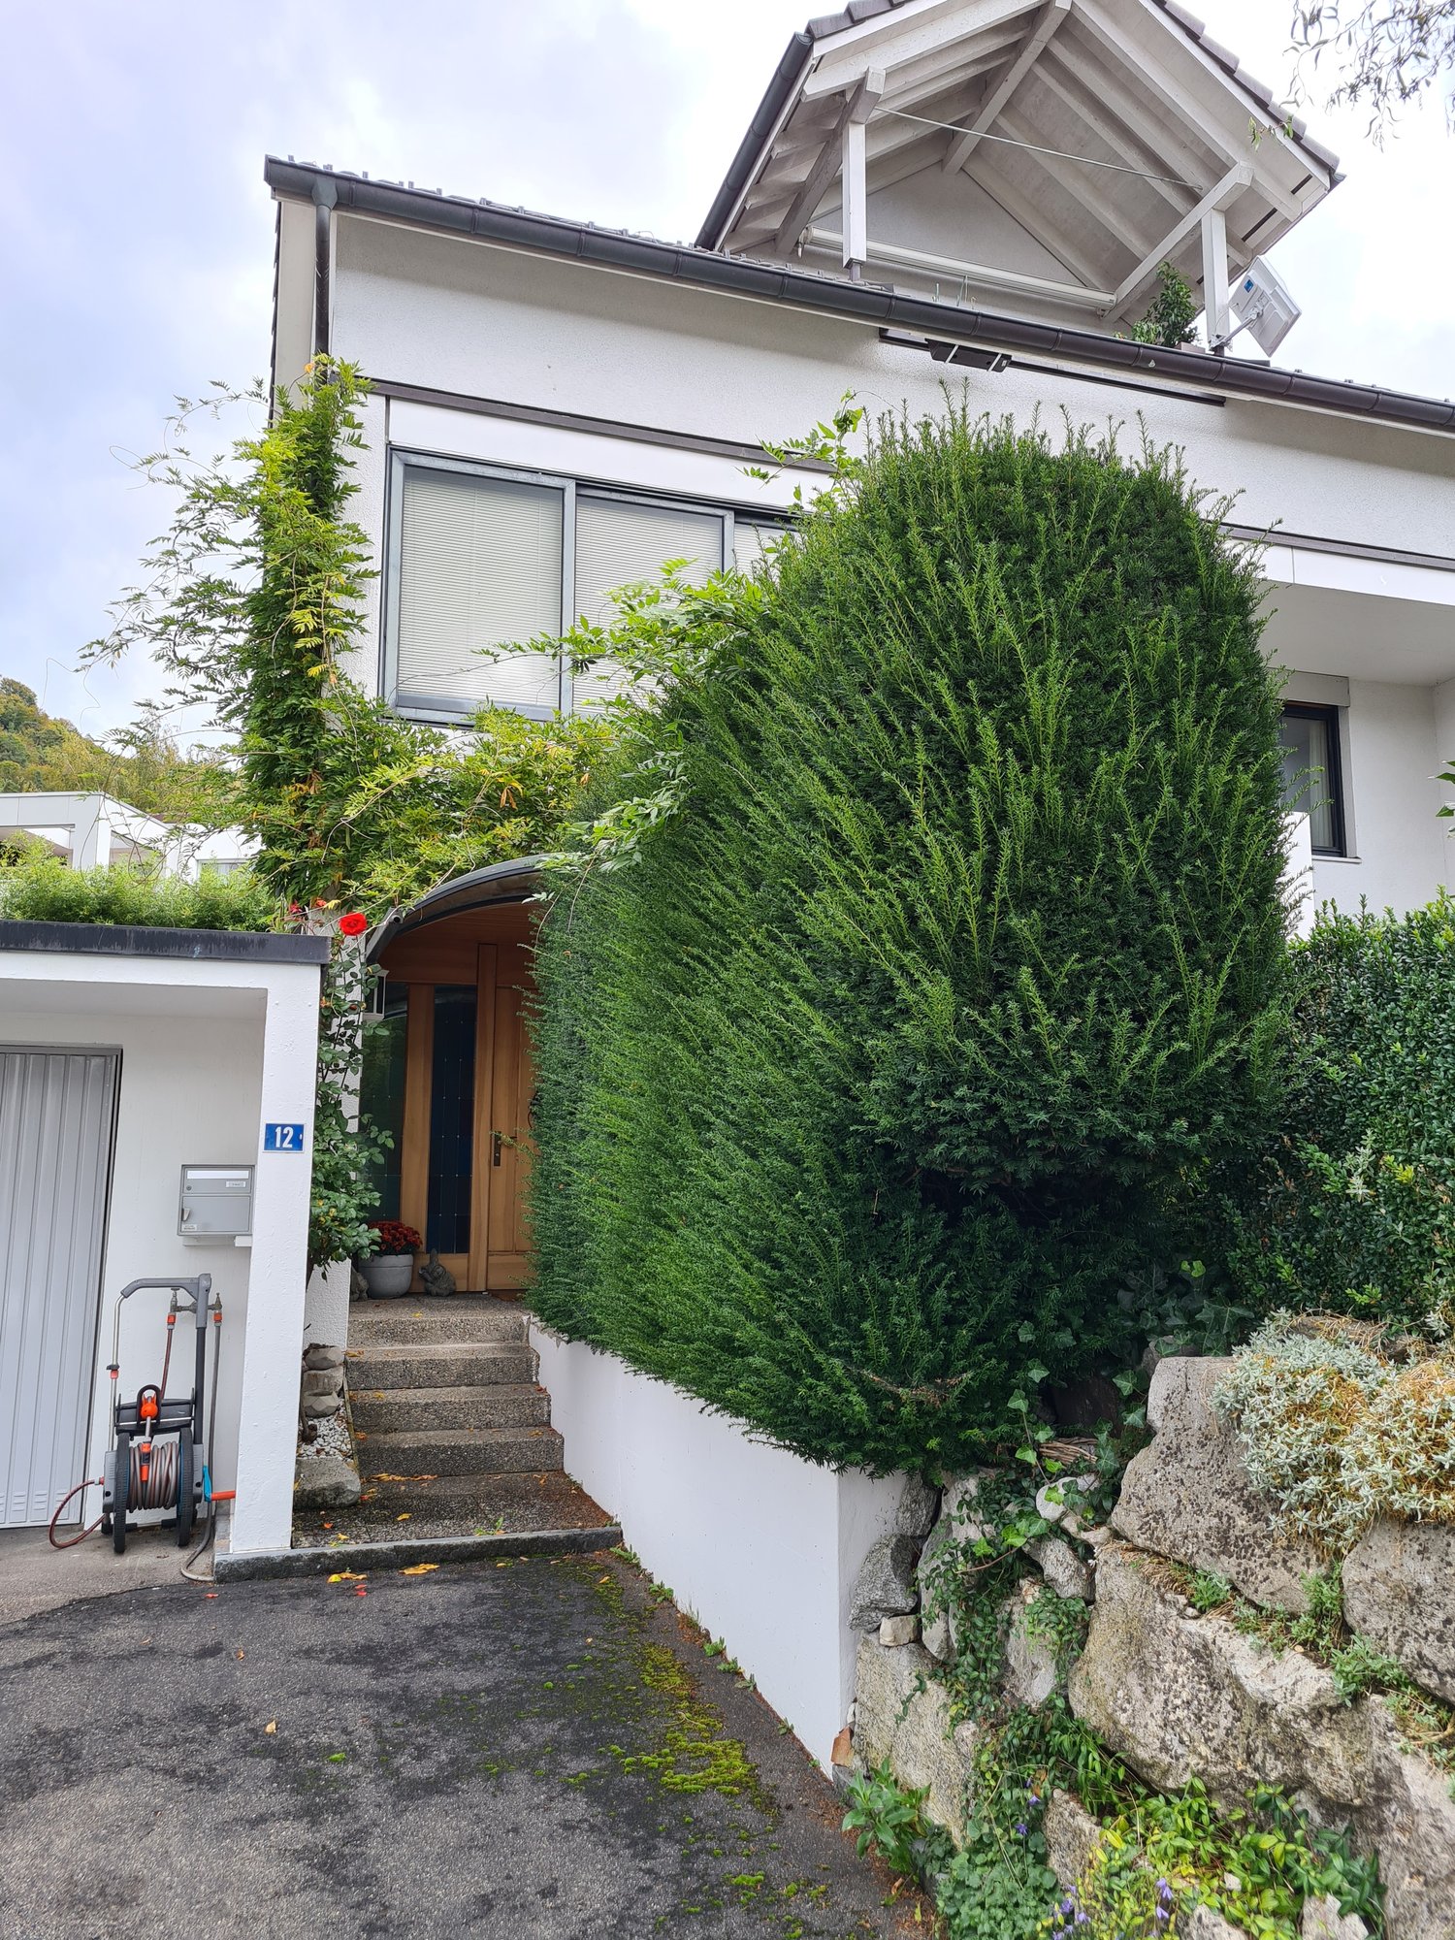
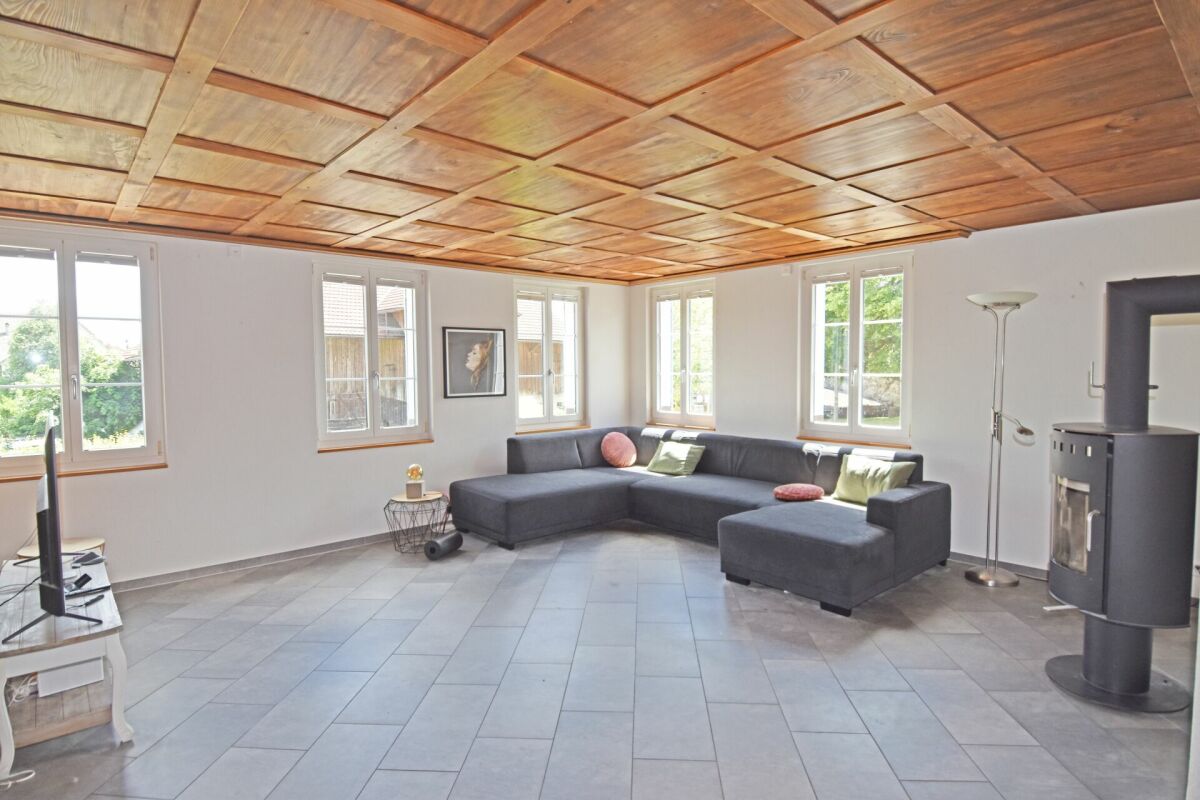
Apartment with terrace and plenty of space in an idyllic environment

Spacious 3.5-room apartment with balcony, terrace & chimney in StallikonWelcome to your new home in Stallikon! This well-maintained and spacious 3.5-room apartment with approximately 120 m² of living space stretches over the ground and 1st upper floor. It convinces with plenty of space, charm, and a pleasant living feeling with a lot of privacy.The spacious living and dining area forms the heart of the apartment and offers plenty of room for cozy gatherings. Thanks to the sunny orientation and the large terrace, the home can also be wonderfully extended outdoors.The highlights at a glance: • Spacious 120 m² living area with 2 rooms • Very spacious living and dining area with plenty of space for living and guests • Bathroom with shower and large bathtub – ideal for relaxed moments • Balcony and terrace for sunny hours outdoors • Chimney for cozy evenings and a special living atmosphere • Spacious basement with plenty of storage space – ideal for hobbies, storage, and everything • Own washing machine directly in the apartment • Quiet and idyllic residential location with plenty of privacy and pleasant tranquility • Single garage can be rented for CHF 150.00 extra. The apartment is located in a quiet and picturesque environment in Stallikon. Here you can enjoy the advantages of village life and relax in pleasant tranquility after a long day.Public transport, shopping for daily needs, as well as kindergarten and school can be reached comfortably in a few minutes' walk – an ideal starting point.Whether as a cozy home for a couple or as a comfortable living space for a small family – this apartment combines spaciousness, tranquility, and living quality in an attractive way. Don't miss this opportunity and discover your new home in Stallikon!The apartment will be available from October 1, 2026.

Travel time
-
1 / 17
CHF 3,300.–
3 rooms74m² living space
8143 Uetliberg

Living on the Uetliberg

3-room apartment in a unique location on the Zürcher Uetliberg The property in Sonnenbühl consists of a two-family house with two residential units. The offered apartment is located on the ground floor and has three rooms and a bathroom. Due to its location in the forest clearing and its orientation towards the garden, a quiet, natural living atmosphere with a high recreational value is created.On the 1st floor lives the owner, who takes great care of the property. On individual weekends, she organizes quiet, small events such as seminars, yoga workshops, or occasionally a wedding. These events take place in a considerate framework and contribute to the liveliness of the place.The house is directly accessible by car, and a parking space is available with the corresponding permit. The forest clearing itself remains shielded and quiet, as it is located off the main paths.The living and dining area is flooded with light and has generous windows, creating a friendly atmosphere and opening up the view into the greenery. The combination of wooden parquet, light walls, and clear room design gives the apartment a harmonious, quiet living feel.The kitchen is equipped with everything and offers plenty of daylight as well as sufficient storage space. A practical room division makes it a pleasant place for everyday life. The bathroom is bright and functionally designed, with a bathtub, large mirror, and window for natural ventilation.The entrance area and the corridor, including a small niche, are simple, friendly, and well-maintained. Natural materials give the rooms a warm note.The apartment can be rented both furnished and unfurnished. The current furniture is well-maintained and harmoniously adapted to the rooms; it can be completely removed if an individual design is preferred. The existing sofa can remain in the apartment at request, as it fits well into the living area and provides a practical and aesthetic complement. All other furniture pieces can be removed after consultation, so the apartment can be flexibly adapted to the personal needs of the future tenants.Additionally, it offers: • Power spot in the forest clearing - embedded in a light-flooded, quiet natural environment • Parking space available - convenient arrival directly at the property • Swimming pool for use - ideal for relaxation and summer cooling • Very quiet location - idyllic, shielded, perfect for switching off • Fireplaces and garden - communal use possible, ideal for cozy evenings • Seating area for shared use - sunny, inviting, with a view into the greenery • Charismatic owner - much hospitality, open to good conversations • Retreat or exchange - those seeking peace get it; those who like exchange find it • Holiday feeling in Sonnenbühl - the apartment feels like a small vacation spot • Weekend summer courses and events - occasional, quiet seminars and events on the premises In the immediate vicinity are the Uetliberg train station (164m) and a parking space that can be used with the corresponding permit; this is already included in the rental agreement. Shopping opportunities are reachable in Uitikon Waldegg or Zurich Triemli.This apartment is a suitable choice for people who are looking for an exceptional living location, a lot of freedom, a connection to nature, and a decelerated living feeling.I would be happy to invite you to a personal viewing, so you can experience the special atmosphere of Sonnenbühl yourself. Are you curious?
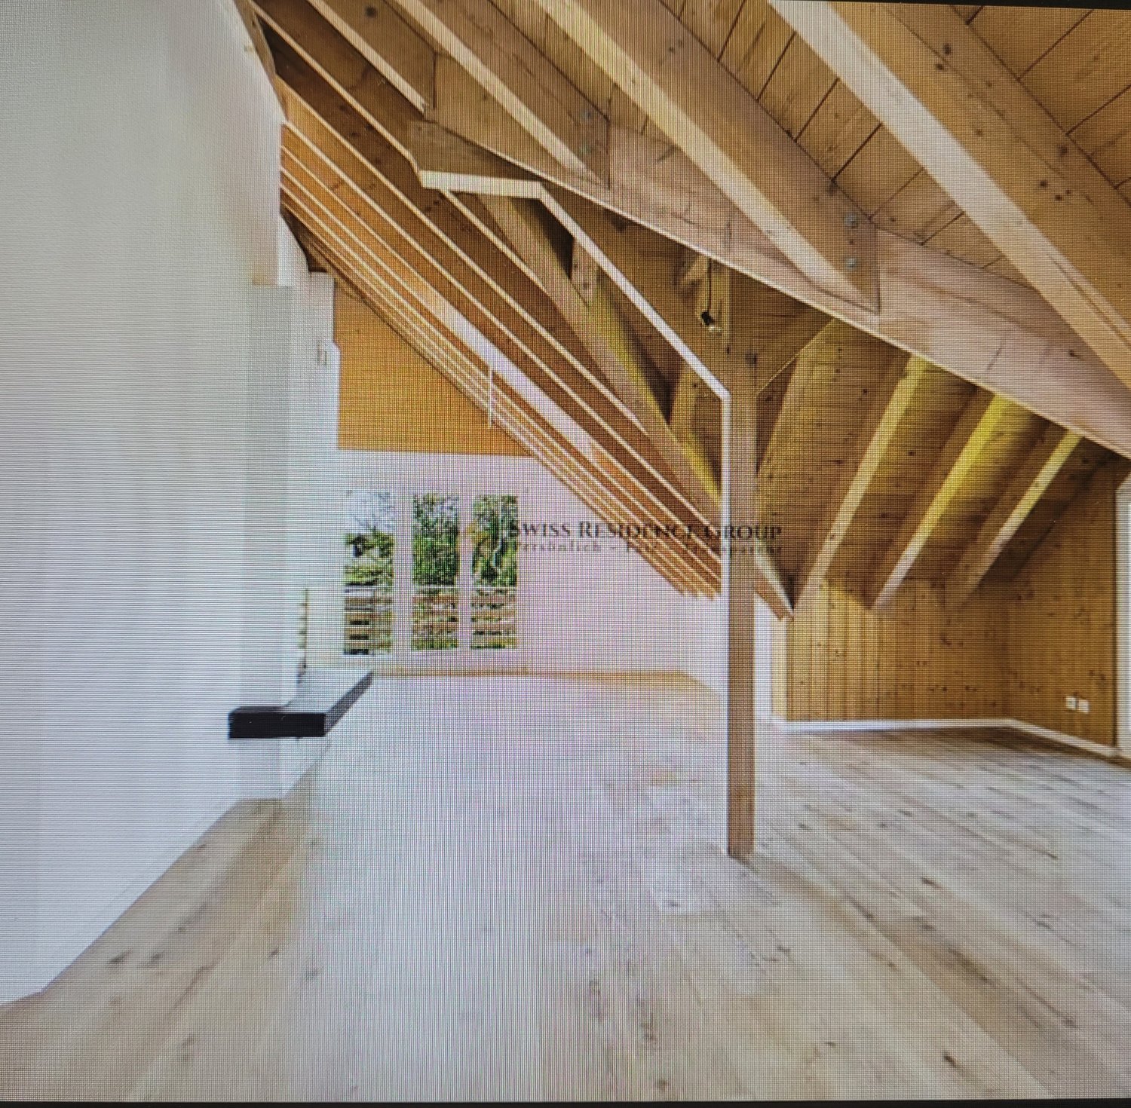
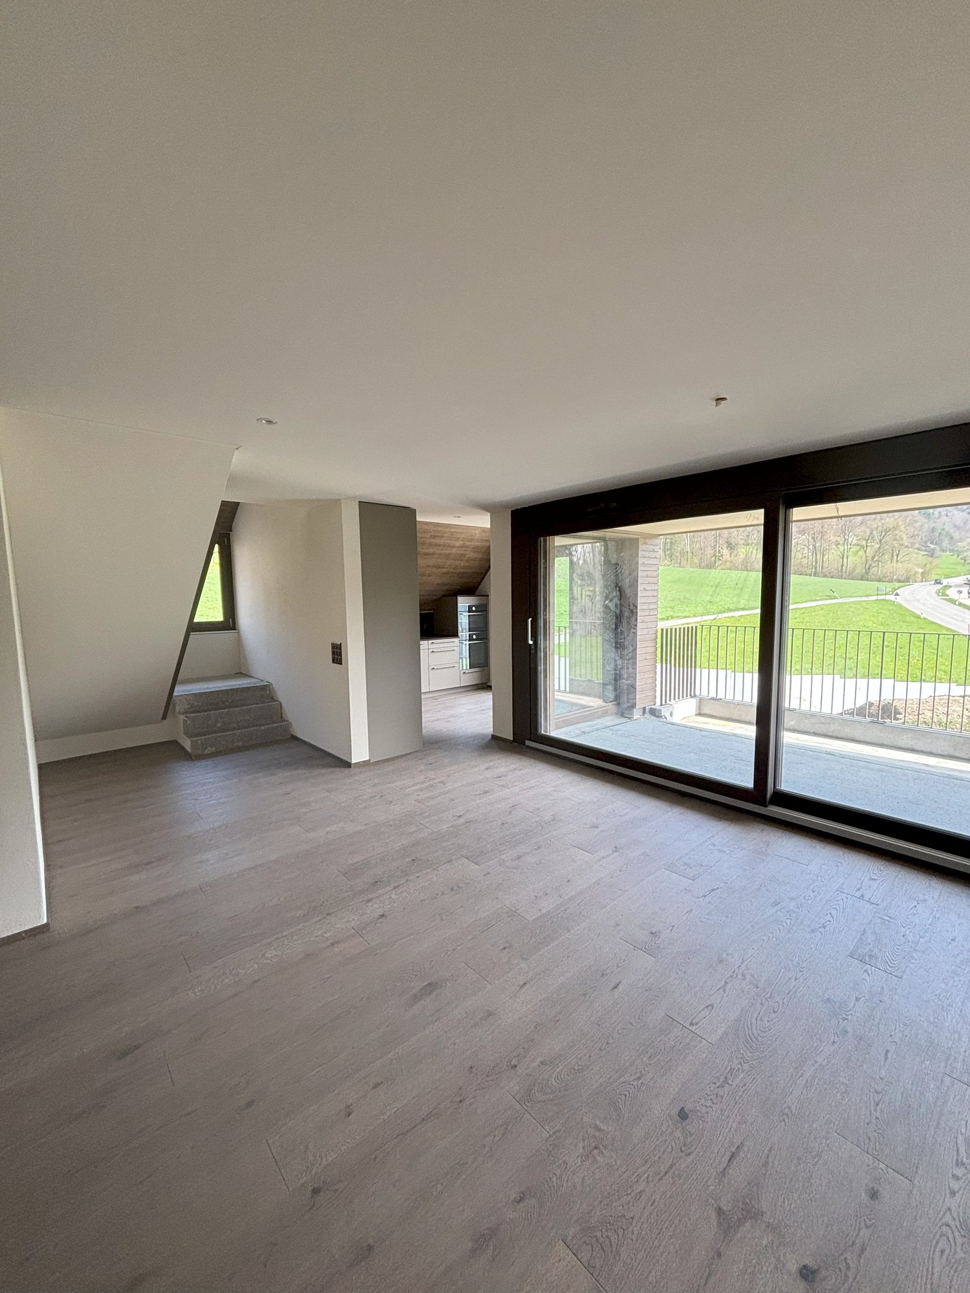
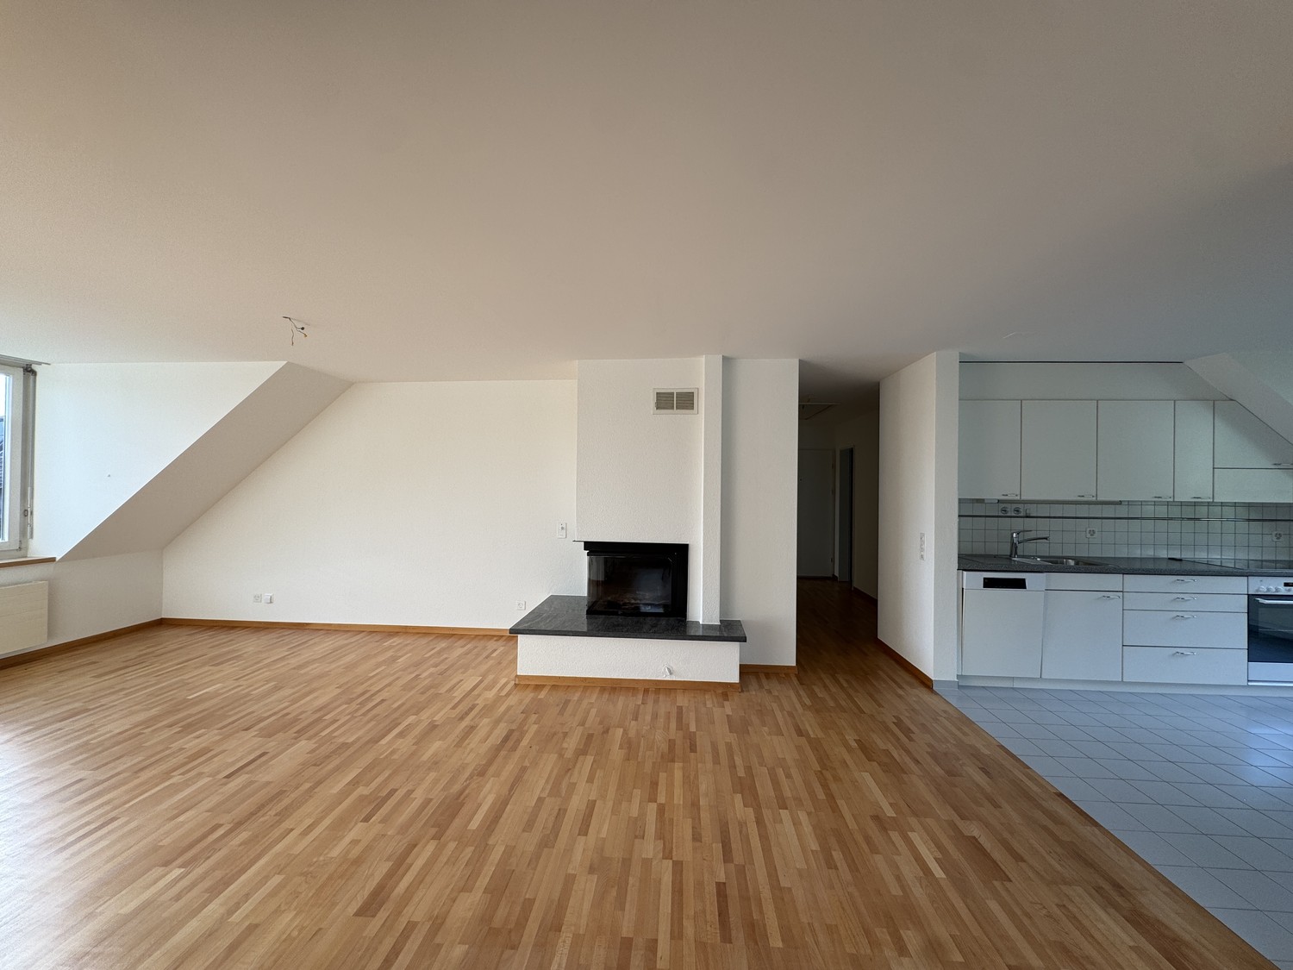
  • Spacious open-plan living area with large windows overlooking a balcony or terrace, hardwood flooring, and a staircase leading to another level.
  • Attic kitchen with wooden ceiling, white cabinets, built-in oven and sink, hardwood flooring, and access to a balcony or terrace.
  • Spacious bathroom with a large bathtub, vanity sink, and toilet. The room has a modern, minimalist design with gray tile flooring and walls. There is a skylight window providing natural light.
  • Spacious attic room with slanted wooden ceiling, large windows overlooking the outdoors, and hardwood flooring. The room has a modern, minimalist design with clean lines and neutral colors.
  • The image shows a room with a slanted wooden ceiling, white walls, and a large window. The floor is made of grey hardwood planks. The room has a minimalist and modern design aesthetic.
1 / 5
Attic kitchen with wooden ceiling, white cabinets, built-in oven and sink, hardwood flooring, and access to a balcony or terrace.
Spacious bathroom with a large bathtub, vanity sink, and toilet. The room has a modern, minimalist design with gray tile flooring and walls. There is a skylight window providing natural light.
Spacious attic room with slanted wooden ceiling, large windows overlooking the outdoors, and hardwood flooring. The room has a modern, minimalist design with clean lines and neutral colors.
CHF 4,450.–
4.5 rooms161m² living space
In der Breite 4a/b und 6, 8914 Aeugstertal

New 4.5 room maisonette apartment with charming atmosphere

Your new home!We are pleased to introduce our first rental project with 13 spacious new apartments in the idyllic Aeugstertal. The building in the Breite scores with the fusion of old charm and new modernity, as well as a construction in ownership standard and Minergie technology.The apartments are characterized by their spacious design and high-quality equipment. Each apartment offers plenty of space to live and feel good, with well-thought-out floor plans and bright rooms. Each apartment also has a seating area or a terrace where you can enjoy the sun and the view of the surrounding landscape. In the existing, protected farmhouse, rental objects with country house charm are being created.2.5 to 5.5 room apartments are available.Highlights • Beautiful view of nature • Tax-friendly community (2024: 92% without church tax) • Construction in a high ownership standard • Very spacious floor plans • A lot of privacy in all apartments • Idyllic location in the Aeugstertal hamlet • Within walking distance to the recreational area and bus stop • Large garden share or large terrace/loggia • Elegant kitchens with ceramic stone coverings and high-quality kitchen appliances • Electric fabric shutters • Country house oak floors, solid wood parquet • Increased sound insulation between apartments • Lift access for all apartments, basement and parking garage • Spacious basement compartments • At least 1-2 parking spaces per apartment • Minergie construction method • Controlled living space ventilation with heat recovery • Geothermal heating with underfloor heating • Built-in closets in the entrance areas • Kindergarten and primary school in Aeugst am Albis, accessible by school bus • Quick access to the centers of Zurich, Zug and Lucerne / optimal post bus connections Aeugstertal, embedded in a breathtaking landscape, is a true gem for nature lovers and those seeking relaxation. Surrounded by hills, forests and within walking distance to Lake Türler, the clear Reppisch and the village center of the main municipality of Aeugst am Albis, this idyllic place offers a variety of opportunities to enjoy the beauty of nature to the fullest.We look forward to your contact.

Travel time
-
1 / 19
CHF 3,950.–
8.5 rooms266m² living space
Jonenstrasse 32, 8913 Ottenbach

LIVING WITH GENEROSITY, COMFORT AND EXCLUSIVE AMBIENCE

Here, you can expect an exceptionally spacious property with plenty of space, high-quality equipment, and a beautiful view. The house is located on the edge of the agricultural zone and offers an unobstructed view of the open landscape and the Reusstal valley in the direction of the surrounding mountains.On a plot of around 500 m², a versatile home opens up with a total of 8.5 rooms, numerous outdoor areas, and exciting usage possibilities for families, multi-generational living, or people with increased space requirements.Noble wall and floor coverings give the house an elegant and high-quality atmosphere. The modern kitchen is equipped with all comforts and offers ideal conditions for joint cooking and enjoyment.The living room forms a special center of the house. A noble fireplace provides a warm and cozy atmosphere here and makes the living area, especially in the cooler months, a place of well-being.An absolute highlight is the approximately 40 m² large winter garden. This expands the living space in an impressive way and connects living in the house with the spacious terrace. A separate fireplace also provides a special atmosphere here. Whether cozy winter evenings or relaxed hours with family and friends - this exceptional room offers living quality in every season.The also approximately 40 m² large terrace invites you to enjoy the sun, peace, and the beautiful view into the mountains.Almost all rooms have their own balcony, making the beautiful view and the natural surroundings also experienceable from the private living areas. The spacious master bedroom has its own en-suite bathroom and thus offers a comfortable and private retreat. In total, three bathrooms are available.A special plus is a separate room on the ground floor with its own kitchen. This area is ideal for guests, adult children, a home office, or as an individually usable, separate living area.The spacious garden offers various areas for relaxation, social hours, and individual design possibilities. The location on the edge of the agricultural zone creates a particularly natural living feeling and creates a wonderful connection between living and nature.The property includes two parking spaces.The house is structurally connected to a garage operation. This circumstance is communicated transparently and should be taken into account during a visit.The highlights at a glance • 8.5 rooms • Plot area of around 500 m² • sunny location • Unobstructed view of the open landscape and the Reusstal valley • approx. 40 m² large winter garden with fireplace • approx. 40 m² large terrace • noble fireplace in the living room • modern kitchen with all comforts • noble wall and floor coverings • 3 bathrooms • master bedroom with en-suite bathroom • rooms with balcony access • separate room on the ground floor with its own kitchen • wine cellar • spacious garden with various areas • 2 parking spaces This property offers a rare combination of exceptionally spacious living space, high-quality living comfort, natural location, and magnificent views. A home for people who appreciate generosity and are looking for something special.Have we piqued your interest? Then give us a call and we'll show you your new home.

Travel time
-
1 / 15
CHF 4,390.–
5.5 rooms192m² living space
Ankengasse 20, 8911 Rifferswil

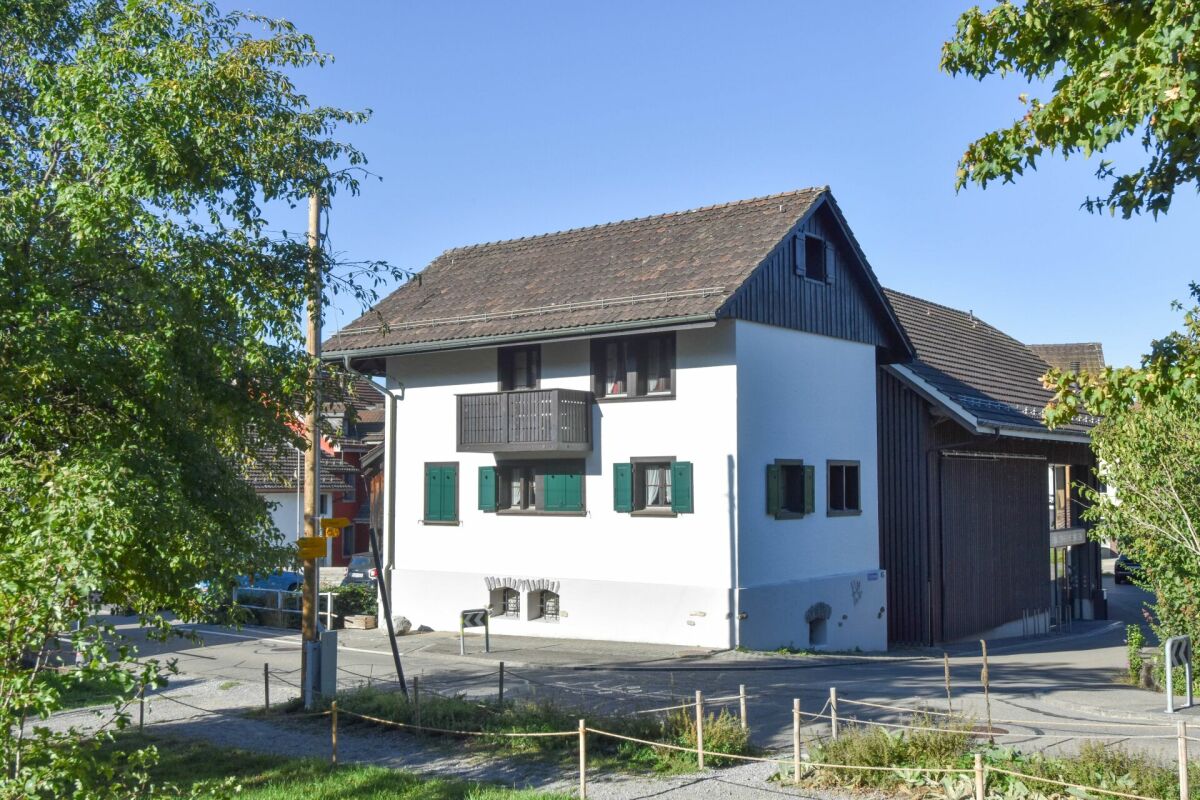
Historic Home with Large Garden, Studio & Plenty of Space

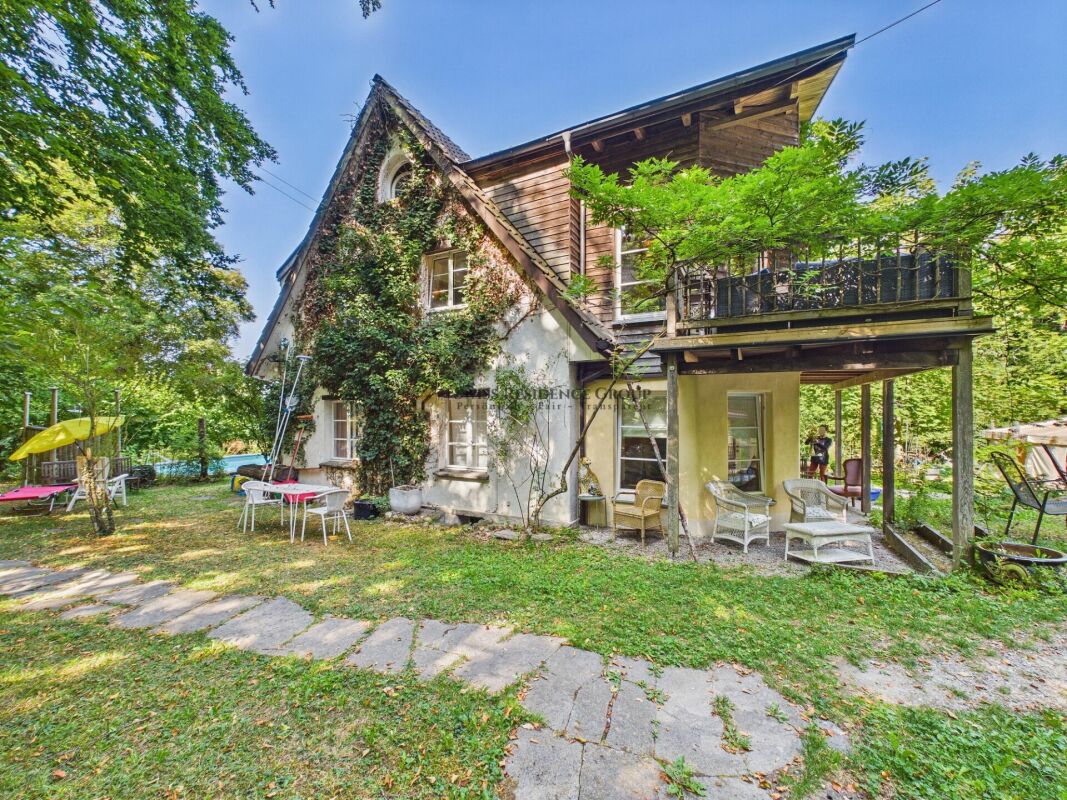
Historic Home with Large Garden, Studio & Plenty of Space This special semi-detached house in the heart of Rifferswil offers more than just living space: It combines the charm of a historic house with modern comfort and versatile possibilities for living, working, and leisure. The originally built house in 1835 convinces with its unique character. Visible wooden beams, bright rooms, and high-quality materials give the home a warm and cozy atmosphere: with a lot of love for detail and a very own sense of living. Over several levels, the house offers generous and flexibly usable space. Space for your life ideas. A special plus is the separate studio with around 20 m². Whether as a home office, studio, fitness room, guest room, or personal retreat. The spacious garden is another highlight of this property. Here you can enjoy a lot of privacy and have enough space for relaxed hours in the green, cozy evenings with friends, or shared time with the family. Despite the quiet and charming residential area, you can easily reach the most important facilities on foot. School, kindergarten, bus stop, and Volg are just a few minutes' walk away. Comfort is also ensured when parking: A carport and a parking space are already included in the rent. Those looking for a home that combines history, living quality, and flexibility will find a rare combination here. Plenty of space, a private garden, additional work and usable areas, as well as the central location, make this house an ideal home. Move in, feel good, and enjoy the special charm of Rifferswil.

Travel time
-

Suggested properties for you based on search results