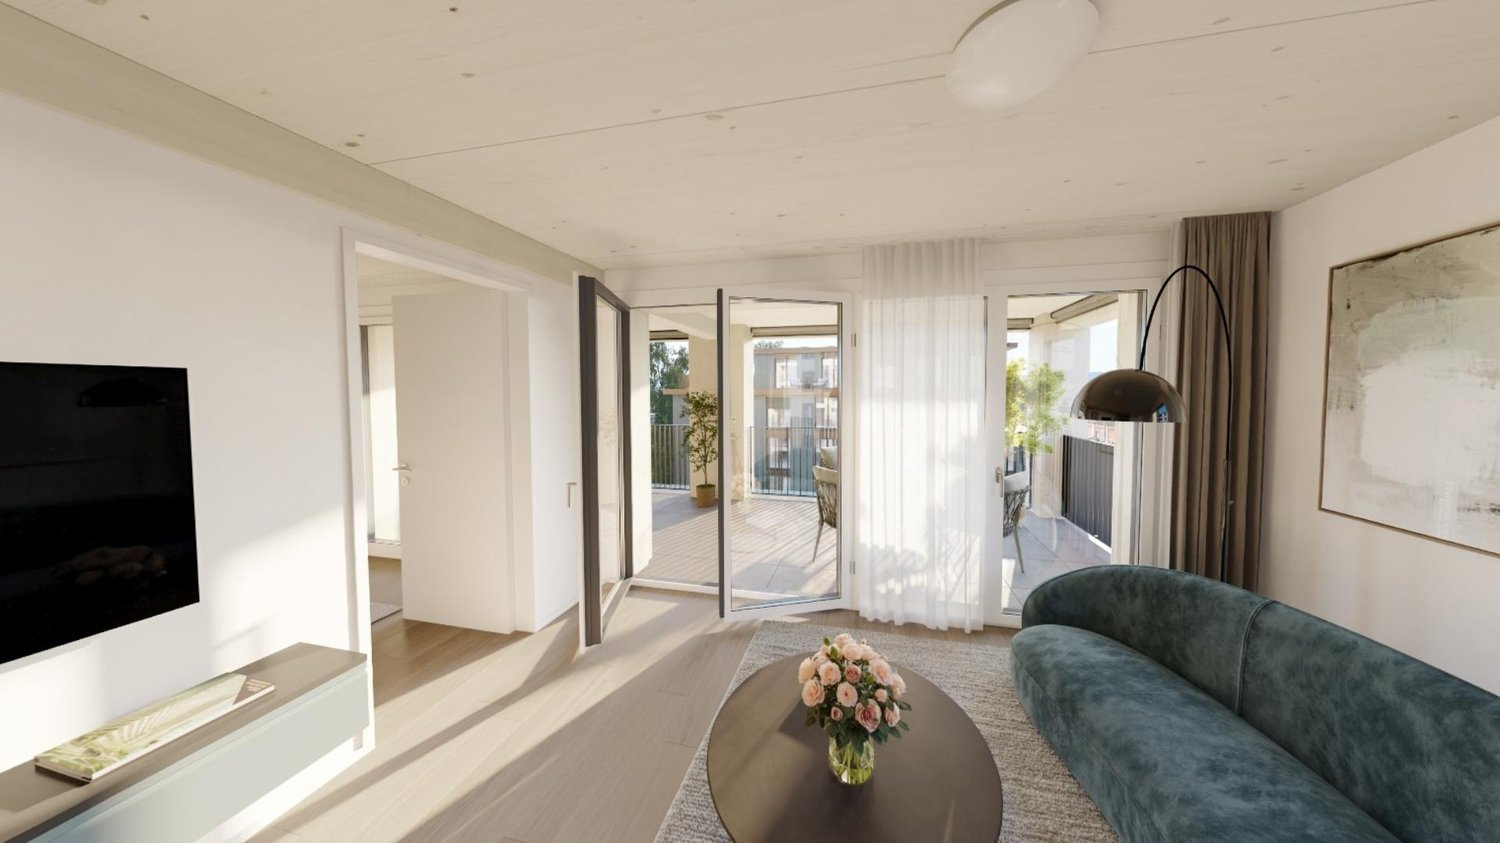
81 results - Apartment for rent in District Affoltern

  • Balcony with metal railing, lush green plants, overlooking a residential area with houses, trees, and a clear blue sky.
  • Modern bathroom with white tiles, a glass-enclosed shower, a sink with a wooden countertop, a toilet, and a white radiator.
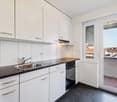
  • Modern kitchen with white cabinets, a stainless steel sink, a sleek induction cooktop, and a minimalist design.
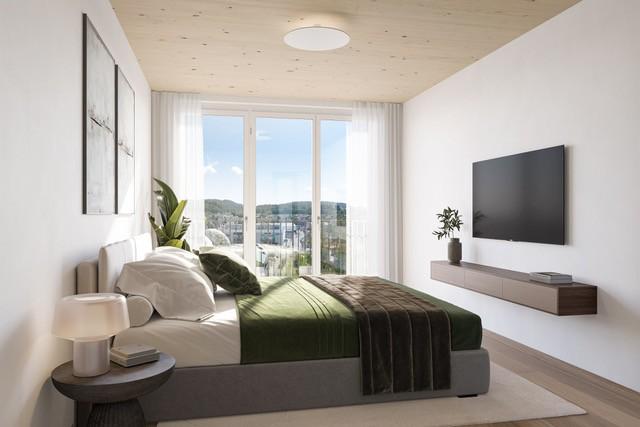
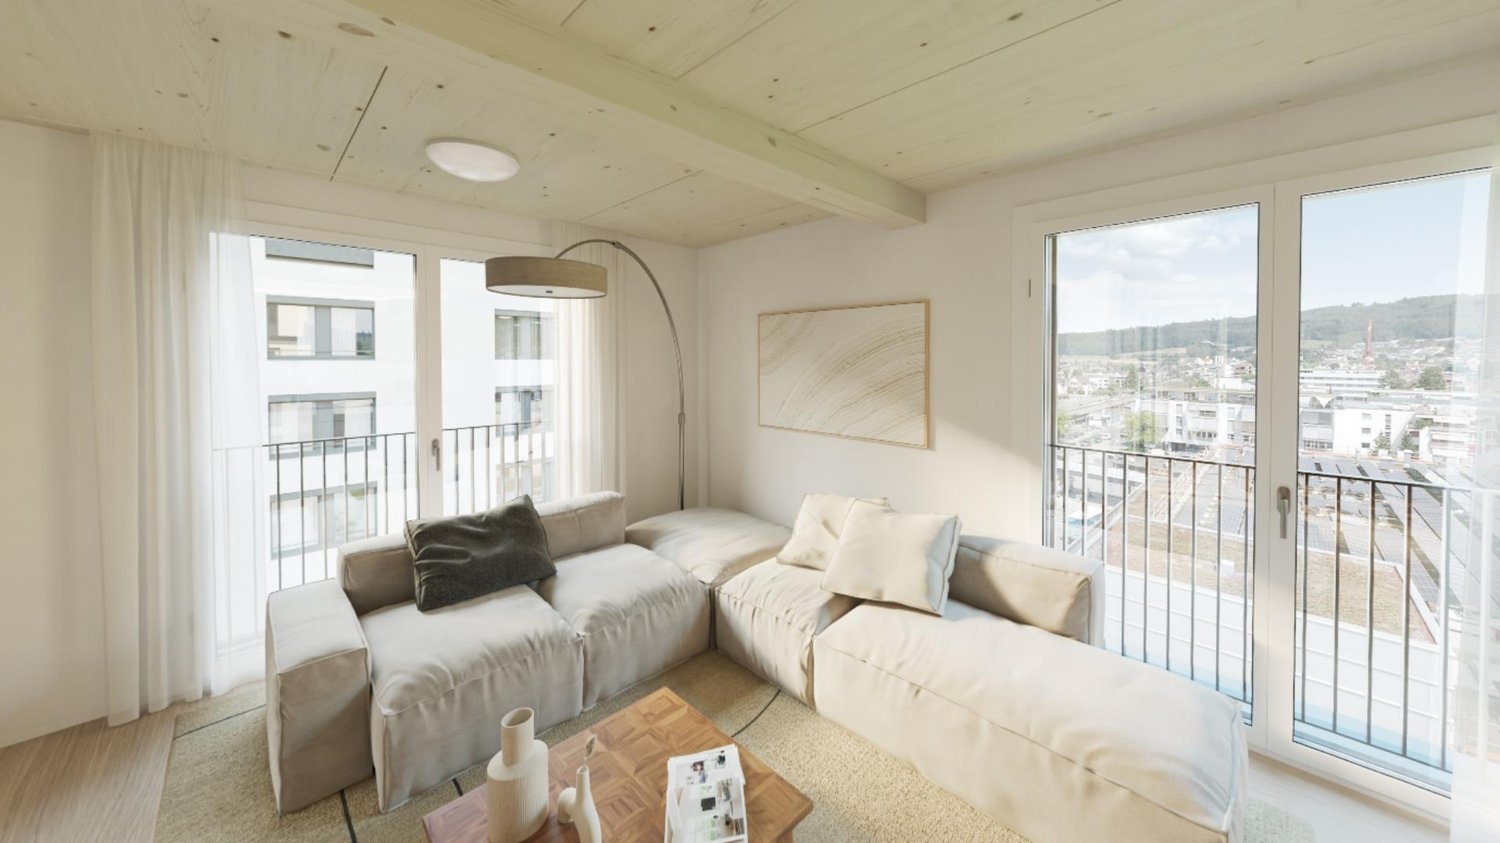
  • Bright, minimalist room with light wooden flooring, white walls, large windows, and a modern pendant light fixture.
  • Empty room with light-colored wooden flooring, white walls, and a large sliding closet with open shelving. A doorway leads to another room with a visible kitchen area.
  • Open stainless steel dishwasher with multiple racks and a control panel visible.
  • Empty white built-in closet with multiple shelves and a single open drawer, featuring a dark wood finish on the drawer front.
  • Empty hallway with white paneled walls, a sliding glass door leading to another room, and a wooden floor visible through the door.
  • Modern, minimalist kitchen with white cabinets, a sink, and a pendant light. The space features light wooden flooring and a sleek, contemporary design.
  • A modern, white Bosch refrigerator with multiple compartments and shelves, fully open, showing a clean and organized interior.
  • Modern kitchen with white cabinets, a stainless steel sink, a black induction cooktop, and a built-in oven. Features a sleek, minimalist design with a hanging light fixture above the counter.
  • Close-up of a modern stainless steel dishwasher with control panel featuring various buttons and settings.
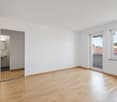
  • Empty room with white walls, light wooden flooring, and a partially open white cabinet with a mirrored front.
  • Modern bathroom with white tiles, wooden countertop, sink, mirror, shower, radiator, and toilet.
  • Floor plan of a modern apartment with a bedroom, living/dining area, kitchen, bathroom, entrance, and loggia.
1 / 15
Modern bathroom with white tiles, a glass-enclosed shower, a sink with a wooden countertop, a toilet, and a white radiator.
Modern kitchen with white cabinets, a stainless steel sink, a sleek induction cooktop, and a minimalist design.
Bright, minimalist room with light wooden flooring, white walls, large windows, and a modern pendant light fixture.
CHF 1,999.– Premium
2.5 rooms67m² living space
Püntenstrasse 18, 8143 Stallikon

Bright, stylishly renovated 2.5-room apartment with loggia in Stallikon

In a quiet and natural location in the popular Reppischtal, we rent a well-maintained and continuously modernized 2.5-room apartment at Püntenstrasse 18 in Stallikon. The apartment is located on the 2nd upper floor of a well-maintained multi-family house with a lift and impresses with its spacious room layout, plenty of daylight, and a timeless, high-quality interior. On approximately 67 m² of living space, the apartment offers a spacious living and dining area with an open kitchen and a striking, nearly floor-to-ceiling window front. This provides plenty of brightness and a beautiful view of the surrounding greenery. The covered loggia extends the living space and offers a protected place to stay from spring to autumn. The bedroom has a large, illuminated built-in closet. The modernized bathroom is equipped with a comfortable walk-in shower. High-quality oak parquet flooring has been installed throughout the apartment. The kitchen was renovated in 2012, and the bathroom in 2013; further modernizations have been carried out continuously. The apartment is heated sustainably via a geothermal heat pump with underfloor heating. A private basement compartment and a parking space in the underground garage also belong to the apartment. Stallikon combines quiet living in a green environment with very good accessibility to Zurich and Zug. The bus stop is conveniently located right in front of the house and offers direct connections to Zurich-Wiedikon and the S-Bahn stations Birmensdorf and Bonstetten-Wettswil. Shopping facilities, schools, and childcare facilities are within a short distance; a bakery with a post office is just a few steps away. The nearby recreational areas on the Üetliberg, along the Albis chain, and in the Reppischtal, as well as Lake Türler, are also quickly accessible. The highway connections in Birmensdorf and Wettswil also provide a good connection in the direction of Zurich, Zug, and Lucerne. We are looking for uncomplicated and reliable tenants who appreciate a careful handling of the apartment and a pleasant living environment. The apartment is available for immediate occupancy or by arrangement. In return, you can expect a private rental with short decision-making and communication channels. We value an uncomplicated and reliable rental relationship, where personal contact and a fair, pragmatic approach to each other are paramount. Viewing appointments by arrangement. Parking space in underground garage CHF 130.- per month - with socket for 2kW charging possibility (e-bike or car)

Travel time
-
1 / 6
  • Elevator
  • Wheelchair access
CHF 4,560.– Top
3.5 rooms144m² living space
8908 Hedingen

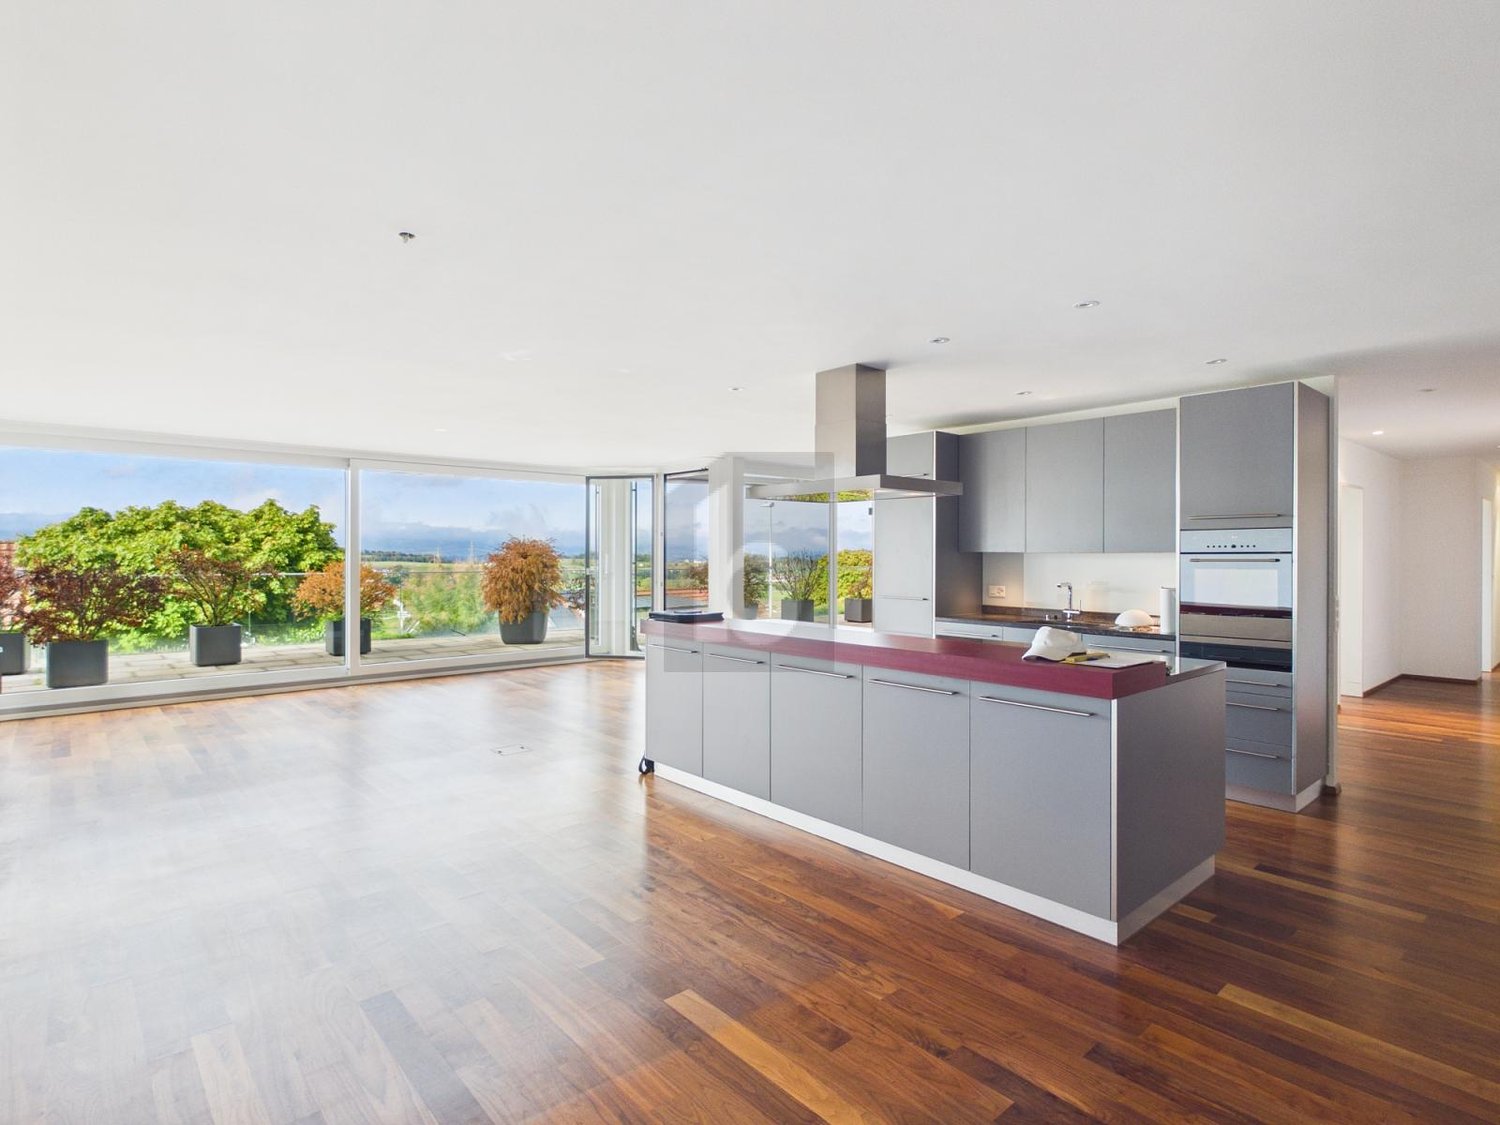
Lots of space with a wonderful view incl. parking

This spacious terrace apartment at the foot of the Üetliberg convinces with its unique view and offers the ideal retreat for relaxed evenings. The 144 m² living space leaves room for living ideas - such as a small library, a wine cellar or a walk-in wardrobe. Furthermore, there is the possibility to adjust the floor plan and convert the apartment into a 4.5-room apartment. The open kitchen with cooking island and the living area form an inviting center. Thanks to the floor-to-ceiling sliding windows, the apartment is flooded with natural light throughout the day. The high-quality cherry wood parquet gives the rooms an elegant, warm appearance.This BETTERHOMES offer is characterized by the following advantages:- large terrace of approx. 60 m²- including 2 underground parking spaces- direct elevator to the apartment to the underground garage- integrated spotlights for elegant accents- plenty of daylight throughout the day- PV system- owner-occupier standard- recreational area within walking distance- and, and, and ...Interested? Contact us for a non-binding viewing - online viewing also possible!Didn't find anything suitable? Over 2,000 more offers at: www.betterhomes.ch - the real estate fair mediatorWant to market a property yourself?Take advantage of our know-how: https://www.betterhomes.ch/de/profitierenDo you want to have a property valued?Find out its value now through our free valuation, immediately and non-binding!https://www.betterhomes.ch/de/knowledge/estimationMore detailsLocation: in a well-kept 30-zoneCondition: goodBathrooms / wet cells: 2 (1x double sink / WC / bathtub, 1x sink / WC / shower)Public transport: S-Bahn & bus, 1 kmSchools: kindergarten, 400 m / primary & secondary school, 1.2 kmShops: Volg, 1 km

  • Elevator
  • Wheelchair access
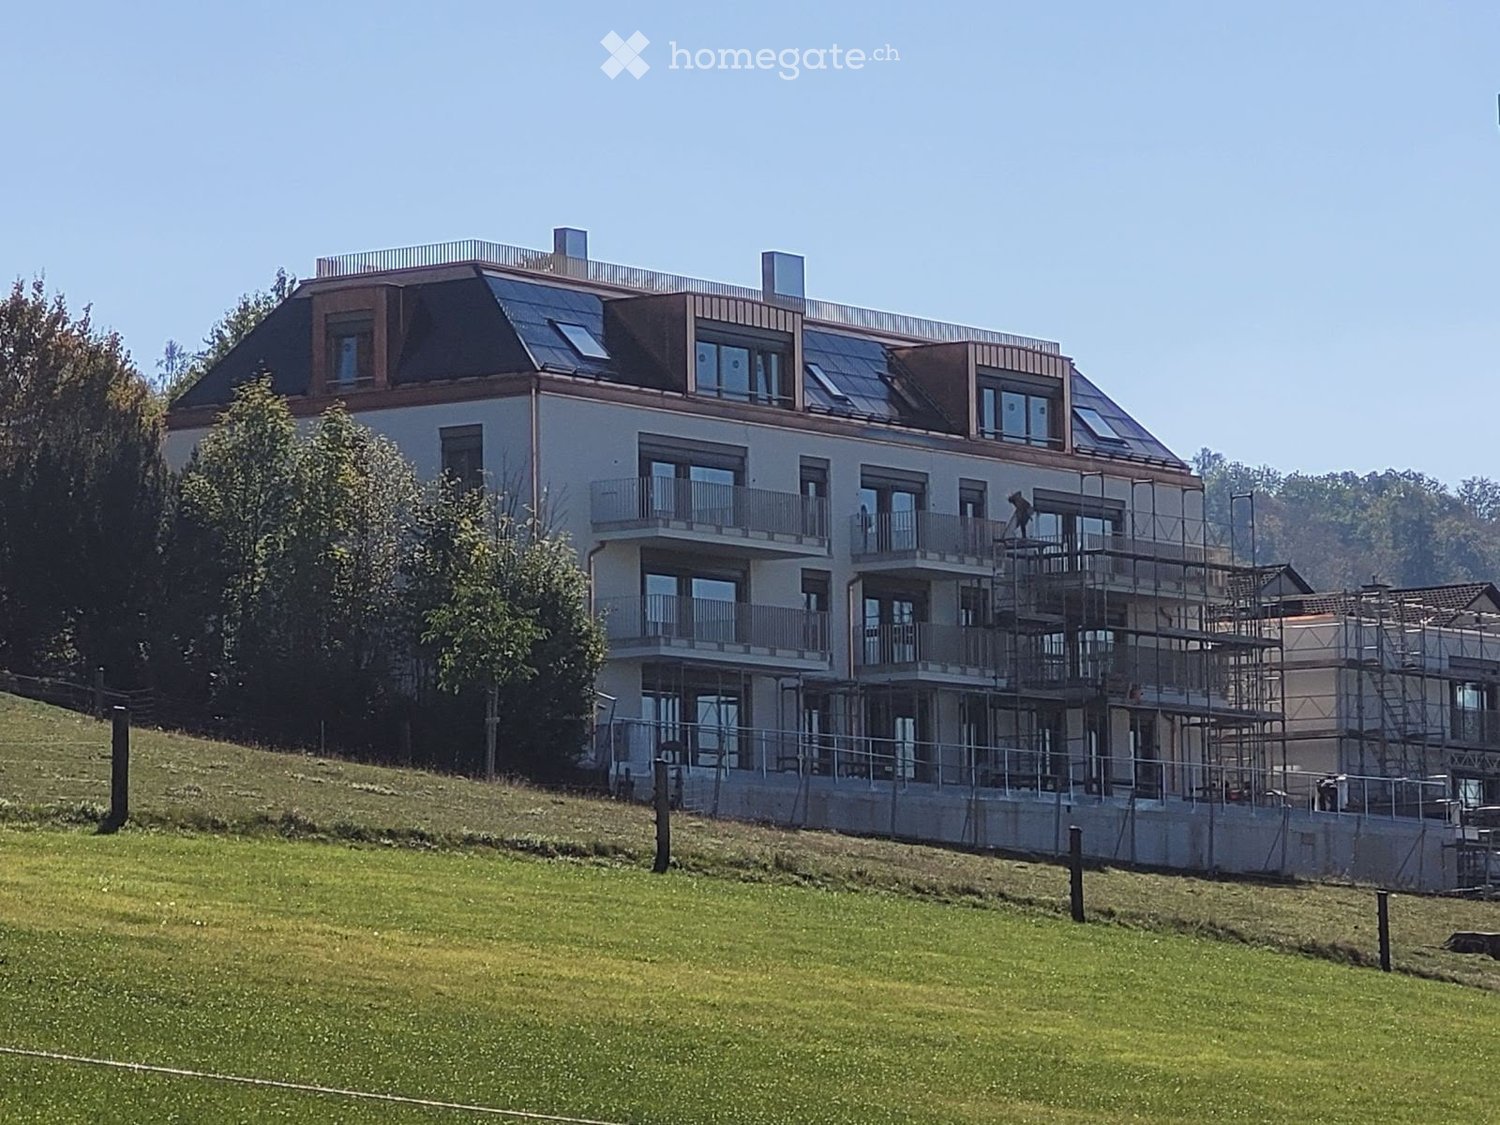
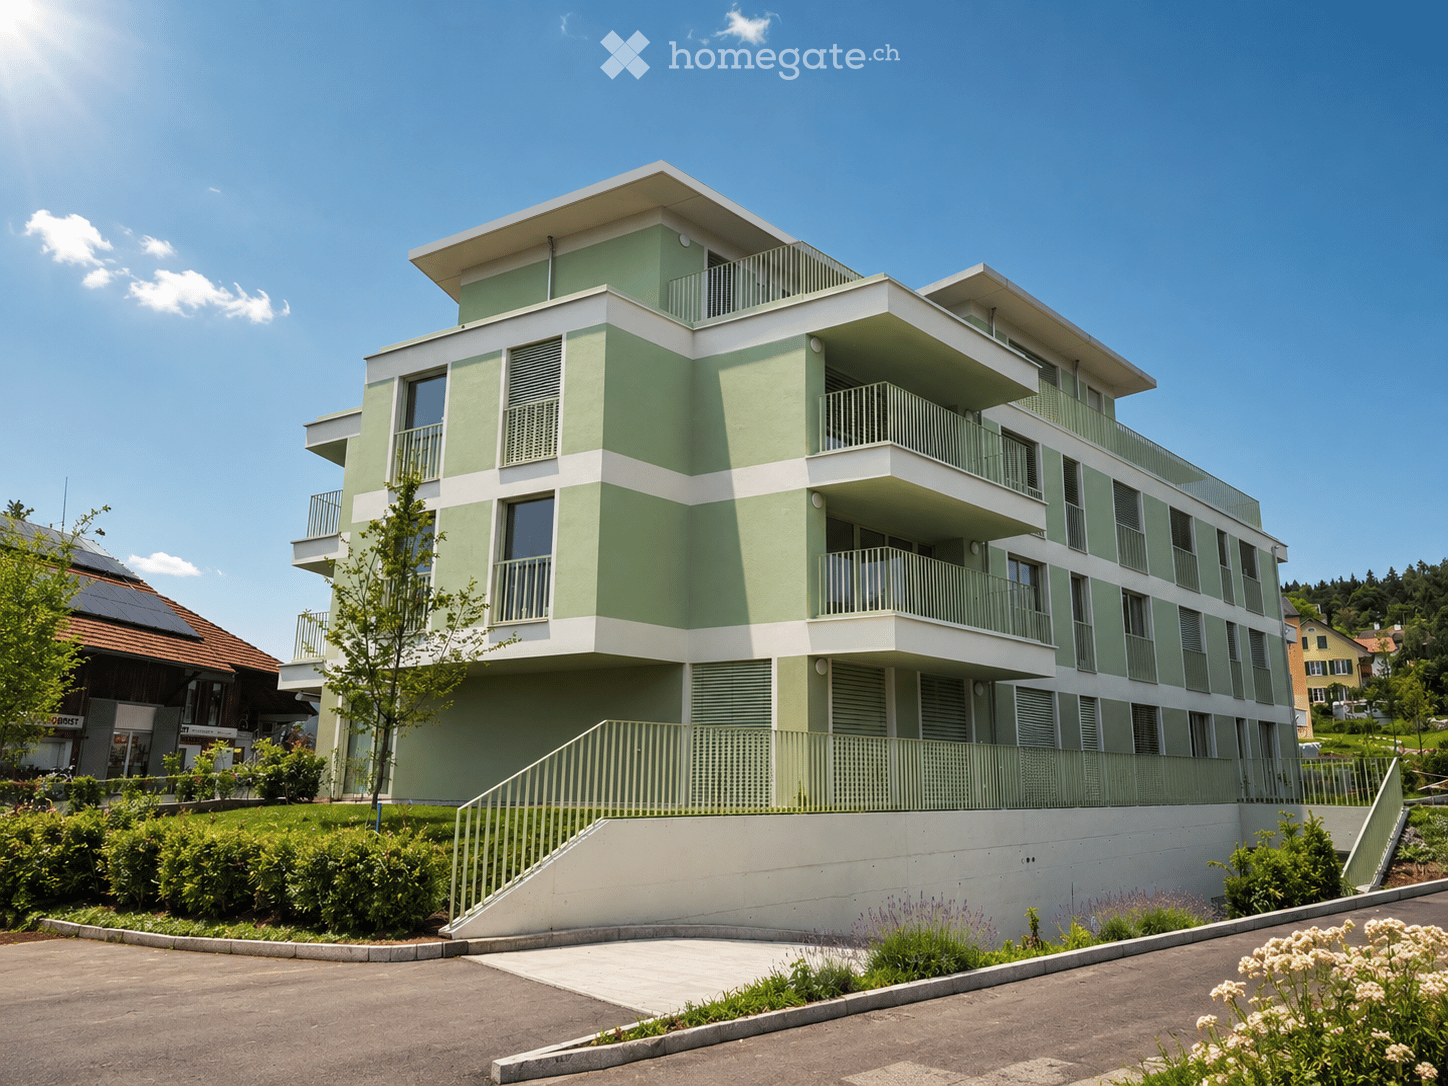
  • Modern multi-story building with balconies and a sloped roof, surrounded by greenery.
  • Aerial view of a residential complex with multiple modern white houses, surrounded by green fields and trees, with a road and parked vehicles visible.
  • Aerial view of a residential area with modern white houses, surrounded by green fields and a rural landscape.
  • Aerial view of a residential complex with multiple buildings, surrounded by green fields and trees. Several cars and RVs are parked in the lot.
  • Floor plan showing a layout with multiple rooms including bedrooms, a kitchen, a bathroom, a hallway, and a balcony.
  • Modern kitchen with light-colored cabinets, black countertop, built-in oven, sink, and faucet. The space features wooden flooring and large windows providing natural light.
  • A long, narrow hallway with light wooden flooring and white walls, featuring a large window on the right side and several doors leading to other rooms.
  • Empty room with light wooden flooring, white walls, and large sliding glass doors leading to a balcony with a scenic view.
  • Empty room with light wooden flooring and white walls, featuring a sliding glass door leading to a balcony.
  • Empty room with wooden flooring, white walls, and a sliding glass door leading to a balcony.
  • Floor plan of a basement level showing multiple rooms including a kitchen/essenszimmer, bedrooms, bathrooms, and a corridor.
  • Floor plan showing a kitchen, living room, bedroom, bathroom, and balcony. Includes measurements and room labels.
  • Floor plan showing a kitchen, living room, 3 bedrooms, 2 bathrooms, and a balcony.
  • Floor plan showing a living room, kitchen, two bedrooms, two bathrooms, and a balcony.
  • Floor plan showing a layout with multiple rooms including bedrooms, a kitchen, a bathroom, and a corridor.
  • Floor plan showing a layout with multiple rooms including a kitchen, living room, bedrooms, and bathrooms.
  • Empty attic space with wooden flooring, white walls, exposed wooden beams, and a skylight window allowing natural light.
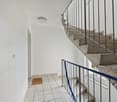
  • Staircase with concrete steps and wooden handrails, unfinished walls, visible electrical outlets, and construction materials in the background.
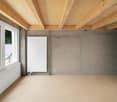
  • Empty room with exposed wooden ceiling beams, plywood panels, and a large window offering a view of the outside. The floor is smooth and light-colored.
  • Floor plan of a studio apartment with a separate bathroom and a small kitchenette area. The studio is 23.8 square meters, and the bathroom is 3.5 square meters.
  • Floor plan showing an atelier/workspace area (14.9 m²) and a garage (Autoaufzug).
1 / 21
CHF 3,280.– Top
3.5 rooms91m² living space
Stationsstrasse 38, 8907 Wettswil

Hirschenpark Wettswil – high-quality new building for rent with 2.5, 3.5, and 4.5 rooms

Welcome to Hirschenpark – your new home in Wettswil am Albis. Hirschenpark offers rental apartments of different sizes – from studio (with kitchen, bathroom, and laundry room), 2½-room apartments, various 3½-room apartments, to spacious 4½-room apartments. Also available is a studio/workroom with its own outdoor access, spacious window front, and sink. (Toilet can be installed on request). This advertisement for the 3½-room apartment represents all currently available apartments in Hirschenpark. Different apartment sizes, floor plans, and floors are available. We would be happy to send you the current apartment overview with floor plans and rents. High-quality interior design: Particular attention was paid to carefully selected materials, warm color tones, and a calm, harmonious overall impression. • high-quality interior fittings in warm earth tones • Fiber optic internet connection (10 Gbit/s) from Thunderbyte Computer GmbH is included in the rent. (Using this offer is voluntary. Of course, tenants are free to choose another internet provider and conclude an individual contract at their own expense.) • Oak parquet flooring as country-style planks • Kitchen in owner-occupier standard • Siemens kitchen appliances (dishwasher, induction cooktop, combined oven/steamer, refrigerator with ice box) • Built-in cabinets from the carpenter • private washing machine and private dryer in each apartment from Miele • ground-source heat pump • private outdoor areas depending on the apartment • spacious, open living, dining, and kitchen areas • practical storage rooms in various apartments Directly connected to Zurich Hirschenpark combines living in Wettswil with a very good connection to Zurich and short distances in everyday life. • bus stop directly at the property • direct connection to Zurich-Enge with bus line 200 • S-Bahn (S5 + S14) reachable in about 15 minutes on foot; from there, connections to the city of Zurich at 15-minute intervals • Volg reachable in about 5 minutes on foot • school reachable in about 10 minutes on foot • direct motorway access Wettswil Wettswil am Albis The municipal tax rate is 89% in total for 2026 (excluding church tax). Parking & ancillary rooms Parking spaces are available in the building's underground garage. A parking space can be rented optionally for CHF 150.– per month. A charging station for electric vehicles can be installed upon request. A cellar compartment is included with the apartment. Move-in Definitive move-in date: February 1, 2027. According to the current construction progress, an earlier move-in may be possible. A move-in as early as January 1, 2027, is currently conceivable, but non-binding. Interested? We would be happy to show you the apartments in person. Arrange a viewing appointment with us - we look forward to your contact. Contact: verwaltung@vb-immo.ch Tel: 043 466 04 23 Website: www.vb-immo.ch Note: The project is currently still under construction. The visualizations used are representations of the planned project. Changes to visualizations, plans, and final execution are reserved.

Travel time
-
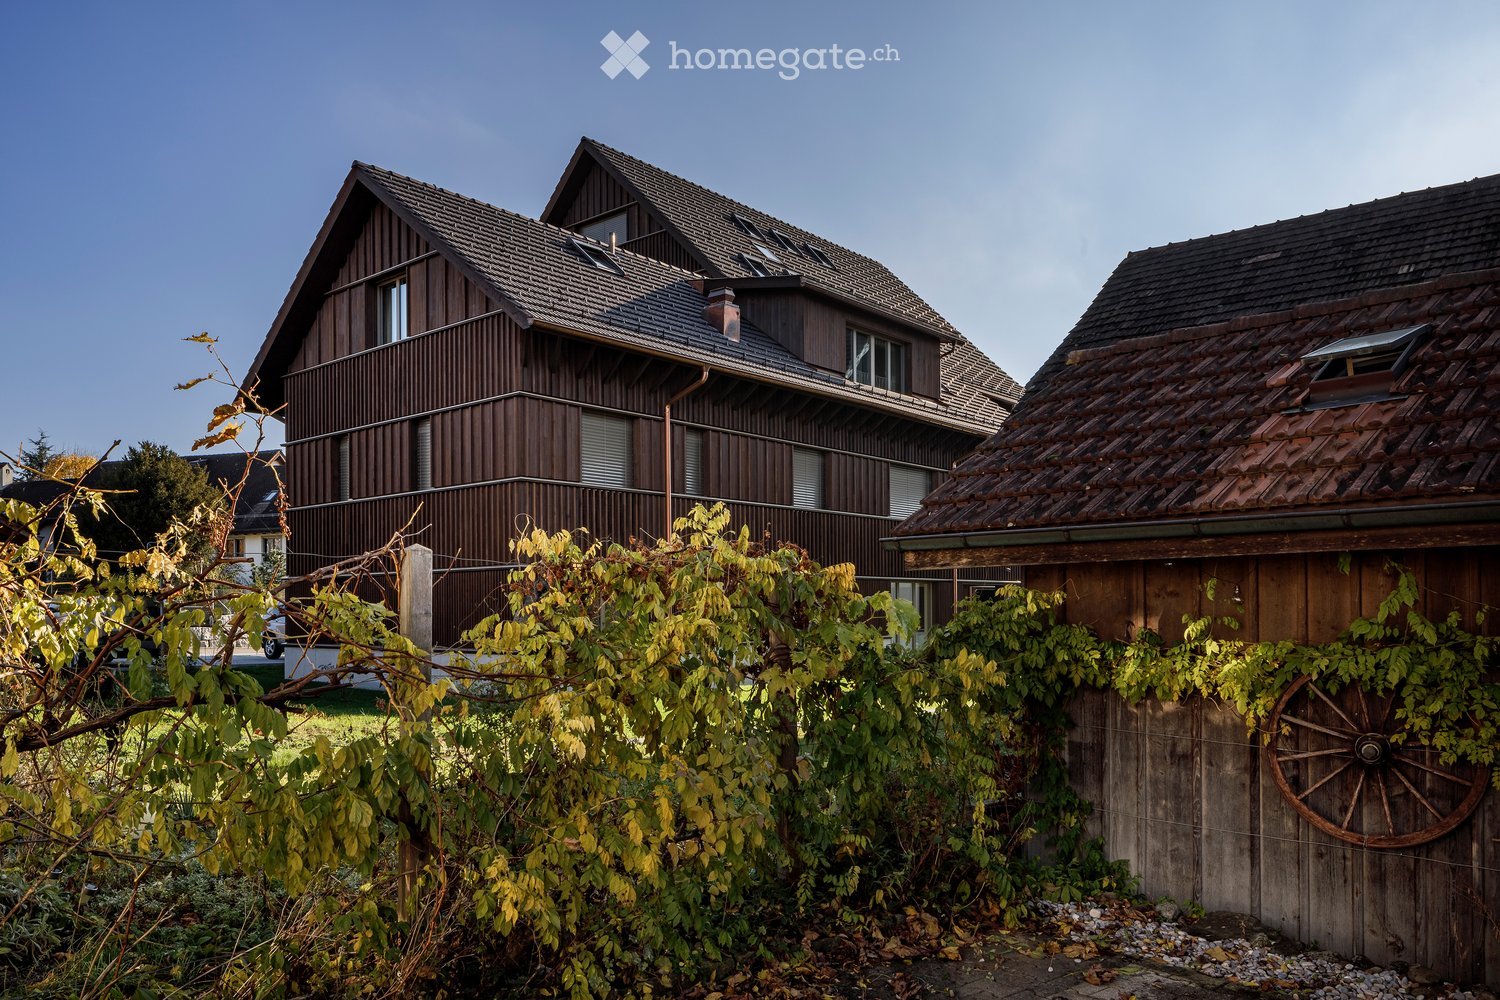
  • Two-story wooden house with a sloped roof, multiple windows, and a balcony on the upper level. The house is surrounded by greenery and a wooden fence with a decorative wheel.
  • Open-plan living and kitchen area with light wooden flooring, white cabinetry, and large windows leading to a balcony.
  • Modern multi-story wooden building with large windows and balconies, situated on a street corner with a church tower visible in the background.
  • Traditional wooden houses with green shutters, a church tower with a clock, and a well-maintained lawn in a village setting.
  • Bright, minimalist kitchen with light grey cabinets and a central island, featuring a single green armchair near large windows with green curtains.
  • Bright, modern room with light wooden flooring, white cabinets, a built-in oven, a single elegant chair, and large glass doors leading to a balcony.
  • Open-plan kitchen and living area with light wooden flooring, white kitchen cabinets, a central island, and a green curtained window leading to a balcony.
  • Empty room with light wooden flooring and white walls, featuring large sliding glass doors that open to a balcony with a view of the surrounding area.
  • Bright hallway with light wooden flooring, white walls, and a single wooden chair near the wall. An open doorway leads to another room with a visible green curtain and a glimpse of a balcony area.
  • Modern bathroom with a large window, a double sink, a toilet, a bathtub, and a showerhead. The room features beige tiles and a large mirror with built-in storage.
  • Modern bathroom with a white sink, toilet, large mirror, and glass-enclosed shower with a handheld showerhead.
  • Aerial view of a small town nestled in a valley with surrounding mountains, featuring houses, roads, and a church spire.
1 / 12
CHF 3,950.– Top
5.5 rooms131m² living space
Bachmattstrasse 2B, 8932 Mettmenstetten

Spacious 5.5-room apartment in the village center of Mettmenstetten

The two multi-family houses on Bachmattstrasse were completed in 2023 and blend sensitively into the idyllic surroundings. The dark wood facades are oriented towards the sun-browned facades of the historic buildings in the direct neighborhood. The window arrangement and the wide-overhanging roofs also take up elements of historic architecture. The delicate appearance of the houses looks both familiar and modern, creating a character-strong, specific place.In contrast, the interior of the building is contemporary, and the apartments are accessed via a concrete staircase. Through the bright entrance, which leads to the spacious 5.5-room apartment, the view goes directly outside. The apartment surprises with floor-to-ceiling windows and bright, flowing rooms that offer views in all directions. This allows both the morning and evening sun to be captured.Directly at the entrance, a room with its own bathroom is arranged, which functions autonomously and can be used, for example, as a guest room or home office. Deep wardrobe closets offer ample storage space at the entrance; additionally, there is a large retreat with daylight and a washing machine/tumbler in the apartment. The living room is multi-sided and zoned in such a way that the living and dining areas can be flexibly swapped. A well-furnished, square loggia is oriented towards the quiet garden to the southwest. A parking space is available in the entrance hall (included in the net rent), and additional parking spaces can be rented directly in front of the house entrance if needed. A large cellar and a jointly used laundry and drying room round off the offer of secondary rooms.The location in the village is very central. Shopping facilities, school, and bus stop are in the immediate vicinity, and the train station can be reached in 10 minutes on foot. The village of Mettmenstetten is located in the canton of Zurich, about halfway between the cities of Zug (15' by car or train) and Zurich (20' by car, 30' by train).I look forward to your contact, answer any questions you may have, or show you the apartment during a viewing.

Travel time
-

Find a new tenant for free

Create a free listing on Homegate to find the perfect next tenant for your apartment in no time at all.

List your property now
  • Modern kitchen with white cabinets, stainless steel appliances, and a central island.
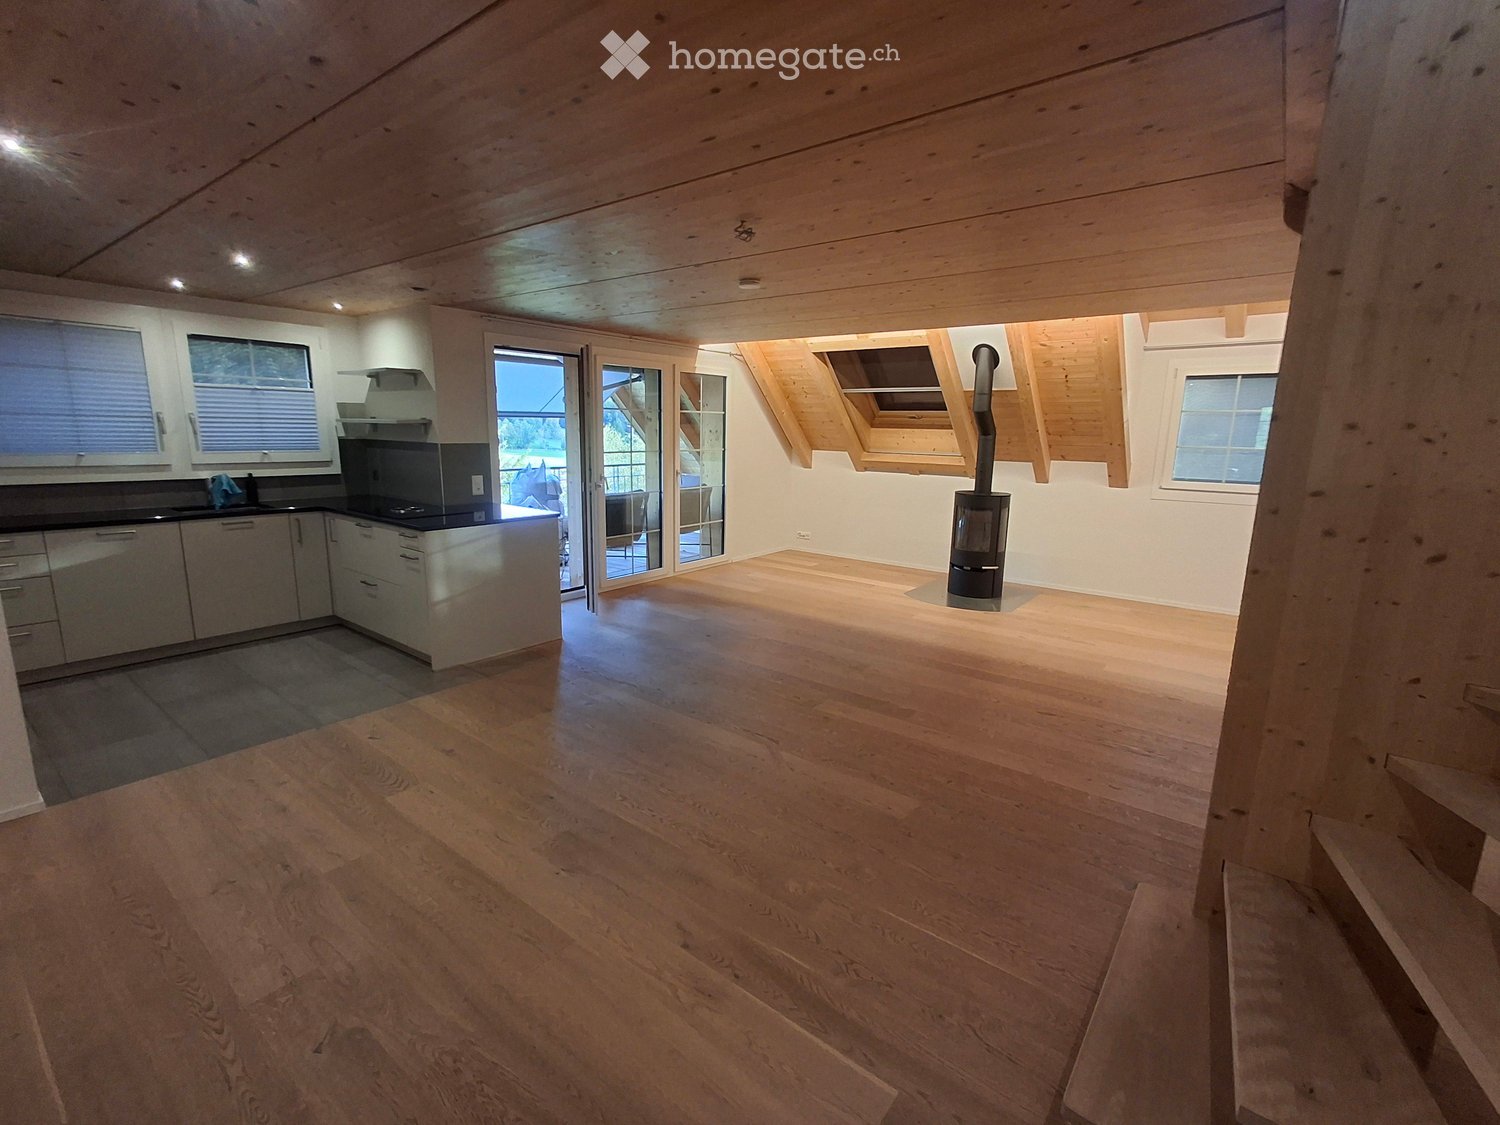
  • Empty room with polished tile flooring, large windows with white curtains, and a modern fireplace in the corner.
  • Empty room with polished tile flooring, white walls, and a modern kitchen area with cabinets and a countertop. Natural light streams in from large windows with white curtains.
  • Modern hallway with a staircase featuring grey concrete steps and a glass railing, adjacent to a small window with blinds.
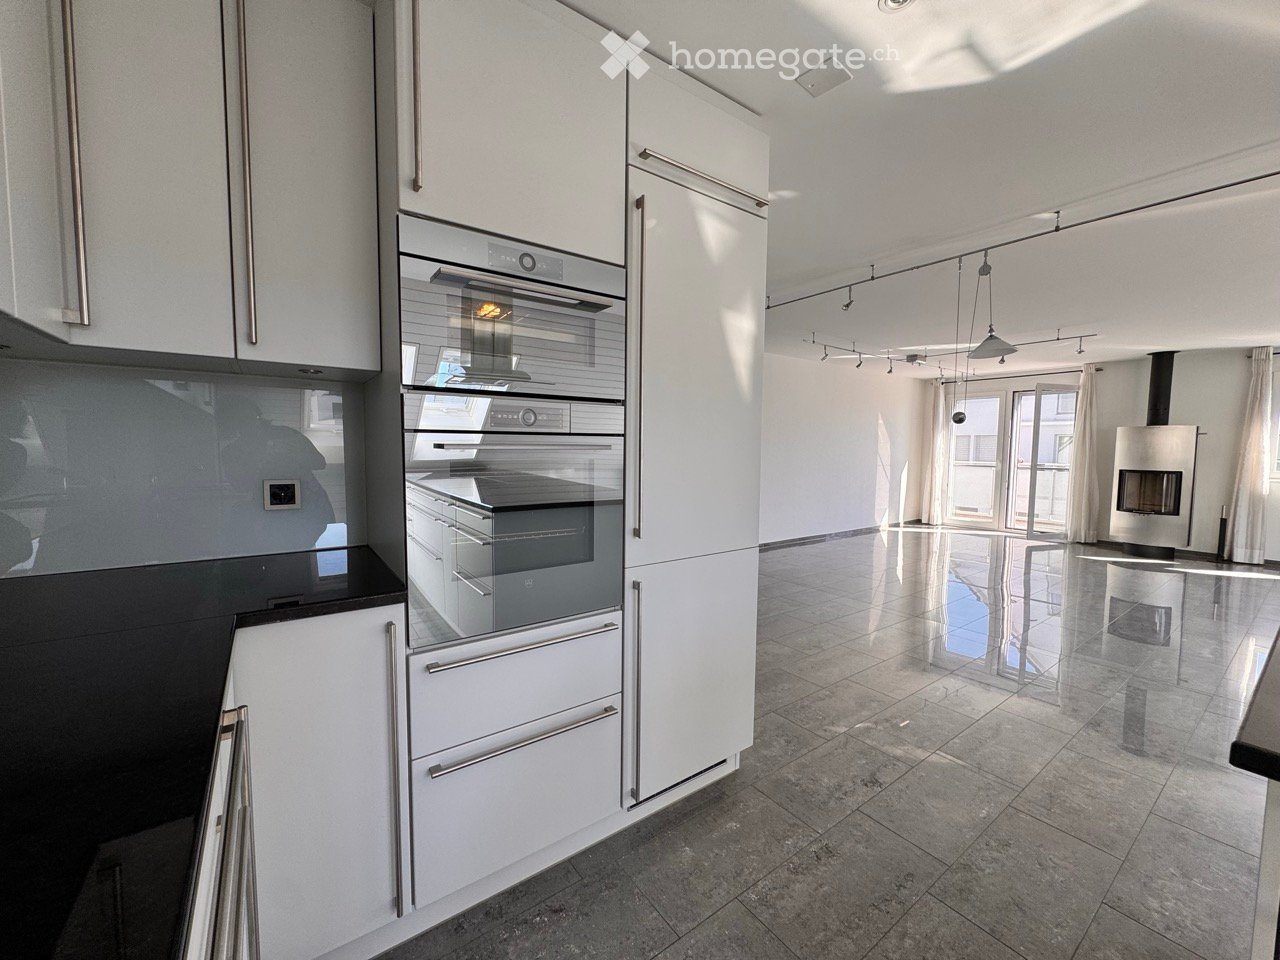
  • Modern kitchen with white cabinets, black countertop, island, and stainless steel appliances including a range hood and oven. Features large windows and recessed lighting.
  • Modern kitchen with stainless steel appliances, including an open refrigerator and oven, sleek cabinetry, and a window view of the exterior.
  • Open-plan living and kitchen area with a modern fireplace, sleek kitchen island, and large windows with curtains.
  • Empty attic room with slanted wooden ceiling, large windows covered by white curtains, and polished tile flooring.
  • Empty room with white built-in wardrobes, large windows with white curtains, and a tiled floor.
  • Empty hallway with white walls, wooden slanted ceiling, tiled floor, and a door with a silver handle on the left side.
  • Modern hallway with wooden slatted ceiling, grey tiled floor, and glass railing leading to a bright skylight window.
  • Bright, modern bedroom with wooden flooring, a simple wooden bed frame, a nightstand, a large mirror, and large windows with curtains.
  • Empty room with wooden flooring, white walls, built-in shelving, and a skylight window.
  • Modern bathroom with dark grey tiles, white fixtures, and a skylight window. Features a sink, toilet, shower, and a black cabinet.
  • Modern bathroom with a white shower stall, a sink with a mirror, and a tiled floor.
  • Empty room with wooden flooring, white walls, built-in closet, and a small window with blinds.
  • Empty hallway with a white door at the end, dark tiled floor, and a wall-mounted light fixture above the door.
  • Modern bathroom with a toilet, sink, mirror, glass-enclosed shower, and a washing machine.
  • Modern bathroom with white tiled walls, a glass-enclosed shower, and stacked white washing machine and dishwasher units.
  • Balcony with grey tiled floor, metal railing, and view of neighboring houses.
  • Balcony with wooden decking, white walls, large windows, and a view of the roof and neighboring buildings.
  • View from a balcony showing a residential building with multiple windows and balconies, surrounded by greenery and a playground area with swings and a small playhouse.
  • Modern two-story building with white facade, large windows, and a covered entrance with glass doors leading to a staircase inside.
  • Modern two-story white building with multiple windows and a balcony on the upper floor.
  • Empty hallway with tiled floor, white walls, elevator on the left, and a closed door on the right.
  • Modern hallway with carpeted floor, light blue walls, and illuminated ceiling panels. Features a metal handrail and an elevator door in the background.
  • Empty room with wooden shelving units, carpeted floor, and storage boxes in the corner.
  • Empty room with wooden shelving units and a carpeted floor.
  • Underground parking space with a single car parked, marked with yellow lines and numbers, featuring a charging station and a storage cabinet.
  • A well-lit indoor corridor with concrete floors and white brick walls, featuring multiple bicycles mounted on racks along the walls, with helmets and accessories visible.
  • Floor plans of three levels: upper floor, roof floor, and lower floor. Includes rooms such as living/dining room, kitchen, bedrooms, bathrooms, balcony, gallery, office, and storage areas.
1 / 31
CHF 3,770.– Top
4.5 rooms151m² living space
Bülstrasse 7, 8934 Knonau

Grosszügige 4.5 Zimmer Maisonette Dachwohnung – 151 m², 2 Balkone & viel Tageslicht

(Scroll down for English)4.5-Zimmer-Maisonette-Dachwohnung | 151 m² | 2 BalkonePer sofort vermieten wir als Eigentümer direkt diese helle, grosszügige Dachwohnung in ruhiger und dennoch zentraler Lage in Knonau. Ursprünglich für die Eigennutzung ausgebaut, überzeugt sie mit einem hochwertigen Ausbaustandard, massgefertigten Einbauten und viel Stauraum.Zwei Balkone (einer davon überdacht) bieten Morgen- und Nachmittagssonne. Die Wohnung erstreckt sich über zwei Etagen:Unten: Offener Wohn-/Essbereich mit Schwedenofen, Küche mit Kochinsel, grosses Schlafzimmer mit Einbauschränken, Bad und Abstellraum.Oben: Grosses Schlafzimmer, kleineres Zimmer mit Einbauschränken (Büro/Kinderzimmer/begehbarer Kleiderschrank) und Bad mit Dampfdusche.Die Wohnung ist frisch gestrichen, WC und Duschwand im unteren Bad wurden ersetzt. Fussbodenheizung und hochwertige V-ZUG Geräte der neuesten Generation: Backofen, CombiSteamer, Geschirrspüler, Kühlschrank sowie eigene Waschmaschine und Trockner. Liftzugang von der Tiefgarage bis zur Wohnungstür. Elektrische Sonnenstoren und Velux-Beschattung, Mückengitter, Einbauschränke, Beleuchtung und Vorhänge inklusive. Privates Kellerabteil, gemeinschaftlicher Veloraum, Gemeinschaftsgarten mit Spielplatz und fünf Besucherparkplätze.Einkaufsmöglichkeiten, Post und Kindergarten sind nur wenige Gehminuten entfernt; Schule und Bahnhof sind zu Fuss erreichbar. Direkte S5-Verbindungen nach Zug und Zürich (Altstetten, Hardbrücke, HB, Stadelhofen); Busverbindungen Richtung Cham und Rotkreuz.Miete: CHF 3'450 netto + CHF 320 NK-Akonto = CHF 3'770/Monat. Zwei Tiefgaragenplätze optional für je CHF 120/Monat; eine E-Ladestation vorhanden (CHF 20/Monat plus Strom, direkt vom Anbieter verrechnet). Ab sofort verfügbar, unbefristetes Mietverhältnis. Kaution: 1,5 Monats-Nettomieten. Haustiere nach Absprache. Nichtraucherwohnung. Besichtigungen nach Vereinbarung. ---- ENGLISHSpacious 4.5-room duplex top-floor apartment | 151 m² | 2 balconiesAvailable immediately, this bright and spacious top-floor apartment in a quiet yet central location in Knonau is rented directly by the owners. Originally finished for owner occupation, it offers high-quality fittings, custom-built cabinetry and plenty of storage.Two balconies (one covered) provide morning and afternoon sun. The apartment spans two floors: Downstairs: Open-plan living/dining area with wood-burning stove, kitchen with island, large bedroom with fitted wardrobes, bathroom and storage room. Upstairs: Large bedroom, smaller room with fitted wardrobes (office/children's room/walk-in wardrobe) and bathroom with steam shower. The apartment has been freshly painted, and the toilet and shower screen in the downstairs bathroom have been replaced. Underfloor heating and high-quality, latest-generation V-ZUG appliances: oven, CombiSteamer, dishwasher, fridge, plus private washing machine and tumble dryer. Lift access from the underground garage directly to the apartment entrance. Electric sun blinds and Velux shading, insect screens, fitted wardrobes, lighting and curtains included. Private cellar, communal bicycle room, shared garden with playground and five visitor parking spaces.Shops, post office and kindergarten are just a few minutes' walk away; school and railway station are within walking distance. Direct S5 connections to Zug and Zürich (Altstetten, Hardbrücke, HB, Stadelhofen); bus connections towards Cham and Rotkreuz.Rent: CHF 3,450 net + CHF 320 ancillary costs on account = CHF 3,770/month. Two optional underground parking spaces at CHF 120/month each; EV charging station available (CHF 20/month plus electricity, billed directly by the provider).Available immediately, open-ended lease. Deposit: 1.5 months' net rent. Pets by agreement. Non-smoking apartment. Viewings by appointment.

Travel time
-
  • Modern kitchen with white cabinets, black countertop, central island, and stainless steel appliances.
  • Modern three-story building with large windows and balconies, surrounded by a well-maintained lawn and shrubs.
  • Floor plan showing a multi-room layout including living areas, bedrooms, kitchen, bathrooms, and outdoor spaces.
  • Modern hallway with white built-in storage units, a door leading to a bathroom, and a view into an adjacent room with a tiled floor.
  • Modern, minimalist kitchen with white cabinets, a central island, and large windows offering a view of the outdoors.
  • Empty room with wooden flooring, large sliding glass doors leading to a balcony with a scenic view, and white walls.
  • Empty room with wooden flooring, white walls, built-in closet, and large sliding glass door leading to a balcony.
  • Empty room with wooden flooring, large windows, and sliding glass doors leading to a balcony area.
  • Modern bathroom with a bathtub, double sink, and large mirror illuminated by LED lighting. Beige tiles and dark flooring.
  • Modern bathroom with beige tiles, a white toilet, a white sink with a chrome faucet, a large mirror with built-in lighting, and a glass-enclosed shower with a handheld showerhead.
1 / 10
CHF 4,660.– Top
5.5 rooms185m² living space
Niederweg 27, 8907 Wettswil

Spacious, modern 5.5-room apartment in tax-friendly Wettswil

In Wettswil, we are renting a spacious, modern, and sunny 5.5-room apartment with an attractive floor plan and high comfort in a 3-family house as of 01.11.2026 or by agreement.The building is located in a quiet area (Quartierstrasse, 30-zone), in direct proximity to public transportation (bus directly to Zurich, S-Bahn to Zurich and train). The highway access can be reached in a few minutes, schools, doctors, and shopping facilities are nearby.The apartment has its own access via the external staircase or can be reached directly from the garage with a lift. A modern construction standard on a spacious 185m2 living area, 4 covered loggias, and individual comfort ventilation complete the living comfort. Plenty of storage space can be found in the outdoor storage room and in the basement/hobby room.The large kitchen and dining area has a practical Feinsteinzeug plate floor, the living room and bedrooms are equipped with parquet floors. The kitchen is equipped with a dishwasher, Combi-Steamer, oven, induction glass ceramic cooking field (V-Zug), and plenty of storage space. The parent's bedroom has a spacious bathroom with bathtub, shower, toilet, and double sink, as well as a large built-in wardrobe. Another wet cell with shower/toilet/sink, a guest toilet, and an additional storage room with washing tower round off the room offer.In the underground garage, 2 parking spaces at CHF 150.-/month are assigned to this apartment.

Travel time
-
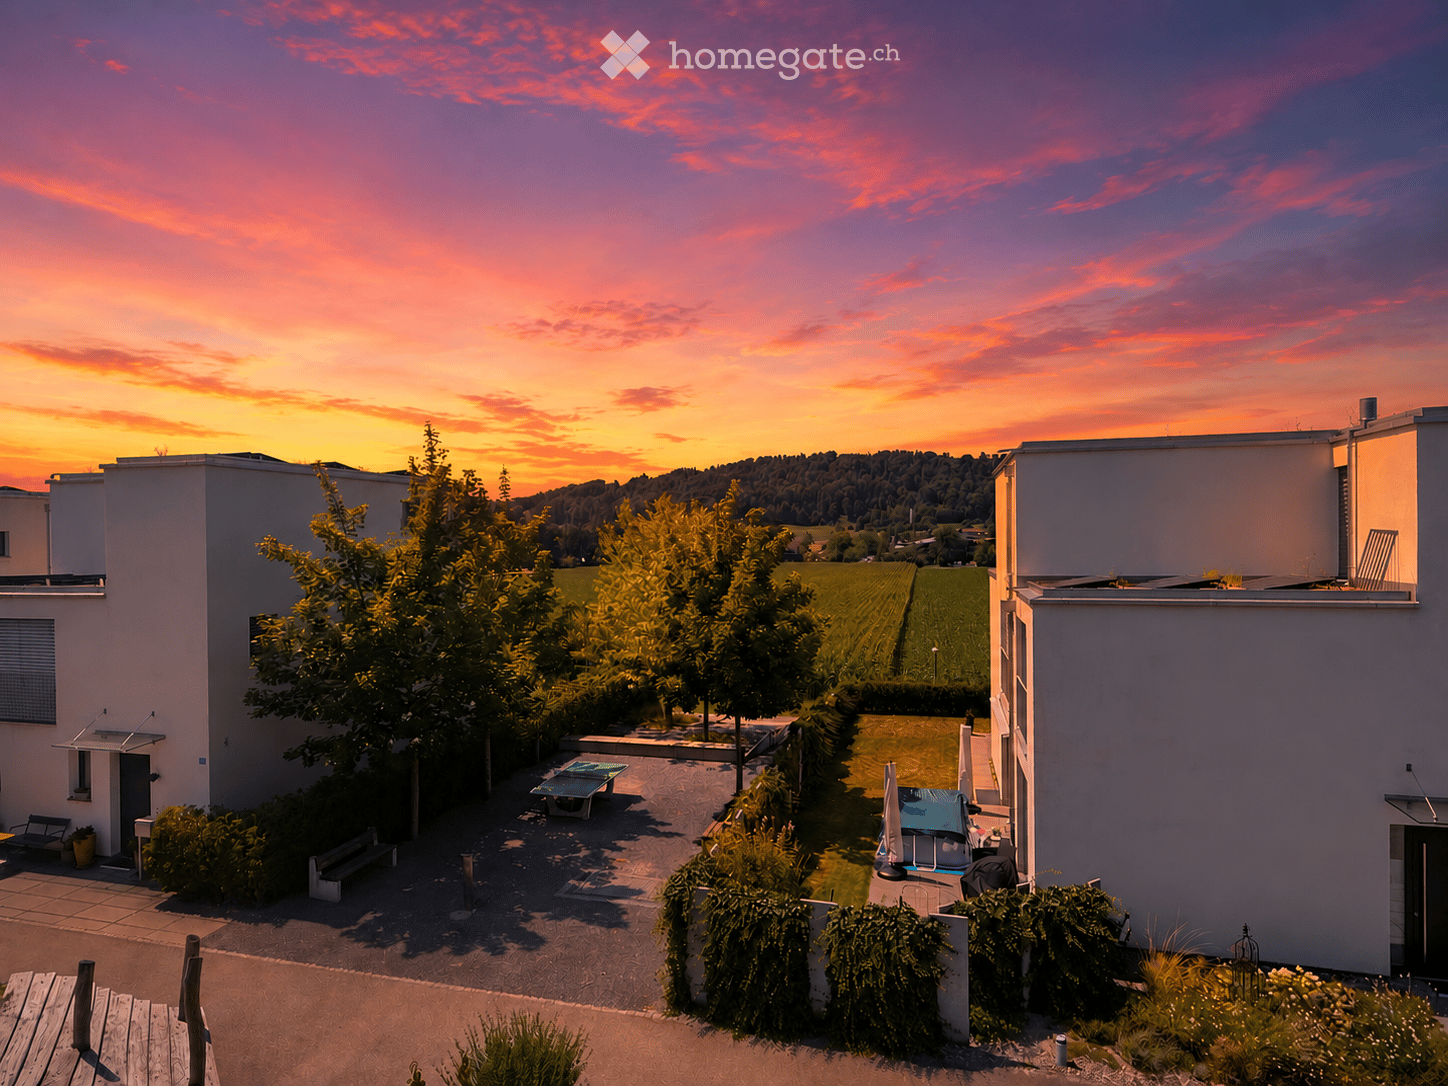
  • Courtyard with benches, a table, and an umbrella, surrounded by modern buildings and trees, with a scenic sunset view in the background.
  • Balcony with tiled floor, metal railing, and a view of a green landscape and modern buildings.
  • Empty hallway with beige walls, polished marble floor, and white doors.
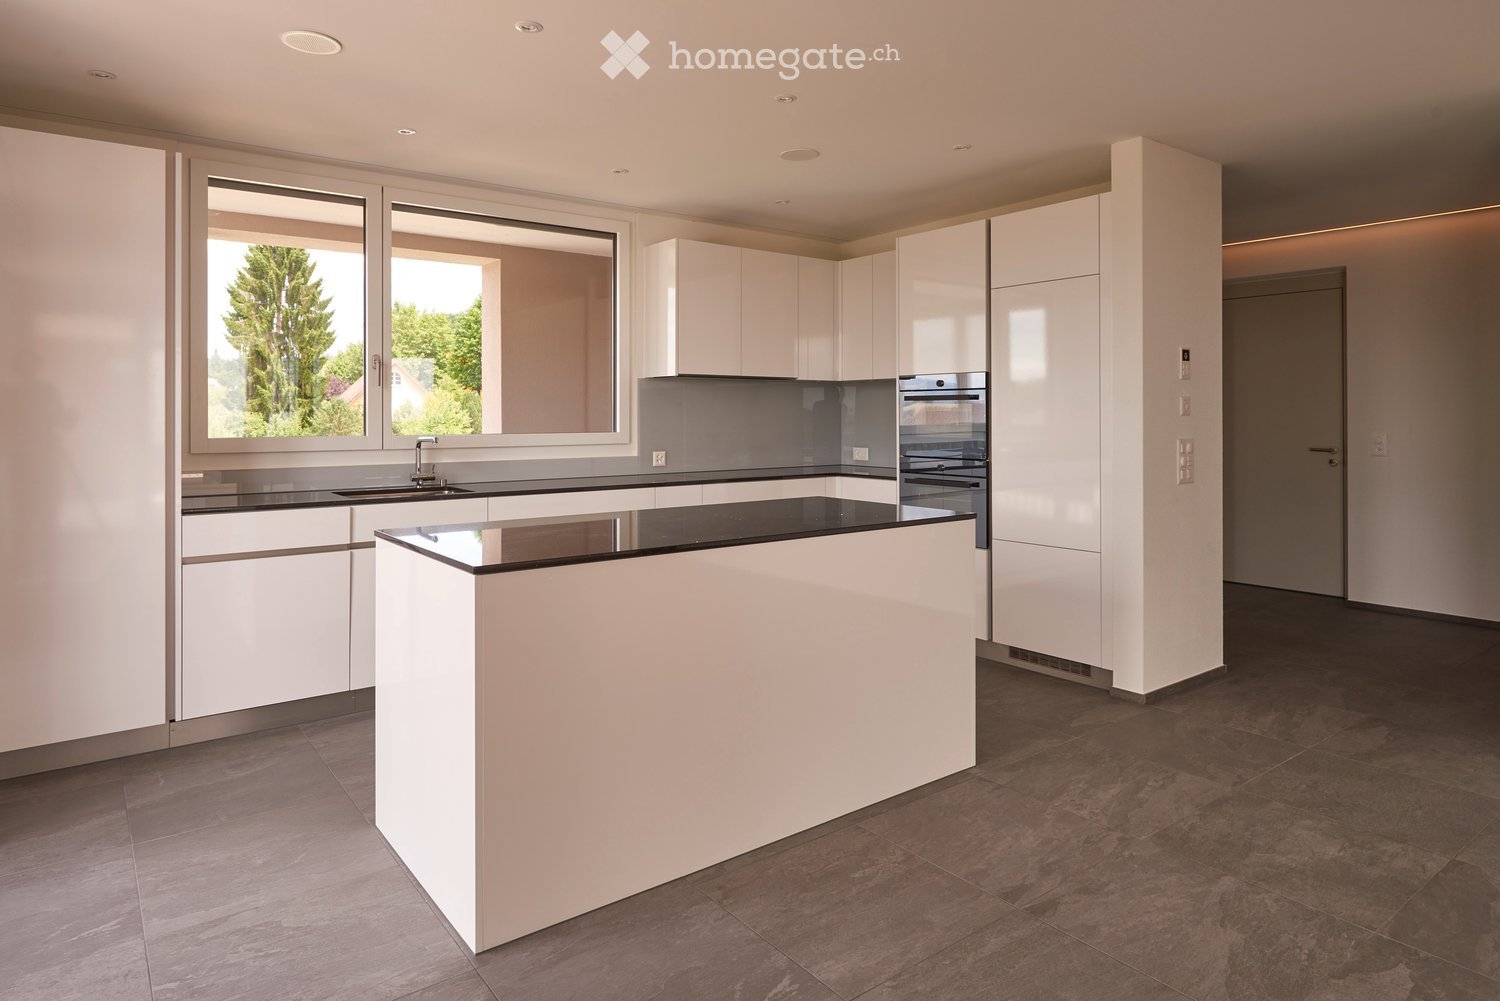
  • Modern kitchen with a central island, bar stools, built-in oven, sleek cabinets, and decorative items on the counter.
  • Modern kitchen with light-colored cabinets, a central island with a dark countertop, and four bar stools. The island features a vase with dried branches and a bottle on the counter. The kitchen includes a sink, microwave, and ample natural light from larg
  • Modern living room with polished tile flooring, a built-in fireplace, and a mounted television on a textured wall.
  • Empty room with wooden flooring, light-colored walls, and a large mirror on one wall. No furniture or equipment is present.
  • Modern bathroom with a large mirror, sink, toilet, glass-enclosed shower, and a window with blinds. Features include a wooden vanity, a towel, a vase with flowers, and a trash can.
  • Empty room with wooden flooring, large windows, and modern lighting fixtures.
  • Modern bathroom with a glass-enclosed shower, a white sink with a mirror, a toilet, and a towel on a wooden cabinet.
1 / 10
CHF 3,350.– Top
3.5 rooms90m² living space
Im Grundächer 18, 8907 Wettswil am Albis

Exclusive living with sun terrace in Wettswil am Albis

We are renting this high-quality, 3.5-room apartment on the 2nd floor of the popular "Im Grundächer" residential building in Wettswil am Albis, starting from November 1, 2026.The well-maintained property was built in 2016 to the Minergie standard and impresses with its natural and sunny surroundings, as well as its proximity to schools, shopping facilities, and public transportation. The sports facility Moos, the Albis golf course, kindergarten, soccer fields, mini golf, tennis courts, and horseback riding opportunities are also located in the immediate vicinity.On approximately 90 m² of living space, you can expect a spacious, bright living, dining, and kitchen area with floor-to-ceiling windows. From here, you can directly access the approximately 20 m² large, covered sun terrace, where you can enjoy beautiful sunsets, especially in the evening.The high-quality, open-design kitchen is equipped with a V-ZUG induction cooktop, oven, wine cooler, and a large refrigerator with freezer compartments. Generous workspaces, ample storage space, and a kitchen sink in the same materialization as the kitchen countertop round out the elegant overall picture. The custom-made dining table was executed in the same material as the kitchen countertop and belongs to the apartment.A special feature is the Versace natural stone floor in the living and entrance area. The two bedrooms are equipped with high-quality parquet flooring.The master bedroom has an en-suite bathroom with a walk-in shower and its own washing tower. A second modern bathroom with a shower is available for guests. The second bedroom is ideal as a guest room or home office.The apartment also includes a private basement storage room. A spacious parking garage space can be rented for CHF 150.– per month. The elevator goes from the underground parking garage directly to all residential floors. The underfloor heating allows for individual regulation of the room temperature in each room. High-quality furniture can be partially taken over on request.Highlights • 3.5 rooms, approximately 90 m² living space • approximately 20 m² covered sun terrace with beautiful sunsets • bright living/dining area with floor-to-ceiling windows • high-quality design kitchen with induction cooktop, oven, wine cooler, dishwasher, and refrigerator • custom-made dining table matching the kitchen countertop • Versace natural stone floor and high-quality parquet floors • two modern bathrooms with walk-in showers • en-suite bathroom with its own washing tower • Minergie standard and individually regulable underfloor heating • elevator, basement storage room, and drying and bike room for shared use • parking garage space available for CHF 150.–/month • family-friendly, car-free residential building • high-quality furniture partially available for takeover • natural and sunny surroundings in the tax-friendly Wettswil am Albis Wettswil am Albis combines natural living with proximity to Zurich. Schools, kindergartens, shopping facilities, leisure activities, and public transportation are easily accessible. The Moosstrasse bus stop is within walking distance, and the Bonstetten-Wettswil train station is also quickly reachable.The city of Zurich is about 15 minutes away by car. Nearby highway exits also offer a good connection to Zurich, Zug, Chur, Bern, and Basel.Another plus point is the attractive tax situation in Wettswil am Albis.The apartment is particularly suitable for singles and couples with high demands who want to combine high-quality, natural living with proximity to Zurich.Please note that no pets are allowed.Interested? We look forward to your contact and to showing you this special apartment in person.

Travel time
-
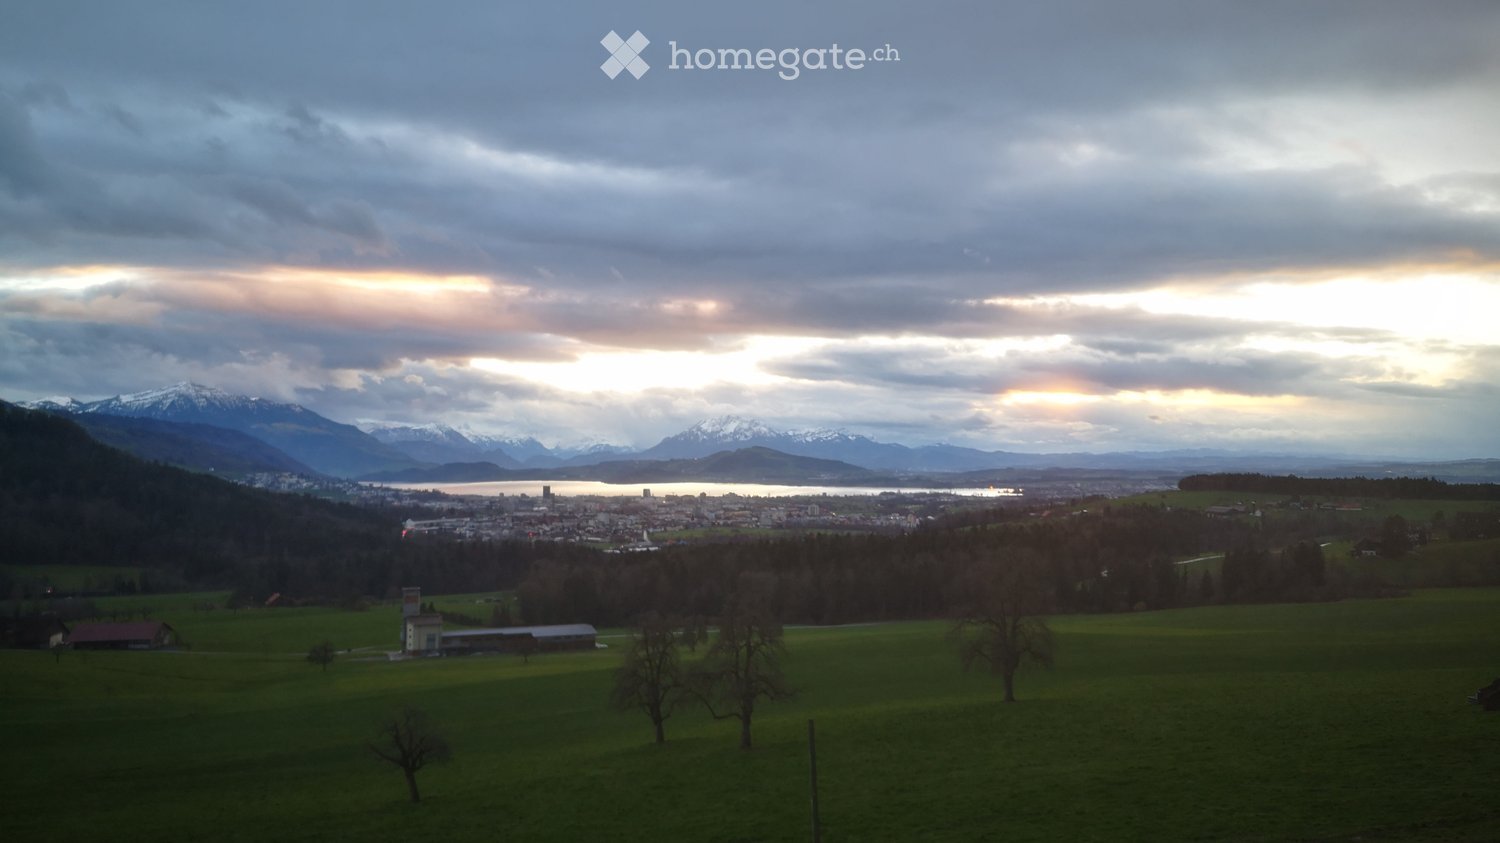
  • A panoramic view of a town nestled in a valley with surrounding mountains, a lake, and a partly cloudy sky during sunset.
  • A serene landscape view at dawn with misty fields, distant mountains, and a small house in the foreground.
  • A peaceful rural landscape with green fields, scattered trees, and distant mountains under a soft, hazy sky. Small farmhouses and structures are visible in the distance.
  • Cozy attic bedroom with wooden beams, slanted ceilings, a bed, a chair, a small table, and a built-in bookshelf.
  • Bright attic room with wooden beams and slanted ceilings, featuring a bed, sofa, chair, small cabinet, clock, and exercise weights in the corner.
  • Cozy attic room with wooden beams, a desk with a screen and lamp, a cabinet with storage, and a small plant on top.
  • Wooden staircase with a wooden railing, leading to a bedroom with a bed, a plant, and a framed picture on the wall.
  • Cozy room with exposed wooden beams, a round white table with colorful chairs, a large potted plant, a shelf with jars, and a decorative sculpture on the wall.
  • Modern kitchen with wooden beams, blue cabinets, and a dining area with a table and chairs. Includes various appliances and a potted plant.
  • A cozy living room with a grey sofa, colorful cushions, a round white table, and potted plants, featuring exposed wooden beams on the ceiling.
  • Bathroom with a sink, washing machine, mirror, and plants on the windowsill. The room features wooden beams on the ceiling and tiled walls.
  • Bright bathroom with a bathtub, shower, sink, and mirror. Includes a wooden door, white cabinets, towels, and potted plants.
  • Bathroom with a bathtub, toilet, shower, towel, radiator, and a small plant in a pot.
1 / 13
CHF 1,000.– Top
1.5 rooms35m² living space
8925 Ebertswil

Room in a shared flat with a view (Ideal for weekly commuters)

From 01.12.2026, a room (approx. 30sqm) on the upper floor of a 2-person shared flat will be available. It will be rented unfurnished for a reasonable 1000,- CHF incl. additional costs. The room also includes a gallery (approx. 5sqm) with built-in closets, which offer a lot of storage space. There is no shared living room, which is why the room is particularly suitable for weekly commuters.The renovated maisonette apartment is located in an old farmhouse and offers a spectacular view of Zug, Lake Zug, and the mountains.The kitchen and bathroom for shared use are supplemented by an outdoor seating area. Similarly, a parking space per shared flat room belongs to the apartment. The house is located "in the green", but due to the nearby motorway connection (Sihlbrugg), there is a good traffic connection in different directions and surrounding cities are easily accessible (Zug (10km), Zurich (25km), Lucerne (35km)).I am looking for a roommate who appreciates a tidy, quietly located apartment, is not averse to conversation from time to time, and otherwise likes to live their own life. (Party people life and celebrations/outings are cool, but not really compatible with the apartment.) It's rather a functional shared flat, where you should be sympathetic to each other. After all, you live together ;)If the ad has sparked your interest, feel free to contact me to clarify questions and/or arrange a viewing appointment.Best regards,Felix(Important info: Those without a car must plan for a 15-minute walk to the 'Ebertswil Schulhaus' stop. The nearest train station is in Baar.)

1 / 11
  • View
  • Parking space
  • Washing machine
  • +1
CHF 2,750.–
4 rooms103m² living space
Diebis 45, 8143 Stallikon

Loft Maisonette with Industrial Chic

On the city border of Zurich at the foot of the Uetliberg, in a quiet and idyllic location surrounded by forest and meadows, we rent this modern loft maisonette, built in 2023, with approximately 103 m2 of living space and a approximately 25m2 large outdoor seating area with a view of the Uetliberg (morning sun). The generous window fronts allow you to fully enjoy the view of the greenery and the seating area invites you to relax. • Living area 103 m2 • Access to the loft via outdoor seating area at the front • Dining area, 20.9 m2 • Kitchen with refrigerator and separate freezer • Living area, 18.9 m2 • Laundry room with washing tower (washing machine and dryer) • Separate toilet with sink and mirror cabinet • Open sleeping area, 19.2 m2 • Open sleeping/fitness/work area, 19.1 m2 • Spacious shower/toilet with mirror cabinet • Ground floor with bright, cast floor • Upper floor with parquet flooring • Basement room with separate access, 4m2 • Double outdoor parking space (in a row) is included in the gross rent • Charging station for electric cars available Those who love peace and nature and still want to be in the city of Zurich in a short time are in the right place here. The surroundings are perfect for many outdoor activities or simply to take a walk in nature after work.The bus stop 'Diebis' can be reached in 4 minutes on foot. In another 30 minutes, you can reach Zurich main station by bus. By car, you need 10 minutes to get to the city of Zurich (Triemli) or 20 minutes to the city center.The apartment is particularly suitable for singles and couples. Not suitable for families with children, as it is a loft (open spaces).Interested - arrange a viewing appointment today and convince yourself of the uniqueness of this loft on site. Ms. Brigitte Wanger looks forward to your phone call.

  • View
  • Parking space
  • Washing machine
  • +1
Travel time
-
New building
1 / 11
CHF 2,601.–
3.5 rooms74m² living space
Obfelderstrasse 7, 8910 Affoltern am Albis

Your new home in Brauipark, central, modern, versatile

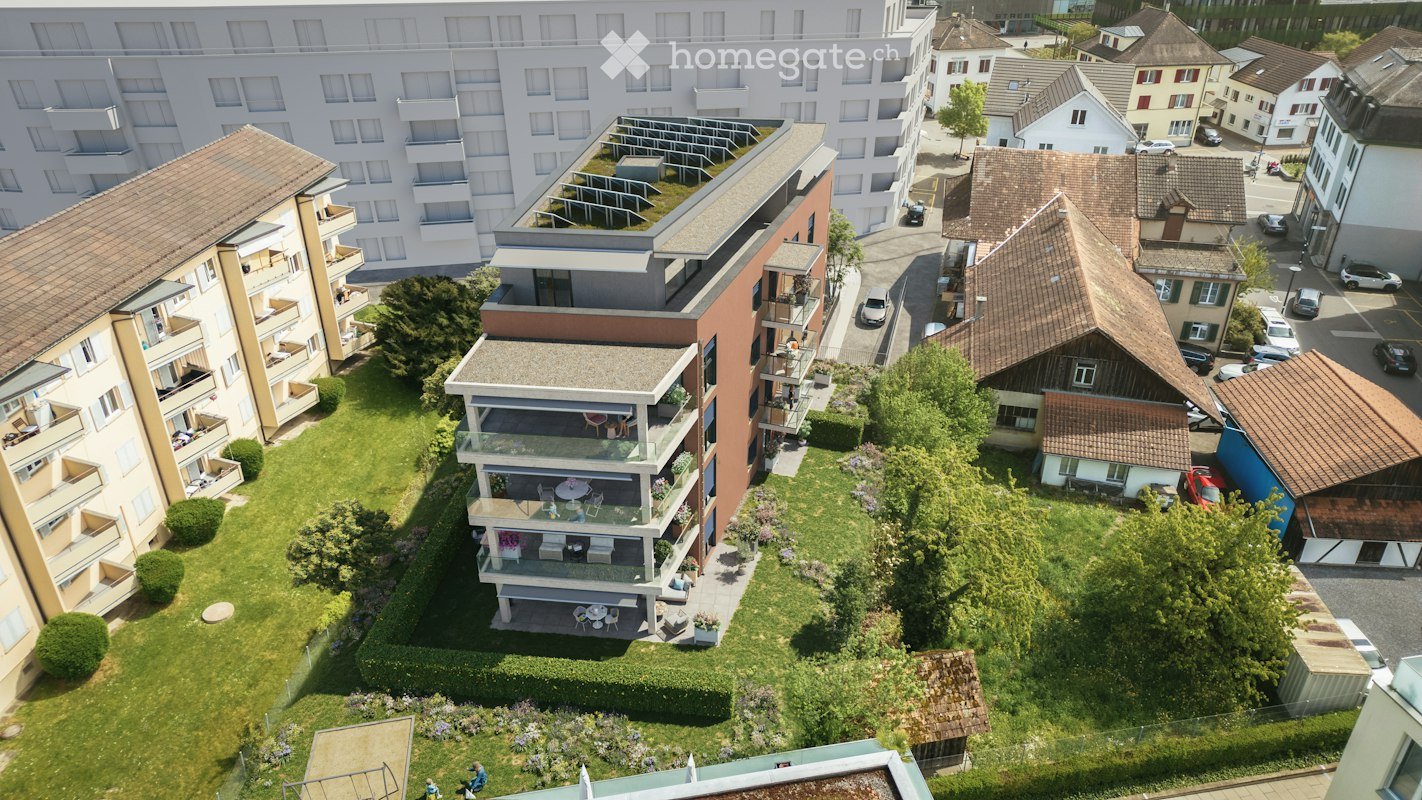
In Affoltern am Albis, a total of 117 new, sustainable rental apartments are being built on Obfelderstrasse 5-13. From the compact 1.5-room apartment to the spacious 7.5-room apartment, from the modern studio to the comfortable maisonette apartments, there is a suitable living space for every stage of life. The offer is complemented by two cluster apartments, ideal for people who want to combine community and retreat. Move-in date for the apartments is 2027Further information and registration are available exclusively through the project website: www.brauipark.ch House B1: 61 apartments, 1.5 to 7.5 rooms House B3: 56 apartments, 1.5 to 6.5 rooms THE LOCATION • Best train connections/Affoltern am Albis train station 200m away • Motorway access in 3 minutes • Shopping opportunities: (Coop, Aldi, pharmacy) within walking distance • Recreational area can be reached in a short time THE SPECIAL FEATURES • First occupancy • High-quality and stylish interior design • Washing tower in the apartment • Spacious terrace/loggia invites you to linger • Fitness and music room • Urban gardening • Community rooftop terrace • Two-story community room • Mobility concept • District heating, heat distribution via underfloor heating • Photovoltaic/PV system on the flat roof with power generation for own consumption We look forward to your contact!Your OMIT AG Judith Lehmann and Marco Schönbächler
Travel time
-
1 / 9
CHF 3,201.–
4.5 rooms91m² living space
Obfelderstrasse 11, 8910 Affoltern am Albis
4.5 room apartment in Affoltern am Albis
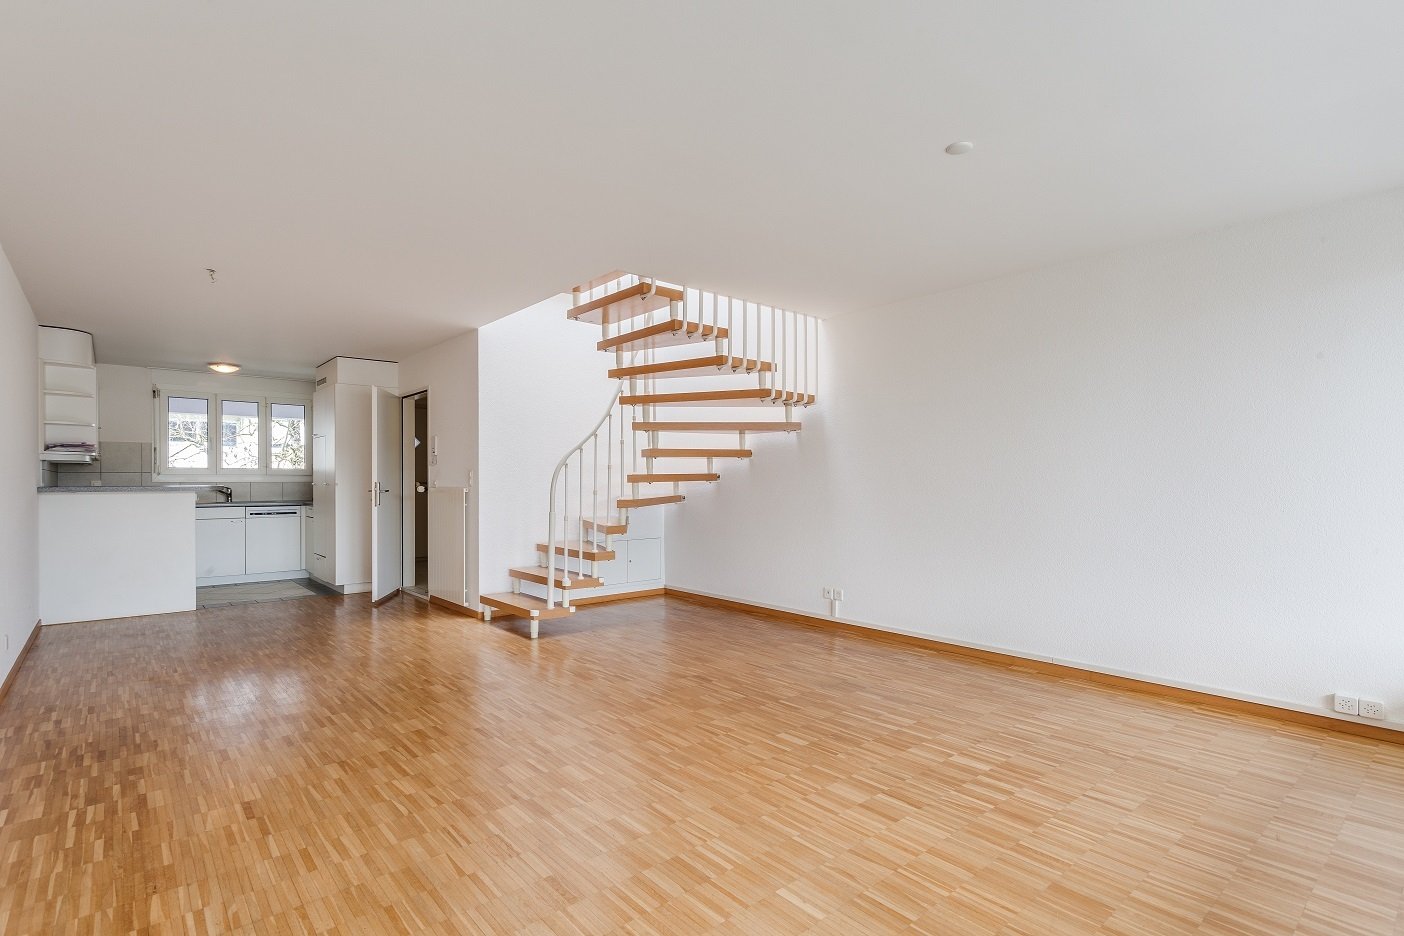
In Affoltern am Albis, a total of 117 new, sustainable rental apartments are being built on Obfelderstrasse 5-13. From the compact 1.5-room apartment to the spacious 7.5-room apartment, from the modern studio to comfortable maisonette apartments, there is a suitable living space for every stage of life. The offer is complemented by two cluster apartments, ideal for people who want to combine community and retreat. Move-in date for the apartments is 2027Further information and registration are available exclusively through the project website: www.brauipark.ch House B1: 57 apartments, 1.5 to 7.5 rooms House B3: 56 apartments, 1.5 to 6.5 rooms THE LOCATION • Best train connections/Affoltern am Albis train station 200m away • Motorway access in 3 minutes • Shopping facilities: (Coop, Aldi, pharmacy) within walking distance • Recreational area can be reached in a short time THE SPECIAL FEATURES • First occupancy • High-quality and stylish interior design • Washing tower in the apartment • Spacious terrace/loggia invites you to linger • Fitness and music room • Urban gardening • Community rooftop terrace • Two-story community room • Mobility concept • District heating, heat distribution via underfloor heating • Photovoltaic/PV system on the flat roof with power generation for own use We look forward to your contact!Your OMIT AG
Travel time
-
New building
1 / 10
CHF 2,550.–
3.5 rooms66m² living space
Obfelderstrasse 11, 8910 Affoltern am Albis
3.5 room apartment in Affoltern am Albis
In Affoltern am Albis, a total of 117 new, sustainable rental apartments are being built on Obfelderstrasse 5-13. From the compact 1.5-room apartment to the spacious 7.5-room apartment, from the modern studio to comfortable maisonette apartments, there is a suitable living space for every phase of life. The offer is complemented by two cluster apartments, ideal for people who want to combine community and retreat. Move-in date for the apartments is 2027Further information and registration are available exclusively through the project website: www.brauipark.ch House B1: 61 apartments, 1.5 to 7.5 rooms House B3: 56 apartments, 1.5 to 6.5 rooms THE LOCATION • Best train connections/Affoltern am Albis train station 200m away • Motorway access in 3 minutes • Shopping facilities: (Coop, Aldi, pharmacy) within walking distance • Recreational area can be reached in a short time THE SPECIAL FEATURES • First occupancy • High-quality and stylish interior design • Washing tower in the apartment • Spacious terrace/loggia invites you to linger • Fitness and music room • Urban gardening • Community rooftop terrace • Two-story community room • Mobility concept • District heating, heat distribution via underfloor heating • Photovoltaic/PV system on the flat roof with electricity generation for own use We look forward to your contact!Your OMIT AG Judith Lehmann and Marco Schönbächler
Travel time
-

Suggested properties for you based on search results

Additional information

Overview

Currently 58'190 people live in the District of Affoltern – a change of 3.23% in the last 3 years.

Population data

Average income is CHF 94'465. 24.67% of the population have a university degree, 20.2% have completed higher vocational training, 40.33% of the population have an SEK II qualification (school-leaving certificate or apprenticeship) and 14.79% of residents are currently enrolled in compulsory schooling. 1.18% of the population is presently unemployed.

Taxes

The tax rate in the region is 10.11%. However, the individual tax burden differs from person to person and is determined by income, marital status and the overall level of deductions, among other factors. A retired couple in the District of Affoltern pays an average of 13.31%, a married couple with two children 6.18% and married couples with no children 9.23%. The tax rate for a single person with no children is 14.48%.

New buildings

A total of 1187 new apartments have been constructed in the District of Affoltern in the past 5 years – growth has been continuous. One-room apartments comprise 17 of the new builds – an excellent option for singles. There are also a total of 190 new 2-room apartments. For families trying to find a new home, the 325 apartments and the 417 4-room apartments are particularly attractive. The new-build accommodation includes 177 5-room apartments and 61 apartments with 6 or more rooms.

Housing stock

Thanks to the new builds, the housing stock in the District of Affoltern has changed, and there are now a total of 26'253 apartments. There are a total of 643 1-room apartments available in the area. The total number of properties comes to 2686 apartments with 2 rooms, 5695 apartments with 3 rooms and 7891 apartments with 4 rooms. Finally, 5771 5-room apartments and 3567 spacious apartments with a minimum of 6 rooms are available on the market.

Vacant apartments

The 0.71% of the total housing stock in the District of Affoltern is unoccupied. Consequently, 1.25% of the 1-room apartments, 1.19% of all apartments with 2 rooms, 0.81% of the 3-room apartments, 0.61% of the apartments with 4 rooms and 0.54% of 5-room apartments are currently uninhabited. The vacancy rate for apartments with more than 5 rooms is 0.56%; 0.56% of those empty properties are apartments with a minimum of 6 rooms.

Property market (rental only)

An average of CHF 2020 is needed to rent a flat. This means that 25% of all available rents are cheaper than or equivalent to a monthly rent of CHF 1640 (25th percentile). The 75th percentile of monthly rents is CHF 2490.