198 results - Property for rent in District Dietikon

1 / 12
  • Balcony / Terrace
  • View
  • Elevator
  • +3
CHF 2,970.–
4.5 rooms90m² living space
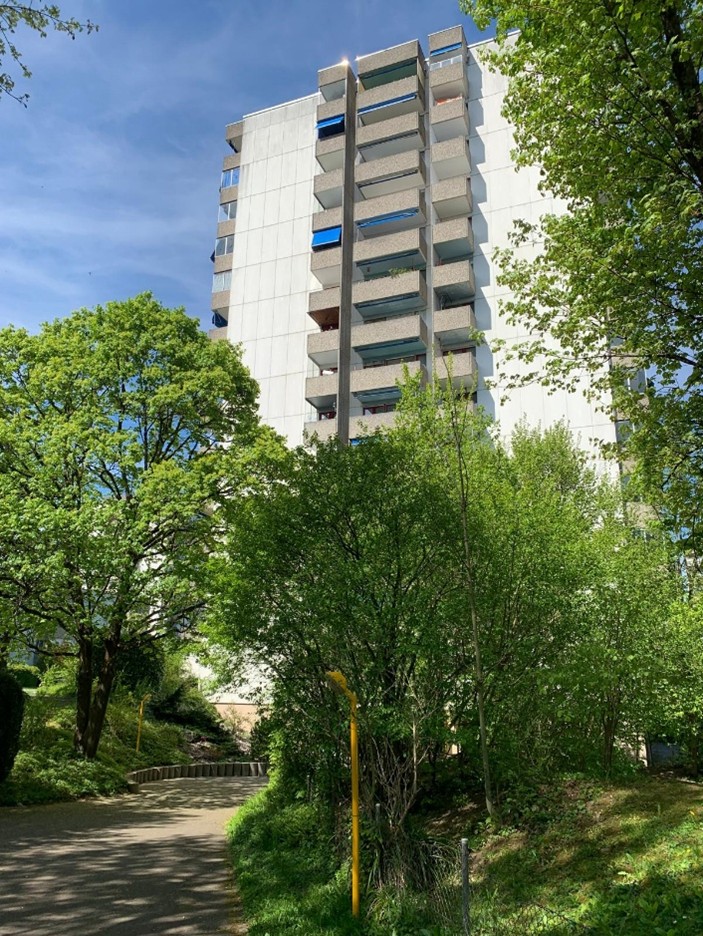
Staffelackerstrasse 23, 8953 Dietikon

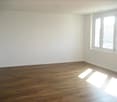
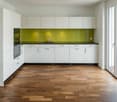
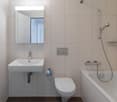
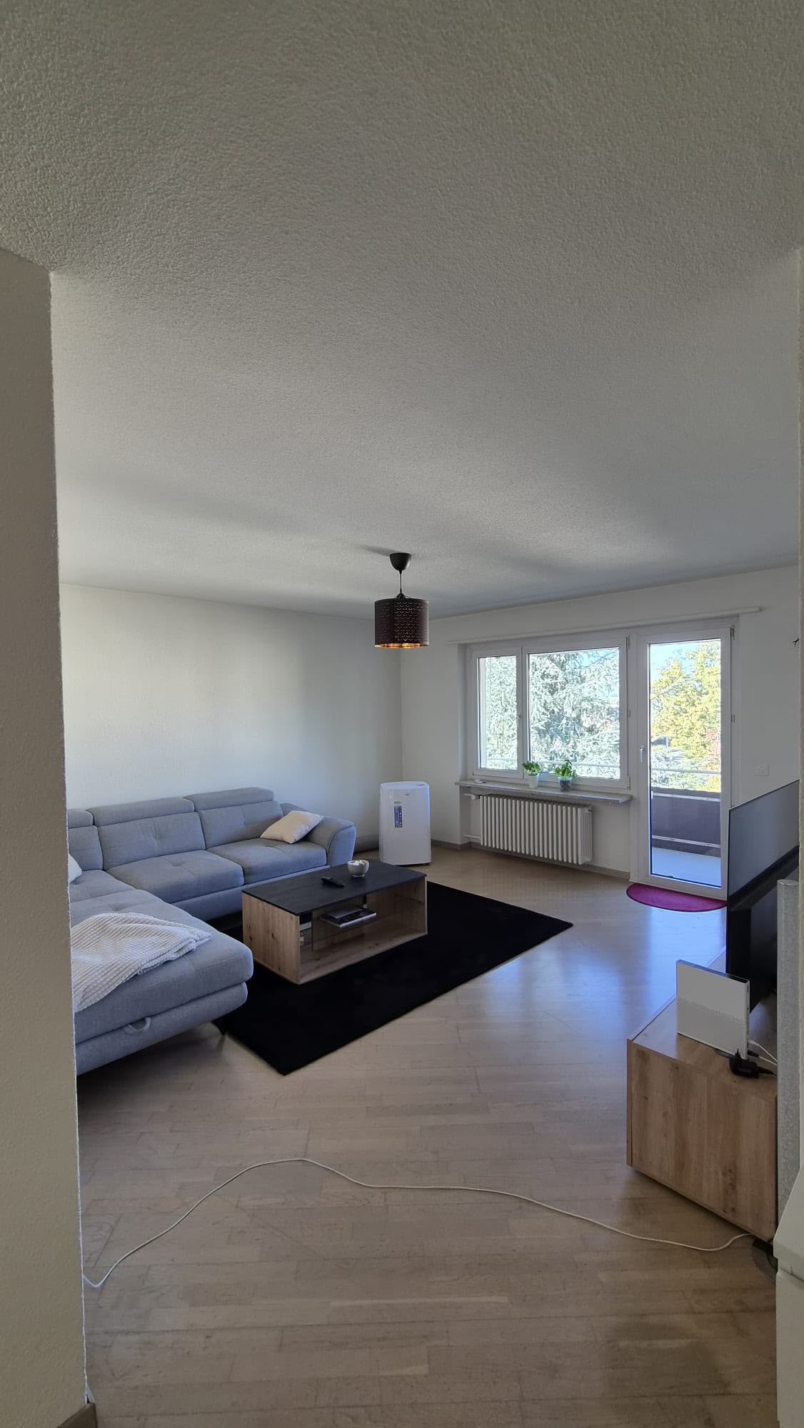
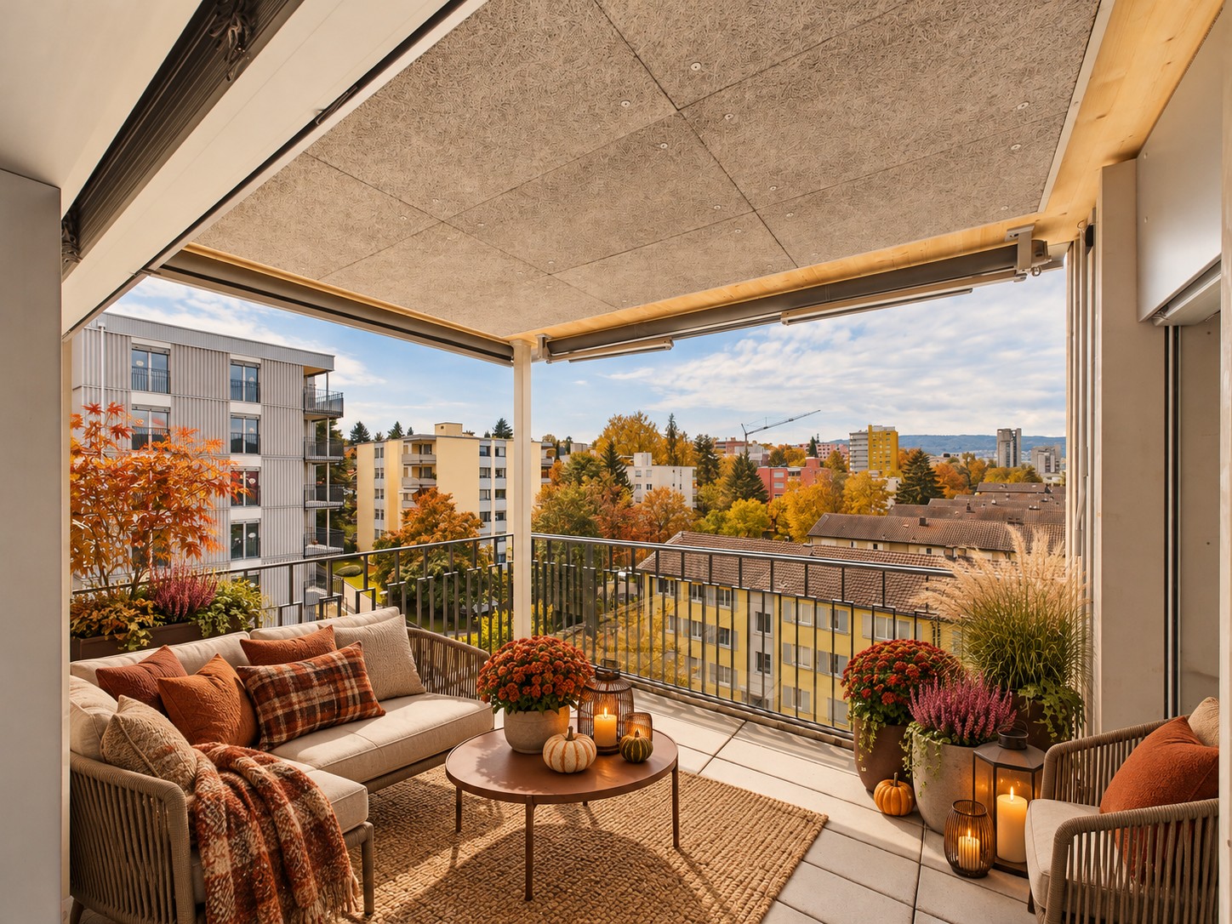
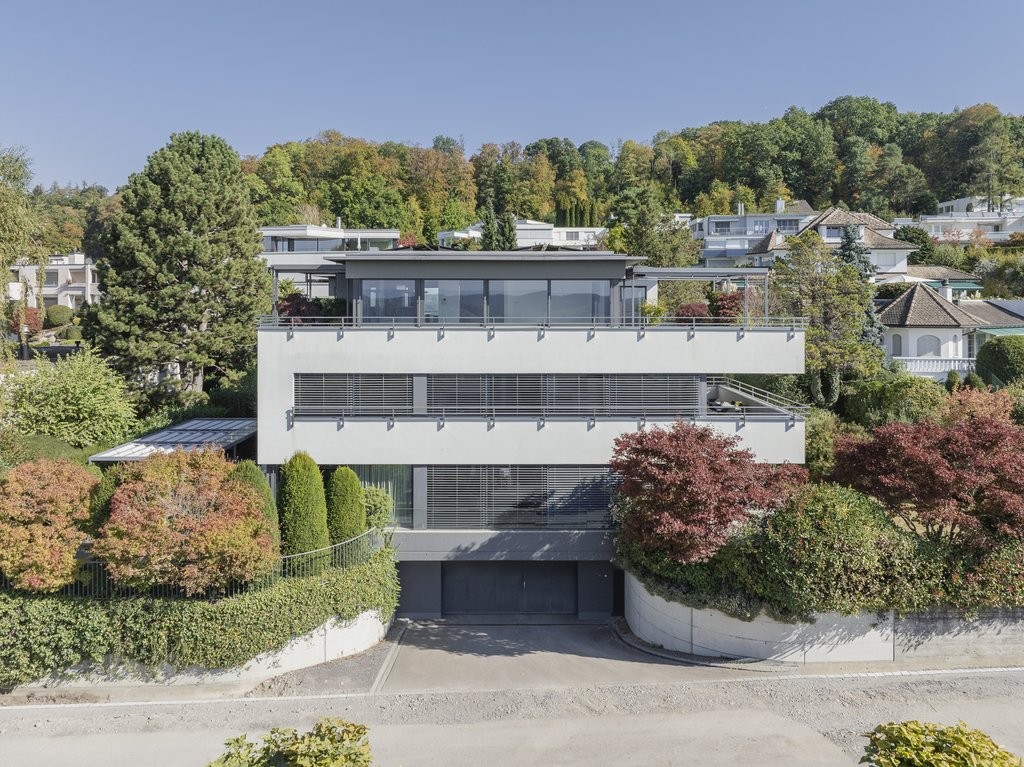
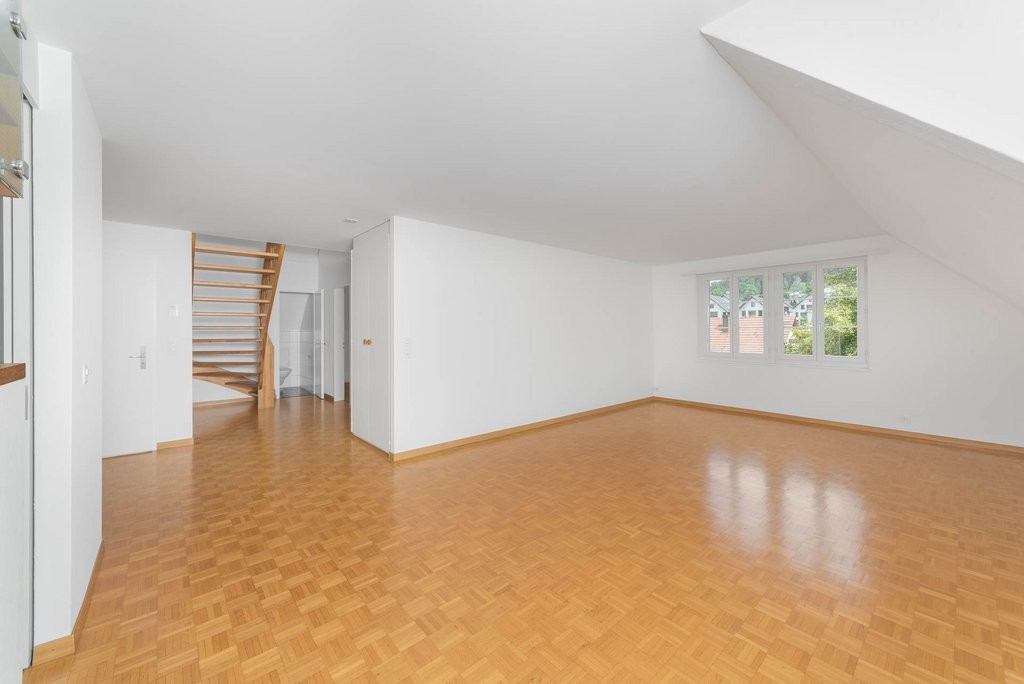
Bright, stylish, and completely renovated 4.5-room apartment

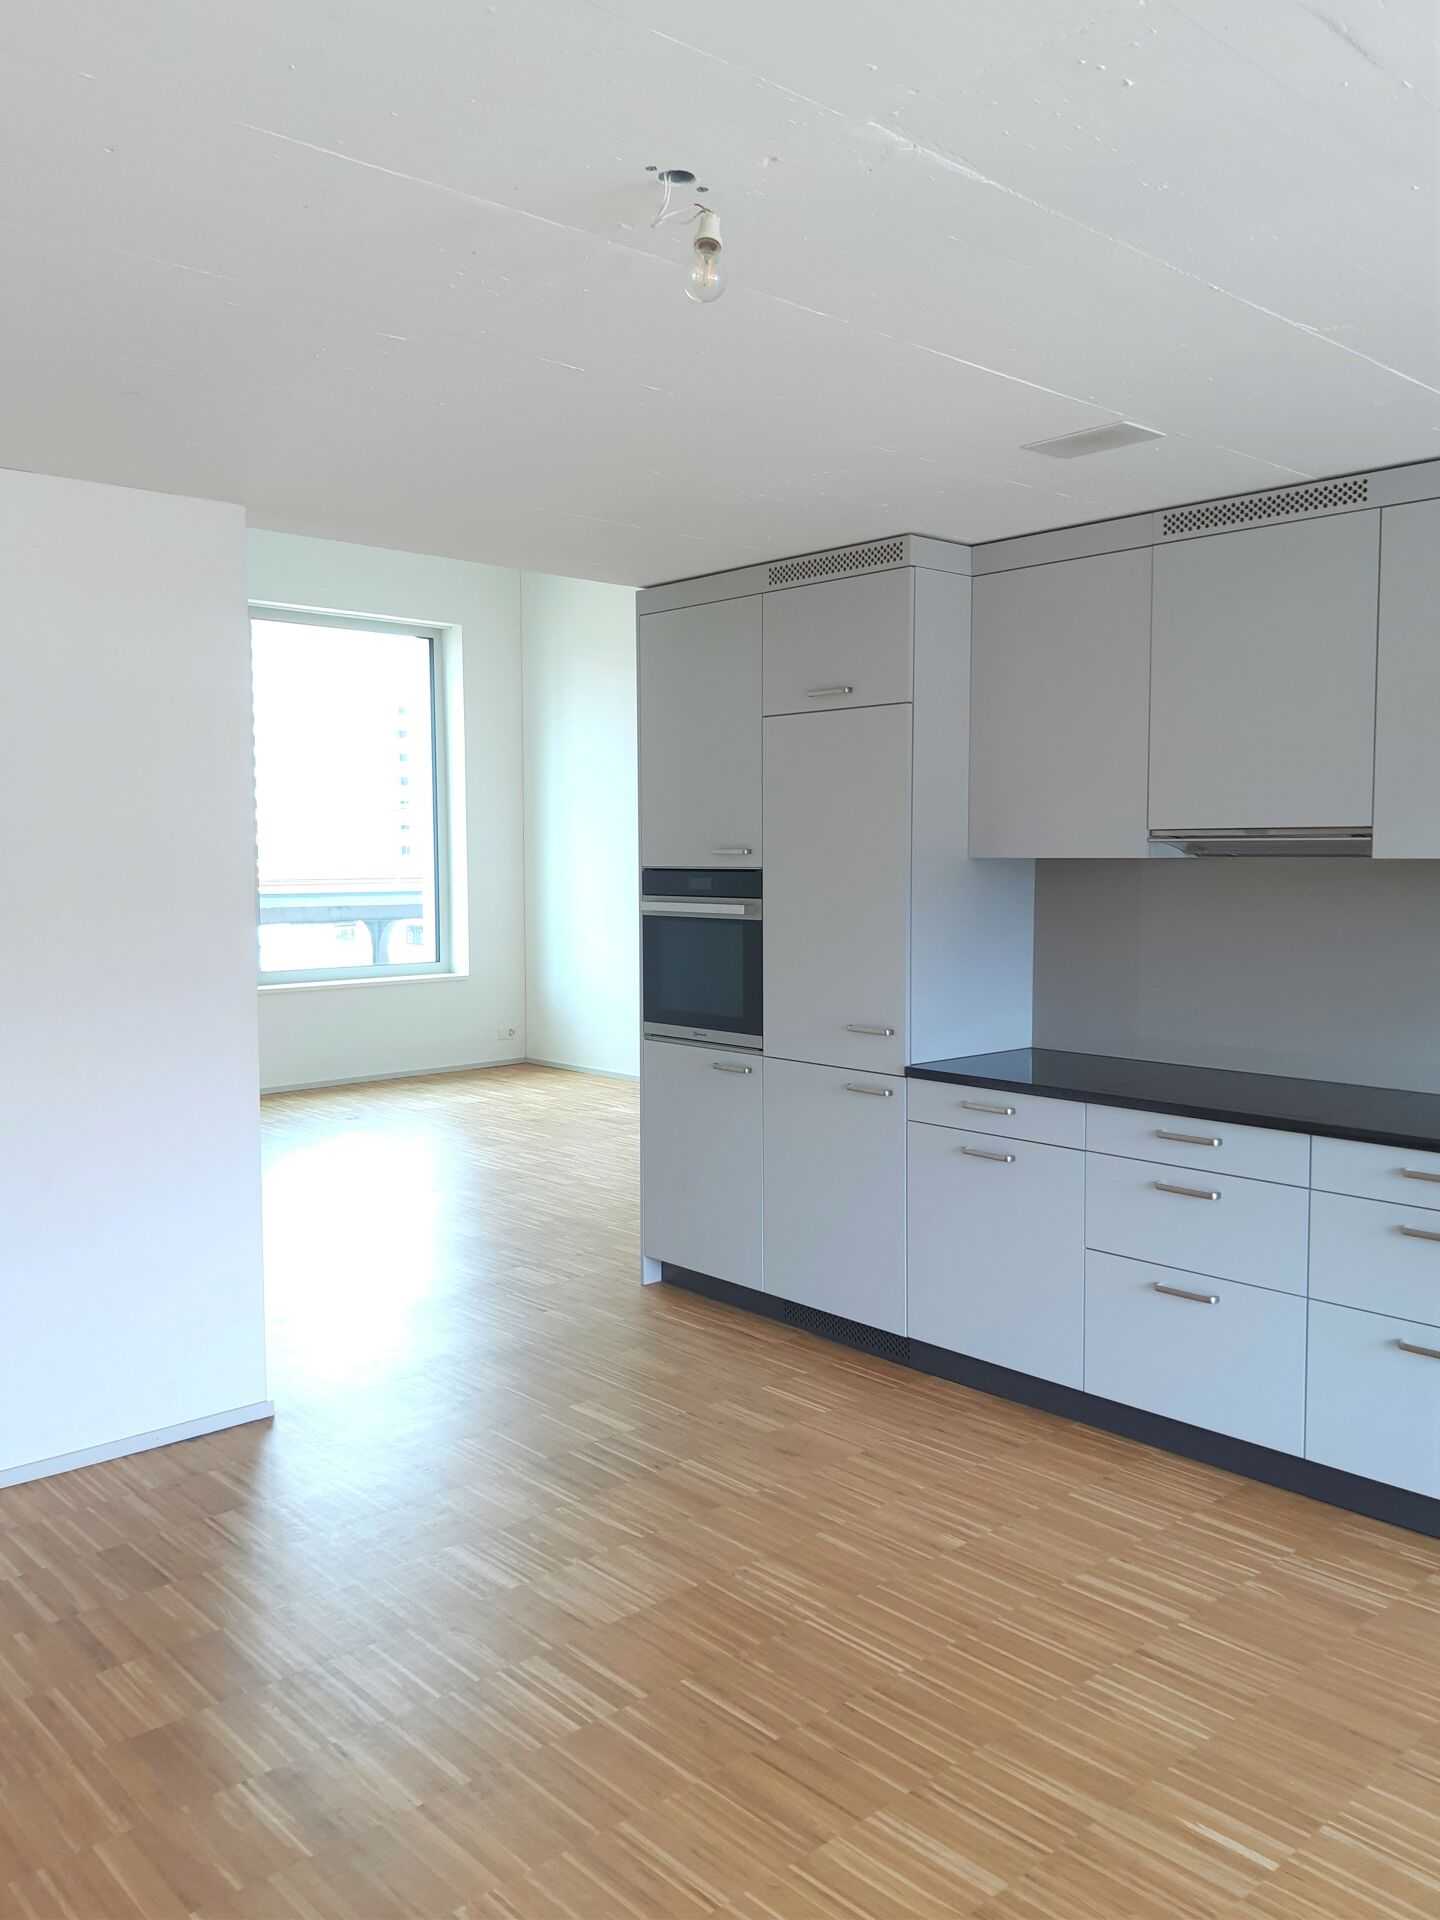
Do you want to enjoy a high-quality renovation in the kitchen and bathroom with high living comfort in your own four walls? Then this completely renovated apartment is the right choice for you. This attractive apartment with 4½ rooms, separate guest toilet, own laundry room, is located in the quiet Staffelacker quarter in Dietikon. On the 5th floor of this residential building, you will be greeted by a bright and friendly ambiance with stylish, clear lines and modern design. The living area of approximately 90 m2 is divided in a contemporary way: The high-quality and top-modern equipped kitchen (Miele appliances) with an open transition to the living and dining area, as well as the three rooms, are accompanied by a wet room with shower, laundry room (Miele), toilet, and a separate guest toilet, while the storage room with its storage space serves a very practical purpose. The spacious built-in closet in the corridor also offers a lot of storage space for clothing and other items.A spacious balcony with a beautiful view invites you to linger comfortably. The associated basement compartment (with power connection) offers additional storage space for items that are not needed every day. A parking space in the underground garage is already included in the rent! A second parking space can be rented for an additional CHF 100.00 per month. The special features of this apartment:- Completely renovated- In December 2026, all windows will be replaced with new, triple-glazed windows- Modern design in the kitchen and bathroom- Top-modern and latest Miele appliances- 2 balconies (west and south-facing)- 1 garage space included (in the building's underground garage)- Quiet, family-friendly neighborhood- Within walking distance to the Fondli swimming and indoor pool Net rent, including parking space in underground garage: CHF 2,700.-Additional costs: CHF 270.-Gross rent: CHF 2,970.- An object description can never be exhaustive. We are happy to provide you with a viewing. We look forward to your contact via the contact form (inquiries with phone/mobile number will be answered more quickly). Subject to error. We strive to provide accurate information, but cannot guarantee it.AmaCasa Immobilien GmbHSandro Perazza

  • Balcony / Terrace
  • View
  • Elevator
  • +3
Travel time
-
1 / 10
  • Balcony / Terrace
  • Child-friendly
  • Quiet neighborhood
CHF 1,825.–
1.5 rooms35m² living space
Stöckenstrasse 16, 8903 Birmensdorf ZH

✨ Fully Furnished 1.5-Room Apartment with Peaceful Surroundings in Birmensdorf ZH

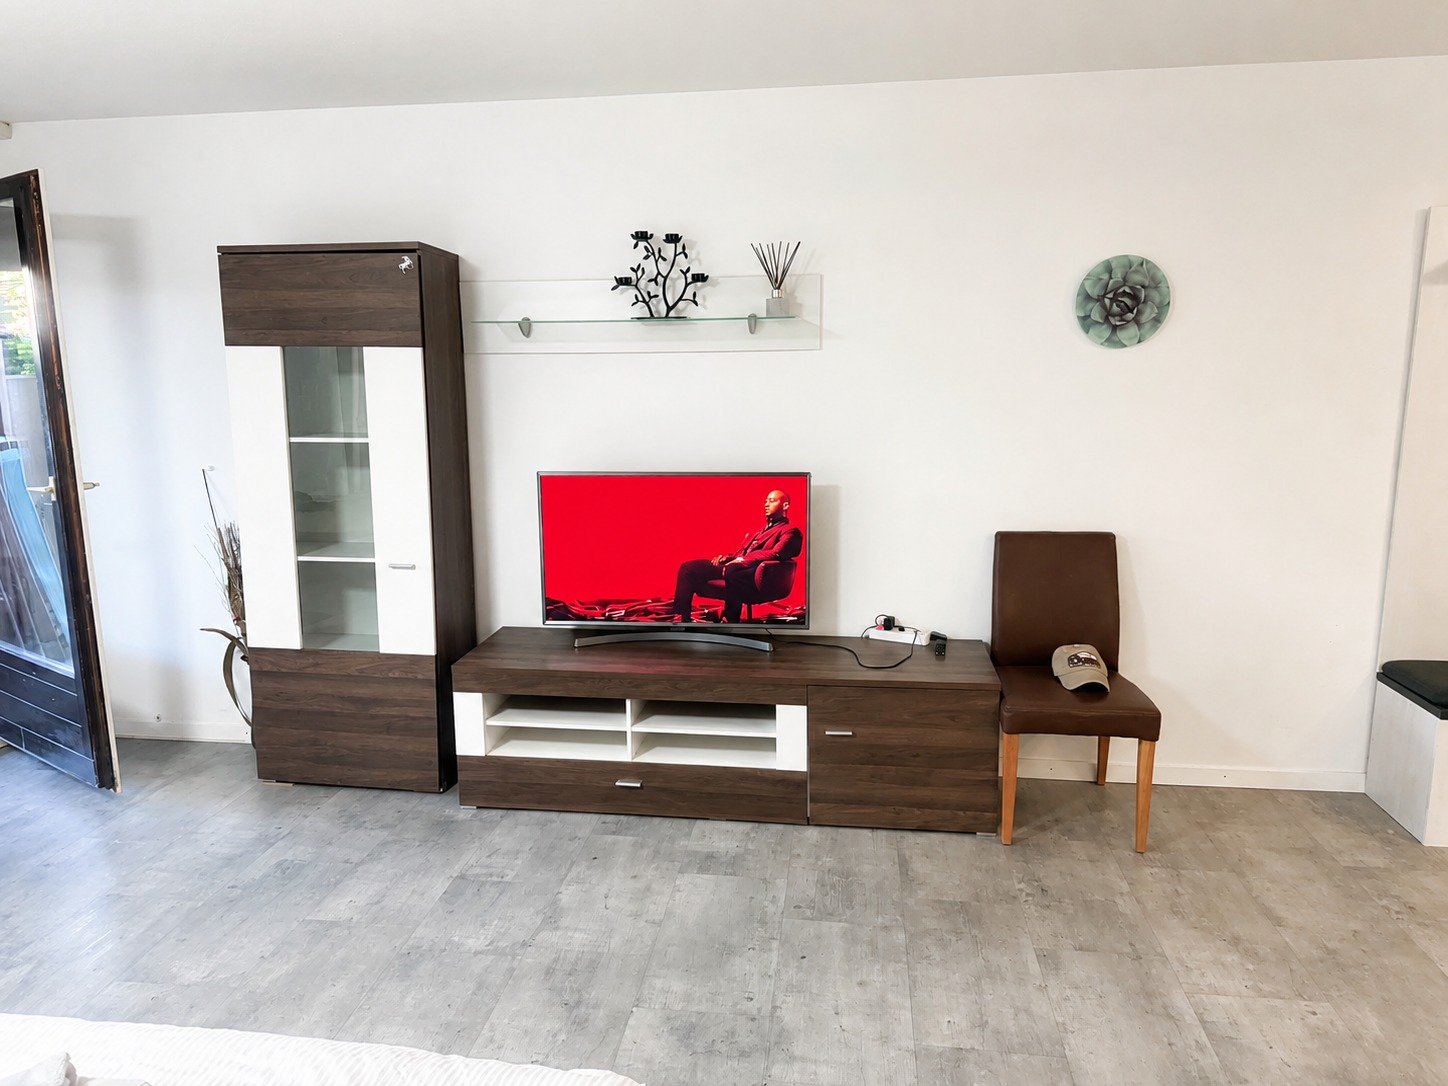
Welcome to this charming fully furnished 1.5-room apartment at Stöckenstrasse 16, Birmensdorf ZH. With approximately 35 m² of comfortable living space, this cosy home offers a practical layout, modern furnishings, and a peaceful atmosphere — ideal for singles and couples looking for a quiet yet well-connected place to live.🏡 Apartment Details🛋️ Fully Furnished Living Space A bright and welcoming studio-style space with a double bed, dining table and chairs, flat-screen TV, wardrobe, and dedicated workspace. Large windows bring in plenty of natural light.🍳 Modern Fully Equipped Kitchen The stylish kitchen features white cabinets, black countertops, dishwasher, and refrigerator — ready for comfortable everyday living.🛏️ Cosy Sleeping Area Enjoy a comfortable sleeping space with a wooden bed, colourful bedding, nightstand, lamp, wardrobe, and tasteful decorative touches.🚿 Modern Bathroom The apartment offers well-appointed bathroom facilities with white sinks, wooden countertops, mirrors, chrome fittings, and practical storage.🌿 Outdoor Relaxation Space Enjoy a charming outdoor seating area surrounded by greenery — perfect for relaxing, enjoying fresh air, or having your morning coffee.🧺 Shared Washing Machine & Dryer in the Basement Convenient washing facilities are available in the basement, making laundry easy and practical.☀️ Sunny & Peaceful Atmosphere The apartment enjoys plenty of sunshine during summer and is situated in a quiet residential environment, both day and night.🚆 Public Transport 🚌 Waldegg, Leuen bus stop (lines 220 & 350 towards Zürich Triemli / Wiedikon) – approx. 3 minutes 🚉 Uitikon Waldegg railway station (S10 towards Zürich) – approx. 11 minutes 🚉 Birmensdorf ZH railway station (S5 & S14 to Zürich HB, approx. 15–20 minutes) – reachable by bus 350 🚗 Quick access to the A4/A3 motorway via the Uitikon junction. Enjoy convenient connections to Birmensdorf, Zürich and surrounding areas, making everyday commuting easy.🛍️ Market & Shops 🛒 Coop supermarket (Waldegg) – approx. 12 minutes away ☕ Nearby local shops, cafés, and everyday services make daily errands convenient. 🏥 Medical & School 💊 Waldegg Rotpunkt Apotheke (pharmacy) – approx. 14 minutes 🏥 Zürich Triemli Hospital – approx. 10 minutes by bus 350 🏫 Schulhaus Schwerzgrueb – approx. 16 minutes.The convenient location close to school and essential services makes this home particularly comfortable for everyday living.🏢 Nearby Companies & Business Areas💼 Birmensdorf offers convenient access to Zürich and surrounding business areas, making the apartment suitable for professionals who want to enjoy a peaceful residential setting while remaining within easy commuting distance of their workplace.Indian Shops & Restaurants🍛 A wider selection of Indian supermarkets, restaurants, and speciality stores can be found in the Zürich area, making it convenient for those who enjoy Indian cuisine and groceries.🌟 Your Peaceful Home in BirmensdorfThis cosy and thoughtfully furnished 1.5-room apartment combines comfort, convenience, and tranquillity in a welcoming Birmensdorf setting. With excellent public transport, nearby shops, school, pharmacy, basement laundry facilities, and convenient access towards Zürich, it is a wonderful choice for comfortable everyday living.

  • Balcony / Terrace
  • Child-friendly
  • Quiet neighborhood
Travel time
-
1 / 10
  • Balcony / Terrace
  • View
  • Parking space
  • +4
CHF 4,500.–
4.5 rooms170m² living space
In der Rüti 1, 8142 Uitikon Waldegg

Beautiful apartment in the countryside

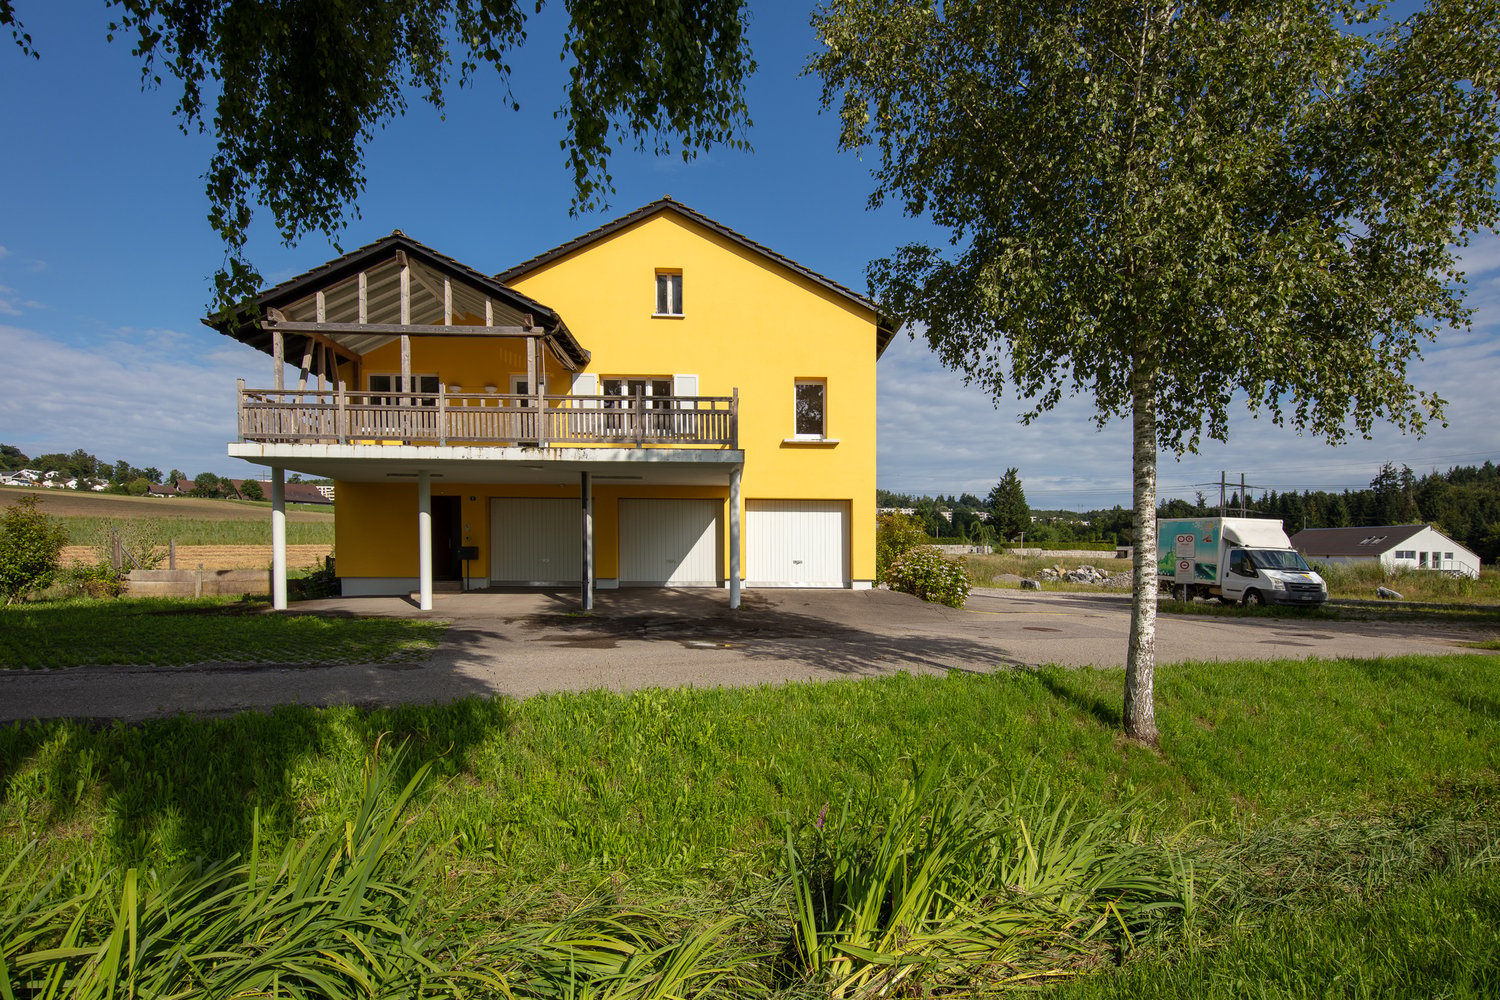
Welcome to this spacious and bright 4.5-room apartment on the 1st floor of a well-maintained, light yellow house at In der Rüti 1 in Uitikon Waldegg. The apartment is available immediately and offers a very comfortable home for families and all those who appreciate country life near the city on 170 m² of living space.The building with its characteristic wooden balcony, garage, and surrounding vegetation invites you to feel good. The quiet location and sunny orientation make this apartment a real retreat. • Open living and kitchen area: With kitchen island and ample storage space. • Bathroom: Two bathrooms, one with shower and one with bathtub. • Covered balcony: In the summer, a sunny spot with perfect views of the sunset. • Fireplace: For cozy evenings in winter. • Garage and parking: Convenient parking for your vehicle right next to the house. • Washing machine: On the same floor. • Communally used area: With pond and park. Location and surroundings: The apartment is located in the quiet community of Uitikon Waldegg. The surroundings are very quiet - both during the day and at night. In the summer, the apartment benefits from plenty of sunlight.The bus stop Schlössli can be reached in about 12 minutes on foot. Migros and Coop in the village can be reached by car in about 5 minutes. The school house Rietwies is about 20 minutes away on foot.So everything important for everyday life is conveniently and quickly accessible.This child-friendly apartment with a beautiful view of the greenery combines rural idyll with good connections to the region. Available immediately

  • Balcony / Terrace
  • View
  • Parking space
  • +4
Travel time
-

Find a new tenant for free

Create a free listing on Homegate to find the perfect next tenant for your apartment in no time at all.

List your property now
1 / 8
  • Balcony / Terrace
  • Quiet neighborhood
CHF 2,000.–
4.5 rooms85m² living space
Zürcherstrasse 31, 8103 Unterengstringen

Bright 4.5-room apartment with balcony in Unterengstringen

Spacious living with plenty of daylight and comfortable living comfort!In Unterengstringen, this bright and well-cut 4.5-room apartment awaits you. The apartment convinces with a friendly living atmosphere, spacious rooms, and a practical room layout. Ideal for couples, families, or people looking for additional space to live and work.Features and highlights: • Bright and spacious living room with direct access to the balcony • Balcony with a view of the greenery • Separate kitchen with ceramic glass cooktop, oven, and dishwasher • Bright rooms with versatile usage possibilities • Bathroom with bathtub and shower facility • Separate guest toilet with sink • Easy-to-maintain flooring in wood optic in the living areas • Large windows for plenty of natural daylight • Practical room layout with open dining area • Outdoor parking space available for rent for an additional CHF 60.00 per month Location:The apartment is located in Unterengstringen in the beautiful Limmattal. The municipality offers a pleasant combination of natural living and good accessibility to the city of Zurich.Have we sparked your interest?We would be happy to provide you with further information or arrange a viewing appointment.We look forward to your contact!

  • Balcony / Terrace
  • Quiet neighborhood
Travel time
-
1 / 11
CHF 2,360.–
2.5 rooms69m² living space
Badenerstrasse 59, 8952 Schlieren

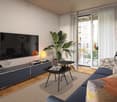
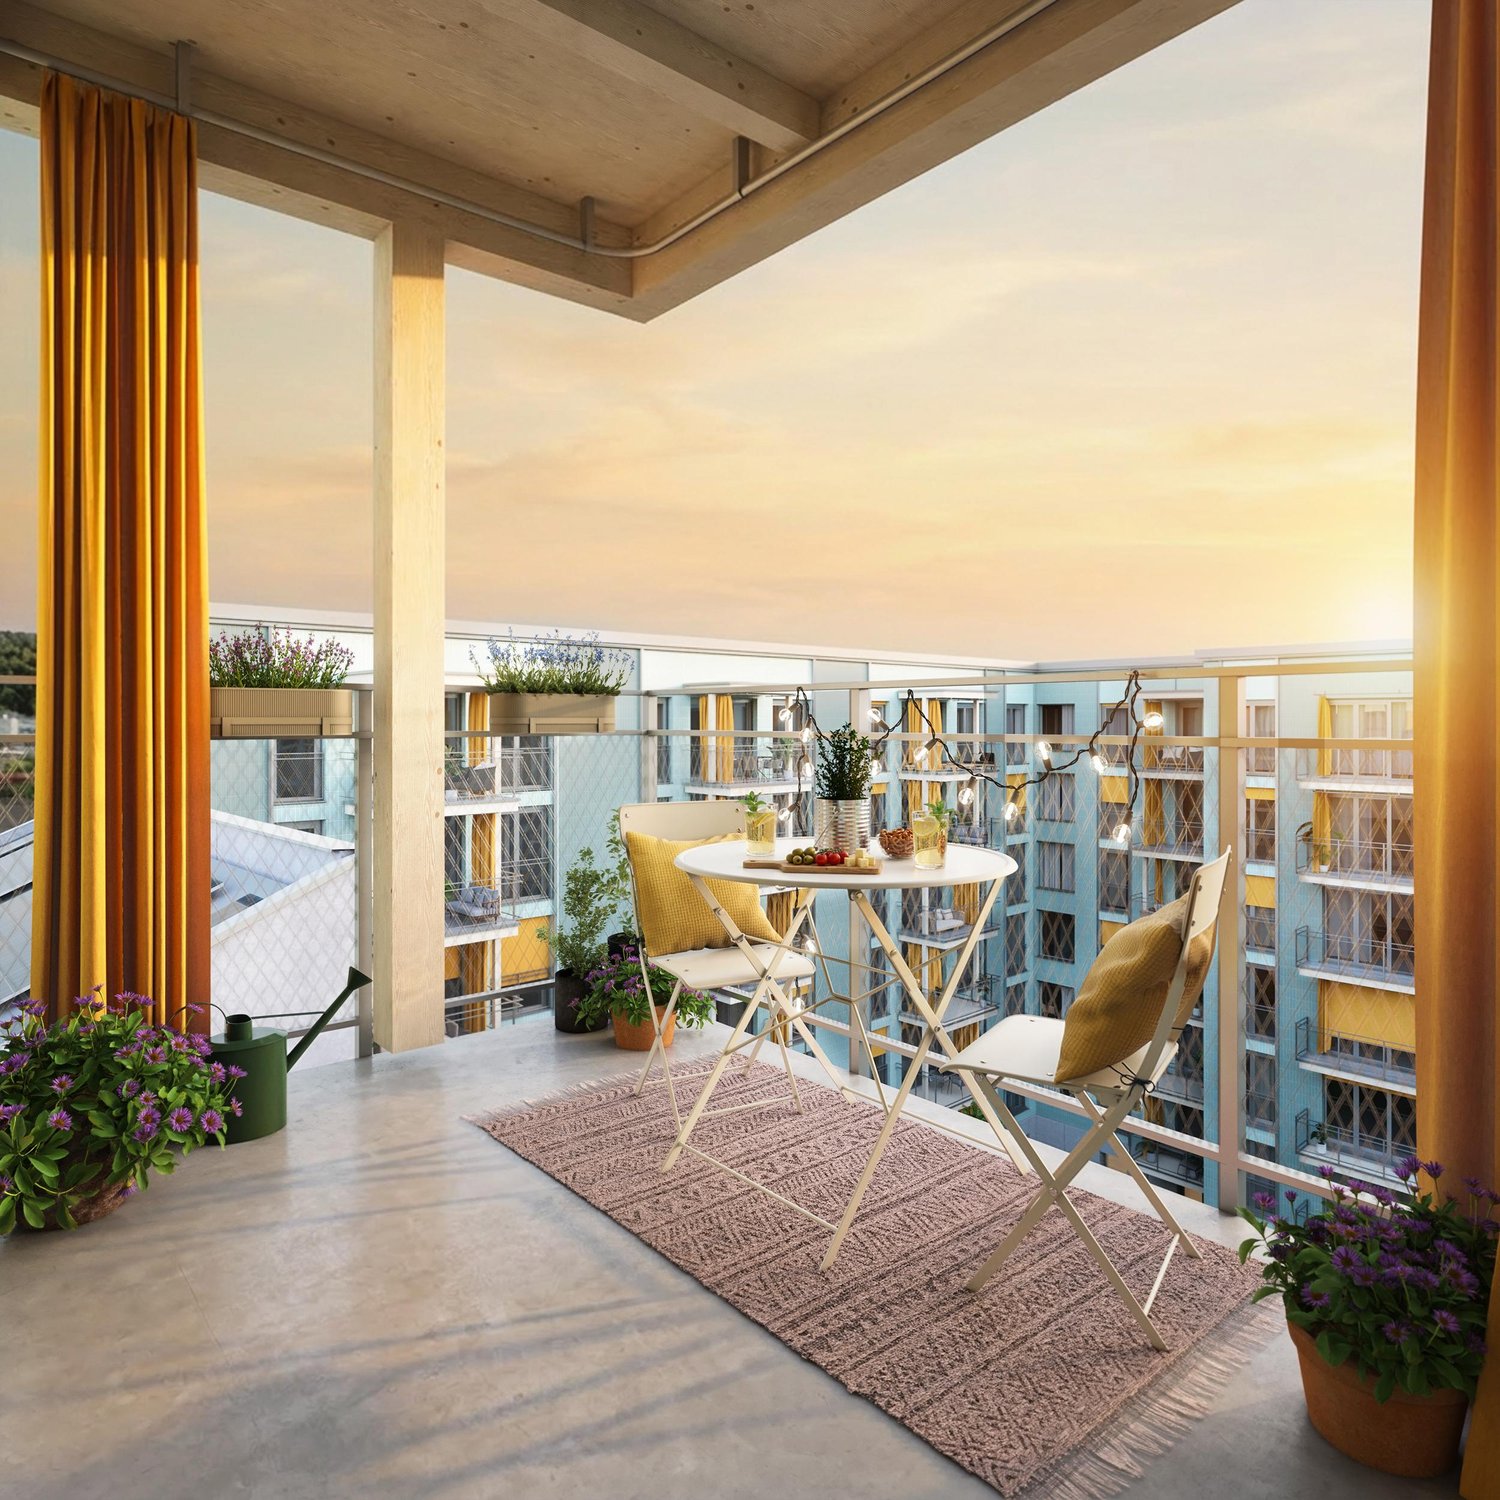
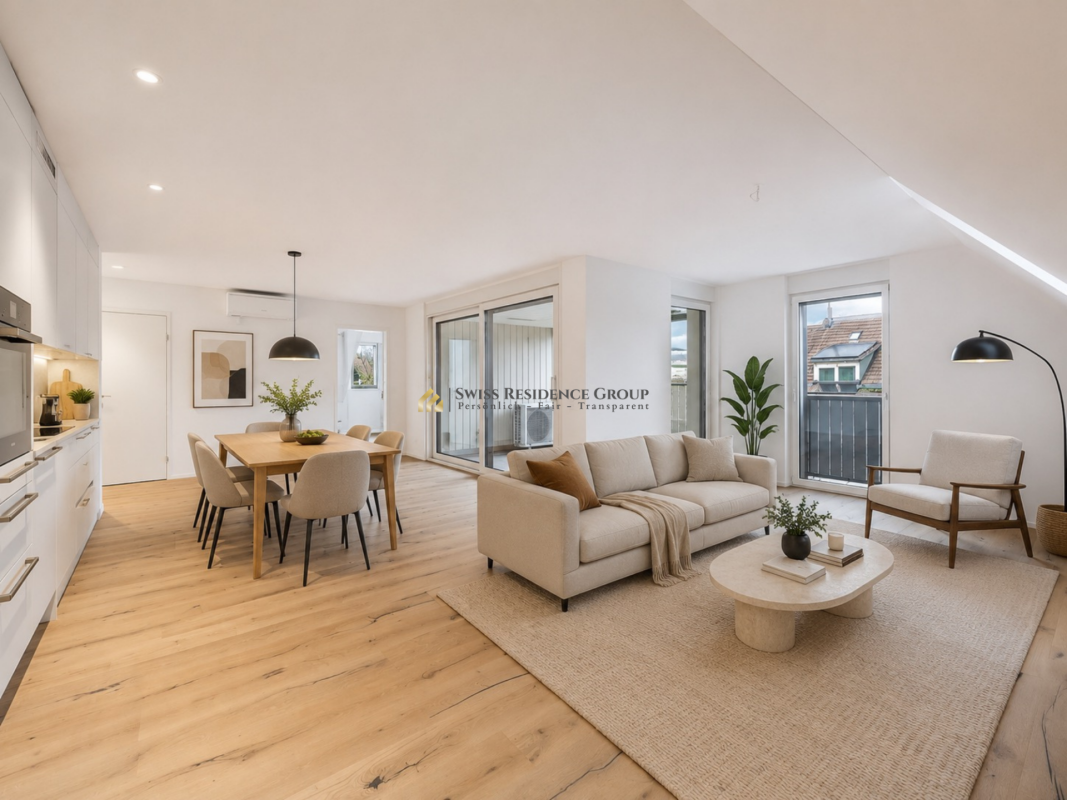
Autumnal Feel-Good Moments - Modern 2.5-Room New-Build Apartment

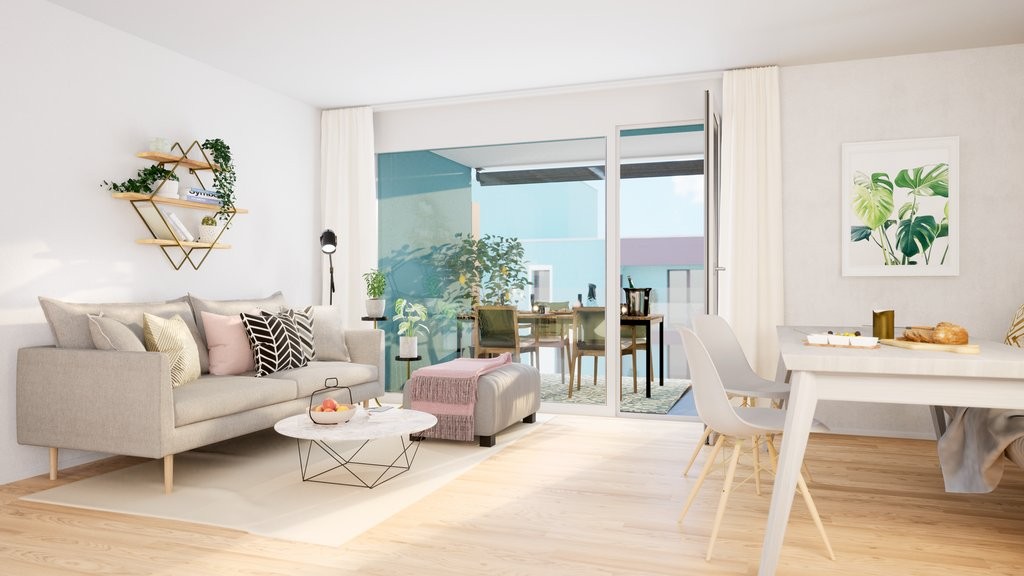
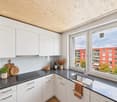
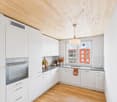
When the days get shorter and the temperatures cooler, there's nothing nicer than a cozy home. In the new construction project Kesslerplatz, a modern residential building with four multi-family houses and a total of 103 stylish rental apartments with 1.5 to 4.5 rooms is being built. Thanks to the high-quality new building construction and the pleasant underfloor heating, the apartments also offer a comfortable living climate on cool autumn and winter days. The well-thought-out floor plans, spacious outdoor areas, and timeless interior design create a home where you can feel completely at ease. The move-in date for the apartments is planned for December 1, 2026 - start the winter in your new home! The highlights of the 2.5-room apartments: • Spacious and well-cut floor plans with good furnishing options • Noble kitchens with high-quality appliances and plenty of storage space • Modern bathrooms with floor-level showers • Private laundry room in the apartment • Attractive outdoor spaces with spacious balconies and a green inner courtyard KESSLERPLATZ - Your new home in Schlieren: • Migros and Denner are located in the same area • Ideal starting point for leisure and shopping; Zurich main station can be reached in just 20 minutes by public transport • Planned kindergarten in the same building • Primary and secondary schools within walking distance • Excellent connections: Urdorf motorway access and Kesslerplatz bus stop in close proximity • Sustainable construction: underfloor heating with district heating connection, photovoltaic system, and SNBS standard • Some units offer partial to full age-appropriate design All information about the apartment offer can be found on the homepage. Have you found your dream apartment? You can easily apply online by selecting the desired apartment on the homepage and filling out the application form via "Apply". You can upload the current operating extracts (not older than 3 months) of the last 2 years, as well as a copy of the front and back of your ID (for foreigners, also a copy of the foreigner's ID with your passport), directly into the application tool. If you have any questions, we are always happy to help and look forward to your contact. We look forward to hearing from you! *The images are photos of a sample apartment and have been partially virtually furnished.*Please note that in the three western houses (Badenerstr. 59, Kesslerweg 4, Kesslerstr. 6) the apartments have wooden ceilings. In the eastern building (Badenerstr. 55abc) the ceilings are plastered with white putty.

Travel time
-
1 / 13
CHF 4,600.–
5.5 rooms139m² living space
8953 Dietikon

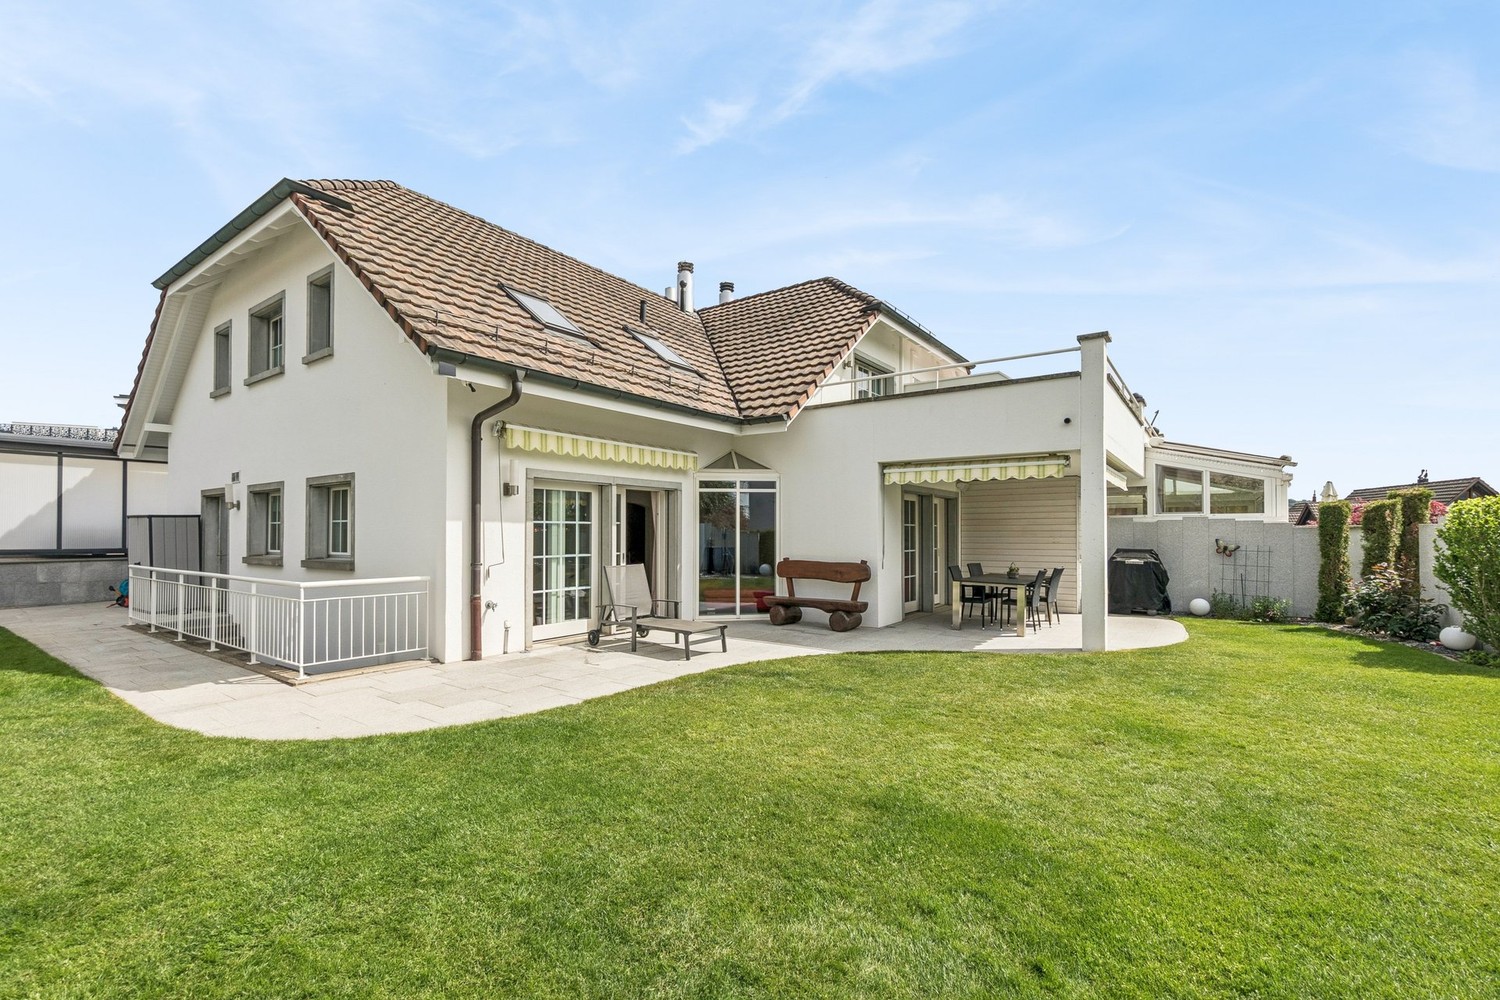
Dream home with plenty of space: 5.5-room corner house with garden and large terrace, 8953 Dietikon ZH

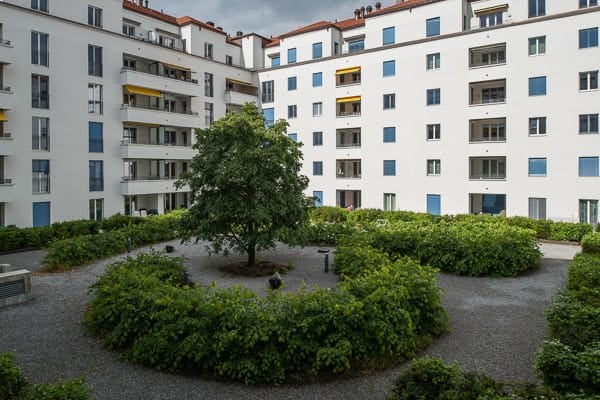
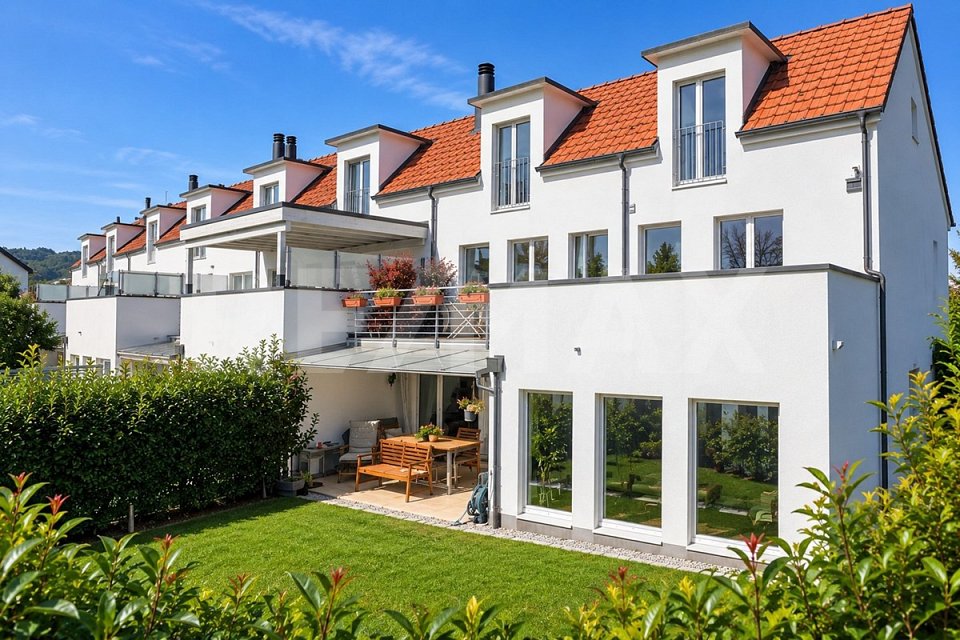
In the Lärchenpark residential area, this 2022 extensively renovated corner single-family house awaits you for rent. Approximately 139 m² of net living space on three residential floors combine communal living with personal retreat possibilities. The well-maintained garden with seating areas and the approximately 25 m² large roof terrace expand the home into versatile outdoor areas. Three bedrooms, an open office area, and additional hobby and auxiliary rooms provide space for family life, work, and leisure. Two bathrooms, a separate guest toilet, and the private laundry room make everyday life easier. Particularly practical are the two underground parking spaces with direct access to the house. A home for families and couples who want to live quietly in the countryside and at the same time appreciate the proximity to Zurich.More photos at https://www.remax.ch/de/119871001-216- 5.5-room corner single-family house for rent- Net living space 139 m²- Plot 247 m²- Open living and dining area - Three residential floors and a basement with hobby and auxiliary rooms- Bright, open living and dining area- Open kitchen with cooking island- Three bedrooms- Two bathrooms and a separate guest toilet- Approximately 25 m² large roof terrace on the 1st floor- Well-maintained garden with covered garden seating area- Hobby room and additional auxiliary rooms in the basement- Private laundry room with washing machine and tumble dryer- Two underground parking spaces with direct access to the house- Extensively renovated in 2022Equipment:Lots of daylight, an open room concept, and the private garden directly in front of the door make this corner house a very special home. The rooms are spread over four levels and offer plenty of space for communal living, concentrated work, and personal retreat possibilities. On the main living floor in the ground floor, the spacious living and dining area and the open kitchen with cooking island form the center of the house. Large window areas bring in a lot of light and open up the view into the greenery. Direct access to the garden seating areas expands the living area outdoors. The entrance with guest toilet complements this floor. On the first upper floor, there is the main bedroom and an openly designed area that can be used as an office or workplace. The loft-like design and the large glass surfaces create a airy room feeling. The directly accessible balcony with approximately 25 m² offers additional free space. The bathroom area includes a bathtub, a separate shower, a double sink, and a toilet. The top floor offers two more, closed rooms that can be flexibly used as bedrooms, children's rooms, guest rooms, or workrooms. Roof slopes and wood paneling give them a cozy character. A separate bathroom with shower, sink, and toilet completes this level. On the lower floor, there is a hobby room, another room that can be used as a room or studio, and the housekeeping area with its own laundry room. The direct access to the underground parking garage ensures comfortable paths in everyday life.Connection and infrastructure:On the natural edge of the Dietikon settlement, the Lärchenpark combines quiet living with a variety of possibilities for an active leisure time. A bike path directly from the settlement, a Vitaparcours, and nearby playgrounds invite you to move and spend time together outdoors. Whether a bike tour, a jogging round, or an afternoon with the children: relaxation can be easily integrated into everyday life here. The next stop of the Bremgarten-Dietikon-Bahn is within walking distance. Via the Dietikon train station, there are S-Bahn connections in the direction of Zurich and Baden. The motorway connections also offer connections to the surrounding economic regions. In the city center, there are shopping facilities, restaurants, post office, banks, and other services. A regular fresh market, cultural events, and a diverse club life complement the offer. Kindergarten, primary school, and upper school are located

1 / 13
CHF 5,900.–
8.5 rooms200m² living space
Steiacherstrasse 17, 8103 Unterengstringen

Spacious living with plenty of privacy - 8.5-room semi-detached house in Unterengstringen

At Steiacherstrasse 17 in Unterengstringen, you will find a spacious 8.5-room semi-detached house that combines plenty of space, privacy, and high living comfort. On three floors, the house offers a well-thought-out room layout with plenty of space for family, home office, guests, and personal retreats. The heart of the house is the bright living, dining, and kitchen area with large windows and a cozy fireplace. The high-quality kitchen is equipped with Miele appliances, steamer, double oven, and integrated Teppan-Yaki. Directly from the living area, you can access the sunny terrace and the well-maintained garden. Here, you can enjoy relaxed hours with family and friends in your own outdoor area. On the upper floor, there is the spacious master bedroom with en-suite bathroom, air conditioning, and private terrace. The basement offers additional comfort with further flexibly usable rooms, a sauna, and spacious cellar and ancillary rooms. Your highlights at a glance • 8.5 rooms on three floors • Bright living and dining area with fireplace • High-quality kitchen with Miele appliances • Master bedroom with en-suite bathroom and private terrace • Air conditioning in the master bedroom • Sauna in the basement • Sunny terrace and well-maintained garden • Numerous built-in closets and plenty of storage space • Heat pump and fiber optic connection • 5 outdoor parking spaces, including 2 covered carport spaces The quiet and family-friendly location in Unterengstringen combines pleasant living with proximity to Zurich and the Limmattal. Have we sparked your interest? We would be happy to show you this unique semi-detached house during a personal viewing.We look forward to your contact. Your OMIT AG marketing teamJudith Lehmann and Marco Schönbächler

Travel time
-
1 / 13
CHF 5,100.–
4.5 rooms190m² living space
Risistrasse 15a, 8903 Birmensdorf

An exceptional home with plenty of living space

This exceptional 4.5-room architect's house combines spacious room proportions with modern architecture, high-quality materials, and a well-thought-out living concept. On approximately 190 m² of living space, spread over four levels, bright rooms with plenty of privacy and a high level of living comfort are created. The spacious entrance area already conveys a sense of width and openness.The light-flooded living floor convinces with generous window areas and an open, modern room design, which gives the home a special lightness. Adjacent to it is a slightly screened-off workspace, which offers ideal conditions for concentrated home office work. A practical retreat and a separate guest toilet complement this level and provide additional comfort in everyday life. A particular highlight is the modern kitchen in crystal-white laminate. The generous cooking island with BORA induction cooktop and integrated extractor fan is complemented by high-quality appliances from Miele and Siemens, as well as a Quooker system, functional, elegant, and at a high level of equipment. A continuously laid, beautiful floor covering runs stylishly through the entire single-family house. In the wet cells and retreats, Feinsteinzeug plates were used. Two spacious rooms with approximately 23 m² and 24 m² offer plenty of space and can be flexibly used as children's, guest, or workrooms.A stylish wet cell with double sink, shower, and toilet complements this level. The approximately 44 m² large master area offers plenty of space for individual design.The adjacent master bathroom creates a private retreat and rounds off this special living area. A modern air-water heat pump, an integrated cooling system for pleasant temperatures in the summer months via the underfloor heating, as well as a photovoltaic system on the roof for self-consumption of electricity, underline the sustainable energy concept of this house. The house includes a double garage and two additional outdoor parking spaces. Technical and laundry rooms offer additional storage space and functionality. The location is also convincing: the bus stop can be reached in just one minute on foot. By bus, you can reach the train station in about three minutes. Kindergarten and school are also easily accessible on foot. Shopping facilities with Coop, bakery, and Migros are located in the nearby village center and can be reached by car in about four minutes. Has this special home sparked your interest? We look forward to your call and to showing you the property in person. Your OMIT AGJudith Lehmann and Marco Schönbächler
Travel time
-
New building
1 / 7
CHF 2,740.–
3.5 rooms81m² living space
Wiesenstrasse 4h, 8952 Schlieren

First letting at Lymhof - Your brand-new home!

LYMHOF More than a place to live. A vibrant neighbourhood.350 modern 1.5- to 5.5-room apartments are being built in Schlieren city centre, in the immediate vicinity of the train station. Move-in will take place in stages from July to November 2027.The 3.5-room apartments impress with well-designed layouts, bright living spaces and high-quality finishes featuring natural materials. Landscaped courtyards, communal areas and a wide range of shopping, leisure and community facilities create an attractive living environment. A sustainable energy concept and predominantly timber construction complete the neighbourhood.Your benefits at a glance: • Modern 3.5-room apartment with a well-designed layout and high-quality finishes • Oak parquet flooring with underfloor heating and triple-glazed windows • Modern kitchen with induction cooktop, oven, dishwasher and fridge-freezer • Your own stacked washer and dryer and a basement storage unit with lighting and a power socket • Central location near Schlieren train station and the city centre • Landscaped courtyards with seating and communal areas • Wide range of neighbourhood facilities including a bistro, daycare centre, pottery school, communal room, workshop and fitness room • Sustainable energy concept with groundwater heat pumps and solar panels • Mobility options including bicycle parking, a connection to the cycle highway, car and e-bike sharing, as well as underground parking spaces with electric vehicle charging facilities, subject to availability The apartments are being offered for rent off-plan. Viewings are currently not possible due to ongoing construction work. Floor plans, visualisations, building specifications and virtual 360-degree tours are available on the project website.Discover your new home now and apply directly online at www.lymhof.chNote on the visualisations:The visualisations and views shown are for illustrative purposes and may differ from the actual finished property. Some depict furnished example apartments and are non-binding. Changes may be made without notice.

Travel time
-
New building
1 / 7
CHF 2,240.–
2.5 rooms56m² living space
Wiesenstrasse 8l, 8952 Schlieren

New construction project Lymhof - Your rental apartment in the center of Schlieren

LYMHOF More than living. A quarter full of life.In the city center of Schlieren, in close proximity to the train station, 350 modern 1.5- to 5.5-room apartments are being built. The move-in will take place in stages from July to November 2027.The 2.5-room apartments convince with well-thought-out floor plans, bright living rooms, and high-quality interior design with natural materials. Green inner courtyards, meeting zones, and a variety of shopping, leisure, and community offers create an attractive living environment. A sustainable energy concept and the predominantly wooden construction method complement the quarter.Your advantages at a glance: • Modern 2.5-room apartment with well-thought-out floor plan and high-quality interior design • Oak parquet flooring with underfloor heating and triple-glazed windows • Modern kitchen with induction cooktop, oven, dishwasher, and refrigerator/freezer combination • Private laundry tower with washing machine and dryer, as well as basement compartment with light and socket • Central location at Schlieren train station and city center • Green inner courtyards with seating areas and meeting zones • Diverse quarter offer with bistro, kindergarten, pottery school, community room, workshop, and fitness room • Sustainable energy concept with groundwater heat pumps and solar systems • Mobility offer with bicycle parking spaces, bicycle path connection, car and e-bike sharing, as well as underground parking spaces with electric charging options subject to availability The apartments will be rented out as planned. Viewings are currently not possible due to ongoing construction work. Floor plans, visualizations, construction descriptions, and virtual 360-degree tours can be found on the project website.Discover your new home now and apply directly online at www.lymhof.chNote on visualizations:The depicted visualizations and views serve as illustrations and may differ from the actual execution. They show partially furnished example apartments and are non-binding. Changes are reserved.

Travel time
-
1 / 14
CHF 2,660.–
3.5 rooms85m² living space
Bachstrasse 8, 8904 Aesch ZH

Cool through the summer with air conditioning - Exclusive 3.5-room new building apartment in the first rental

First rental in Aesch ZH - Exclusive 3.5-room new building apartment with loggia & air conditioning Live modern, quiet and in a fiscally attractive community (tax rate 91%) in a central location in Aesch ZH. The bus stop can be reached in just 3 minutes on foot, shopping and gastronomy are in the immediate vicinity.The excellent transport links make this location particularly attractive: Zurich can be reached in around 30 minutes by public transport or approximately 15 minutes by car. Also, Zug, Lucerne and Zurich Airport are quickly and conveniently connected thanks to the nearby motorway access.On 84.5 m² of living space on the 2nd floor, this 3.5-room new building apartment (built in 2025) impresses with a well-thought-out floor plan, bright rooms and high-quality equipment.The open living and dining area offers direct access to the loggia, which creates a protected, private outdoor area for relaxed hours in the fresh air. The modern kitchen is equipped with an induction cooktop and high-quality, new household appliances and meets the highest standards of comfort and design.Two quiet bedrooms provide a retreat and relaxation. The bathroom and the separate laundry room with its own washing machine and dryer offer additional functionality and storage space - ideal for modern everyday life.The equipment includes a lift to the apartment, barrier-free access, air conditioning for pleasant summer days, a spacious basement room and a pet-friendly regulation. The apartment can also be rented furnished if desired.The location combines village character with high quality of life: A supermarket and a restaurant with excellent cuisine are within 2 minutes' walking distance, the school is within short walking distance. Additionally, Aesch offers a tennis hall, farm shops and diverse local recreation opportunities. Highlights: • New building 2025 with high-quality, modern equipment • Open living/dining area • Modern kitchen with induction cooktop and new premium appliances • Owner-occupier standard • Very modern bathroom with rain shower • Own washing machine & dryer in the apartment, separate laundry room • Air conditioning for high living comfort • Loggia • Spacious basement room Contact us for a viewing appointment - we would be happy to show you this modern new building apartment in person.

Travel time
-
1 / 6
  • Balcony / Terrace
CHF 2,980.–
3 rooms104m² living space
8955 Oetwil an der Limmat

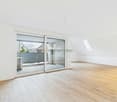
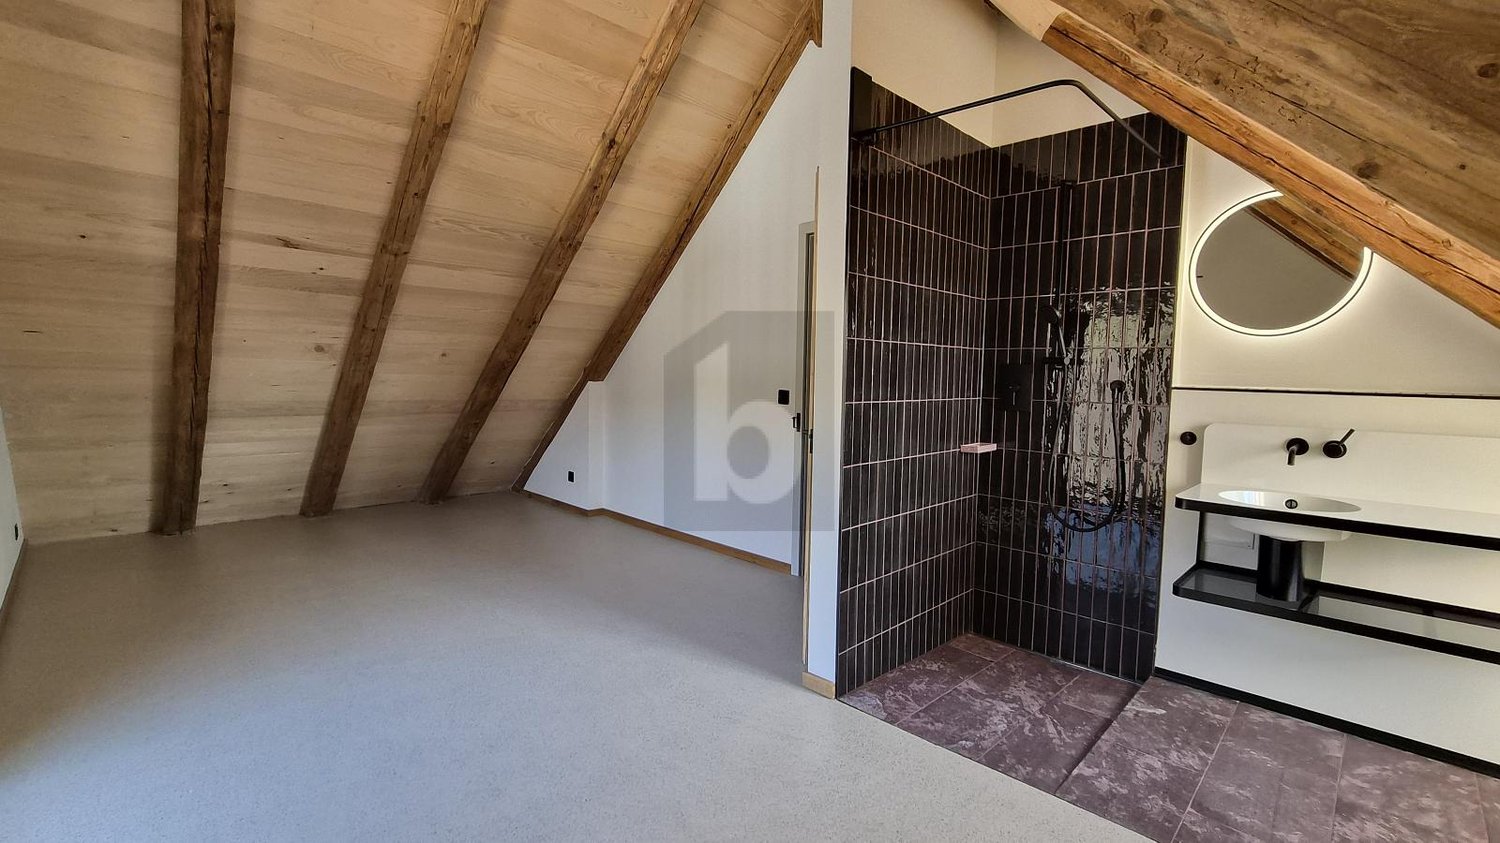
Modern Jewel with Loft Feeling

This architecturally successful and unique attic apartment delights with historically visible wooden beams, plenty of daylight, and an open living concept with a unique loft character. The combination of modern construction and rustic charm creates a very special living atmosphere.On 104 m², the apartment offers spacious rooms as well as attractive expansion potential: an extension to 3 rooms and/or an additional bathroom is possible.This BETTERHOMES offer is characterized by the following advantages:- First occupancy after careful renovation- Historic building- Quiet location in the village center- Noble V-Zug kitchen appliances- Large garden with barbecue area for shared use- Parking spaces and underground parking spaces are available optionally- Bike room and tools for shared use available- E-Car Sharing for residents available- and, and, and ...Interested? Contact us for a non-binding viewing, also online viewing possible!Didn't find anything suitable? Over 2,000 more offers at: www.betterhomes.ch - the real estate fair mediatorWant to market your own property?Benefit from our know-how: https://www.betterhomes.ch/de/profitierenDo you want to have a property valued?Find out its value now through our free valuation, immediately and non-binding!https://www.betterhomes.ch/de/knowledge/estimationMore detailsLocation: very good in the village centerCondition: First occupancy after renovationBathrooms / wet cells: 2 (1 x WC / sink, 1 x shower)Public transport: Bus, 200 mSchools: Kindergarten, 400 m / Primary school Letten, 900 mShops: Volg, 150 m / Hofladen 24h, 100 m

  • Balcony / Terrace
1 / 12
CHF 7,600.–
4.5 rooms164m² living space
Lättenstrasse 94, 8142 Uitikon Waldegg

Exclusive living with breathtaking views

In a quiet and preferred residential area, this exclusive 4.5-room attic apartment with approximately 164 m2 of living space and three spacious terraces with a total area of approximately 103 m2 awaits you.The apartment, built in 2009, is in an extremely well-maintained condition and impresses with a high-quality finish, a lift with direct access to the apartment, and a magnificent view to the Üetliberg and into the mountain landscape.Particularly noteworthy are the master bedroom with an en-suite bathroom and walk-in closet, as well as direct access to the terrace from almost all rooms. Your living highlights at a glance • 164 m2 of living space with a room height of 2.51 m • Lift with direct access to the apartment • Master bedroom with en-suite bathroom and walk-in closet • Three terraces with a total of approximately 103 m2 (52 m2, 39 m2, and 12 m2), two of which have pergolas and comprehensive electric sun protection • Direct access to the terrace from almost all rooms and a magnificent view into the mountains • High-quality kitchen with induction cooking field, oven, steamer, warming drawer, dishwasher, and refrigerator with three freezer compartments • Two wet cells, with Closomat • Floor heating with Freecooling system for a pleasant room climate • Stylish lighting concept with ceiling spots and wall lights • Spacious mirror surfaces for an elegant room feeling and an impressive presentation of the view • Built-in wardrobe and private laundry room in the apartment • Terraces with planters and automatic irrigation system, as well as a practical equipment shed • Basic equipment of an alarm system available (separate subscription required by the tenant) • Basement room with approximately 17 m2 • Two parking spaces with preparation for electric charging stations Attractive residential location - close to nature and the city The property is located on a quiet quarter street in the popular and tax-friendly municipality of Uitikon Waldegg. The location at the foot of the Üetliberg combines natural living with proximity to the city of Zurich.Shopping opportunities: The Volg can be reached in about 10 minutes on foot. Further shopping opportunities, such as Migros and Coop, are also located in Uitikon Waldegg and can be reached in a few minutes by car.Public transport: The bus stop Uitikon, Roracher (line 201) can be reached in about 5 minutes on foot. From Uitikon Waldegg station, you can reach Zurich main station directly in about 15 minutes with the S10.Schools and leisure: Kindergartens, primary and secondary schools are located in the municipality. The nearby school area Rietwis and the diverse leisure opportunities around the Üetliberg offer a high quality of living and life.The two parking spaces in the underground garage are rented for CHF 300.- per month and are to be paid in addition to the gross rent (total gross rent CHF 7'900.-). Have we aroused your interest? Convince yourself of this exclusive attic apartment and its numerous advantages during a personal viewing.We look forward to your contact via the online contact form to arrange a viewing appointment.
Travel time
-
1 / 12
CHF 3,190.–
4.5 rooms100m² living space
Brandstrasse 21, 8952 Schlieren

Cozy apartment for your family

The locationLiving at Rietpark means living, diversity, community in an urban environment directly at Schlieren train station. The unique, 600-meter-long park is the heart of the 125,000 m2 large area and a meeting place as well as a resting place for all generations.The city of Schlieren offers a variety of shopping opportunities, sports clubs, swimming pools, cafes, and restaurants. Schlieren is centrally located and optimally connected by public transport and motorway access. An attractive recreational area (Schlieremer Wald) invites you to take extended walks and engage in sports activities.A tour of the apartmentThe well-thought-out floor plan gives you the freedom to individualize yourself on 99 m2. Thanks to the intelligent room division, the apartment has a lot of storage space. Not to forget is the open kitchen and the bright parquet floor, which provides a sophisticated living atmosphere. Additionally, your new home offers the following advantages- Modern apartment with attractive interior design- Toilet with shower and washing tower- Private bathroom in the bedroom- Réduit- Loggia and balcony- Elevator- Basement compartment- Pool for shared use on the roofDetailsA parking space is currently not available. Visit. Apply. Rent.Would you like to visit the apartment? On 10.11.2026, a viewing will take place from 18:00 - 19:00. Please register at: https://flatfox.ch/de/viewing/109812/?code=tkOIlJHyOrfphY9NCHWjOUj39ys7GJm6li3cNTb6EBEAs a tenant of Helvetia, you benefit from a 40% discount on your first annual premium for selected Helvetia insurance products!The published images are similar / identical to the apartments. Deviations from the actual offer are therefore possible.You can find more interesting rental properties at: www.helvetia.ch/immobilien
Travel time
-
1 / 9
CHF 2,965.–
3.5 rooms100m² living space
Windeggstrasse 6, 8953 Dietikon

3.5 (+) room new building apartment in Dietikon

Welcome to your new home! We offer you a 3.5 (+) room apartment in a new building.For more detailed information about the objects, please visit the following website: www.chruezacher-dietikon.ch Key facts:- Address: Windeggstrasse 6 - Available immediately- Gross rent: 2'965.00- Object type: 3.5 (+) room apartment ( + means: additional area with separation possibility).- Floor: 1st floor- Living area: 100m²- Year of construction: New building 2025Features and equipment:- Bright, spacious rooms with well-thought-out floor plan- Flooring in oak parquet and ceramic tiles- Bright built-in kitchen with V-Zug appliances- Loggia / terrace- Bathroom with shower and/or bathtub- Elevator in the house- Controlled ventilation and freecooling system- Parking space (can be rented separately)- Pets allowed (subject to approval)- Daily amenities right around the corner- Dietikon train station within a ten-minute walk- Direct access to the A1 highway- Meeting zone in the green and old tree population Have we sparked your interest? Convince yourself and discover the unique apartments comfortably online at:www.chruezacher-dietikon.chPanorama tours have been created for all apartment types, giving you a detailed impression of the apartments. If you are interested, you can apply via the contact field of this ad or also via the above-mentioned website.

Travel time
-
1 / 7
CHF 3,170.–
4.5 rooms117m² living space
Güterstrasse 4-8, 8952 Schlieren

4.5-room apartment right by Schlieren train station

Located right by Schlieren train station, this 4,5-room apartment on the 1st floor offers modern comfort across 117 m² of living area, plus an 8 m² loggia, and excellent transport links. Built in 2018, the apartment is available for rent from 16 December 2026 (or by arrangement) and impresses with its well-designed layout, high-quality parquet and tile flooring, and modern fitted kitchen with up-to-date appliances (dishwasher, induction cooktop, etc.). Controlled apartment ventilation ensures a pleasant indoor climate throughout the day. The layout includes a living room with extra-high ceilings, a spacious bedroom and two further rooms that are ideal as children’s, guest or study rooms. The apartment has two bathrooms (with a bathtub and shower) as well as its own stacked washer and dryer. Two storage rooms provide additional storage space and are included in the rental area. The property also includes a private basement storage unit and a communal bicycle room for shared use.Thanks to its location right by the train station, public transport, shops and restaurants are all close by – perfect for commuters, couples or small families looking for a well-maintained apartment in a central location. If you are interested in viewing the apartment, we look forward to hearing from you.Note: The listing features comparable example images.Viewing information: The viewing will take place on Wednesday, 18.11.2026, from 16:00 - 16:30.
Travel time
-

Suggested properties for you based on search results