109 results - Apartment to buy in District Lenzburg

  • Two-story house with yellow siding, multiple windows, and a slanted roof. The house is surrounded by greenery, with a grassy lawn, benches, and a paved pathway.
  • Dining area with wooden ceiling, dining table with chairs, chandelier, mirror, and small kitchen area visible in the background.
  • Open-plan living and dining area with wooden ceiling beams, staircase leading to upper level, modern kitchen area with white cabinets and stainless steel appliances, dining table with chairs, and a cozy fireplace area.
  • Modern kitchen with white cabinets, stainless steel appliances, and wooden ceiling beams. Features include a microwave, coffee maker, sink, and various kitchen items on the counter.
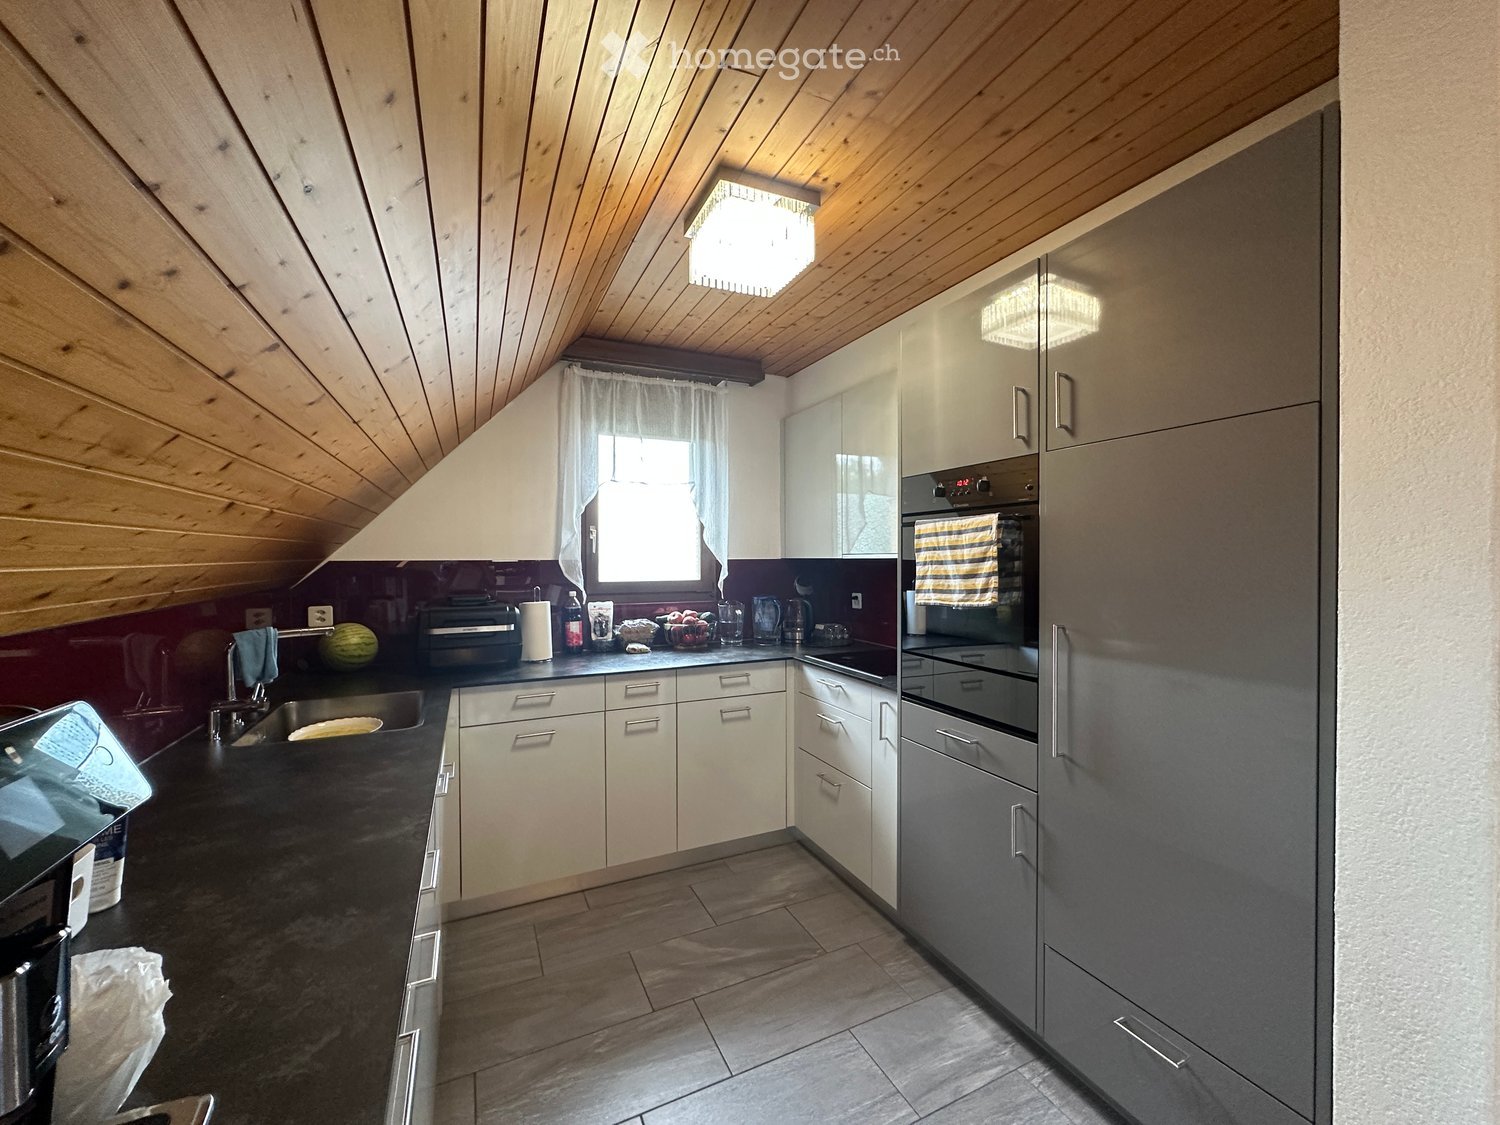
  • Modern kitchen with wooden slanted ceiling, white cabinets, stainless steel appliances, and dark countertops.
  • Modern kitchen with white cabinets, stainless steel appliances, and a dark countertop. A striped oven mitt hangs on the oven door.
  • Cozy attic bedroom with wooden walls and ceiling, large windows with blinds, bed with patterned bedding, chair, nightstand, and several potted plants.
  • Bright bedroom with wooden floors and slanted wooden ceiling, featuring a large bed with patterned bedding, a wardrobe with mirrored doors, a chair, a small table, and several potted plants near the window.
  • Living room with wooden staircase, fireplace, sofa, pet bed, and wicker basket on the floor.
  • Attic bedroom with wooden floors, slanted ceilings, and a bed with pillows and blankets. Includes a chair, table, and fan.
  • Bright attic bedroom with wooden floors, slanted ceilings, and large windows. Features a bed with red bedding, a nightstand, a fan, a chair, a small table, and a mirror.
  • Bright attic room with wooden flooring, large window offering a view, cat tree, desk with printer, and drawer unit.
  • Spacious attic room with wooden floors, slanted ceilings, and large windows. Contains a small wooden cabinet, a desk with books, and a toy giraffe.
  • Hallway with wooden door featuring a roller blind, small potted plant on a shelf, and a yellow suitcase visible through the glass panel.
  • Balcony with wooden ceiling, green blinds, small table with a pet bowl, chair, and a drying rack with clothes.
  • Cozy attic bathroom with wooden walls, tiled floor, toilet, sink, mirror, and towel.
  • Bathroom with a sink, toilet, washing machine, bathtub, mirror, and various toiletries. The room features tiled walls and a wooden ceiling.
  • Bathroom with a bathtub, toilet, shower hose, towels, and a window with sheer curtains.
  • Bathroom with a bathtub, shower, sink, toilet, towels, and a window with a curtain. Wooden ceiling and tiled walls.
1 / 19
Dining area with wooden ceiling, dining table with chairs, chandelier, mirror, and small kitchen area visible in the background.
Open-plan living and dining area with wooden ceiling beams, staircase leading to upper level, modern kitchen area with white cabinets and stainless steel appliances, dining table with chairs, and a cozy fireplace area.
Modern kitchen with white cabinets, stainless steel appliances, and wooden ceiling beams. Features include a microwave, coffee maker, sink, and various kitchen items on the counter.
CHF 640,000.– Premium
3.5 rooms115m² living space
Wilhalde 8b, 5504 Othmarsingen

Charming 3.5-room maisonette apartment in Othmarsingen – available immediately!

Welcome to this well-maintained and renovated 3.5-room maisonette apartment at Wilhalde 8b in Othmarsingen (5504). The apartment, built in 1989 and partially renovated in 2023, impresses with a spacious living area of 115 m² and a charming attic character with sloping wooden ceilings and wooden floors. The apartment is available immediately and ideal for families or couples looking for a quiet, comfortable home.The apartment offers: • Modern kitchen: Bright, modern Schreiner kitchen (m. renold ag) with white cabinets, stainless steel appliances, dark worktops, and characteristic wooden ceiling beams – functional and stylish at the same time. • Bright bedrooms: Cozy attic bedrooms with wooden floors, sloping ceilings, and large windows with a beautiful view – inviting and flooded with light. • Bathroom: Complete bathroom with bathtub, shower, and window. • Guest toilet: Available. • Balcony: Private balcony for relaxation and enjoying the view. • Parking & garage: 1x private garage space and 1x outdoor parking space. • Child-friendly: The apartment and its surroundings are perfectly suited for families with children. Location & surroundings:The apartment is located in a quiet and sunny area in Othmarsingen. The house with its distinctive yellow facade is surrounded by green spaces, benches, and paved paths – an inviting living atmosphere. In summer, the location benefits from plenty of sunshine. • Othmarsingen train station: approx. 10 minutes on foot • Rössli bus stop: approx. 3 minutes on foot • Coop supermarket: approx. 3 minutes on foot • Kornweg school: approx. 5 minutes on foot • New Life pharmacy: approx. 8 minutes on foot This well-maintained maisonette apartment combines living comfort, practical infrastructure, and a quiet location – a true home for discerning buyers. Take the opportunity and secure this attractive property in Aargau!

Travel time
-
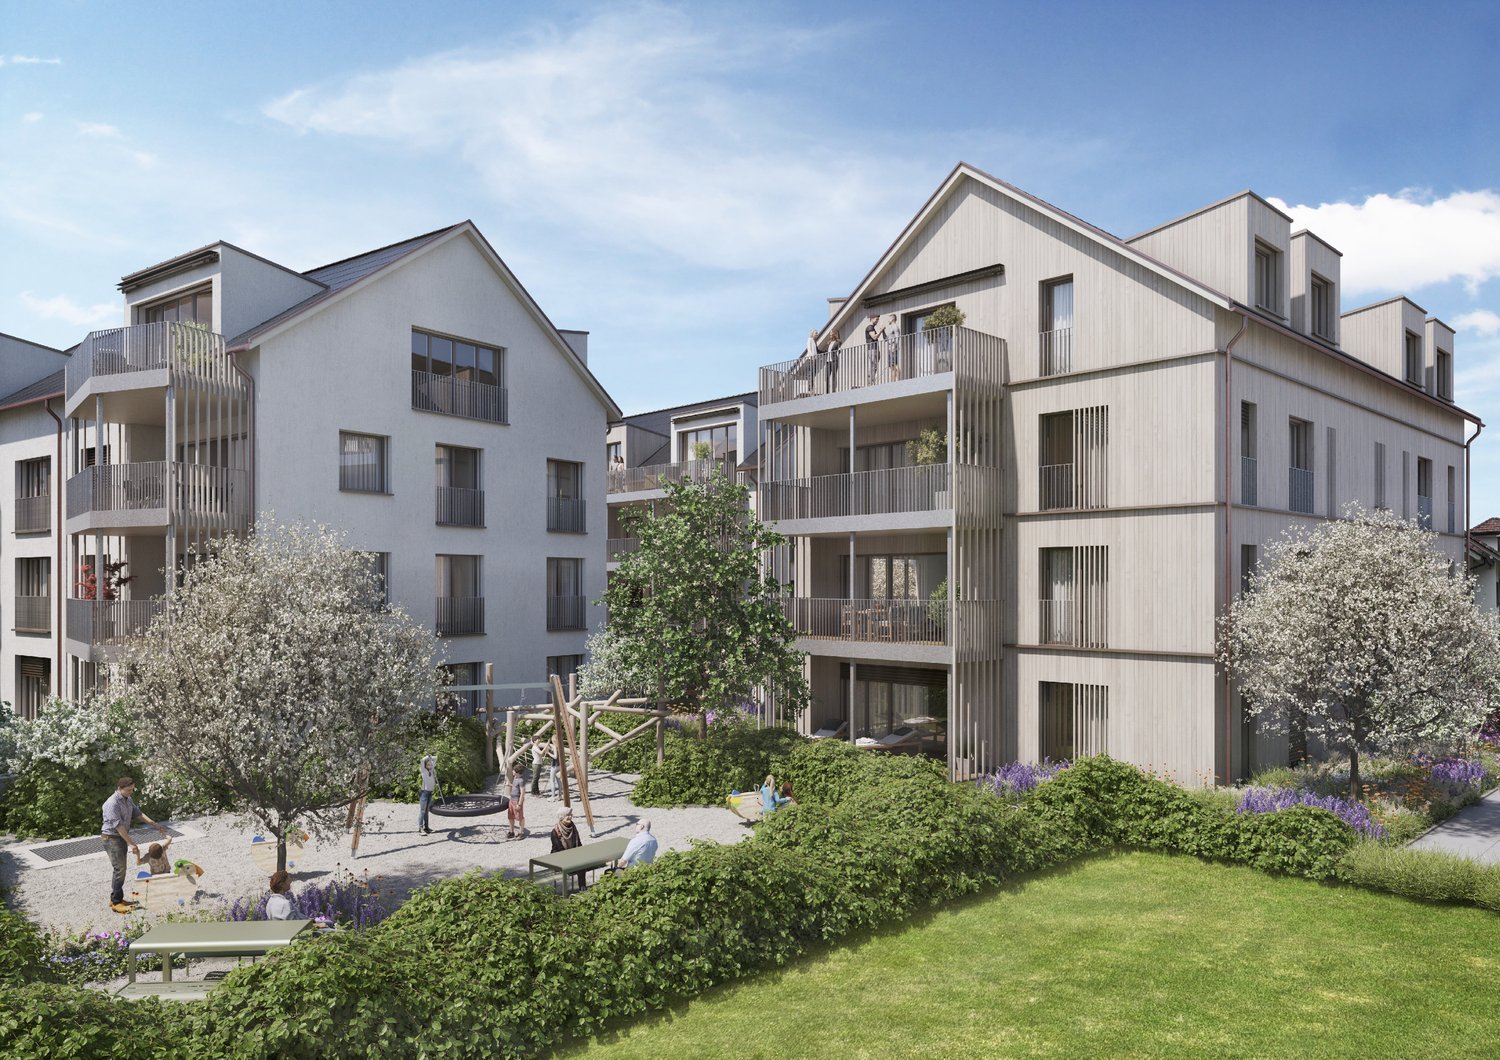
  • Apartment complex with yellow exterior walls, brown roofs, balconies, and playground in the front.
  • 2 story house, beige exterior, red balcony railing, 2 chairs, potted plant, green flooring
  • L-shaped gray couch with pillows, TV on stand, mirror, chandelier, wooden floors
  • Living room, hardwood floors, dining area, modern lighting, beige sofa, dining table with chairs, window with curtain, wall clock, mirror, air purifier, potted plants
  • modern white kitchen, black countertops, island, integrated appliances, large windows
  • empty room, three glass sliding doors, wooden floor, white walls, entrance door, light ceiling
  • tiled shower area, modern shower with fixed showerhead, glass door, vanity with white sink, cabinets, bathroom mirror, towel rack, hair dryer
  • small room, white washing machine, dryer, white toilet, roll of tissue paper
  • Children's bedroom with bed, numerous stuffed animals, small desk with monitor, grey armchair, and colorful drawings on the wall
  • Spacious walk-in closet with wooden floors, white shelves, various clothing items, vacuum cleaner, white refrigerator
  • bedroom with a double bed, wooden floor, white walls, a ceiling light, a wall painting, a window, and exercise equipment
  • underground parking garage with two cars parked, concrete floor, two yellow lines dividing parking spaces, one parking space without car
  • Apartment building, 3 story, white walls, red trims, window shutters, brown roof, cars parked in front
1 / 13
CHF 690,000.– Premium
4.5 rooms90m² living space
Högernweg 6, 5504 Othmarsingen

Charming 4.5-room apartment in Othmarsingen with modern comfort

Discover this beautiful 4.5-room apartment on the ground floor in Othmarsingen. The 90 m² large apartment was completely renovated in 2022 and offers modern living comfort in a family-friendly environment.This beautiful and bright apartment convinces with its generous room layout and thoughtful floor plan. The modern, spacious kitchen seamlessly transitions into the inviting living room, creating an ideal living and living area.A special comfort is the laundry tower directly in the apartment. Additionally, a separate laundry room is available for shared use by the residents.The garden seating area invites you to enjoy the warm summer days relaxed outdoors. For families, the playground, which is also available for shared use, is particularly attractive.The apartment also includes the following parking options: • Underground parking space for an additional CHF 35,000.– • Outdoor parking space for an additional CHF 15,000.– The apartment is currently rented for CHF 1,850.–This apartment combines comfort, functionality, and a pleasant living atmosphere – ideal for all those looking for a bright and modern home.Location and surroundings: The apartment is located in a quiet and sunny area. The bus stop "Högern" is only 4 minutes' walk away, and the Hendschiken train station can be reached on foot in 15 minutes. For daily needs, you can find a Volg supermarket within 9 minutes' walking distance. The "New Life" pharmacy and the Kornweg school are also easily accessible on foot.This child-friendly apartment is perfect for families or couples looking for peace and comfort in a well-connected location. The proximity to the river and train station, as well as the quiet atmosphere, make this property an ideal home.

Travel time
-
1 / 22
CHF 780,000.– Top
2.5 rooms70m² living space
Moosweg 12, 5707 Seengen

Exclusive attic apartment in an unbeatable location

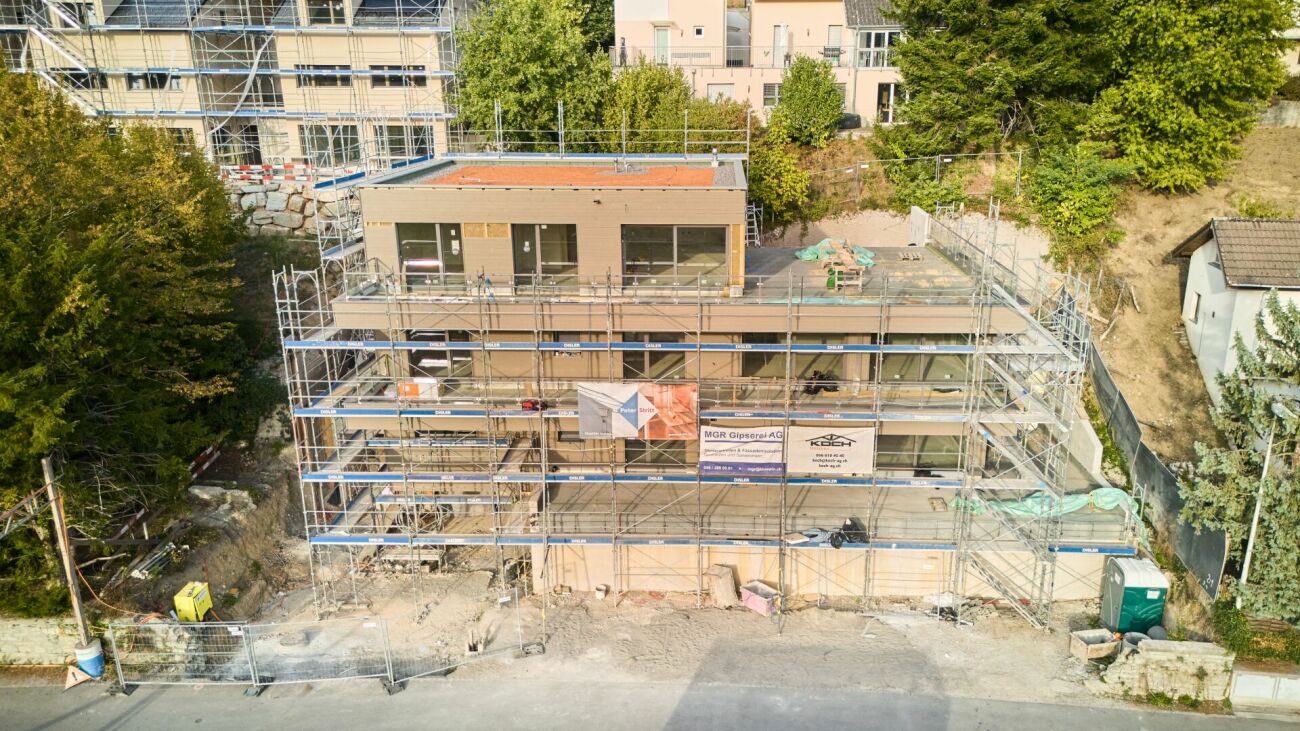
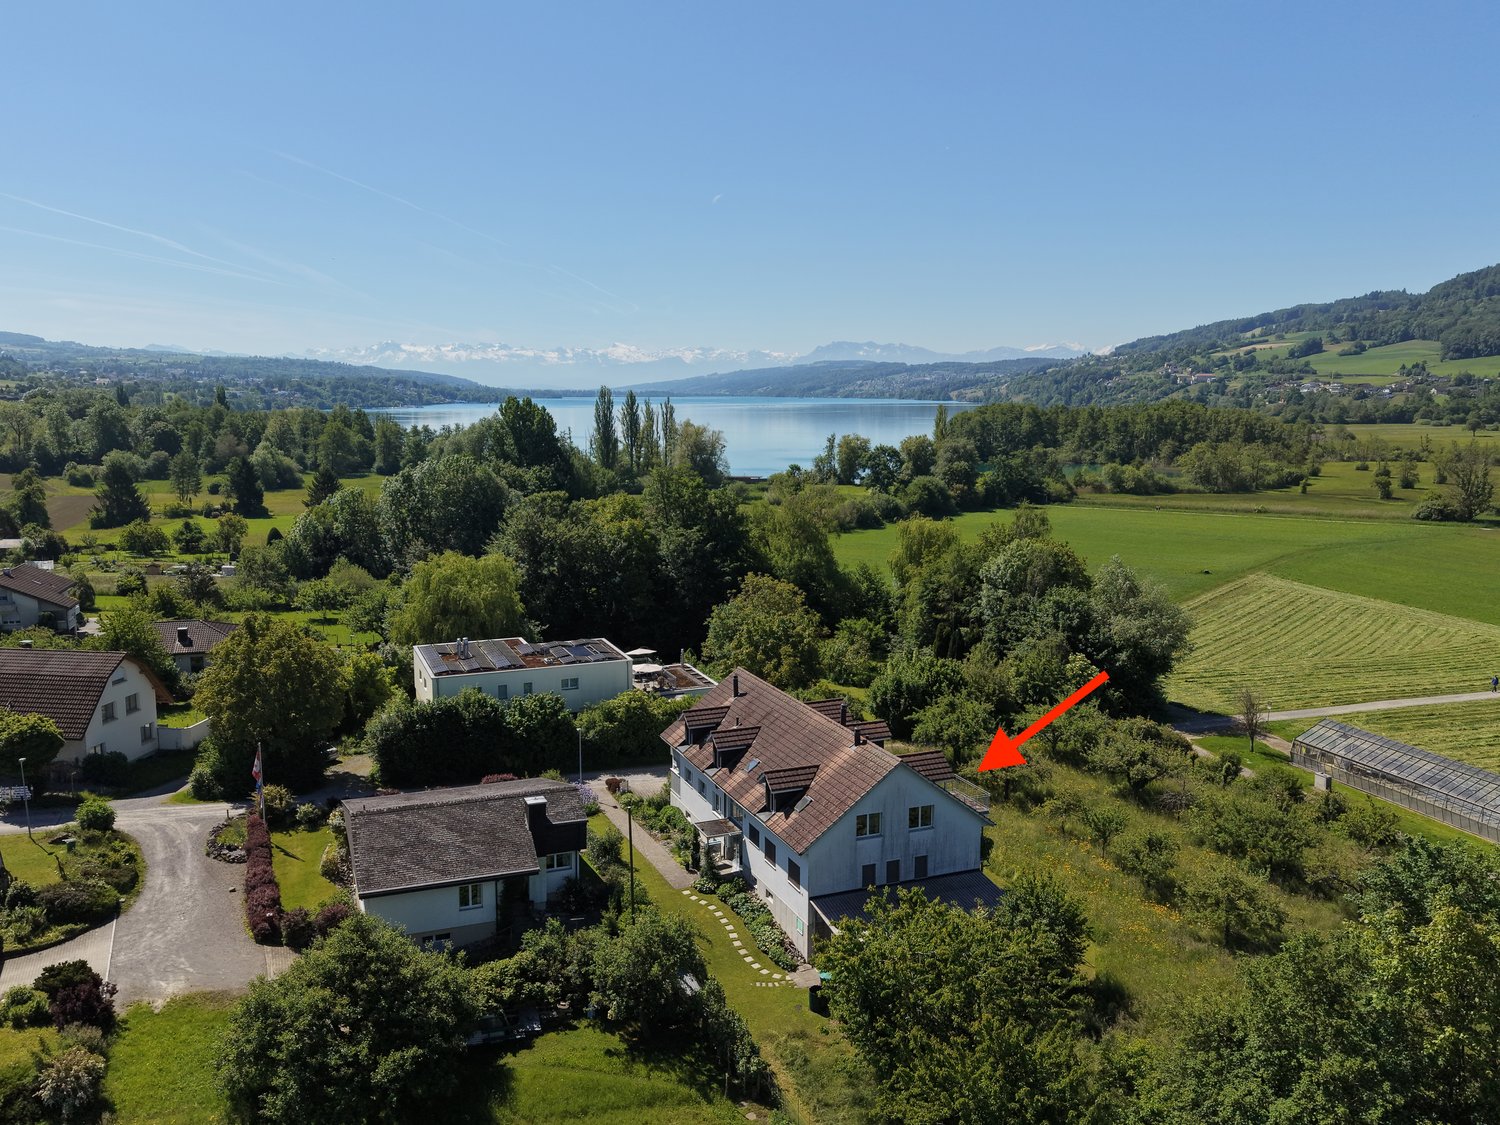
In a privileged residential area in the tax-friendly Seengen, this exclusive 2.5-room attic apartment presents itself as a true gem for discerning singles or couples. The apartment is located in a well-maintained and exclusive 4-party house directly on the agricultural zone and just a few steps from Lake Hallwil. This rare opportunity combines unobstructable views, a high level of privacy, and nature-oriented living on the highest level.The apartment impresses with around 70 m² of net living space, above-average high ceilings, a charming gallery with additional usable space, and a stylish Swedish stove that creates a particularly cozy living atmosphere. The bright living and dining area forms the heart of the apartment and offers direct access to the sunny balcony with a lovely view of the surrounding countryside.Additional value is offered by a versatile hobby room with around 17 m², a separate basement compartment with around 10 m², and a practical shed compartment in the outdoor area. The well-maintained property will be further enhanced by the already planned facade renovation in August 2026.The apartment includes an outdoor parking space, which can be taken over for an additional CHF 20,000.An exceptional living opportunity in an unbeatable location – ideal for all those who appreciate peace, nature, proximity to the lake, and exclusive living quality.Highlights: • Unbeatable location directly on the agricultural zone • Just a few steps from Lake Hallwil • High ceilings and open gallery • Cozy Swedish stove • Quiet cul-de-sac location without through traffic • Hobby room, basement compartment, and shed compartment • New facade renovation in August 2026 Have we sparked your interest? We would be happy to provide you with the detailed sales documentation, including a virtual 360° tour. Convince yourself – we look forward to your contact.

Pascal Hunziker

Pascal Hunziker

Geschäftsinhaber | Immobilienberater

Travel time
-
1 / 24
CHF 1,290,000.– Top
5.5 rooms146m² living space
Paradiesstrasse 17B, 5503 Schafisheim

Exclusive terrace apartment with unobstructable far-reaching views

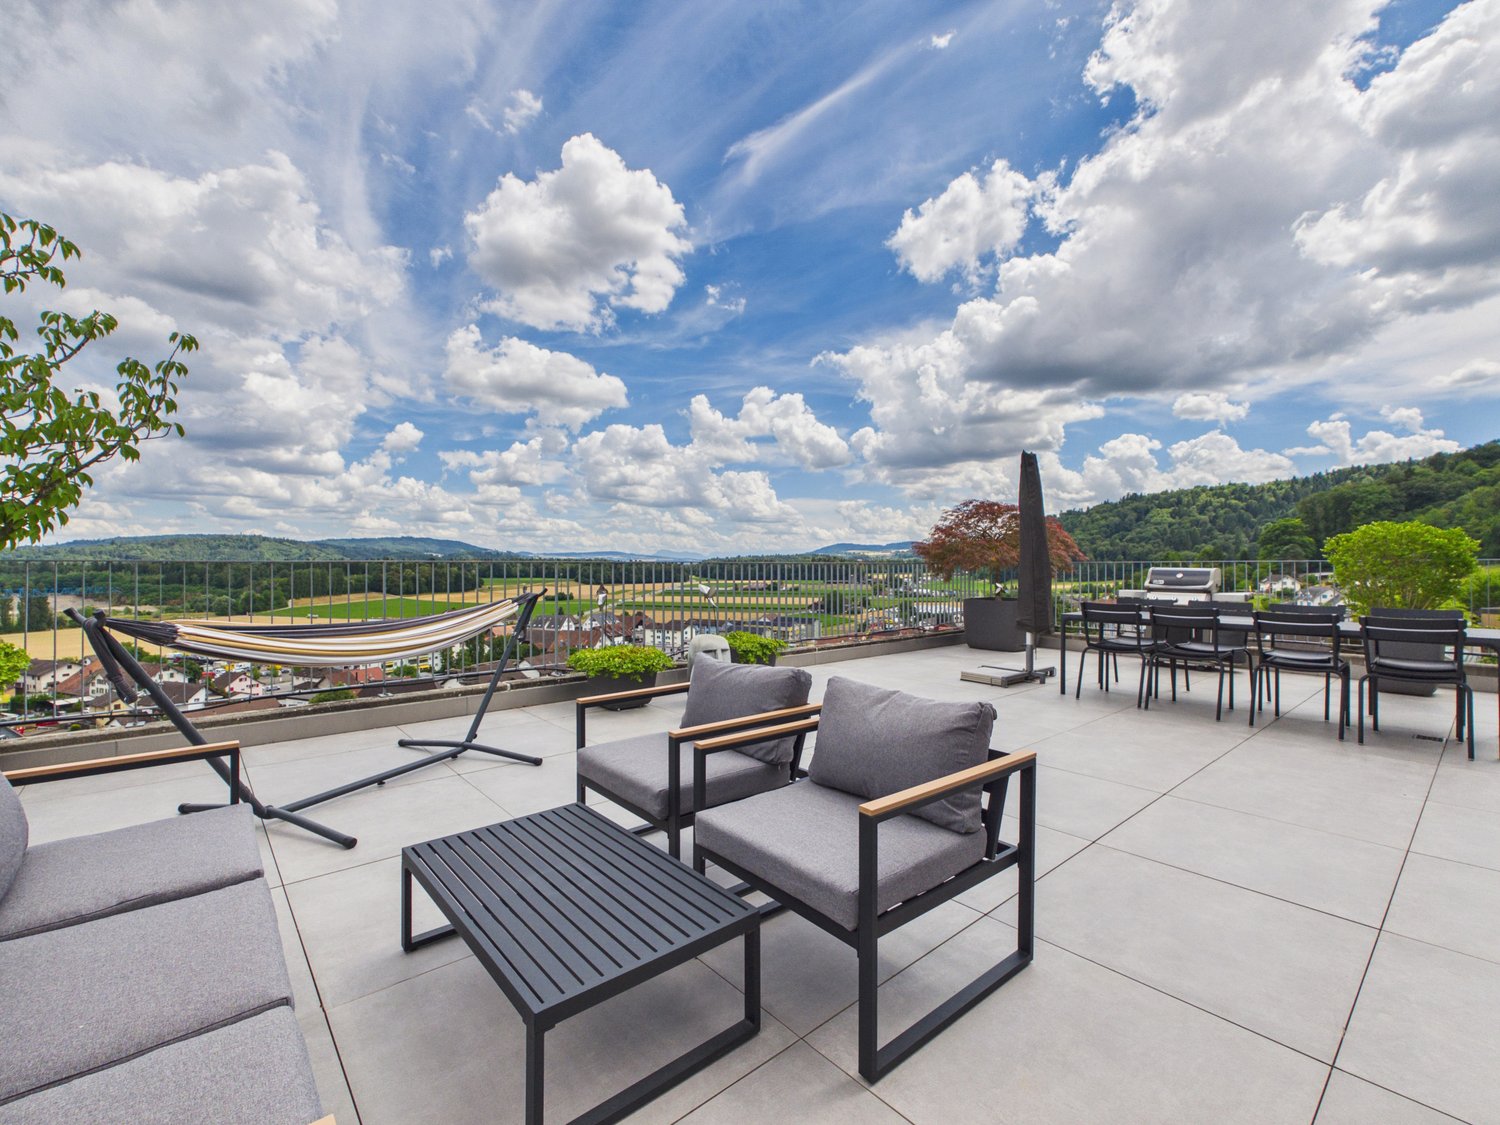
Located in a privileged hillside position with unobstructable far-reaching views, this exclusive 5.5-room terrace apartment awaits you – a dream home for discerning couples or families. The well-maintained terrace construction with only ten residential units convinces with its quiet living location, high-quality construction, and comfortable accessibility with a lift.The approximately 146 m² of net living space offer a well-thought-out floor plan with four bedrooms, two wet cells with showers, as well as a light-flooded living and dining area with impressive far-reaching views into the pre-Alps. A total of around 111 m² of terrace space, distributed over three separate terraces, creates a unique connection between the interior and exterior areas and guarantees a high level of privacy.The high-quality interior design with walnut solid wood parquet, custom-made built-in cabinets, and a well-maintained Alpnach kitchen with high-quality appliances from Electrolux and V-ZUG meets the highest standards of quality and living comfort.Technically, the apartment also impresses with a Stiebel Eltron air-water heat pump, comfort ventilation, insect screens, its own laundry room with a V-ZUG washing tower, as well as a covered outdoor parking space with preparation for an e-charging station.Highlights: • Comfortable accessibility with a lift • 146 m² of net living space • Around 111 m² of terrace space on three terraces • Unobstructable far-reaching views into the pre-Alps • High-quality and timeless interior design • High level of privacy • V-ZUG Adora washing tower • 1 carport parking space with preparation for an e-charging station for CHF 25,000.– • Additional carport parking space in the neighboring building optionally rentable for CHF 100.–/month Have we sparked your interest? We would be happy to provide you with the detailed sales documentation, including a virtual 360° tour. Convince yourself – we look forward to your contact.

Pascal Hunziker

Pascal Hunziker

Geschäftsinhaber | Immobilienberater

Travel time
-
1 / 14
  • Balcony / Terrace
  • Garage
  • Pets allowed
  • +6
CHF 1,330,000.– Top
4.5 rooms158m² living space
Rainstrasse 20, 5707 Seengen

First occupancy in Seengen - modern living near Lake Hallwil

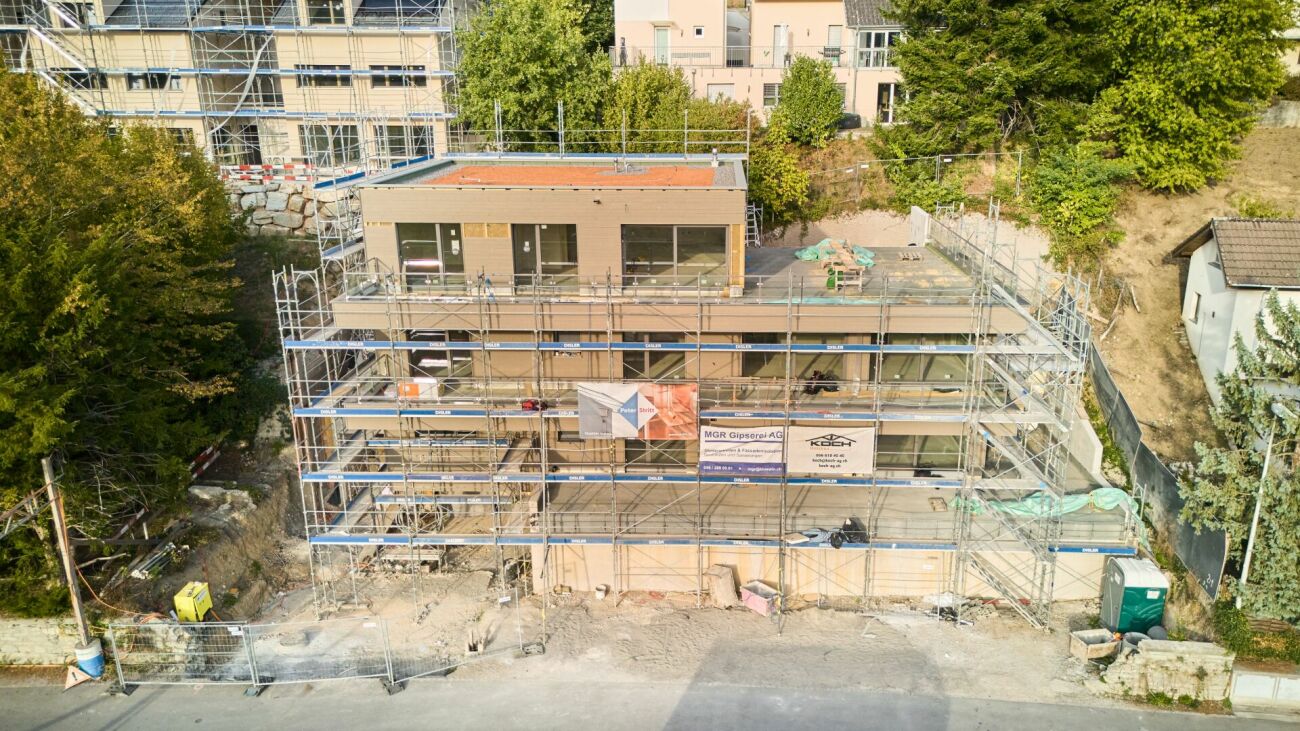
Lifestyle by Lake Hallwil - Living in SeengenIn the idyllic municipality of Seengen, at the northern end of Lake Hallwil, a home awaits you that perfectly combines nature, comfort, and modern living style.The exclusive 4½-room terrace apartment impresses with clear architecture, high-quality interior design, and a spacious terrace with a view of the green surroundings.Whether it's walks by the lake, bike tours through the Seetal valley, or relaxed hours on your terrace: your new home offers relaxation right outside your door.Additional highlights: • First occupancy - experience modern living comfort as the first owner • Spacious, practically designed floor plan • High-quality materials and harmonious color concept • Bright living rooms • Bedroom with direct access to the terrace • Large bathroom en suite with shower and bathtub • Additional bathroom with shower/WC • Modern, timeless kitchen with high-quality Electrolux appliances and Bora extractor • Parquet floor in living and sleeping areas • Fine stoneware tiles in the wet cells • Private laundry tower in the apartment • Extensive terrace with sunny orientation • Two cellar compartments with additional storage space • Minergie standard (without apartment ventilation) • Photovoltaic system • Preparation for wall box • Barrier-free construction - ideal for every age Attractive location: • Near Lake Hallwil and Hallwil Castle, perfect for nature lovers • Bus stop reachable in 3 minutes on foot • School (all levels including district school) in the immediate vicinity • A1 highway connection (Lenzburg) reachable in about 12 minutes by car Ideal for people who value high living comfortThe apartment is aimed at couples, singles, or best agers who appreciate spacious living, high-quality equipment, and nature-related quality of life. Thanks to the barrier-free design, the home is ideal as a long-term living solution.Pricing: • 4½-room ground-floor terrace apartment: CHF 1,330,000.- • 2 parking spaces in the underground garage at CHF 35,000.- each Seengen in figures: • Population around 4,500 • Seengen tax rate 72% • Aargau canton tax rate 111% • District: Lenzburg
  • Balcony / Terrace
  • Garage
  • Pets allowed
  • +6
Travel time
-
1 / 13
  • Garage
  • Pets allowed
  • Elevator
  • +5
CHF 895,000.–
3.5 rooms108m² living space
Schmittengässli 4, 5604 Hendschiken

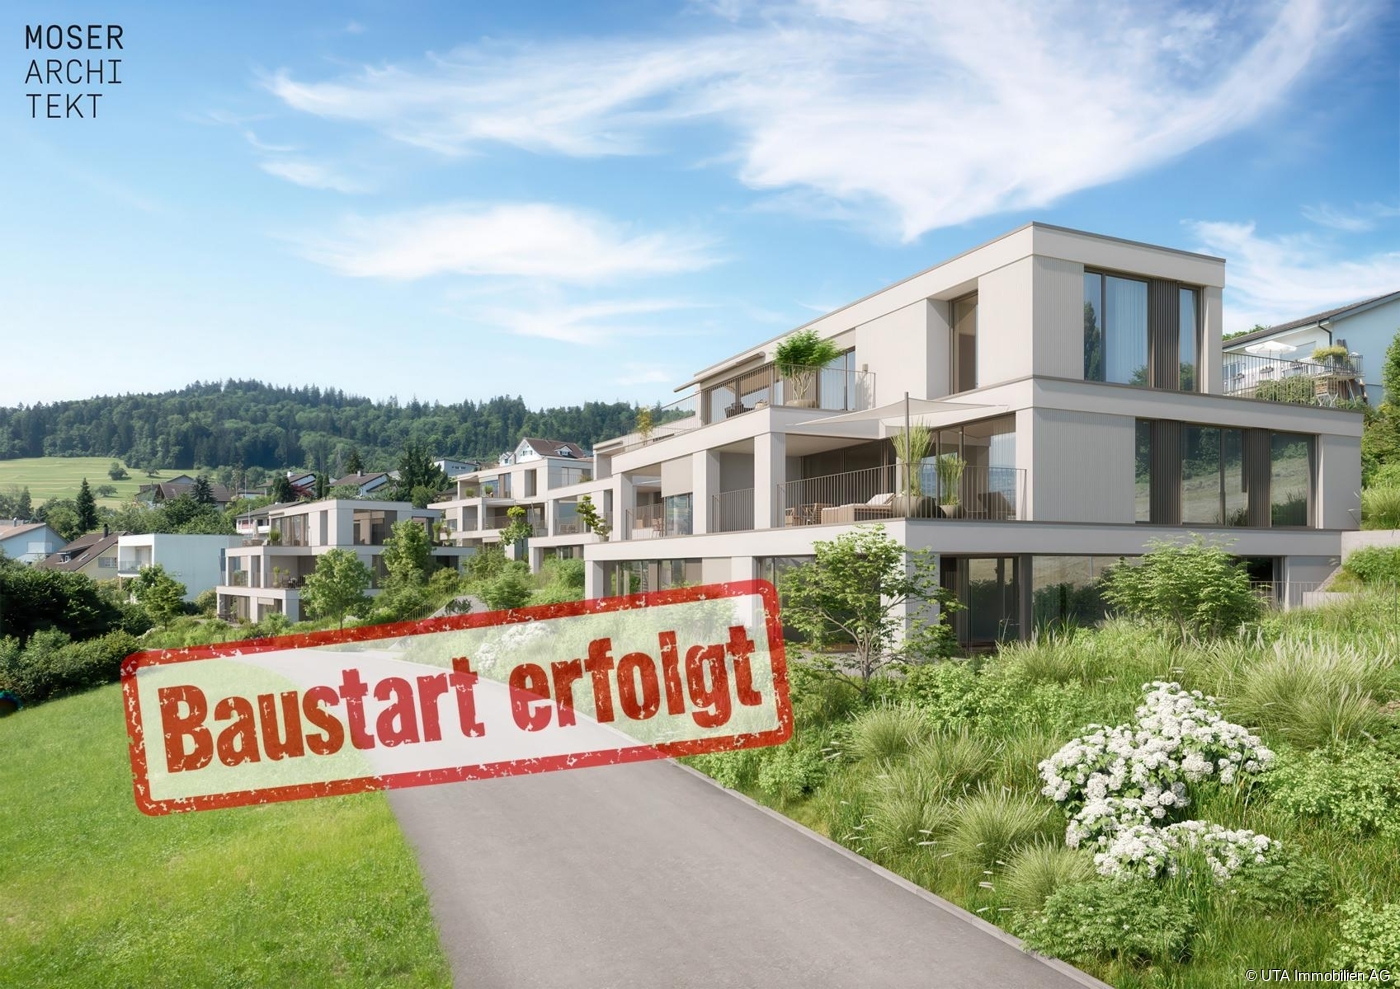
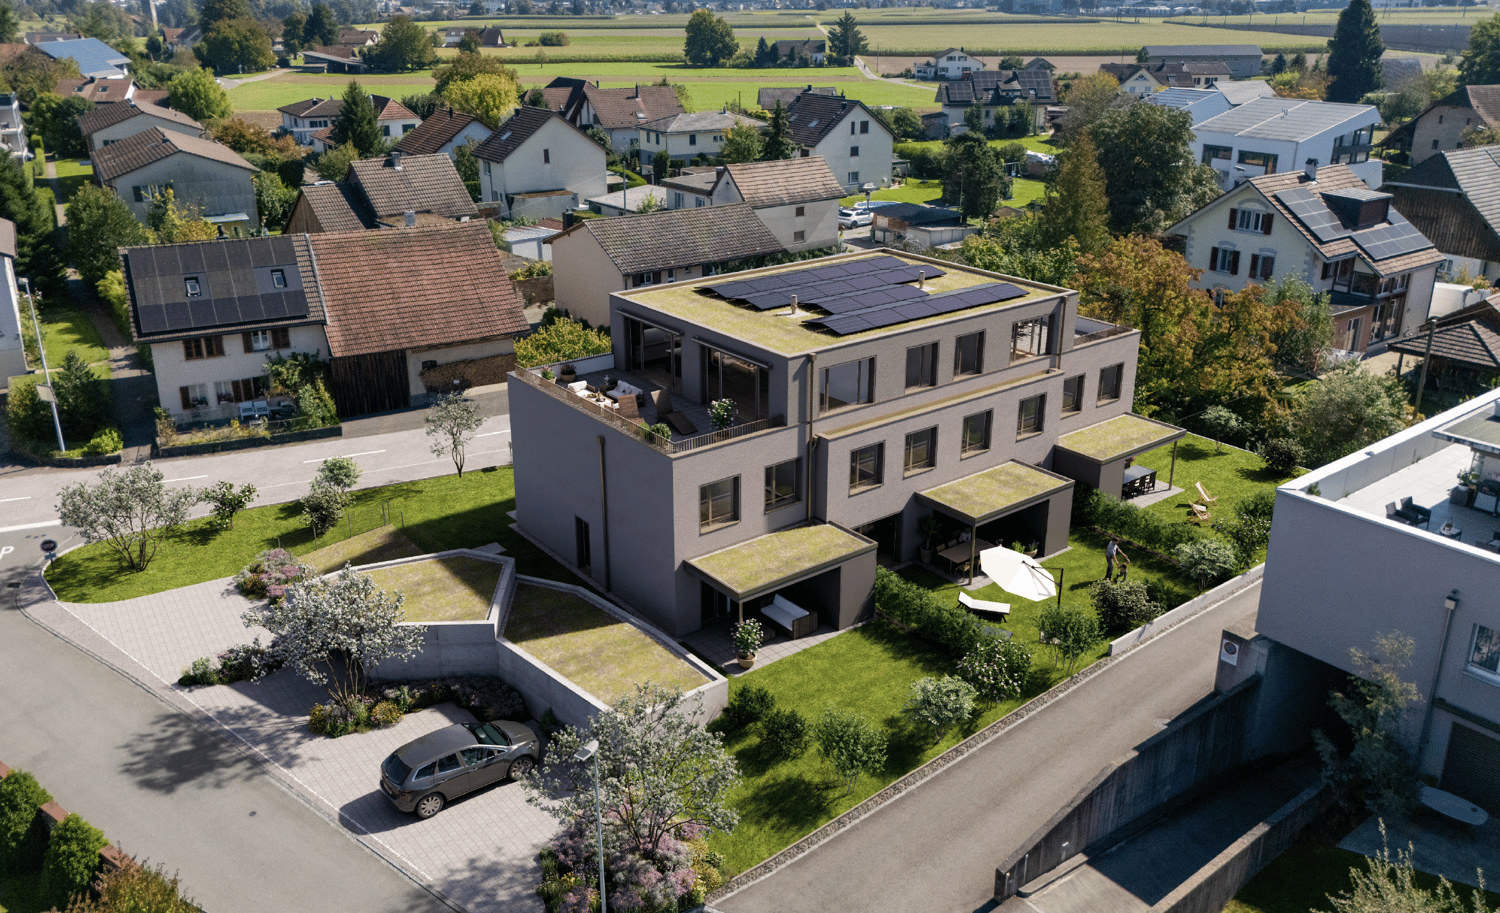
GARDEN AND LIVING COMFORT UNITED - CONSTRUCTION STARTS

Already when entering the apartment, an elegant, light-flooded entrance area unfolds, offering a representative start. The open living and dining area with modern kitchen forms the heart and convinces with generosity, clarity, and an ambiance that makes living a pleasure.The master bedroom with walk-in closet, the versatile usable study or bedroom, and two stylishly equipped bathrooms underline the high demand for living comfort and timeless elegance.This LIVING ESTATES offer scores with the following facts: • Lift and comfortable access • Privileged residential location • Exclusive and spacious room concept • Master bedroom with walk-in closet • Two individual bathrooms • Large garden share with impressive seating area • and many other advantages that make it special The large outdoor area is simply dreamy - a 38 m² large seating area and 109 m² garden share invite you to enjoy, linger, and relax - and at the same time offer space for your personal design. In the basement, an optionally purchasable parking space and a private, spacious cellar compartment complement this exclusive offer.Best to contact us immediately and secure this opportunity. We look forward to you! OFFER OVERVIEW WH 1001 | EG | 5.5 rooms | RESERVEDWH 1002 | EG | 3.5 rooms | NWF 108 m² | outdoor area 145 m² | CHF 895,000.-WH 1011 | 1st floor | 4.5 rooms | NWF 108 m² | balcony 8 m² | CHF 820,000.-WH 1012 | 1st floor | 3.5 rooms | RESERVEDWH 1013 | 1st floor | 4.5 rooms | NWF 110 m² | balcony 10 m² | CHF 835,000.-WH 1021 | 2nd floor | 4.5 rooms | RESERVEDWH 1022 | 2nd floor | 3.5 rooms | RESERVEDWH 1023 | 2nd floor | 4.5 rooms | NWF 110 m² | balcony 10 m² | CHF 855,000.-WH 1031 | 3rd floor | 4.5 rooms | RESERVED

  • Garage
  • Pets allowed
  • Elevator
  • +5
Philipp Schlatter

Philipp Schlatter

Zert. Immobilienmakler

Travel time
-
1 / 15
  • Balcony / Terrace
  • Garage
  • Pets allowed
  • +6
CHF 820,000.–
4.5 rooms108m² living space
Schmittengässli 4, 5604 Hendschiken

NEW BUILD. NATURE. QUALITY OF LIFE. - CONSTRUCTION STARTED

This apartment convinces not only with its high-quality, energy-efficient construction and equipment standard, but also with an ideal, light-filled floor plan concept that creates space for conscious and healthy living.From the modern living and dining area with light courtyard loggia and open kitchen, to the "all-in" master bedroom and the spacious children's rooms, to the stylish bathroom and the practical retreat - here, sustainability and living quality combine to form a harmonious whole.This LIVING ESTATES offer scores with the following facts: • Future-oriented, sustainable construction with solar system • Lift access to all floors • Interior design according to customer requirements • Elegant floor plan concept with light courtyard loggia • Master bedroom with "en suite" bathroom and open dressing room • Private, closed basement compartment • and other advantages that make life more pleasant In the basement, you have not only your own closed basement compartment but also a room for bicycles at your disposal. In addition, two parking spaces in the underground garage can be purchased for CHF 35,000 each.Best to contact us directly and secure this opportunity. We look forward to you! OFFER OVERVIEW WH 1001 | EG | 5.5 rooms | RESERVEDWH 1002 | EG | 3.5 rooms | NWF 108 m² | outdoor area 145 m² | CHF 895,000.-WH 1011 | 1st floor | 4.5 rooms | NWF 108 m² | balcony 8 m² | CHF 820,000.-WH 1012 | 1st floor | 3.5 rooms | RESERVEDWH 1013 | 1st floor | 4.5 rooms | NWF 110 m² | balcony 10 m² | CHF 835,000.-WH 1021 | 2nd floor | 4.5 rooms | RESERVEDWH 1022 | 2nd floor | 3.5 rooms | RESERVEDWH 1023 | 2nd floor | 4.5 rooms | NWF 110 m² | balcony 10 m² | CHF 855,000.-WH 1031 | 3rd floor | 4.5 rooms | RESERVED

  • Balcony / Terrace
  • Garage
  • Pets allowed
  • +6
Philipp Schlatter

Philipp Schlatter

Zert. Immobilienmakler

Travel time
-
New building
1 / 14
  • Balcony / Terrace
  • Garage
  • Pets allowed
  • +6
CHF 835,000.–
4.5 rooms110m² living space
Schmittengässli 4, 5604 Hendschiken

LIVING WITH STYLE AND COMFORT. - CONSTRUCTION STARTS

In this beautiful apartment, comfort and practicality are the focus.Already when entering, the entrance area with practical built-in closet welcomes you - ideal for order and storage space. Directly adjacent is the master bedroom with its own bathroom, which forms a private retreat. The spacious children's rooms with modern bathroom are spatially separated and thus create a high level of living comfort. The heart of the apartment is the extensive living and dining area with modern kitchen and access to the balcony - a place to enjoy, relax and be together. The offer is rounded off by a functional reduction, which offers additional storage space.This LIVING ESTATES offer scores with the following facts: • Building permit available • Modern interior design • High-quality and sustainable construction with solar system • Spacious and bright rooms • Practical floor plan concept with plenty of room for your ideas • Cozy, sun-kissed balcony • and many other highlights In the basement, a private cellar compartment for additional storage space, a practical bicycle room, and two underground parking spaces await you, which can be purchased optionally for CHF 35,000 each.This beautiful apartment can soon be your new home. It's best to contact us directly and secure your personal object presentation. We look forward to you! OFFER OVERVIEW WH 1001 | EG | 5.5 rooms | RESERVEDWH 1002 | EG | 3.5 rooms | NWF 108 m² | outdoor area 145 m² | CHF 895,000.-WH 1011 | 1st floor | 4.5 rooms | NWF 108 m² | balcony 8 m² | CHF 820,000.-WH 1012 | 1st floor | 3.5 rooms | RESERVEDWH 1013 | 1st floor | 4.5 rooms | NWF 110 m² | balcony 10 m² | CHF 835,000.-WH 1021 | 2nd floor | 4.5 rooms | RESERVEDWH 1022 | 2nd floor | 3.5 rooms | RESERVEDWH 1023 | 2nd floor | 4.5 rooms | NWF 110 m² | balcony 10 m² | CHF 855,000.-WH 1031 | 3rd floor | 4.5 rooms | RESERVED

  • Balcony / Terrace
  • Garage
  • Pets allowed
  • +6
Philipp Schlatter

Philipp Schlatter

Zert. Immobilienmakler

Travel time
-
New building
1 / 13
  • Balcony / Terrace
  • Garage
  • Pets allowed
  • +6
CHF 855,000.–
4.5 rooms110m² living space
Schmittengässli 4, 5604 Hendschiken

STYLISH. MODERN. PRACTICAL. - CONSTRUCTION STARTS

This apartment offers everything a family could wish for: plenty of space, well-thought-out room layout, and an atmosphere where everyone feels at home immediately.Already when entering, the entrance area with practical built-in wardrobe provides order - jackets, shoes, and bags find their fixed place here. The parental area with master bedroom and private "en suite" bathroom offers a quiet retreat, while the spacious children's rooms with separate bathroom are ideally tailored to the needs of the little ones. Family life takes place in the open living and dining area with modern kitchen. Here, cooking, laughing, and relaxing are done together - with direct access to the sunny balcony, which offers additional space for cozy family evenings. A functional storage room provides additional storage space in everyday life.This LIVING ESTATES offer scores with the following facts: • Building permit already available • Spacious and bright rooms for the whole family • Modern interior design and high-quality construction • Family-friendly floor plan concept with clear room separation • Sunny balcony as an extension of the living space • Sustainable, value-stable architecture with solar system • as well as many other details that make everyday life easier In the basement, a private cellar compartment, a practical bicycle room, and two underground parking spaces are available, which can be purchased optionally for CHF 35,000 each.This beautiful apartment can soon be your new home. It's best to contact us directly and secure your personal object presentation. We look forward to you! OFFER OVERVIEW WH 1001 | EG | 5.5 rooms | RESERVEDWH 1002 | EG | 3.5 rooms | NWF 108 m² | outdoor area 145 m² | CHF 895,000.-WH 1011 | 1st floor | 4.5 rooms | NWF 108 m² | balcony 8 m² | CHF 820,000.-WH 1012 | 1st floor | 3.5 rooms | RESERVEDWH 1013 | 1st floor | 4.5 rooms | NWF 110 m² | balcony 10 m² | CHF 835,000.-WH 1021 | 2nd floor | 4.5 rooms | RESERVEDWH 1022 | 2nd floor | 3.5 rooms | RESERVEDWH 1023 | 2nd floor | 4.5 rooms | NWF 110 m² | balcony 10 m² | CHF 855,000.-WH 1031 | 3rd floor | 4.5 rooms | RESERVED

  • Balcony / Terrace
  • Garage
  • Pets allowed
  • +6
Philipp Schlatter

Philipp Schlatter

Zert. Immobilienmakler

Travel time
-
1 / 14
  • Balcony / Terrace
  • Garage
  • Pets allowed
  • +6
CHF 845,000.–
4.5 rooms108m² living space
Schmittengässli 4, 5604 Hendschiken

RESERVED

This apartment is more than just a place to live - it's a statement. Those who value exclusivity, style, and quality will find a refuge here that convinces on all levels. Light-flooded rooms, an elegant room concept, and selected materials create an atmosphere in which everyday life and pleasure seamlessly blend together.The spacious living and dining area with open kitchen opens up to the light courtyard loggia and becomes a meeting point for family and guests. The master area with en-suite bathroom and open dressing room promises privacy at the highest level, while the bright rooms for children, guests, or home office offer a variety of uses. Details like the practical retreat or the stylishly equipped wet cell provide that certain extra.This LIVING ESTATES offer scores with the following facts: • Elevator on every floor • High-quality construction and equipment standard with solar system • Exclusive light courtyard loggia • Large and customized kitchen • Master bedroom with suite character • and many more highlights The basement rounds off the exclusive offer: A closed cellar compartment, a stylishly designed bicycle room, and two reserved underground parking spaces, which can be purchased optionally for CHF 35,000 each.Best to contact us immediately and secure this opportunity. We look forward to you! OFFER OVERVIEW WH 1001 | EG | 5.5 rooms | RESERVEDWH 1002 | EG | 3.5 rooms | NWF 108 m² | outdoor area 145 m² | CHF 895,000.-WH 1011 | 1st floor | 4.5 rooms | NWF 108 m² | balcony 8 m² | CHF 820,000.-WH 1012 | 1st floor | 3.5 rooms | RESERVEDWH 1013 | 1st floor | 4.5 rooms | NWF 110 m² | balcony 10 m² | CHF 835,000.-WH 1021 | 2nd floor | 4.5 rooms | RESERVEDWH 1022 | 2nd floor | 3.5 rooms | RESERVEDWH 1023 | 2nd floor | 4.5 rooms | NWF 110 m² | balcony 10 m² | CHF 855,000.-WH 1031 | 3rd floor | 4.5 rooms | RESERVED

  • Balcony / Terrace
  • Garage
  • Pets allowed
  • +6
Philipp Schlatter

Philipp Schlatter

Zert. Immobilienmakler

Travel time
-
1 / 14
  • Balcony / Terrace
  • Garage
  • Pets allowed
  • +6
CHF 660,000.–
3.5 rooms83m² living space
Schmittengässli 4, 5604 Hendschiken

RESERVED

Whether as a home or as a long-term investment - this apartment offers you a combination of high-quality living comfort, solid construction, and a quiet, privileged location.The entrance leads you directly into the open kitchen, living, and dining area. A special highlight is the modern kitchen with an integrated reduction - elegant, practical, and functional. The spacious balcony extends the living space outdoors and creates space for relaxation. The room concept is complemented by a bright work or bedroom, a modern wet cell, and the comfortable master bedroom with a bathroom en suite and an open dressing room.This LIVING ESTATES offer scores with the following facts: • Building permit available • Solar system • Privileged, quiet residential location • Lift access to every floor • High-quality construction standard and flexible floor plans • Interior design according to buyer's wishes • Solid demand due to few rental offers • and other advantages that convince in the long term In the basement, there is a private and closed cellar compartment, a room for bicycles, and a spacious underground garage. For this apartment, an underground parking space is planned, which can be purchased for CHF 35,000.- Are you interested in this investment? Then please contact us directly. We look forward to your inquiry. OFFER OVERVIEW WH 1001 | EG | 5.5 rooms | RESERVEDWH 1002 | EG | 3.5 rooms | NWF 108 m² | outdoor area 145 m² | CHF 895,000.-WH 1011 | 1st floor | 4.5 rooms | NWF 108 m² | balcony 8 m² | CHF 820,000.-WH 1012 | 1st floor | 3.5 rooms | RESERVEDWH 1013 | 1st floor | 4.5 rooms | NWF 110 m² | balcony 10 m² | CHF 835,000.-WH 1021 | 2nd floor | 4.5 rooms | RESERVEDWH 1022 | 2nd floor | 3.5 rooms | RESERVEDWH 1023 | 2nd floor | 4.5 rooms | NWF 110 m² | balcony 10 m² | CHF 855,000.-WH 1031 | 3rd floor | 4.5 rooms | RESERVED

  • Balcony / Terrace
  • Garage
  • Pets allowed
  • +6
Philipp Schlatter

Philipp Schlatter

Zert. Immobilienmakler

Travel time
-
1 / 15
  • Garage
  • Pets allowed
  • Elevator
  • +5
CHF 1,150,000.–
5.5 rooms134m² living space
Schmittengässli 4, 5604 Hendschiken

RESERVED

A joy for the whole family! The open and inviting entrance area with practical wardrobe welcomes you to your new home - a place that you can design entirely according to your needs. Directly adjacent are the spacious children's rooms, the dreamy master area with bathroom "en suite", the modern bathroom, and a practical retreat. The large, open living and dining area will delight you and your family - here you will cook, relax, and celebrate together - with a wonderful view of your own garden. A place where well-being and family life become a matter of course.This LIVING ESTATES offer scores with the following facts: • Lift for comfortable living • Interior design according to customer wishes • Spacious, practical, and bright rooms • High-quality, modern construction and equipment standard • Own garden with cozy seating area • Large, closed cellar compartment in the basement • and other highlights for you and your family The beautiful outdoor area with a large seating area invites you to dream - here you and your family can create your own garden oasis. In addition to the cellar compartment and the bicycle room, you will also find two underground parking spaces in the basement, which can be purchased for CHF 35,000 each. This beautiful apartment is unfortunately already reserved - however, there are still free apartments! Contact us for more information. OFFER OVERVIEW WH 1001 | EG | 5.5 rooms | RESERVEDWH 1002 | EG | 3.5 rooms | NWF 108 m² | outdoor area 145 m² | CHF 895,000.-WH 1011 | 1st floor | 4.5 rooms | NWF 108 m² | balcony 8 m² | CHF 820,000.-WH 1012 | 1st floor | 3.5 rooms | RESERVEDWH 1013 | 1st floor | 4.5 rooms | NWF 110 m² | balcony 10 m² | CHF 835,000.-WH 1021 | 2nd floor | 4.5 rooms | RESERVEDWH 1022 | 2nd floor | 3.5 rooms | RESERVEDWH 1023 | 2nd floor | 4.5 rooms | NWF 110 m² | balcony 10 m² | CHF 855,000.-WH 1031 | 3rd floor | 4.5 rooms | RESERVED

  • Garage
  • Pets allowed
  • Elevator
  • +5
Philipp Schlatter

Philipp Schlatter

Zert. Immobilienmakler

Travel time
-
1 / 12
  • Balcony / Terrace
  • Garage
  • Pets allowed
  • +6
CHF 680,000.–
3.5 rooms83m² living space
Schmittengässli 4, 5604 Hendschiken

RESERVED

Welcome to an apartment that is more than just four walls. The open living and dining area with modern kitchen invites you to cook together, receive guests and enjoy. Large window areas ensure bright rooms and a pleasant living atmosphere. The sunny balcony provides additional outdoor space - perfect for a cozy start to the day or a glass of wine in the evening. The master area with en-suite bathroom and open dressing room offers high-level living comfort. Another room is available to you flexibly - whether as a home office or guest room. The thoughtful concept is rounded off by another elegant wet room and practical details such as a recess.This LIVING ESTATES offer scores with the following facts: • Quiet and preferred residential location • Lift for more comfort • Solar system • High-quality interior design that can be co-determined • Open, modern room concept with plenty of light • Sunny and large balcony for moments of enjoyment • Private, closed cellar compartment • and many other advantages In the basement, you have access to a private cellar compartment, a bicycle room, and an underground garage. A parking space in the underground garage can be purchased for CHF 35,000.-.Best to contact us immediately and secure this opportunity! OFFER OVERVIEW WH 1001 | EG | 5.5 rooms | RESERVEDWH 1002 | EG | 3.5 rooms | NWF 108 m² | Outdoor area 145 m² | CHF 895,000.-WH 1011 | 1st floor | 4.5 rooms | NWF 108 m² | Balcony 8 m² | CHF 820,000.-WH 1012 | 1st floor | 3.5 rooms | RESERVEDWH 1013 | 1st floor | 4.5 rooms | NWF 110 m² | Balcony 10 m² | CHF 835,000.-WH 1021 | 2nd floor | 4.5 rooms | RESERVEDWH 1022 | 2nd floor | 3.5 rooms | RESERVEDWH 1023 | 2nd floor | 4.5 rooms | NWF 110 m² | Balcony 10 m² | CHF 855,000.-WH 1031 | 3rd floor | 4.5 rooms | RESERVED

  • Balcony / Terrace
  • Garage
  • Pets allowed
  • +6
Philipp Schlatter

Philipp Schlatter

Zert. Immobilienmakler

Travel time
-
1 / 15
CHF 750,000.–
4.5 rooms116m² living space
Schulstrasse 5, 5505 Brunegg

Attractive 4.5-room owner-occupied apartment with large sun balcony

Your new home in Brunegg is waiting for you!In a top-sunny and family-friendly residential area, we offer this attractive 4.5-room owner-occupied apartment with a large sun balcony for sale.The attractive property impresses with a high-quality interior design and offers plenty of space - ideal for a family.Let yourself be convinced by these attractive details:• Brunegg AG, a rural residential community in the countryside• attractive multi-family house in a quiet and top-sunny residential area• glazed staircase with elevator, wheelchair accessible• 2 comfortable children's/study rooms with floor-to-ceiling windows, fly and mosquito screens, high-quality floor coverings• shower room with WC, sink and mirror cabinet• large bedroom with floor-to-ceiling windows• bathroom with bathtub/WC/sink, ceramic floor covering• bright and large living/dining area with floor-to-ceiling windows and electric roller shutters, fly and mosquito screens• sun balcony with granite floor tiles and great view• comfortable kitchen with glass cabinets and noble natural stone countertop• separate laundry room with washing machine and dryer connection• gas central heating with underfloor heating distribution, room thermostats• 2 underground parking spaces in a bright underground garage for CHF 35,000 each, with comfortable entry and exit• private laundry room, cellar compartment, large secured bicycle room• various visitor parking spaces• and much more …Brunegg AG - a preferred residential community:Brunegg, an attractive and family-friendly residential community, is located in the canton of Aargau in the Lenzburg district and convinces with its central location between Aarau, Lenzburg, and Baden. The community offers a pleasant living environment with kindergarten and primary school directly on site. The upper school is attended in Möriken-Wildegg. For daily needs, shopping opportunities and services are available in the surrounding area. Further shopping opportunities can be found in the nearby centers such as Lenzburg or Brugg. In terms of transportation, you are well connected with your own highway access to the A1. With bus and train connections, you can reach Aarau, Baden, Zurich, and other larger centers in a short time.More information about the residential area at www.brunegg.chADVICE AND SALE:Let yourself be convinced by this place in the sun. For further information or to arrange a viewing appointment, Martin and Roman Strebel from MARBEL Immobilien are available at 056 491 15 79 and 079 261 41 51 at any time.Your new home is waiting for you - call us.


Travel time
-

Suggested properties for you based on search results