5 results - Commercial, Office, Storage room to buy in District Lenzburg

Giovanni Palermo

Giovanni Palermo

1 / 9
Giovanni Palermo

Giovanni Palermo

  • Parking space
CHF 435,000.–
1 room
5600 Lenzburg

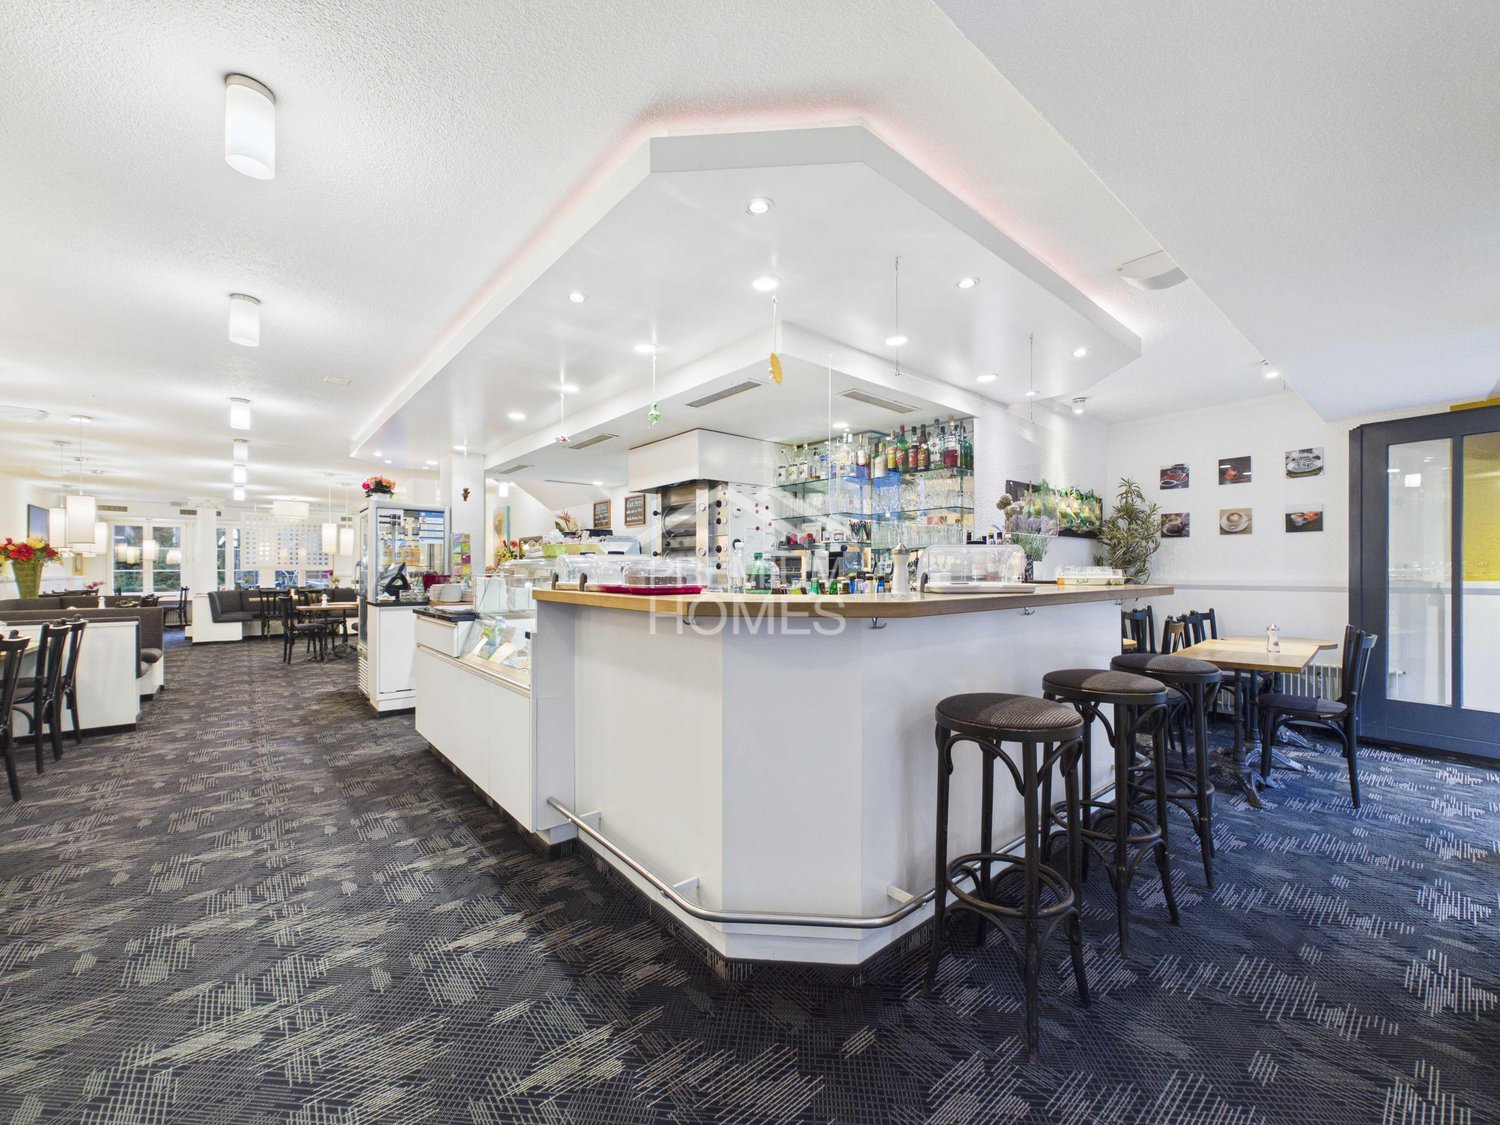
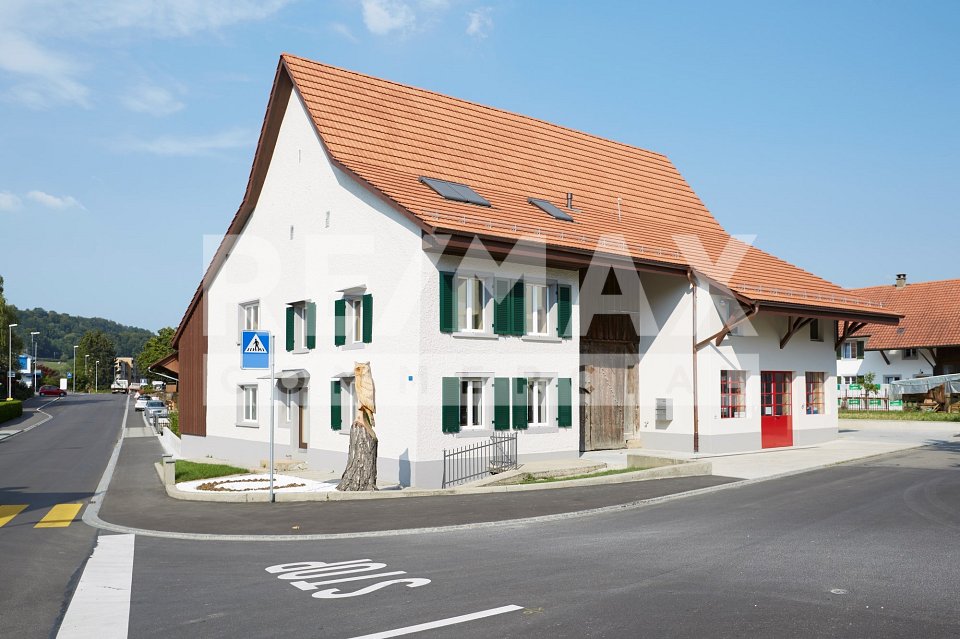
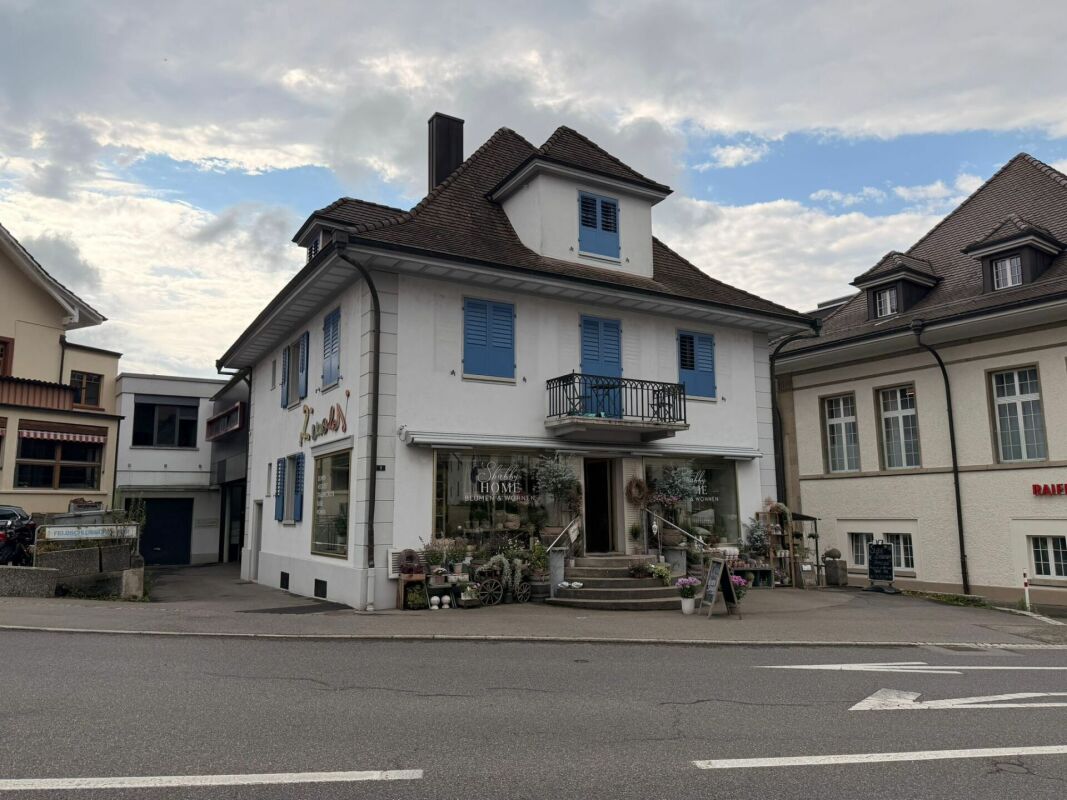
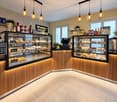
Stylish Café & Bistro with unique old town flair

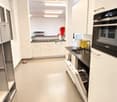
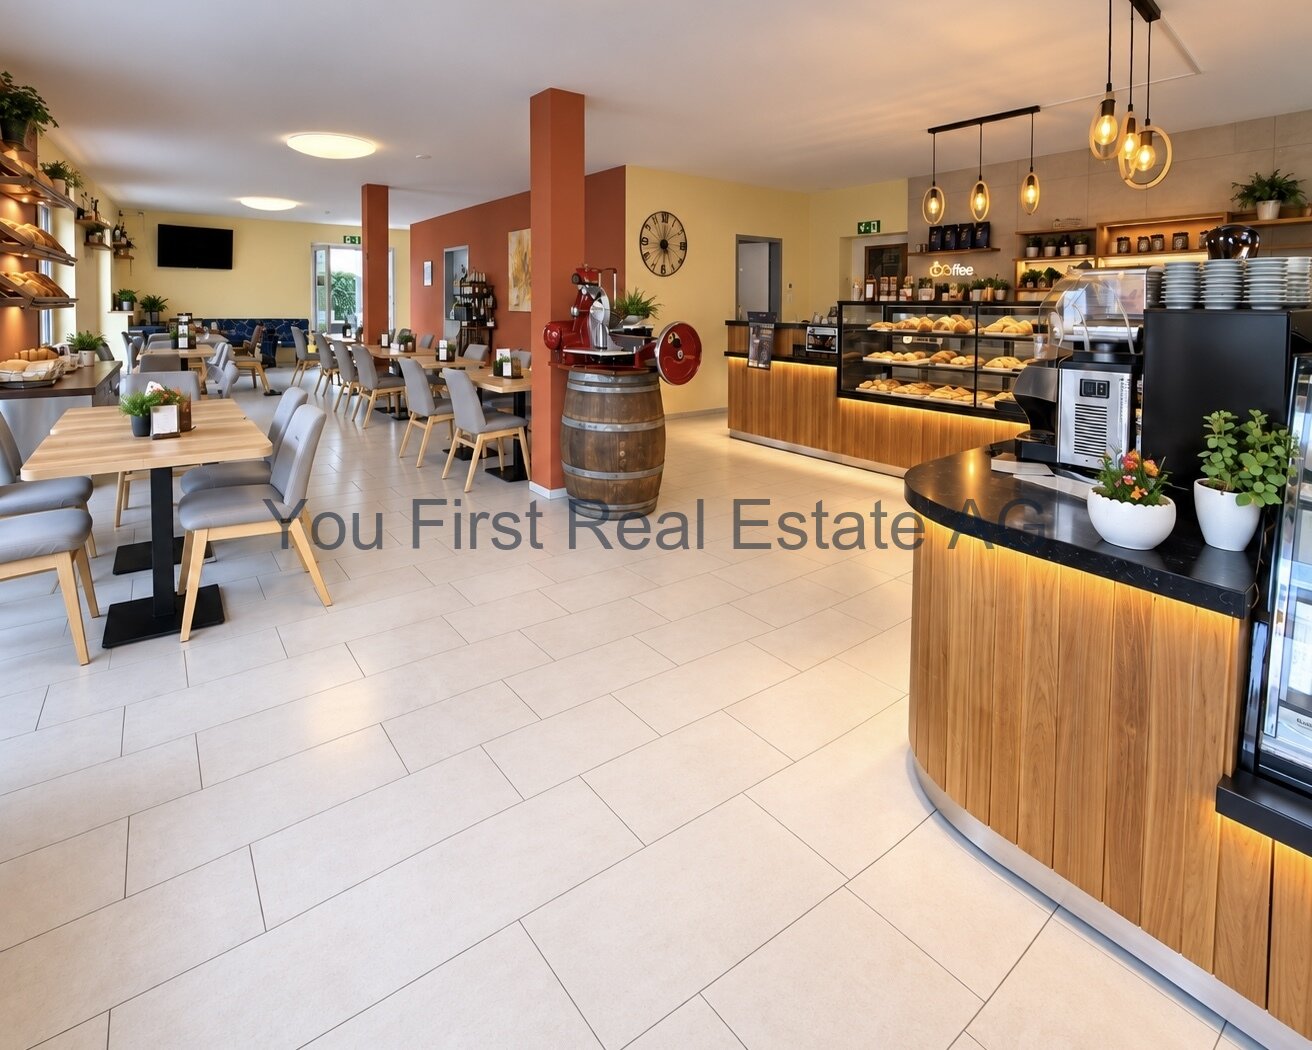
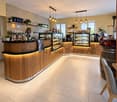
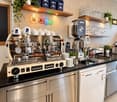
In the heart of the charming old town, a special opportunity arises: A café-bistro that has been successfully run for 33 years is looking for new hosts due to the well-deserved retirement of the current operators.For over 50 years, this established and traditional bistro and café business has stood for attractive gastronomy with special charm and a loyal customer base. The central location in the historic old town combines a unique ambiance with excellent accessibility.The business has a completely equipped and well-maintained infrastructure and is stylishly and fully furnished. The extensive inventory enables immediate takeover and direct operation. Modern digital screens throughout the interior offer additional opportunities for information, advertising, or individual presentations.The spacious interior area offers around 75 seats. The offer is complemented by a sunny and attractive outdoor terrace with approximately 57 additional seats - ideal for cozy hours and a lively gastronomic experience.Separate, well-maintained toilet facilities for ladies and gentlemen, as well as a practical and well-equipped laundry room, round out the infrastructure. Two private outdoor parking spaces are also available.The business can be continued immediately or individually designed and conceptually reoriented according to one's own ideas. Whether as a bistro, café, or for a new gastronomic concept, diverse possibilities open up here for committed entrepreneurs. Here, no wishes are left unfulfilled. Take advantage and convince yourself! This PREMIUM HOMES offer includes: • Established bistro/café for over 50 years • Takeover of business and inventory in rented premises • Central old town location • Completely equipped infrastructure • Stylishly furnished and inventoried • Modern digital screens • Immediately operational • Multi-purpose • Separate ladies' and gentlemen's toilets • Spacious approximately 75 indoor seats • Sunny approximately 57 terrace seats • Practical laundry room • Two private outdoor parking spaces • Last renovation in 2013 • Usable area approximately 205 m² • Net area approximately 124 m² • The advertised price refers to the inventory • The existing rent can be taken over Interested? We would be happy to take you through a non-binding viewing! Do you want to sell your house or apartment worry-free? We will tell you the current market value of your property, discreetly and non-bindingly! Are you interested in a first non-binding exchange of ideas? Don't hesitate and contact us. We look forward to you.

  • Parking space
More objects in your automatically expanded search area
20 results - Radius: + 10km
1 / 13
CHF 890,000.–
125m² floor space
Sagiweg 2, 5737 Menziken

Restaurant Oase mit Aussensitzplätzen direkt am Bach

*** mehr Bilder auf www.remax.ch/119271038-4 *** Entdecken Sie eine einmalige Investitionsmöglichkeit mit diesem neu am Markt erhältlichen Restaurant im Herzen von Menziken, Aargau. Diese hochwertige Gewerbeimmobilie, im Jahr 2023 komplett renoviert und in ein Restaurant umfunktioniert, besticht durch ihren hervorragenden Zustand und ihre vielseitige Nutzungsmöglichkeit als Bistro, Takeaway, Restaurant oder sonstiges Gewerbe.Mit einer Gesamtfläche von 125 Quadratmetern (EG / UG) bietet das Erdgeschoss genügend Platz für kreative kulinarische Konzepte und das UG für die Lagerung und Vorbereitung von Lebensmitteln. Die Immobilie liegt direkt im Stadtzentrum und ist rollstuhltauglich, was sie sowohl für Betreiber als auch Gäste äußerst attraktiv macht. Das Restaurant verfügt zusätzlich über zwei Tiefgaragenparkplätze, welche direkt vom Lagerraum durch eine Tür erreicht werden können. Eine exklusive Situation für die Anlieferung von Waren oder das Betreiben eines Lieferservices. Diese Merkmale erhöhen den Komfort für Betreiber und heben die Immobilie von typischen Angeboten ab.Ob Sie ein etabliertes gastronomisches Konzept erweitern oder etwas Neues ausprobieren möchten, dieser Standort bietet beste Voraussetzungen für den Erfolg. Der Sagiweg in Kulm bietet nicht nur eine hervorragende Verkehrsanbindung, sondern auch die Nähe zu einer großen Anzahl potenzieller Kunden im belebten Zentrum.Diese Gewerbeimmobilie ist ein perfekter Ort, um Ihre Geschäftsideen zum Leben zu erwecken sei es als stilvolles Bistro, belebtes Takeaway, als innovative Restaurantlösung oder gar ein ganz anderes Gewerbe. Verpassen Sie nicht die Gelegenheit, in diesen hochwertigen Standort zu investieren und in die boomende Gastroszene der Schweiz einzusteigen. Jetzt ist die Zeit, Ihre Visionen in die Tat umzusetzen.Das Restaurant verfügt bereits über eine hochwertige Gastroausstattung und ist im Preis inbegriffen!Optional können zwei Tiefgaragenparkplätze gekauft oder gemietet werden (Kauf je CHF 25'000.- / Miete CHF 120.- pro Mt.). Vom Lager-/Zubereitungsraum gibt es einen direkten Zugang zur Tiefgarage mit den Parkplätzen.Im Aussenbereich stehen für die Liegenschaft Sagiweg 2 acht Parkplätze für Besucher zur Verfügung sowie weitere in direkter Nähe.Es besteht zudem die Möglichkeit in derselben Liegenschaft eine 5,5 Zimmer Maisonettewohnung dazu zu kaufen. Interessiert? Lassen Sie sich bei einem persönlichen Besichtigungstermin vor Ort überzeugen. Wir freuen uns auf Ihre Kontaktaufnahme.-*** More photos at www.remax.ch/119271038-4 ***Discover a unique investment opportunity with this restaurant, newly available on the market, located in the heart of Menziken, Aargau. This high-quality commercial property, which was completely renovated in 2023 and converted into a restaurant, stands out for its excellent condition and its versatilityit can be used as a bistro, takeout, restaurant, or other commercial venture.With a total area of 125 square meters (ground floor / basement), the ground floor offers ample space for creative culinary concepts, while the basement provides space for food storage and preparation. The property is located right in the city center and is wheelchair-accessible, making it extremely attractive for both operators and guests.The restaurant also features two underground parking spaces, which can be accessed directly from the storage room through a door. This is an ideal setup for delivering goods or operating a delivery service. These features enhance convenience for operators and set the property apart from typical listings.Whether you want to expand an established restaurant concept or try something new, this location offers the best conditions for success. Sagiweg in Kulm not only offers excellent transportation connections but is also close to a large number of potential customers in the bustling city center.This commercial property is the perfect place to bring your

Travel time
-
1 / 15
CHF 590,000.–
163m² floor space
Weihermattstrasse 2, 5507 Mellingen

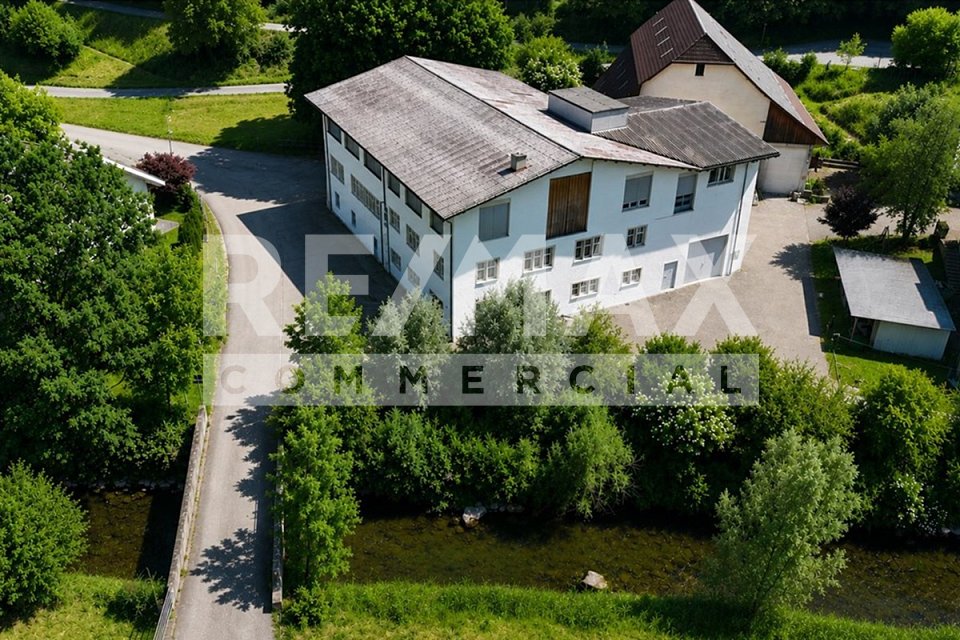
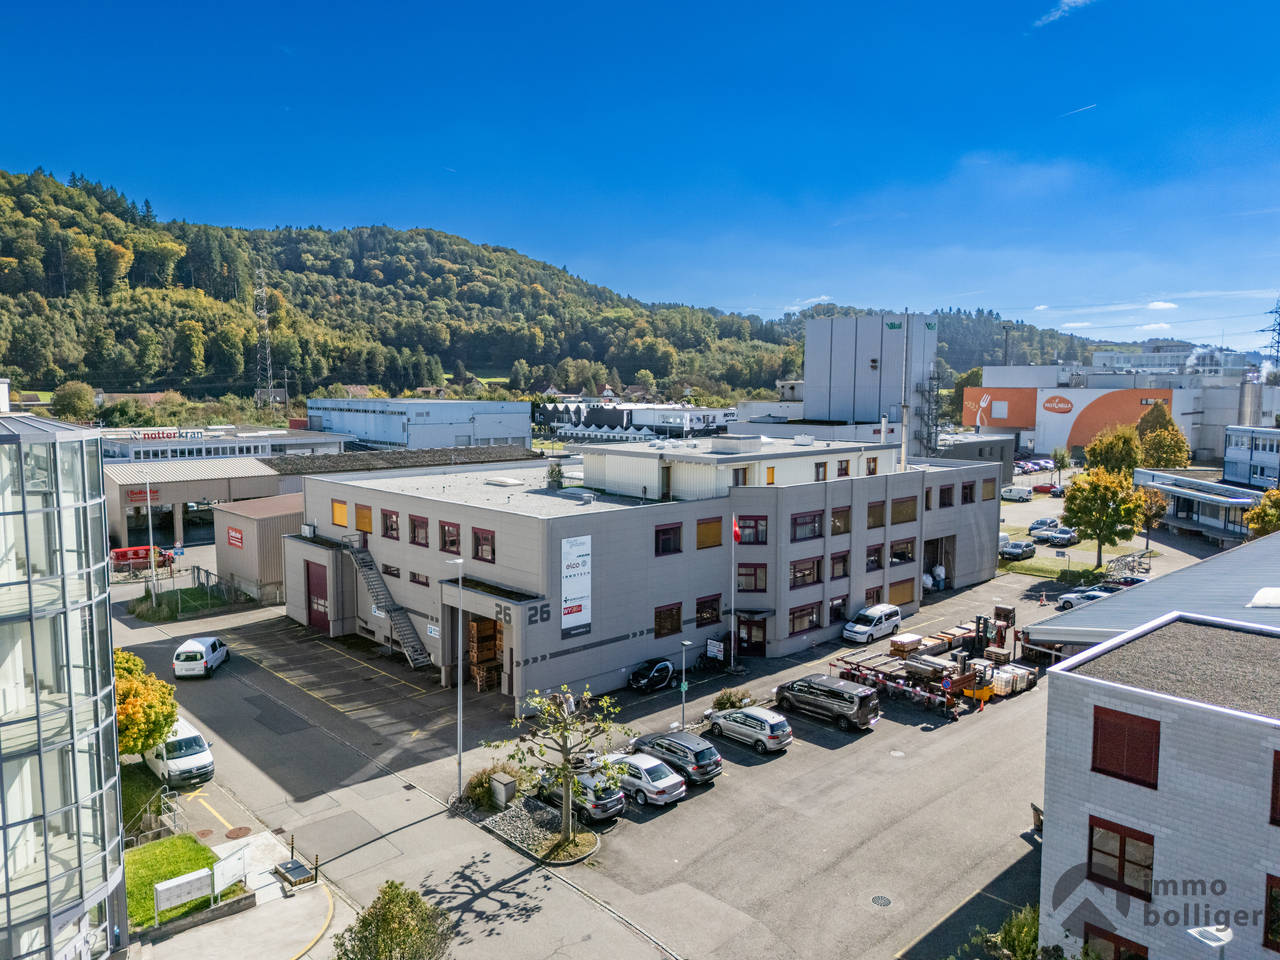
Attractive multifunctional commercial and office spaces with top infrastructure

Welcome to Mellingen, your new company location with top infrastructure.In a central location, we offer these attractive and versatile office and commercial spaces with 9 parking spaces for sale.Ideal for offices, practices, services, studios or workshops. The flexibly designed rooms, a private kitchen and a WC with shower offer optimal conditions for various usage concepts. Let yourself be convinced by these attractive details:• City of Mellingen, an attractive address in central Aargau• first-class infrastructure: ideal bus network, S-Bahn station Heitersberg Mellingen, motorway access Mägenwil and Baden-West, shopping etc.• well-maintained property in a central location in an attractive quarter• ideal parking opportunities for customers directly in front of the house• interesting usage possibilities such as office operations, services, practices, art, studios, exhibitions, workshops etc.• flexible usage with individual room design possibilities through lightweight walls with built-in cabinets• own comfortable kitchen with cooking field and window• own WC with shower, sink and built-in cabinet• newer ground probe heat pump heating (2019) with radiator heat distribution, water softening system• 3 x underground parking spaces for CHF 30,000 each with direct house access• 6 x comfortable outdoor parking spaces for CHF 15,000 each directly in front of the entrance• garden seating area in the green, bicycle room, bicycle stand in front of the entrance • and many more details …Natural living with first-class infrastructure:Kindergarten, primary, secondary and district schools, COOP and MIGROS shopping centers, specialty stores, restaurants, post offices and banks, doctors and pharmacies, nature and recreation - everything is within walking distance.Ideal public transport connections in all directions:With the S-Bahn, you can easily travel to Zurich, Aarau, Bern or Lucerne. A good bus network is available to you every day. The A1 and A3 motorway access roads are just a few minutes away.Leisure and sports:Spacious school and sports facilities, indoor pool, Vitaparcours and walking trails and much more give numerous clubs the opportunity to offer a diverse range of sports, culture and leisure activities. Recreation along the Reuss - the Reusstal is a unique, well-developed local recreation area that can be easily discovered on foot or by bike from Mellingen.Further information about the place of residence at www.mellingen.chADVICE AND SALES:Let yourself be convinced by this attractive commercial offer. For further information or to arrange a viewing, Martin and Roman Strebel from MARBEL Immobilien are available at 056 491 15 79 and 076 436 90 97 at any time.Your new company location is waiting for you - call us.

Travel time
-
1 / 13
CHF 1,200,000.–
Hauptstrasse 11, 5213 Villnachern

Rental Property - Commercial Property

Located between Baden and Aarau, in the heart of Villnachern (Brugg), on the main street 11, this lovingly renovated commercial building can be found. Rural and yet central. Zurich and Basel can be reached in 40 minutes.The commercial building houses a workshop with storage, offices, and a practice. The property is fully rented.The building was completely gutted in 2014/2015 and today corresponds to a nearly new condition. The high-quality construction presents itself in very good condition. No investments are necessary. The property is heated by a resource-saving earth probe heat pump and guarantees low ancillary costs. A water softening system also protects the water pipes. The property is fully rented.BasementIn the basement, there is a 16.3 m² large vaulted cellar.Ground floorOn the ground floor, there are storage rooms, office, workshop, technical room, and a practice with a separate house entrance. A cloakroom, a shower with WC, as well as a separate toilet are also available.MezzanineThe mezzanine with two archive rooms of 49.8 and 15.0 m² can be accessed via the storage room 2 on the ground floor or the server room on the top floor.Upper floorFurther office space can be found on the upper floor. There is a 37.8 m² large office and a nearly 30 m² large secretariat. A small retreat also offers useful storage space.Top floorOn the top floor, there are a meeting room, a break room, a separate double WC, the server room, and another 40 m² large office.The break room has a fully equipped kitchenette (oven, stove, extractor hood, refrigerator, freezer, and dishwasher).The commercial building is opted and subject to VAT. Sales price CHF 1'200'000.- excl. VATThe entire system is in a nearly new and very well-maintained condition.

Travel time
-
1 / 11
CHF 975,000.–
415m² floor space
Suhrenmattstrasse 4, 5035 Unterentfelden

Modern commercial property for sale in a very good location just outside Aarau's gates

Get to know this modern business property Outside • Spacious and open outdoor and access area • Bright, inviting, and modern exterior appearance • 8 outdoor parking spaces available • Registered right of use for all outdoor parking spaces Store • Very appealing and modern design • Large window fronts with plenty of natural light • Good visibility from the outside • Bright, friendly, and modern atmosphere • Total area of approximately 140 m² • Room height of approximately 3 meters • Ideal for use as a sales area or office Secondary rooms • Small storage room in the connecting part, approximately 18 m² • Kitchen integrated into the small storage room • Office with approximately 21 m² • WC room with toilet and sink Warehouse • Storage area in the rear part of the ground floor • Total area of approximately 235 m² • Separate, ground-level warehouse entrance with gate • Optimal access for goods deliveries • Spacious floor area • Room height of approximately 3 meters • Equipped with cooling systems Arrange a viewing appointment We would be happy to take the time for you.Convince yourself of the advantages of this property during an individual viewing.Contact us by phone or send us your inquiry by email - we will be happy to arrange a personal appointment with you.Please note that viewings are only possible by prior appointment.We look forward to your contact!

Travel time
-
1 / 27
CHF 995,000.–
Oltnerstrasse 3, 5014 Gretzenbach

Share Deal: Attractive Residential and Commercial Property with Great Potential

The sale of 100% of the company shares of a GmbH, whose sole business purpose is the ownership and management of the properties at Oltnerstrasse 3, 3a and 3b in Gretzenbach, Solothurn, is underway. The sale is taking place within the framework of a share deal through the transfer of all GmbH shares. The purchase price for the company shares is CHF 995,000.The property comprises three buildings that form a versatile object with attractive living spaces and spacious commercial areas, offering a wide range of uses.The property is in a well-maintained overall condition and is fully rented out. In total, the property includes four apartments of different sizes, from 2.5 to 4.5 rooms, as well as a large commercial area currently used as a garage on the ground floor with a spacious outdoor area.The property is located centrally in Gretzenbach and has excellent connections to both the road and public transportation networks. Both Aarau and Olten can be reached quickly. Various shopping facilities, schools, and leisure activities are within walking distance.The large plot of land has great development potential or can offer attractive opportunities for value appreciation through targeted investments. It is located in a quiet neighborhood with predominantly residential and small commercial uses.The purchase is particularly attractive due to the stable income situation and tax advantages within the framework of a share deal (no real estate transfer tax, temporary waiver of real estate gain tax).If you are interested, we look forward to your contact and are available for further questions, information, or a viewing appointment.

Travel time
-
1 / 20
CHF 695,000.–
230m² floor space
Kirchweg 24, 5614 Sarmenstorf

Premises for self-use, rental concepts, or residential space

For sale are versatile commercial/residential premises in a quiet location in Sarmenstorf. The unit is located on the ground floor of an existing building and has been used mainly for commercial purposes so far. In recent years, a kitchen and bathroom have been added, resulting in an interesting hybrid space offer today, which can also serve as a residential form.The focus is on a use as a quiet business. The room structure is particularly suitable for service companies, office or residential forms, consulting services, creative activities, or concepts with individual, separately usable rooms.The unit offers several bright rooms, reception, kitchen, lounge, shower/toilet, separate toilet, goods lift, and a spacious basement/workroom in the basement. As well as the possibility to acquire several parking spaces in the underground car park and outdoor parking spaces.An exciting space offer for buyers with ideas and the desire for a flexible workplace in a quiet residential environment.Next step:Get in touch with us via the form next to it. We will send you the detailed documentation of the project by email (automatic dispatch, please check spam folder).We ask you to accept the privacy of the residents and not to enter the property. Viewings are carried out by us, for which we arrange a fixed appointment with you.We would be happy to show you the premises and discuss your ideas. Contact us after reviewing the documentation for an appointment.immo consult lindenmann, MeisterschwandenOn Instagram, you can always see the latest progress, more pictures, and videos of our properties. Follow us. www.instagram.com/immo.consult.lindenmann

Travel time
-
1 / 52
CHF 2,395,000.–
Dorfstrasse 6, 5040 Schöftland

Opportunity: Residential and commercial property with versatile usage potential in the center of Schöftland

Allgemein Residential houseIn the 1st upper floor, there is a well-maintained and bright 3-room apartment with a generous room offer. The living rooms convince with their pleasant size and high daylight incidence. The modern kitchen is equipped with contemporary appliances and offers sufficient storage space for daily comfort. The apartment is complemented by a modernized bathroom and practical secondary rooms. The apartment includes a private laundry room with washing machine and tumble dryer, as well as a separate cellar compartment.Retail space on the ground floorThe retail space on the ground floor is currently used as a florist's shop and enriches the residential and commercial building with its appealing and well-maintained presentation. The prominent location on the village street offers good conditions for customer-oriented uses. The existing orientation of the business contributes significantly to the sympathetic overall picture of the property and gives the object a special charm. The sales rooms simultaneously offer versatile usage possibilities for future business models.Commercial spaceIn addition, a further very generous commercial space including an annex is available.The rooms extend over several levels and offer numerous office, storage, production, or commercial areas. Two toilet facilities are also available.The annex to the current printing shop is in the building right until December 31, 2047 (see plan with note). The compensation for the part of the property 501 of 233 m3, which is claimed by the aforementioned building right and the right of use and co-use, amounts to a land value of CHF 450.00/m2 and an interest rate of 4.5%. This results in a current compensation of approximately CHF 2,700.00. The compensation is due in advance and therefore on January 1 of each year.HighlightA special highlight is the extensive secondary and storage rooms. The generous attic offers additional development or usage potential. In the basement, there is a heating room, generous storage spaces, and a functional air raid shelter. The dry rooms have been used as paper storage so far and are excellently suited as archive or storage spaces. Highlights • Central residential and commercial property with high visibility • Bright 3-room apartment on the 1st upper floor • Spacious and light-filled rooms • Modern kitchen with dishwasher • Modernized bathroom • Private laundry room with washing machine and tumble dryer • Separate cellar compartment • Spacious commercial space on the ground floor • Additional commercial annex in the building right • Office, storage, production, and commercial spaces • Two toilet facilities in the commercial area • Large attic with development potential • Extensive storage spaces in the basement • Functional air raid shelter • 1 double garage box • 2 single garage boxes • Gas heating (built in 2008) • Plenty of storage space on all levels • Central location on a well-frequented street Location The property is located on Dorfstrasse 6 in the center of Schöftland. Shopping facilities are within short distance. The Coop Schöftland on Dorfstrasse 31 is easily accessible. The central location also guarantees good accessibility for customers, employees, and suppliers. Potential The combination of living space, spacious commercial areas, storage capacities, garages, and the additional commercial annex offers versatile usage possibilities. Whether for own use, rental, or further development - this property offers interesting perspectives for entrepreneurs and investors.

Travel time
-
1 / 9
  • Parking space
  • Pets allowed
  • Child-friendly
  • +1
CHF 225,000.–
Auf Anfrage 1, 5722 Gränichen

Nature Paradise with 7 Fish Ponds - Unique Recreational and Fish Farming Property in Gränichen

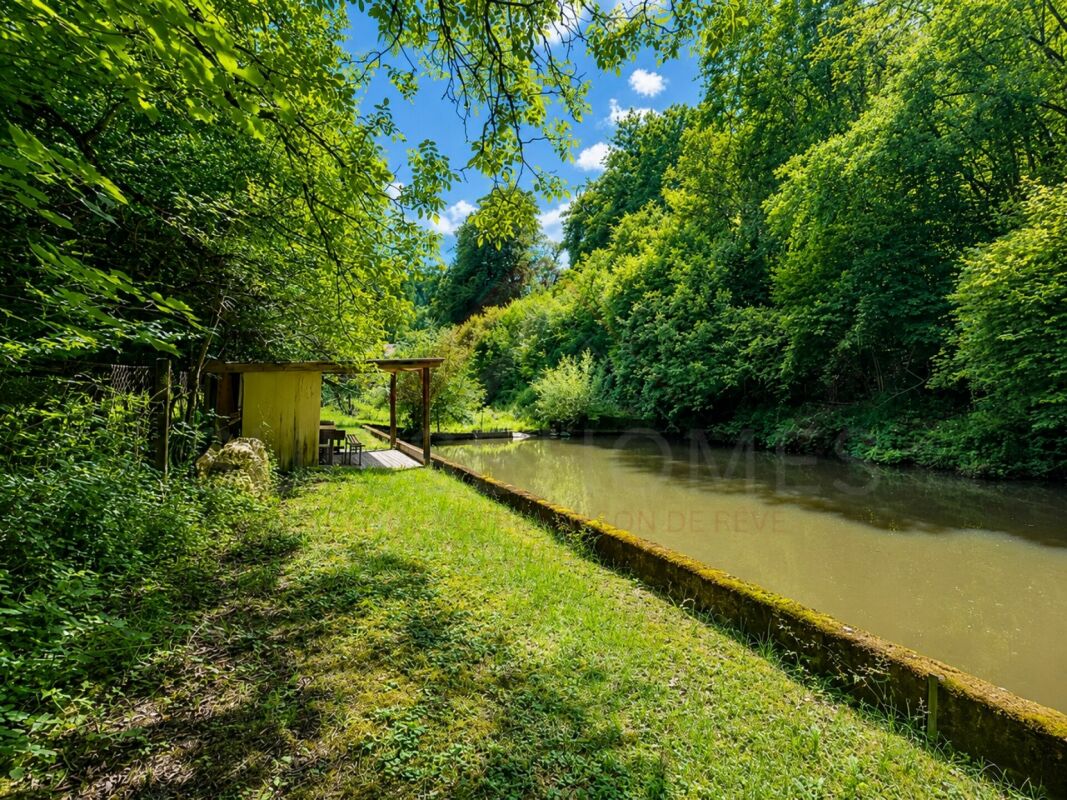
Nature Paradise with 7 Fish Ponds - Unique Recreational and Fish Farming Property in Gränichen A Place for Nature Lovers, Anglers and Visionaries Nestled in an idyllic natural setting, this exceptional property offers a truly rare opportunity. Spanning two plots with a total area of 3,778 m², this unique nature retreat features seven fish ponds, a cosy recreational building, and a wide range of possibilities for nature enthusiasts, hobby anglers, or anyone seeking a peaceful private escape.The harmonious combination of water, meadows, and woodland gives this property its distinctive charm. Here, you can enjoy tranquillity, privacy, and an environment where nature sets the rhythm of everyday life. Key Facts • Total land area: 3,778 m² • Plot 1: 3,078 m² • Plot 2: 700 m² • Seven fish ponds • Recreational building with kitchen and wood-burning stove • Practical storage shelters for equipment and materials • Several on-site parking spaces • Quiet location surrounded by nature • Annual maintenance costs of approximately CHF 1,000 • Including approximately CHF 600 in water rights fees • No known special cantonal or municipal restrictions The Fish Pond Facility The heart of the property consists of seven fish ponds, which have been successfully operated for many years. The ponds have previously been used to breed: • Trout • Carp • Perch • Rudd The existing infrastructure provides excellent conditions for restarting fish farming or developing a variety of individual leisure and nature-related projects. The Recreational Building The property includes a cosy recreational building, officially registered in the land register, offering the perfect place to relax and unwind.Features include: • Recreation room • Simple kitchen • Wood-burning stove • Storage space • Electricity connection Additional shelters provide practical storage for tools and equipment. Several parking spaces are conveniently located directly on the property. A Nature Paradise with Endless Possibilities This exceptional property offers numerous potential uses, including: • Fish farming • Recreational fishing • Leisure and relaxation property • Nature and gardening projects • Private retreat • Animal keeping within the applicable legal framework The spacious grounds provide ample room for individual ideas and future projects. Location The property is situated in an exceptionally peaceful and natural setting within the municipality of Gränichen.Surrounded by forests, meadows, and agricultural land, it offers an outstanding level of privacy. Traffic noise is virtually non-existent?instead, the atmosphere is defined by birdsong, the gentle rustling of the trees, and the soothing sound of flowing water.Despite its idyllic location, the property benefits from excellent accessibility: • Suhr can be reached within just a few minutes by car • Aarau is approximately 15 minutes away • The A1 motorway access is around 10 minutes away • Excellent connections towards Zurich, Basel, and Lucerne The region is one of the most popular recreational areas in the Wynental and offers numerous hiking and cycling trails directly on your doorstep. Important Information • The property is not suitable as a permanent residence. • Financing through a conventional bank is generally not possible. • To the best of our current knowledge, there are no special restrictions imposed by the municipality or the canton. • Annual maintenance costs amount to approximately CHF 1,000, including water rights fees. Your Own Private Nature Retreat Whether you are looking for a fish farming facility, a unique recreational property, or a peaceful private retreat, this exceptional estate offers the rare opportunity to acquire a remarkable piece of nature with outstanding potential.The well-maintained grounds, seven fish ponds, charming recreational building, and idyllic location create a place where you can escape everyday life and enjoy nature at its very best.Properties of this kind are extremely rare on the market. Take advantage of this unique opportunity and secure an exceptional natural paradise full of character, history, and countless possibilities.We would be delighted to invite you for a personal viewing. Contact us today to arrange an appointment and experience this outstanding property for yourself.

  • Parking space
  • Pets allowed
  • Child-friendly
  • +1
Travel time
-
1 / 13
CHF 975,000.–
3 rooms
Kreuzplatz 1, 6287 Aesch

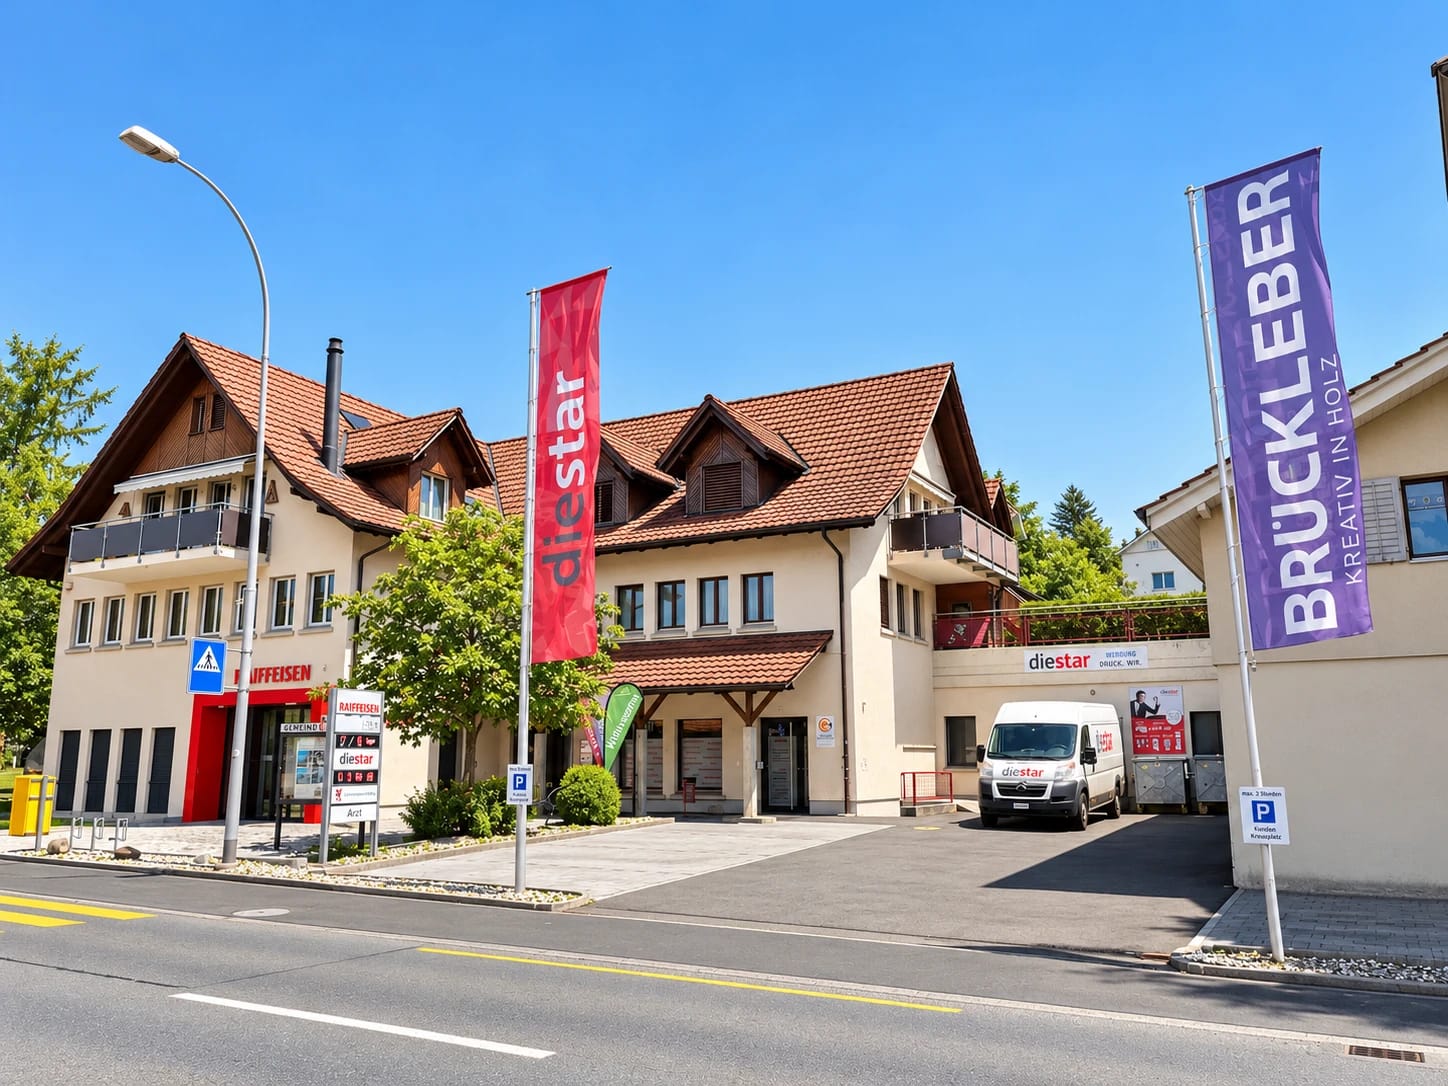
Attractive commercial and sales space at Kreuzplatz in Aesch – 290 m², wheelchair accessible & renovated

Welcome to one of the most central points of Aesch (6287)! This spacious commercial and sales space at Kreuzplatz 1 offers ideal conditions for your business success on 290 m² on the ground floor of a well-maintained building from 1986. Thanks to the comprehensive renovation in 2021, the property presents itself in a modern and inviting condition.Highlights of the property: • Modern equipment: Bright, well-lit rooms with contemporary interior – including a spacious lounge and presentation area with gray carpet flooring • Sanitary facilities: Well-maintained bathroom with white walls, gray floor, sink, and mirror. • Wheelchair accessible: The area is fully barrier-free. • Parking available: Convenient accessibility for customers and employees. • 3 private parking spaces • 6 customer parking spaces directly at the entrance for shared use • 10 customer parking spaces across the street for shared use • Minergie standard: Energy-efficient building for sustainable operating costs. • Single-story: All areas are on one level – ideal for a smooth business operation. Many advertising activities for your attentiondirectly on the main street with over 5,000 vehicles per day • 2 flagpoles directly on the main street 1 x 4 m • 3 beach flags directly at the parking lot at the entrance • Light box on the main street • Large window fronts • Advertising board at the warehouse entrance Location & surroundings: The property benefits from a quiet location – both during the day and at night, it is pleasantly quiet. In the summer, the surroundings are particularly sunny. The lake is in close proximity, and the ferry terminal Aesch LU (lake) is only about 11 minutes' walk away. The bus stop Aesch Kreuz is directly in front of the door – only 1 minute's walk away.This versatile commercial space is ideal as a sales store, showroom, service business, or similar uses. Take the opportunity to establish your company at this attractive location in Aesch!

Travel time
-
Giuseppe Sturzo

Giuseppe Sturzo

1 / 13
Giuseppe Sturzo

Giuseppe Sturzo

  • Parking space
  • Balcony / Terrace
  • Garage
CHF 1,965,000.–
617m² floor space
5607 Hägglingen

Unique Country Estate - Freedom for Your Visions

Some properties are simply a home. Others open up a whole new world full of possibilities.This exceptional estate in Hägglingen is just such a place, created for people who seek nature, freedom, and space for their own visions.The journey there is something special: after a beautifully scenic woods, the landscape suddenly opens up and you discover your own personal oasis, hidden in an idyllic woodland clearing, surrounded by nature and without direct neighbors. A place where you arrive, breathe deeply, and leave the daily routine behind for a moment. On an impressive 7,888 m² of land, you enjoy a privacy and freedom that is rarely found today. Here, the day begins in the midst of greenery and nature becomes your daily companion.With approximately 340 m² of commercial space and two separate apartments with 3.5 and 5.5 rooms, the estate combines living and working in a very special way.And that's where the great potential lies: the existing restaurant can be continued and filled with new life. At the same time, the special location offers ideal conditions for seminars, yoga and wellness offers, retreats, workshops, training sessions, creative projects, and health and relaxation concepts. It is also conceivable as a studio, office, or extraordinary company location. Winter garden, spacious terraces, rose garden, lounge, and biotope create an atmosphere that can hardly be planned, it's just there.Whether to continue, redesign, or create something completely new, this estate gives you the freedom and space to turn an idea into reality. So, no wishes are left unfulfilled. Take advantage and convince yourself! This PREMIUM HOMES offer includes: • Absolute peace & privacy • No direct neighbors • Idyllic woodland clearing • Approx. 340 m² commercial space • Separate 3.5-room apartment • Separate 5.5-room apartment • Living & working combinable • Restaurant can be continued • Ideal for seminars & workshops • Ideal for yoga & retreats • Versatile commercial use • Spacious winter garden • Extensive terraces • Rose garden & lounge • Own biotope • Spacious basement & storage rooms • Garage boxes • Outdoor parking spaces • Complete renovation in 2014 • Inventory CHF 100,000.- • Exceptional development potential • Unique property with rarity value Interested? We would be happy to take you on a non-binding tour! Do you want to sell your house or apartment worry-free? We will tell you the current market value of your property, discreetly and non-bindingly! Are you interested in a first non-binding exchange of ideas? Don't hesitate and contact us. We look forward to you.

  • Parking space
  • Balcony / Terrace
  • Garage
Caroline Goldner

Caroline Goldner

1 / 13
Caroline Goldner

Caroline Goldner

  • Parking space
  • Balcony / Terrace
  • Garage
  • +4
CHF 1,550,000.–
663m² floor space
5012 Schönenwerd

Living upstairs. Space for your ideas downstairs.

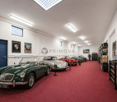
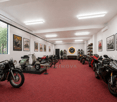
Working, storing, living - all under one roof Some people need more than a beautiful home. They need space - for their passion, their collection, their ideas or their business.Exactly this rare combination is offered by Bäckerstrasse 7 in Schönenwerd. On the upper floor, an attractive 3.5-room attic apartment with an impressive visible roof truss, a spacious living/dining area, and a sunny terrace awaits you. Below, entirely different possibilities open up on around 500m².Two spacious halls, office, workshop, and storage areas, as well as additional spaces in the basement, create space for things that would otherwise require a second location. Whether it's old timers and motorcycles, a private collection, goods and materials, exhibition and showroom, studio, workshop, or your own business - here, space can be rethought.Particularly practical is the connection between the ground and basement floors via the existing freight elevator. A separate garage box and several outdoor parking spaces complement the versatile space offer.And for those who don't need all the spaces themselves, a partial rental can be considered, combining living and personal use with additional income opportunities.The highlights of this property • 110m² attractive 3.5-room attic apartment with terrace • Around 500m² additional commercial, storage, workshop, and secondary spaces • Two spacious halls with approximately 3.60m room height • Ideal for collection, vehicles, exhibition, storage, hobby, or business • Office and workshop areas already available • Freight elevator between ground and basement floors • Separate garage box and several outdoor parking spaces • Personal use and partial rental can be combined • Central location between Aarau and Olten A home for people who are not just looking for more living space - but finally enough space for what matters to them.If we have piqued your interest, we look forward to your contact and presenting this property to you.PS: Please note that we have partially edited the pictures with AI and changed the interior design to protect the privacy of the owners. However, the room representation remains unchanged.

  • Parking space
  • Balcony / Terrace
  • Garage
  • +4
Christoph Schlösser

Christoph Schlösser

1 / 13
Christoph Schlösser

Christoph Schlösser

  • Parking space
  • Balcony / Terrace
  • Garage
  • +1
CHF 880,000.–
326m² floor space
6221 Rickenbach LU

Living and working under one roof

This well-maintained residential and commercial property in Rickenbach combines attractive living with versatile possibilities for commercial use. It is ideal for entrepreneurs, investors, and people who want to comfortably combine work and living under one roof.On the upper floor, you will find a spacious and bright apartment with a pleasant room atmosphere and versatile rooms. The ground floor offers a fully equipped restaurant and bar area with an inviting ambiance. Two sunny terraces extend the guest area and create attractive places for guests, meetings, and relaxed hours outdoors.The existing gastronomic furniture is included in the purchase price and allows for an uncomplicated start into your own gastronomic activities. Garages, basement, and auxiliary rooms complement the generous space offer.The location in the residential and commercial zone opens up exciting usage possibilities. The combination of living comfort, business activity, and investment potential at a location with versatile perspectives is particularly attractive. A rare opportunity for buyers with ideas, visions, and entrepreneurial foresight. Here, no wishes are left unfulfilled. Take advantage and convince yourself! This PREMIUM HOMES offer includes: • Direct business start • Much development potential • Ideal for self-employed • Varied usage possibilities • Sunny outdoor areas • Good regional accessibility • Attractive residential and commercial zone • Fully equipped gastronomic area • Practical auxiliary rooms and basement • Two garages included • 6 external parking spaces Interested? We would be happy to take you on a non-binding tour! Do you want to sell your house or apartment worry-free? We will tell you the current market value of your property, discreetly and non-bindingly! Are you interested in a first non-binding exchange of ideas? Don't hesitate and contact us. We look forward to you.

  • Parking space
  • Balcony / Terrace
  • Garage
  • +1
1 / 11
  • Parking space
Price on request
379m² floor space
Dorfstrasse 34, 5040 Schöftland

Charming residential and commercial house in Schöftland

Charming residential and commercial house in Schöftland Are you looking for a property that offers both living and business opportunities? This charming residential and commercial house in Dorfstrasse 34, 5040 Schöftland, could be just what you're looking for. The building spans two floors and was originally built in 1936. It was recently extensively renovated in 2023 to meet modern standards. • Residential and commercial house • Two floors • Built in 1936 • Last renovation in 2023 • Office and storage with separate access • Heated area approx. 379 square meters • Central heating including hot water preparation with oil renewed in 2009 Basement • Laundry room / heating • Fuel tank room (9000 liters) • Cellar 1 • Cellar 2 (further cellar conversion possible) Ground floor • 1 studio furnished room with WC / shower and kitchen • 1 studio or commercial space with WC / shower and kitchen • 1 commercial space (restaurant pizzeria) 1st floor • 6-room apartment with winter garden 2nd floor • 5-room apartment with winter garden and chimney Attic • Can be expanded (1 to 2 apartments) List of investments made • 2009 Heating renovation Tobler (service contract) • 2012 Tank station roof insulated with Sarnafil • 2019 Oil tank (gas station) voluntarily decommissioned and filled with sand, gravel or construction debris • 2019 1st and 2nd floor bathroom renovation, floors, walls, interior space 2020 Ground floor reorganization • 1-room apartment studio No. 4 completely renovated, newly divided with new kitchen, shower / WC, walls and new floors, furnished • 1-room apartment studio No. 5 completely renovated, newly divided with new kitchen, shower / WC, walls and new floors, furnished • 1 snack bar / pizzeria, completely renovated with floor tiles and new abrasion, heating, 2 new toilets and a dining room, terrace • 2020 Laundry room with 1 washing machine and 1 dryer • 2021 Storage / workshop basement floors painted, ceiling and walls painted • 2021 Cellar renovation, walls painted, floor paint • 2021 Facade renovation, new paint including under-roof / woodwork • 2022 Key system 0-5 Keso • 2023 Heating bodies with reading devices from NeoVac (for fair heating cost accounting) • 2026 Tank revision supervision (Vögtli Meyer Brugg) • 2026 Apartment 1 on the 1st floor, 6 rooms freshly renovated with a new kitchen and Novileom floor • 2026 Entrance door studio 2 new & apartment 5 new windows This property offers you the opportunity to combine living and working under one roof. The recent renovation ensures that you can live and work in a modern and comfortable environment. Take advantage of the diverse possibilities that this building offers and shape your future in Schöftland.

  • Parking space
Travel time
-
Rinore Rudhani

Rinore Rudhani

1 / 13
Rinore Rudhani

Rinore Rudhani

  • Parking space
  • Elevator
  • Wheelchair access
CHF 1,875,000.–
5053 Staffelbach

A location with a future, versatile, stable in value and full of potential

Rare opportunities are scarce on the real estate market, this exceptional residential and commercial property in Staffelbach is one of them. It combines striking architecture, versatile usage possibilities, and attractive development potential to create an investment with sustainable added value.With approximately 1,324 m² of flexibly usable commercial and usable space on a 2,140 m² large plot of land, this property opens up numerous perspectives, whether as a high-yielding investment object, company headquarters, commercial location, or for the gradual further development of existing usage concepts into living space. The combination of existing rental agreements, free spaces, and development reserves creates ideal conditions for long-term value growth and additional revenue potential.The spacious areas, impressive room heights, visible wooden constructions, and characteristic architecture give the property an unmistakable character. At the same time, the goods lift, truck garage, storage areas, and more than ten outdoor parking spaces provide a functional infrastructure that meets different requirements.Thanks to the attractive location in the residential and commercial zone, as well as the good accessibility of the centers Aarau, Zofingen, and Sursee, this property offers not only excellent conditions today but also outstanding development prospects in the long term.Your advantages at a glance:- Attractive combination of existing and development potential- Existing rental income with further revenue potential- Approximately 1,324 m² of flexibly usable commercial and usable space- Plot of land with approximately 2,140 m²- Development reserves for future value growth- Versatile usage possibilities for commerce, services, events, or creative concepts- Goods lift, truck garage, and more than 10 outdoor parking spaces- Well-maintained property in a well-connected locationHas this property sparked your interest? I would be happy to provide you with the complete sales documentation and show you this attractive property in person on site. Rinore Rudhani looks forward to your written inquiry; please fill out the contact form for this purpose. You will receive the documentation promptly from me.

  • Parking space
  • Elevator
  • Wheelchair access
Dionis Fetahaj

Dionis Fetahaj

1 / 8
Dionis Fetahaj

Dionis Fetahaj

  • Balcony / Terrace
  • Garage
  • View
  • +1
CHF 295,000.–
2 rooms
Hohlgasse 4, 5708 Birrwil

Lake View Birrwil – stylish, modern, and close to nature.

Modern living on Lake Hallwil At Hohlgasse 4 in Birrwil, a modern multi-family house with five condominiums and an attractive commercial space is being built – nestled in the gentle hillside landscape of the lake valley, just a few steps from Lake Hallwil. Architecture & Design The architecture impresses with clear lines, high-quality materials, and light-flooded rooms that create a sense of width and tranquility. Each residential unit has spacious private outdoor areas – be it a sunny garden, a loggia/terrace, or a spacious attic terrace with a magnificent view. Interior design & comfort Inside, you can expect a contemporary construction standard with an open living concept, elegant oak parquet floors, modern kitchens, and stylish wet cells with floor-to-ceiling showers. Well-thought-out floor plans, an elevator from the basement to the attic floor, and the underground garage ensure the highest living comfort. Location & quality of life The surroundings invite you to linger: walks through vineyards and meadows, a jump into the nearby lake bath, or cozy evenings on your own terrace with a view of nature – here, quality of life and relaxation come together in harmony. Centrally located yet quiet Thanks to the central location in the village, kindergarten, school, and public transportation are easily accessible on foot. Aarau, Lenzburg, and Zofingen can be reached in about 20-25 minutes by car. Your new home by the lake Whether as a home for families, couples, or freelancers with a desire for modern commercial space – Lake View Birrwil combines modern living, nature-loving life, and architectural elegance in perfect balance. The expected move-in date is planned for December 2026. Have we sparked your interest? Call us or send us an email – we will gladly send you the detailed sales documents with construction description and are available for personal consultation or viewing. More information can be found at: www.seeblickbirrwil.ch

  • Balcony / Terrace
  • Garage
  • View
  • +1
Travel time
-
1 / 3
CHF 480,000.–
125m² floor space
Russirainstrasse, 5737 Menziken

Commercial Unit AUREA - Space for Your Business Idea

In the new AUREA project on Russirainstrasse in Menziken, a versatile commercial unit is being built on the ground floor. With a usable area of approximately 125 m² and a net area of approximately 112.6 m², it offers spacious room conditions for office, practice, consulting, services or similar commercial use.The ground-level location allows for comfortable access and flexible use of the rooms. A terrace with approximately 20 m² expands the offer and creates additional outdoor space for breaks, customer conversations or a pleasant working atmosphere. The generous floor plan design can be oriented towards different operational needs at an early stage.The new building will be constructed in 2027 and impresses with modern house technology. An air-water heat pump and underfloor heating provide modern heat supply. The building also features a lift and an underground garage. Visitor parking spaces in the outdoor area, a bicycle parking room and a green area with a playground complement the infrastructure according to the project documents.The location in Menziken combines good accessibility with an attractive environment. Menziken train station is approximately 611 m away. The A2 junction Sursee is approximately 8.2 km away according to the object data. Shopping facilities, schools, gastronomy and other services are located in the municipality. The proximity to the Wynental, the Stierenberg and the Hallwilersee also offers a variety of opportunities for relaxation and leisure. • Commercial unit on the ground floor • Usable area approximately 125 m² • Net area approximately 112.6 m² • Terrace approximately 20 m² • New building, built in 2027 • Air-water heat pump and underfloor heating • Lift and underground garage in the building • Purchase price: CHF 480’000
1 / 10
CHF 1,750,000.–
7 rooms
Hauptstrasse 110, 5112 Thalheim AG
Restaurant with tradition looking for successor

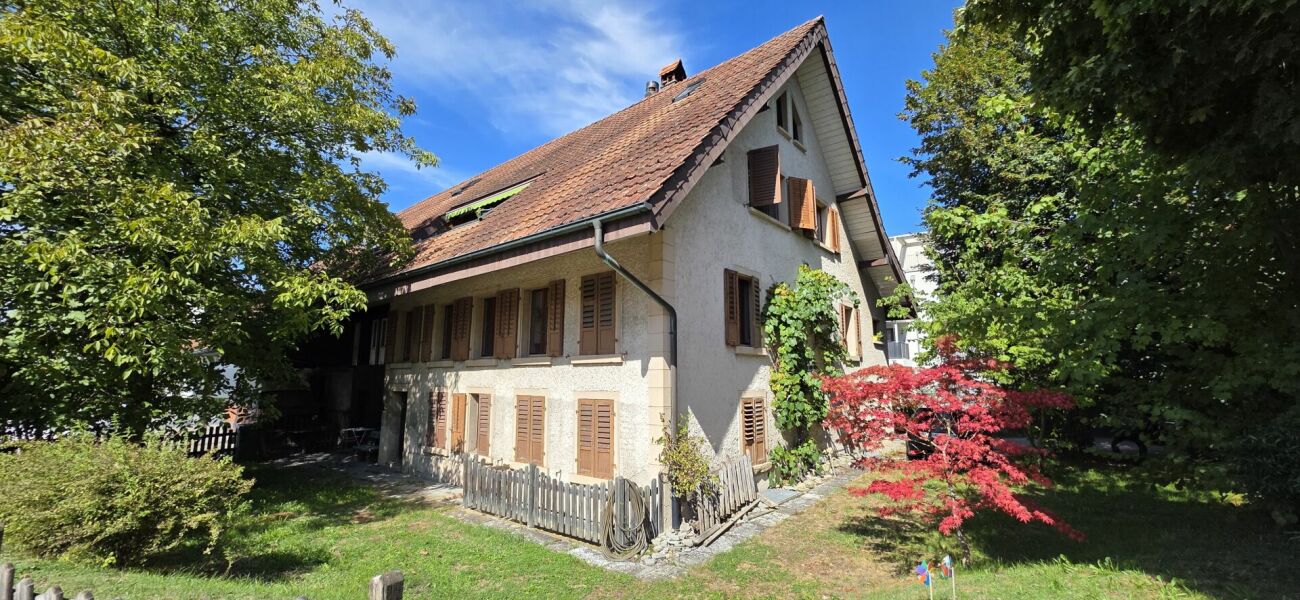
If you are a good host or hostess by profession, want to run a restaurant with innovation and personal commitment, then you have come to the right place. The current owner has been running the Wygärtli in Thalheim AG for over 25 years and can count on a large, loyal regular customer base. Previously, his parents ran the restaurant. Since the owner will be retiring in 2026 and wants to move into his own little house - as he himself says - the restaurant, including a large owner's apartment, is for sale. Not only the sales figures are convincing, but the profit can also be shown. Therefore, since the takeover in 1997, over CHF 1.3 million has been invested in a needs-based and purposeful manner in the expansion of the property and in the equipment. The Wygärtli is known for its traditional Metzgete, an indispensable economic factor. During approximately 14 weeks in autumn and winter, this beautiful custom is celebrated. Here are a few numbers on the scope of operations: The premises include various sizes and are wheelchair accessible Restaurant with 26 seats Sääli with 22 seats Rebbergstübli for 46 people Covered pergola for a maximum of 38 people There are also 15 parking spaces that belong to the restaurant The bus stop is only 200 meters from the establishment A modern playground for the little guests is also available. The establishment is open 6 days a week. The operational processes in the restaurant are thoughtfully designed, from delivery to the beverage storage, cool cells, kitchen, to the location of the two toilets. In summary: If you want to buy a well-run and well-maintained restaurant, have sufficient equity, and are willing to act as a host or hostess by profession, then you must take a look at this property! By the way, you can also optionally purchase the additional building land in the east of the plot, approximately 450 m², for CHF 225,000. Property type: Restaurant Year of construction: 1870 (extension: 1999) Condition: Well-maintained Specialties: Well-maintained Traditional restaurant Versatile premises Restaurant is wheelchair accessible Development potential Optional building land plot (+ CHF 225,000.00) Number of rooms: 7 Plot size: 1550 m² Cubature: 3,148 m³ Zone: D Utilization factor AZ: 0.5 Boundary distance small / large: 4m Building height / ridge height: 7.5m / 12.5m Wet room 1: Bathtub, shower, toilet, sink, bidet in apartment Wet room 2: Sink, toilet in apartment Wet room 3: Ladies' toilet in restaurant and Rebbergstübli Wet room 4: Men's toilet in restaurant and Rebbergstübli Cellar: Yes Attic: Yes Number of outdoor parking spaces: 15 Heating: Oil Washing machine: Yes Dishwasher: Yes Sunny: Yes Playground: Yes Distance to schools: 0.7 km Distance to kindergarten: 0.7 km Distance to shopping: 0.25 km Distance to bus: 0.2 km Distance to train station: 5.6 km Distance to highway: 11.2 km Distance to airport: 46.5 km ImmoService is your partner for a successful property sale and purchase in the Aargau and Mittelland regions. We sell your property under transparent conditions. We accompany you exclusively during the sale of your property, apartment, or land. Do you want to receive more information about this exciting property now? We will send you a comprehensive sales documentation as a PDF. You just need to enter your contact details and send them to us. We look forward to your inquiry and will arrange a first viewing appointment with you.

Travel time
-

Suggested properties for you based on search results