50 results - Commercial & industry for rent in District Lenzburg
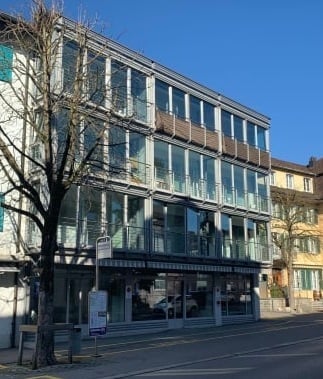
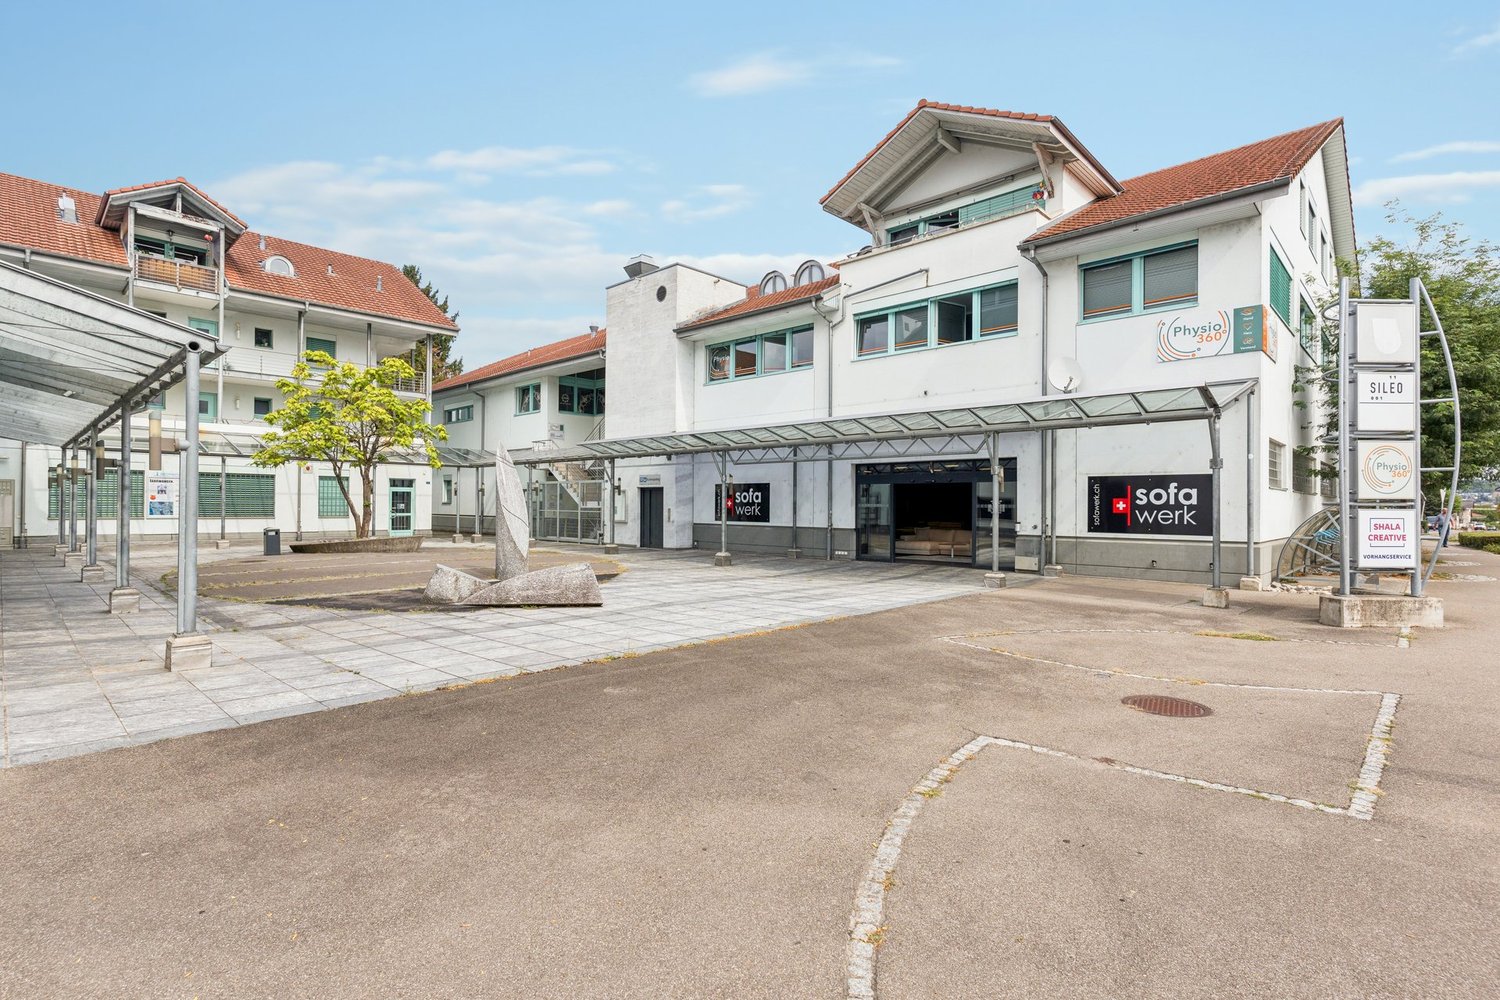
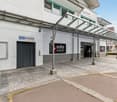
  • Modern multi-story building with large glass windows and balconies, located on a street with a clear blue sky.
  • Empty room with white walls, grey tiled floor, and a small staircase leading to another area. There is a window with blinds on the left side.
  • Empty room with tiled floor, large glass doors leading to a street, and a bicycle leaning against a pillar.
  • Empty room with tiled floor, white walls, large glass sliding door leading to an outdoor area, and natural light streaming in.
  • Empty room with tiled floor, large windows, and a small stand with a sign. No furniture or equipment present.
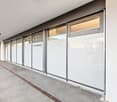
  • Empty room with tiled floor, white walls, and large glass doors leading to the outside. No furniture or equipment present.
  • Empty room with tiled floor, glass doors, and natural light from windows. No furniture or equipment present.
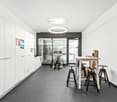
  • Empty hallway with dark tiled flooring, white walls, and a door leading to an outdoor area with blinds.
  • Floor plan showing multiple rooms including a Vorplatz (entrance area), Atelier (studio), Laden1 and Laden 2 (stores), Treppe (stairs), and WC (restroom). Dimensions and labels are provided for each space.
  • Floor plan showing two rooms labeled "TREPPE" (staircase) and "LAGER" (storage). Dimensions and measurements are indicated throughout the layout.
1 / 10
CHF 2,850.– / monthTop
Aavorstadt 28, 5600 Lenzburg
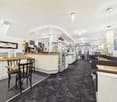
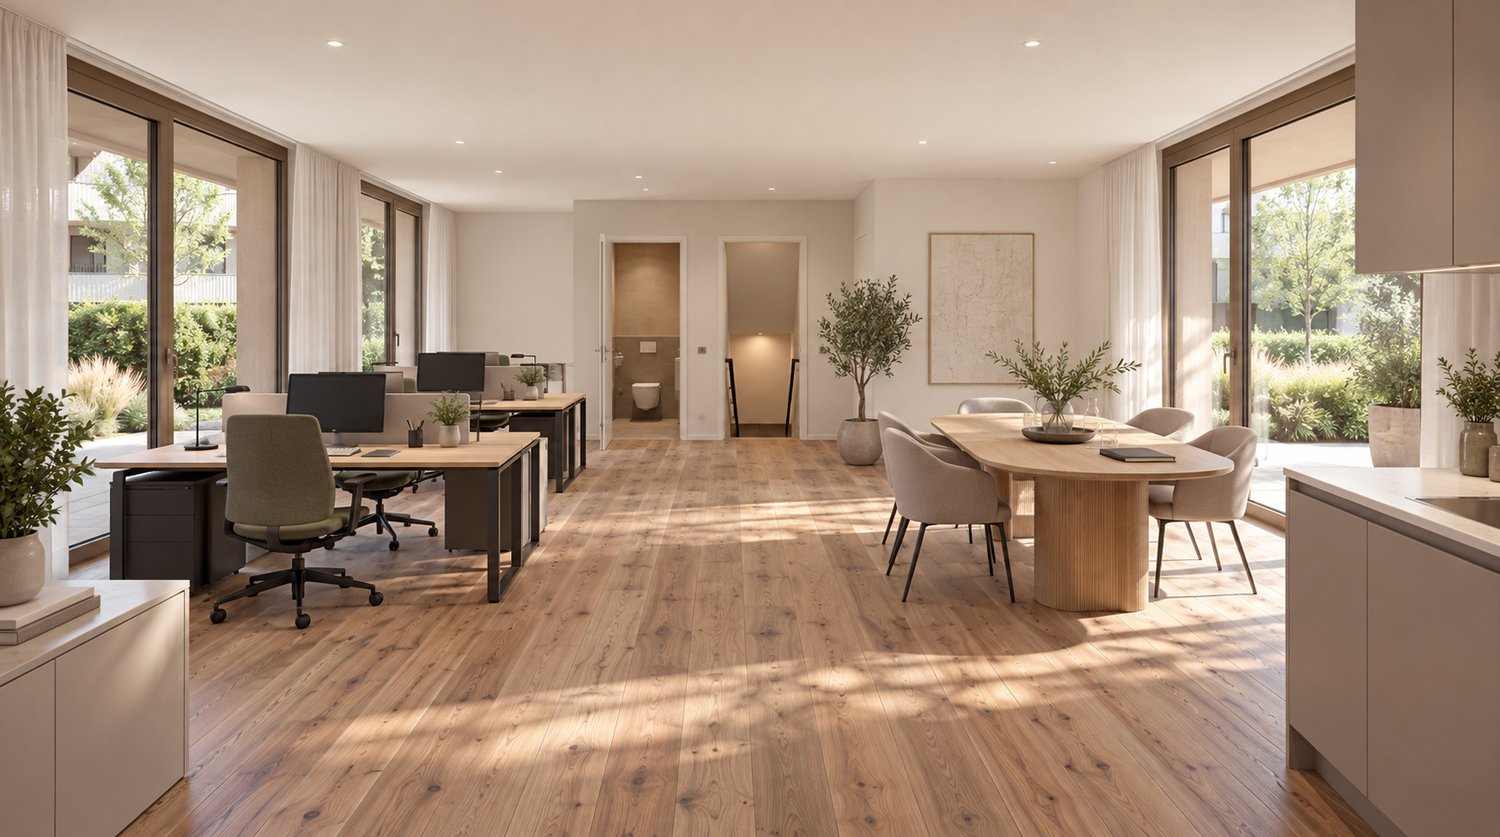
Attractive commercial space in a central location in Lenzburg with storage in the basement
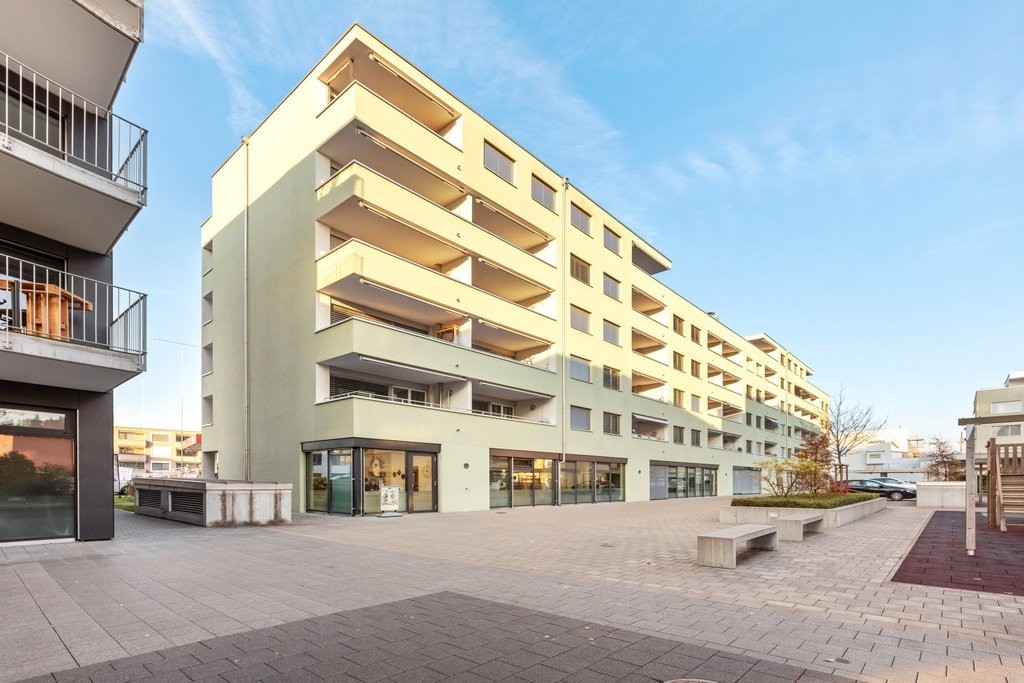
Welcome to Aavorstadt 28 in 5600 Lenzburg. This versatile commercial space on the ground floor impresses with its central and easily accessible location, offering ideal conditions for a retail store, office, or other business concept.Your advantages at a glance • Ground floor location: Good visibility and direct, customer-friendly access from the street. • Parking available: Convenient parking directly in front of the business. • Small tea kitchen: Practical equipment for everyday work. • Spacious storage in the basement: Additional storage space for goods, materials, or operating resources. Attractive location and good accessibilityThe commercial space is located in a central area of Lenzburg and is easily accessible by public transport as well as on foot. • Public transport: The Bachstrasse bus stop is only about a 1-minute walk away. Lenzburg train station can be reached in about 11 minutes on foot. • School: The Angelrain school is about a 4-minute walk away. • Surroundings: A river and the railway line are located in the immediate vicinity. Your new business location in LenzburgWhether retail, service business, studio, or another commercial concept – this space offers flexible usage options at an attractive location.Convince yourself of the advantages of this commercial space and create the perfect location for your company here. We look forward to your contact and will be happy to show you the premises in person.Viewings are only possible from 13.10.2026.
Travel time
-

Find a new tenant for free

Create a free listing on Homegate to find the perfect next tenant for your apartment in no time at all.

List your property now
1 / 13
  • Parking space
  • Elevator
CHF 120.– / m²/ year
17,258m² floor space
Birren 5, 5703 Seon

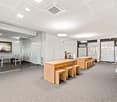
Mammut Areal Seon - Commercial Property for Industry, Logistics & Office

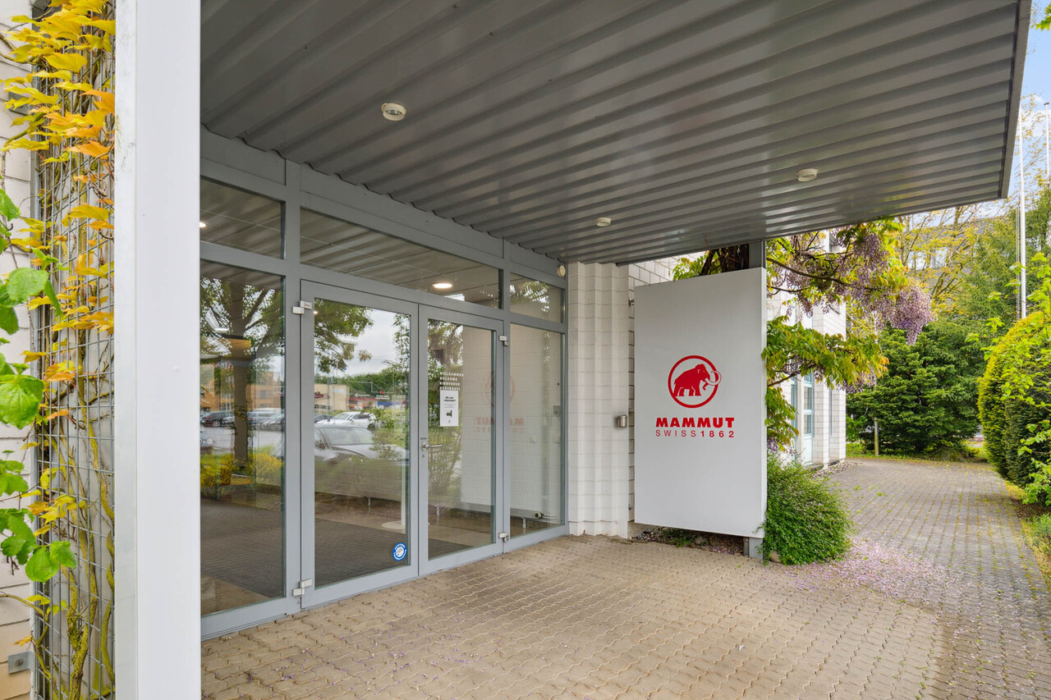
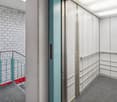
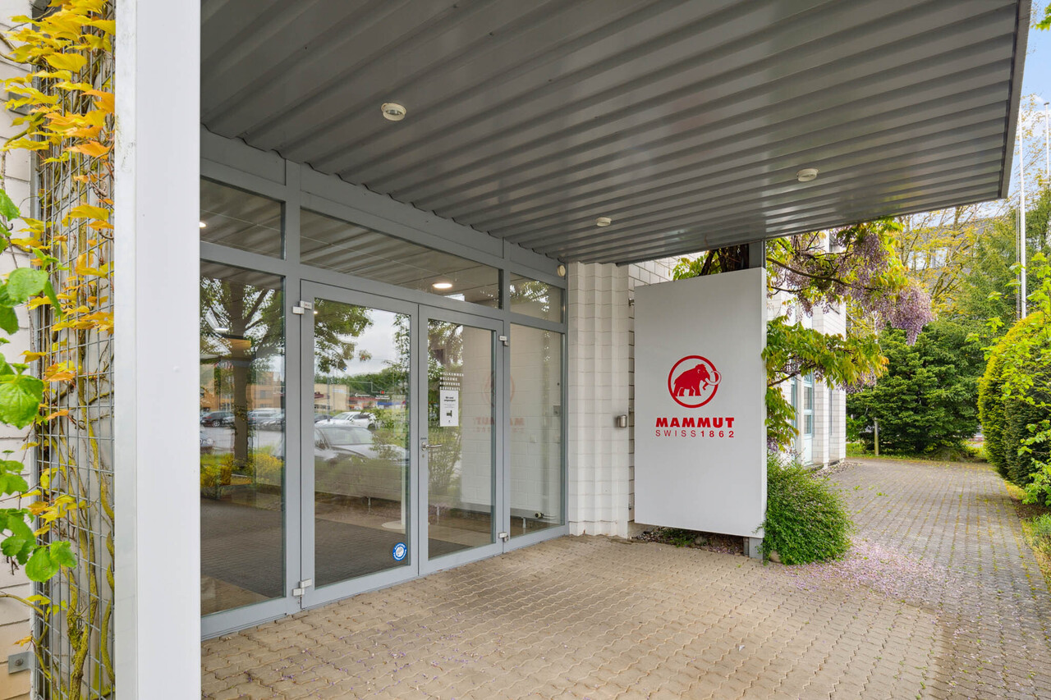
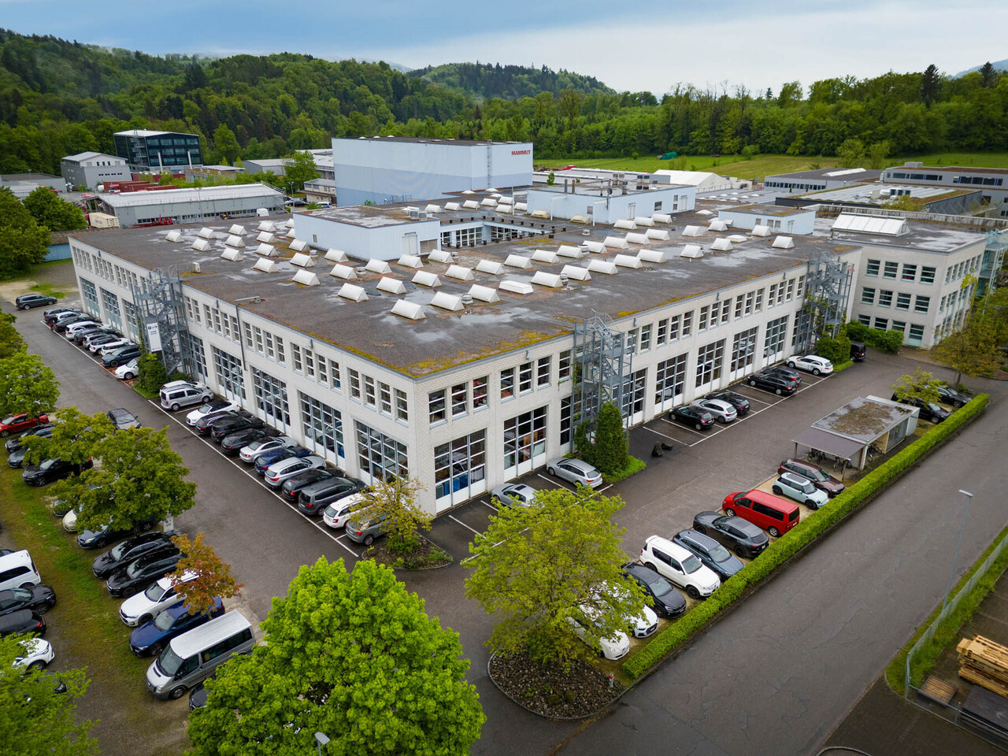
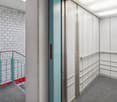
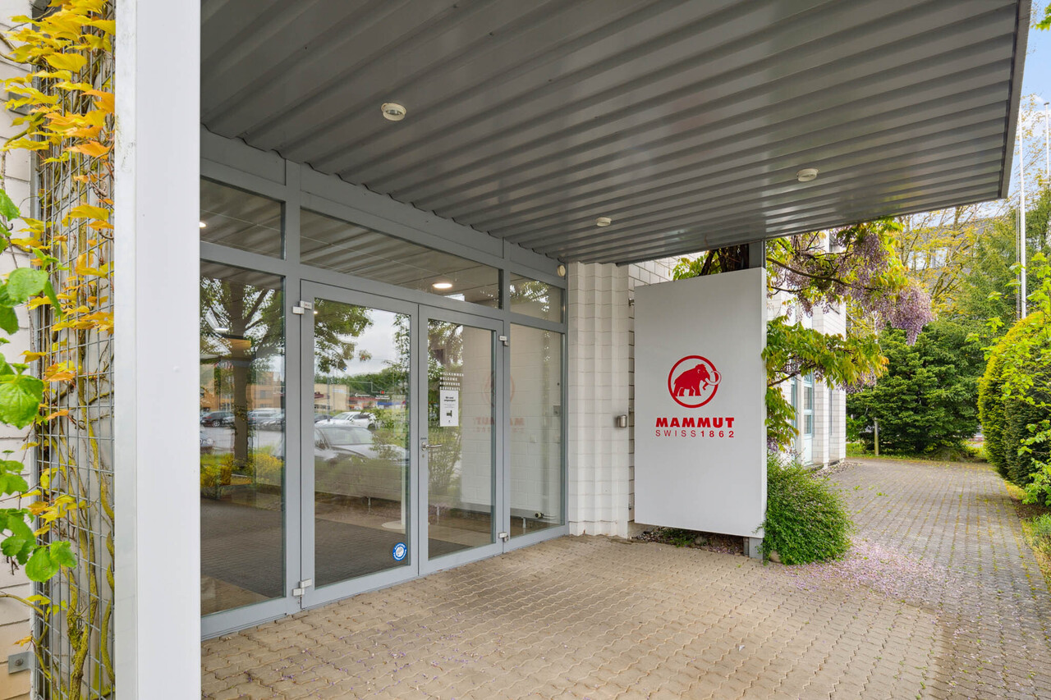
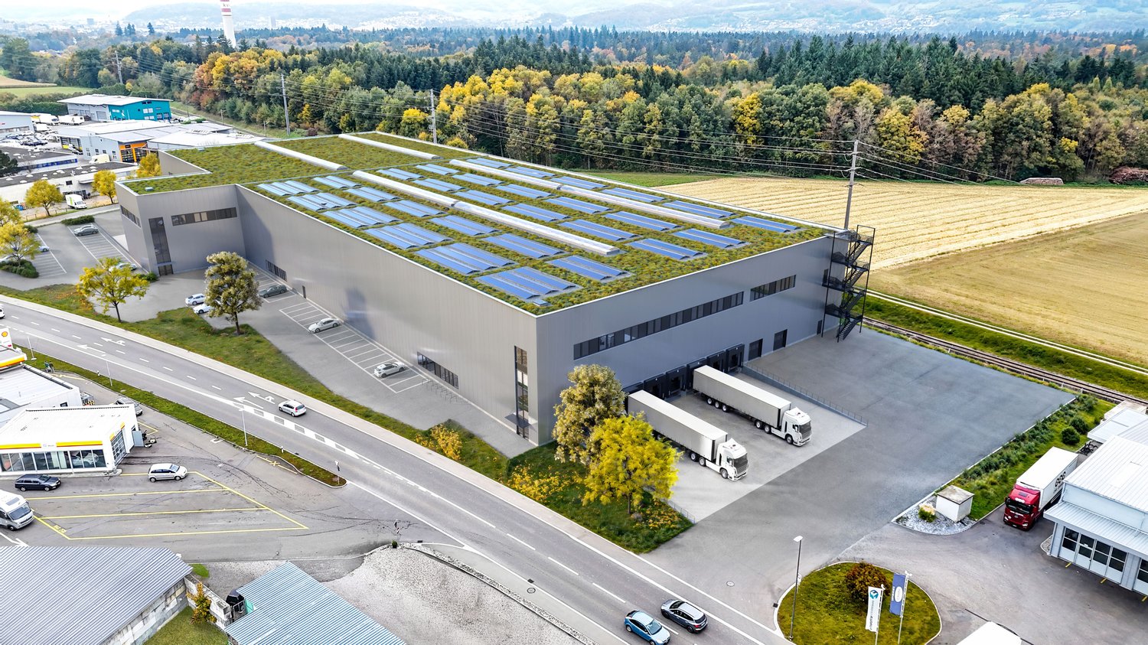
Your location with perspective - versatile, spacious, optimally connected.At Birren 5 in Seon, you can expect a modern, functional commercial property with flexible usage options for industry, logistics, and office. The property impresses with spacious areas, excellent traffic connections, and infrastructure tailored to the needs of demanding companies.AddressBirren 5, 5703 Seon (AG)AvailabilityFrom 01.06.2027 (currently fully rented until 31.05.2027)Renting the entire property with approximately 17,258 m². Partial areas only upon request and after review.Area overview • Office: approximately 2,280 m² • Production / Industry: approximately 9,171 m² (modern, partially used as office) • Shipping / Warehouse: approximately 4,305 m², including 345 m² cold storage • High-bay warehouse: capacity for approximately 9,368 pallet spaces (currently out of operation) • Total rentable area: approximately 17,258 m² Infrastructure • 3 truck ramps • 1 freight elevator • 250 parking spaces at CHF 70.00 / month Usage and positioning • Commercial use intended (industry / logistics / office) • Possible partial or total rental - flexible division according to needs • Ideal for logistics companies, light industrial production, or company headquarters with administration and warehouse Location and connection • Established commercial area in the Birren industrial zone in Seon • Good connection towards Lenzburg and highway A1 • Public transport connection in the town, good regional accessibility for employees Convince yourself!We would be happy to present the property to you and discuss possible usage concepts in person on site.We look forward to your contact.Notes • Area specifications approximate, subject to change • Expansion and adjustments possible after consultation
  • Parking space
  • Elevator
Travel time
-
1 / 13
  • Parking space
  • Elevator
Price on request
870m² floor space
Birren 5, 5703 Seon

Mammut Areal Seon - Industrial Space for Industry, Logistics & Office

Your location with perspective - versatile, spacious, optimally connected.At An der Birren 5 in Seon, you can expect a modern, functional commercial property with flexible usage options for industry, logistics, and office space. The property impresses with spacious areas, excellent traffic connections, and infrastructure tailored to the needs of demanding companies.For companies looking for a spacious and flexible commercial space, a partial area of approx. 870 m² is available.AddressBirren 5, 5703 Seon (AG)AvailabilityFrom 01.06.2027 (currently fully rented until 31.05.2027)Rentable areaApprox. 870 m² of commercial space1st floorThe area is ideal for industry, production, logistics, storage, or combined office and commercial use. Flexible use and adjustments are possible after consultation.InfrastructureCeiling height 4 meters (800kg/m2 load-bearing capacity)LKW ramps availableGoods lift in the buildingGood delivery options for freight trafficParking spaces available: CHF 70.00 / monthUsage and positioningCommercial use intended (industry / logistics / office)Flexible space usage possibleIdeal for logistics companies, light industrial production, or company locations with administration and storageLocation and connectionEstablished commercial location in the Birren industrial area in SeonGood connection towards Lenzburg and highway A1Public transport connection in the town, good regional accessibility for employeesConvince yourself!We would be happy to present the property to you and discuss possible usage concepts in person on site. We look forward to your contact.NotesArea specifications approx., subject to changeExpansion and adjustments possible after consultation

  • Parking space
  • Elevator
Travel time
-
1 / 13
  • Parking space
  • Elevator
Price on request
1,856m² floor space
Birren 5, 5703 Seon

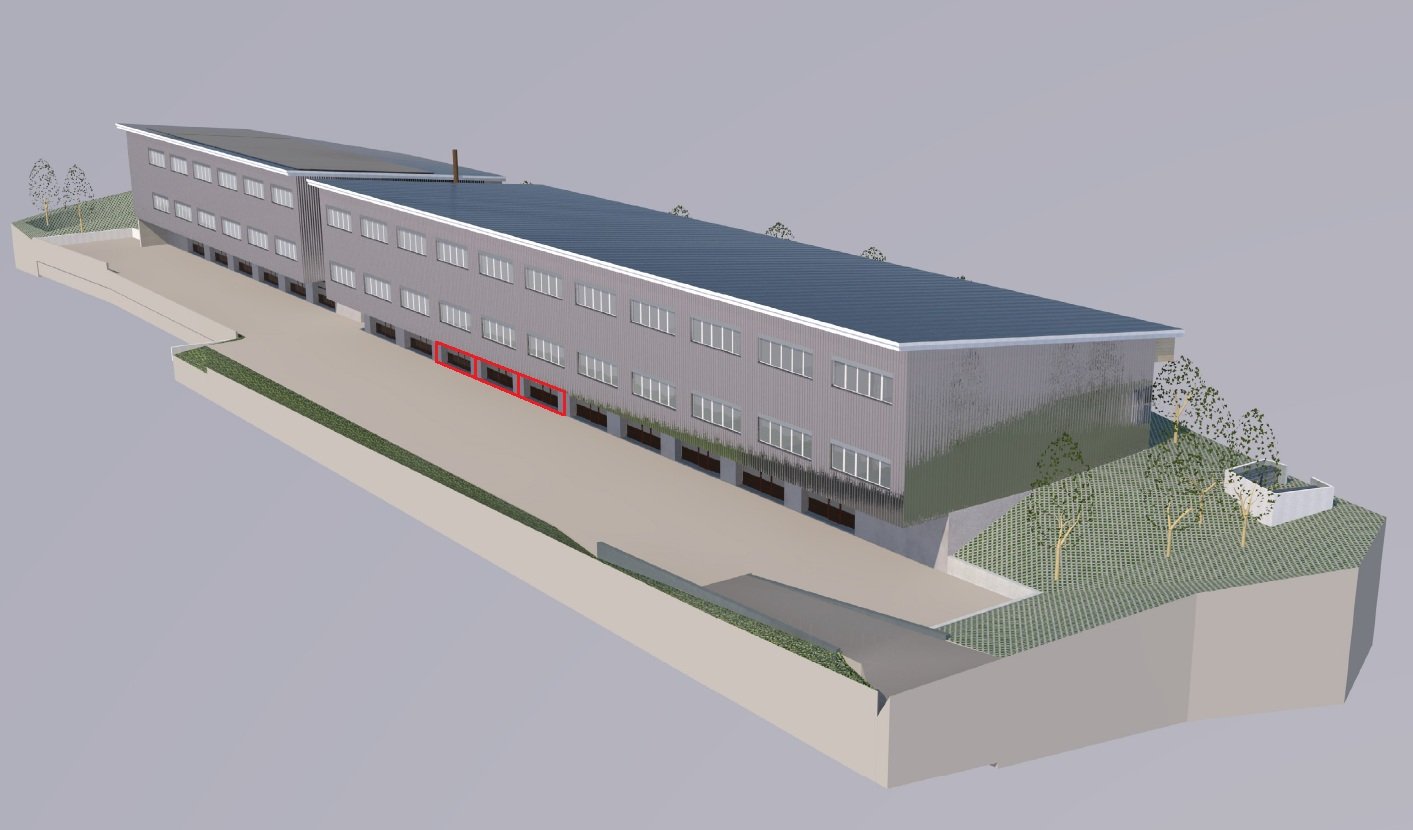
Mammut Areal Seon - Industrial, Logistics & Office Space

Your location with perspective - versatile, spacious, optimally connected.At Birren 5 in Seon, you can expect a modern, functional commercial property with flexible usage options for industry, logistics, and office space. The property impresses with spacious areas, excellent traffic connections, and infrastructure tailored to the needs of demanding companies.For companies looking for a spacious and flexible commercial space, a partial area of approx. 2,470 m² is available.AddressBirren 5, 5703 Seon (AG)AvailabilityFrom 01.06.2027 (currently fully rented until 31.05.2027)Rentable areaApprox. 2,470 m² of commercial spaceThe area is ideal for industry, production, logistics, storage, or combined office and commercial use. Flexible use and adjustments are possible after consultation.InfrastructureCeiling height 5 meters (1,000 kg/m² load-bearing capacity)Truck ramps availableGoods lift in the buildingGood delivery options for freight trafficParking spaces available: CHF 70.00 / monthUse and positioningCommercial use intended (industry / logistics / office)Flexible space use possibleIdeal for logistics companies, light industrial production, or company headquarters with administration and storageLocation and connectionEstablished commercial area in the Birren industrial estate in SeonGood connection to Lenzburg and the A1 motorwayPublic transport connection in the town, good regional accessibility for employeesConvince yourself!We would be happy to present the property to you and discuss possible usage concepts in person on site. We look forward to your contact.NotesArea specifications approx., subject to changeExpansion and adjustments possible after consultation
  • Parking space
  • Elevator
Travel time
-
1 / 13
  • Parking space
  • Elevator
Price on request
1,260m² floor space
Birren 5, 5703 Seon

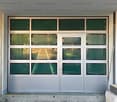
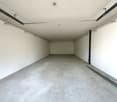
Mammut Areal Seon - Industrial Space for Industry, Logistics & Office

Your location with perspective - versatile, spacious, optimally connected.At An der Birren 5 in Seon, you can expect a modern, functional commercial property with flexible usage options for industry, logistics, and office space. The property impresses with spacious areas, excellent traffic connections, and infrastructure tailored to the needs of demanding companies.For companies looking for a spacious and flexible commercial space, a partial area of approx. 1,260 m² is available.AddressBirren 5, 5703 Seon (AG)AvailabilityFrom 01.06.2027 (currently fully rented until 31.05.2027)Rentable areaApprox. 1,260 m² of commercial space1st floorThe area is ideal for industry, production, logistics, storage, or combined office and commercial use. Flexible use and adjustments are possible after consultation.InfrastructureCeiling height 4 meters (800 kg/m² load-bearing capacity)Truck ramps availableGoods lift in the buildingGood delivery options for freight trafficParking spaces available: CHF 70.00 / monthUsage and positioningCommercial use intended (industry / logistics / office)Flexible area use possibleIdeal for logistics companies, light industrial production, or company headquarters with administration and storageLocation and connectionEstablished commercial area in the Birren industrial estate in SeonGood connection towards Lenzburg and highway A1Public transport connection in the town, good regional accessibility for employeesConvince yourself!We would be happy to present the property to you and discuss possible usage concepts in person on site. We look forward to your contact.NotesArea specifications approx., subject to changeExpansion and adjustments possible after consultation
  • Parking space
  • Elevator
Travel time
-
1 / 4
  • Parking space
Price on request
12,000m² floor space
Hauptstrasse 58, 5502 Hunzenschwil

New Development Logistics Area at Strategic Location

Single-Tenant Option: Logistics/Distribution Area in the "Golden Triangle"In the Hunzenschwil industrial park, a modern logistics and commercial property is being built at one of the most attractive distribution locations in Switzerland. The location is situated in the economically strong central region and benefits from its strategic position between Basel, Zurich, and Bern. The direct connection to the A1 highway enables efficient national goods distribution without passing through residential areas.The project is particularly aimed at logistics and distribution companies, wholesalers and retailers, as well as manufacturing businesses. Thanks to flexible planning, the building can be realized as either single-story or two-story and offers individual usage possibilities for different operational requirements.The new development is being planned according to modern sustainability standards and is aiming for DGNB Gold certification.Area offerSingle-story variant: • Approx. 6,000 m² logistics area • Office and social areas of approx. 400 m² • Clear room height of approx. 13m Two-story variant: • Ground floor with approx. 6,000 m², upper floor with approx. 5,600 m² = Total approx. 11,600 m² • Office and social areas of approx. 400 m² • Clear room height on the ground floor of approx. 8.7m, on the upper floor of approx. 5.4m Highlights at a glance • 8 loading bridges and 2 large, ground-level gates • 2 freight elevators with a load capacity of 5 tons each • Column spacing of approx. 12m / hall length of approx. 100m, hall width of approx. 61m • Floor load capacity of up to 5 t/m² on the ground floor and up to 1.5 t/m² on the upper floor • Heated hall area • Thermally insulated sandwich facade,sprinkler and fire alarm system as well aswall hydrants • Modern, fully equipped sanitary facilities,changing rooms and showers • Office/social areas with heating, coolingand ventilation as well as a tea kitchen connection • Approx. 52 parking spaces and 26 bicycle parking spaces Location advantages • Logistics location in the Swiss "Golden Triangle" • Direct connection to the A1 • No passage through residential areas • High density of logistics and distribution companies • Optimal conditions for national and regional goods distribution Take the opportunity to secure a modern and forward-looking logistics area at one of the most important traffic hubs in Switzerland.Have we sparked your interest? Then we look forward to your contact.The images are visualizations.

  • Parking space
Travel time
-
1 / 8
  • Parking space
CHF 3,825.– / month
5600 Lenzburg

Stylish Café & Bistro with unique old town flair

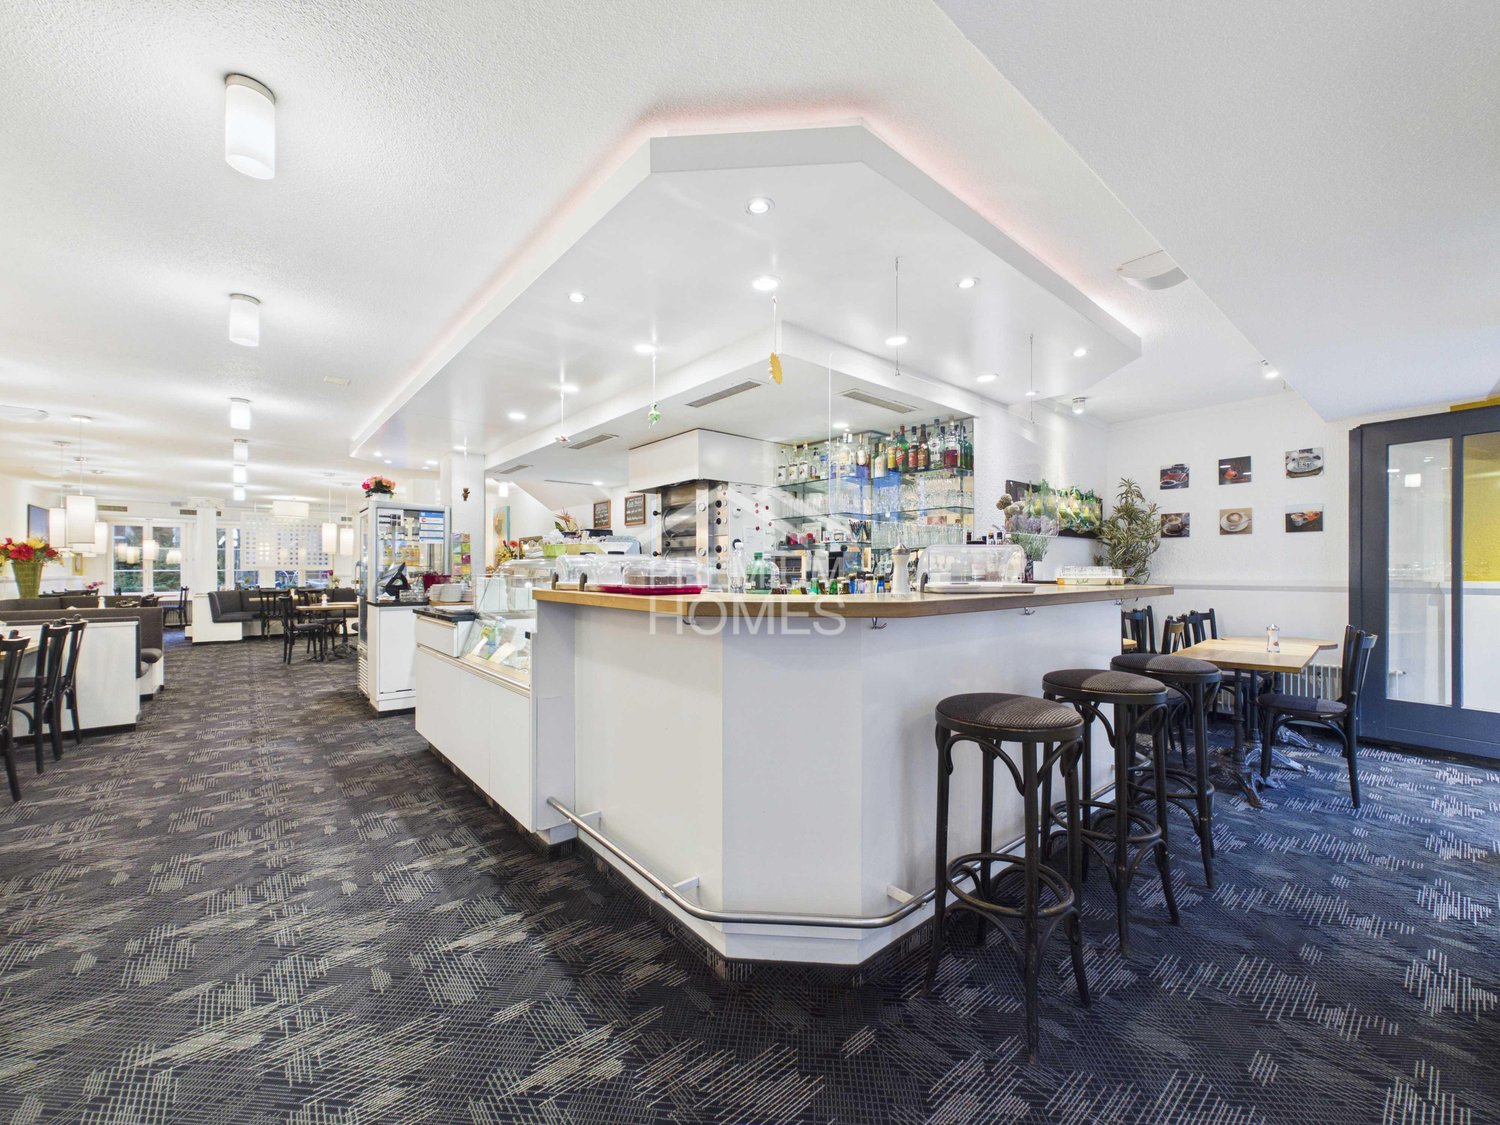
In the heart of the charming old town, a special opportunity arises: A café-bistro that has been successfully run for 33 years is looking for new hosts due to the well-deserved retirement of the current operators.For over 50 years, this established and traditional bistro and café business has stood for attractive gastronomy with special charm and a loyal customer base. The central location in the historic old town combines a unique ambiance with excellent accessibility.The business has a fully equipped and well-maintained infrastructure and is stylishly and fully furnished. The extensive inventory allows for immediate takeover and direct operation. Modern digital screens throughout the interior offer additional opportunities for information, advertising, or individual presentations.The spacious interior offers around 75 seats. The offer is complemented by a sunny and attractive outdoor terrace with approximately 57 additional seats - ideal for cozy hours and a lively gastronomic experience.Separate, well-maintained toilet facilities for ladies and gentlemen, as well as a practical and well-equipped laundry room, round out the infrastructure. Two private outdoor parking spaces are also available.The business can be continued immediately or individually designed and conceptually reoriented according to your own ideas. Whether as a bistro, café, or for a new gastronomic concept, numerous possibilities open up here for committed entrepreneurs. Here, no wishes are left unfulfilled. Take advantage and convince yourself! This PREMIUM HOMES offer includes: • Established bistro/café for over 50 years • Central old town location • Fully equipped infrastructure • Stylishly furnished and inventoried • Modern digital screens • Immediately operational • Multi-purpose • Separate ladies' and gentlemen's toilets • Spacious approximately 75 indoor seats • Sunny approximately 57 terrace seats • Practical laundry room • Two private outdoor parking spaces • Last renovation in 2013 • Usable area approximately 205 m² • Net area approximately 124 m² • Additional costs CHF 500.- • The inventory and entire infrastructure worth CHF 435,000.- must be taken over. Interested? We would be happy to take you on a non-binding tour! Do you want to sell your house or apartment worry-free? We will tell you the current market value of your property, discreetly and non-bindingly! Are you interested in a first non-binding exchange of ideas? Don't hesitate and contact us. We look forward to you.

  • Parking space
1 / 7
CHF 1,650.– / month
82m² floor space
Webereistrasse 20, 5704 Egliswil

Flexible commercial and storage halls in Egliswil - New building 2026

Welcome to these modern commercial and industrial spaces on Webereistrasse 20 in Egliswil. For rent are 3 versatile commercial halls, available individually or as a package. This is a new building and offers ideal conditions for commercial enterprises, craft businesses or storage purposes. Available from spring 2027.Highlights of the commercial space: • Usable area: 82.25 m² on the ground floor • Ceiling height: 3.2 m – ideal for storage and commercial use • Gate size: 2.95 height and 4.00m width • Floor load: 1'000 kg/m² – suitable for heavy machines and loads • Access: Ground floor - convenient delivery and loading/unloading • Utilities: Electricity, water and sewage connections available • Rent: per hall CHF 1600 plus CHF 50 ancillary costs Location and surroundings: • Bus stop 5 minutes away in the industrial area of Egliswil • Motorway access: A1, Hunzenschwil in approx. 6.5 km • Visitor parking available • E-charging station available • Access to forecourt: level with 40t drivable • Telephony/Internet: Fiber optic connection • Room temperature: individually adjustable • Power connections: 16A 11kW This commercial space is ideal for craft businesses, storage, production or other industrial uses. Benefit from a modern new building in a well-connected and quiet location in Egliswil.

Travel time
-
1 / 14
CHF 2,980.– / month
Seetalstrasse 123-131, 5503 Schafisheim

First-time rental Schafisheim: Commercial space 142–146 m² on two floors

Commercial spaces in the new Seetalbrunnen construction project in SchafisheimIn House A of the Seetalbrunnen development, two commercial spaces are available for quiet businesses: Business 1 with 146 m² and Business 2 with 142 m². Both spaces extend over the ground and lower floors, with the floors connected internally by a private staircase. The lower floor features storage rooms and a private shower/toilet, while the ground floor has an outdoor area of 22 m². The spaces are suitable for quiet businesses, hobbies, or work.Rent Gross rent per area CHF 2'980.– per month (net rent CHF 2'650.–, ancillary costs CHF 330.– account).Your advantages- Two floors, internally connected with a private staircase- Storage rooms and private shower/toilet in the lower floor- Outdoor area with 22 m²- Room height 2.50 m- Plastic-metal windows with triple glazing- Heating with geothermal heat pump- Parking spaces can be rented for CHF 150.– per month- Bus stop Milchgasse in 1 minuteFloor plans (ground and lower floors) and online application:Business 1: https://seetalbrunnen.ch/property/haus-a-gewerbe-1/?q=homegateBusiness 2: https://seetalbrunnen.ch/property/haus-a-gewerbe-2/?q=homegateAvailabilityHouse A: from 01.02.2027Have we sparked your interest? We would be happy to take your inquiry and inform you about the nextsteps.The visualizations serve for illustration and may differ from the final execution.

Travel time
-
1 / 9
CHF 70.– / year
7,048m² floor space
Industriestrasse 6, 5102 Rupperswil

Opportunity: 7000 m2 warehouse space, also partial areas

Located in the industrial area of Rupperswil, 2.6 km from the Aarau Ost motorway exit, we are renting a total of 6760 + 792 m2 of warehouse space on 3 floors (basement, ground floor, and 1st floor). The basement can be tempered to around 10° (through district heating with residual wood from our timber construction business).Warehouse, accessible via a loading ramp. (No direct access to the warehouse with vehicles possible).Not suitable for parties, sports, any events and/or CBD production! Only suitable as a pure warehouse!Basement areas, available immediately 64 m2:Rooms 2, 4, and 6 (432x2 + 864 m2), from Nov. 26Rooms 3, 5, and 7 (432x2 + 864 m2), from Oct. 26Ground floor areas; available immediately 1'008 m2, and from November another 1'728 m2Rooms 8 and 9, (432 + 864 m2) from Nov. 26Room 10, 432 m2 from Nov. 26, possibly earlierRoom 11, 1'008 m2, available immediatelyRoom 12 rentedUpper floor area total '1872 m2, 200 kg/m2 usable load on wooden floor:Rooms 13+14, 72 + 720 = 792 m2 free. Minimum rental area 144 m2Room heights basement 3.30 m, ground floor 4-6 m, upper floor 3.65-4.6 m.Floor load basement high approx. 3'000 kg/m2, ground floor 1500 kg/m2, upper floor (wooden stage) 200 kg/m2.Rental of partial areas (at least 432 m2) is possible, ask us.Access via ramp dock with 4 ramps on the ground floor. One of them is an adjustable ramp for delivery vans.Vehicles cannot drive into the warehouse.Goods lift (3500 kg, 2x3 m2, door BxH 1.94m x 2.48m) for internal access to the basement and upper floor. Parking spaces available.The tenants of the basement, ground floor, and upper floor share the ramp, the lift anteroom for transshipment, the internal traffic routes, and the goods lift. All areas are equipped with a fire alarm system.The upper floor can only be accessed with hand trucks. Ants or forklifts are not allowed.Partial areas are not separable from other rental areas.

Travel time
-

Suggested properties for you based on search results