214 results - Property for rent in District Meilen
Find a new tenant for free

Create a free listing on Homegate to find the perfect next tenant for your apartment in no time at all.

List your property now
1 / 12
CHF 5,800.–
5.5 rooms202m² living space
8708 Männedorf

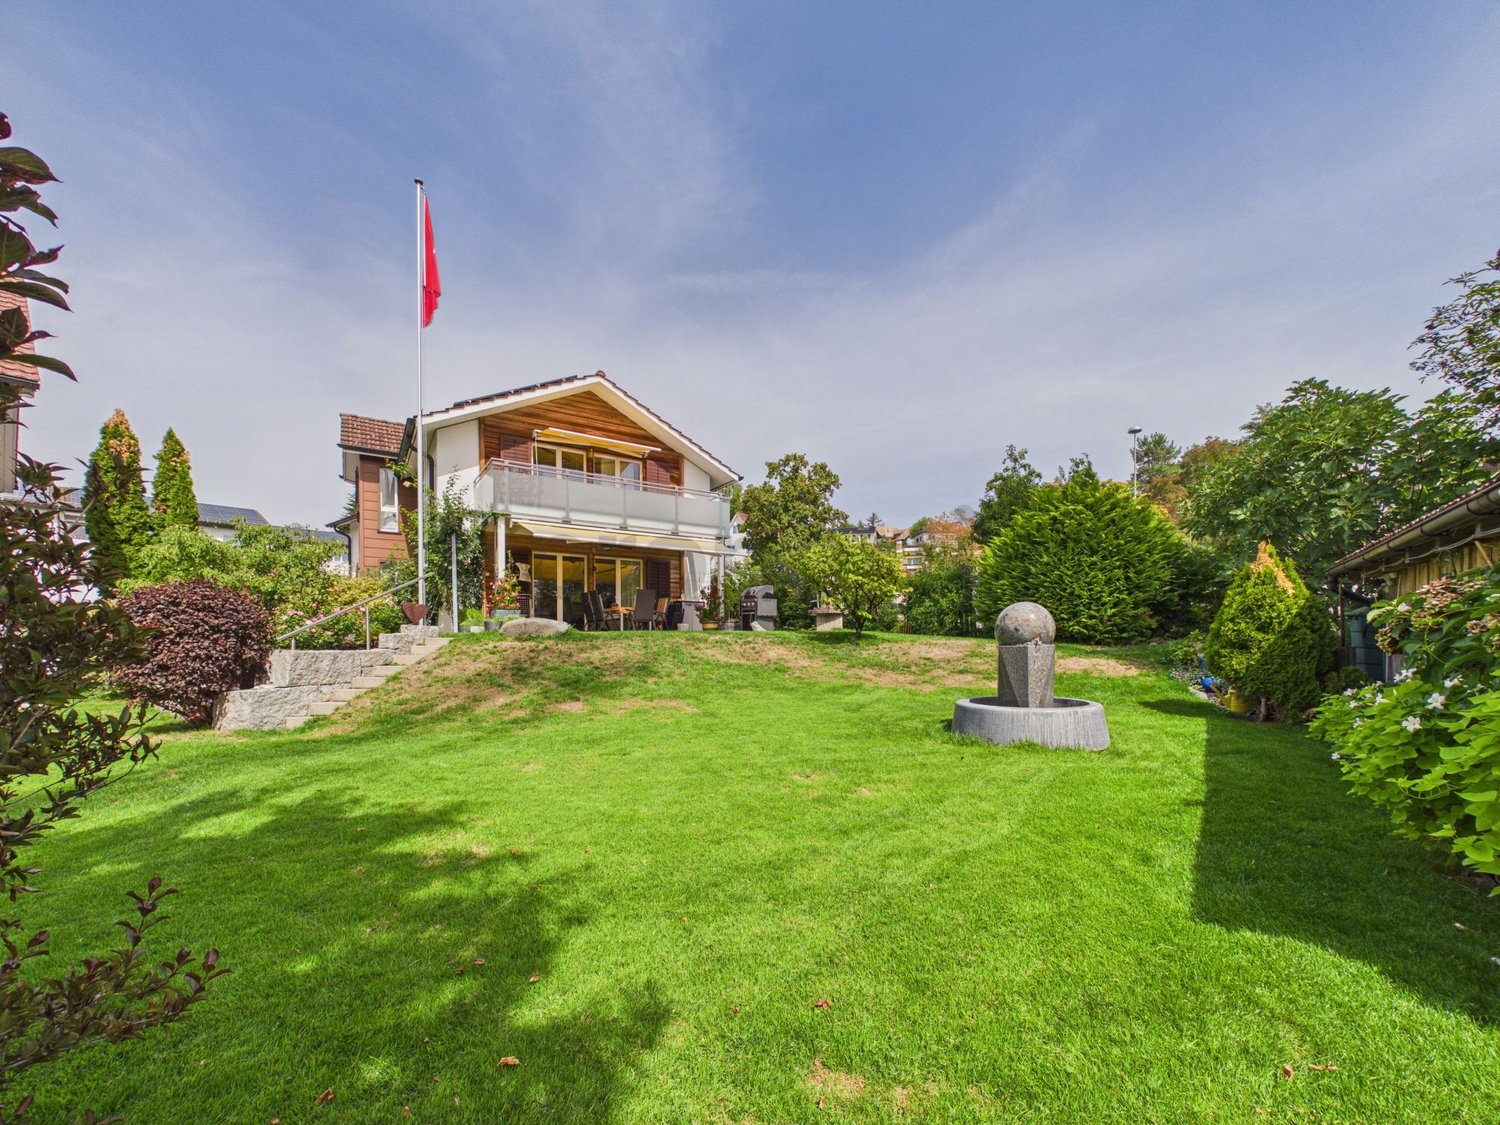
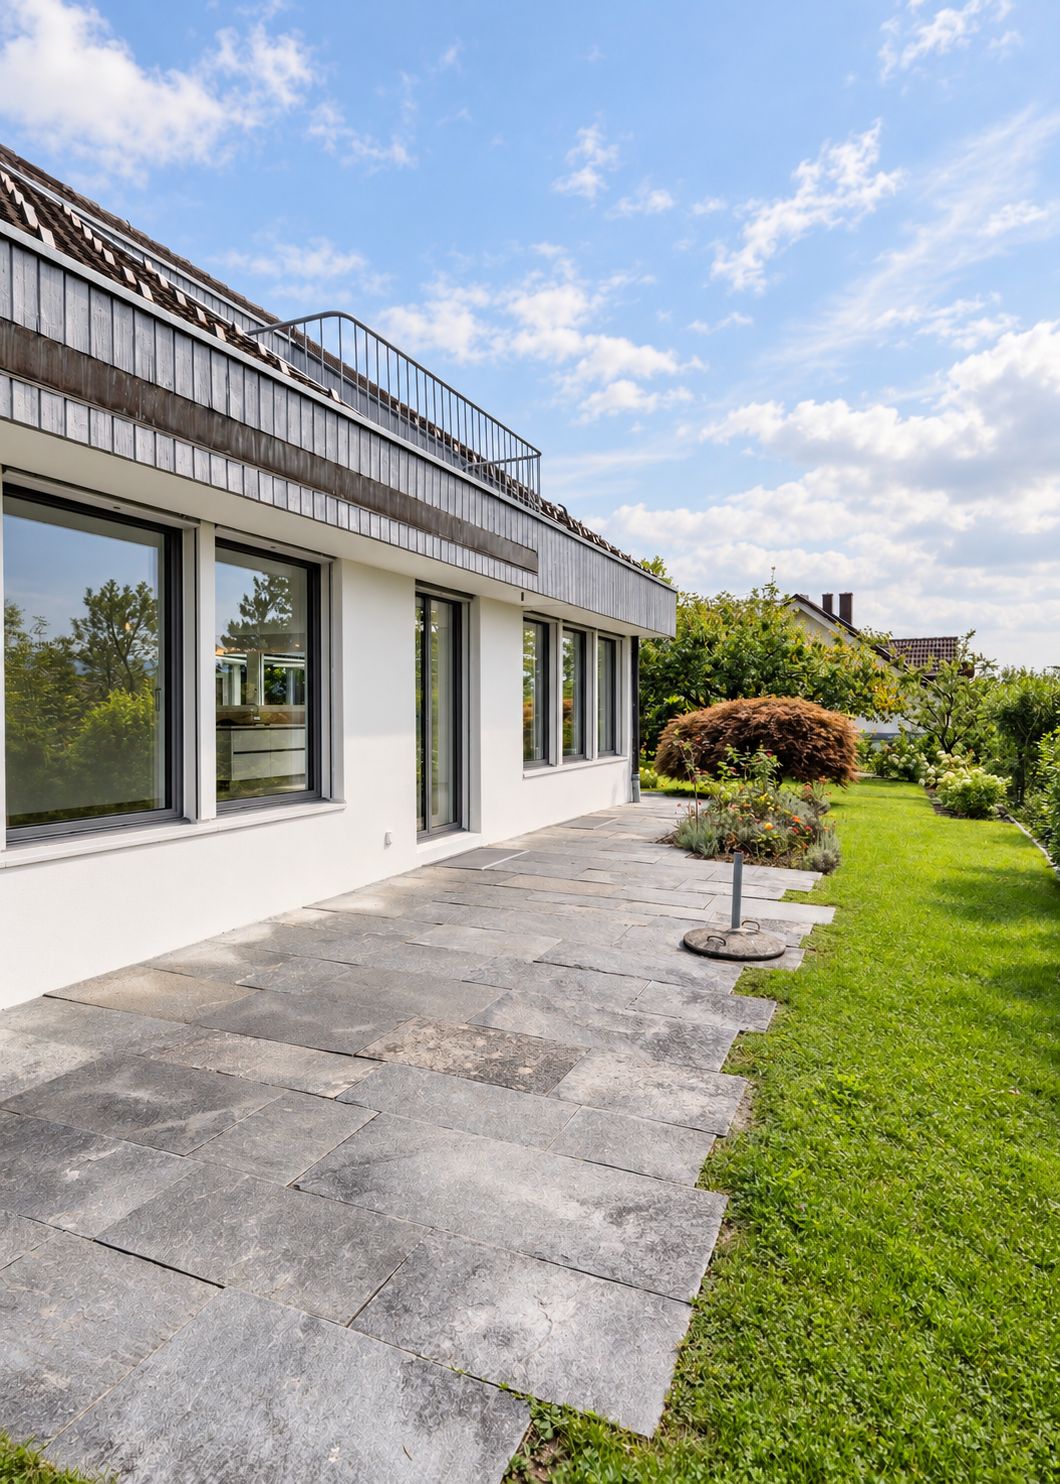
Large private garden, 250 m² terrace and flexible room layout (4.5 / 5.5 rooms)

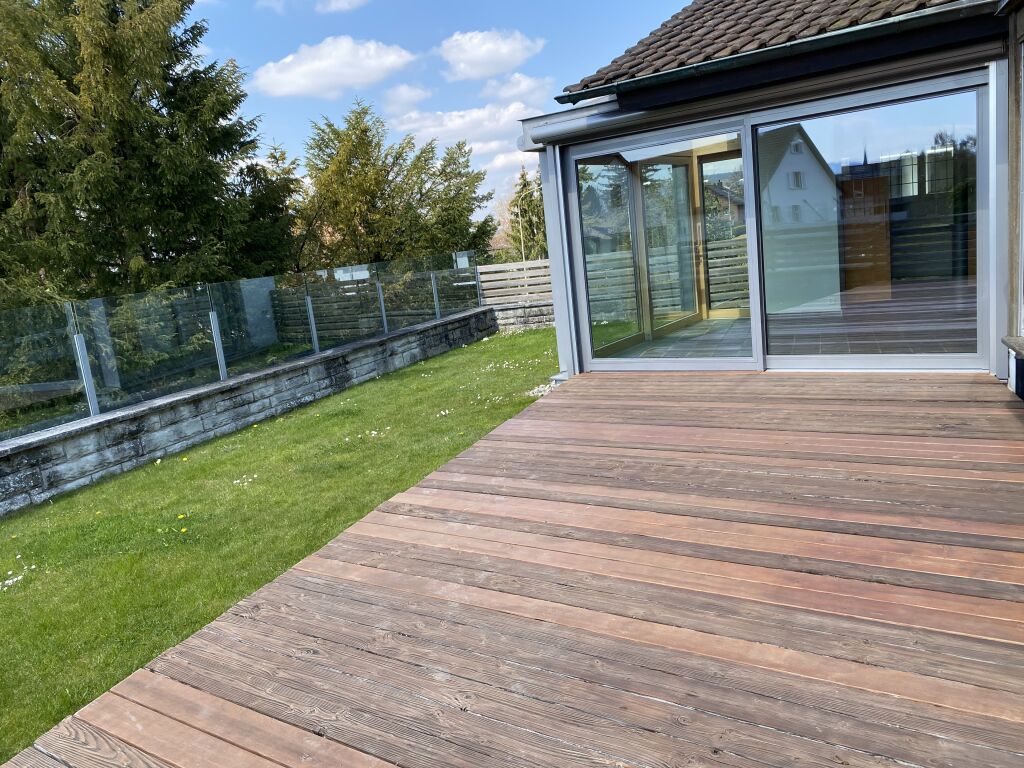
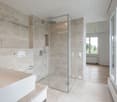
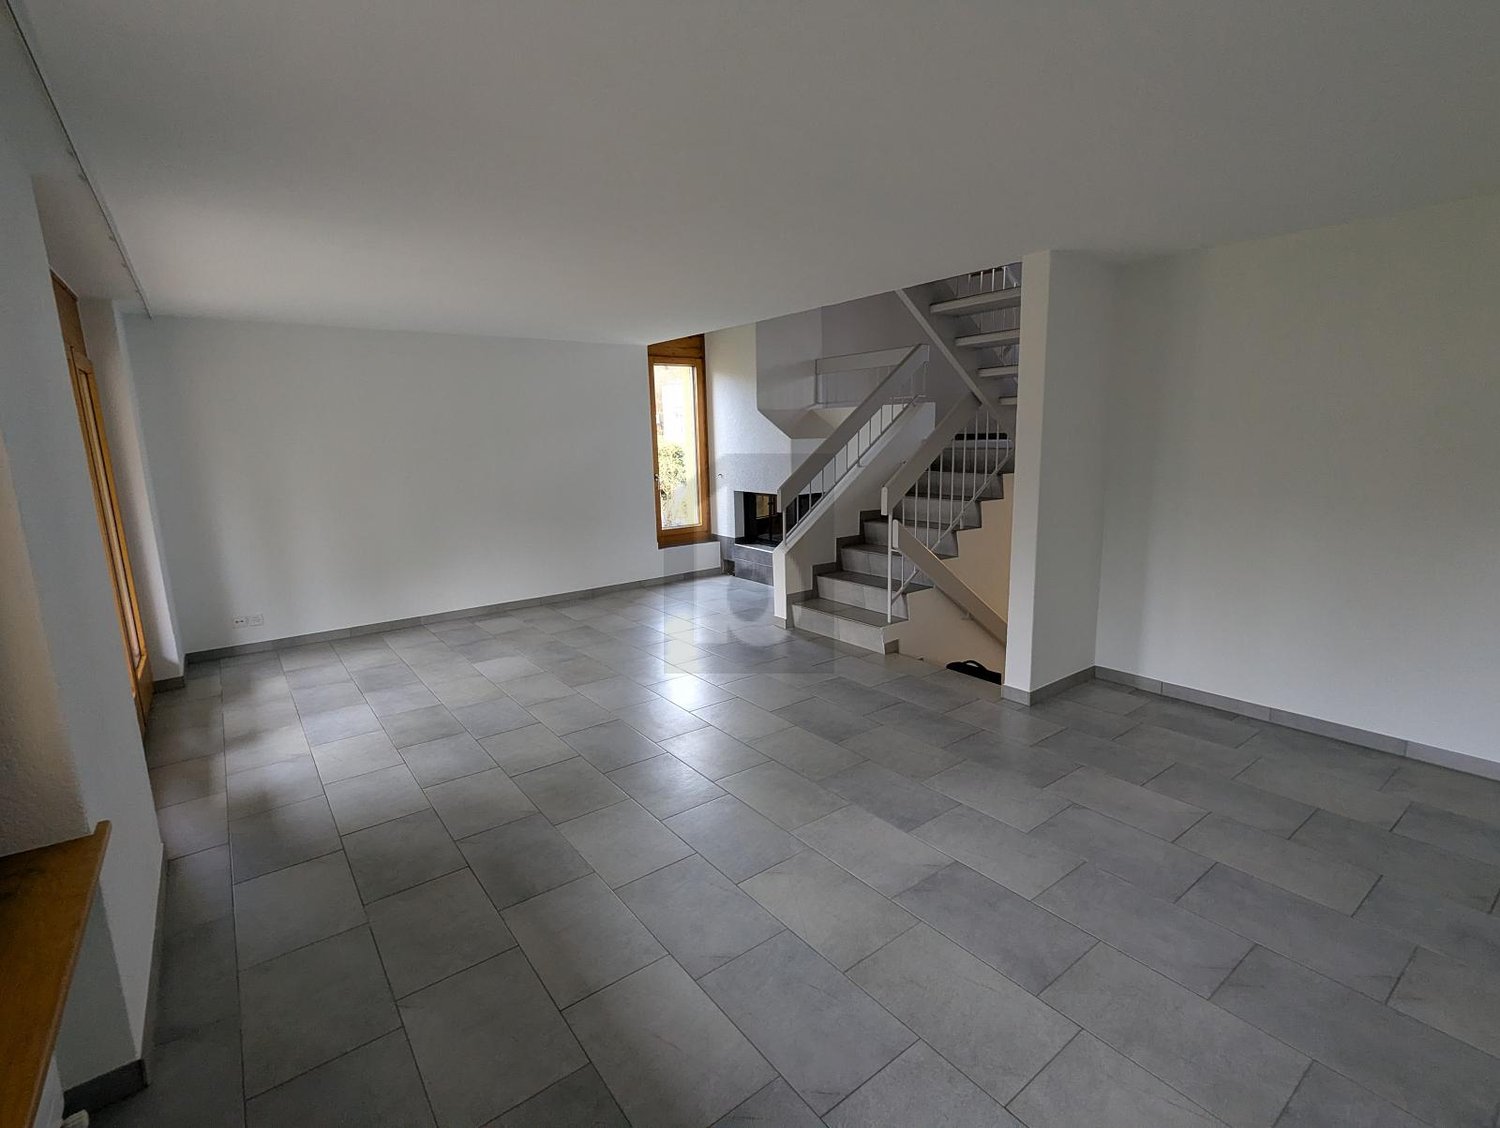
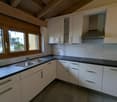
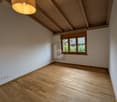
Welcome to this elegant single-family home in Männedorf, Canton of Zurich - a true gem of peace and comfort. Surrounded by nature, this bright refuge offers excellent living quality with breathtaking views. The property convinces with a flexible room layout (optionally usable as 4.5 or 5.5 rooms) and is ideal for families or couples.The house has up to four spacious bedrooms and two modern bathrooms. A absolute highlight is the private garden for sole use together with the impressive, approximately 250 m² large terrace and a cozy balcony. Practical details such as a storage room, a basement and two secured parking spaces provide high functionality in everyday life. The house, built in 2001, will be renovated in 2026 and is equipped with an energy-efficient underfloor heating system. The ancillary costs are CHF 580.-/month. Thanks to the proximity to the supermarket (463 m), school and train station, the best infrastructure is guaranteed.This property offer is characterized by: • Detached single-family home in Männedorf (optionally 4.5 or 5.5 rooms) • Private garden for sole use • Huge terrace (250 m²) and separate balcony • Up to four bedrooms and two modern bathrooms • Ancillary costs of CHF 580.-/month • Renovation in 2026 for modern living comfort • Energy-efficient underfloor heating • Plenty of storage space thanks to storage room and basement as well as 2 parking spaces • Family-friendly location: supermarket, school and public transport quickly accessible Interested? Contact us for a non-binding viewing!

1 / 12
CHF 8,900.–
6.5 rooms250m² living space
8707 Uetikon am See

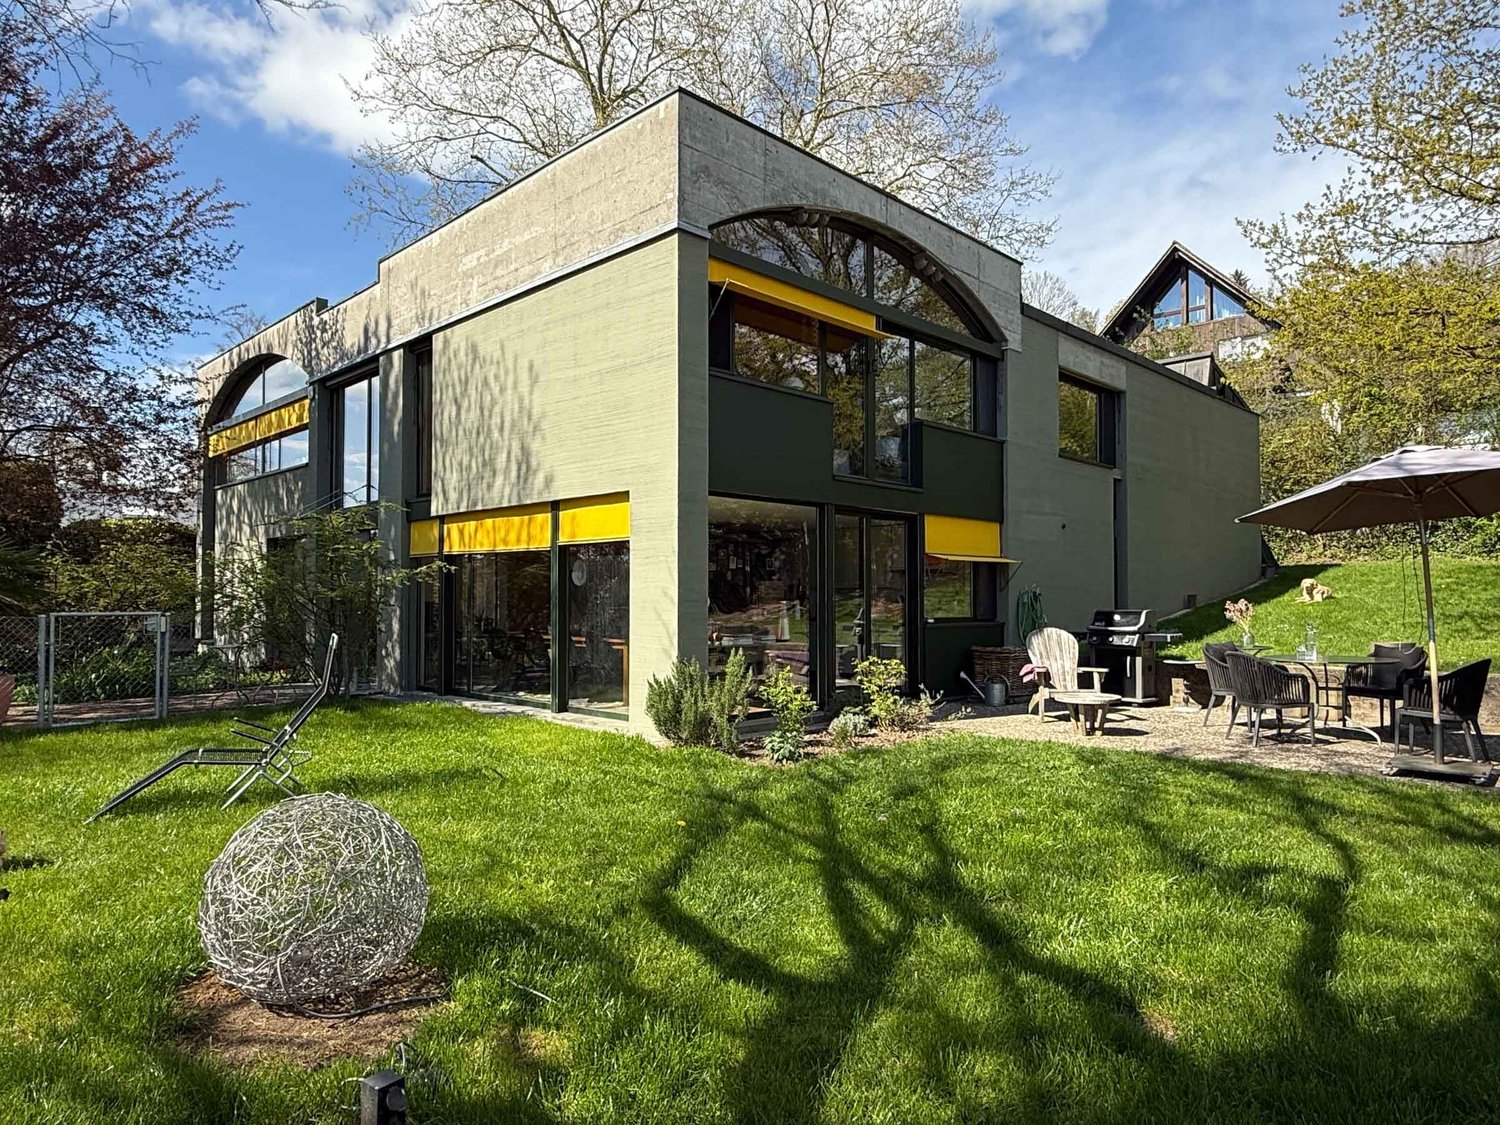
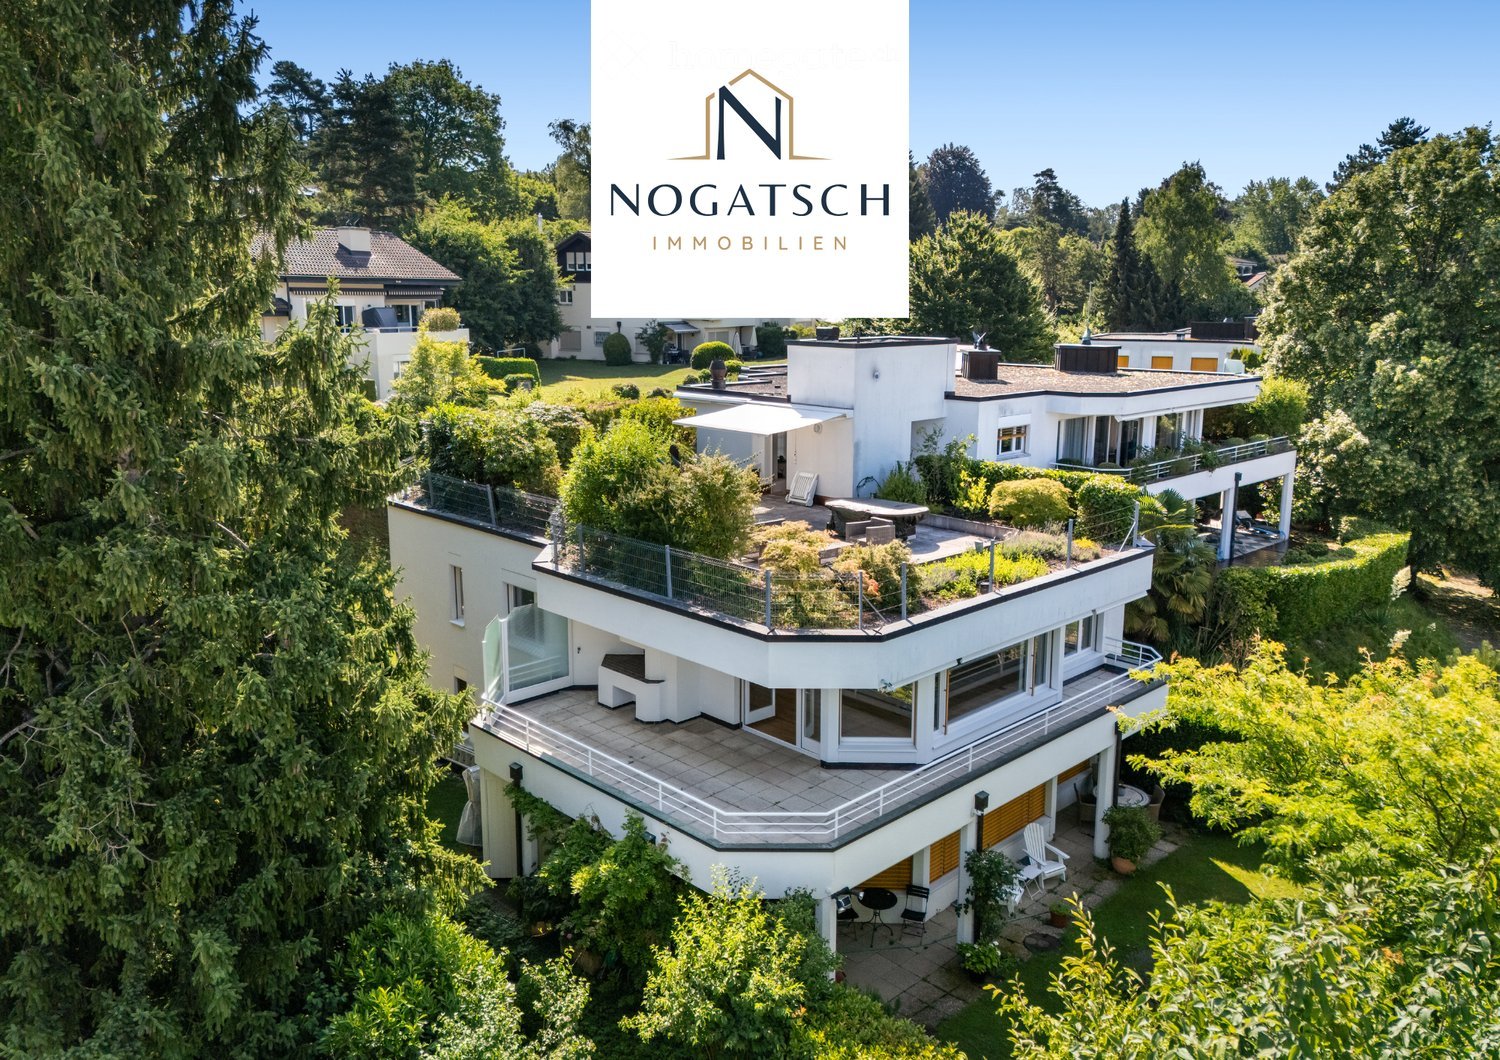
70s Architectural Icon: Extravagant Loft Living on the Gold Coast

Are you not just looking for a house, but a statement? A home that combines art, history, and lifestyle? This freestanding design object by a well-known Zurich architect brings the glamorous, unconventional lifestyle of the 1970s into the modern era. Coupled with minimalist elegance and noble materials, you can expect a luxury living dream of the extra class on the right shore of Lake Zurich in Uetikon am See.The house lives from generosity and contrasts. It impresses with up to 5-meter-high, light-flooded rooms and huge window fronts that bring the garden into the house. Beautiful, vaulted ceilings made of exposed brick meet extremely rare, noble Stirnholz parquet. Two stylish fireplaces provide a cozy high-end atmosphere in the living and dining area. On the ground floor, there is the monumental, open living room, the open dining room with a flowing transition to the kitchen, and a guest toilet. The upper floor offers a light-flooded gallery as a workspace, two separate bedrooms, a separate reading corner with a sofa bed, and the master bathroom with a bathtub, double sink, and toilet.The basement offers a approx. 70 m² large creative studio with an additional gallery, which accommodates an open, loft-like third bedroom, as well as a separate bathroom with a shower. A fitness room, a air-conditioned wine cellar, a laundry room, and a technical room round off the space offer. The outdoor area is a private oasis with a fenced, inaccessible garden with old tree population, grill station, seating area, and a Mediterranean gravel inner courtyard with a koi pond. Sustainability and comfort are guaranteed by a modern photovoltaic system, an e-charging station, parking spaces for up to four vehicles, and an alarm system. Additionally, you benefit in this sought-after community on the Gold Coast from an unbeatable tax rate of 84%.This property offer is characterized by: • Freestanding architectural highlight on the sought-after Gold Coast in Uetikon am See • Up to 5-meter-high rooms, exposed brick vaulted ceilings, and noble Stirnholz parquet • Monumental living area with large window fronts and two stylish fireplaces • Light-flooded gallery for the home office and separate cozy reading corner • Large creative studio in the basement with third loft bedroom and separate bathroom • Private, fenced garden with old tree population, grill station, and koi pond • Air-conditioned wine cellar, private fitness room, and versatile usable area • Modern photovoltaic system on the roof and external e-charging station available • Parking spaces for up to four vehicles and installed alarm system for maximum security • Attractive location with excellent connections and a very low tax rate of 84% Interested? Contact us for a non-binding consultation!

1 / 6
  • Balcony / Terrace
  • Elevator
  • Wheelchair access
CHF 4,570.– / m²
4.5 rooms127m² living space
8708 Männedorf

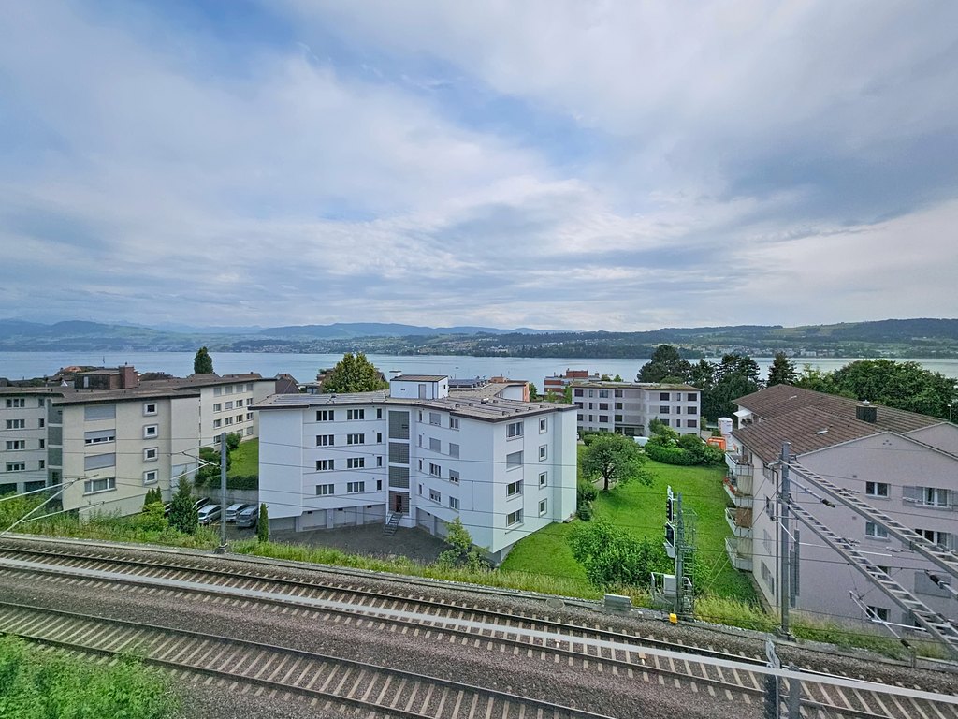
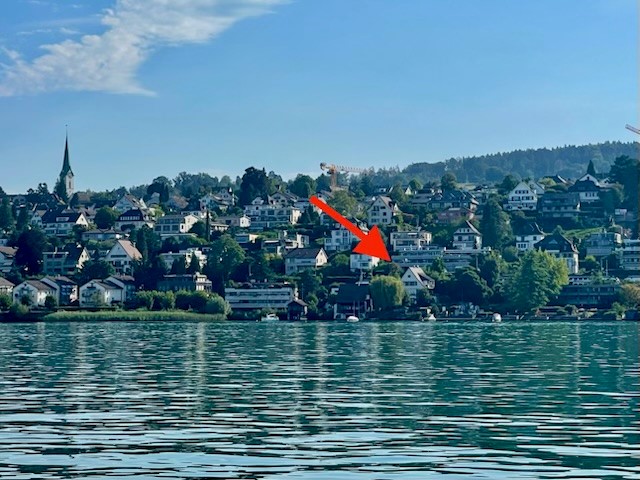
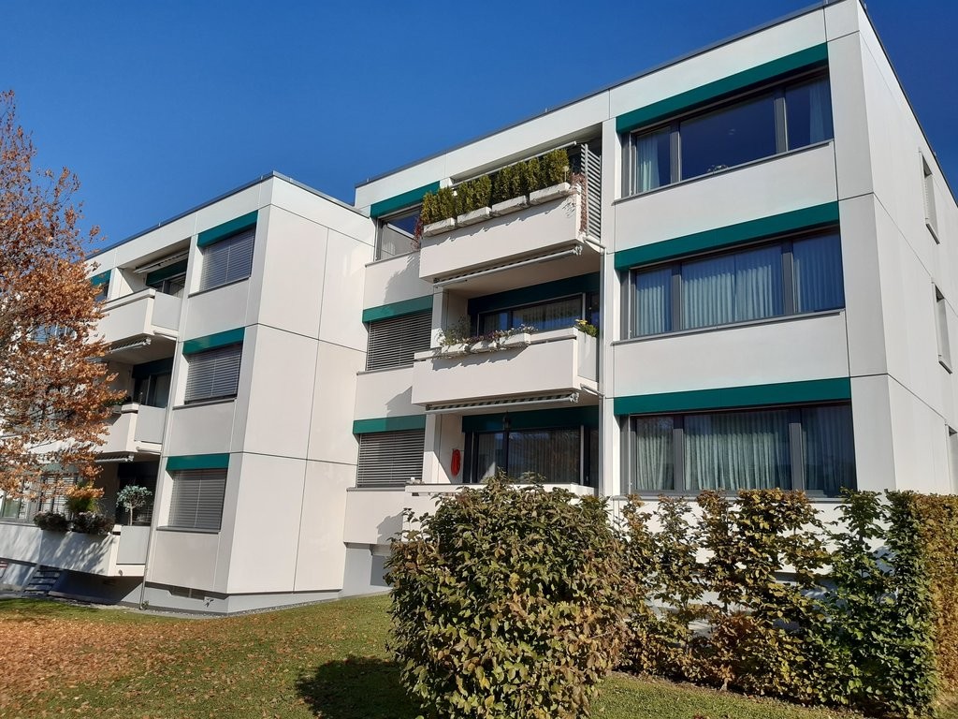
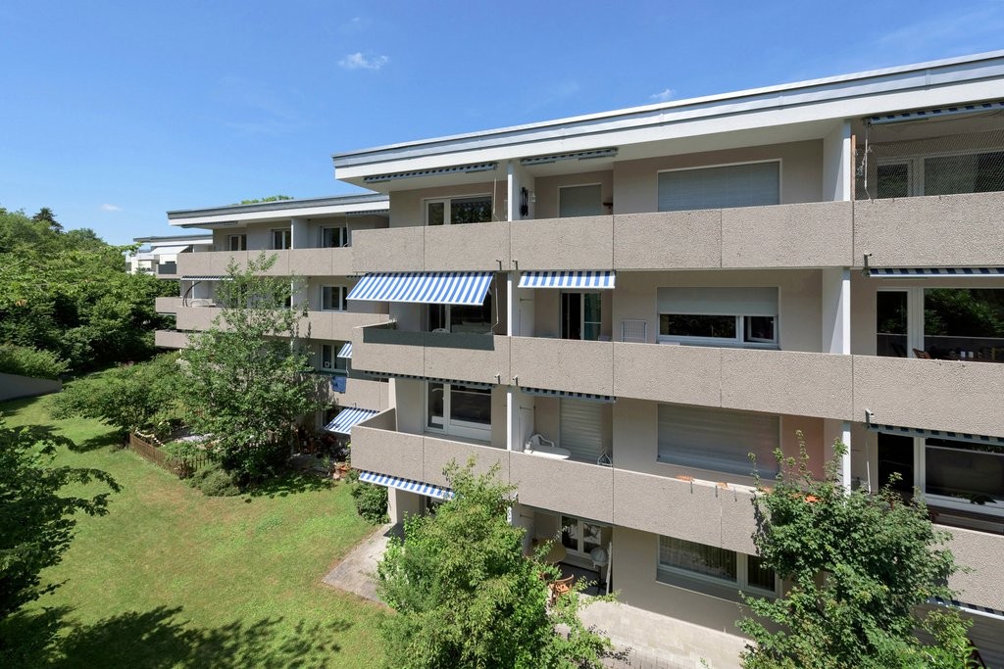
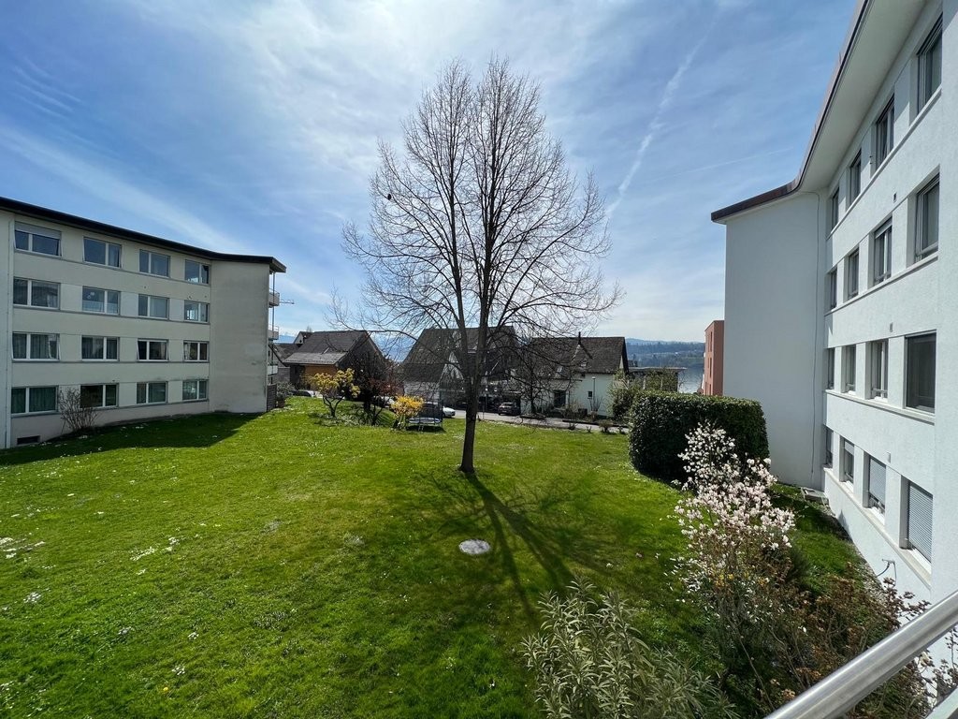
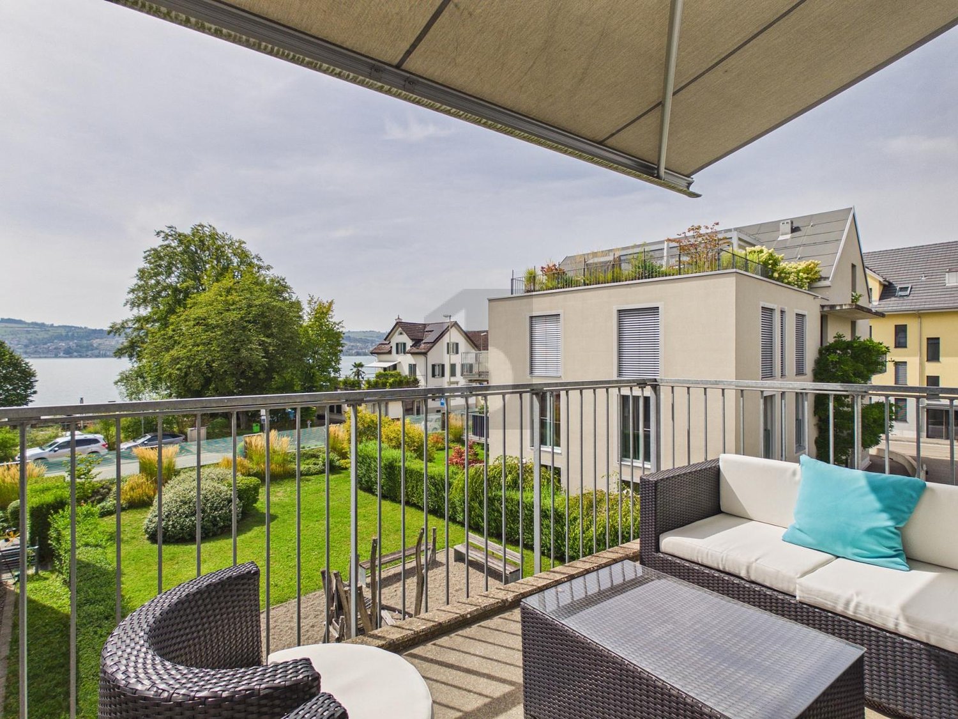
At central location with direct lake view

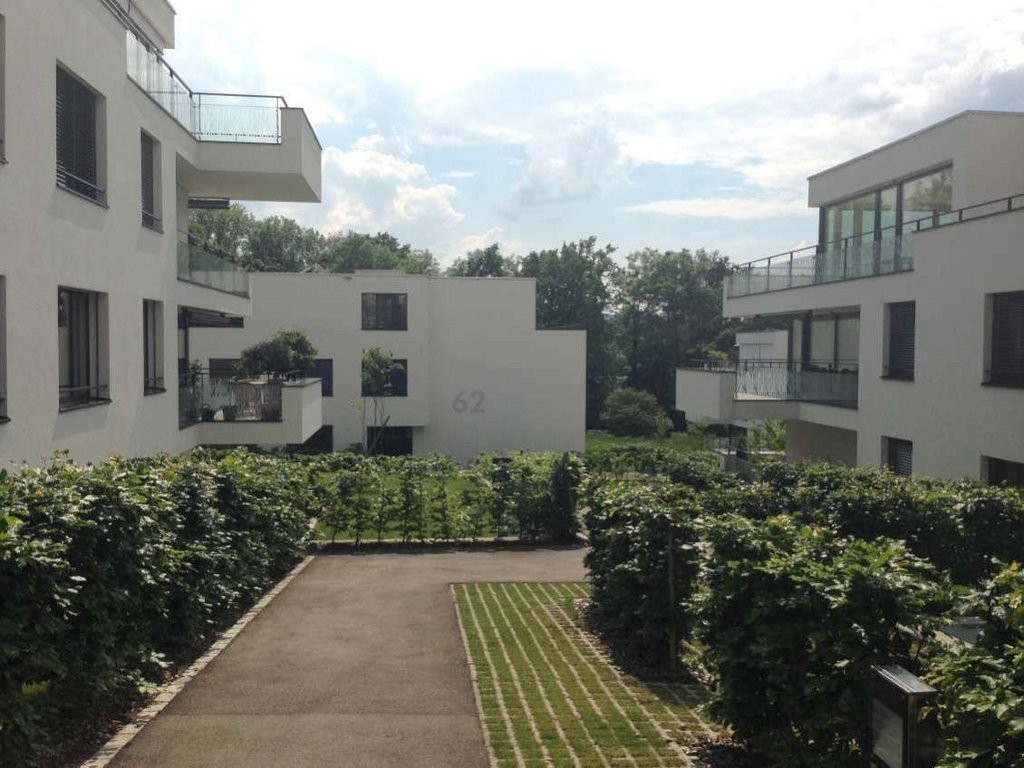
This bright 4.5-room apartment in Männedorf delights with 127 m² of living space, direct lift access, and a dreamy view. Centrally located, ideal for couples, families, or professionals who appreciate comfort and short distances. Minergie standard ensures a pleasant living climate. Laundry tower available, pets allowed. Two underground parking spaces can be rented for CHF 160 per month.This BETTERHOMES offer is characterized by the following advantages:- direct lift access- dreamy view- central- plenty of light- underground parking space for CHF 160.- / month- laundry tower available- pets allowed- Minergie standard- and, and, and ...Interested? Contact us for a non-binding viewing!Didn't find anything suitable? Over 2,000 more offers at: www.betterhomes.ch - the real estate fair mediatorWant to market your own property?Benefit from our know-how: https://www.betterhomes.ch/de/profitierenDo you want to have a property valued?Find out its value now through our free valuation, immediately and without obligation!https://www.betterhomes.ch/de/knowledge/estimationMore detailsLocation: very goodCondition: goodBathrooms / wet cells: 2x (1x WC / sink / shower, 1x WC / sink / bathtub / shower)Public transport: station, 400 mSchools: SIS Swiss International School, 650 mShops: Coop, 260 m / Steiner Beck, 290 m

  • Balcony / Terrace
  • Elevator
  • Wheelchair access
New building
1 / 5
CHF 4,550.–
4.5 rooms118m² living space
Im Gsteig, 8713 Uerikon

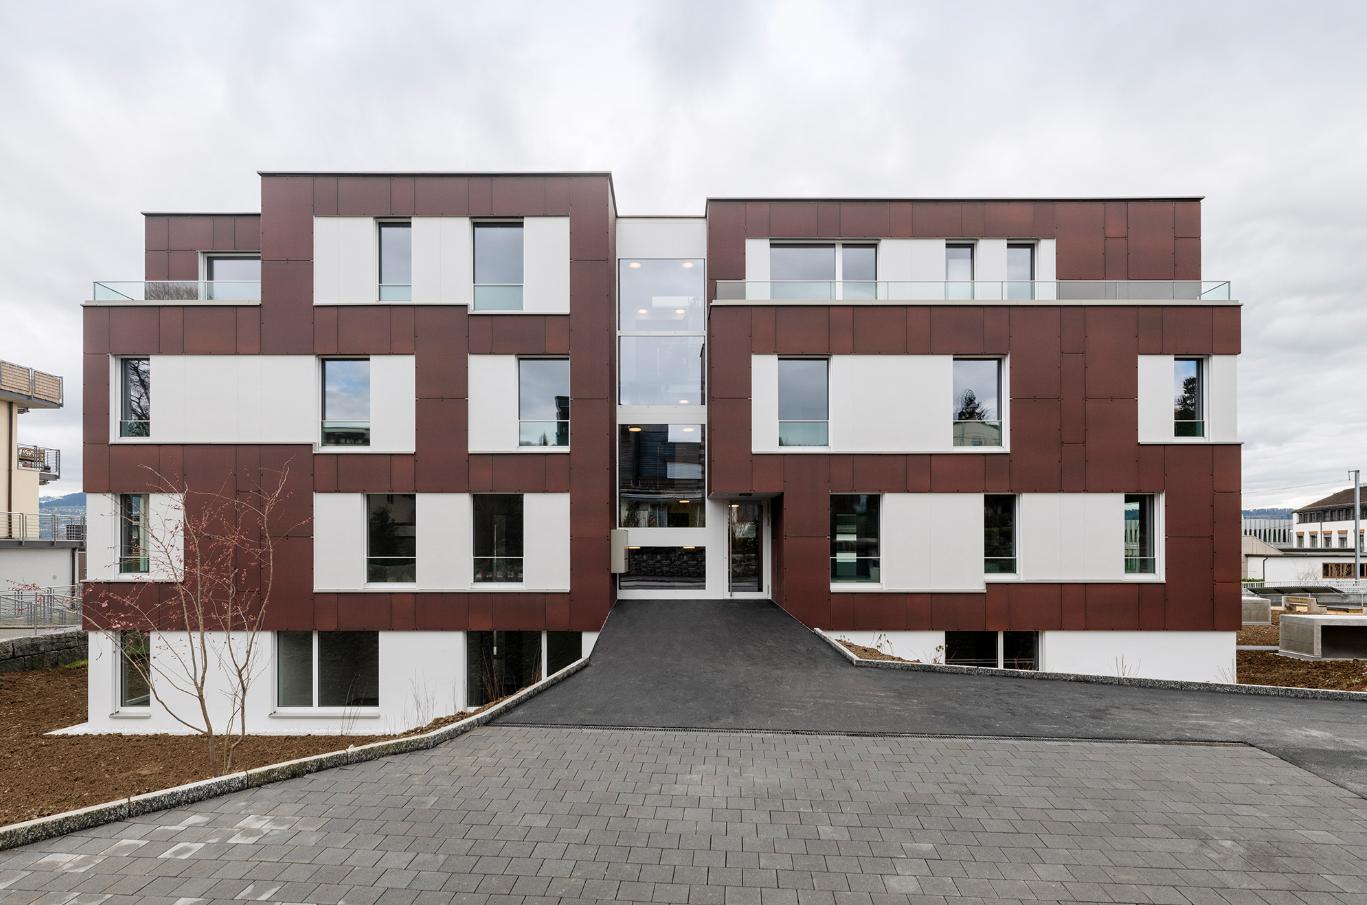
New building "MAHALMA" - Exclusive living in Gsteig - Uerikon Stäfa

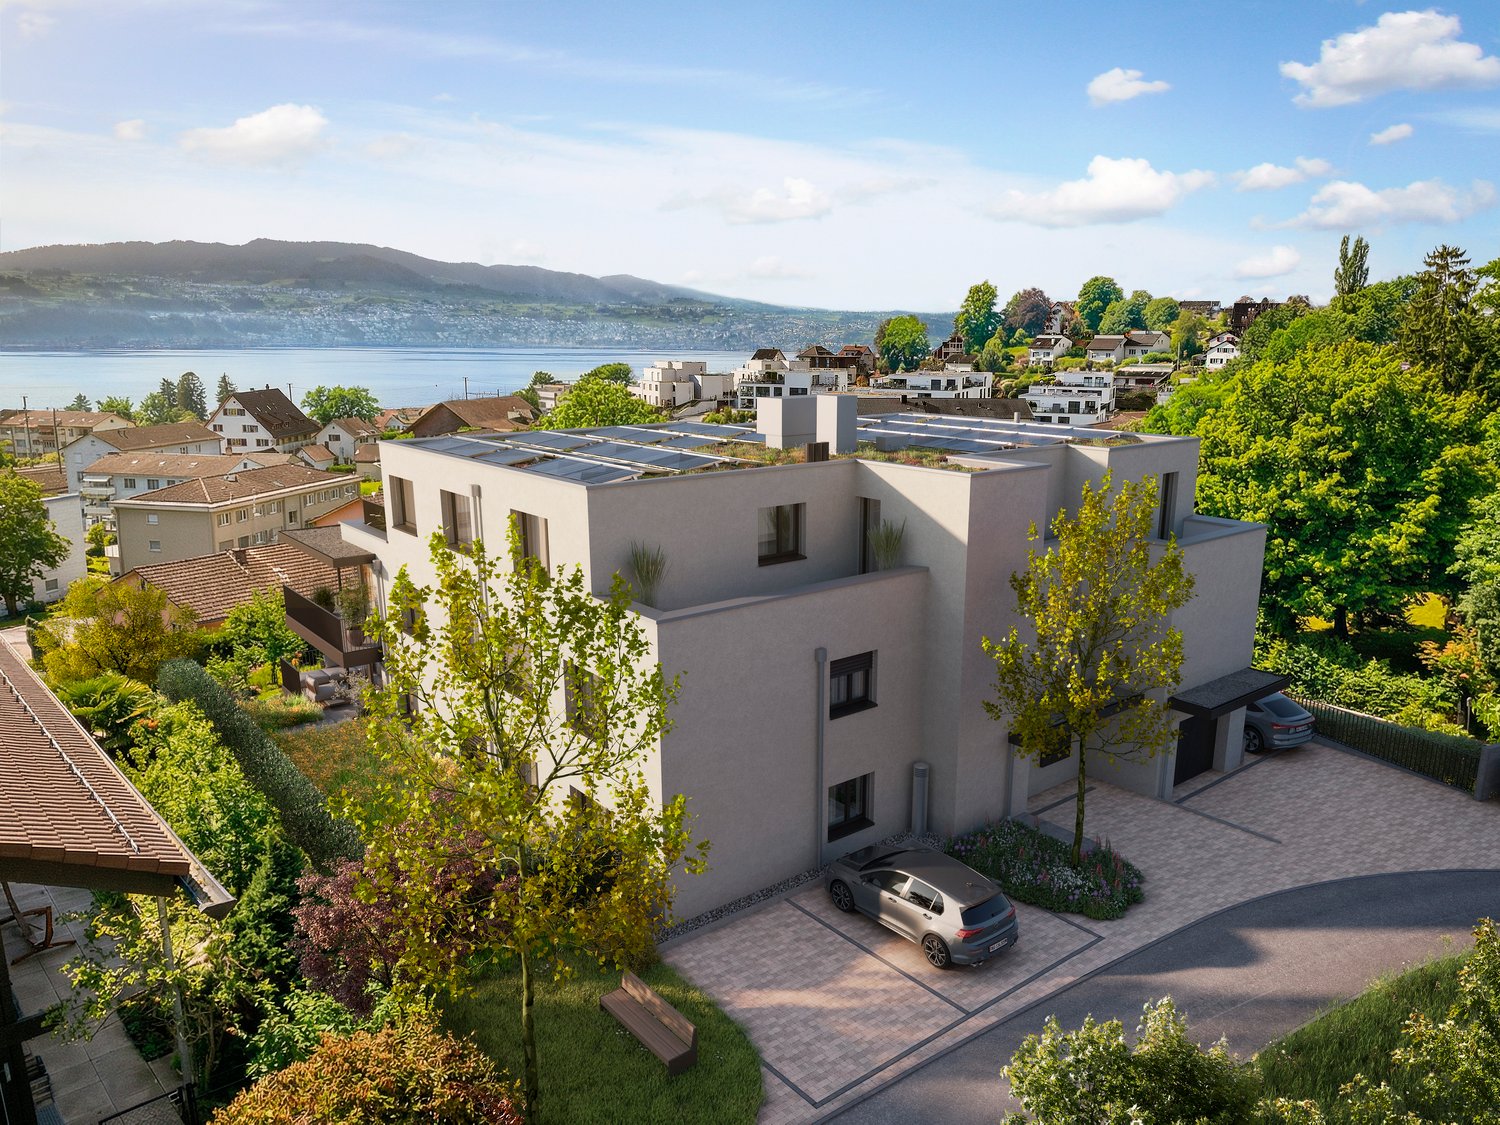
Welcome to the new building project "MAHALMA".In a quiet location with a beautiful lake and mountain view, 5 high-quality rental apartments are being built to individual standards – each with its own character. The architecture skillfully transforms the topography into a concept that offers each apartment a lot of privacy and opens the rooms to the wide view. The well-thought-out floor plans allow a lot of natural light into the living rooms through floor-to-ceiling windows and, together with modern house technology, provide high living comfort. "MAHALMA" will enchant you.On our project website www.mahalma.ch, you will find all important information about the new building project. You can also contact us directly. We look forward to it.Key data: 4 ½-room apartment 1.1 on the ground floor • 118.3m² living space • 50.5m² private basement (accessible via internal staircase, heated/ventilated) • 48.3m² covered seating area with electric awning • 83.4m² garden • Built-in wardrobes and kitchen combination from Massschreiner Keller • 2 wet cells, one of them "en-suite bathroom" • Bathtubs, walk-in showers, and shower-toilets • Floor-to-ceiling window fronts from the Swiss window manufacturer Euw • High-quality material finish • Appliance brands: Quooker, Wesco, V-Zug, Miele • Various secondary rooms • Parking spaces in the underground garage • E-mobility charging station expansion • Ancillary costs advance payment: CHF 450.- • Available for occupancy: 01.02.2027 Location & Infrastructure • 3-minute walk to the bus stop • 6-minute walk to Volg/Post, Gerbi practice, kindergartens, and primary school or to the recreational area Chatzentobelweiher • 8-minute walk to the train station or to Lake Zurich (Ritterhaus) Visit our project website www.mahalma.ch or contact us to learn more about this new building project. We look forward to it.

Travel time
-
1 / 7
CHF 9,950.–
5.5 rooms180m² living space
- -, 8706 Feldmeilen

Exclusive residential area - Magnificent lake view - Plenty of privacy

In a privileged and quiet residential area in Feldmeilen, we rent an exclusive, detached 5.5-room single-family house with a magnificent view of Lake Zurich.The property combines generous living comfort, high-quality architecture, and a high level of privacy. With approximately 180 m² of net living space, a spacious garden with generous terrace areas, and a comprehensive core renovation in 2020/2021, this house is an exceptional home on the Zürcher Goldküste.Privileged location with plenty of privacyThe single-family house is located in a quiet cul-de-sac in one of the most sought-after residential areas of Feldmeilen. The elevated privacy, proximity to Lake Zurich, and excellent accessibility combine relaxed living with the advantages of a well-connected location.High-quality core renovationThe originally built house in 1977 was comprehensively core-renovated in 2020/2021 and modernized with great care and a high demand for quality and design. The contemporary equipment blends harmoniously into the character of the house and creates a stylish, yet cozy atmosphere.Elegance and living quality down to the last detailThe heart of the house is the open living and dining area with a fireplace. The custom-made kitchen, selected materials such as parquet and natural stone, and a carefully coordinated lighting concept underline the high-quality interior design. Numerous custom-made built-in cabinets provide generous storage space and blend discreetly into the architecture. Large window areas ensure plenty of daylight and create a pleasant connection between indoors and outdoors.A private retreat in the greenThe over 550 m² garden and terrace area is a special part of the property. A biotope, the grown tree population, and the lush vegetation give the garden a natural, idyllic character. Protected areas and various seating options offer plenty of privacy and create the ideal framework for relaxed hours outdoors.Living with a view of Lake ZurichThe south-facing rooms on the upper floor open onto a sunny balcony with a beautiful view of the surroundings and Lake Zurich. The orientation and large window areas ensure bright rooms and a particularly pleasant living atmosphere.Comfortable parkingA double garage directly connected to the house enables comfortable and weather-protected access to the property. Additional outdoor parking spaces are also available.Exceptionally well-located - quiet and yet excellently connectedDespite the extremely quiet residential area, the paths in everyday life are pleasantly short. Public transport is within a three-minute walk, shopping opportunities are within a six-minute walk. The nearby Herrliberg-Feldmeilen train station offers an excellent connection to Zurich and a direct connection to Zurich Airport.Feldmeilen - Quality of life on the Zürcher GoldküsteFeldmeilen combines the tranquility and quality of life of a grown residential quarter with the immediate proximity to Lake Zurich and the good accessibility of the city of Zurich. Shops, cafes, and fitness facilities are within walking distance. At the same time, the lake promenade, the outdoor pool, and the surrounding forests invite you to various leisure and relaxation activities.Thus, the property offers a rare combination of privacy, nature, lake view, and excellent infrastructure - ideal for people who are looking for a high-quality and quiet home without wanting to waive an excellent connection.We would be happy to show you this special property in the context of a personal viewing and are available for further information at any time. We look forward to your contact.
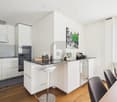
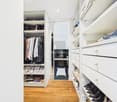
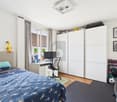
1 / 6
  • Parking space
  • Garage
CHF 4,900.–
5.5 rooms150m² living space
8700 Küsnacht ZH

Peaceful with open floor plan and garden

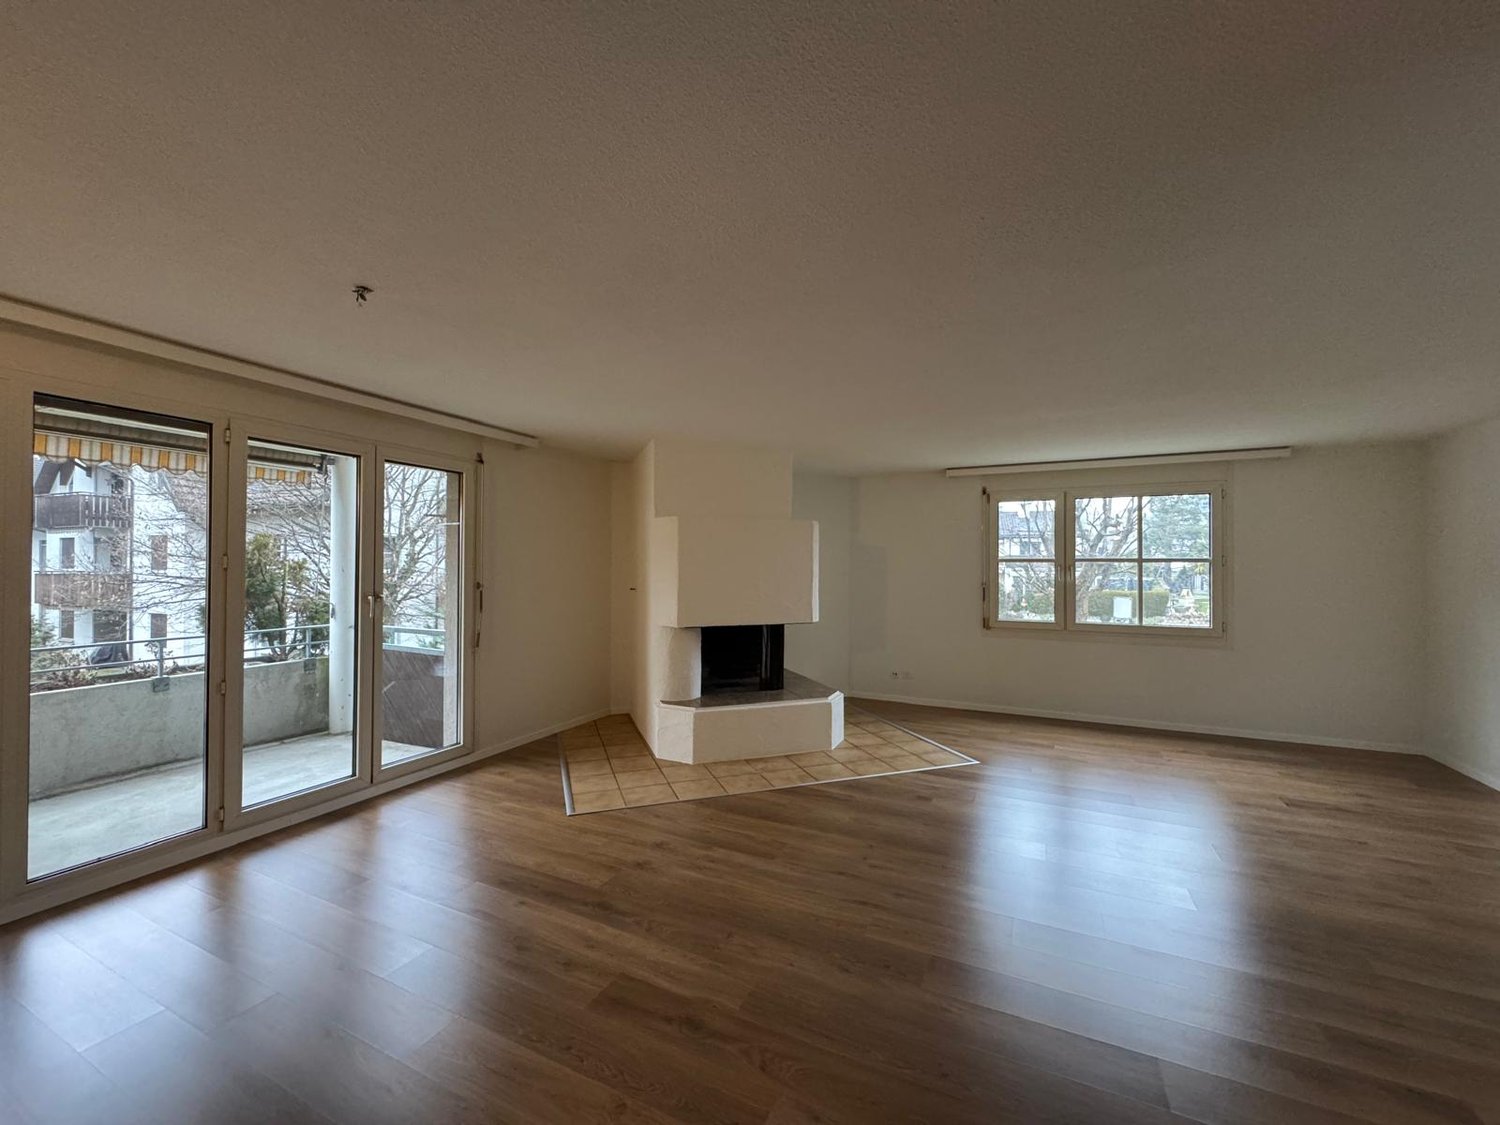
This well-maintained 5.5-room two-family house in Küsnacht ZH impresses with an open, bright floor plan and was stylishly refreshed in 2026. On 150 m² of living space, you can expect a cozy home with a chimney - ideal for couples or families who appreciate peace and proximity to nature. The seating area with a generous surrounding area invites you to play, garden, and relax. A garage and an outdoor parking space provide additional comfort. A functional basement and a private laundry tower round out the offer - in a quiet residential area near the recreation area.This BETTERHOMES offer is characterized by the following advantages:- open, bright room concept- 2026 refreshed- seating area with plenty of surrounding area- garage and outdoor space- chimney- quiet residential area- near recreation area- functional basement- laundry tower- and, and, and ...Interested? Contact us for a non-binding viewing - online viewing also possible!Didn't find anything suitable? Over 2,000 more offers at: www.betterhomes.ch - the real estate fair mediatorWant to market a property yourself?Take advantage of our know-how: https://www.betterhomes.ch/de/profitierenDo you want to have a property valued?Find out its value now through our free valuation, immediately and non-binding!https://www.betterhomes.ch/de/knowledge/estimationMore detailsLocation: very quiet, adjacent to recreation areaCondition: good, parquet sanded and walls freshly paintedBathrooms / wet cells: 2 (1x bathtub / WC / sink, 1x shower / sink / WC)Heating system: oil heatingPublic transport: bus, 150 m / train, 2.7 kmSchools: primary school, 600 mShops: Coop, 450 m / Denner, 1.5 km / Aldi, 1.9 km

  • Parking space
  • Garage

Suggested properties for you based on search results