141 results - Property for rent in Region Rive gauche

1 / 12
  • Pets allowed
CHF 18,000.–
10 rooms
Chemin Boissier 0, 1223 Cologny

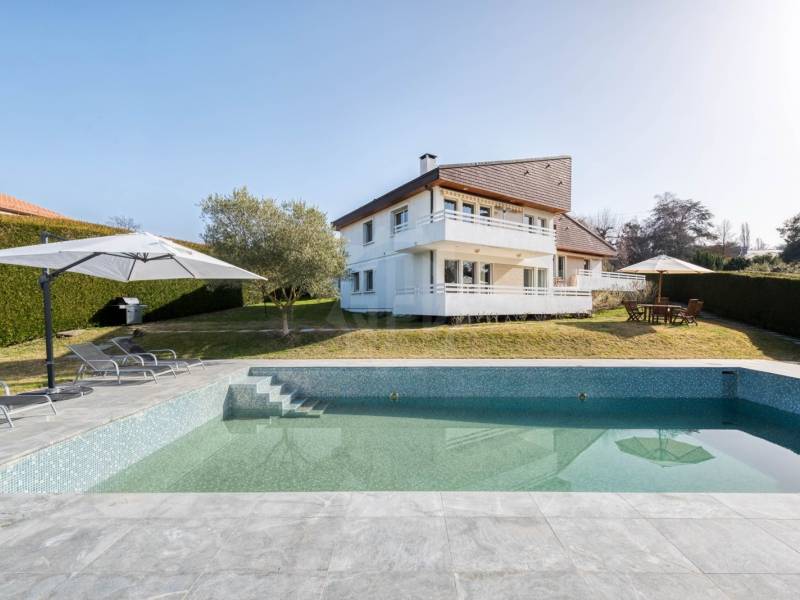
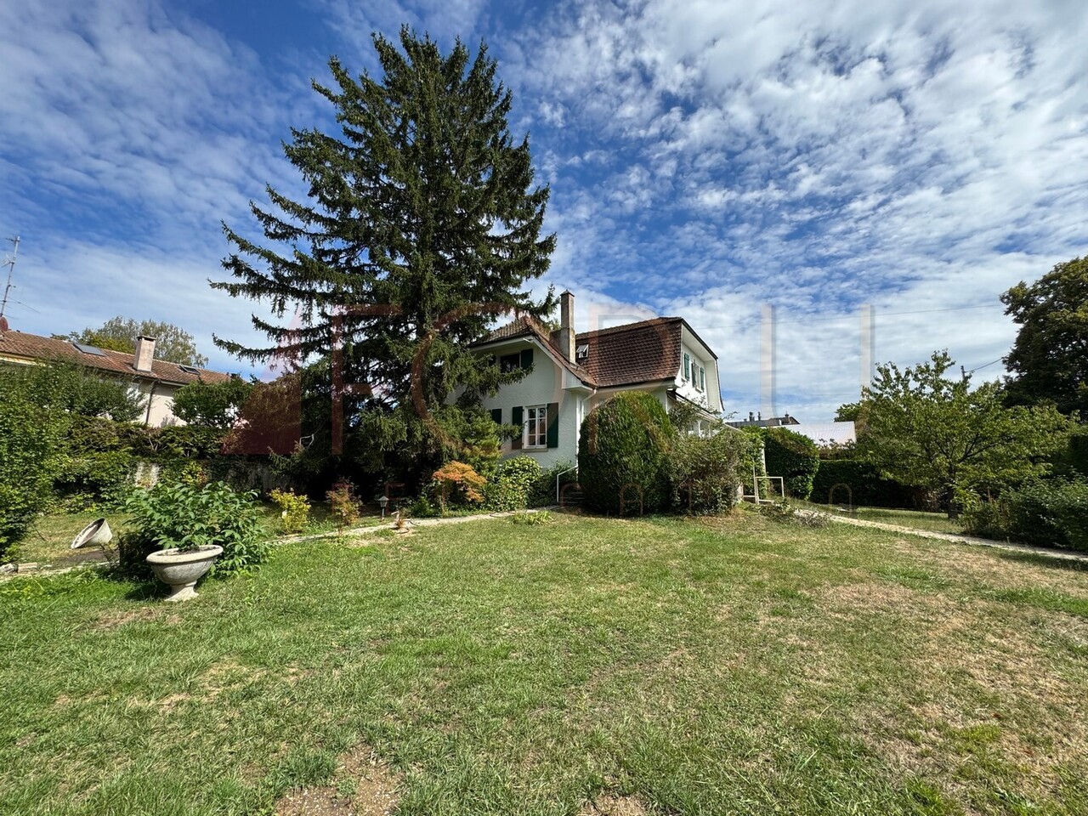
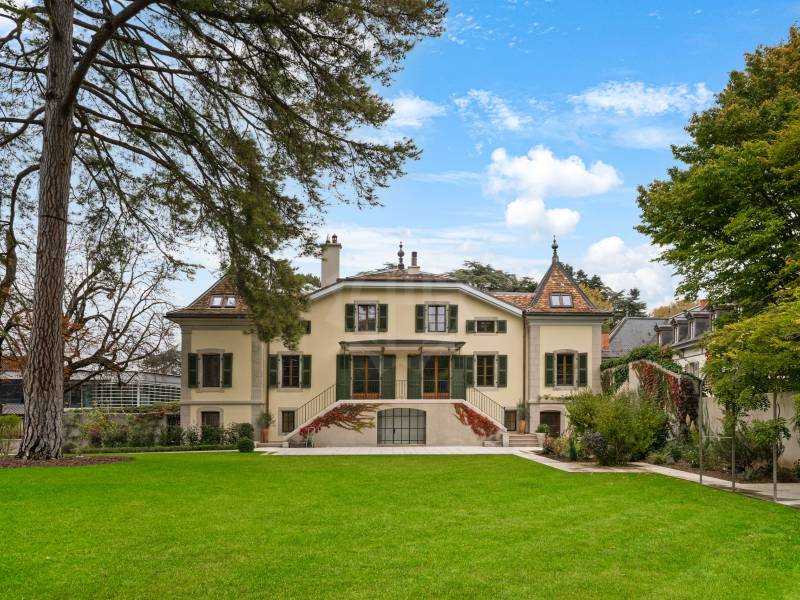
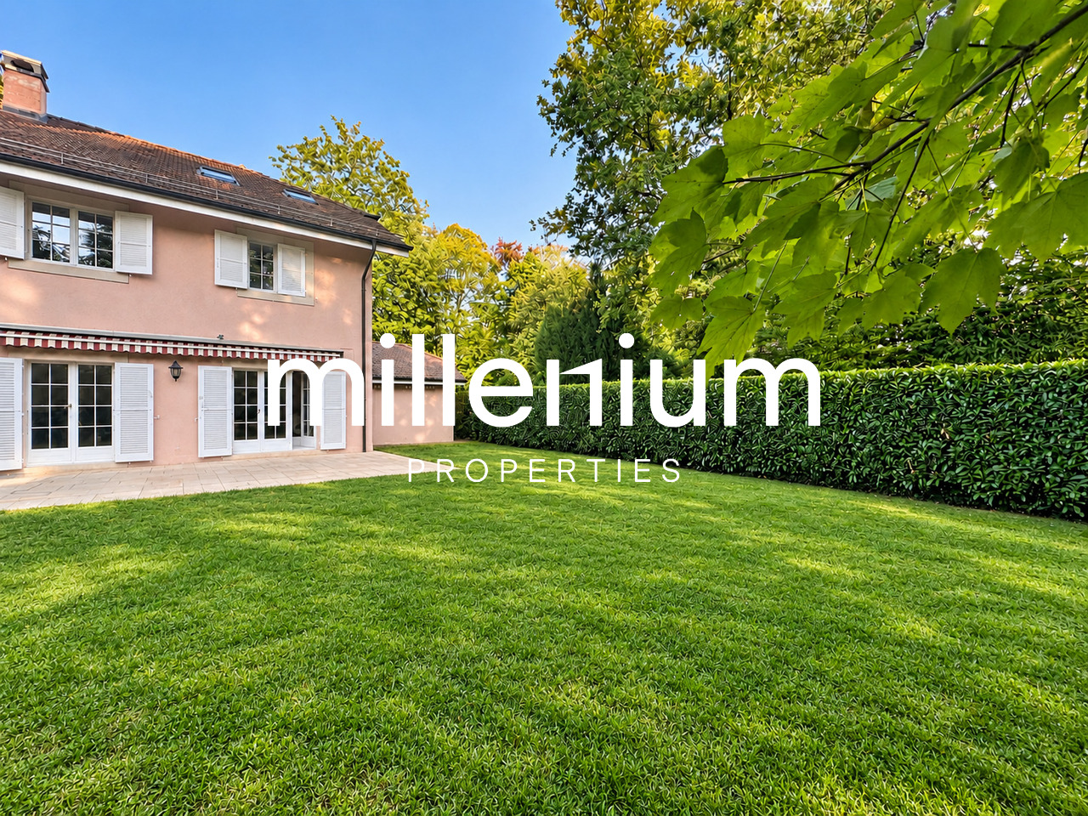
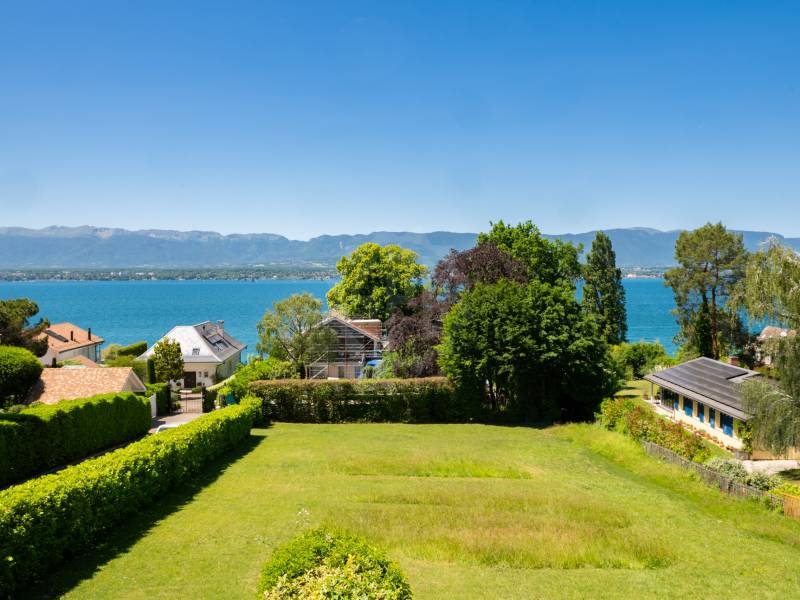
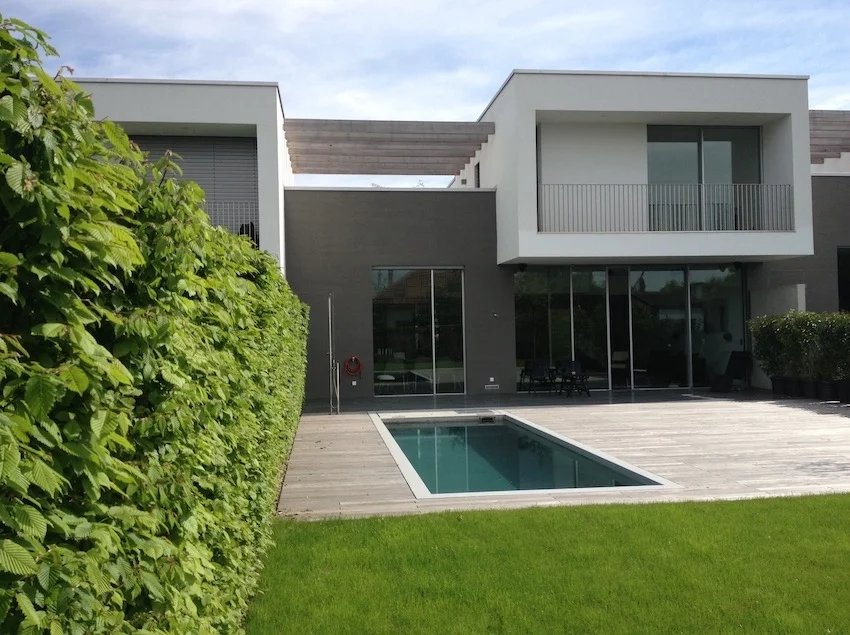
Cozy villa - Cologny

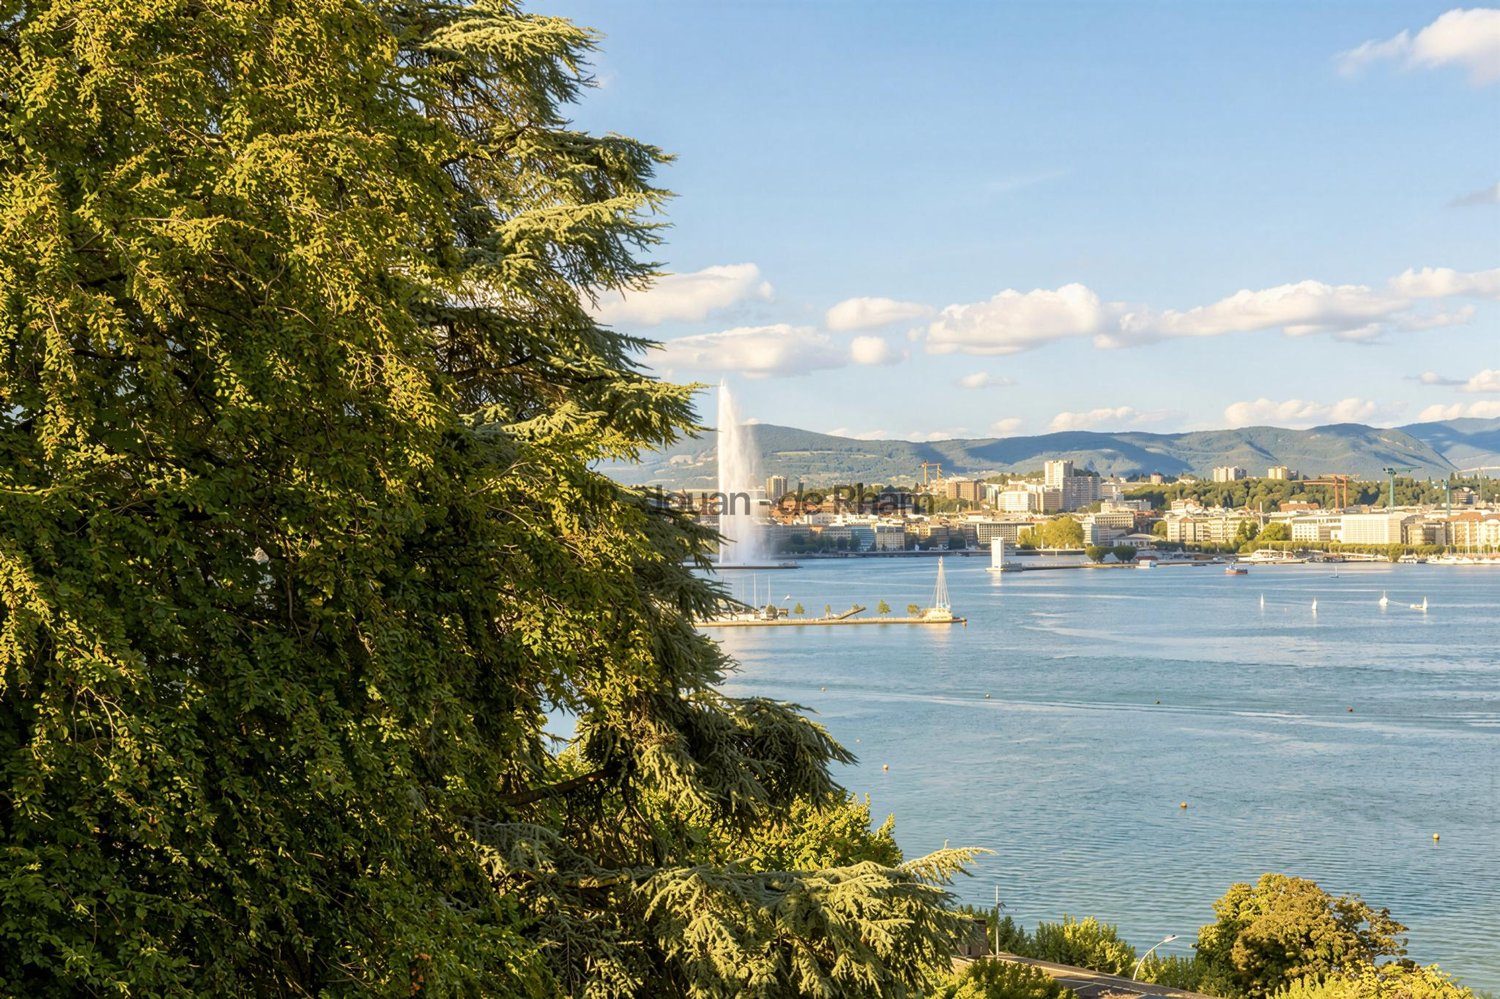
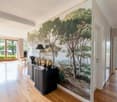
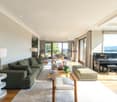
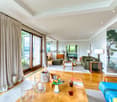
This 10-room villa of approximately 280 m² living space, built on a 2'200m2 plot, benefits from a privileged address in Cologny, within a highly sought-after residential area. Surrounded by a pleasant garden with a pool, it offers a peaceful and particularly high-quality living environment. Its generous volumes and balanced distribution make it a property adapted to a family wishing to enjoy comfortable spaces. It consists of:On the ground floor: • Entrance hall with wall cabinets • Guest toilet • Closed, fully equipped kitchen • Dining room with lake view • Room that can be used as an office with shower and toilet Upper floor: • Living room with fireplace, access to balcony, lake view • Bedroom with wall cabinets and shower/toilet Lower floor: • Bedroom with wall cabinets • Bedroom with wall cabinets • Bedroom with wall cabinets, access to balcony • Separate shower/toilet In the basement: • Storage room • Laundry room with washing machine and dryer • Wine cellar with wall cabinets • Wine storage • Technical room • Bathroom/toilet The outdoors: • Pool • Fully enclosed garden • Garden shed • Lake view RENT: CHF 18'000.00CHARGES: INDIVIDUALONGOING MAINTENANCE: EXTRAAVAILABILITY: TO BE AGREEDInformation about the municipality of Cologny:Located on the heights of the left bank of Lake Geneva, the municipality of Cologny is one of the most sought-after addresses in the canton of Geneva. Just a few minutes from the city center, it offers an exceptional living environment that combines a quiet residential area, green spaces, and panoramic views of the lake and the Jura. Cologny is renowned for its high standard, offering a peaceful environment, prestigious villas, good schools, and immediate proximity to amenities, international institutions, and Geneva's infrastructure. A privileged place to live, ideal for families and an international clientele seeking exclusivity and quality of life.- Availability immediate or to be agreed

  • Pets allowed
1 / 13
CHF 5,900.–
6 rooms
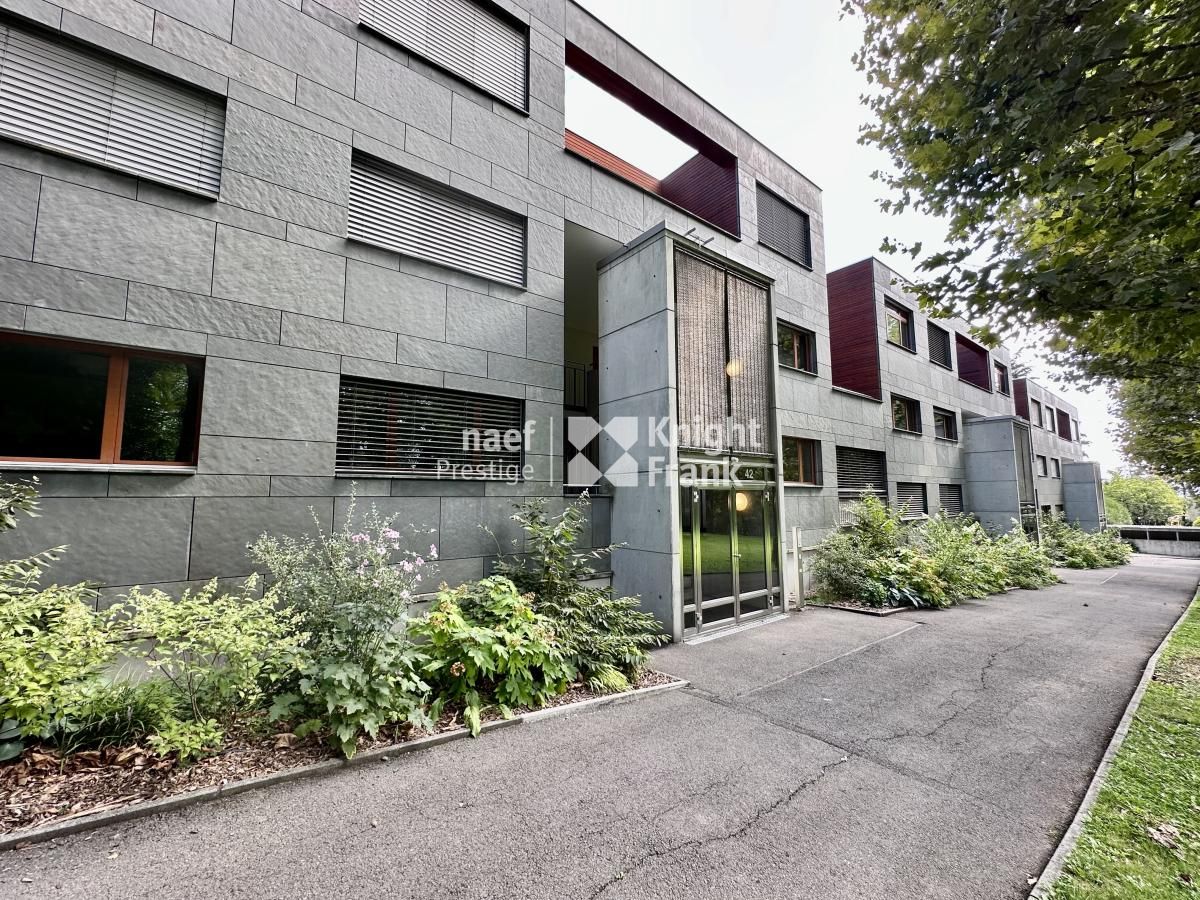
Route de la Capite 42, 1223 Cologny

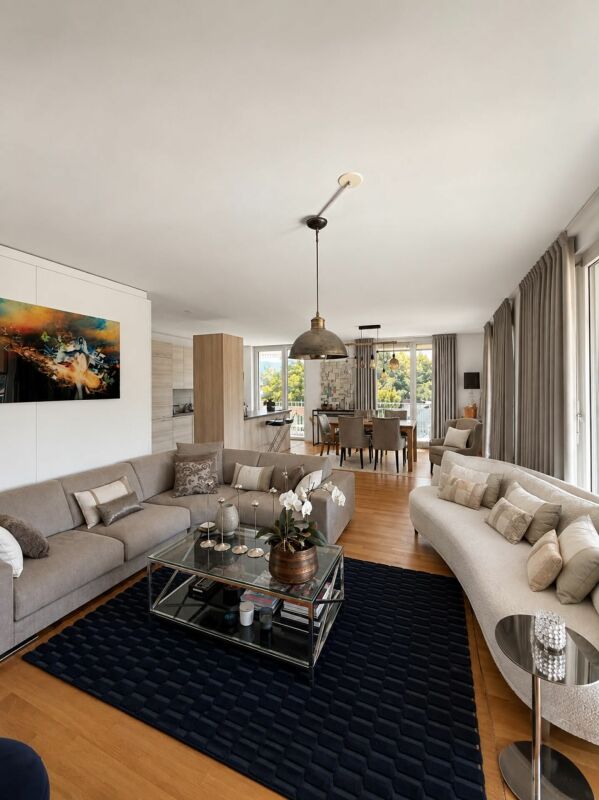
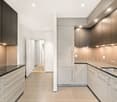
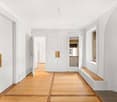
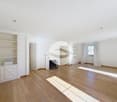
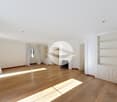
Beautiful duplex in a secure residence in Cologny

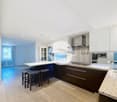
Spread over two levels and developing a surface area of approximately 179 m² PPE, this generous duplex, recently renovated, seduces with its beautiful volumes, natural light and pleasant outdoor spaces. In the immediate proximity of the Golf Club, village shops and just 200 meters from a bus stop, it benefits from a privileged location, offering a rare balance between quietness, elegance and accessibility.An alarm system completes the amenities of this property.On the first floor, the living space consists of:* an elegant entrance hall with guest toilet and integrated cupboards;* a fully equipped and fitted kitchen, opening onto the dining room through a double door;* a pleasant living room, bathed in natural light and extended by access to one of the terraces, offering a beautiful continuity between indoor and outdoor spaces.On the upper floor, the night space offers:* three bedrooms with integrated cupboards, two of which have access to a terrace. The main bedroom has a separate office space, leading to a terrace;* a bathroom with WC;* a shower room with WC;* a new, discreetly installed washing column in one of the floor's cupboards;All shutters are electrically operated, for optimal comfort in everyday life.A large cellar as well as two parking spaces in the basement, offered in addition to the rent for CHF 500.-/month in total, complete this exceptional property.

Travel time
-

Find a new tenant for free

Create a free listing on Homegate to find the perfect next tenant for your apartment in no time at all.

List your property now
1 / 13
CHF 6,750.–
7 rooms
Route de la Capite 38, 1223 Cologny

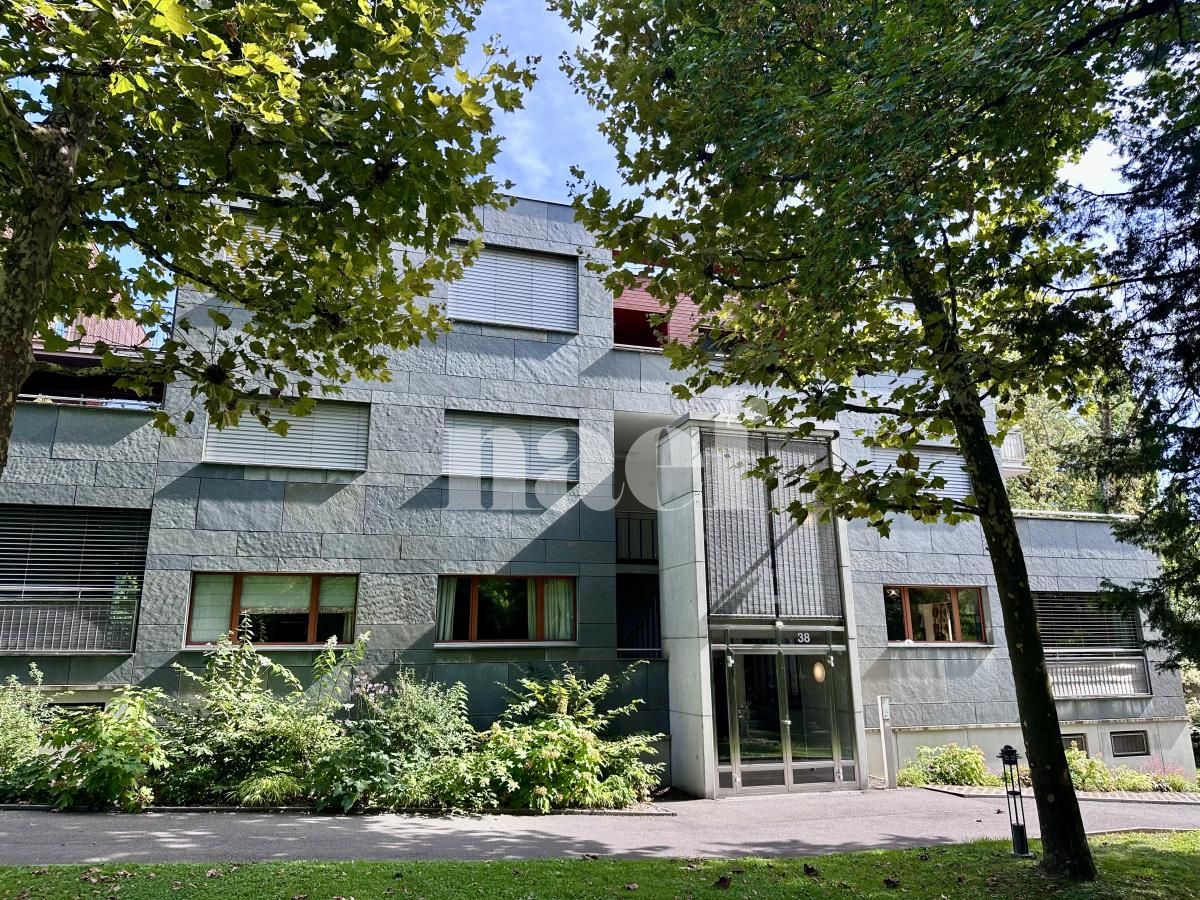
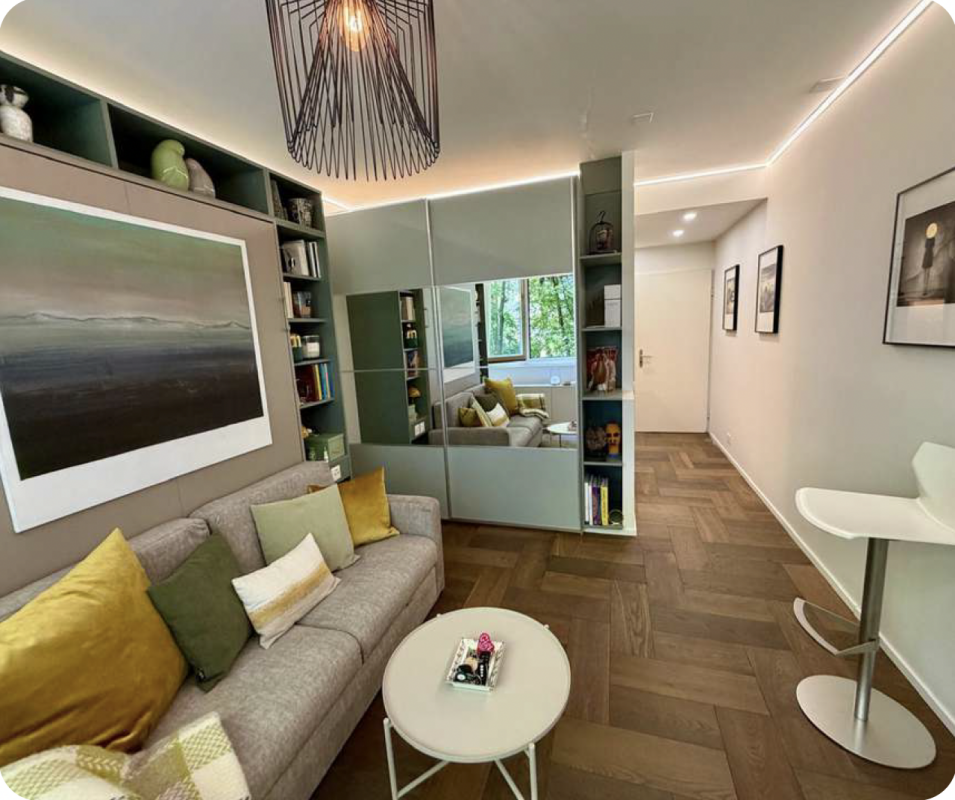
Elegant duplex in the heart of Cologny

Located on the outskirts of the prestigious village of Cologny, within a high-end residence, fully fenced and secure, this beautiful crossing apartment benefits from a privileged residential setting, in the heart of a park of approximately 6000 m², carefully tree-lined. Spread over two levels and developing a surface area of approximately 179 m² PPE and recently renovated, this generous duplex seduces with its volumes, beautiful brightness and outdoor spaces. In the immediate vicinity of the Golf Club, the village shops and only 200 meters from a bus stop, it offers a rare balance between tranquility, elegance and accessibility.An alarm system completes the amenities of this property.On the 1st floor, the living space consists of:* an elegant entrance hall with visitor toilets and integrated wardrobes;* a fully equipped and furnished kitchen, enhanced with a central island and open to the dining room;* a double living room, extended by access to one of the terraces, offering a pleasant continuity between indoor and outdoor spaces.On the upper floor, the night area offers:* three bedrooms with integrated wardrobes, two of which have direct access to a terrace;* a bathroom with WC;* a shower room with WC;* a laundry column discreetly integrated into one of the stage's wardrobes.The entire set of shutters is electrically controlled, for greater comfortA large cellar as well as two underground parking spaces, offered in addition to the rent at a price of CHF 500.-/month in total, complete this exceptional property.

Travel time
-
1 / 12
  • Pets allowed
CHF 16,500.–
9 rooms
Route de chêne, 1224 Chêne-Bougeries

Exceptional Villa - Chêne-Bougeries

Majestic master house of over 400m2 habitable in the heart of Chêne-Bougeries. It is located in a quiet and green setting, close to all amenities.This magnificent 9-room property is built on a plot of 1'500m2 and is arranged as follows:On the ground floor: • Entrance hall • Guest toilet • Spacious multipurpose room of about 100m2, access to the terrace and garden • Laundry room and storage rooms On the 1st floor: • Closed kitchen, fully equipped and furnished • Dining room • Storage room / pantry • Spacious living room with fireplace, access to the balcony, terrace and garden • Guest toilet • Independent studio with kitchenette and adjacent shower / toilet On the 2nd floor: • 2 spacious bedrooms • Bathroom / toilet • Bedroom with adjacent bathroom / toilet • Parental bedroom with adjacent bathroom / toilet The outdoors: • New outdoor pool with changing room (toilet and shower) • Fully fenced and wooded garden • Double garage with automatic door + 3 outdoor parking spaces • Automatic gate • Automatic irrigation RENT: CHF 16'500.00CHARGES: INDIVIDUALCURRENT MAINTENANCE COSTS (pool, garden, gate, etc.): APPROX. CHF 2'500.00 / monthInformation about the commune:Located east of Geneva, the commune of Chêne-Bougeries offers a peaceful and green setting while remaining close to the city center. It is recognized for its residential charm and preferred neighborhoods such as Conches, Grange-Canal or La Gradelle, and harmoniously combines tranquility, elegance and accessibility.Benefiting from excellent public transport connections, renowned schools and numerous sports and cultural facilities, Chêne-Bougeries seduces families as well as professionals seeking a serene environment without renouncing urban proximity.Rich in historical heritage, notably with its famous 18th-century oval temple, the commune preserves an authentic atmosphere while integrating into a modern and sustainable dynamic.With its green spaces, local shops and recognized quality of life, Chêne-Bougeries is one of the most sought-after addresses in the canton of Geneva.- Availability immediate or to be agreed

  • Pets allowed
1 / 13
  • Balcony / Terrace
  • Child-friendly
CHF 6,000.–
7 rooms250m² living space
1253 Vandoeuvres

Vandoeuvres - Spacieuse maison familiale de 7 pièces

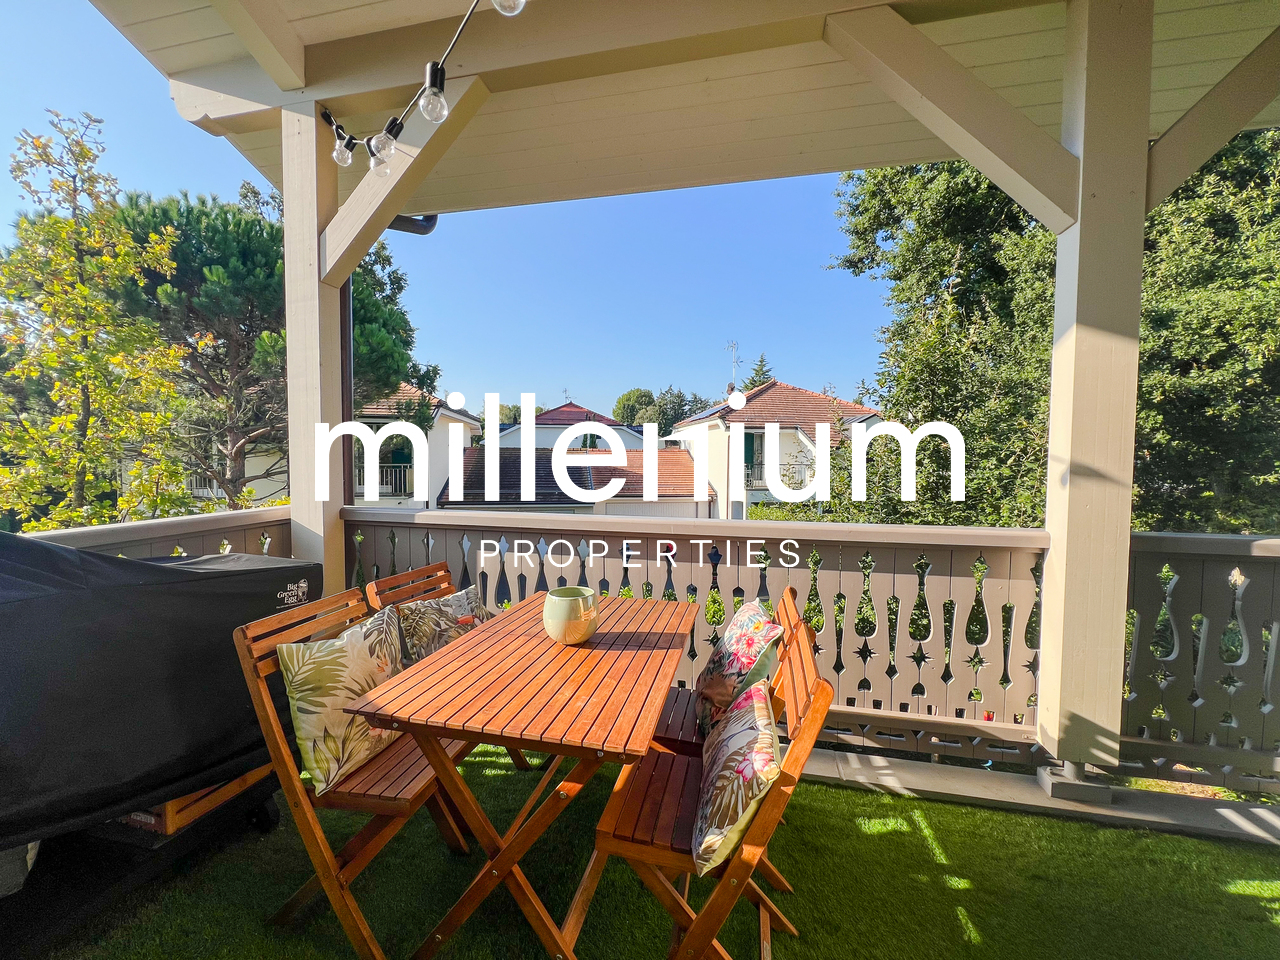
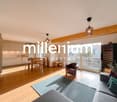
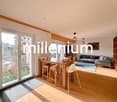
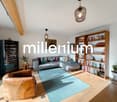
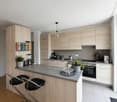
Agence : Millenium PropertiesRéférence : SCH 2619Idéalement située à Vandoeuvre, dans un quartier résidentiel particulièrement calme et verdoyant, à proximité du golf, cette belle maison familiale de 7 pièces offre environ 250 m² habitables.Ses volumes généreux et ses grandes baies vitrées créent un cadre de vie lumineux et agréable, prolongé par un jardin clôturé et arboré.Rez-de-chaussée • Un hall d'entrée. • Un WC visiteurs. • Une cuisine entièrement équipée. • Un vaste séjour avec salle à manger, ouvert sur le jardin par de grandes baies vitrées. Premier étage • Une suite parentale avec salle de douche et dressing. • Deux chambres. • Une salle de bains. Combles • Une chambre. • Une salle de douche. • Un dressing. • Un espace de rangement. Sous-sol • Une double pièce polyvalente, idéale pour aménager une chambre d'amis, un bureau, une salle TV ou une salle de sport. • Une salle de douche. • Une buanderie. • Une cave. Extérieurs et stationnementUn jardin clôturé et arboré, deux box fermés et deux places de stationnement extérieures complètent ce bien.Conditions de locationLoyer : CHF 6'000.- + Charges CHF 649.- (eau et chauffage)Pour tout renseignement complémentaire ou pour organiser une visite, notre service location se tient à votre disposition.Service location+41 78 335 55 00sch@milleniumproperties.chMILLENIUM PROPERTIES SABoulevard du Théâtre 5, 1204 Genève+41 22 342 44 12www.milleniumproperties.chMillenium Properties AgencyListing ID: SCHIdeally located in Vandoeuvres, in a particularly quiet and leafy residential neighborhood near the golf course, this beautiful 7-room family home offers approximately 250 m² of living space.Its generous spaces and large picture windows create a bright and pleasant living environment, extended by a fenced-in garden with trees.Ground Floor • An entryway. • A guest restroom. • A fully equipped kitchen. • A spacious living room with dining area, opening onto the garden through large picture windows. First Floor • A master suite with a shower room and walk-in closet. • Two bedrooms. • A bathroom. Attic • One bedroom. • A shower room. • A walk-in closet. • A storage area. Basement • A dual-purpose room, ideal for converting into a guest bedroom, an office, a TV room, or a home gym. • A shower room. • A laundry room. • A cellar. Outdoor Areas and ParkingA fenced-in garden with trees, two locked garages, and two outdoor parking spaces complete this property.Lease Terms • Monthly rent: CHF 6,000.- • Monthly utilities: CHF 649.- for water and heating. For any additional information or to schedule a tour, our leasing department is at your disposal.Rental Department 41 78 335 55 00sch@milleniumproperties.chMILLENIUM PROPERTIES SABoulevard du Théâtre 5, 1204 Geneva 41 22 342 44 12www.milleniumproperties.ch
  • Balcony / Terrace
  • Child-friendly
1 / 9
  • Pets allowed
CHF 11,500.–
9 rooms440m² living space
Route d'Hermance, 1247 Anières

Magnificent villa - Anières

!! Interior photos to come !!Located in Anières, magnificent villa of 9 rooms, 300m2 habitable and 440m2 useful, with a beautiful lake view and private beach, accessible directly from the garden.This property has just been renovated, with interior painting, terraces, and a new parquet floor.Ground floor: • Entrance hall with wall cabinets • Guest toilet • Fully equipped and furnished kitchen, access to terrace • Lounge with decorative fireplace and dining room, access to terrace • Bedroom, access to terrace • its en-suite shower/WC 1st floor: • Landing, access to terrace • Separate toilet • Bedroom, access to terrace • Bedroom with wall cabinets, access to terrace • Bedroom with wall cabinets, access to terrace (lake view) • Bedroom with wall cabinets, access to terrace (lake view) • Shower/WC • Master bedroom with wall cabinets • its en-suite bathroom/WC/double sink In the basement: • Landing with wall cabinets • Multipurpose room with decorative fireplace, exterior access • Cellar/wine cellar • Laundry room with washing machine and dryer • Landing with wall cabinets • Technical room (oil heating) The outdoors: • PLOT of 3'050m2 • Direct access to the lake and private beach • Double garage • 2 outdoor parking spaces • Terraces, gardens, lake view RENT: CHF 11'500.00COSTS (INDIVIDUAL)ONGOING MAINTENANCE COSTS: TENANT COSTSAVAILABILITY: TO BE AGREEDInformation about the commune:Located on the prestigious left bank of Lake Geneva, the commune of Anières is one of the most sought-after addresses in the canton of Geneva. Just a few kilometers from the city center of Geneva, it offers a rare balance between tranquility, nature, and proximity to urban infrastructure.With its residential atmosphere, village charm, and magnificent landscapes between lake, vineyards, and countryside, Anières seduces families as well as people looking for a peaceful and exclusive living environment. The commune includes the village of Anières and the hamlets of Chevrens and Bassy, and benefits from a preserved natural setting where agricultural and viticultural areas occupy an important place.The inhabitants enjoy privileged access to Lake Geneva, numerous walking possibilities, water sports and sports activities, as well as an excellent quality of life. Anières also has schools, dynamic sports and cultural associations, and retains the spirit of a small, lively commune.Renowned for its high-end residential environment and numerous character properties, Anières is an ideal place of residence for those who want to enjoy the calm of the Genevan countryside without giving up the proximity to the city, international organizations, and main communication axes.- Availability immediate or to be agreed

  • Pets allowed
1 / 13
  • Balcony / Terrace
  • Pets allowed
  • View
  • +4
CHF 7,500.–
7.5 rooms200m² living space
1247 Anières

Belle villa familiale contemporaine avec vue sur le lac à Anières

Agence : Millenium PropertiesRéf : REY 2611Située au coeur du très recherché village d'Anières, dans un environnement résidentiel privilégié à proximité immédiate du lac, cette belle villa familiale contemporaine bénéficie d'un cadre de vie particulièrement agréable, entre Léman, vignobles et campagne genevoise.La propriété profite d'une situation idéale pour une famille souhaitant conjuguer tranquillité et proximité avec Genève. Le centre du village et les rives du lac sont accessibles à pied, tandis que le bus E permet de rejoindre directement Rive et le centre-ville de Genève.Développant une surface habitable d'environ 200 m², la villa séduit par ses beaux volumes, sa luminosité et son agencement particulièrement fonctionnel.Au rez-de-chaussée, la maison s'articule autour d'un vaste espace de vie réunissant un séjour lumineux avec poêle, une salle à manger et une cuisine ouverte entièrement équipée. De larges baies vitrées prolongent naturellement les espaces de vie vers une agréable terrasse bénéficiant d'une belle vue sur le lac.Ce même niveau accueille également trois chambres, dont une belle suite parentale bénéficiant d'un accès direct au jardin.Les deux autres chambres se partagent une salle de douche.À l'étage, une mezzanine aménagée en espace bureau surplombe les espaces de vie et donne accès à une seconde terrasse offrant une vue dégagée sur le lac, créant un espace particulièrement agréable pour travailler ou se détendre.Le niveau inférieur complète parfaitement la maison avec une buanderie équipée, une salle TV / salle de jeux, ainsi qu'une chambre supplémentaire avec sa propre salle de douche et accès indépendant, idéale pour accueillir famille, invités ou personnel de maison. Ce niveau bénéficie également d'un accès direct au garage.À l'extérieur, la propriété dispose d'un agréable jardin privatif et de plusieurs terrasses permettant de profiter pleinement de son environnement et de la vue.Un grand garage double ainsi que deux places de stationnement extérieures complètent la propriété.Pour un confort optimal au quotidien, la villa est notamment équipée de stores électriques et d'un chauffage au sol.Loyer : CHF 7'500Contact :Lilou REY+41 79 783 35 20lilou@milleniumproperties.chMILLENIUM PROPERTIESBoulevard du théâtre 5, 1204 Genèvehttps://www.milleniumproperties.ch+41 22 342 44 12Agency: Millenium PropertiesRef: REY 2611Located in the heart of the highly sought-after village of Anières, in a privileged residential setting right next to the lake, this beautiful contemporary family villa offers a particularly pleasant living environment, nestled between Lake Geneva, vineyards, and the Geneva countryside.The property is ideally situated for a family seeking to combine tranquility with proximity to Geneva. The village center and the lakefront are within walking distance, while the E bus provides direct access to Rive and downtown Geneva.With a living area of approximately 200 m², the villa charms with its spacious rooms, abundant natural light, and particularly functional layout.On the ground floor, the house is centered around a spacious living area that combines a bright living room with a wood-burning stove, a dining room, and a fully equipped open kitchen. Large picture windows naturally extend the living spaces onto a pleasant terrace offering a beautiful view of the lake.This same level also features three bedrooms, including a beautiful master suite with direct access to the garden.The other two bedrooms share a shower room.Upstairs, a mezzanine converted into an office space overlooks the living areas and provides access to a second terrace offering an unobstructed view of the lake, creating a particularly pleasant space for working or relaxing.The lower level perfectly complements the house with a fully equipped laundry room, a TV room/game room,...

  • Balcony / Terrace
  • Pets allowed
  • View
  • +4

Suggested properties for you based on search results