1116 results - All listings in Lausanne

1 / 10
  • Parking space
Price on request
400m² floor space
Chemin Messidor 5-7, 1006 Lausanne

Modular MINERGIE-P & SNBS offices, divisible from 350 m² - INNOVATION Messidor

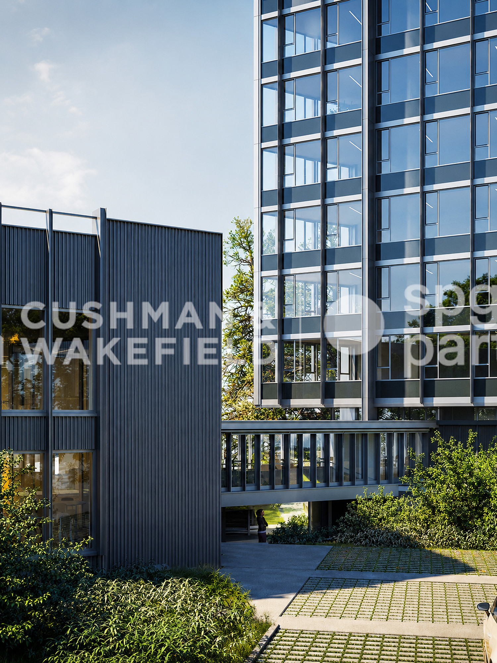
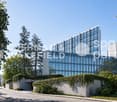
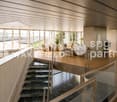
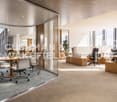
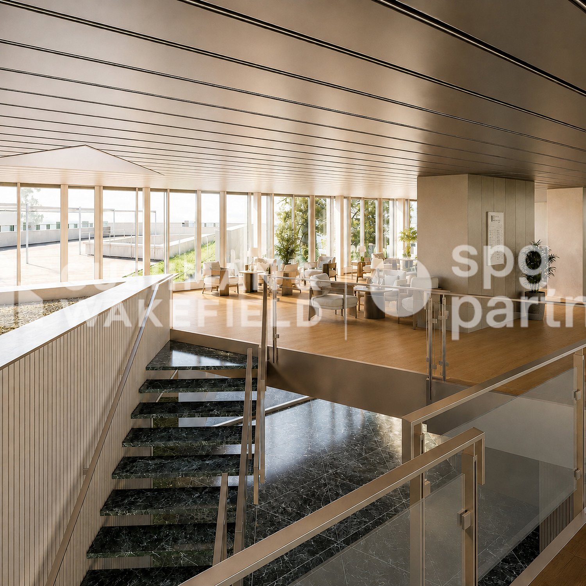
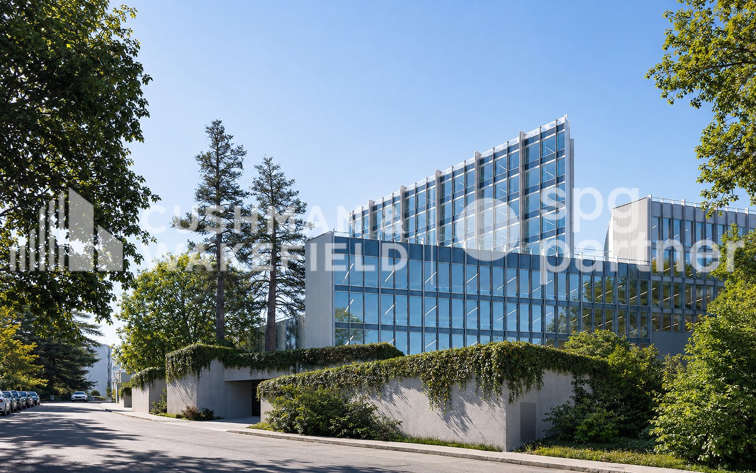
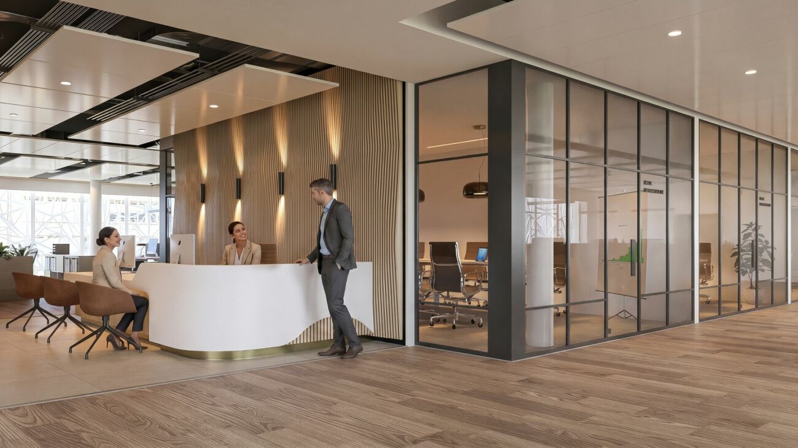
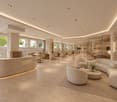
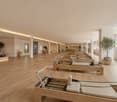
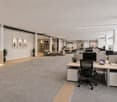
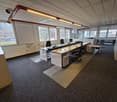
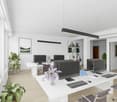
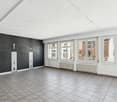
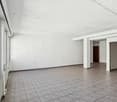
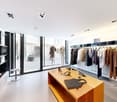
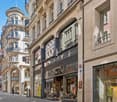
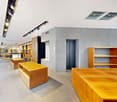
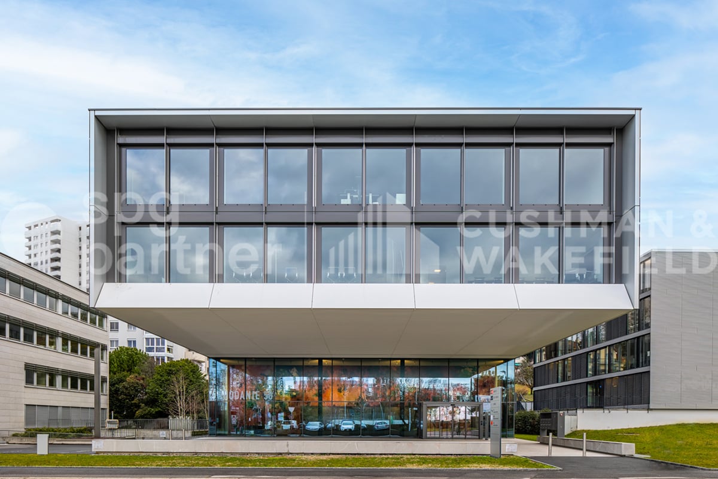
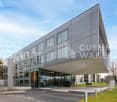
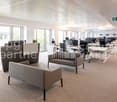
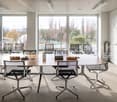
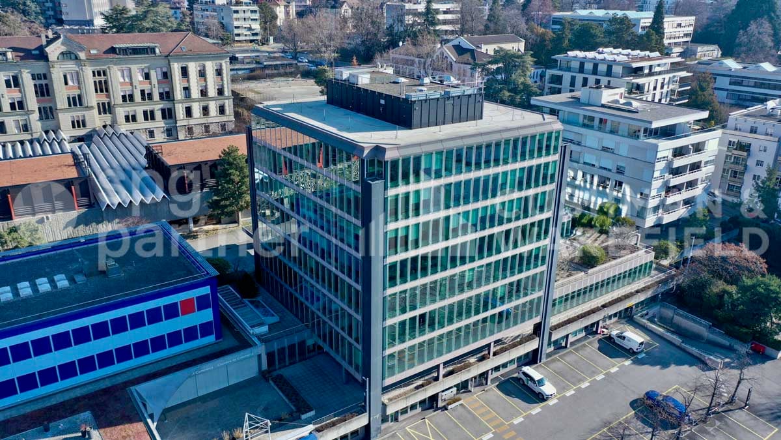
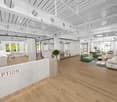
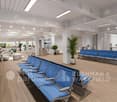
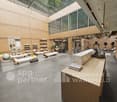
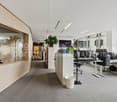
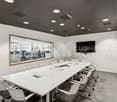
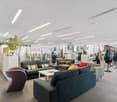
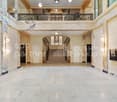
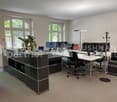
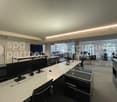
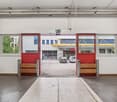
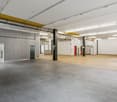
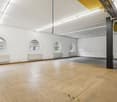
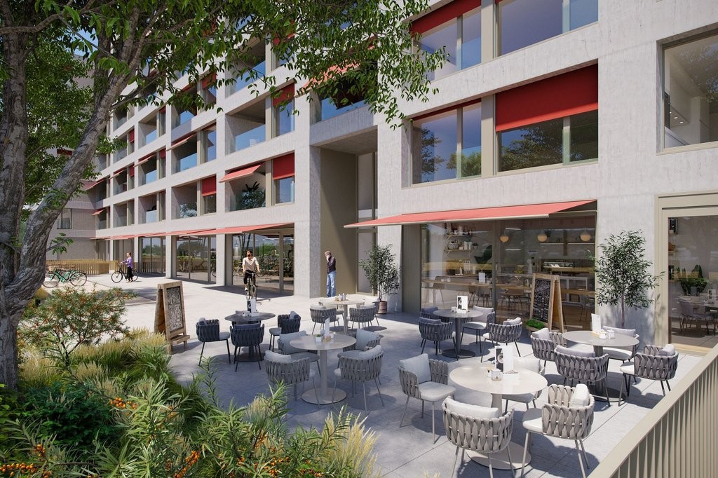
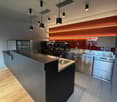
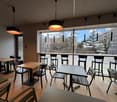
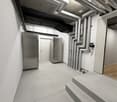
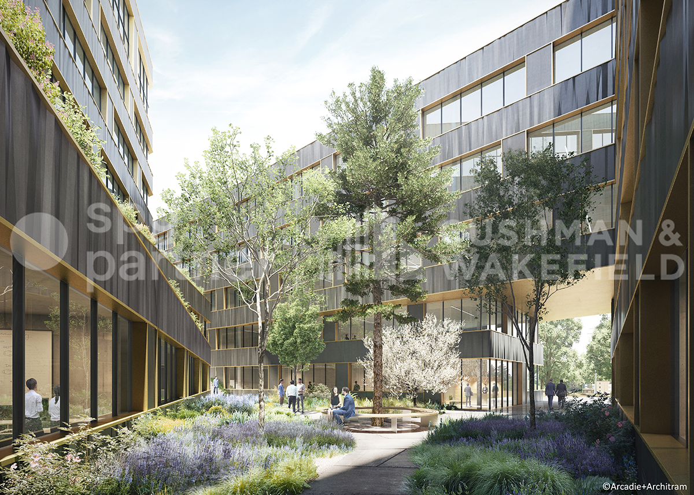
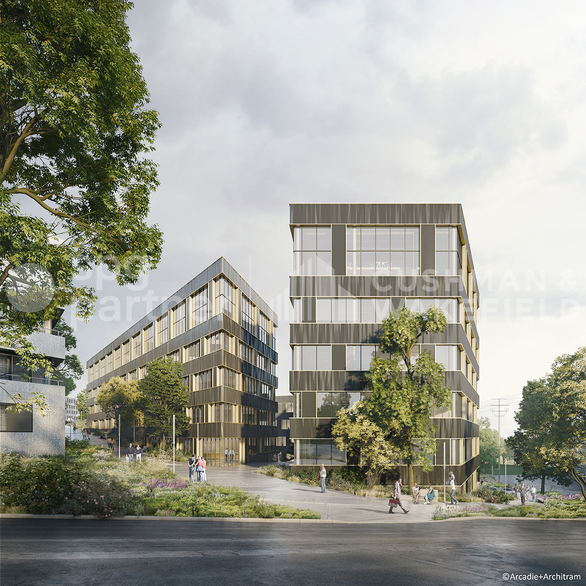
"Tomorrow's Forum" Administrative spaces within the complex INNOVATION —Messidor 5-7— Lausanne 2'660 m² MINERGIE-P© & SNBS, premium, modular and divisible spaces from 350 m². Located just a few minutes from the center of Lausanne, close to shops, in a green, lively and cosmopolitan setting, the INNOVATION building is situated in a carefully maintained environment with excellent transportation links, making it a prime address for companies seeking visibility, accessibility, and representation quality.To meet current needs and support the evolution of SMEs and large companies, the available spaces offer great flexibility in layout and adapt to multiple organizational modes.The design allows for different configuration options, promoting both individual work and exchange and collaboration. The ground floor and 2nd floor are delivered fully furnished. The lower ground, -2, and -3 floors are delivered raw, with a layout at the tenant's discretion.The building also benefits from high-quality services and equipment, contributing to the operational efficiency of occupants and the daily comfort of employees. On-site services at your disposal : • Reception service • Conference rooms available for rent • Event organization • Communal cafeteria on the 1st floor, with a large terrace and a view of Lake Geneva • Extended postal services and concierge service Technical characteristics : • Technical false floor • Active ceilings with air cooling • Swiss standard for sustainable construction SNBS Platinum and MINERGIE-P® • Innovative heating and cooling system with ice storage without direct CO2 emissions • Electrochromic glazing • Parking with numerous spaces, charging stations for electric vehicles, bike and two-wheel spaces Available spaces and rents :2nd floor | 353 m² furnished | Rent: CHF 470.—/m²/year - lease of 2 or 3 years, renewableGround floor | 741 m² furnished | Rent: CHF 460.—/m²/year - lease of 2 or 3 years, renewableLower ground floor | 759 m² raw | Rent: CHF 390.—/m²/year - lease of 5 years, renewable-2 floor | 388 m² raw | Rent: CHF 390.—/m²/year - lease of 5 years, renewable-3 floor | 417 m² raw | Rent: CHF 380.—/m²/year - lease of 5 years, renewableFixed charges: CHF 50.—/m²/year21 parking spaces CHF 250.—/space/monthspg partner, we get your point.

  • Parking space
Travel time
-

Find a new tenant for free

Create a free listing on Homegate to find the perfect next tenant for your apartment in no time at all.

List your property now
1 / 10
  • Parking space
Price on request
2,660m² floor space
Chemin Messidor 5-7, 1006 Lausanne

Modular MINERGIE-P & SNBS offices, divisible from 350 m² - INNOVATION Messidor

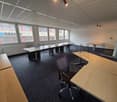
"After Tomorrow" Forum Administrative areas within the complex INNOVATION —Messidor 5-7— Lausanne 2'660 m² MINERGIE-P© & SNBS, premium, modular and divisible from 350 m². Located just a few minutes from the center of Lausanne, close to shops, the INNOVATION building is integrated into a green, vibrant and cosmopolitan environment. The Messidor district benefits from a carefully designed environment and excellent transportation links, making it a prime address for companies seeking to combine visibility, accessibility and representation quality.To meet current needs and support the evolution of SMEs and large companies, the proposed areas offer great flexibility in layout and adapt to multiple organizational modes.Their design allows for different configuration scenarios, promoting both individual work and exchange and collaboration. The ground floor and 2nd floor are delivered fully equipped. The lower ground floor, -2 and -3 floors are delivered raw, with a layout at the tenant's discretion.The building also benefits from high-quality services and equipment, contributing to the operational efficiency of occupants and the daily comfort of employees. On-site services at your disposal : • Reception service • Conference rooms available for rent • Event organization • Common cafeteria on the 1st floor, with a large terrace and a view of Lake Geneva • Extended postal services and concierge service Technical characteristics : • Technical false floor • Active ceilings with air cooling • Swiss standard for sustainable construction SNBS Platinum and MINERGIE-P® • Innovative heating and cooling system with ice accumulator without direct CO2 emissions • Electrochromic glazing • Parking with numerous spaces, charging stations for electric vehicles, bicycle and two-wheel spaces Available spaces and rents :2nd floor | 353 m² equipped | Rent: CHF 470.—/m²/year - lease of 2 or 3 years, renewableGround floor | 741 m² equipped | Rent: CHF 460.—/m²/year - lease of 2 or 3 years, renewableLower ground floor | 759 m² raw | Rent: CHF 390.—/m²/year - lease of 5 years, renewable-2nd floor | 388 m² raw | Rent: CHF 390.—/m²/year - lease of 5 years, renewable-3rd floor | 417 m² raw | Rent: CHF 380.—/m²/year - lease of 5 years, renewableLump-sum ancillary costs: CHF 50.—/m²/year21 parking spaces CHF 250.—/space/monthspg partner, we get your point.

  • Parking space
Travel time
-
1 / 10
  • Parking space
Price on request
750m² floor space
Chemin Messidor 5-7, 1006 Lausanne

Modular MINERGIE-P & SNBS offices, divisible from 350 m² - INNOVATION Messidor

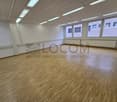
"Après-demain" Forum Administrative spaces within the complex INNOVATION —Messidor 5-7— Lausanne 2'660 m² MINERGIE-P© & SNBS, premium, modular and divisible from 350 m². Located just a few minutes from the center of Lausanne, close to shops, the INNOVATION building is situated in a green, lively and cosmopolitan setting. The Messidor district offers a carefully designed environment and excellent accessibility, making it a prime address for companies seeking visibility, accessibility and representation quality.To meet current needs and support the evolution of SMEs and large companies, the proposed spaces offer great flexibility in layout and adapt to multiple organizational modes.Their design allows for different configuration options, promoting both individual work and exchange and collaboration. The ground floor and 2nd floor are delivered fully equipped. The lower floors, -2 and -3, are delivered raw, with a layout at the tenant's discretion.The building also benefits from high-quality services and equipment, contributing to the operational efficiency of the occupants and the daily comfort of employees. Services on site at your disposal : • Reception service • Conference rooms available for rent • Event organization • Communal cafeteria on the 1st floor, with a large terrace and a view of Lake Geneva • Extended postal services and concierge service Technical characteristics : • Technical false floor • Active ceilings with air cooling • Swiss standard for sustainable construction SNBS Platinum and MINERGIE-P® • Innovative heating and cooling system with ice storage without direct CO2 emissions • Electrochromic glazing • Parking with many spaces, charging stations for electric vehicles, bike and two-wheel parking Available spaces and rents :2nd floor | 353 m² equipped | Rent: CHF 470.—/m²/year - lease of 2 or 3 years, renewableGround floor | 741 m² equipped | Rent: CHF 460.—/m²/year - lease of 2 or 3 years, renewableLower floor | 759 m² raw | Rent: CHF 390.—/m²/year - lease of 5 years, renewable-2nd floor | 388 m² raw | Rent: CHF 390.—/m²/year - lease of 5 years, renewable-3rd floor | 417 m² raw | Rent: CHF 380.—/m²/year - lease of 5 years, renewableLump-sum ancillary costs: CHF 50.—/m²/year21 parking spaces CHF 250.—/space/monthspg partner, we get your point.

  • Parking space
Travel time
-
1 / 5
CHF 300.– / m²
1,500m² floor space
Route de la Corniche / Avenue de Valmont, 1010 Lausanne

BIOPÔLE Campus Modern Offices & Laboratories MINERGIE-P in the Heart of Innovation

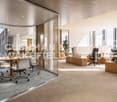
Located in Lausanne at the foot of the Vennes metro, the Biopôle campus benefits from ideal connectivity to the main axes, in a green and dynamic setting.Total activity surfaces of 5,200 m², spread over three Minergie-certified buildings, offer an ideal environment for innovation, research, and development.A stimulating environment for your activity.The Biopôle science campus provides cutting-edge infrastructure with offices, research and study spaces, consisting of modern laboratories. The companies that set up here benefit from a unique environment, enriched by a comprehensive range of high-value-added services. An ideal setting to stimulate innovation and accelerate growth.Services available on site: • Customized laboratory equipment, adapted to your needs • Cafes, food trucks, and 4-star hotel • Company restaurant within the building • Auditorium with 153 seats within the building, available for rent for your events • Fitness center nearby and daycare • Emergency services, pharmacy, and medical office • Concierge services • Social events that promote exchange and synergy between Biopôle campus members Technical characteristics: • Bright and spacious interior with a free height of 3.40 m • Customizations according to the tenant's wishes • Compliant with the Swiss MINERGIE-P standard for energy efficiency • Large parking lot, including 1 disabled parking space and 16 two-wheel parking spaces • 2 freight elevators per building, with a capacity of 1,600 kg each (dimension: 2.40 m x 1.40 m) Available spaces, in 3 separate buildings:Trypto – Level 1: 933 m², office/laboratory, height 3.40 m, rent CHF 300.–/m²/year HM - immediately availableArginine – Level 3: 971 m², office/laboratory, height 3.40 m, rent CHF 310.–/m²/year HM - immediately availableArginine – Level 4: 856 m², office/laboratory, height 3.40 m, rent CHF 320.–/m²/year HM - immediately availableArginine – Level 5: 960 m², office/laboratory, height 3.40 m, rent CHF 335.–/m²/year HM - immediately availablePhenyl – Level 3: 473 m², office/laboratory, height 3.40 m, rent CHF 390.–/m²/year HM - immediately availablePhenyl – Level -1: 1,029 m², office/laboratory, height 3.40 m, rent CHF 340.–/m²/year HM - available from 01.01.2027Costs: CHF 55.–/m²/year HMUnderground parking spaces: 60 spaces available, CHF 2,400.– to CHF 3,000.–/space/year HMVisit the buildings by clicking on this link.spg partner, your specialist in commercial real estate.
1 / 5
CHF 300.– / m²
500m² floor space
Route de la Corniche / Avenue de Valmont, 1010 Lausanne

BIOPÔLE Campus Modern Offices & Laboratories MINERGIE-P at the Heart of Innovation

Located in Lausanne at the foot of the Vennes metro, the Biopôle campus benefits from ideal connectivity to the main axes, in a green and dynamic setting.Total activity area of 5,200 m², spread over three MINERGIE-certified buildings, offering an ideal environment for innovation, research, and development.A stimulating environment for your activity.The Biopôle scientific campus offers state-of-the-art infrastructure with offices, research and study spaces, consisting of modern laboratories. The companies that set up here benefit from a unique environment, enriched by a comprehensive range of high-value-added services. An ideal setting to stimulate innovation and accelerate growth.Services available on site: • Custom-made laboratory facilities, adapted to your needs • Cafes, food trucks, and 4-star hotel • Company restaurant within the building • Auditorium with 153 seats within the building, available for rent for your events • Fitness center nearby and nursery • Emergency services, pharmacy, and medical office • Concierge services • Social events promoting exchanges and synergies between Biopôle campus members Technical characteristics: • Bright and spacious interior with a free height of 3.40 m • Arrangements according to the tenant's wishes • Compliant with the Swiss MINERGIE-P standard for energy efficiency • Large parking lot, including 1 disabled parking space and 16 two-wheel parking spaces • 2 freight elevators per building, with a capacity of 1,600 kg each (dimension: 2.40 m x 1.40 m) Available spaces, in 3 separate buildings:Trypto – Level 1: 933 m², office/laboratory, height 3.40 m, rent CHF 300.–/m²/year HM - immediately availableArginine – Level 3: 971 m², office/laboratory, height 3.40 m, rent CHF 310.–/m²/year HM - immediately availableArginine – Level 4: 856 m², office/laboratory, height 3.40 m, rent CHF 320.–/m²/year HM - immediately availableArginine – Level 5: 960 m², office/laboratory, height 3.40 m, rent CHF 335.–/m²/year HM - immediately availablePhenyl – Level 3: 473 m², office/laboratory, height 3.40 m, rent CHF 390.–/m²/year HM - immediately availablePhenyl – Level -1: 1,029 m², office/laboratory, height 3.40 m, rent CHF 340.–/m²/year HM - available from 01.01.2027Charges: CHF 55.–/m²/year HMUnderground parking: 60 spaces available, CHF 2,400.– to CHF 3,000.–/space/year HMVisit the buildings by clicking on this link.spg partner, your specialist in commercial real estate.
1 / 8
CHF 390.– / m²/ year
500m² floor space
Rue des Côtes-de-Montbenon 20, 1003 Lausanne
Rare opportunity in the center of Lausanne - 500m2 offices (divisible)
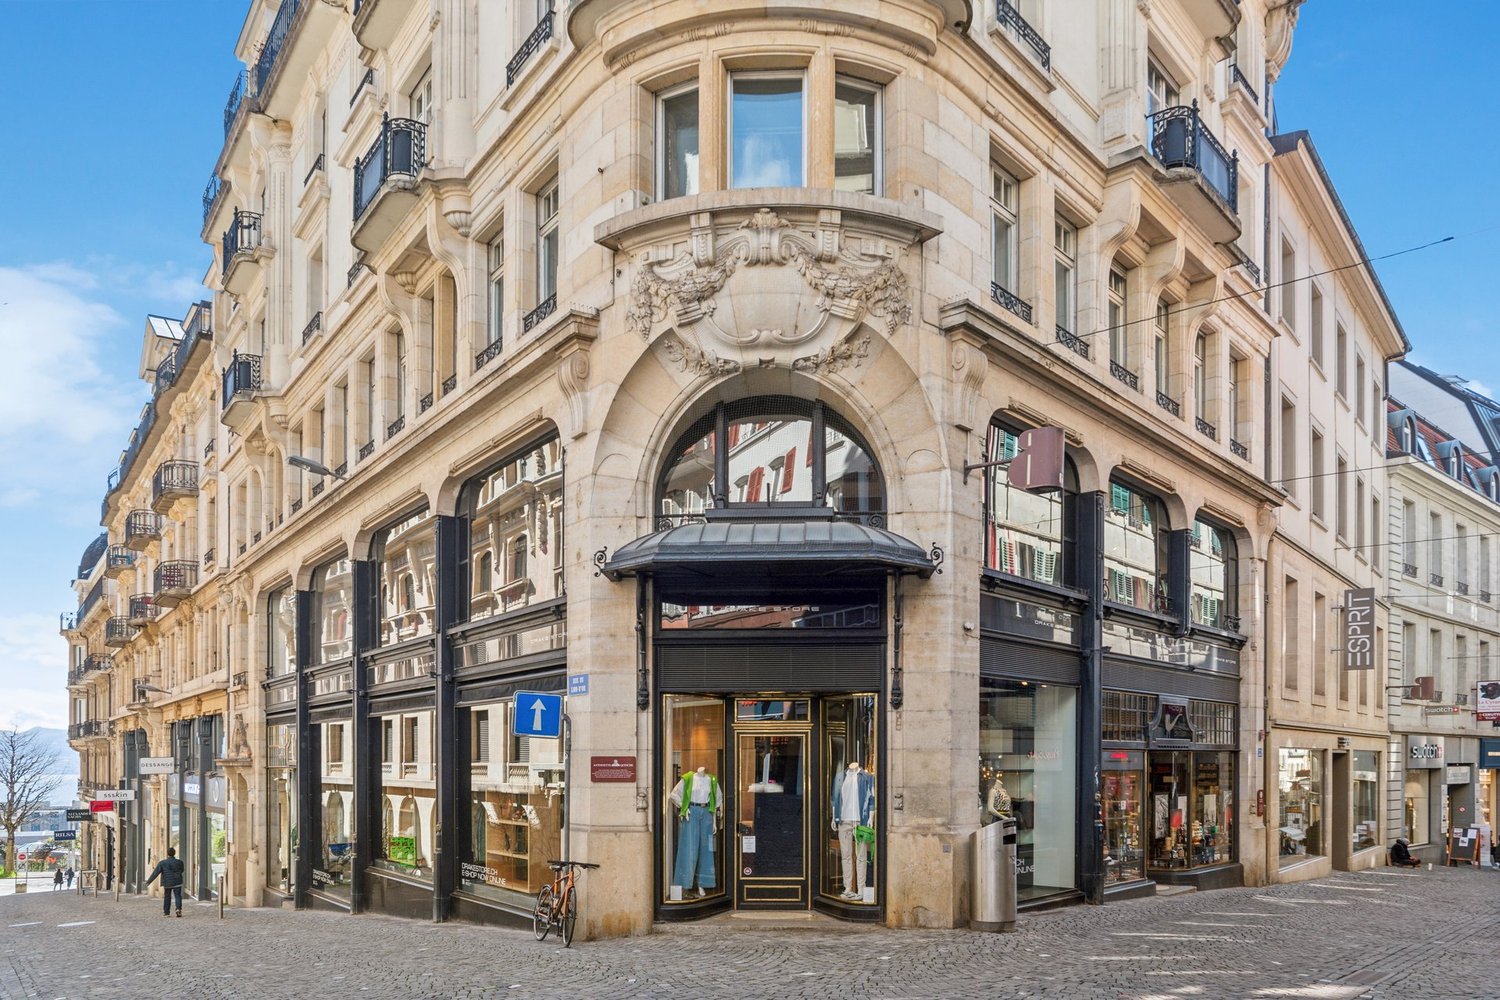
Rare opportunity in the center of Lausanne to establish your activity Located in the city center of Lausanne, this emblematic building benefits from immediate proximity to all public transportation and several parking lots.Its next renovation will allow you to welcome your employees, customers, and partners in a surface area of approximately 500m2.Characteristics of the area: • Area : approximately 500 m²; area located on the 2nd floor of the building; • Technical : CVSE arrivals near the area, ceiling height of 2.90m; floor load of 500kg / m2; building connected to fiber optic. • Basic finishes : sanitary blocks; kitchenette; floors and walls ready to receive your coatings. • Additional finishes: the landlord can enter into the matter for the installation of additional amenities such as shower, floor and wall covering, ventilation distribution, etc... • Multiple access : x1 elevator, x2 stairs. • Building with Minergie label Rooftop terrace : This area of approximately 440m2 can also be rented and privatized: the opportunity to create a highly qualitative workspace for your employees, customers, and partners.Location : • Flon district: an annual frequency of over 7.5 million people • Immediate proximity to public transportation (bus, M1, M2, tramway) and Flon and Montbenon parking lots • Many shops, restaurants, nurseries, and services nearby. • 10 minutes walk from Lausanne CFF train station.Availability: to be agreed with the landlord. Handover date of the areas : to be agreed with the landlord. Information request and visit: Arnaud GononT: 079 935 06 72E: arnaud.gonon@mobimo.ch
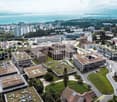
Travel time
-
1 / 13
CHF 1,248.– / month
100m² floor space
Avenue des Boveresses 52, 1010 Lausanne
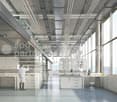
Rentable premises in an equipped building
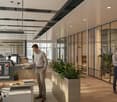
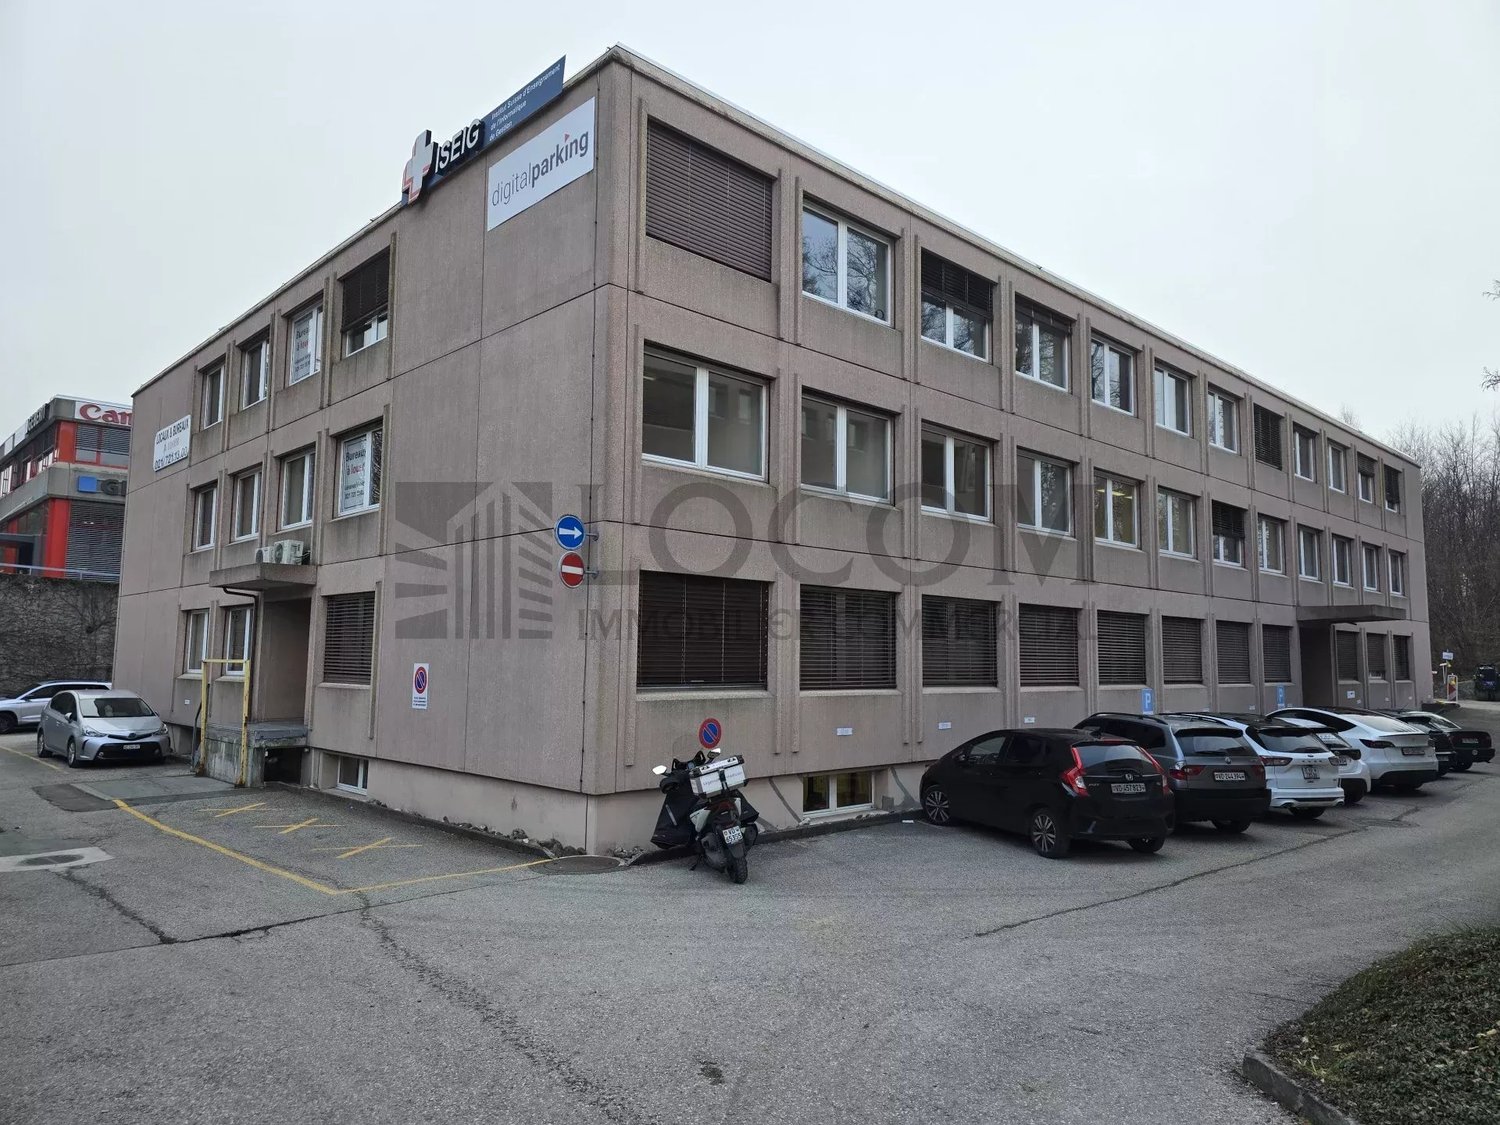
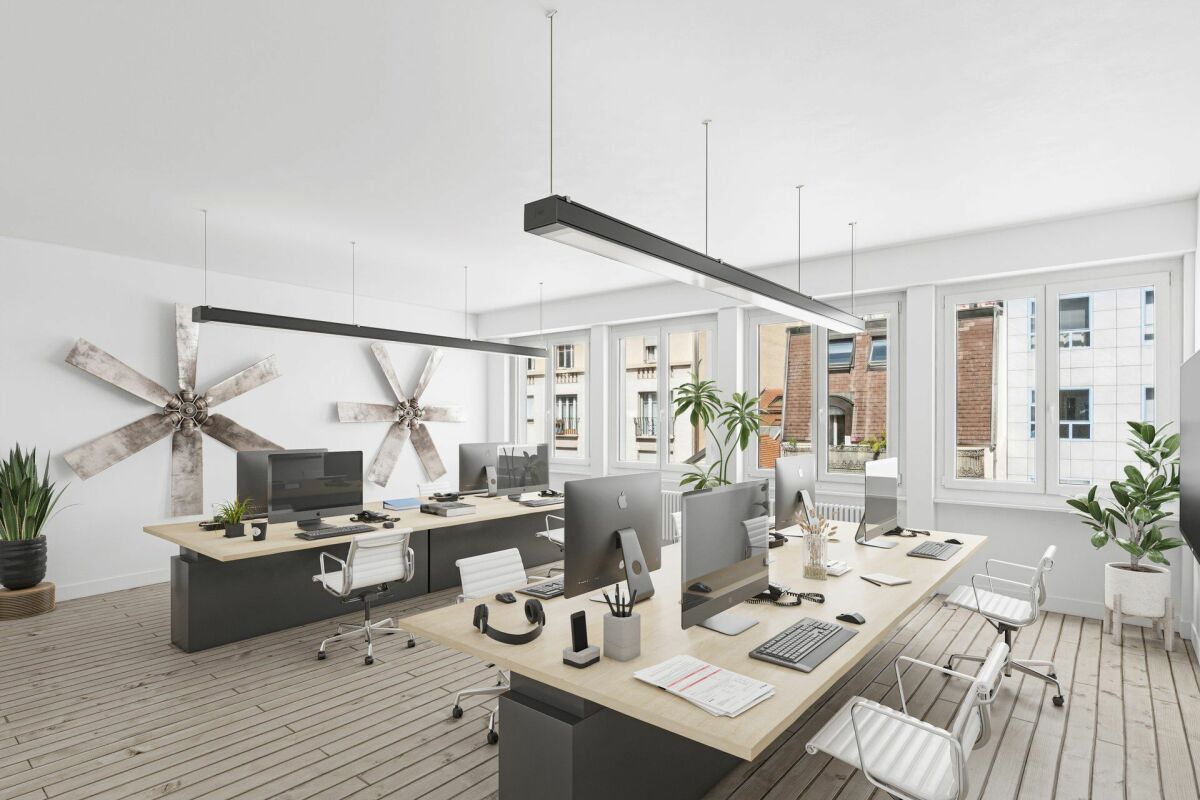
Equipped, functional and located in a professional building with complete infrastructure, this office space offers modular surfaces suitable for both growing companies and established societies. Religious or community meetings are not allowed. Building 50 : Ground floor left - 132 m² - 1 entrance hall - 1 open space - 2 separate offices - 1 kitchenette with water supply - 1 storage room in the basement - 1 private toilet on the floor The monthly net rent is CHF 2'145.- + monthly charges of CHF 440.- + VAT 1st floor right - 111 m² - 1 small office - 1 corner office - 2 large, interconnected open spaces - Common areas with cupboards - 1 equipped kitchenette (sink, small fridge, double hob) The monthly net rent is CHF 1'804.- + monthly charges of CHF 370.- + VAT 1st floor - 100 m² - 1 common entrance hall - 4 small offices - 1 medium-sized office - 1 large office / open space The monthly net rent is CHF 1'625.- + monthly charges of CHF 330.- + VAT Building 52 : Lower ground floor : 100 m² Heated and with windows - 1 entrance hall - 3 separate rooms The monthly net rent is CHF 958.- + monthly charges of CHF 290.- + VAT 1st floor right - 100 m² - 1 entrance hall - 1 kitchenette - 1 large office - 3 small offices - 2 large, interconnected open spaces The monthly net rent is CHF 1'625.- + monthly charges of CHF 291.- + VAT 1st floor - 45 m² - 1 common entrance hall - 1 large office The monthly net rent is CHF 731.- + monthly charges of CHF 131.- + VAT 2nd floor - 132 m² - 2 open spaces - 1 IT room The monthly net rent is CHF 2'145.- + monthly charges of CHF 385.- + VAT Building equipment : - Concierge service - Fiber optic connection - Elevator - Forklift - Automatic doors - Secure access with evening closure of the building - Private toilets per unit + common toilets on the floor - Mailboxes - Parking control Outdoor parking spaces are available at CHF 50.- / unit / month + VAT

Travel time
-

Suggested properties for you based on search results