179 results - Storage room for rent in Canton Vaud
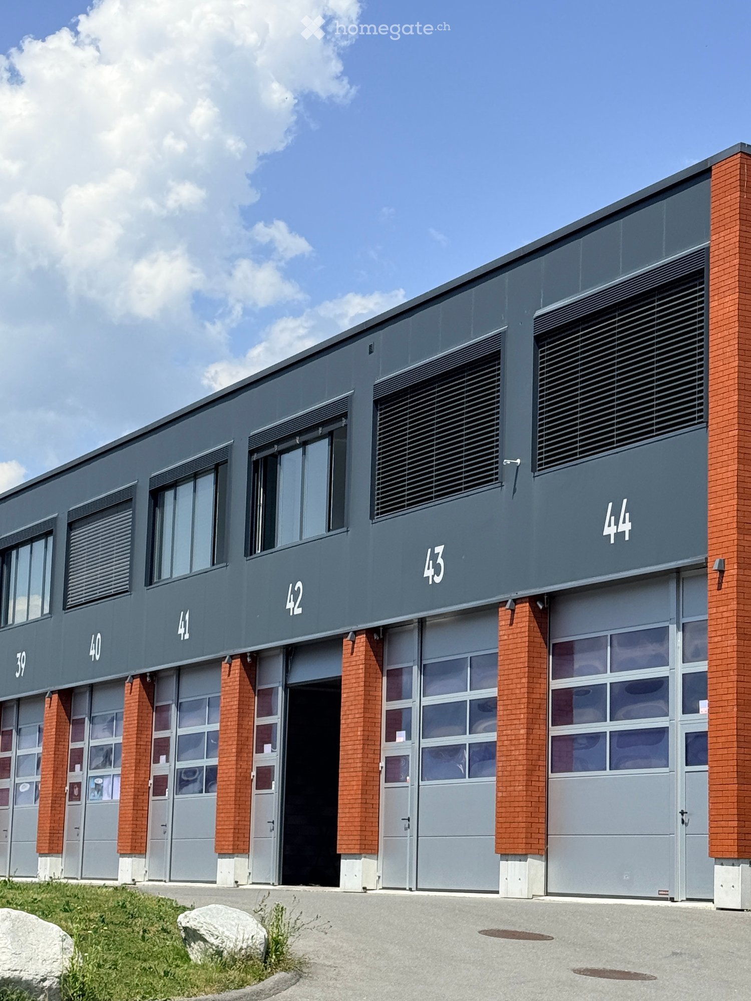
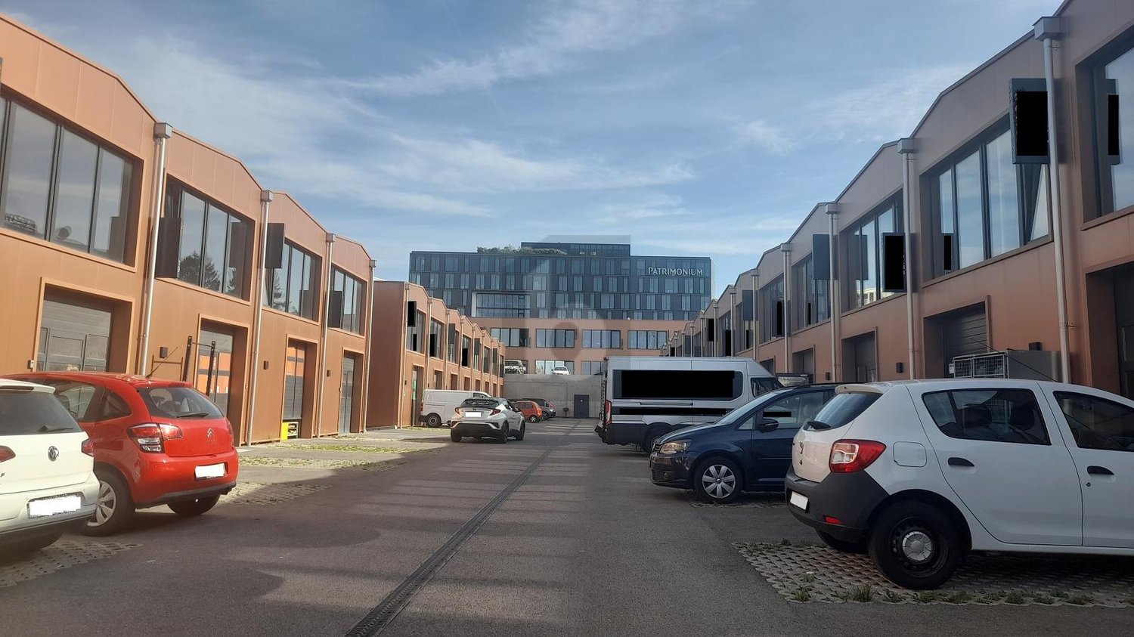
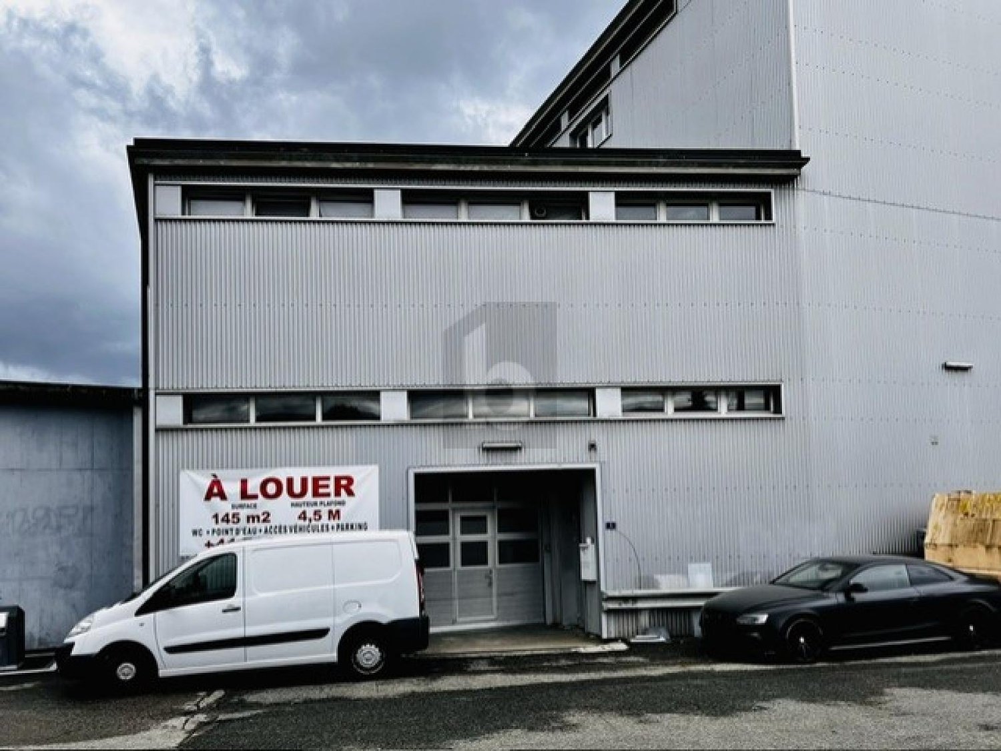
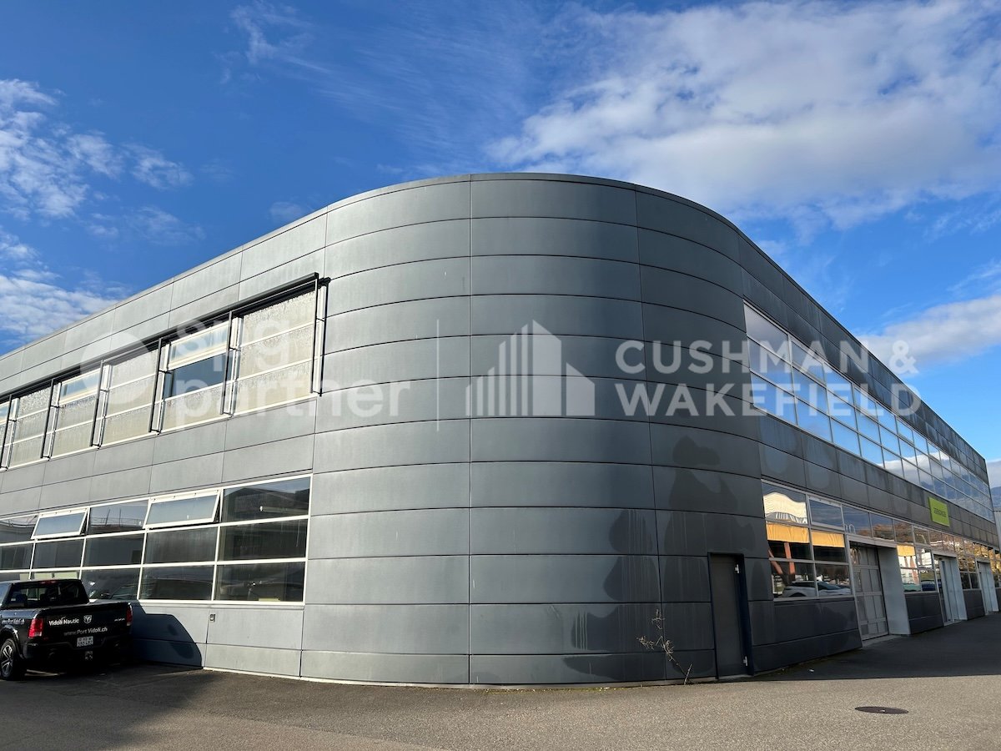
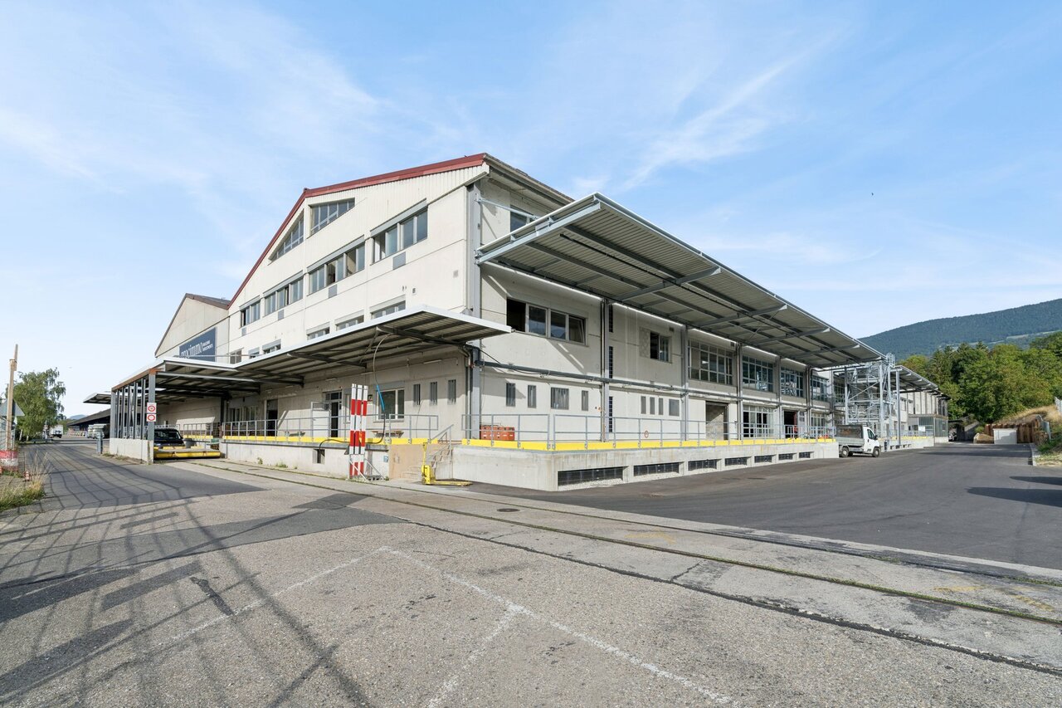
  • Modern industrial-style building with multiple garage doors, numbered units (39-44), and brick accents.
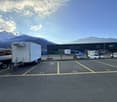
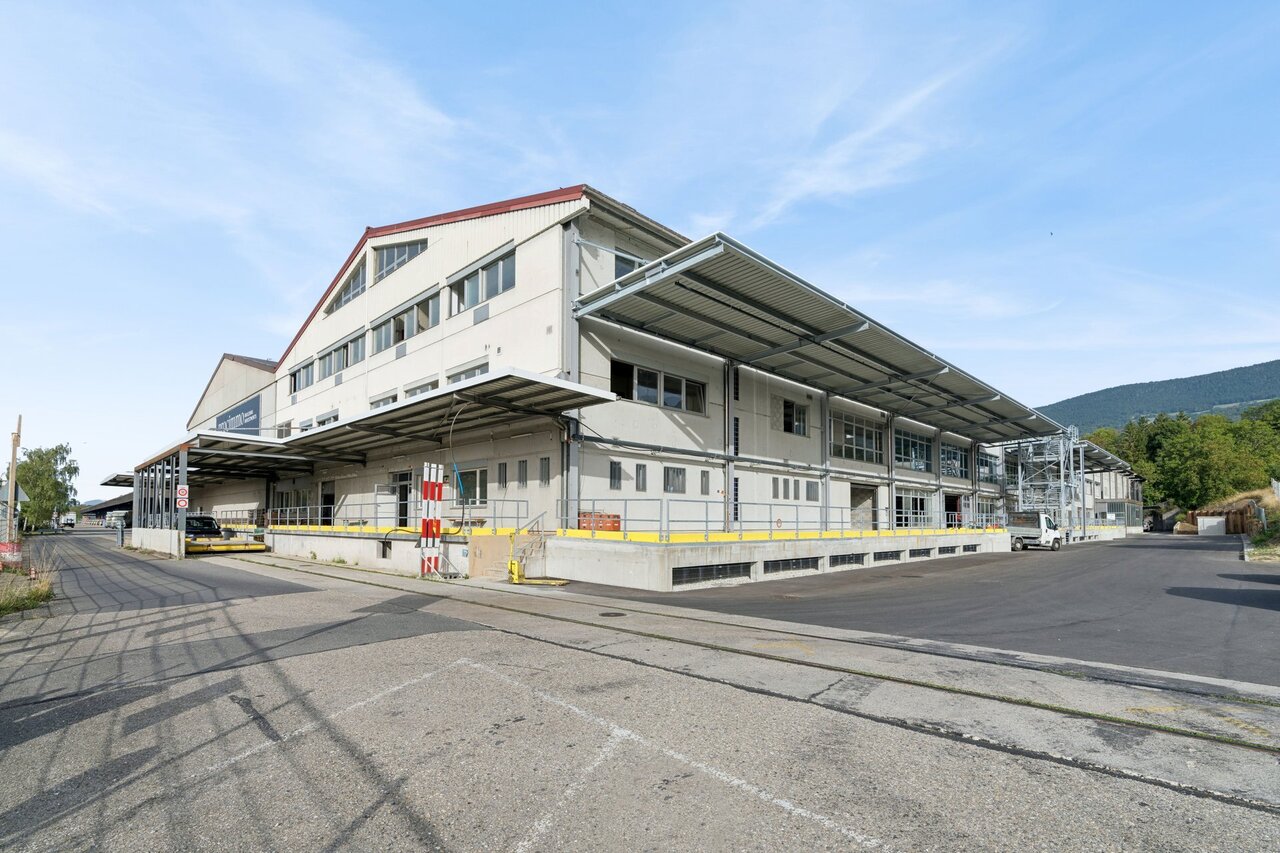
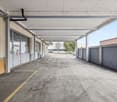
  • Empty parking lot with yellow lines, mountains in the background, a white trailer with a boat, and a building with a ladder.
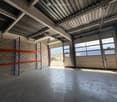
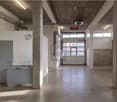
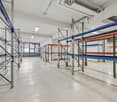
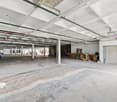
  • Empty garage with concrete floor, metal shelving units, large garage doors, and natural light from windows.
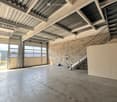
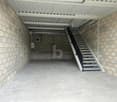
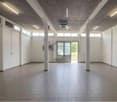
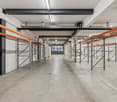
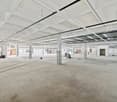
  • Empty warehouse space with concrete floor, metal staircase, large garage doors, and minimal equipment.
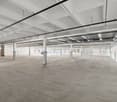
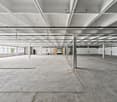
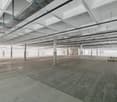
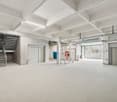
  • Empty warehouse space with concrete floor, exposed metal ceiling, brick walls, and a staircase leading to an upper level. Scaffolding and ladders are present.
  • Modern hallway with a metal staircase, white walls, and a small bathroom visible at the end.
  • Modern bathroom with a toilet, sink, mirror, and glass-enclosed shower. Features a white vanity cabinet, a dark accent wall, and a hexagonal floor drain.
  • Empty concrete corridor with metal staircase, scaffolding, and a partially open door leading outside.
  • Empty hallway with grey carpeted floor, white walls, and a metal staircase railing leading upwards.
  • Minimalist room with concrete floor, white walls, a sink, and a wooden bench. Large windows provide natural light and a view of the outside.
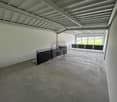
  • Empty room with bare walls, concrete floor, large windows, and a staircase leading to another level.
  • Empty room with white walls, concrete floor, and large windows offering a view of mountains.
1 / 12
Empty parking lot with yellow lines, mountains in the background, a white trailer with a boat, and a building with a ladder.
Empty garage with concrete floor, metal shelving units, large garage doors, and natural light from windows.
Empty warehouse space with concrete floor, metal staircase, large garage doors, and minimal equipment.
CHF 2,725.– / monthPremium
209m² floor space
Route des Courtraits 12, 1880 Bex

Double Streetbox 209 m² (2 levels) – 2 gates 4×4 m – office ~35 m² – 4 parking spaces – Bex

Discover this exceptional commercial space of 209 m² located in a new building from 2021 in Bex. This versatile and bright space combines retail and storage, offering a complete solution for your professional activity. Ideal for logistics, storage or workshop - for SMEs, independents and private individuals - with easy access and functional configuration.The Streetbox consists of: • Double box No. 41 and 42 • 2 sectional doors 4 x 4 m • 4 outdoor parking spaces: No. 81, 82, 83 and 84 • Barrier-free access and access via a staircase to the 1st floor • Large room on the ground floor of 106.20 m², including local/shower room fully equipped with shower, sink and toilet • Large room on the 1st floor of 102.80 m², including glazed office with unobstructed view (electric heating) ~ 35 m² • (Electricity and telephone connection) and kitchen corner (water, electricity and telephone connection) Technical information:Depth: 12 mHeight under ceiling: 4.30 mFloor load ground floor: 1000 kg/m²Floor load 1st floor: 300 kg/m²Ampere: 16A, 30 mA three-phaseIncluding equipment: • Electric heating • Pallet racks • Two-component floor coating • Lighting (LED panel/waterproof neon) Strategic location:Located in a quiet environment, this space benefits from excellent accessibility with a bus stop just 4 minutes' walk away, Bex train station accessible in 9 minutes on foot and the highway entrance in 2 minutes.

Travel time
-
  • A large industrial-style building with a red roof and a green banner reading "Rivera Joie" in the foreground, surrounded by a parking area with various items and structures, with mountains in the background.
  • Large industrial-style warehouse with exposed wooden beams and metal shelving, filled with various stored items including appliances, boxes, and equipment.
  • Large, open warehouse space with exposed wooden beams and metal roofing. Shelves hold various items, including boxes, tools, and materials. A forklift is visible on the left side.
  • A spacious, high-ceilinged storage area with exposed wooden beams and a translucent roof section. The space is filled with various items including shelves, boxes, appliances, tools, and a ladder, organized in a functional layout.
  • Warehouse or storage area with a metal roof and wooden beams, containing various items such as crates, pallets, a small playhouse, a forklift, and a trailer.
1 / 5
CHF 90.– / m²/ yearTop
1,054m² floor space
Route des Courtraits 9, 1880 Bex

Deposit/Workshop of 1'054 m² with large plot and heavy goods vehicle access

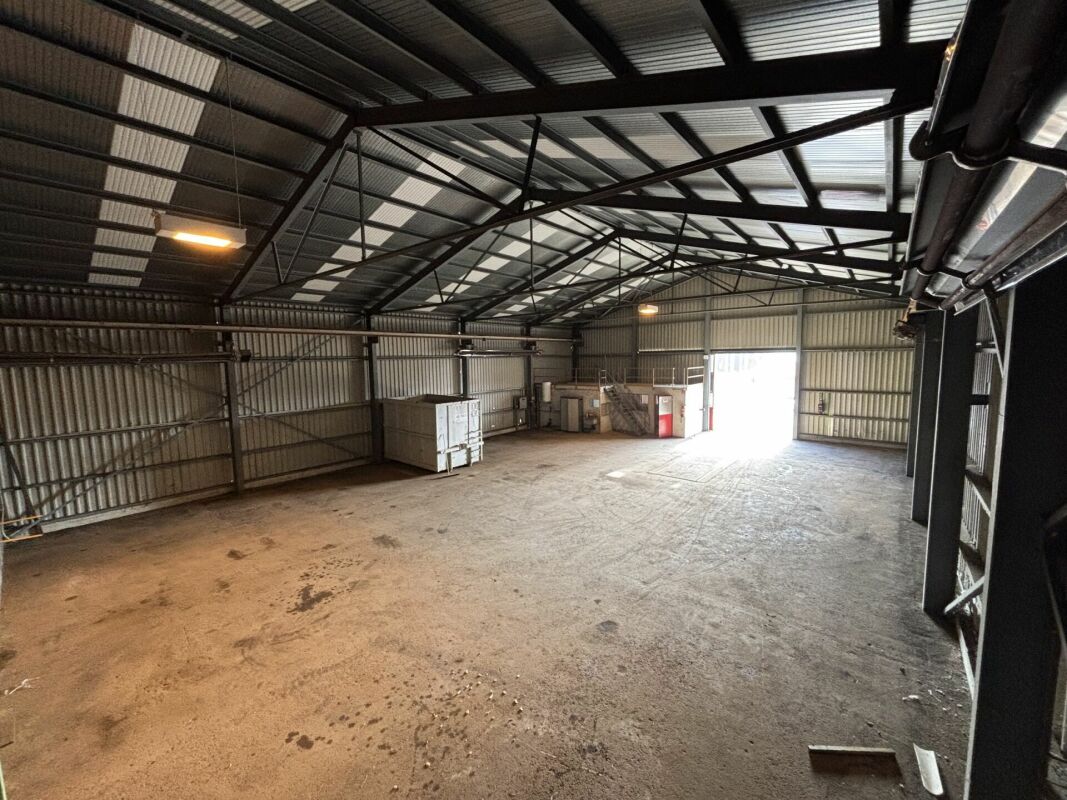
For rent from September 1st, 2026, non-insulated warehouse/logistics area with a total area of approximately 1'054 m² on two levels: • Ground floor: approx. 792 m² • First floor: approx. 262 m² • Interior height: approx. 8.5 m • Total volume: approx. 6'700 m³ The property has an adjacent plot of approximately 2'000 m², ideal for parking, outdoor storage or utility vehicle maneuvers. Features • Large motorized sectional door of approximately 5 m x 3 m • Double additional access door • Independent service door • 63 A power supply • Water and electricity available • 24-hour access • Area suitable for storage, logistics and craft activities • Industrial machines and equipment allowed, depending on activity • External canopy of approximately 5 m at the front and 3 m at the back • Partially fenced outdoor area Location The property is located in Bex, in an easily accessible area, near the main roads. Note: • Presence of a 4 m long right of way along one side of the plot. • The building is not insulated and is not intended for activities that require permanent heating or significant office space. • Catering activities are not desired. Rental conditions • Rent: CHF 90.–/m²/a • Approx. CHF 7'905.– per month • Additional costs according to consumption • Rent guarantee: 3 months • Minimum rental period: 5 years Viewing on request.

Travel time
-

Find a new tenant for free

Create a free listing on Homegate to find the perfect next tenant for your apartment in no time at all.

List your property now
  • A large industrial-style building with a blue exterior and white trim, featuring a garage and parking area with several cars.
  • Floor plan of a storage hall and surrounding areas, including a storage hall, office, entrance, and access points.
1 / 2
CHF 180.– / m²/ yearTop
1,380m² floor space
Chemin des Ducats 44, 1350 Orbe

Industrial / Logistics Hall 1,380 m² for Rent in Orbe

Industrial and Logistics Hall for Rent – Les Ducats 31, 1350 OrbeLocated in the industrial zone of Les Ducats in Orbe, this hall offers a storage area of approximately 1,380 m² on the ground floor, particularly suited for storage, logistics, distribution, e-commerce, or light industrial activity.The entire ground floor is currently available.The hall can be rented as a simple storage space or complemented with customized logistics services.Situation and AccessibilityThe hall benefits from a strategic location in Orbe, with quick access to the main road axes of French-speaking Switzerland and the French border via Vallorbe.Indicative travel times: • Yverdon-les-Bains: approx. 15 minutes • Vallorbe / French border: approx. 15-20 minutes • Lausanne: approx. 30 minutes • Neuchâtel: approx. 35 minutes • Bern: approx. 1 hour • Geneva: approx. 1 hour The site is accessible to heavy goods vehicles up to 40 tons.Characteristics • Storage area: approx. 1,380 m² • Ground floor • Interior height: 7.5 m • Floor load: 3,000 kg/m² • Access for heavy goods vehicles: 40 tons • Part of the hall is equipped with 3-level storage racks • Possibility to rent the hall with or without racks • Office: approx. 14 m² • Available parking spaces The 1,380 m² area corresponds to the storage area, excluding the office.Flexible Rental OfferThe hall can be used as: • Warehouse / depot • Logistics center • Goods storage • Order preparation and shipping • E-commerce activity • Distribution An adapted solution can be studied according to the tenant's needs.Available Logistics ServicesIn addition to the rental, logistics services can be offered on request, including: • Goods reception • Unloading and handling • Storage • Order preparation • Management of shipments and deliveries • Distribution • Other logistics services according to needs The rates are defined on a case-by-case basis according to the volumes and services desired.Rental ConditionsWarehouse / Depot: CHF 12.– to CHF 15.– excl. VAT/m²/month, depending on the use of the area, the presence or absence of racks, and any logistics services.Charges: Electricity extra.Parking spaces: CHF 60.– excl. VAT/parking space/month.Logistics services: Rates to be defined according to needs.Availability1,380 m² available immediately.Address: Les Ducats 31 1350 Orbe VDVisits and information on request.

Travel time
-
1 / 13
CHF 135.– / m²/ year
7,200m² floor space
Route de la Plaine 61, 1580 Avenches

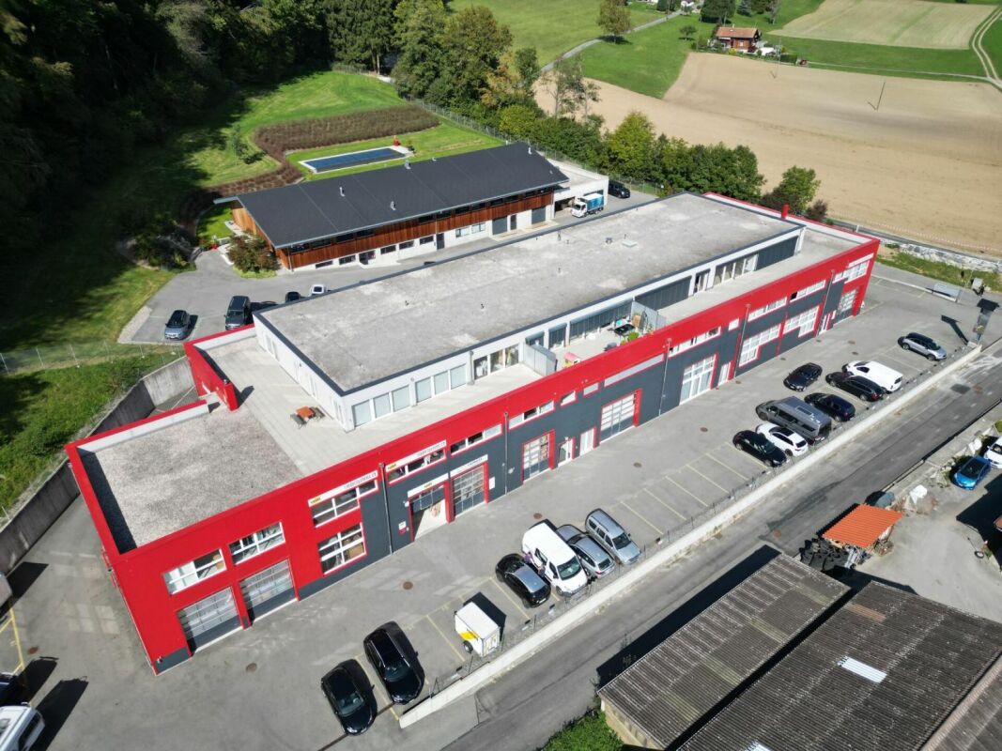
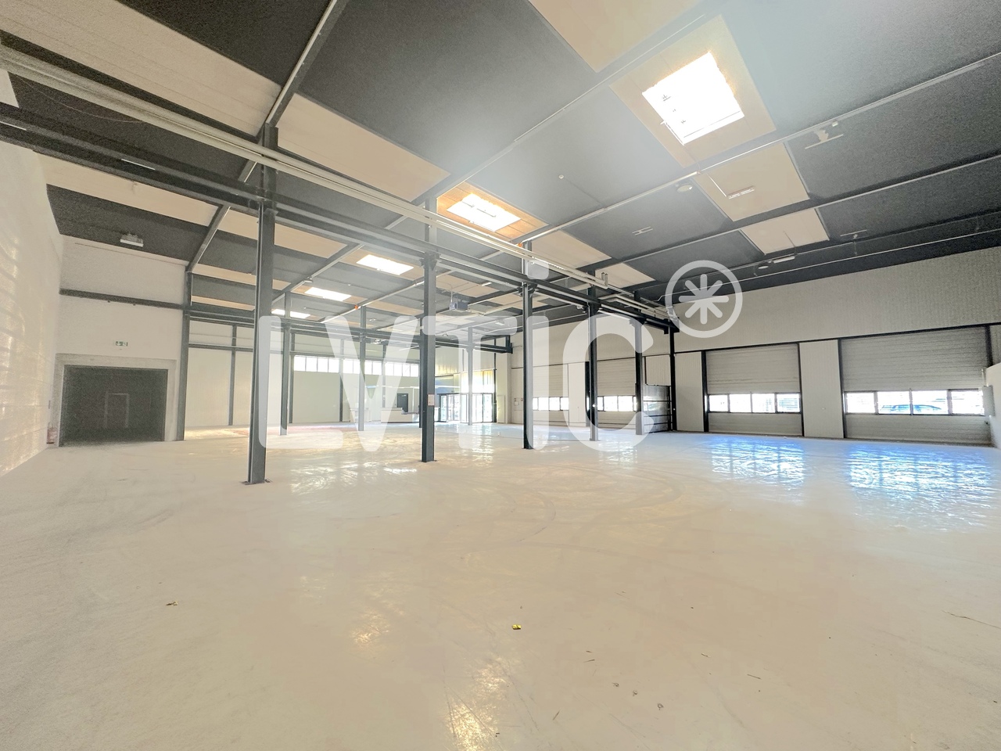
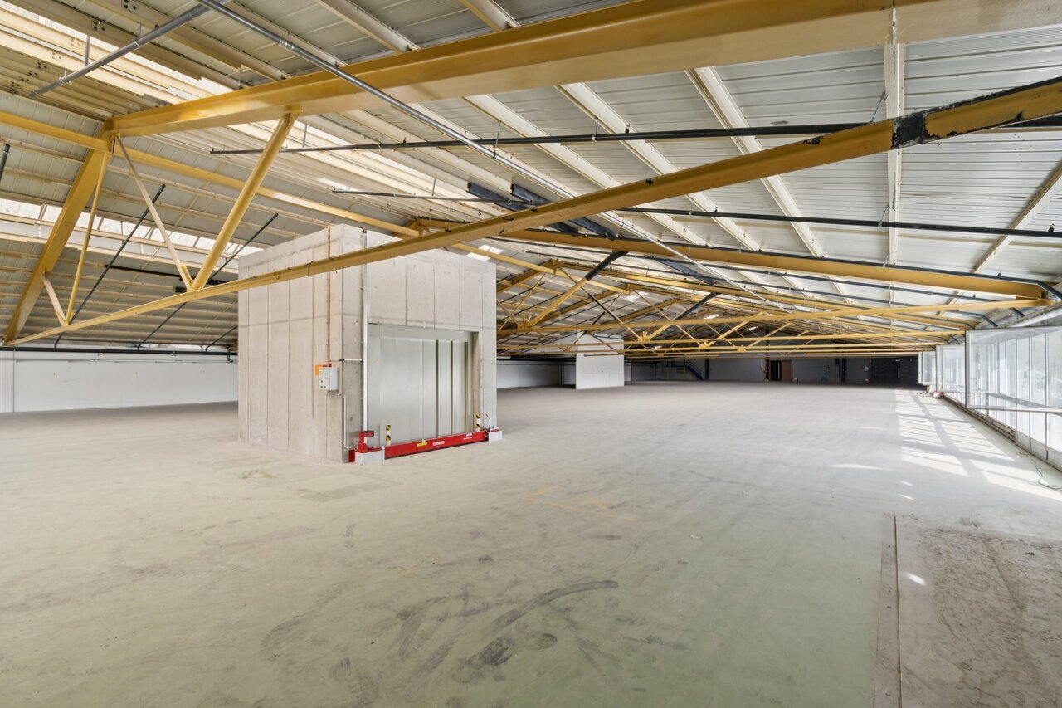
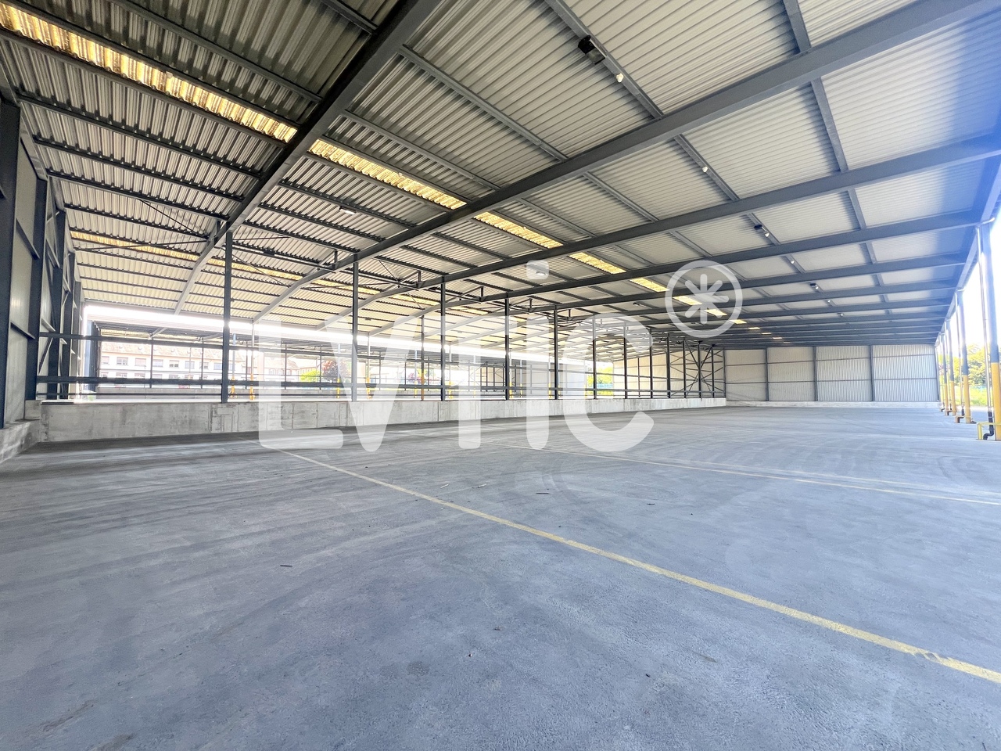
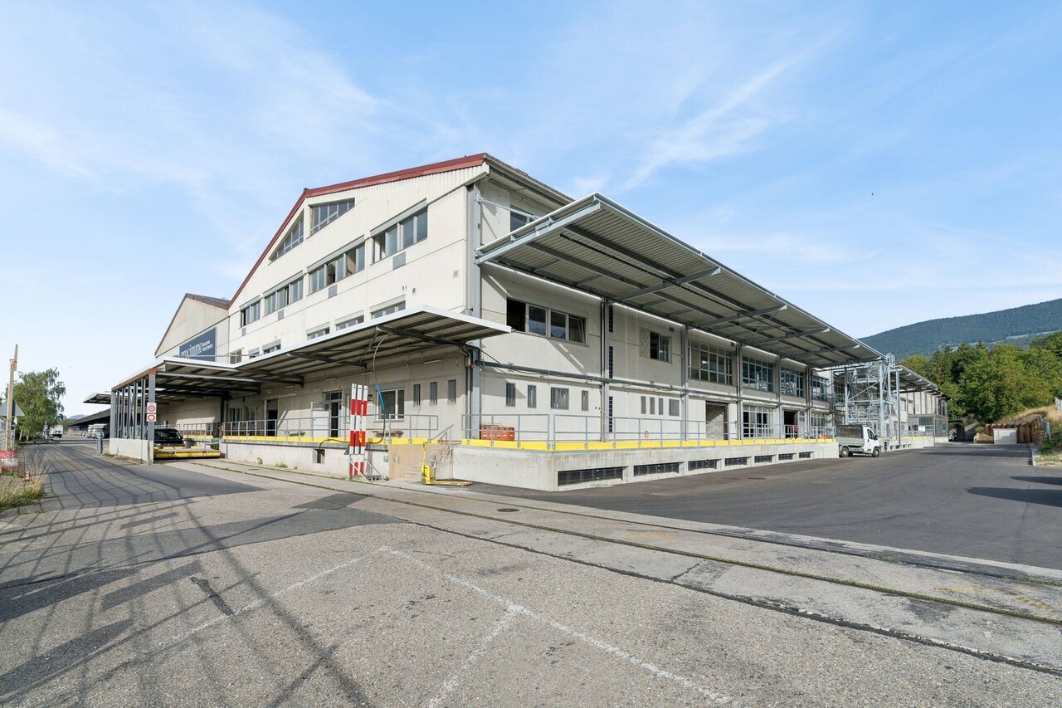
Halle logistique et bureaux de 7200 m2 divisibles à louer à Avenches

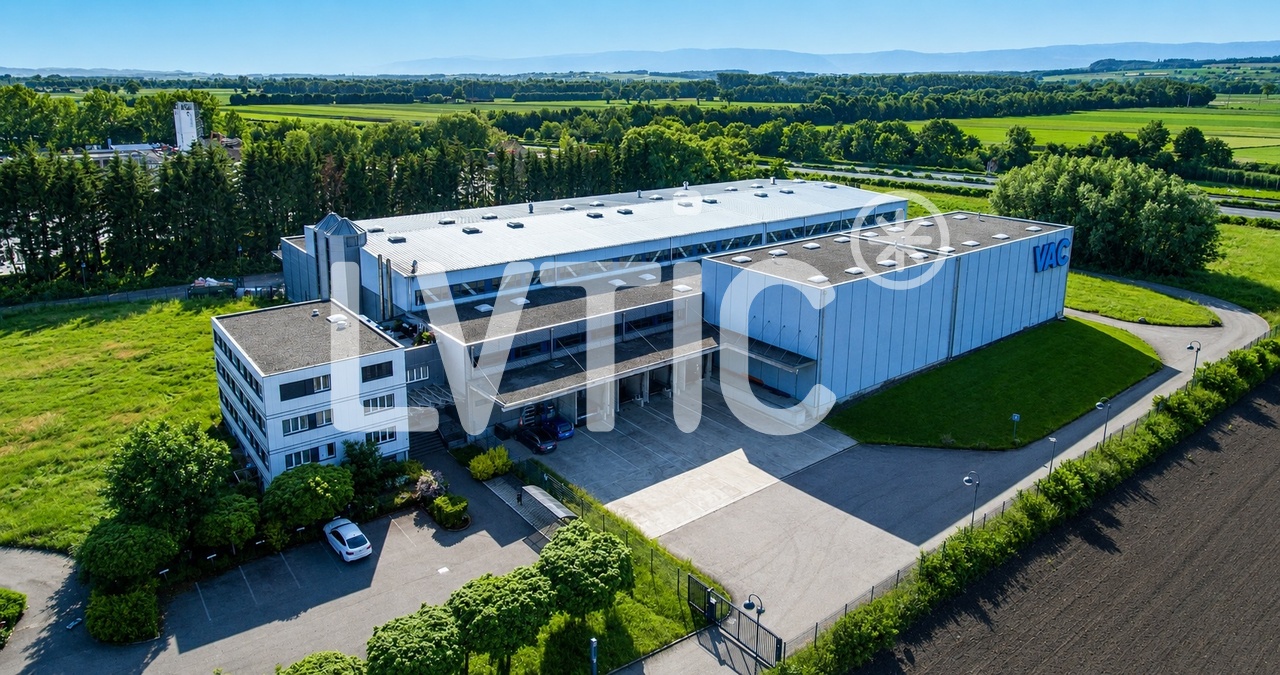
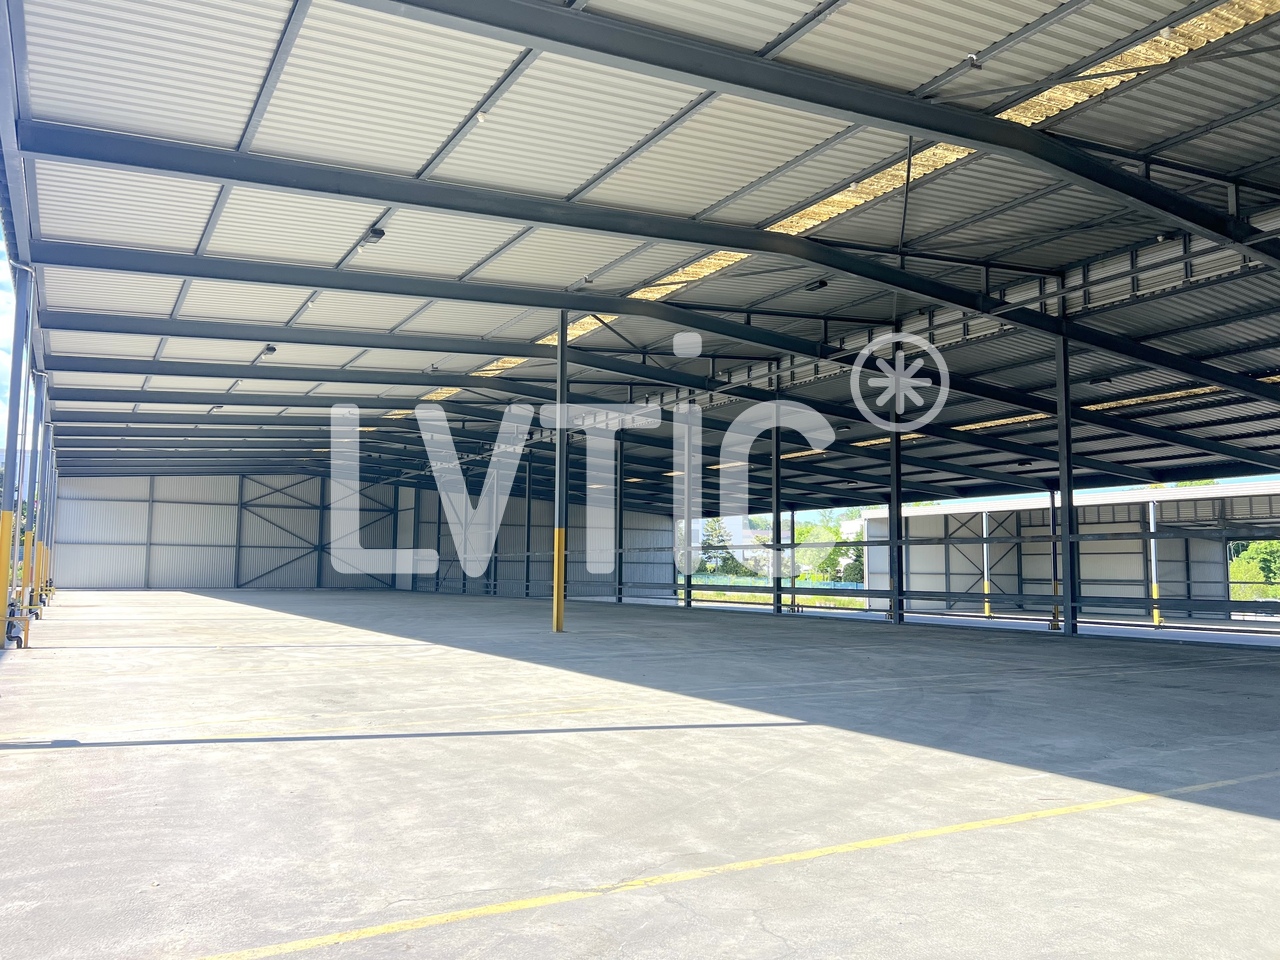
EXCLUSIVITÉ - Halle logistique et bureaux de 7200 m2 divisibles dès 2500 m2 à louer à AvenchesHalle logistique traversante de 5500 m2 avec zones IN / OUT séparées:- 4 quais de chargement côté réception (IN)- 4 quais côté expédition (OUT)- quais équipés de niveleurs dont 2 plaques élévatricesConfiguration traversante optimisant les flux logistiques et la circulation des marchandisesOrganisation idéale pour activités de distribution, cross-docking ou logistique à fort volume- Un accès de plain pied par une porte sectionnelle- Hauteur maximum : 10 m- Isolée, chauffée, ventilée- Srinklers- Ampérage : 315 A.Mezzanines de 1250 m2- Accès par gerbeur- Charge au sol : 300 kg/m2Bureaux de 446 m2 :- Réception- Bureaux séparés et open space- Vestiaires, cafétériaAccès camions, circulation et zones de manoeuvre aisées autour du bâtimentExcellente visibilité depuis l'autorouteExtension du bâtiment logistique possibleSite sécurisé et entièrement clôturé33 places de parking voituresSurfaces extérieuresAccès :- Autoroute à 3 mn- Gare CFF à 1 kmDisponibilité : 31.01.2027Loyer : dès CHF 135.-/m2/an HT. HC.Visite immersive: https://rpc.alpicapture.com/shared/yvY9ex2SYJKqRfoI/----------------------------Pourquoi choisir LVTiC ?o Expert en immobilier industriel et logistique en Suisse romandeo Maîtrise des contraintes métierso Engagement à vos côtés jusqu'à la signatureEXCLUSIVE - Warehouse and offices of 7200 m2 for rent in Avenches - divisible rental space from 2500 m25500 m2 cross-docking logistics warhouse with IN/OUT zones:??- 4 loading docks on the receiving side (IN)- 4 docks on the shipping side (OUT)- bay equipped with levelers including 2 lifting platformsCross-docking configuration to optimize logistics flows and goods flow Ideal layout for distribution, cross-docking or high-volume logistics activities- Ground level access through sectional door - Maximum height: 10 m - Insulated, heated, ventilated- Srinklers - Eletrical power : 315 AmpersMezzanines of 1250 m2 - Accessible by forklift - Floor load: 300 kg/m2446 m2 offices: - Front desk- Separate offices and open space - Changing rooms, cafeteriaEasy truck access, traffic and maneuvering areas around the buildingExcellent visibility from the highwaySecure and fully fenced siteExtension of the logistics building possible33 exteriors car parking slotsAccess: - Highway at 3 mn - CFF train station at 1 kmAvailability: 31.01.2027 Rent: from CHF 135.-/m2/year ex. VAT. HC.

Travel time
-
1 / 6
  • Parking space
CHF 200.– / m²/ year
2,300m² floor space
Avenue des Baumettes 21, 1020 Renens

MixCity Flexible spaces to configure according to your needs

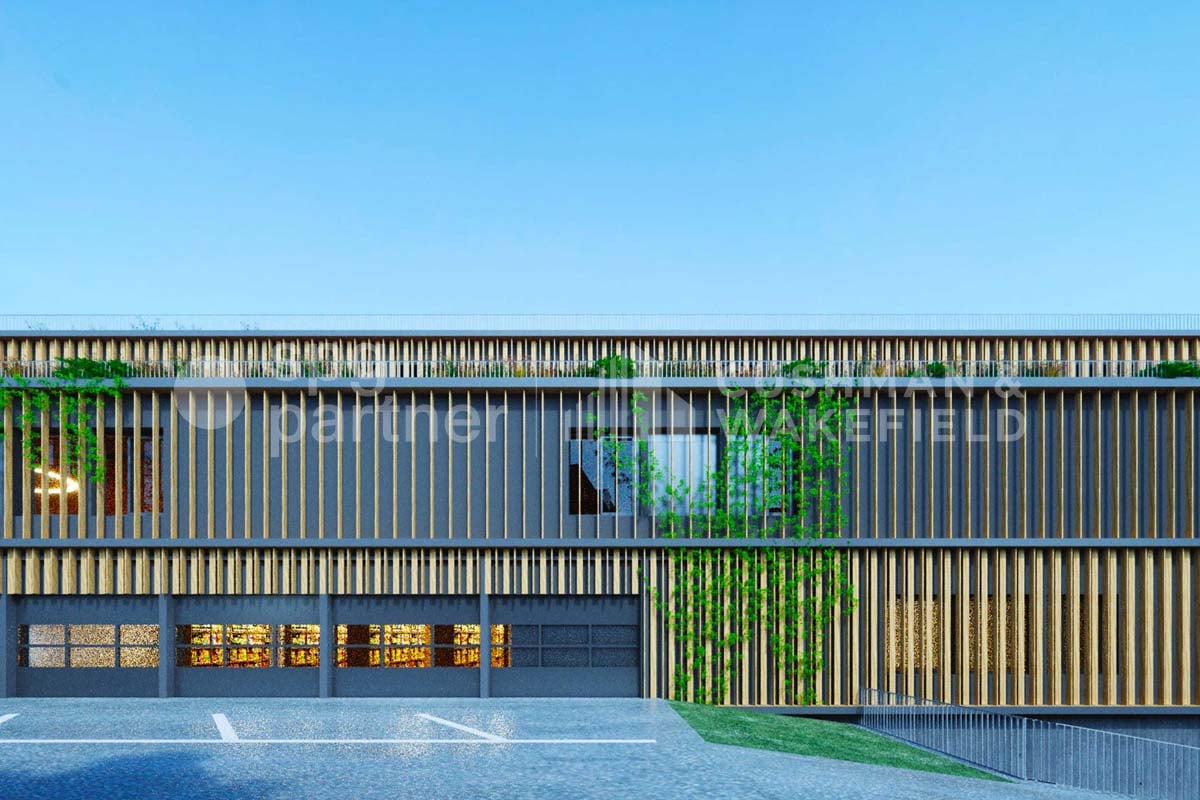
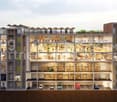
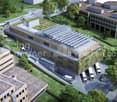
Surface: Lower ground floor of 2'300 m².The MixCity site offers a 7'800 m² building with numerous possible configurations from 300 m², spread over 6 floors, of which 4 are above ground. The ambition of MixCity is to offer adaptable surfaces for all your activities. Located just 5km from the center of Lausanne and 5 minutes from the A1 highway.The spaces: • The underground and semi-underground floors will be mainly dedicated to storage, logistics, and parking areas (-1/-2/ lower ground floor). • The upper floors (upper ground floor / intermediate ground floor) will make room for Sales / Showroom, restaurant, and production areas. • The last floor in the attic, surrounded by a generous balcony, is ideal for hosting very convivial administrative areas. The advantages: • First-class accessibility • Three ground-level floors accessible with utility vehicles • Three loading docks • 3 elevating platforms and two forklifts of 3 and 4 tons • Common areas and shared services • Restoration, terrace, green outdoor areas, and amenities for user comfort Sustainable construction: Objective: Minergie label For MixCity, environmental efficiency is a priority; recycled plastic sandwich panels, recycled concrete, wood cladding, geothermal probes, photovoltaic panels, eco-domotics, and rainwater harvesting.The urban farm on the roof offers a real production tool. It is the first model of its kind in the sector operated by a professional market gardener.The green roof also helps to reduce heat islands and retain rainwater.spg partner, your specialist in business real estate.

  • Parking space
Travel time
-
1 / 9
CHF 160.– / m²/ year
1,269m² floor space
Chemin en Budron A 2, 1052 Le Mont-sur-Lausanne

Industrial space with offices ZI Budron 1131 m² + offices Independent access & parking

This industrial space located in the heart of the Budron Industrial Zone offers a rare opportunity for companies seeking a functional, already equipped and easily accessible space. Thanks to its independent access, already installed racks and multiple truck accesses, this site perfectly meets the logistical, industrial or storage needs requiring a high level of practicality.Key features:1131 m² of industrial/storage space on the ground floor128 m² of fitted officesTotally independent accessIndustrial spaces already equipped with racksCeiling height: 4 m (from floor to ceiling)Truck access, loading area and delivery zone3 large sliding doors (L 4.9 m x H 3.5 m)1 sectional door + 1 double doorNumerous parking spaces: 12 spaces + 4 box garagesTechnical characteristics:Industrial/storage space on the ground floor: 1131 m²Fitted offices on the ground floor: 138 m²Access for heavy goods vehicles and dedicated loading areaVarious industrial doors facilitating logistical flowUseful height allowing optimized storageExisting racks for immediate operationLocation:Located in the Budron Industrial Zone, one of the most established and performing industrial zones in the canton, the space benefits from quick access to main roads and excellent connectivity for logistical operations. The dynamic industrial environment and proximity to transportation favor the efficiency of daily activities.Why CBRE:Precise and personalized analysis of your real estate needsComplete comparison of available spaces on the marketAccess to off-market opportunitiesExpert accompaniment in negotiation and lease takingContact us now to receive the complete dossier or to discuss your needs in order to identify the best solution for your activity.

Travel time
-
1 / 13
CHF 160.– / m²/ year
5,485m² floor space
1196 Gland

Industrial site of 5500 m2, divisible, for rent near Nyon

Industrial site, laboratories, production, warehouse, offices of 5500 m2, divisible from 1300 m2, for rent near NyonA) Independent building of 4000 m21- Ground floor: 2500 m2 - Warehouse of 1400 m2, including 500 m2 of cold rooms (5-8 degrees)Access on the same level through 3 sectional doors and 2 elevating platformsHeight: 6 mFloor load capacity: 2000 kg/m2Easy access for trucks- Workshops, laboratories of 800 m2Access on the same levelHeight: 3.60 m- Offices, rooms of 300 m22- First floor: 1200 m2 - Laboratories, workshops of 800 m2Access through a 4000 kg goods liftHeight: 2.50 mAir conditioning and ventilation- Offices, rooms of 400 m2Access through a lift3- Basement: 350 m2- Negative cold rooms of 100 m2- Access through a 4000 kg goods lift - Warehouse of 200 m2- Changing rooms, toiletsB) Independent building of 1300 m21- Ground floor: 600 m2Laboratories, workshops, rooms, officesAccess on the same level, elevating platformHeight: 3.60 m2- First floor: 600 m2Access through a goods lift - lift of 1275 kg Height: 2.50 mAir conditioning3- Basement: 100 m2Warehouse, cellarC) Canteen of 185 m2Fully equippedCapacity 80 peopleOutdoor parking spacesModular, flexible and adaptable surfacesQuiet and green environmentPower: 1260 A. (2 X 630 A.)Availability: immediateAccess & Distances:- Motorway: 2 km- Train station: 1.4 km- Bus: 500 mRent: CHF 160.- to 175.-/m2/year excl. VATParking space: CHF 70.-/space/month----------------------------Why choose LVTiC?o Expert in industrial and logistics real estate in French-speaking Switzerlando Knowledge of industry-specific requirementso Commitment to your side until signing

Suggested properties for you based on search results