1161 résultats - Immobilier à vendre à District Mendrisio
1 / 8
Prix sur demande
34m² surface habitable
Via Cantine Di Salorino, 6872 Salorino

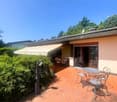
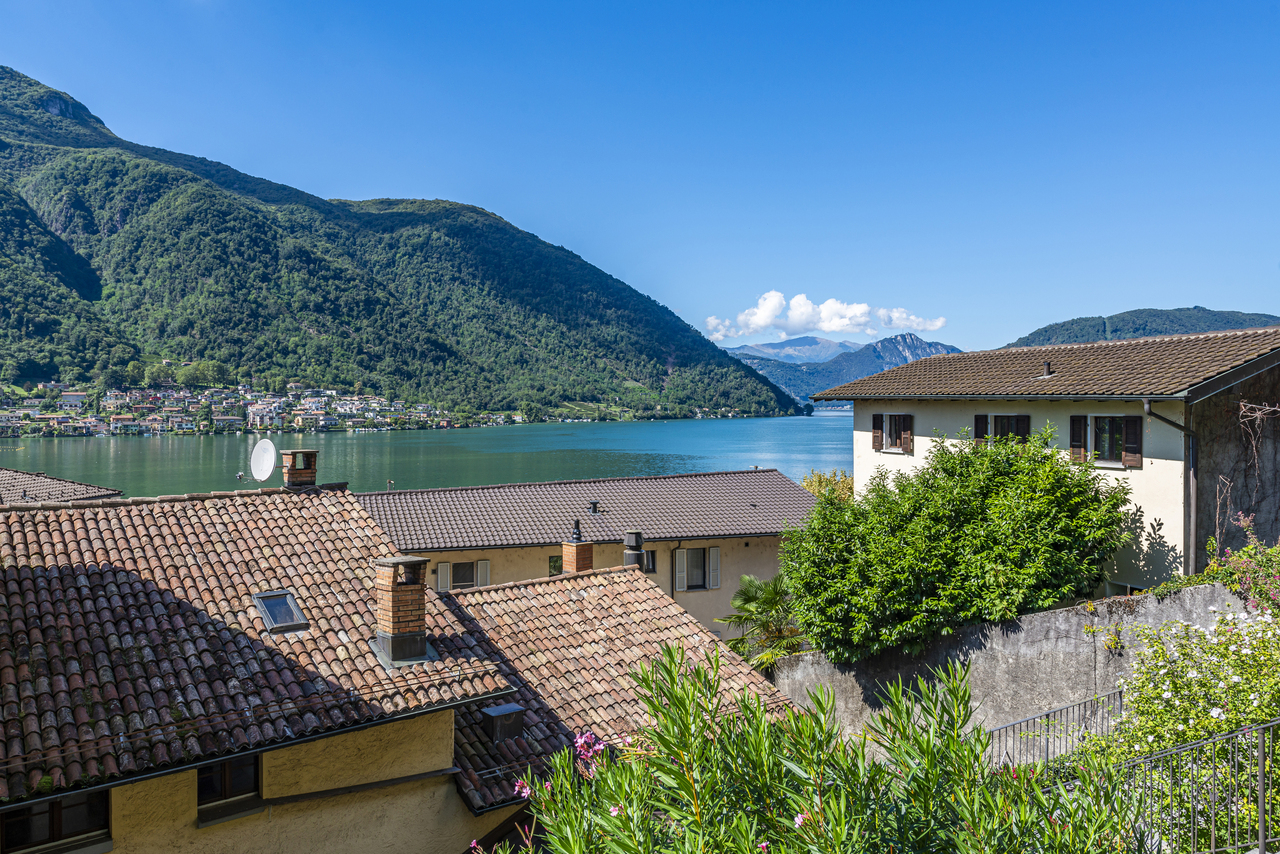
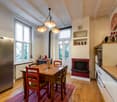
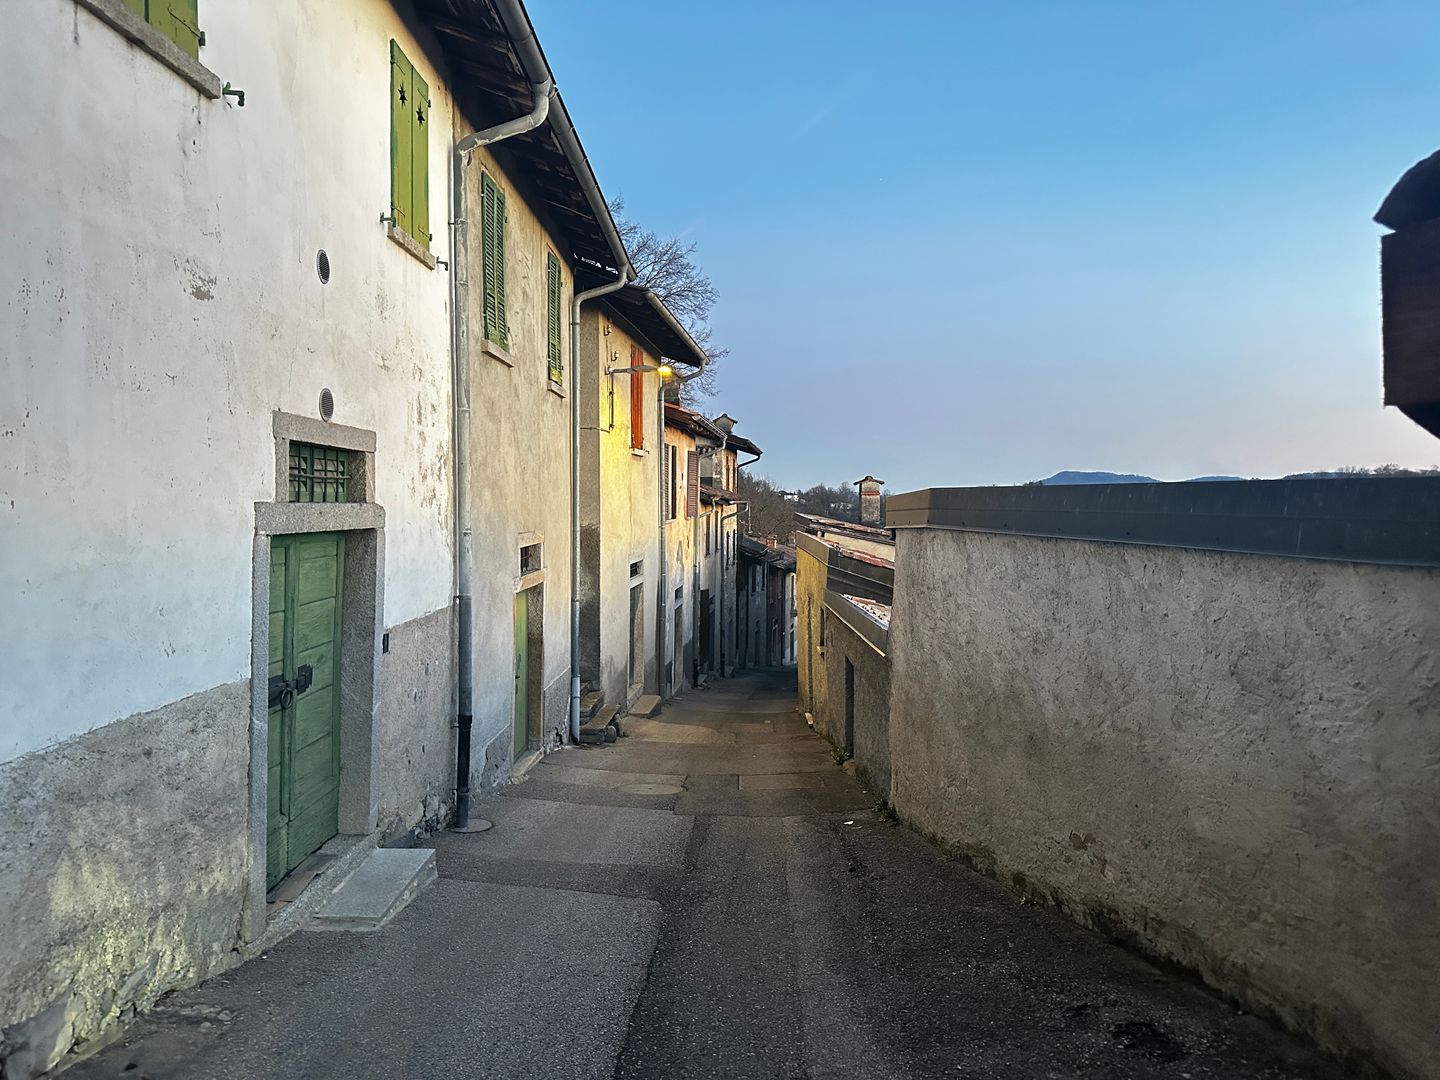
Retraite authentique au milieu de la nature : cave tessinoise à Mendrisio-Salorino

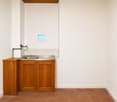
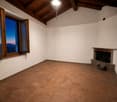
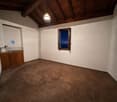
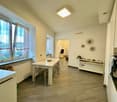
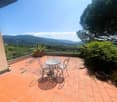
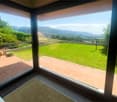
Cave tessinoise à Mendrisio-Salorino Un véritable refuge au milieu de la nature – idéal pour tous ceux qui recherchent un endroit spécial pour profiter, partager et séjourner.Dans un emplacement panoramique à Salorino (Mendrisio), nous proposons une cave tessinoise sur deux niveaux, en très bon état et entretien facile : parfait pour des moments conviviaux, des dégustations ou de petites occasions privées.Étage supérieurUne pièce accueillante avec hauts plafonds et cheminée, complétée par une petite cuisine séparée. Sol en terracotta, branchement électrique et fenêtres avec vue sur le paysage environnant offrent beaucoup de lumière naturelle et une atmosphère chaleureuse – idéale pour les réunions, les déjeuners ou les dîners.Étage inférieurUn grottino traditionnel, naturellement frais et idéal pour le stockage de vin – un paradis pour les amateurs et les collectionneurs.La propriété combine l'authenticité et la fonctionnalité dans l'une des régions les plus charmantes du Mendrisiotto. Entretenu et prêt à être utilisé, elle convient parfaitement aux dégustations, aux petites réunions ou simplement pour profiter de la tranquillité et de la vue imprenable.Une occasion rare pour tous ceux qui recherchent un endroit caractéristique, bien entretenu et situé dans le paysage naturel unique de Salorino.

Durée du trajet
-
1 / 8
CHF 710'000.–
9 pièces
Piazza Grande, 6826 Riva San Vitale

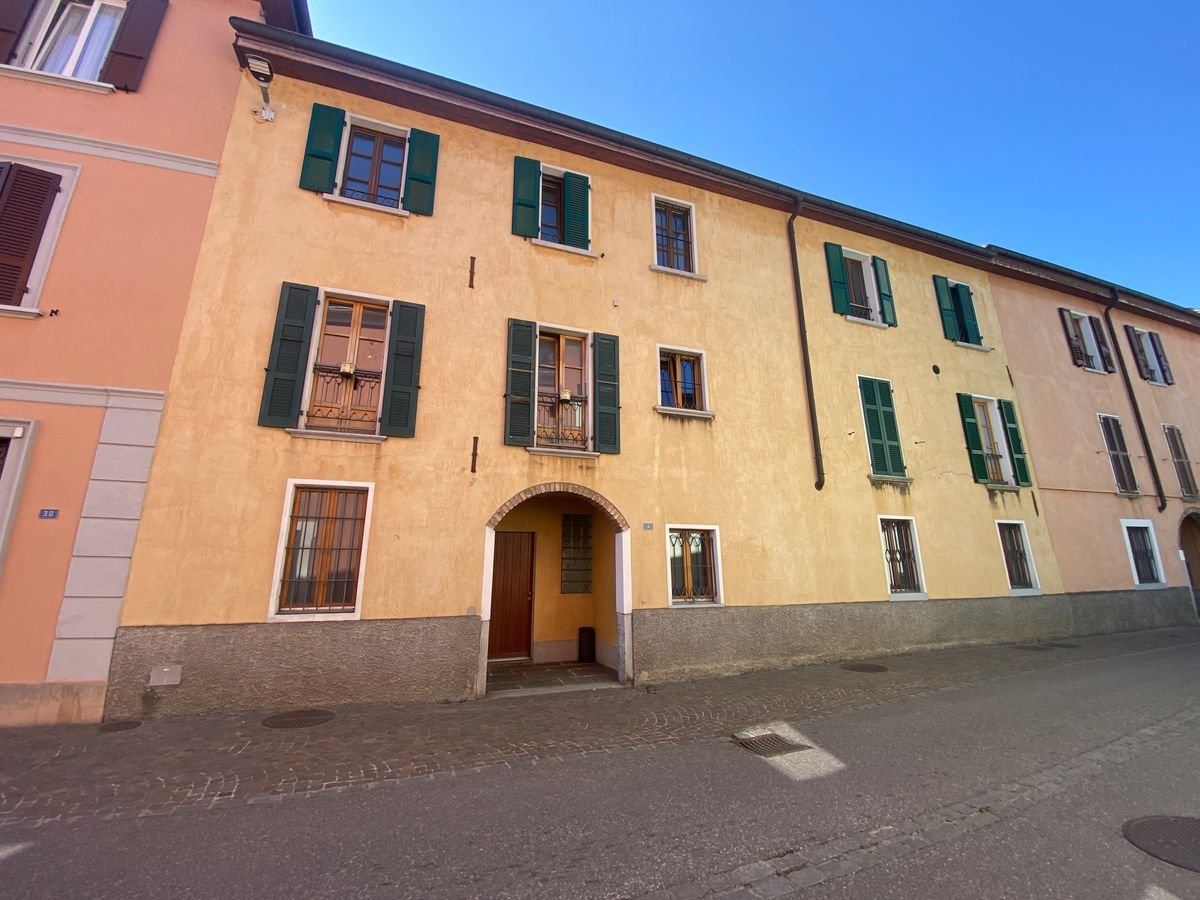
Maison historique plurifamiliale avec 3 appartements en Piazza Grande, Riva San Vitale

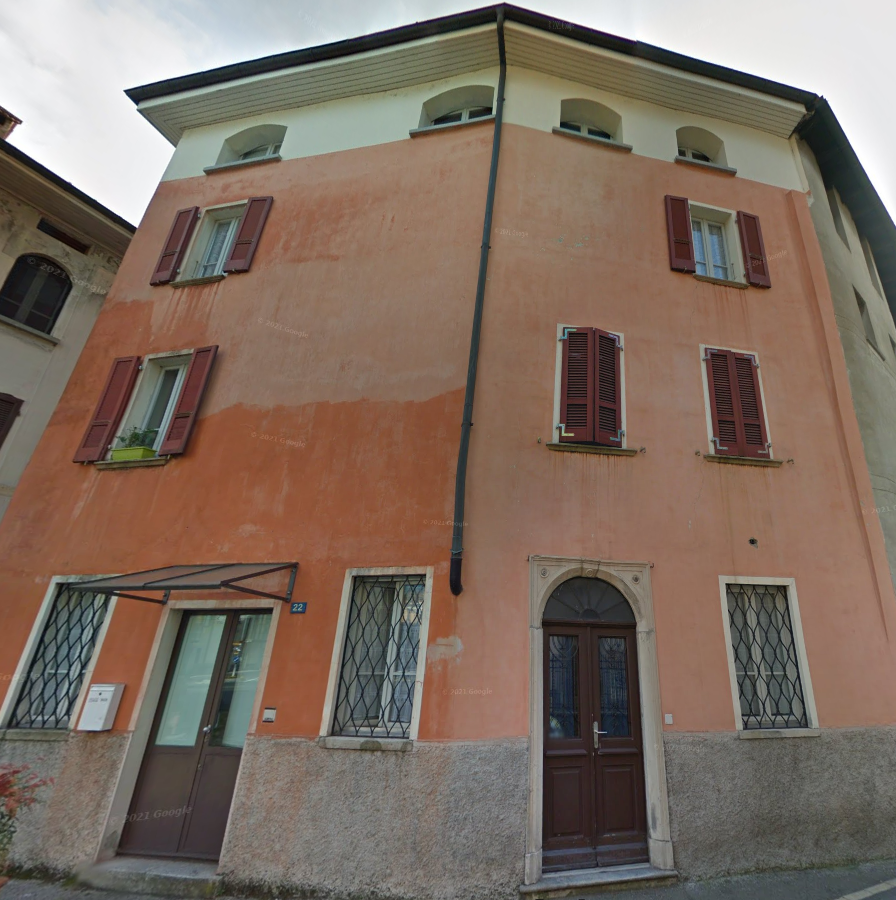
Riva San Vitale – Maison plurifamiliale au cœur du villageAu cœur de Riva San Vitale, avec vue sur la place du village, nous proposons à la vente une élégante maison plurifamiliale composée de trois unités résidentielles, idéale comme investissement immobilier ou pour ceux qui souhaitent un bien avec revenu dans un emplacement central.La propriété se développe sur plusieurs niveaux et comprend deux appartements de 2,5 pièces et un appartement duplex de 4,5 pièces, tous caractérisés par des espaces accueillants et la présence de cheminées, qui confèrent chaleur et charme aux pièces.Rez-de-chaussée Appartement de 2,5 pièces avec accès direct et indépendant, composé de salon, cuisine séparée, une chambre à coucher et une salle de bain.Premier étage Appartement de 2,5 pièces avec entrée par la chambre à coucher, doté d'un grand salon avec cheminée, cuisine séparée et salle de bain.Deuxième étage Entrée de l'appartement duplex de 4,5 pièces, avec zone nuit composée d'entrée, antichambre/penderie, deux chambres à coucher et une salle de bain.Troisième étage Élégant séjour de l'appartement duplex avec salon et cuisine ouverte, cheminée, une chambre à coucher et une salle de bain.Grâce à la position centrale, à la subdivision en plusieurs unités résidentielles et au contexte caractéristique, cette propriété représente une solution de valeur pour les investisseurs à la recherche de stabilité.

Durée du trajet
-
Federico Salvetti

Federico Salvetti

1 / 13
Federico Salvetti

Federico Salvetti

  • Place de parc
  • Piscine
Prix sur demande
7 pièces327m² surface habitable
6863 Besazio

Villa exclusive à Besazio avec dépendance, piscine et vue panoramique

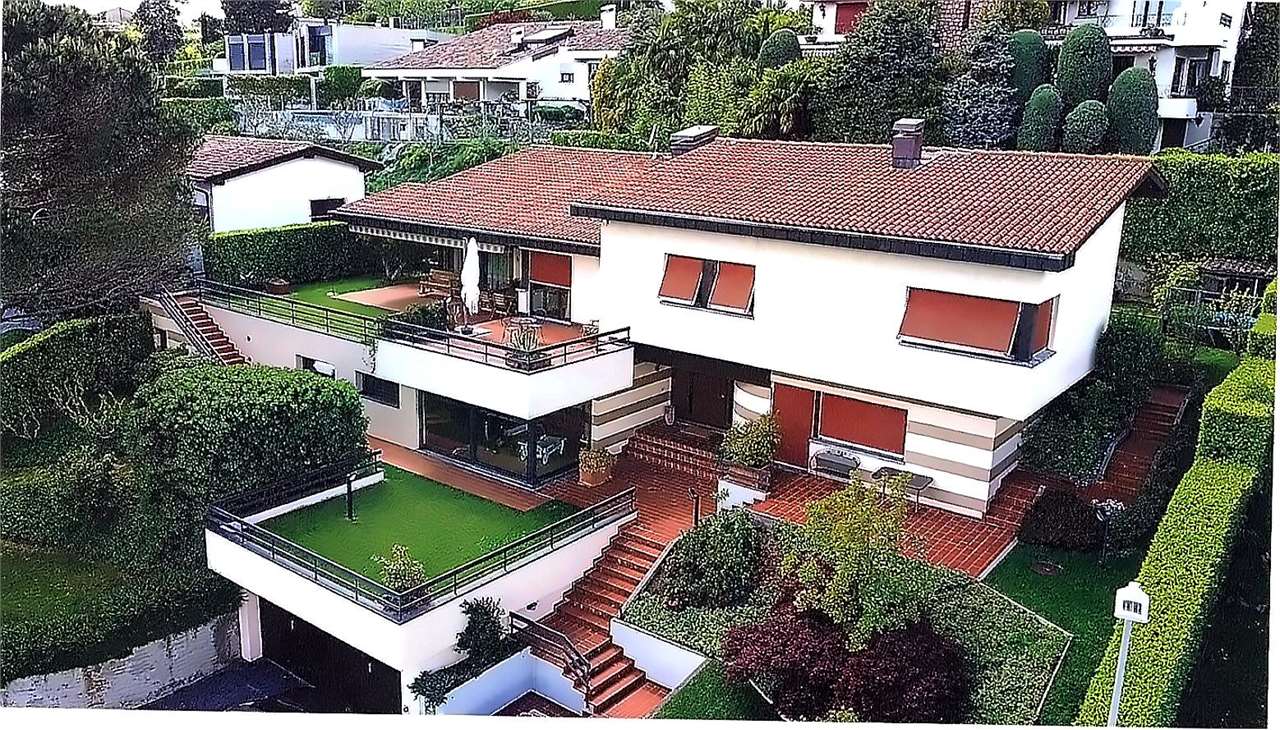
Ebuyhouse propose à la vente une vaste villa unifamiliale avec dépendance à BesazioDans l'un des secteurs les plus panoramiques du Mendrisiotto, dans la commune de Besazio, nous proposons en exclusivité une villa unifamiliale immergée dans le vert et la tranquillité, idéale pour ceux qui recherchent la privacité, le confort et des espaces amples à l'intérieur et à l'extérieur.La propriété s'étend sur un terrain de plus de 1000 m² dans une position dominante, avec une vue magnifique ouverte vers le sud-est sur les collines environnantes et la campagne tessinoise.L'air est pur et le silence absolu, mais la position est pratique pour tous les services : la douane avec l'Italie est à quelques minutes, ainsi que le centre de Mendrisio et les principaux nœuds autoroutiers.Espaces extérieurs et confortGrandes terrasses panoramiques, idéales pour les déjeuners et dîners en plein air avec vue à couper le souffleJardin parfait pour la détente et l'aire de jeuxDistribution intérieureRez-de-chaussée : Hall d'entrée élégant, Un charmant grottino avec cheminée et cuisine et WC, dépendance pratique idéale comme studio, aire de loisirs ou pour accueillir des invités en day-use, garantissant la privacité et l'autonomie par rapport à l'habitation principale.Premier étage : Grand espace de vie avec cheminée et accès au portique extérieur Salle à manger avec terrasse panoramique, Cuisine habitable, Un studio Salle de bain de service, Chambre à coucher avec salle de bain, deux autres chambres et une autre salle de bain avec douche.Complètent l'offre : Piscine couverte, parfaite pour les moments de bien-être Buanderie, étendoir, locaux de stockage/cave. Un garage double et deux places de parking devant le garage.Ne laissez pas échapper cette rare opportunité ! Si vous voulez vivre dans une villa indépendante immergée dans la nature, avec des espaces amples, un confort exclusif et une vue impareillable, c'est la solution parfaite pour vous.Spécifications : Surface habitable 327 m² Surface du terrain 1001 m² Contactez Ebuyhouse immédiatement pour plus d'informations.Pour des informations, contactez : Tita Silvia Conseillère en immobilier Bureau +41 91 225 69 99 Portable +41 76 712 30 40
  • Place de parc
  • Piscine
1 / 9
  • Garage
CHF 1'120'000.–
5.5 pièces155m² surface habitable
6825 Mendrisio
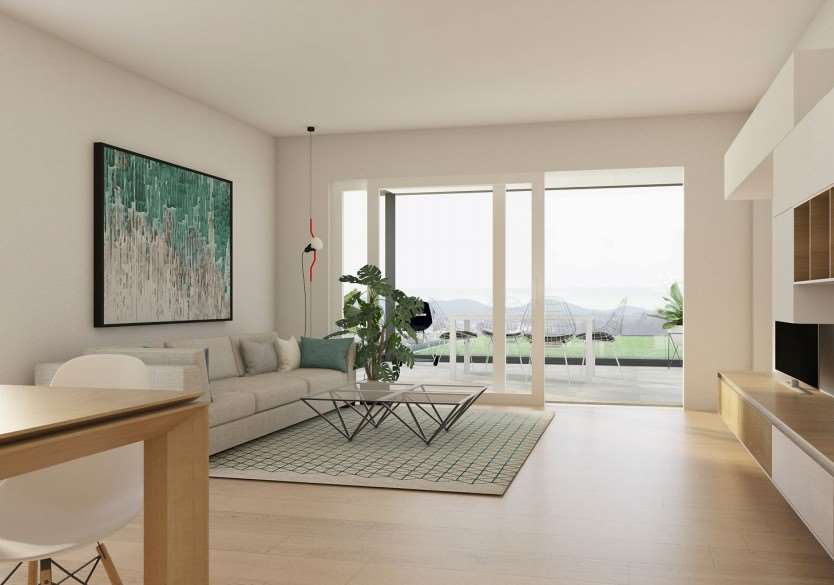
VISTA MONTI, NOUVEL APPARTMENT 5,5 AVEC TERRASSE

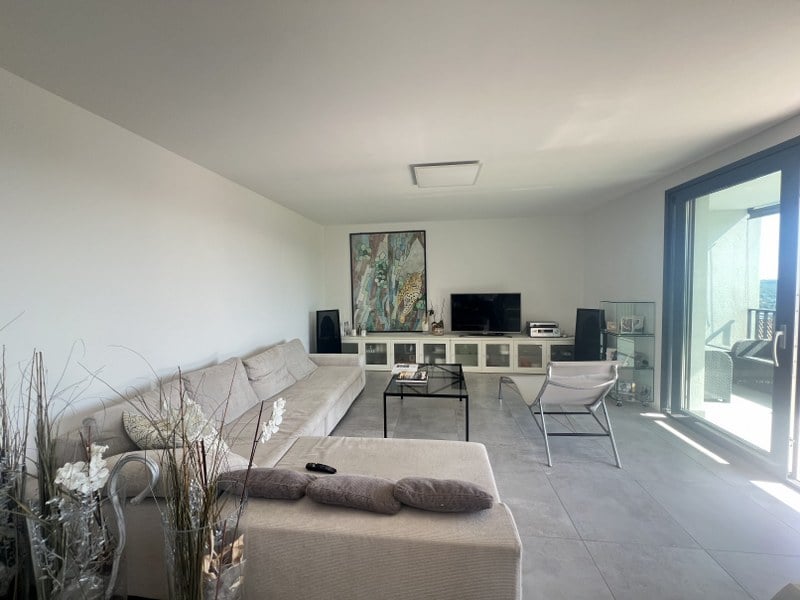
"Votre nouveau et spacieux appartement 5,5 pièces de 155mq à Mendrisio avec terrasse panoramique"Dans la belle et charmante commune de Mendrisio, dans une zone verte et calme avec une vue imprenable à 180 degrés sur les collines, nous proposons à la vente, dans un bâtiment neuf et moderne avec des finitions de haute qualité, un appartement lumineux de 5,5 pièces à Mendrisio au dernier étage avec terrasse panoramique et composé de:-Hall d'entrée;-Salon de 32 mq avec accès à la terrasse;-Cuisine ouverte;-Couloir de nuit;-3 chambres;-Bureau avec possibilité de créer une 4e chambre;-3 salles de bains;-Grande terrasse de 20mq;-Buanderie de 18mq;-Cave de 18 mq;Exposition solaire excellente EST/SUD/OUEST!!Finitions de haute qualité, possibilité de personnalisation interne.L'APPARTMENT 5,5 PIÈCES À MENDRISIO EST PROPOSÉ À SEULEMENT CHF 1.120.000Un espace de stationnement couvert est disponible pour CHF 35'000Un espace de stationnement extérieur est disponible pour CHF 15'000ÇA VAUT LA PEINE DE LE VISITER !!Pour plus d'informations, vous pouvez également nous contacter aux adresses suivantes:EBUYHOUSEBureau: +41 91 225 69 99Riva Paradiso, 4Lugano ParadisoL'agence immobilière Ebuyhouse Lugano recherche pour vous la maison que vous souhaitez en Suisse, des appartements à Lugano en centre-ville, des appartements en attique avec vue sur le lac, des villas prestigieuses avec piscine et des biens à louer, des appartements à louer à Lugano. Le déménagement en Suisse et la vie à Lugano seront plus faciles grâce à notre équipe de professionnels qui vous aideront dans les procédures de permis de résidence, l'assistance juridique et fiscale.
  • Garage
1 / 10
CHF 520'000.–
3.5 pièces87m² surface habitable
Via Carlo Pereda, 6828 Balerna

BALERNA: 3.5 SEMI ARREDATO CON DUE POSTEGGI (anche secondario)

ANCHE RESIDENZA SECONDARIA- Appartamento semiarredato con bella vista aperta e panoramica, grande terrazza di 18 mq, al confine con Chiasso, immediato a fermata bus, supermercati, scuole, negozi, tutto raggiungibile a piedi.Luminoso soggiorno con cucina aperta, due bagni, attacchi lavatrice/asciugatrice, due camere da letto. Al piano seminterrato vi è una spaziosa cantina inclusa nel prezzo.Finiture di pregio, con parquet in rovere nelle camere, serramenti con tripli vetri, porta blindata, attacchi lavatrice/asciugatrice in appartamento. Nel prezzo indicato sono inclusi gli arredi della cucina, bagni, camere da letto, atrio ingresso. Due posti auto in autorimessa sono venduti separatamente ad un prezzo totale di CHF 55'000. E' ammessa la residenza secondaria . * * * * *AUCH ALS ZWEITWOHNSITZ ERLAUBT Teilmöblierte Wohnung mit schöner offener und panoramischer Aussicht, großer Terrasse von 18 m², an der Grenze zu Chiasso, in unmittelbarer Nähe zur Bushaltestelle, Supermärkten, Schulen und Geschäften, alles zu Fuß erreichbar.Helles Wohnzimmer mit offener Küche, zwei Badezimmer, Anschlüsse für Waschmaschine/Trockner, zwei Schlafzimmer.Im Untergeschoss befindet sich ein geräumiger Keller, der im Preis inbegriffen ist.Hochwertige Ausstattungen mit Eichenparkett in den Schlafzimmern, dreifach verglasten Fenstern, Sicherheitseingangstür, Anschlüssen für Waschmaschine/Trockner in der Wohnung.Im angegebenen Preis sind die Möbel der Küche, der Badezimmer, der Schlafzimmer sowie des Eingangsbereichs enthalten.Zwei Stellplätze in der Tiefgarage werden separat zu einem Gesamtpreis von CHF 55'000 verkauft.Zweitwohnsitz ist erlaubt.

1 / 6
CHF 623'000.–
3.5 pièces76m² surface habitable
Via delle Fornaci 18, 6828 Balerna

NUOVI APPARTAMENTI 3.5 LOCALI CON GIARDINO

A Balerna, nella Residenza Borgo Verde, nuova realizzazione dalle linee moderne e accattivanti, proponiamo in vendita dei bellissimi appartamenti di 3.5 locali con giardino privato.Gli alloggi di 3.5 locali sono disponibili in tre tipologie, con giardini privati da mq 98 ca. fino a mq 138 ca.Sono composti da ingresso con armadio a muro, ampio soggiorno di mq 28 ca. con cucina a vista, camera di mq 14 ca., seconda camera di mq 11 ca. e sono disponibili con uno o due bagni con doccia.Ogni appartamento è dotato di cantina e lavanderia privata al piano interrato, con predisposizione per lavatrice e asciugatrice, a cui è possibile aggiungere un posteggio in autorimessa (CHF 35'000).Il condominio sarà composto da soli tre piani fuori terra e 18 appartamenti totali, con numerosi posteggi in autorimessa, un bel giardino condominiale attrezzato con zona giochi per bimbi e un pratico locale hobby.Finiture interne saranno di alto standing. L'edificio soddisfa tutti i criteri richiesti per la certificazione CECE PLUS, che permettono di ottenere un ottimo comfort abitativo e consumi contenuti. L'edificio è dotato di riscaldamento e raffrescamento a serpentine con gestione autonoma, alimentato tramite termopompa aria-acqua e impianto fotovoltaico.Consegna prevista per primavera 2027.In Balerna, in der Residenz ,,Borgo Verde", einem Neubau mit modernen und ansprechenden Linien, bieten wir wunderschöne 3,5-Zimmer-Wohnungen mit eigenem Garten zum Verkauf an.Die 3,5-Zimmer-Wohnungen sind in drei Ausführungen erhältlich, mit privaten Gärten von ca. 98 m² bis ca. 138 m².Sie bestehen aus einem Eingangsbereich mit Einbauschrank, einem geräumigen Wohnzimmer von ca. 28 m² mit offener Küche, einem Schlafzimmer von ca. 14 m², einem zweiten Schlafzimmer von ca. 11 m² und sind mit einem oder zwei Badezimmern mit Dusche erhältlich.Jede Wohnung verfügt über einen Keller und einen privaten Waschraum im Untergeschoss mit Anschlüssen für Waschmaschine und Trockner; zusätzlich kann ein Garagenstellplatz erworben werden (CHF 35'000).Die Wohnanlage wird aus nur drei oberirdischen Stockwerken und insgesamt 18 Wohnungen bestehen, mit zahlreichen Garagenstellplätzen, einem schönen Gemeinschaftsgarten mit Kinderspielplatz und einem praktischen Hobbyraum.Die Innenausstattung wird hochwertig sein. Das Gebäude erfüllt alle Kriterien für die CECE-PLUS-Zertifizierung, die einen hervorragenden Wohnkomfort und einen geringen Energieverbrauch gewährleisten. Das Gebäude ist mit einer individuell regelbaren Heiz- und Kühlanlage mit Rohrschlangen ausgestattet, die über eine Luft-Wasser-Wärmepumpe und eine Photovoltaikanlage betrieben wird.Die Fertigstellung ist für das Frühjahr 2027 vorgesehen.In Balerna, at the Borgo Verde Residence--a new development featuring modern and attractive designs--we are offering for sale beautiful 3.5-room apartments with private gardens.The 3.5-room apartments are available in three layouts, with private gardens ranging from approximately 98 square meters to approximately 138 square meters.They consist of an entryway with a built-in closet, a spacious living room of approximately 28 square meters with an open kitchen, a bedroom of approximately 14 square meters, a second bedroom of approximately 11 square meters, and are available with one or two bathrooms with showers.Each apartment comes with a private storage unit and laundry room in the basement, equipped for a washing machine and dryer, and residents can add a parking space in the garage (CHF 35,000).The condominium will consist of only three above-ground floors and a total of 18 apartments, with numerous garage parking spaces, a beautiful communal garden equipped with a children's play area, and a convenient hobby room.The interior finishes will be of high quality. The building meets all the criteria required for CECE PLUS certification, ensuring excellent living comfort and low energy consumption. The building...

Durée du trajet
-
1 / 6
CHF 710'000.–
4.5 pièces104m² surface habitable
Via delle Fornaci 18, 6828 Balerna

NUOVO APPARTAMENTO 4.5 LOCALI CON TERRAZZO

A Balerna, nella Residenza Borgo Verde, nuova realizzazione dalle linee moderne e accattivanti, proponiamo in vendita due bellissimi appartamenti di 4.5 locali con generose terrazze. Gli alloggi sono disponibili al piano primo o al piano secondo.Sono composti da ingresso con armadio a muro, ampio soggiorno di mq 40 ca. con cucina a vista e accesso alla terrazza, camera di mq 14 ca., altre 2 camere di mq 11 ca., 2 bagni con doccia.Ogni appartamento è dotato di cantina e lavanderia privata al piano interrato, con predisposizione per lavatrice e asciugatrice, a cui è possibile aggiungere due posteggi in autorimessa (CHF 35'000).Il condominio sarà composto da soli tre piani fuori terra e 18 appartamenti totali, con numerosi posteggi in autorimessa, un bel giardino condominiale attrezzato con zona giochi per bimbi e un pratico locale hobby.Finiture interne di alto standing. L'edificio soddisfa tutti i criteri richiesti per la certificazione CECE PLUS, che permettono di ottenere un ottimo comfort abitativo e consumi contenuti. L'edificio è dotato di riscaldamento e raffrescamento a serpentine con gestione autonoma, alimentate tramite termopompa aria-acqua e impianto fotovoltaico.Consegna prevista per primavera 2027.In Balerna, in der Residenza Borgo Verde, einem neuen Gebäude mit modernen und attraktiven Linien, bieten wir zwei schöne und moderne 4,5-Zimmer-Wohnungen mit großzügigen Terrassen zum Verkauf an. Die Wohnungen befinden sich im ersten oder zweiten Stock.Sie bestehen aus einer Eingangshalle mit Einbauschrank, einem großen Wohnzimmer von ca. 40 qm mit offener Küche und Zugang zur Terrasse, einem Schlafzimmer von ca. 14 qm, 2 weitere Schlafzimmer von ca. 11 qm, 2 Bäder mit Dusche.Jede Wohnung verfügt über einen Keller und eine private Waschküche im Untergeschoss, in der eine Waschmaschine und ein Trockner untergebracht werden können. Dazu kommen zwei Garagenplätze (CHF 35'000).Die Eigentumswohnung wird aus nur drei oberirdischen Etagen und insgesamt 18 Wohnungen bestehen, mit zahlreichen Parkplätzen in der Garage, einem schönen Gemeinschaftsgarten, der mit einem Spielbereich für Kinder und einem praktischen Hobbyraum ausgestattet ist.Hochwertige Innenausbauten. Das Gebäude erfüllt alle Kriterien, die für die CECE PLUS-Zertifizierung erforderlich sind, und bietet somit einen hervorragenden Wohnkomfort und einen niedrigen Verbrauch. Das Gebäude ist mit unabhängig gesteuerten Heiz- und Kühlschlangen ausgestattet, die von einer Luft-Wasser-Thermopumpe und einer Photovoltaikanlage gespeist werden.Planmäßige Übergabe Ende 2026.In Balerna, in Residenza Borgo Verde, a new development with modern and attractive lines, we offer for sale two beautiful and modern 4.5-room apartments with generous terraces. The apartments are available on the second floor or on the second floor.They consist of an entrance hall with built-in closet, large living room of approx 40 sqm with open kitchen and access to the terrace, bedroom of approx 14 sqm, 2 other bedrooms of approx 11 sqm, 2 bathrooms with shower.Each apartment has a cellar and private laundry room in the basement, with provision for washing machine and dryer, to which it is possible to add two parking spaces in the garage (CHF 35'000).The condominium will consist of only three above-ground floors and 18 total apartments, with numerous parking spaces in the garage, a beautiful communal garden equipped with a play area for children and a practical hobby room.High-standing interior finishes. The building meets all the criteria required for CECE PLUS certification, which allow for excellent living comfort and low consumption. The building is equipped with heating and cooling coils with autonomous management, powered by air-water thermopump and photovoltaic system.Scheduled delivery end of 2026.

Durée du trajet
-
1 / 6
CHF 539'000.–
3.5 pièces76m² surface habitable
Via delle Fornaci 18, 6828 Balerna

NUOVI APPARTAMENTI 3.5 LOCALI CON TERRAZZA

A Balerna, nella nuova Residenza Borgo Verde, nuova realizzazione dalle linee moderne e accattivanti, con terrazze generose e gradevoli giardini, proponiamo in vendita dei bellissimi e moderni appartamenti di 3.5 locali dotati di terrazzo di tre tipologie.Gli alloggi di 3.5 locali sono disponibili al primo e secondo piano, con terrazze da mq 8 ai mq 16 ca.Sono composti da ingresso con armadio a muro, ampio soggiorno di mq 28 ca. con cucina a vista e terrazza, camera di mq 14 ca, altra camera di mq 11 ca. e sono disponibili con uno o due bagni con doccia.Cantina e lavanderia privata con colonna lava-asciuga al piano interrato.Ogni appartamento può disporre di un posteggio coperto in garage (CHF 35'000).Il condominio sarà composto da soli tre piani fuori terra e 18 appartamenti totali, con numerosi posteggi in autorimessa, un bel giardino condominiale attrezzato con zona giochi per bimbi e un pratico locale hobby.Finiture interne di alto standing. L'edificio soddisfa inoltre i criteri richiesti dalla certificazione CECE PLUS, che permettono di ottenere un ottimo comfort abitativo e consumi contenuti. L'edificio è dotato di riscaldamento e raffrescamento a pavimento con gestione autonoma tramite termo pompa aria-acqua e impianto fotovoltaico.Consegna prevista per primavera 2027.In Balerna, in der neuen Wohnanlage ,,Residenza Borgo Verde" - einem Neubau mit modernen und ansprechenden Linien, großzügigen Terrassen und schönen Gärten - bieten wir wunderschöne und moderne 3,5-Zimmer-Wohnungen mit Terrasse in drei verschiedenen Ausführungen zum Verkauf an.Die 3,5-Zimmer-Wohnungen befinden sich im ersten und zweiten Stock und verfügen über Terrassen mit einer Größe von ca. 8 m² bis ca. 16 m².Sie bestehen aus einem Eingangsbereich mit Einbauschrank, einem geräumigen Wohnzimmer von ca. 28 m² mit offener Küche und Terrasse, einem Schlafzimmer von ca. 14 m², einem weiteren Schlafzimmer von ca. 11 m² und sind mit einem oder zwei Badezimmern mit Dusche erhältlich.Keller und privater Waschraum mit Wasch-Trocken-Kombination im Untergeschoss.Jede Wohnung kann über einen überdachten Stellplatz in der Garage verfügen (CHF 35'000).Die Wohnanlage wird aus nur drei oberirdischen Stockwerken und insgesamt 18 Wohnungen bestehen, mit zahlreichen Stellplätzen in der Tiefgarage, einem schönen Gemeinschaftsgarten mit Kinderspielplatz und einem praktischen Hobbyraum.Hochwertige Innenausstattung. Das Gebäude erfüllt zudem die Kriterien der CECE-PLUS-Zertifizierung, die einen hervorragenden Wohnkomfort bei geringem Energieverbrauch gewährleisten. Das Gebäude ist mit einer Fußbodenheizung und -kühlung ausgestattet, die über eine Luft-Wasser-Wärmepumpe und eine Photovoltaikanlage individuell geregelt werden kann.Die Fertigstellung ist für das Frühjahr 2027 vorgesehen.In Balerna, at the new Borgo Verde Residence--a new development featuring modern and attractive design, with spacious terraces and pleasant gardens--we are offering for sale beautiful, modern 3.5-room apartments, each with a terrace, in three different layouts.The 3.5-room apartments are available on the first and second floors, with terraces ranging from approximately 8 to 16 square meters.They consist of an entryway with a built-in closet, a spacious living room of approximately 28 square meters with an open kitchen and terrace, a bedroom of approximately 14 square meters, another bedroom of approximately 11 square meters, and are available with one or two bathrooms with showers.A private cellar and laundry room with a washer-dryer combo are located in the basement.Each apartment can have a covered parking space in the garage (CHF 35,000).The condominium will consist of only three above-ground floors and a total of 18 apartments, with numerous parking spaces in the garage, a beautiful communal garden equipped with a children's play area, and a practical hobby room.High-end interior finishes. The building also meets...

Durée du trajet
-
1 / 6
CHF 350'000.–
2.5 pièces51m² surface habitable
Via delle Fornaci 18, 6828 Balerna

NUOVI APPARTAMENTI 2.5 LOCALI

A Balerna, nella Residenza Borgo Verde, nuova realizzazione caratterizzata da linee moderne e accattivanti proponiamo in vendita dei bellissimi e moderni appartamenti di 2.5 locali.Gli alloggi di 2.5 locali sono disponibili in due varianti, sia al primo che al secondo piano.Sono composti da ingresso con armadio a muro, ampio soggiorno di mq 25 ca. con cucina a vista, camera di mq 14 ca. e bagno con doccia.Ogni appartamento è dotato di cantina e lavanderia privata al piano interrato, con predisposizione per lavatrice e asciugatrice, a cui è possibile aggiungere un posteggio in autorimessa (CHF 35'000).Il condominio sarà composto da soli tre piani fuori terra e 18 appartamenti totali, con un bel giardino condominiale attrezzato con zona giochi per bimbi e un pratico locale hobby.Finiture interne di alto standing. L'edificio soddisfa tutti i criteri richiesti per la certificazione CECE PLUS, che permettono di ottenere un ottimo comfort abitativo e consumi contenuti. L'edificio è dotato di riscaldamento e raffrescamento a serpentine con gestione autonoma, alimentato tramite termo pompa aria-acqua e impianto fotovoltaico.Consegna prevista per primavera 2027.In Balerna, in der Residenz ,,Borgo Verde", einem Neubau, der sich durch moderne und ansprechende Linienführung auszeichnet, bieten wir wunderschöne und moderne 2,5-Zimmer-Wohnungen zum Verkauf an.Die 2,5-Zimmer-Wohnungen sind in zwei Varianten verfügbar, sowohl im ersten als auch im zweiten Stock.Sie bestehen aus einem Eingangsbereich mit Einbauschrank, einem ca. 25 m² großen Wohnzimmer mit offener Küche, einem ca. 14 m² großen Schlafzimmer und einem Badezimmer mit Dusche.Jede Wohnung verfügt über einen Kellerraum und einen privaten Waschraum im Untergeschoss mit Anschlüssen für Waschmaschine und Trockner; zusätzlich kann ein Stellplatz in der Tiefgarage erworben werden (CHF 35'000).Die Wohnanlage wird aus nur drei oberirdischen Stockwerken und insgesamt 18 Wohnungen bestehen, mit einem schönen Gemeinschaftsgarten, der mit einem Kinderspielplatz und einem praktischen Hobbyraum ausgestattet ist.Hochwertige Innenausstattung. Das Gebäude erfüllt alle Kriterien für die CECE-PLUS-Zertifizierung, die einen hervorragenden Wohnkomfort und einen geringen Energieverbrauch gewährleisten. Das Gebäude ist mit einer individuell regelbaren Heizung und Kühlung mittels Rohrschlangen ausgestattet, die über eine Luft-Wasser-Wärmepumpe und eine Photovoltaikanlage gespeist werden.Die Fertigstellung ist für das Frühjahr 2027 vorgesehen.In Balerna, at the Borgo Verde Residence--a new development featuring modern and attractive design--we are offering for sale beautiful, modern 2.5-room apartments.The 2.5-room apartments are available in two layouts, located on both the first and second floors.Each apartment features an entryway with a built-in closet, a spacious living room of approximately 25 square meters with an open kitchen, a bedroom of approximately 14 square meters, and a bathroom with a shower.Each apartment includes a storage unit and a private laundry room in the basement, equipped for a washer and dryer, and you can add a parking space in the garage (CHF 35,000).The condominium will consist of only three above-ground floors and a total of 18 apartments, with a beautiful communal garden equipped with a children's play area and a practical hobby room.High-end interior finishes. The building meets all the criteria required for CECE PLUS certification, ensuring excellent living comfort and low energy consumption. The building is equipped with independently controlled coil-based heating and cooling, powered by an air-to-water heat pump and a photovoltaic system.Scheduled for completion in spring 2027.

Durée du trajet
-
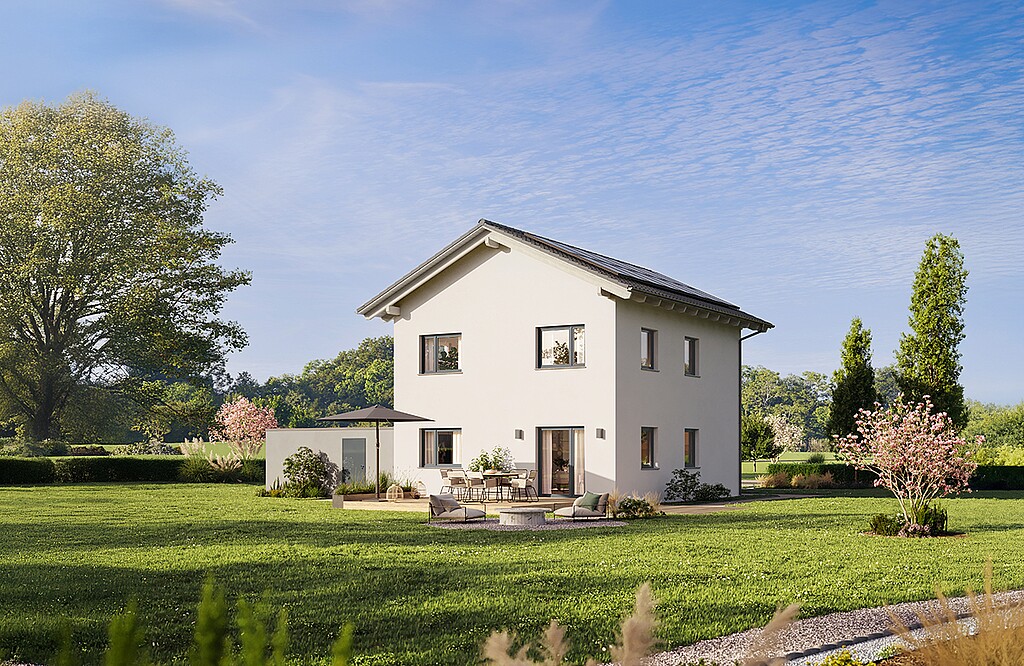
  • Two story house, solar panels, white walls, gray roof, glass door, outdoor seating area, fireplace, fire pit, umbrella, garden, grassy lawn
  • Three residential buildings, car park, parking spots, solar panels, outdoor seating, grassy area.
  • two 2-storey houses, cars parked in driveway, front yard with a garden and fence
  • Three residential houses, grey roof, parking lot, garden area
  • Three houses with solar panels, grass, patio with tables and chairs, parking
  • two-story houses with attached garden, patio area with umbrellas and table, car park
  • 3 modern white houses with solar panels on roofs, 3 cars parked in front, green grass, garden
1 / 7
CHF 989'000.–
4 pièces125m² surface habitable
Via al Ronco, 6865 Mendrisio
3 maisons modernes avec 4/3 chambres à Mendrisio avec ou sans cave
Découvrez cette belle maison unifamiliale en construction neuve, située dans Via al Ronco à Mendrisio. Avec sa surface habitable de 125 m², répartie sur 2 étages, un vaste sous-sol et un terrain généreux de 387 m², cette propriété représente la combinaison parfaite de confort moderne et de durabilité environnementale. • 🏡 Caractéristiques principales de la propriété : • 4 pièces spacieuses avec une hauteur de plafond de 2,5 mètres, garantissant une atmosphère lumineuse et aérée • 2 salles de bains modernes, offrant un maximum de confort pour la famille • Option d'installer un système photovoltaïque, pour un domicile encore plus respectueux de l'environnement et économe en énergie • Certification Minergie, garantissant des normes élevées d'efficacité énergétique et de qualité de vie • Sous-sol privé, idéal comme salle de stockage ou salle technique • Place de parking privée appartenant à la propriété • Jardin privé avec espace vert et extérieur pour se détendre et se divertir • Vue panoramique magnifique, qui valorise encore davantage cette belle propriété Emplacement et services : La maison est située dans un quartier calme et ensoleillé, parfait pour ceux qui recherchent la tranquillité sans renoncer aux services. La coopérative de consommation est à seulement 6 minutes à pied, tandis que l'arrêt de bus de Tremona se trouve à la même distance et offre une bonne connexion au reste de la zone.Cette propriété moderne offre une opportunité unique pour ceux qui veulent vivre dans une maison neuve construite, respectueuse de l'environnement et équipée de tous les équipements modernes. Le complexe résidentiel comprend trois maisons blanches élégantes avec des toits gris, entourées d'espaces verts bien entretenus et d'aires communes bien organisées.

Durée du trajet
-
1 / 13
CHF 975'000.–
4.5 pièces140m² surface habitable
6825 Capolago

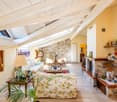
Attico mansardato con giardino e vista aperta sul Ceresio
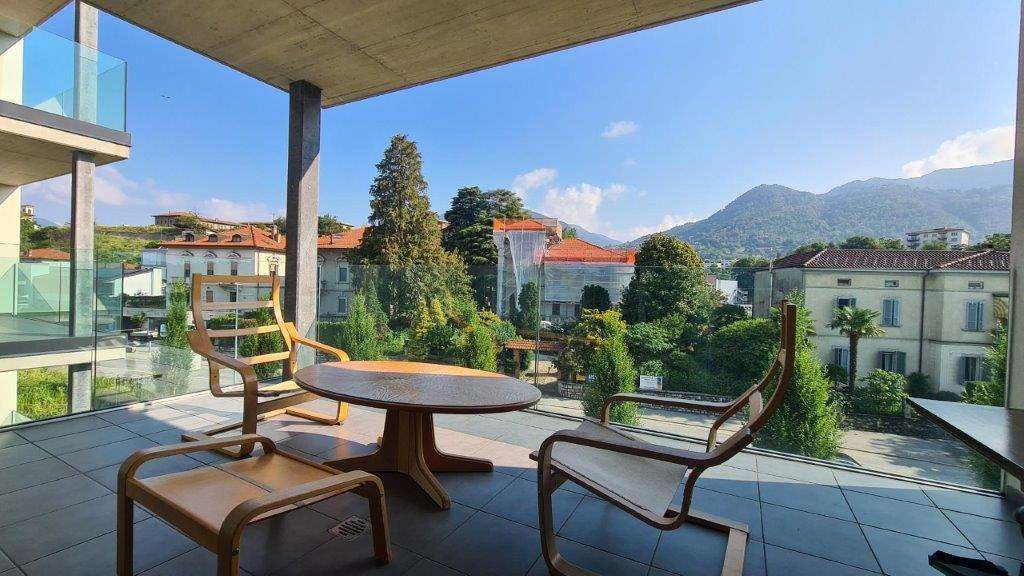
All'ultimo piano di una casa storica nel nucleo di Capolago, proponiamo in vendita questo attico mansardato di 140 m², ristrutturato nel 2020. Le finestre ad arco e i lucernari affacciano sul Ceresio, mentre le travi a vista e il camino nel soggiorno danno carattere e profondità agli ambienti.La distribuzione si sviluppa su 4.5 locali: cucina con zona pranzo aperta sul soggiorno, tre camere da letto, due bagni (uno con vasca idromassaggio e cromoterapia) e una lavanderia dedicata. Un ascensore sale direttamente all'interno dell'abitazione. Dall'appartamento un ponticello conduce a un giardino di proprietà con tavolo in granito e area pranzo all'aperto, affacciato sul lago e sulle montagne circostanti.Completano la proprietà un posteggio esterno e la possibilità di utilizzo della proprietà quale residenza secondaria o di vacanza. La stazione di Capolago e la ferrovia a cremagliera del Monte Generoso si trovano a pochi passi, Lugano a circa venti minuti di auto.Im obersten Geschoss eines historischen Hauses im Kern von Capolago liegt diese 2020 renovierte Attikawohnung von 140 m² unter dem Dach, mit Blick auf den Luganersee. Rundbogenfenster und Dachfenster rahmen das Wasser, während sichtbare Holzbalken und ein Cheminée im Wohnzimmer den Räumen Charakter und Tiefe verleihen.Die Wohnung verteilt sich auf 4.5 Zimmer: eine Küche mit Essbereich, offen zum Wohnzimmer, drei Schlafzimmer, zwei Badezimmer (eines mit Whirlpool-Badewanne und Farblichttherapie) sowie ein eigener Waschraum. Ein Lift führt direkt in die Wohnung. Von der Wohnung führt ein Steg in einen eigenen Garten mit Granittisch und Essplatz im Freien, mit Blick auf den See und die umliegenden Berge.Die Liegenschaft wird durch einen Aussenparkplatz ergänzt sowie durch die von der Gemeinde bestätigte Eignung zur Nutzung als Zweit- oder Ferienwohnung. Der Bahnhof Capolago und die Zahnradbahn auf den Monte Generoso liegen wenige Schritte entfernt, Lugano rund zwanzig Autominuten.On the top floor of a historic building in the old centre of Capolago, this renovated top-floor apartment of 140 m² sits under the roofline, overlooking Lake Lugano. Arched windows and skylights frame the water, while exposed beams and a living-room fireplace give the rooms character and depth.The layout comprises 4.5 rooms: an eat-in kitchen open to the living room, three bedrooms, two bathrooms (one with a whirlpool tub and chromotherapy), and a dedicated laundry room. A lift rises directly into the apartment. From inside, a footbridge leads to a private garden with a granite table and an outdoor dining area, looking out over the lake and the surrounding mountains.The property is completed by an outdoor parking space and by its eligibility, confirmed by the municipality, for use as a secondary or holiday residence. Capolago station and the Monte Generoso rack railway are a short walk away, with Lugano about twenty minutes by car.
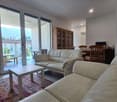
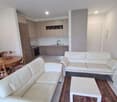
1 / 13
CHF 750'000.–
4.5 pièces134m² surface habitable
6874 Castel San Pietro

Appartement moderne de 4.5 pièces dans un quartier résidentiel

Dans un quartier résidentiel calme et verdoyant de Castel San Pietro, nous proposons à la vente un appartement lumineux de 4.5 pièces situé au premier étage d'une palazzina moderne édifiée en 2017.L'habitation, d'une superficie d'environ 134 m² SUL, se caractérise par des espaces généreux, des confort modernes et de bonnes finitions:• Grand salon avec accès direct au balcon• Cuisine moderne et fonctionnelle à vista• Chambre principale spacieuse• Deux chambres simples idéales pour les enfants, les invités ou un bureau• Deux salles de bains complètes (baignoire/douche)• Grande cave avec fenêtreÉquipements et confort:• Chauffage par radiateurs pour un environnement toujours accueillant• Deux places de parking propriété• Espaces modernes et bien distribuésSituationSitué dans un contexte résidentiel vert et silencieux, l'appartement offre de la privauté et de la tranquillité, tout en restant proche de tous les principaux services et connexions.Un logement idéal pour les familles situé dans un environnement moderne, fonctionnel et verdoyant, à quelques pas du cœur de Castel San Pietro.Prix CHF 750'000.- + 2 places de parking dans le garage CHF 40'000.- chacunePrix total CHF 830'000.-Note: Les informations indiquées dans cette annonce sont de nature purement indicative et non contraignante.

1 / 11
CHF 295'000.–
2.5 pièces50m² surface habitable
Via Cesarea 28A, 6855 Stabio

Stabio - Appartement 2.5 pièces avec cheminée en marbre d'Arzo

Au cœur du noyau caractéristique de Stabio, nous proposons à la vente un élégant appartement de 2,5 pièces situé au premier étage d'une petite palazzina soignée. Un appartement qui conquiert immédiatement par sa luminosité et son atmosphère chaude et accueillante.Les intérieurs combinent avec goût des éléments authentiques et des confort modernes : les murs en briques apparentes et les sols en pierre donnent un charme rustique, tandis que la cheminée en marbre d'Arzo crée un coin suggestif, parfait pour les soirées en compagnie. Du balcon, on jouit d'une vue agréable sur le jardin condominial et le vert environnant, qui offre de la tranquillité et des moments de détente.La zone jour, lumineuse et accueillante, s'ouvre sur la cuisine à vue, tandis que la chambre à coucher offre des espaces bien proportionnés et intimes. La salle de bain, équipée d'une douche et d'une préparation pour la machine à laver, est fonctionnelle et soignée dans les détails.Pour compléter la propriété, il y a un emplacement de parking attribué dans la cour intérieure, un appentis extérieur utilisable également comme petit débarras et l'accès au jardin condominial, un espace idéal pour profiter du temps à l'extérieur. Le chauffage est autonome et au gaz, garantissant praticité et efficacité.Prix de vente de l'appartement : 295'000 CHF1 emplacement de parking : 20'000 CHF

Durée du trajet
-

Propriétés suggérées sur base des résultats de ta recherche