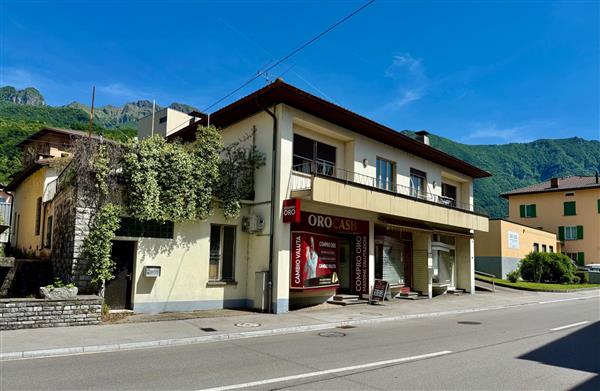
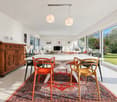
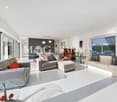
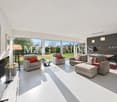

4 résultats - Maison, chalet, villa à vendre à Maroggia

1 / 9
CHF 850'000.–
6.5 pièces222m² surface habitable
6817 Maroggia

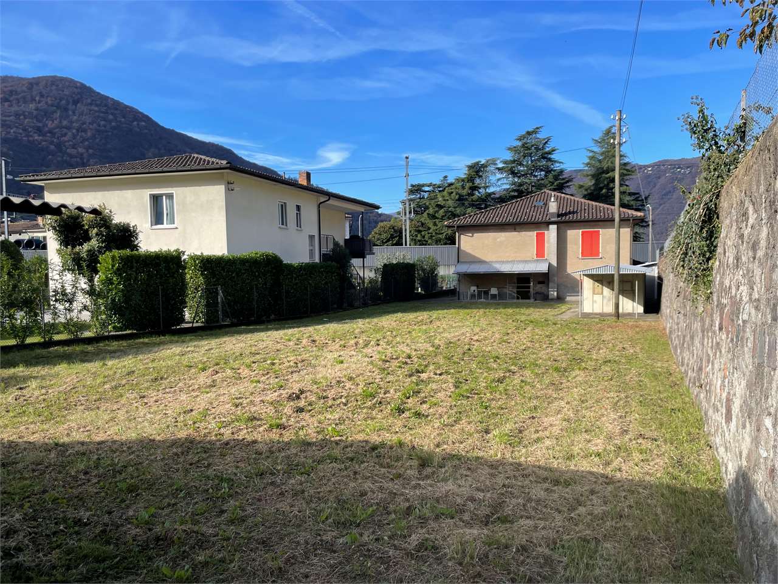
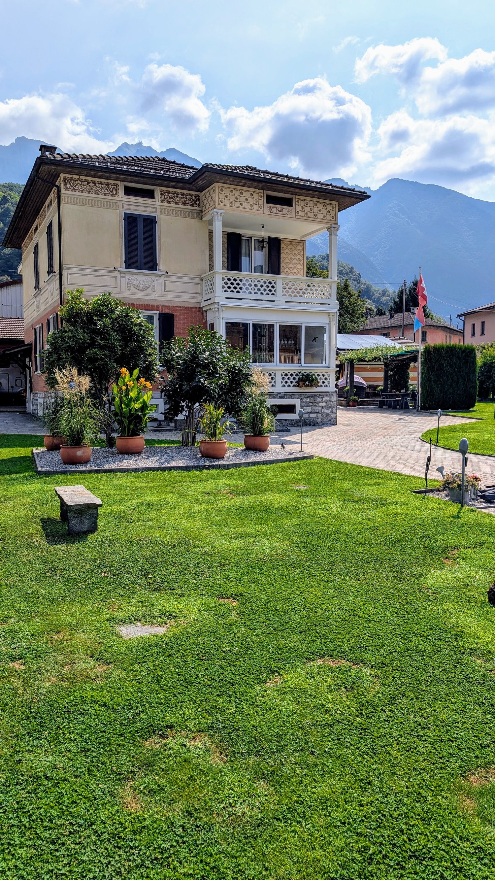
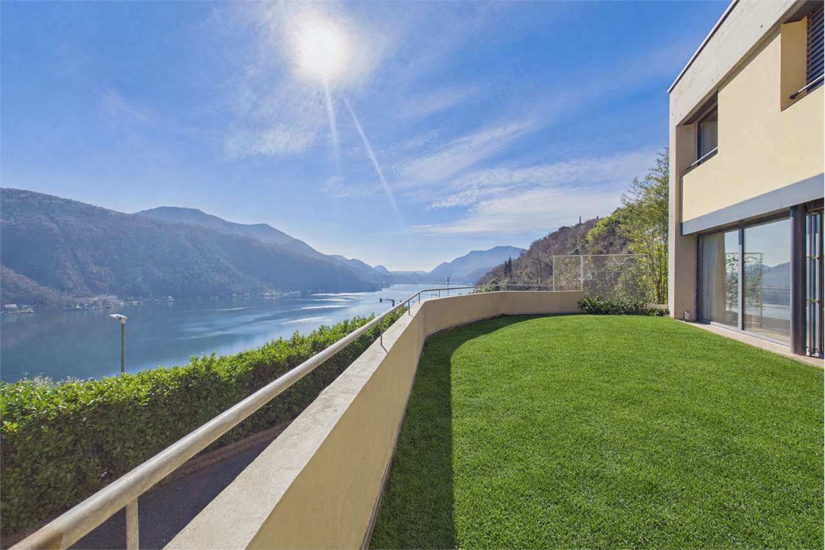
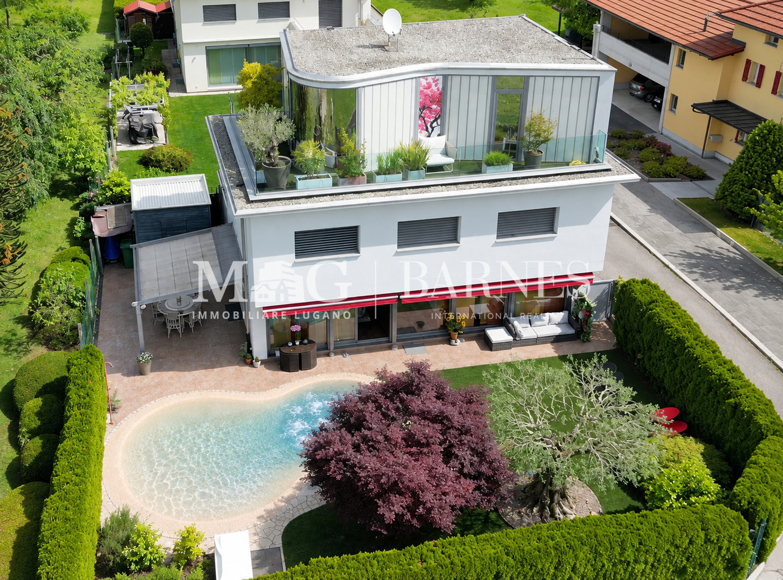
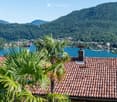
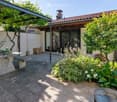
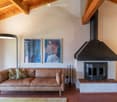
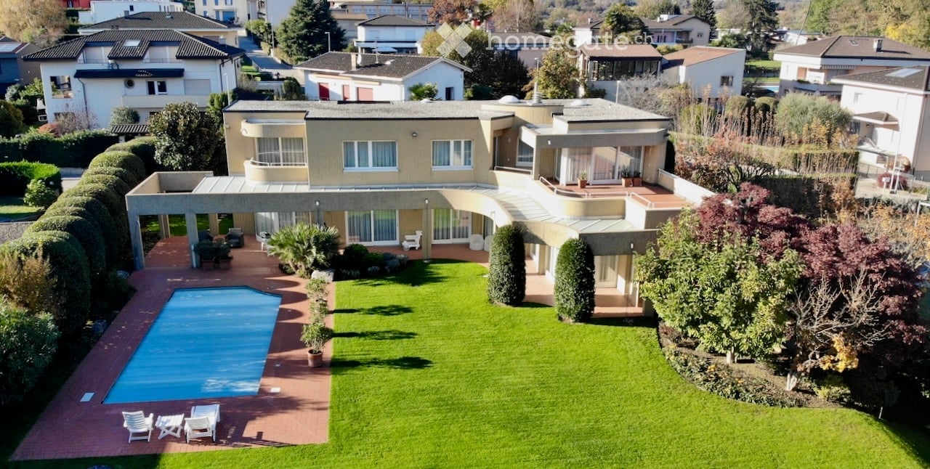
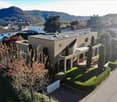
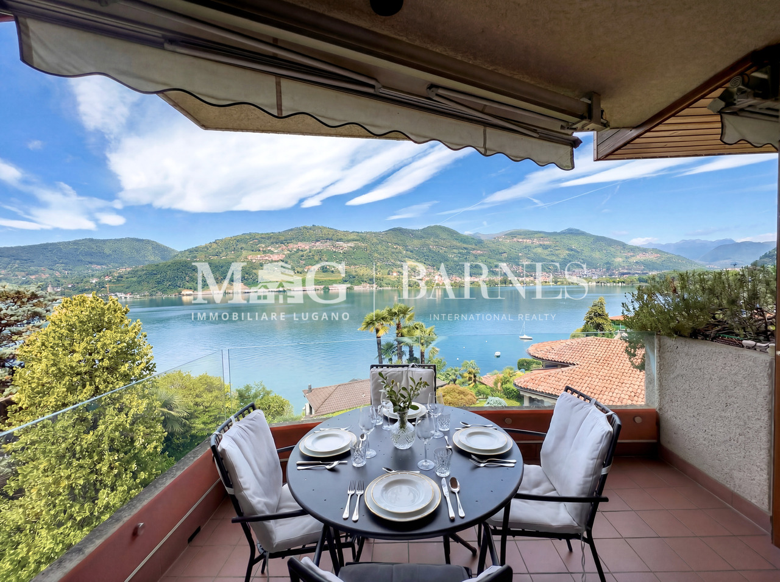
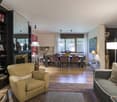
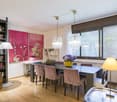
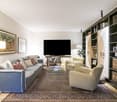
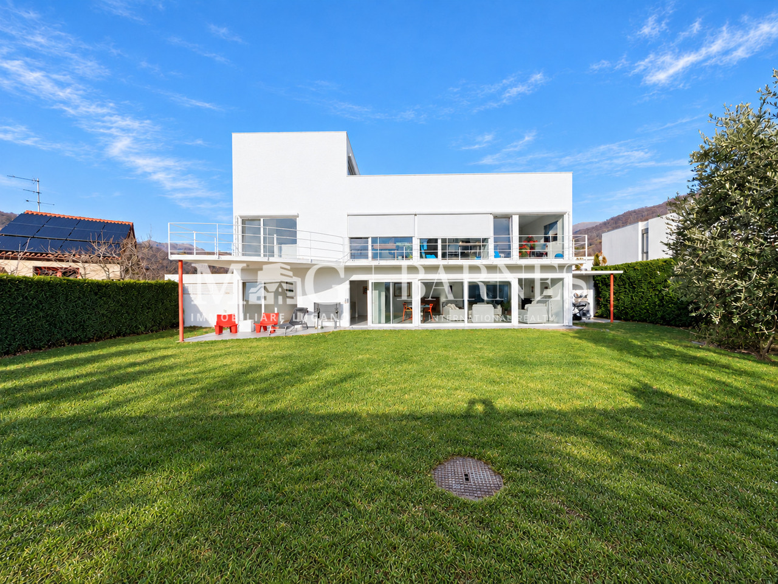
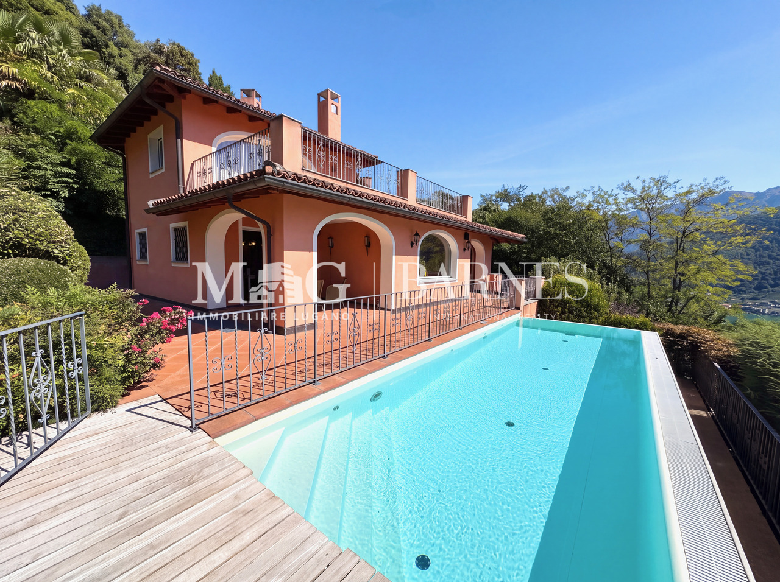
MAISON BIFAMILIALE 6.5 PIÈCES RÉNOVÉE VUE SUR LE LAC À MAROGGIA

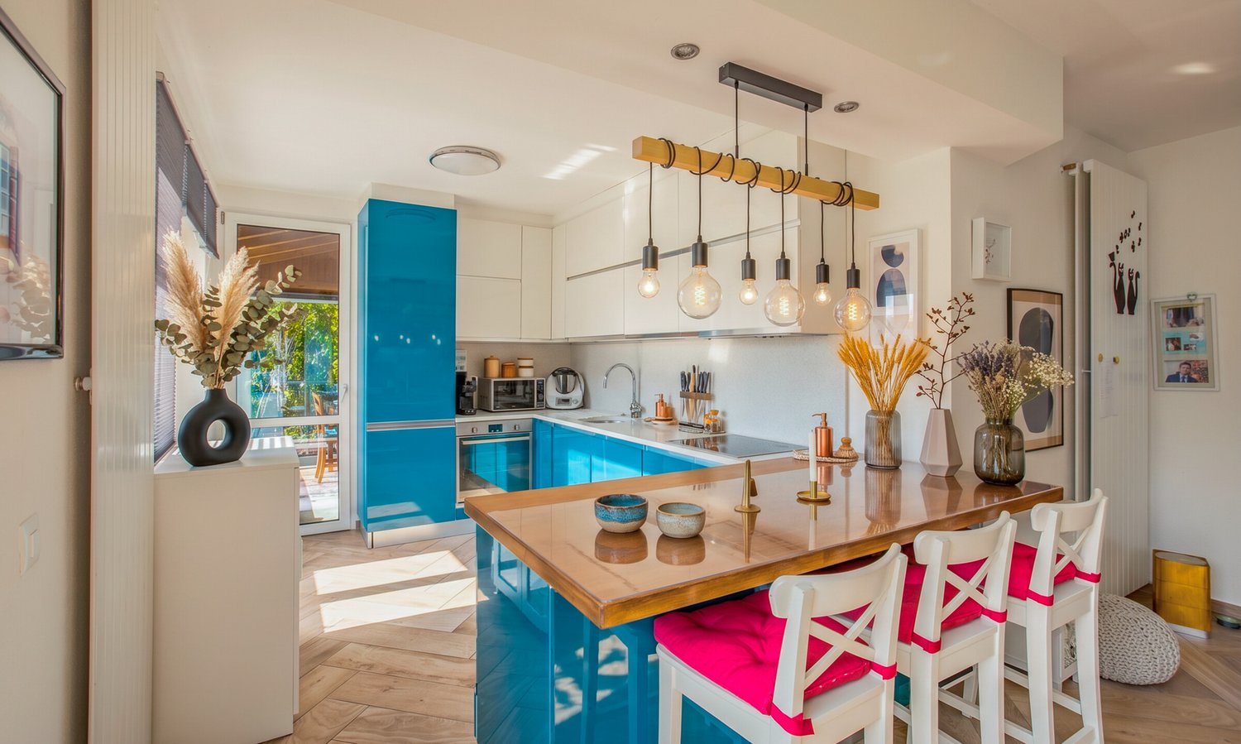
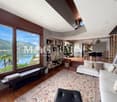
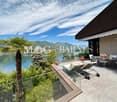
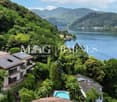
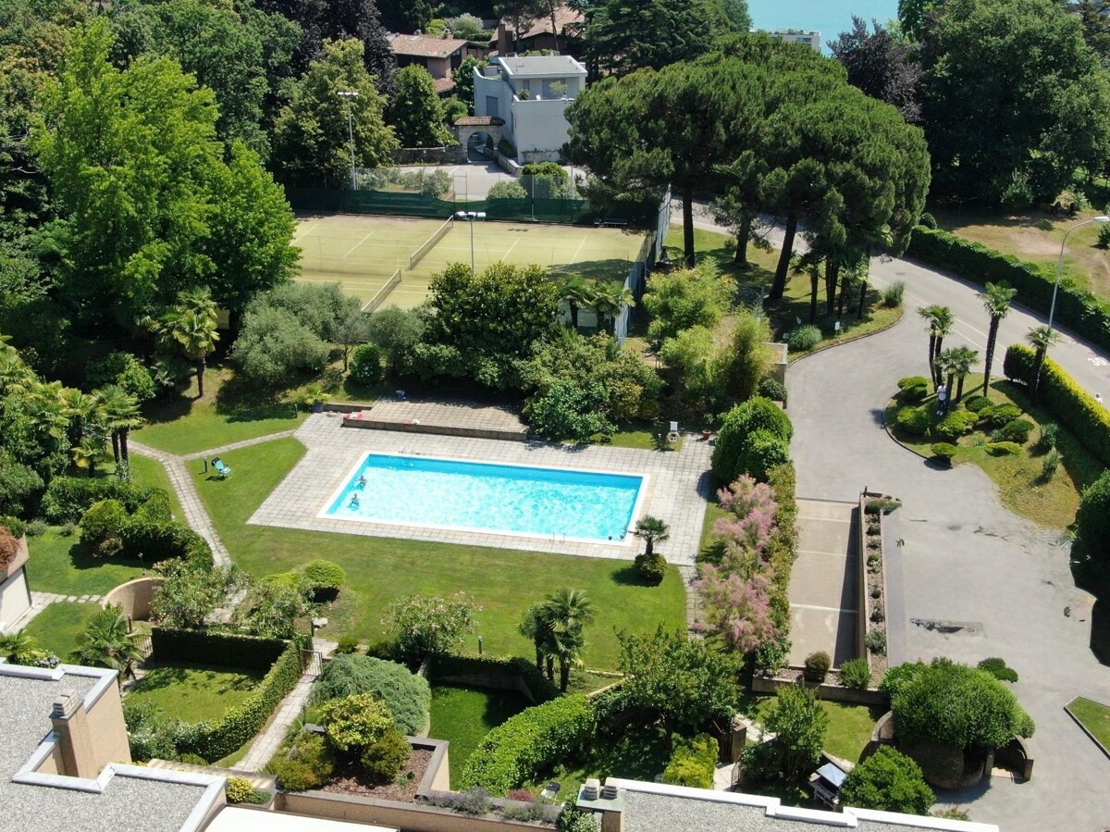


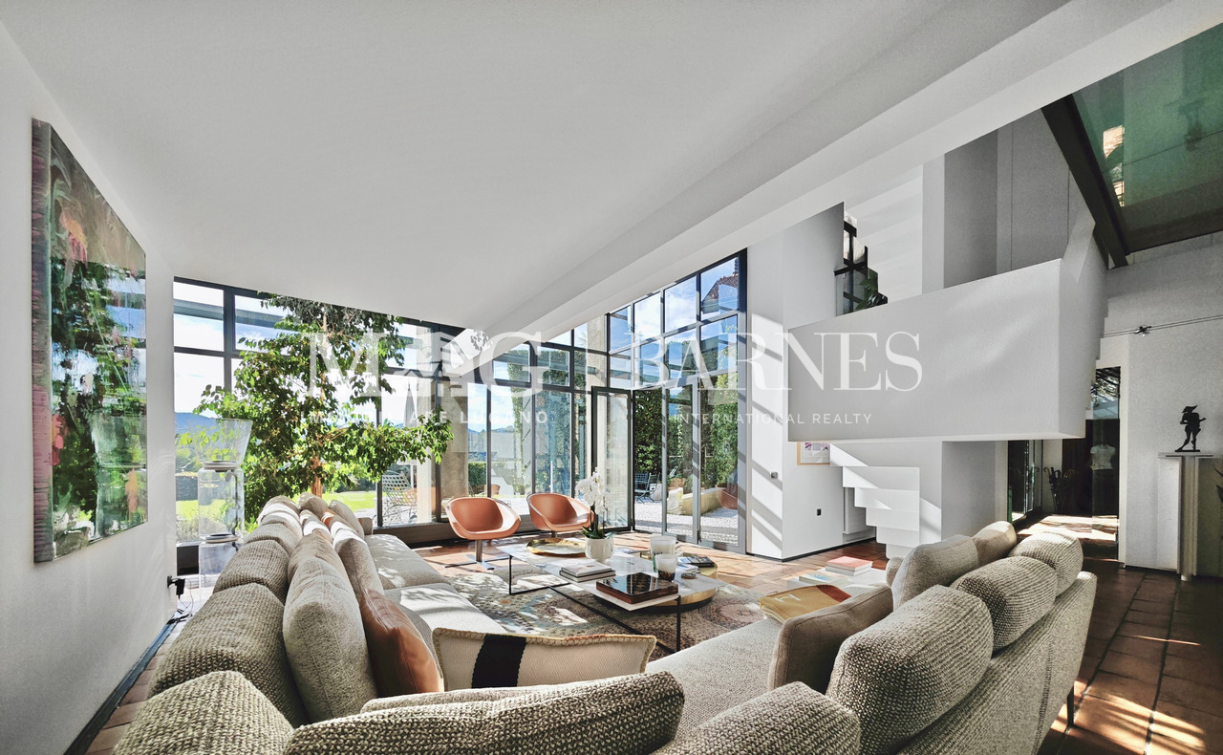
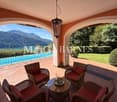
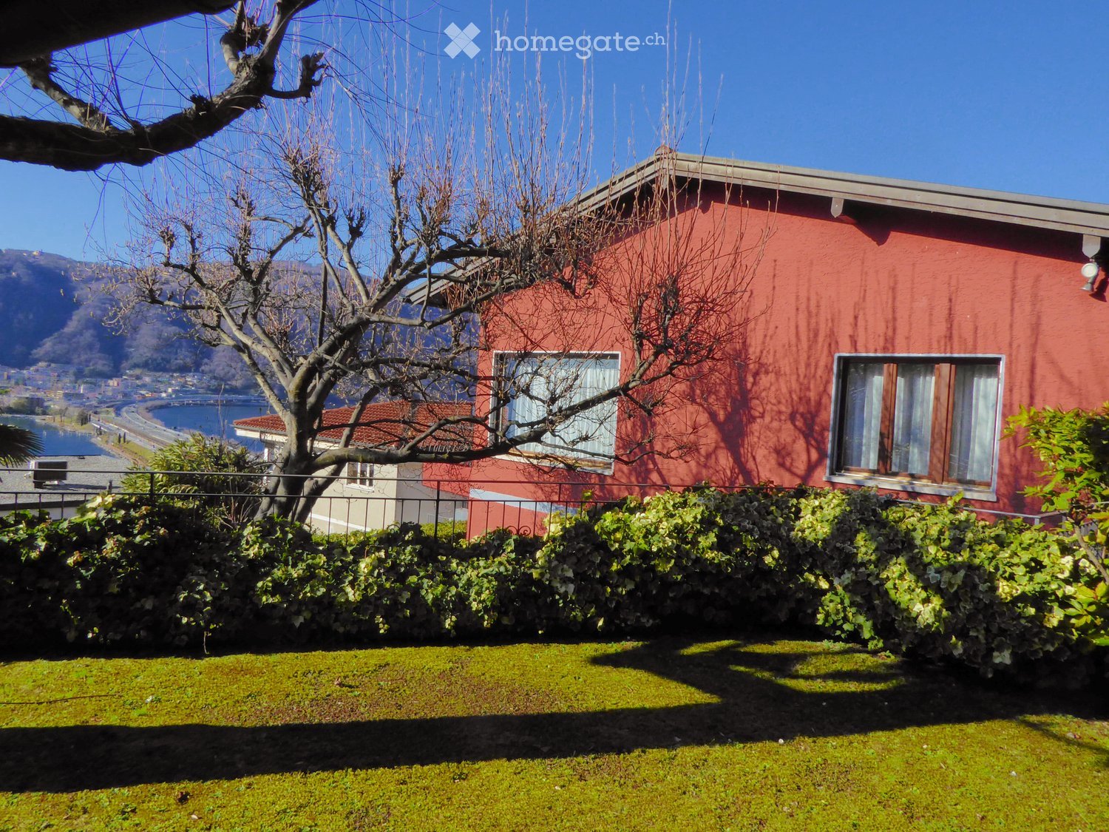
Jolie maison bifamiliale à Maroggia, actuellement divisée en deux appartements et partiellement rénovée, avec une superficie habitable totale d'environ 220 m², répartie sur deux niveaux sur un terrain de 570 m².La propriété est enrichie par un joli jardin à l'arrière et une vue imprenable sur le lac, appréciable depuis les deux unités de habitation.Au premier étage, depuis l'entrée, on accède à un appartement complètement rénové, caractérisé par des environnements chaleureux et accueillants. L'entrée mène à un salon lumineux, avec accès direct à la terrasse panoramique avec vue sur le lac et une cuisine moderne ouverte. Depuis la cuisine, on atteint le clou de la maison : un beau dehor couvert avec vitrage, offrant une vue ouverte à la fois sur le devant et sur le joli jardin à l'arrière, complet avec une zone de barbecue.La zone de nuit comprend deux chambres, dont une chambre principale avec salle de bain privée avec douche et une petite chambre. Un débarras pratique et une deuxième salle de bain avec douche complètent l'étage.En montant de l'extérieur à l'étage supérieur, on entre dans le deuxième appartement. L'entrée s'ouvre sur un salon lumineux, valorisé par une belle cheminée, également avec accès au balcon panoramique et une cuisine ouverte rénovée. La zone de nuit se compose de deux chambres spacieuses et d'une salle de bain au service de l'étage. À l'extérieur, à côté de la porte d'entrée, se trouve un débarras pratique.Pour compléter la propriété, il y a une structure supplémentaire régulièrement enregistrée, actuellement utilisée comme remise à outils pour le jardin.Le chauffage est au fuel through des radiateurs, tandis que les fenêtres, en bois avec double vitrage de la marque Egokiefer, garantissent une excellente isolation thermique et acoustique.La propriété est complétée par 4 places de parking extérieures pratiques, incluses dans le prix de vente.NE LAISSEZ PAS ÉCHAPPER CET OBJET ET CONTACTEZ-NOUS AUJOURD'HUI MÊME POUR PLUS D'INFORMATIONS!FGS/17564

D’autres objets dans ta zone de recherche élargie automatiquement
20 résultats - Rayon: + 10km
Nouvelle construction
1 / 22
CHF 895'000.– Premium
6.5 pièces170m² surface habitable
Via Al Bosco 24, 6990 Cassina d'Agno

Maison de village entièrement rénovée, 6.5 pièces – Cassina d'Agno

Au cœur d'un nucleo tessinois à Cassina d'Agno, nous proposons à la vente une maison de village de 170 m² entièrement rénovée, répartie sur quatre niveaux, dans un cadre calme au sein du nucleo historique.La rénovation totale a préservé l'âme historique du bâtiment tout en offrant des finitions et des équipements entièrement neufs. Répartie sur quatre niveaux — rez-de-chaussée, premier étage, deuxième étage et combles — la propriété offre 6.5 pièces lumineuses et bien distinctes, adaptées à un usage flexible.Au rez-de-chaussée, le séjour avec cheminée s'ouvre sur une cuisine moderne aux façades laquées et équipée d'appareils encastrés. Aux étages, les chambres conservent leurs poutres en bois d'origine apparentes et un parquet en chêne à larges lames, tandis que quatre salles de bains entièrement neuves — une avec baignoire, deux avec douche et un WC invités au rez-de-chaussée — assurent confort et fonctionnalité. Les combles aménagés, avec plafond voûté et poutres apparentes, se prêtent idéalement à un atelier ou un espace détente.Au cœur d'un nucleo tessinois à Cassina d'Agno, la propriété allie le calme d'un cadre résidentiel historique à la proximité des principaux services de la commune. Les fenêtres en bois à volets, le balcon en fer forgé et la façade rénovée préservent le caractère du nucleo, tandis que les installations et les finitions ont été entièrement remises aux normes actuelles.Pour tout renseignement, le dossier complet et les rendez-vous de visite : P&M Real Estate SA · immobiliare@pmre.ch · www.pmre.ch

Durée du trajet
-
  • Fireplace, modern living room, dining room, sliding glass doors
  • Outdoor terrace, balcony, dining table and chairs, umbrella, view of the mountains, modern architecture, natural landscape, flowers and plants, grass, buildings
  • Modern house, 2 story, balcony with umbrellas and seating, scenic view, large windows, wooden railings
  • Long hallway, glass wall, white sofa, large windows, staircase
  • open space with dining area, large windows, modern chandelier, TV, large sofa, fireplace
1 / 5
Outdoor terrace, balcony, dining table and chairs, umbrella, view of the mountains, modern architecture, natural landscape, flowers and plants, grass, buildings
Modern house, 2 story, balcony with umbrellas and seating, scenic view, large windows, wooden railings
Long hallway, glass wall, white sofa, large windows, staircase
CHF 6'804'900.– Premium
6.5 pièces498m² surface habitable
Via Selva Piana 4, 6926 Collina d'Oro

Villa neuve avec vue sur le lac à Collina d'Oro - Montagnola

Découvrez cette villa extraordinaire, récemment construite, située dans le village prestigieux de Montagnola, au cœur du Tessin. Avec 498 mètres carrés d'espace de vie répartis sur trois étages et un terrain de 748 mètres carrés, cette propriété représente l'équilibre parfait entre l'élégance contemporaine et le confort de vie.Dans le quartier exclusif de Collina D'Oro, nous proposons à la vente une splendide villa neuve, entièrement détachée, divisée en 6,5 pièces sur 3 niveaux, pour une surface totale de 373 mètres carrés.Dans le sous-sol, dans le grand garage, se trouve une entrée principale de la maison, avec une cave et des pièces techniques adjacentes, ainsi qu'un ascenseur privé qui permet d'accéder aux autres étages de la maison.Au rez-de-chaussée, nous trouvons l'entrée principale de la maison, un grand salon et la grande cuisine en îlot, à partir de laquelle on peut déjà admirer l'effet architectural de la hauteur double, ainsi que deux chambres, un bureau et trois salles de bains, dont une avec sauna ; à l'étage, nous trouvons la grande chambre principale avec dressing et salle de bain en suite complète avec jacuzzi et une grande terrasse.La propriété dispose d'un grand jardin, d'une splendide piscine extérieure et d'une vue imprenable sur le lac. Une conception soignée a permis d'obtenir un style moderne et raffiné, qui inclut l'utilisation de matériaux de haute qualité et de finitions de qualité.Pour en savoir plus sur le projet, veuillez visiter le site web dédié : www.auraliving.ch, qui propose également une belle visite virtuelle qui permet de voir chaque recoin de la villa, également disponible à l'adresse suivante en haute qualité : https://vimeo.com/1096284528/72e7d6cb68?share=copyLe projet comprend une deuxième villa avec les mêmes caractéristiques, mais une disposition intérieure légèrement différente. La construction est prévue pour mars 2026, il est donc encore possible de personnaliser les espaces intérieurs et les finitions.Pour plus d'informations ou de détails, veuillez prendre rendez-vous.PAS D'AGENTS IMMOBILIERS, SEULES LES ACHETEURS DIRECTS

Durée du trajet
-
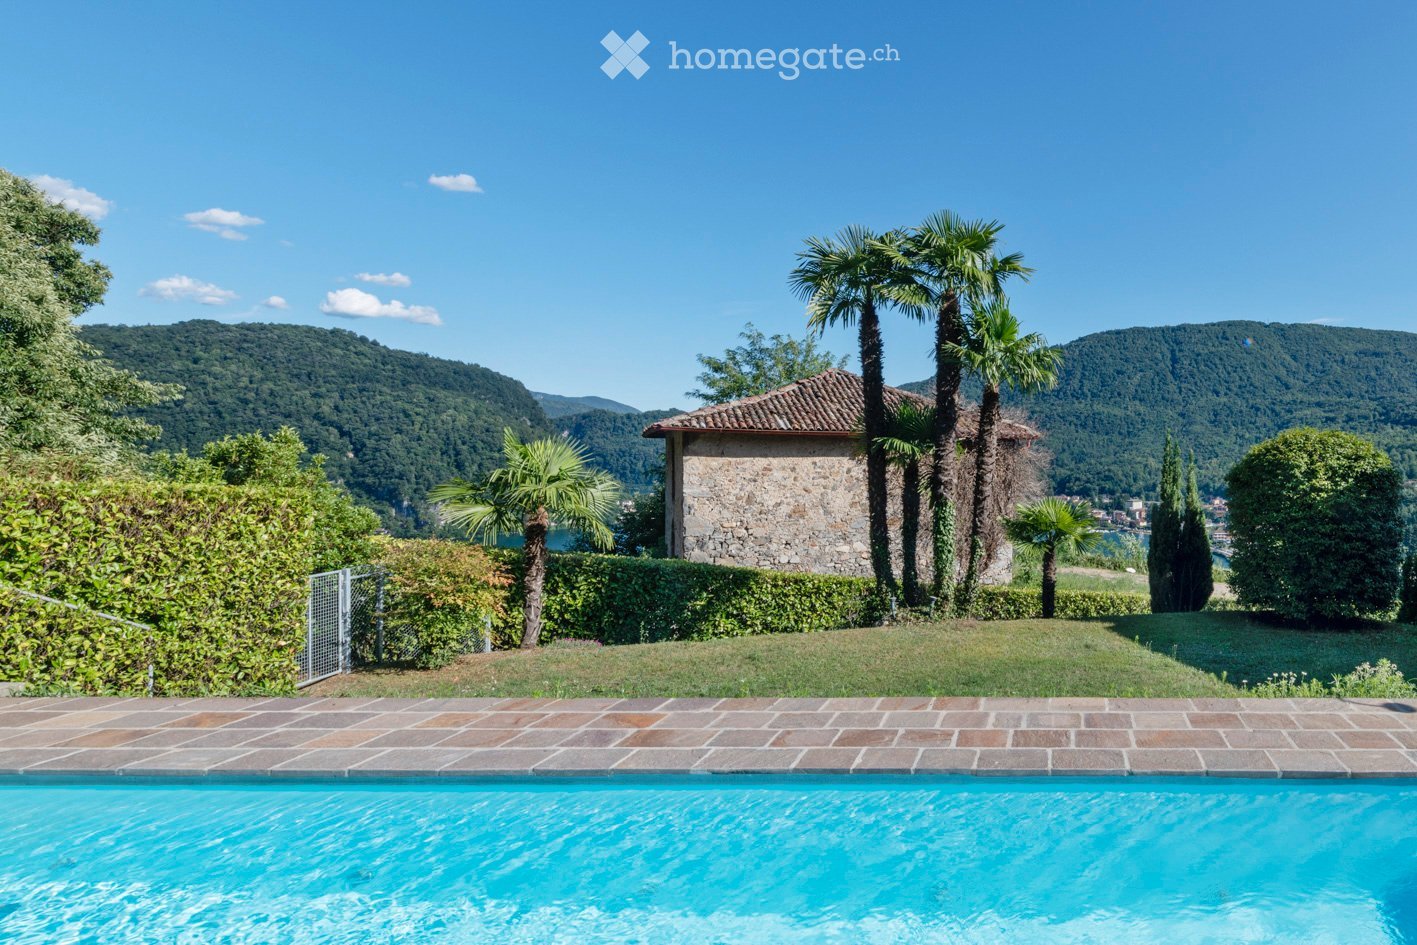
  • A serene outdoor area featuring a swimming pool, surrounded by lush greenery, palm trees, and a stone house with a tiled roof. The background showcases a picturesque mountainous landscape with a lake.
  • A scenic view from a rooftop terrace overlooking a lake surrounded by lush green hills and a small town. The foreground shows a tiled roof with palm plants, and the background features a calm lake with distant mountains.
  • A well-maintained outdoor patio area with a stone table, benches, lush greenery, and a covered section leading to a house entrance.
  • Living room with exposed wooden beams, a tan leather sofa with patterned pillows, a floor lamp, and a fireplace with artwork above it.
  • Open-plan kitchen and dining area with wooden bar counter, white cabinets, modern chairs, round dining table, floor lamp, and artwork on the wall.
  • A well-maintained garden area with a stone table and benches under a metal pergola, surrounded by lush greenery and climbing plants.
  • A modern living room with a beige sofa, beige cushions, beige throw pillows, beige ottoman, beige armchair, beige side table, beige floor lamp, beige rug, beige coffee table, beige dining table, beige dining chairs, beige bar counter, beige bar stools, be
  • A cozy living room with a red sofa, green armchair, small round table, floor lamp, and a view of a garden through large glass doors.
  • A cozy living room with a red sofa, green armchair, small round table with a lamp and vase, and a view into another room with a bean bag chair.
  • Modern living room with exposed wooden ceiling beams, large windows offering a scenic view, leather sofa, beanie chair, and a small dining area with chairs and table.
  • Balcony with a round table and two chairs, overlooking a scenic view of a lake and mountains.
  • A well-maintained garden area with a stone table and benches, surrounded by lush greenery and a pergola with climbing plants. There is a small gate and a variety of plants and flowers.
  • A modern hallway with exposed brick walls, terracotta tiled steps, a coat rack with a woven basket, a small wooden stool, and a framed picture on the wall.
  • Cozy bedroom with a white sofa bed, decorative pillows, and a patterned blanket. The room features exposed brick walls, terracotta tile flooring, and a small rug near the bed. A doorway leads to a staircase.
  • A modern, minimalist room with exposed brick walls, a wooden ceiling, and a large window with white curtains. The room features a sofa, a desk with a chair, a floor lamp, and several picture frames on the walls.
  • Two-story house with light yellow walls, green shutters, and large windows. Balconies on the upper level have outdoor furniture, and the ground level features a patio with a small table and chairs surrounded by lush greenery and palm trees.
  • Modern bedroom with a white brick wall, a large bed with pillows, a colorful rug, and two table lamps on either side of the bed. There are two mirrors and picture frames on the wall above the bed.
  • Modern bathroom with white tiles, blue floor, toilet, sink, bathtub, mirror, and a basket with towels.
  • Modern bathroom with white tiles, blue cabinet, sink, toilet, and a view into a bedroom with a bed and rug.
  • Modern bedroom with a white bed, multiple pillows, a bedside lamp, built-in white wardrobes, and framed artwork on the wall.
  • Modern bedroom with white brick walls, a wooden ceiling, a bed with pillows, and decorative picture frames on the wall.
  • Two-story building with yellow walls, large windows, and balconies. Outdoor seating areas with tables and chairs are visible on the ground and upper levels, surrounded by lush greenery and palm trees.
  • A rectangular swimming pool surrounded by a tiled patio, with a metal handrail on one side, lush greenery, and a view of a hillside and distant water.
1 / 23
A scenic view from a rooftop terrace overlooking a lake surrounded by lush green hills and a small town. The foreground shows a tiled roof with palm plants, and the background features a calm lake with distant mountains.
A well-maintained outdoor patio area with a stone table, benches, lush greenery, and a covered section leading to a house entrance.
Living room with exposed wooden beams, a tan leather sofa with patterned pillows, a floor lamp, and a fireplace with artwork above it.
CHF 780'000.– Premium
3.5 pièces117m² surface habitable
6988 Ponte Tresa

3,5 pièces REFH en pente avec vue sur le lac de D. Schnebli

Objet unique d'amour en pente avec vue sur le lacNiché dans un quartier résidentiel calme, près de la frontière avec l'Italie, cette propriété exclusive est située dans un emplacement privilégié, ensoleillé, au bord de la forêt, habilement intégré dans la pente. L'emplacement préféré gâte avec vue sur le lac du détroit lacustre Suisse-Italie entre Caslano Torrazza et Lavena et vue lointaine magnifique dans les collines et les montagnes environnantes, comme le Monte Generoso.La colonie de maisons de vacances avec 7 et 4 unités résidentielles, dans deux volumes de bâtiment, a été construite dans les années 1980 par le célèbre architecte suisse Dolf Schnebli, professeur émérite de l'ETH Zurich avec des professorats invités aux États-Unis, au Mexique, et une profession d'honneur en Chine, et a apporté une contribution décisive à l'architecture contemporaine de la Suisse et a joué un rôle important dans le développement d'un langage architectural local nouveau à l'époque, la « Tendenza », qui a acquis une renommée mondiale.L'accès du côté de la pente au REFH se fait via la cour intérieure close, du côté de la pente, avec pergola. L'accès du côté du lac se fait via le garage individuel intégré au REFH, avec l'entrée qui suit. La séquence de pièces claire, conceptuellement réfléchie permet une expérience de vie optimale, que ce soit comme résidence de vacances ou 1er lieu de résidence. Le cœur du REFH, le salon-salle à manger ouvert conçu avec cheminée à air recyclé, se caractérise par la construction de toit visible, qui donne un ambiance de vie généreuse et aérée.Le balcon du côté du lac avec vue lointaine, le jardin méditerranéen planté clos du côté de la montagne avec pergola ainsi que le salon ouvert conçu du côté du lac devant les chambres et la salle à manger/salon spacieuse avec cheminée vous invitent à vous détendre et à socialiser avec la famille et les amis.En juste 10 minutes à pied, vous pouvez rejoindre la gare de Ponte Tresa. De là, le train FLP circule toutes les heures - jusqu'à quatre fois, en juste 20 minutes à Lugano. De plus, un bateau de parcours depuis le débarcadère de Ponte Tresa navigue en environ 1 heure et demie via Morcote, Melide et Campione jusqu'à Lugano, où vous pouvez découvrir la ville historique avec ses palmiers, parcs, musées, marchés, possibilités de shopping, restaurants et bien plus encore.

1 / 34
  • Place de parc
  • Balcon / Terrasse
  • Garage
  • +3
CHF 1'620'000.– Top
6.5 pièces302m² surface habitable
Via Ligaino, 6963 Lugano

Elegante Villa di 6.5 locali con Vista Panoramica a Lugano – Disponibile Subito

Benvenuti in Casa 900, una residenza d’epoca sapientemente rinnovata situata in posizione privilegiata a Pregassona Alta, con suggestiva vista aperta sul lago e sulla città di Lugano. Una proprietà unica che unisce il fascino dell’architettura storica al comfort contemporaneo, ideale per chi desidera vivere in un contesto esclusivo, panoramico e a pochi minuti dal centro.Caratteristiche principali: • Spazi generosi: Con 6.5 locali distribuiti su 3 piani, questa villa offre 302 m² di spazio abitativo, ideale per famiglie o per chi ama gli ambienti spaziosi. • Ristrutturazione di pregio: Originariamente costruita nel 1900, la villa è stata completamente rinnovata con finiture previste per il 2025, garantendo standard moderni e tecnologie all'avanguardia. • Comfort e lusso: 3 bagni, una cucina moderna con lavastoviglie, un romantico caminetto e un balcone panoramico per godere della vista sul lago. • Esterni curati: 110 m² di giardino privato. Posizione privilegiata: • Ambiente tranquillo e silenzioso, ideale per il relax. • A soli 10 minuti a piedi dalla Scuola elementare di Probello. • Fermata del bus "Ligaino" raggiungibile in 6 minuti a piedi. • Coop Pregassona a 13 minuti di cammino per le necessità quotidiane. • Vicinanza a un fiume, perfetto per passeggiate rilassanti. Completano la proprietà un Box auto al prezzo di 50.000 CHF, escluso dal prezzo di vendita. Possibilità di ulteriori 2 posteggi nelle immediate vicinanze.Questa villa è un'oasi di pace, con un'esposizione solare eccellente durante l'estate. Gli interni luminosi e gli spazi ben distribuiti creano un'atmosfera accogliente e sofisticata. La posizione strategica offre un equilibrio perfetto tra la tranquillità della vita suburbana e la comodità dei servizi urbani.Non perdete l'opportunità di possedere un pezzo di storia completamente modernizzato. Questa villa rappresenta un investimento sicuro per chi cerca una residenza di prestigio in una delle zone più ambite di Lugano.6.5 -Zimmer historisches Reihenhaus - renoviert mit separatem Garten ca 100 m2, Pregassona "Casa 900"Highlights: - komplett renoviert 2025- leicht erreichbar mit ÖV- grosszügige helle Räume mit grossem Platzangebot- weitläufiger separater Garten- charmante historische Details erhalten- naturnahe ruhige und familienfreundliche LageZur Liegenschaft gehört eine Garage zum Preis von CHF 50’000.–, die nicht im Verkaufspreis inbegriffen ist. Zusätzlich stehen in unmittelbarer Nähe zwei weitere Garagenparkplätze zur Verfügung.Historisches Haus im Herzen von Lugano-Pregassona Alta. Im charakteristischen Dorfkern von Pregassona, eingebettet in die authentischen Hausen und nur 10 Minuten von Lugano Zentrum entfernt, bieten wir eine einzigartige Immobilie zum Verkauf an: ein historisches Haus, unterteilt in drei Stockwerke. Das Haus ist wie folgt aufgeteilt: Im Untergeschoss befindet sich kleine Garage, und 2 grosszügige Kellerräume- Technische Raum/Waschküche/ Hobbyraum, Sauna oder Weinkeller ;im Erdgeschoss befindet sich eine zweite Eingang, Atrio, Cheminee, Living/ Dining Saal mit direktem Zugang zum privaten Garten ca XY m2, Bibliothek, voll eingerichtete Küche und separate Abstellraum;im Obergeschoss findet man 2 Schlafzimmer mit 2 Badezimmernund noch ein Stock weiter befindet sich das Master Schlafzimmer mit direktem Zugang zur Terrasse mit Panoramasicht, eigene separate Badezimmer/ Badewanne und Walk-in Garderobe.Perfektes Renditeobjekt oder Hauptwohnsitz. Jeder Eingriff wurde so konzipiert, dass der authentische Charme des Gebäudes erhalten bleibt und durch hochwertige Materialien und moderne technologische Lösungen ergänzt wird. Die Liegenschaft ist zentral gelegen und gut mit öffentlichen Verkehrsmitteln erreichbar. In ca. 2 Minuten Gehdistanz befindet sich die Hauptstraße mit der Bushaltestelle.

  • Place de parc
  • Balcon / Terrasse
  • Garage
  • +3
Durée du trajet
-
  • Cozy bedroom with a large bed, nightstand, lamp, and artwork on the wall. Wooden flooring and large windows with curtains.
  • Modern bedroom with a large bed, pillows, headboard, pendant light, mirror, television, and cabinet. The room features wooden flooring and large windows with curtains.
  • A small utility or storage room with wooden cabinets, a wine rack filled with bottles, a white refrigerator, and a few boxes on the counter.
  • Multi-story residential building with balconies, potted plants, and a staircase leading to the entrance.
  • Multi-story residential building with balconies, wooden shutters, and a staircase leading to the entrance.
  • Empty garage with concrete floor, white walls, and a single door leading out.
  • A narrow hallway with wooden flooring, a small rug, and shelves filled with cleaning supplies and storage boxes.
  • A modern hallway with light wooden flooring, white walls, built-in shelving, a small table with a decorative vase, and a glimpse of a bedroom with a bed visible at the end.
  • Cozy bedroom with a single bed, pink bedding, nightstand, lamp, and two picture frames on the wall.
  • Modern bathroom with a glass-enclosed shower, toilet, sink, and towel rack. Beige tiles and wooden flooring.
  • Modern bedroom with a large bed, pillows, headboard, pendant light, mirror, TV, and cabinet. The room features wooden flooring and large windows with curtains.
  • Modern bedroom with a large bed, nightstand, lamp, and artwork on the wall. The room features wooden flooring and large windows with curtains.
  • Modern bathroom with beige tiles, a large mirror, a sink with a cabinet, a bathtub, a toilet, and a small plant on the counter.
  • Modern kitchen with white cabinets, black countertops, wooden flooring, and a staircase leading to an upper level. A flat-screen screen is mounted on the wall.
  • A cozy attic room with wooden floors, a pool table, a sofa, a coffee table, a table lamp, and framed artwork on the walls.
  • Modern, open-concept living and dining area with a sofa, coffee table, dining table, and kitchen area. Features a fireplace, large TV, and decorative items.
  • Modern living room with a grey sofa, coffee table, dining area, and artwork on the walls. The room features wooden flooring and a lofted balcony area.
  • Modern living room with a white sofa, coffee table, dining area, and artwork on the walls. The room features wooden flooring and a lofted area visible in the background.
  • Balcony with wooden sofa, small table, and potted plants, overlooking a cityscape with tiled roofs and distant mountains.
  • Balcony with a round black metal table, four matching chairs, and potted plants with red flowers.
  • Modern kitchen with white cabinets, stainless steel appliances, and a dark countertop. Features include an oven, sink, and windows for natural light.
  • A well-lit room with a pool table, a table lamp, a model ship on a cabinet, framed artwork, and a small stool near the table.
  • Modern living room with a sofa, coffee table, dining table, chairs, and a small kitchen area visible in the background.
  • Modern living room with a grey sofa, coffee table, glass vases, books, and a dining area with chairs and a table.
  • Modern living room with a fireplace, large windows, and a mix of contemporary and traditional furniture including a sofa, coffee table, and wooden chair.
  • Modern living and dining area with a white sofa, glass coffee table, glass dining table with six chairs, floor lamp, and artwork on the walls.
1 / 26
CHF 1'250'000.– Top
4.5 pièces226m² surface habitable
Via Francesco Borromini 15, 6815 Melide

Maison mitoyenne fascinante à Melide, rénovée avec vue et accessibilité immédiate

Bienvenue dans cette belle maison au centre historique 4,5 pièces au cœur de Melide dans le canton du Tessin, disponible immédiatement. La maison est répartie sur 4 étages avec une surface habitable de 226 m² et 160 m² d'espace de vie, alliant le charme de l'ancien au confort du moderne.La maison est un véritable joyau et a été étudiée dans les moindres détails pour donner de l'importance à l'architecture pauvre mais injurieuse du passé. Les espaces sont petits mais très accueillants et idéaux pour un couple avec un maximum d'un enfant.L'intérieur peut offrir :IMMEUBLE NON MEUBLÉ!!!!!!! CEPENDANT, IL Y A DES PIÈCES MEUBLÉES AVEC ARMOIRES ENCASTRÉES, CUISINE ET SALLES DE BAINS. • Salon moderne : Lumineux et accueillant, où l'on peut insérer un canapé, une table basse et un élégant espace à manger avec des chaises et une table. • Cuisine moderne : Avec des armoires blanches, des appareils MIELE en acier inoxydable, un plan de travail sombre et des fenêtres pour la lumière naturelle. Un escalier en bois interne en ROVERE MASSELLO FERRO E ACCIAIO INOX mène aux étages supérieurs, avec un écran plat au mur. TV INCLUSE. • Salle de bain moderne : Carrelée avec des carreaux de mosaïque beige, grand miroir, lavabo avec armoire, baignoire et détails soigneusement réalisés. • Chambre à coucher : Avec dressing et salle de bain avec accès depuis la chambre. • Chambre d'invité ou d'enfant : Avec armoire encastrée et WC et douche adjacents. • Cheminee : Pour des soirées chaudes et atmosphériques pendant les mois d'hiver. SYSTÈME DE CHAUFFAGE DANS LE SALON, LA CUISINE, LA SALLE DE BAIN ET LA DOUCHE. • Grenier : Au-dessus du salon, il y a un grenier de 25m² pour usage de bureau ou de loisirs avec fenêtre VELUX interne et toit visible. • Balcon : Idéal pour profiter de la vue et de l'air frais. • Cave : Au rez-de-chaussée, il y a une cave rénovée avec un meuble dédié en ROVERE et un système d'aspirateur centralisé pour toute la maison, très pratique et hygiénique. Caractéristiques supplémentaires : • Accessibilité : La propriété est accessible en fauteuil roulant, la rendant adaptée à tous. ASCENSEUR INTERNE SCHINDLER. • Garage et parking : Grande disponibilité d'espaces pour les véhicules. ON PEUT GARER UNE VOITURE DE LA TAILLE DE TESLA Y (la mienne) et un motocycle. Station de recharge pour voitures électriques 380V 25A et préparation pour un système photovoltaïque. 100m plus loin, des places de parking publiques avec carte annuelle. • Buanderie et local technique : Lave-linge et sèche-linge de la marque MIELE, chauffage au gaz très performant de la marque ELCO. • Sous l'escalier : Utilisé pour le matériel de nettoyage ou le rangement. • Adapté aux familles : Espaces généreux et une situation calme la rendent parfaite pour les familles avec un maximum d'un enfant. • Bâtiment historique rénové : Le charme architectural d'origine a été soigneusement préservé et valorisé. • Climatisation : Toutes les pièces sont climatisées et peuvent également être chauffées si des panneaux photovoltaïques sont installés. Emplacement et environs : La maison est située dans un quartier calme, tant le jour que la nuit, garantissant une atmosphère de totale tranquillité. Le lac de Lugano est à proximité immédiate, ainsi que la gare Melide (7 minutes à pied) et le terminal de ferry Melide Cantine (à seulement 3 minutes à pied). L'arrêt de bus est à seulement 1 minute à pied. Pour les besoins quotidiens, le supermarché Coop est à 7 minutes à pied, ainsi que la Pharmacie Internationale, et les restaurants, hôtels et boulangeries sont à quelques mètres.Cette propriété unique représente une occasion rare de vivre dans un contexte historique complètement rénové, dans l'un des endroits les plus pittoresques du Tessin. Ne laissez pas échapper cette occasion !

Durée du trajet
-
1 / 13
  • Place de parc
CHF 3'200'000.– Top
6.5 pièces340m² surface habitable
Via Sant'Abbondio, 6925 Gentilino

Villa - Gentilino

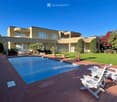
Demeure de charme avec une piscine extérieure splendide, immergée dans un jardin verdoyant de 700 m².Cette propriété unique bénéficie d'une belle vue sur les monts tessinois et offre une atmosphère relaxante et intime pour un confort de vie optimal.Les pièces sont aériennes, lumineuses et enrichies d'éléments de qualité tels que du marbre, une fine boiserie et des cheminées, témoins de la qualité constructive de la demeure.Une opportunité exclusive : les salles de bain et la cuisine seront entièrement refaites, en accord avec l'acquéreur, avec la possibilité de choisir les finitions également pour le sol de la zone nuit. L'acquéreur aura ainsi le privilège de définir les finitions selon son goût, en entrant dans une maison de charme avec des intérieurs neufs et sur mesure.La disposition spectaculaire comprend environ 240 m² de surfaces nobles, spacieuses et fonctionnelles et prévoit un salon généreux avec cheminée, une cuisine séparée habitable, un escalier élégant en marbre précieux, la chambre principale avec salle de bain en suite, 2 chambres, des pièces vestiaires, deuxième salle de bain, des espaces de convivialité intérieurs et extérieurs.Des émotions et des panoramas peuvent être appréciés des grandes terrasses habitables, présentes sur les deux niveaux et accessibles depuis toutes les pièces principales.Un dépendance de 50 m² donnant sur la piscine de 11m x 6m et le jardin, avec une cuisine équipée d'un grill et d'un four pour pain/pizza, d'un sauna et d'une salle de bain. Un semi-sous-sol d'environ 100 m² avec une pièce hobby, un grotte magnifique avec grill, une cave à vin, une buanderie et une pièce technique avec compteur de chaleur. Irrigation automatique dans le jardin. 2 places de parking avec auvent.Emplacement stratégique : dans la résidentielle et exclusive Gentilino, Collina d'Oro, à quelques minutes de marche de l'école américaine TASIS et à 10 minutes de Lugano. Arrêt de bus à 70 m, restaurants et bars à 150 m. À pied, on peut rejoindre le célèbre Centre de loisirs, une belle aire sportive réservée exclusivement aux résidents de Collina d'Oro : l'équilibre parfait entre bien-être et nature.À NOTER : environ 250 m² d'indices constructibles encore disponibles.Nous sommes à votre disposition pour les informations et les visites.*Les images présentées peuvent inclure des rendus ou des traitements numériques destinés à représenter le potentiel de l'immobilier.

  • Place de parc
1 / 13
  • Balcon / Terrasse
  • Garage
  • Ascenseur
CHF 4'500'000.– Top
9.5 pièces460m² surface habitable
Lungo Lago Motta, 6815 Melide

Résidence exclusive au bord du lac avec terrasse panoramique et vue à couper le souffle

Nous proposons une résidence exclusive au bord du lac à vendre, située dans une position privilégiée à quelques pas du centre historique réputé de Melide. La villa est actuellement en construction et sera achevée avec des matériaux de haute qualité et des finitions de luxe. Elle dispose d'un jardin privé, d'un bain à remous extérieur avec vue panoramique, d'un espace barbecue et d'espaces soigneusement conçus pour assurer un maximum de confort.La propriété s'étend sur plusieurs niveaux reliés par un ascenseur interne. Distribution des espaces:Rez-de-chaussée : deux grandes garages pouvant accueillir jusqu'à six voitures couvertes, deux places de parking extérieures, hall d'entrée, local technique et possibilité de créer des buanderies ou des espaces de service supplémentaires.Premier étage : espace fitness et spa, balcon, salle de bain, chambre et hall d'entrée.Deuxième étage : grand salon avec cuisine ouverte, grand balcon, chambre, couloir et salle de bain.Troisième étage : chambre principale avec salle de bain en-suite et dressing, deuxième chambre avec salle de bain privée, étude/chambre supplémentaire, salle de bain, hall d'entrée et grand balcon.Quatrième étage : espace de vie ouvert et exclusif avec cuisine ouverte, salle de bain, terrasse panoramique et bain à remous extérieur avec vue sur le lac.Le terrain est directement adjacent au lac, avec possibilité de créer des places de parking extérieures supplémentaires. L'architecture moderne, l'exposition solaire optimale et les grandes fenêtres permettent de profiter de la vue sur le lac depuis tous les niveaux de la résidence.Les plans actuels sont indicatifs : sur demande, il est possible d'évaluer différentes solutions de distribution. Les finitions sont entièrement personnalisables, avec un standard déjà très élevé.Deux garages avec six places de parking couvertes (CHF 500'000) et deux places de parking extérieures complètent la propriété. Un grand jardin au bord du lac est également disponible en option séparée pour CHF 200'000.Une propriété unique en raison de son emplacement, de son design et de ses possibilités de personnalisation, idéale pour ceux qui recherchent un maximum d'exclusivité et de confort, à quelques minutes de Lugano.

  • Balcon / Terrasse
  • Garage
  • Ascenseur
1 / 14
CHF 695'000.– Top
4.5 pièces
Strecia di Martinei 16, 6922 Morcote

Maison tessinoise dans le centre historique du village de Morcote

Cette charmante maison tessinoise est située dans le centre historique protégé de Morcote, l'un des plus beaux villages de Suisse. Le centre historique du village n'est accessible qu'à pied, ce qui assure une atmosphère de vie particulièrement calme et authentique. Le parking au niveau de l'entrée du village est à environ 250 mètres ou à environ trois minutes à pied de la maison.La propriété a été entièrement rénovée en 2020 et se présente aujourd'hui dans un état bien entretenu avec une combinaison élégante de confort moderne et de charme rustique.La maison dispose de trois chambres à coucher confortables ainsi que d'une cuisine conviviale qui invite à séjourner et à savourer. La cuisine est entièrement équipée et offre un lave-vaisselle, une cuisinière, un four ainsi qu'un réfrigérateur avec compartiment congélateur.La salle de bain de style méditerranéen a également été rénovée en 2020 et dispose d'une douche moderne, accessible à pied.Un point fort particulier est la cour intérieure idyllique. Un oasis vert avec une végétation luxuriante, invitant à se détendre à l'extérieur.L'équipement comprend également une machine à laver et un sèche-linge dans un réduit, ainsi qu'un cellier voûté pratique avec suffisamment d'espace pour les vélos. La promenade du lac de la ville pittoresque de Morcote est à environ 50 mètres de la maison et délice avec une sélection de restaurants et de cafés d'excellence. La ville de Lugano peut être atteinte en bus en environ 20 minutes.Nous apprécions votre propriété.

Durée du trajet
-
  • A street view of a European town with multi-story buildings, arched entrances, green shutters, and flower planters lining the sidewalk.
  • Historic stone building with arched entrances and decorative stonework, located on a narrow cobblestone street.
  • Close-up view of an old stone building facade with arched windows, wooden shutters, and visible pipes.
  • A covered stone corridor with wooden beams, cobblestone floor, arched doorways, and minimal furnishings including a small table and chair in the distance.
  • A narrow, stone-walled corridor with an arched metal gate leading to an outdoor area. The walls are made of rough stone and brick, and the floor is unpaved.
  • Empty room with exposed wooden beams, stone fireplace, wooden floor, and a window with wooden frame.
  • Empty room with exposed wooden beams, checkered tile floor, fireplace, built-in shelves, and a doorway leading to another room.
  • Empty room with wooden flooring, large arched windows, and a fireplace with decorative mantel.
  • Empty attic space with exposed wooden beams, concrete floor, and small skylight window.
1 / 9
CHF 790'000.– Top
526m² surface habitable
Piazza Francesco Borromini 11, 6816 Bissone

Bâtiment historique avec permis de construire directement sur le lac de Lugano

L'édifice historique, qui remonte à environ 1600, est proposé avec un permis de construire approuvé pour un projet de rénovation et de restauration prestigieux qui prévoit la réalisation de 9 appartements répartis sur quatre niveaux, pour une superficie habitable totale d'environ 525,5 m². Le projet valorise le caractère originel de l'immobile à travers le recouvrement de planchers en bois et en terre cuite, de plafonds en bois, de cheminées historiques et des salles nobles suggestives avec vue directe sur le lac. Un investissement exclusif qui allie le charme de l'architecture historique, une position inégalable et un potentiel de rentabilité intéressant.Un revenu annuel net potentiel de CHF 168'000 et une position unique directement sur le lac de Lugano font de cette propriété une opportunité d'investissement rare de son genre. Situé dans le noyau historique de Bissone, l'édifice bénéficie d'une position privilégiée sur le lac, à quelques pas des principaux services, de la plage publique et avec des connexions rapides vers Lugano, Mendrisio et l'autoroute A2.Pour obtenir de plus amples informations et organiser une visite, il est possible de contacter Gianluca Crippa à l'adresse gianluca.crippa(at)narva.ch ou au numéro +41 76 574 89 21. Les visites seront réservées aux intéressés qualifiés et seront convenues après réception d'une preuve récente de fonds et d'une garantie bancaire.

Durée du trajet
-
  • A modern two-story white house with a tiled roof, surrounded by greenery and a gated entrance.
  • Modern living room with large windows and a balcony, featuring a grey sectional sofa, coffee table, TV stand, and additional seating area.
  • Modern, open-plan living space with large glass walls and a high, slanted ceiling. Features a wicker sofa with striped cushions, a small coffee table, a potted plant, and an ottoman. The space is bright and airy with a view of the outdoor area.


  • Modern bedroom with a large bed, nightstand, table lamp, bench, and a white rug on the floor.
  • Empty closet with white built-in shelving units and a hanging rod, no items stored.
  • Modern living room with large glass doors opening to a balcony, featuring a sectional sofa, coffee table, and a view of greenery.
  • A small bathroom with a washing machine and a dishwasher, white tiled walls, and a striped towel hanging on the side.
  • Modern kitchen with grey cabinets, a wooden dining table with green chairs, a sink, and various appliances.
  • Modern kitchen with light grey cabinets, stainless steel oven, and a small dining area with a table and chairs.
  • Modern living room with grey sectional sofa, coffee table, shelves, and a lamp. The room features a slanted ceiling and large windows allowing natural light.
  • Bright, modern living space with large windows and a view, featuring a sofa, ottoman, coffee table, chairs, shelves, and a ceiling fan.
  • Bright hallway with tiled floor, white walls, built-in shelving unit, and a small kitchenette area visible at the end.
  • A narrow hallway with beige walls, a metal railing on the left, and a door at the end. The floor is carpeted, and there is a small mat near the door.
  • Staircase with metal railings, beige walls, and a concrete landing. An air conditioning unit is mounted on the wall to the left.
  • Modern hallway with tiled flooring, white walls, recessed lighting, and a small console table with a vase of pink flowers and a decorative item.
  • A small bedroom with a double bed, a baby crib, a nightstand, and a drawer unit. The room has two windows with blinds and a shelf above the nightstand holding various items.
  • Modern bathroom with a white sink, toilet, bathtub, and a floral shower curtain. Includes a mirror, towel, and small decorative items on the counter.
  • Child's bedroom with a small bed, wardrobe, toys, and a star-patterned rug.
  • Brightly colored children's bedroom with a changing table, drawer unit, and various toys. The room features framed pictures on the wall and a shelf with additional toys and items.
  • Modern hallway with tiled flooring, white walls, and a glass coffee table with framed photos. The hallway leads to a dining area with a table, chairs, and a couch.
  • Open-plan living and dining area with a sofa, dining table, chairs, a small stool, a sink, and a TV screen. The space is well-lit with large windows and includes a small play area with toys.
  • {"type": "Furnished Room", "objects": ["table", "chair", "refrigerator", "oven", "microwave", "kitchen cabinets", "stool", "stool", "stool", "stool", "stool", "stool", "stool", "stool", "stool", "stool", "stool", "stool", "stool", "stool", "stool", "stool
  • Balcony with tiled floor, covered grill, and outdoor furniture, overlooking a landscaped hillside with palm trees and a fence.
  • Laundry room with a washing machine, dryer, laundry basket, and a small table holding cleaning supplies and a towel.
  • Modern bathroom with a glass-enclosed shower, a toilet, a sink, a towel, a small wooden table with a basket, and several bottles on the shelf.
  • Garden with green grass, trimmed hedges, palm trees, and a small concrete patio area with potted plants.
  • A modern two-story house with white exterior walls, grey tiled roof, and multiple windows. The property features a gated entrance with a security camera and a palm tree in the background.
  • A small, fenced garden area with a red slide, green grass, and a wooden fence along the edge.
  • Modern two-story house with white exterior, garage, and a view of a hillside with trees and greenery.
  • Underground parking area with a black car parked inside, featuring concrete walls, a brick wall in the background, and a raised ground floor visible through an opening.
  • Driveway with gravel surface, metal gate, parked car, stone wall, and surrounding buildings.
  • A modern, open corridor with a staircase leading upwards, featuring a metal railing and concrete steps. A small child's bicycle is parked near the base of the stairs, and the area has a clean, minimalist design with light-colored walls and a tiled floor.
  • Concrete hallway with metal cage on left, open doorway leading outside, stacks of materials visible beyond doorway.
  • A modern two-story white house with a tiled roof, multiple windows, and a small balcony. A palm tree is visible to the left, and a small garden area is in the foreground.
1 / 34
CHF 2'470'000.– Top
11.5 pièces385m² surface habitable
Via Cantonale 60, 6983 Magliaso

Modernes 11.5 Zi. Anwesen mit 3 Whg. via Cantonale 60 - Magliaso (Bezirk Lugano)

Gelegenheit neben Golfplatz!Verkaufen, via Cantonale 60 - 6983 Magliaso, nur 50 Meter gegenüber dem beliebten 18 Loch Golfplatz Lugano-Magliaso, wunderbares und modernes MFH mit 3 Wohnungen und Umschwung an strategisch interessanter und sonniger Lage.Aufteilung der Wohnungen wo auch einzeln im Stockwerkeigentum gekauft werden können. • Erdgeschoss: moderne klimatisierte 4.5 Zi. Gartenwohnung (NWFL 120 m2) mit 2 Nasszonen, Waschturm, Gartensitzplatz und Gartenanteil von 195 m2 mit Aussencheminée, inklusive Kellerabteil und 1 gedeckter ParkplatzKaufpreis chf. 890'000.- • 1. Obergeschoss: moderne klimatisierte 4.5 Zi. Wohnung (BWFL 143 m2) mit 2 Nasszonen, Waschturm, inklusive Terrasse von ca. 30 m2 + Gartenanteil, einen Kellerraum und 1 gedeckter Parkplatz, Garten im MiteigentumKaufpreis chf. 850'000.- • 2. Obergeschoss: moderne und klimatisierte,2.5 Zi. Dachwohnung (BWFL 123 m2) 1 Schlafzimmer, moderne vollausgestattete Wohnküche, Badezimmer mit Dusche, grosszügige gedeckte Terrasse, Waschmaschine-Tumbler, inklusive Kellerabteil und 1 Aussenparkplatz, Garten im MiteigentumKaufpreis chf. 760'000.- Viessmann-Heiztechnik: Luft-Wasser Wärmepumpe mit FussbodenwärmeverteilungDas moderne Dreifamilienhaus wurde 2013 Neugebaut und befindet sich aktuell im einmaligen Zustand, moderne Innenaustattung mit 3 Fach-Fensterverglasung, hochwertige Küchen, aut. Verdunklungsrollo und Lamellenstoren, Klimaanlage usw.Ideale Nutzung für Wohnen kombiniert mit Arbeiten sowie auch als: Golfunterkunft, Arztpraxis, Anwaltskanzlei, Vermögensverwaltung, Treuhand, Physiotherapie usw. • Verkaufsrichtpreis CHF. 2'470'000.-- (Minergie Standard) mit 3 Kellerabteile, schöner Gartenbereich • 2 gedeckte Parkplätze + 4/5 Aussenparkplätze mit aut. Einfahrtsschiebetor Kaufrechtsvertrag mit 10% Anzahlung via Notar möglichGemeindesteuerfuss 78%Dieses moderne Objekt kann als 1. Wohnsitz oder 2. Wohnsitz (Feriendomizil) gekauft werden.Kapitalanlage mit gutem Mietertrag p.a. / auch als Airbnb erlaubt / bestehende Mietverträge könnten übernommen werden.Alle Geschäfte und Dienstleistungen befinden sich im Ort und den Nachbarsgemeinden. Zum Bahnhof FLP Magliaso sind es nur 5 Gehminuten.Flughafen Agno-Lugano ca. 4 km in DistanzBei Fragen und Besichtigung; Frau Fry / tel. 079.369.12.82 oder via E-mail kontaktieren. Sprachen I/D/F/EEs melden sich nur ernsthafte und solvente Selbstinteressenten.Agenturen und Makler unerwünscht!-----------------------------------------------------Adiacente Campo Golf - Lugano-MagliasoVendesi stupenda e moderna proprietà con standard Minergie suddivisa in 3 appartamenti.I 3 climatizzati appartamenti possono essere acquistati anche separatamente in proprietà per piano:Pianterreno: App. di 4.5 locali ( 120 mq) 2 bagni e grande giardino 195 mq con barbecue, lavatrice-asciugatricePrezzo chf. 890'000.- compreso 1 cantina e 1 posteggio coperto---------------------------------Piano 1: App. di 4.5 locali (113 mq + 30 mq terrazza) e 2 bagni, colonna lavatrice-asciugatricePrezzo chf. 850'000.- compreso 1 cantina e 1 parcheggio coperto, giardino di proprietà---------------------------------Piano 2: Ampio 2.5 locali Loft/mansarda (123 mq abitabile lorda) compreso terrazzo coperto di ca. 35 mq, moderna cucina abitabile, 1 bagno con doccia, lavatrice-asciugatricePrezzo chf. 760'000.- compreso cantina e posteggio scoperto, giardino di proprietà--------------------------------Gli appartamenti possono essere acquistati sia residenza primaria o residenza secondaria (domicilio di vacanze)Prezzo di vendita complessivo, casa con 3 appartamenti: chf. 2'470'000.-Caldaia: pompa di calore ad aria-acqua con riscaldamento a pavimentoMoltiplicatore d'imposta comunale 78%Tutti i servizi e negozi sono nelle immediate vicinanze, Stazione trenino FLP a soli 5 minuti a piedi.Per domande e visita contattare:Signora Fry - tel. 079.369.12.82 o tramite e-mail.Solo seri e solvibili interessatiAgenzie e intermediari astenersi!

Durée du trajet
-
1 / 13
CHF 2'990'000.– Top
4.5 pièces260m² surface habitable
6921 Vico Morcote

MODERNA VILLA CON AREA WELLNESS - RESIDENZA SECONDARIA

Situata a Vico Morcote, esclusivo borgo collinare affacciato sul Lago di Lugano, questa elegante villa moderna gode di una posizione riservata e panoramica immersa nella tranquillità e nel verde. La zona è particolarmente apprezzata per l'atmosfera discreta, la presenza di residenze di prestigio e gli splendidi scorci aperti sul lago e sulle montagne circostanti. A pochi minuti da Lugano e Melide, Vico Morcote rappresenta una soluzione ideale per chi desidera vivere in un contesto raffinato e riservato senza rinunciare alla comodità dei principali servizi.La proprietà, costruita nel 2018, si distingue per architettura contemporanea, ambienti luminosi e finiture moderne di alto livello. Dotata di sistema domotico, offre un elevato comfort abitativo e una gestione pratica degli spazi. L'accesso alla proprietà avviene tramite scala.Il cuore della casa è rappresentato da un ampio soggiorno con camino e grandi vetrate panoramiche che donano luminosità agli ambienti e una piacevole continuità con gli spazi esterni. La zona pranzo si integra armoniosamente con il living, creando un'atmosfera elegante e accogliente. La cucina è separata, funzionale e pensata per garantire praticità nella vita quotidiana.La zona notte comprende una camera matrimoniale con bagno en suite e accesso agli spazi esterni, oltre a una seconda camera da letto anch'essa servita da bagno privato. Completano il piano un bagno ospiti, una lavanderia privata e un ulteriore locale versatile ideale come studio, area relax o locale hobby.Al piano inferiore si trova una raffinata area wellness privata composta da piscina interna con nuoto controcorrente, sauna, cantina vini e locali accessori. Anche questo livello dispone di accesso agli spazi esterni, valorizzando ulteriormente il rapporto tra interni ed esterni.Per chi lo desidera, è possibile acquistare separatamente gli eleganti arredi di design. Grazie alla posizione privilegiata e alle caratteristiche della proprietà, rappresenta una soluzione ideale sia come residenza principale sia come residenza secondaria nel cuore del Ticino.Completano la proprietà un posto auto in box e due posti auto esterni.MODERN VILLA WITH WELLNESS AREA - SECONDARY RESIDENCESituated in Vico Morcote, an exclusive hillside village overlooking Lake Lugano, this elegant modern villa enjoys a private and panoramic location surrounded by tranquility and greenery. The area is particularly appreciated for its discreet atmosphere, the presence of prestigious residences and the splendid open views of the lake and surrounding mountains. Just a few minutes from Lugano and Melide, Vico Morcote represents an ideal solution for those who want to live in a refined and reserved context without sacrificing the convenience of the main services.The property, built in 2018, stands out for its contemporary architecture, bright rooms and high-level modern finishes. Equipped with a home automation system, it offers high living comfort and practical space management. Access to the property is via staircase.The heart of the house is represented by a large living room with fireplace and large panoramic windows that give brightness to the rooms and a pleasant continuity with the outdoor spaces. The dining area is harmoniously integrated with the living room, creating an elegant and cozy atmosphere. The kitchen is separate, functional and designed to ensure practicality in daily life.The sleeping area includes a master bedroom with en suite bathroom and access to outdoor spaces, as well as a second bedroom also served by a private bathroom. Completing the floor is a guest bathroom, a private laundry room and an additional versatile room ideal as a study, relaxation area or hobby room.On the lower level is a refined private wellness area consisting of an indoor swimming pool with countercurrent swimming, sauna, wine cellar and accessory rooms. This level also has access to...

  • This image depicts a residential complex situated in a scenic, hilly landscape. The complex consists of several multi-story buildings with a modern, uniform architectural style. The buildings are surrounded by lush greenery, including trees and landscaped
  • The image shows a multi-story apartment complex with several buildings. The buildings have a modern, minimalist design with clean lines and large windows. The complex is surrounded by green landscaping, including trees and grass. There appears to be a par
  • Multi-story apartment buildings with balconies, surrounded by landscaped gardens and trees. The buildings have a modern, contemporary design with a mix of light and dark colors.
  • Single-story modern houses with flat roofs, large windows, and landscaped gardens. The houses have a uniform design with a neutral color scheme and stone accents. There are trees and shrubs planted around the houses, and a grassy lawn in the foreground.
  • Single-story modern house with a flat roof, large windows, and a balcony or terrace. The house is surrounded by lush greenery and hills in the background.
  • A modern, single-story beige building with a flat roof and large windows. There is a parking space in front of the building, and a large tree in the foreground. The building appears to be surrounded by landscaping with flowers and shrubs.
  • The image shows a residential complex with multiple buildings. The buildings have a modern, minimalist design with clean lines and large windows. The complex is surrounded by green hills and trees, creating a scenic and peaceful environment. There appears
  • Multi-story apartment building with a modern, minimalist design. The building has a mix of light and dark colored facades, with large windows and balconies. There is a paved parking area in the foreground, with some trees and landscaping around the buildi
  • The image shows a residential complex with multiple two-story buildings surrounded by a large grassy area. The buildings have a modern, uniform design with flat roofs. There appears to be a parking area visible in the foreground. The complex is situated i
  • The image shows a lush, green outdoor space with a park-like setting. There are various seating areas, benches, and pathways throughout the landscaped area. The space is surrounded by tall trees and vegetation, creating a serene and peaceful atmosphere. T
  • The floor plan includes 11 lots, labeled from LOTTO A to LOTTO K, with some marked as VENDUTA (Sold). Each lot has dimensions indicated in meters, such as LOTTO A at +16.00 meters and LOTTO K at +15.00 meters. There are red dashed lines that may represent
  • The image shows a floor plan with multiple units. There are 6 units labeled [1010A], [1010B], [1010C], [1010D], [1010E], and [1010F]. Each unit appears to have a similar layout with multiple rooms. The plan also shows parking spaces below the units.
  • The floor plan shows a 2-bedroom apartment with a living room, kitchen, master bedroom, 2 bathrooms, a laundry room, and a garage with 2 parking spaces.
  • The image shows a floor plan with a large open space, three parking lots, and a circular green area. The main space appears to be a warehouse or industrial facility, with no specific room names indicated.
  • The image shows a floor plan with 14 rooms, including a Soggiorno (living room), Camera master (master bedroom), 2 additional Cameras (bedrooms), Bagno Master (master bathroom), 2 additional Bagno (bathrooms), Atrio (atrium), Disimpegno (hallway), Lavande
  • The image shows a floor plan with multiple units. There are 5 units labeled L01 to L05. Each unit appears to have a living room, kitchen, bathroom, and bedroom. There is also a parking area visible in the bottom portion of the plan.
  • 2 cars garage, living room, kitchen, 3 bedrooms, bathrooms, balcony
  • Living room, 3 parking spaces
  • The image shows a detailed breakdown of the rooms and spaces in a real estate property, including a living room (Soggiorno), master bedroom (Camera master), two additional bedrooms (Camera 1 and Camera 2), a master bathroom (Bagno Master), two additional
  • The image shows a detailed floor plan with multiple units or rooms. The plan includes several rooms labeled as 'Lotto A', 'Lotto B', 'Lotto C', 'Lotto D', 'Lotto E', 'Lotto F', and 'Lotto G'. The plan also includes contour lines indicating the terrain or
  • The floor plan shows a residential unit with a living room, 2 bedrooms, 2 bathrooms, a kitchen, a technical room, and a garage with 2 parking spaces.
  • The floor plan shows a rectangular building with a central room, two parking spaces, and a small outdoor area.
  • The image shows a floor plan for a property called 'LOTTO H'. It lists various rooms and spaces, including a Living room, 2 Bedrooms, 2 Bathrooms, a Master Bedroom, a Laundry room, a Technical room, a Box for Automobiles, a Terrace, and a Garden. The plan
1 / 23
EUR 590'000.– Top
4 pièces168m² surface habitable
6864 ARZO

NOUVELLES MAISONS UNIFAMILIALES

DERNIÈRES 3 MAISONS DISPONIBLES SUR 8!!!Au-delà de la frontière, à 500 mètres de la douane d'Arzo, dans la commune italienne de Saltrio, dans un complexe résidentiel moderne en cours de construction, de nouvelles maisons unifamiliales sont proposées à la vente, toutes sur un seul niveau d'habitation, libres sur quatre côtés, avec un double garage, des places de parking et un jardin privé d'environ 500 mètres carrés.Matériaux et types de construction conçus pour répondre à toutes les exigences d'esthétique, de fonctionnalité et de confort de vie.Classe énergétique prévue A4/A3 (système photovoltaïque 4 kW, pompe à chaleur, chauffage au sol en zones, fenêtres en PVC double vitrage avec film bas émission, isolation thermique 14 cm).Possibilité de personnaliser la disposition intérieure de chaque maison en fonction de ses goûts et de ses besoins.Les finitions intérieures seront choisies directement par l'acquéreur sur un large éventail d'options!!!Le complexe comprend la construction de huit maisons, de deux petits immeubles d'appartements de sept unités chacun, des places de parking extérieures privées, des places de parking publiques, une aire de manœuvre et un espace vert public.Livraison fin 2026.Liste des maisons et des prix:- PLOT MAISON "A" VENDU;- PLOT MAISON "B" VENDU;- PLOT MAISON "C" VENDU;- PLOT MAISON "D" VENDU;- PLOT MAISON "E" 590 000,00 EUR;- PLOT MAISON "F" VENDU;- PLOT MAISON "G" 590 000,00 EUR;- PLOT MAISON "H" 590 000,00 EUR.Les dessins et les spécifications peuvent être consultés dans nos bureaux à Arcisate (VA) Via Europa n° 4.

Propriétés suggérées sur base des résultats de ta recherche