2130 risultati - Commercio, uffizio, magazzino in vendita

  • Modern hallway with a sleek black staircase, illuminated red wall panel, and a large mirror reflecting the staircase.
  • A modern, minimalist room visible through a round mirror, featuring a black chair, a table, and a screen, with large windows and artwork on the walls.
  • Modern kitchen with white island, black stools, stainless steel range hood, sink, and wine glasses on shelves.
  • Modern office space with white desks, black chairs, multiple computer screens, and a plant near the windows.
  • Modern office space with desks, chairs, sofas, and a reception area. Features large windows, a skylight, and contemporary decor.
  • Modern black staircase with sleek design and glass railings, leading upwards in a bright, contemporary interior.
  • Modern kitchen with white countertops, stainless steel appliances, and black cabinets. Features a coffee machine, wine glasses, and a sink with a modern faucet.
1 / 7
CHF 1'250'000.– Top
1 locale
Chemin du Bief 6bis, 1027 Lonay

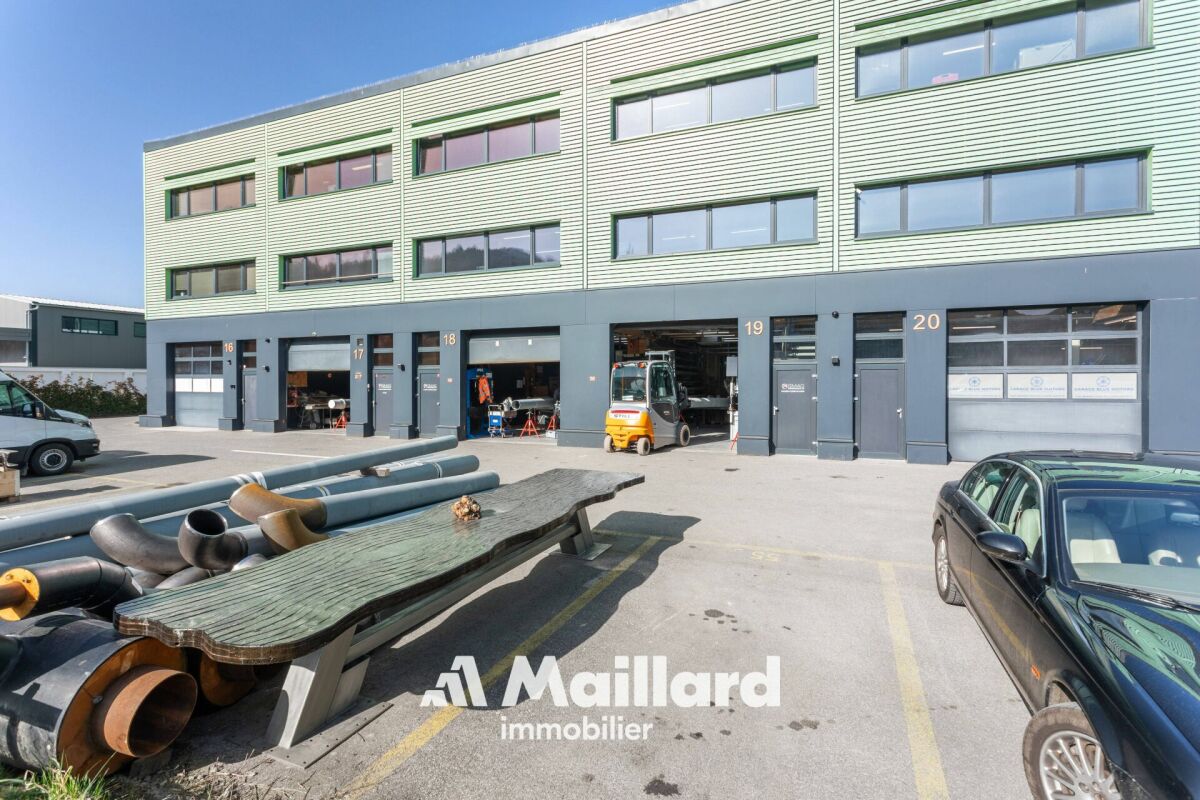
À vendre – Local commercial d’exception à Lonay (1027), Suisse

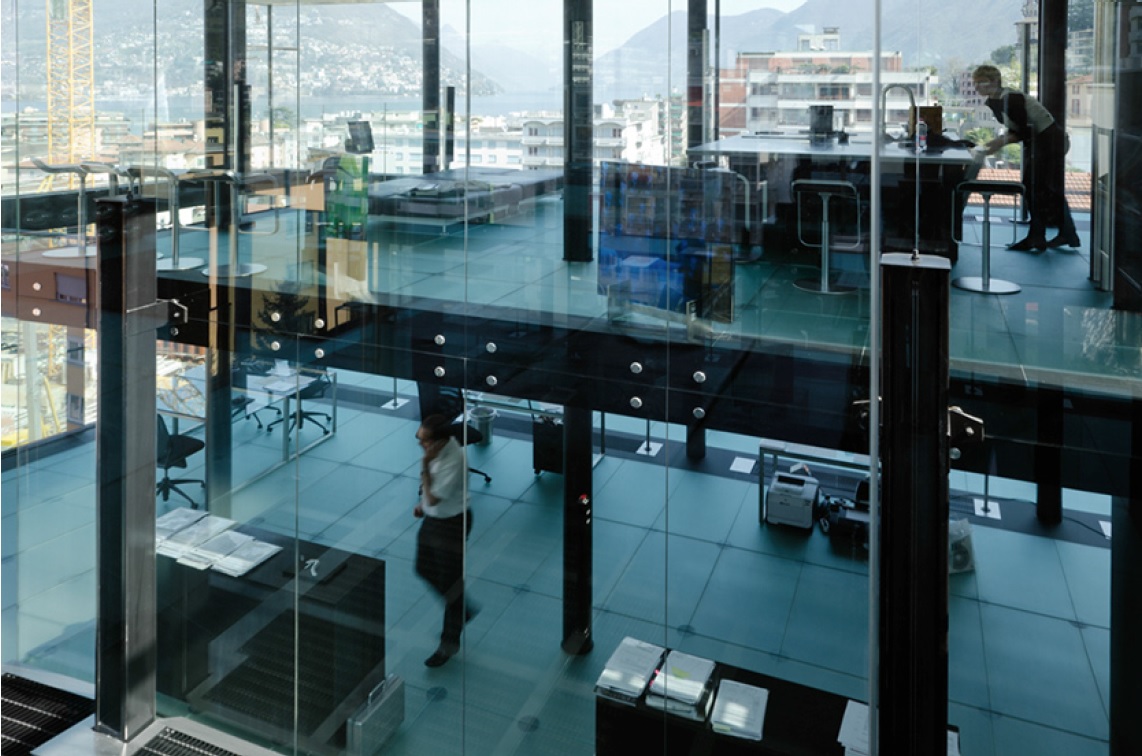
Idéalement situé à Lonay, au cœur d’un secteur dynamique et facilement accessible, ce magnifique local commercial se distingue par son architecture contemporaine et ses prestations haut de gamme.Construit en 2007 et conçu par des architectes, cet espace unique est implanté sur deux étages, offrant une distribution harmonieuse et fonctionnelle des volumes. Son design moderne, ses finitions soignées et sa luminosité naturelle en font un lieu parfaitement adapté à une activité professionnelle, un showroom, des bureaux ou un espace de réception.D’une superficie de 235 m², le bien bénéficie de vastes espaces modulables permettant une grande flexibilité d’aménagement selon vos besoins.Caractéristiques principales :• Local réparti sur 2 niveaux• Construction 2007• Architecture contemporaine et matériaux de qualité• Espaces lumineux et modulables• Salle de réunion• Cuisine entièrement équipée y.c système Quoocker et cave à vins• Salle de douche équipée avec wc• Local technique/serveur• Faux plancher• Situation stratégique à proximité des axes principaux• 5 places de parc extérieures incluses• Cadre professionnel prestigieux• Chauffe-eau, climatisation/chauffage réversible et indépendant des charges de la PPEUne opportunité rare pour les entreprises souhaitant s'installer immédiatement et voulant allier visibilité, confort et image haut de gamme.Ce local commercial bénéficie d’un emplacement stratégique à proximité immédiate des principaux axes routiers, du lac et de la gare. L’arrêt de bus Bief est accessible en 1 minute à pied. La gare la plus proche se situe à 6 minutes à pied. Un supermarché Migros est également accessible en 6 minutes à pied, facilitant les besoins du quotidien.Disponibilité : à convenir.Pour tout complément d’information ou pour organiser une visite, merci de nous contacter.

Tempo di percorrenza
-
  • Green building with glass windows, entrance with glass doors, parking area with cars parked, fire hydrant, bicycles parked in front
  • Office building, green exterior, multiple windows, parking area, multiple cars parked
  • Aerial view of a building with multiple floors, green roof, and parking area with several cars parked.
  • Warehouse with green floor, yellow storage boxes, shelves, trolleys, electrical outlets, and a car parked outside
  • Warehouse with large windows, green floor, shelves with boxes, trolleys, and storage boxes
  • A workshop with green floor, multiple tables, shelves, and storage boxes, a red stool, and a blue chair.
  • Industrial room with green floor, multiple desks, storage boxes, trolleys, and a fire extinguisher
  • Office space with cubicles, tables, chairs, and storage boxes. Fluorescent ceiling lights, green carpet, and a window with blinds.
  • An empty office with a desk, chair, computer, and cabinet. The room has a carpeted floor, white walls, and two windows with blinds. There is a trash bin and a shelf with books and a monitor.
  • empty office with desks, chairs, cabinets, shelves, and plants
  • white house, green roof, outdoor seating area, gravel ground, trees
  • Empty room with white walls, green carpet, long white tables, blue chairs, whiteboard, green curtains, posters, projector
  • empty room with white table, blue chairs, white walls, windows, whiteboard, radiator, desk with computer
  • Two desks, two monitors, office chairs, bulletin board, map on the wall, storage boxes, wooden floor
  • A room with a green counter, stools, blue chairs, a desk with a computer, a banner, and a window.
1 / 15
CHF 3'250'000.– Top
1190m² superficie utile
Bubikonerstrasse 45, 8635 Dürnten

Vollvermietetes Gewerbeobjekt | Eigennutzerpotenzial und Investmentqualität mit Zukunftsperspektive

Das im Jahr 1990 erstellte Gewerbehaus befindet sich in Dürnten im etablierten Industriequartier Rothaus, in unmittelbarer Nähe zum Autobahnanschluss A15. Die Liegenschaft umfasst Werkstatt-, Gewerbe-, Büro- und Lagerflächen sowie eine 4½-Zimmer-Attikawohnung, die derzeit als Büro genutzt wird. Ergänzt wird das Angebot durch 19 Aussenparkplätze.Die Liegenschaft überzeugt durch eine vielseitig nutzbare Gebäudestruktur mit Gewerbe- und Lagerflächen im Untergeschoss (Sous-Sol mit teilweisem Tageslicht), Werkstatt-/Gewerbeflächen mit guter Raumhöhe von ca. 3.75 m im Erdgeschoss, Gewerbe-/Büroflächen im Obergeschoss sowie zusätzlichen Flächen im Dachgeschoss (Attikawohnung). Die Nutzlasten von ca. 500 kg/m² im Erdgeschoss und ca. 300 kg/m² im Obergeschoss, der Waren-/Personenlift sowie zwei grosse Falt-Schiebetore im Erdgeschoss schaffen gute Voraussetzungen für unterschiedliche gewerbliche Nutzungen.Besonders attraktiv ist die Kombination aus stabiler Ertragssituation und langfristiger Nutzungsflexibilität: Die gesamte Liegenschaft ist seit dem Jahr 1990 an ein einzelnes Unternehmen vermietet. Damit eignet sich das Objekt sowohl als Anlageobjekt mit bestehendem Mietertrag als auch für Käufer, die mittel- bis langfristig eine Eigennutzung, Teilvermietung oder Neupositionierung prüfen möchten.Haben wir Ihr Interesse geweckt? Gerne senden wir Ihnen die Verkaufsdokumentation. Weitere Informationen finden Sie auch auf unserer Website (www.immobilien-praxis.ch).

Tempo di percorrenza
-
1 / 6
CHF 650'000.– Top
358m² superficie utile
3916 Ferden

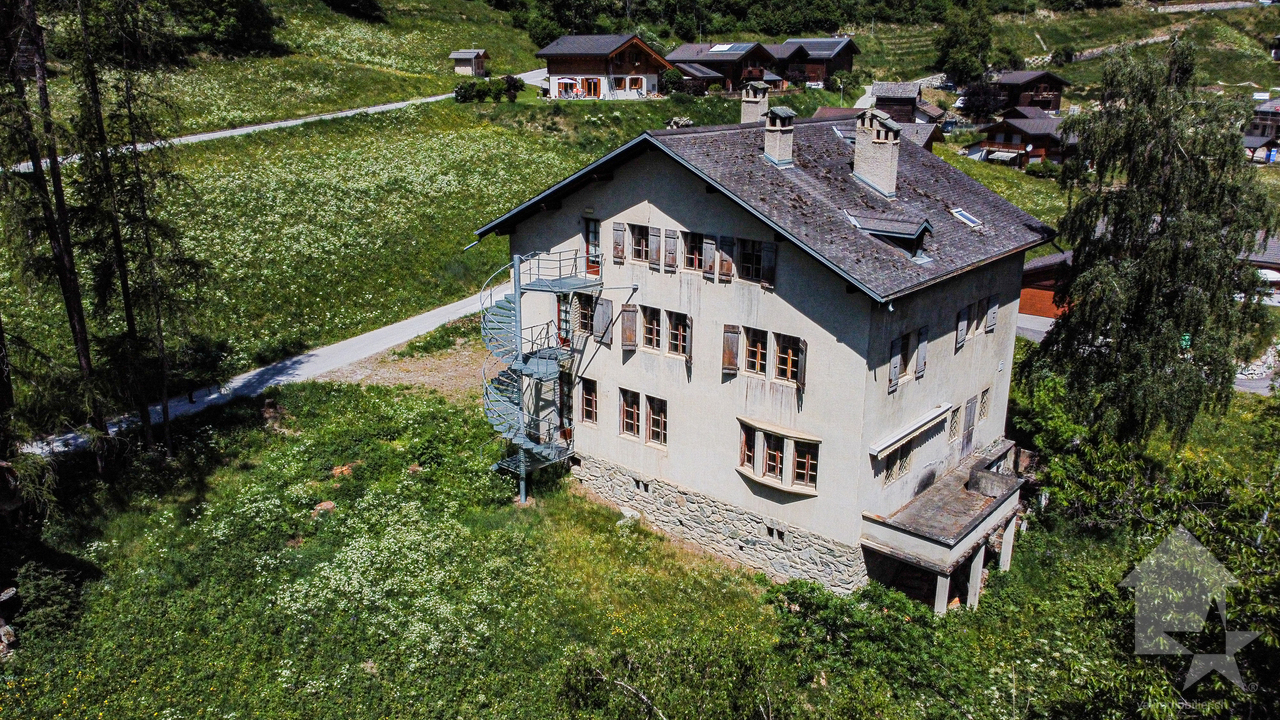
RUSTIKAL MIT HERRLICHEM PANORAMA

Das traditionsreiche Gasthaus Kummenalp bietet als einziges Gasthaus am Standort eine einmalige Gelegenheit für Betreiber, Investoren oder Berggasthaus-Enthusiasten. Das vollständig renovierte Haus (Baujahr 1900, Renovation 2024) verfügt über 32 Innen- und 32 Terrassenplätze, 7 Gäste-Zimmer sowie 12 Massenlagerbetten. Die Anlage ist betriebsbereit, inklusive kompletter Küche, Inventar und Bettwäsche. Eine eigene Quelle, eigene Stromversorgung und ein Wasserkraftwerk sichern die unabhängige Versorgung. Das Gasthaus liegt direkt an beliebten Wander- und Bikerouten und profitiert von einem langjährigen, stabilen Gästeaufkommen.Dieses BETTERHOMES-Angebot zeichnet sich durch folgende Vorteile aus:- rustikaler Innenausbau- authentische Gaststube für 32 Personen- einladende Gästezimmer mit viel Charme- einzigartige Lage hoch über dem Lötschental- gut ausgerüstete professionelle Küche- komplette Infrastruktur für Gästebetreuung- grosse Terrasse mit atemberaubender Aussicht- eigenes Wasserkraftwerk zur Selbstversorgung- gute Erreichbarkeit den ganzen Sommer- moderne biologische Abwasserreinigung- und, und, und ...Interessiert? Kontaktieren Sie uns für eine unverbindliche Besichtigung auch Online-Besichtigung möglich!Nichts Passendes gefunden? Über 2'000 weitere Angebote unter: www.betterhomes.ch - der ImmobilienfairmittlerSelber eine Immobilie zu vermarkten?Profitieren Sie von unserem Know-how: https://www.betterhomes.ch/de/profitierenSie möchten eine Immobilie schätzen lassen?Erfahren Sie jetzt ihren Wert über unsere Gratis-Schätzung, sofort und unverbindlich!https://www.betterhomes.ch/de/knowledge/estimationMehr DetailsLage: in herrlichem Bergpanorama auf 2075 m.ü.M.Zustand: modernisiert und gepflegtBäder / Nasszellen: 4 (2x Dusche / WC, 2x Dusche / WC, 1x Gäste-WC / Lavabo im Aussenbereich)Heizsystem: Holz / StromÖffentliche Verkehrsmittel: Busbetrieb (Shuttlebus im Sommer)Schulen: Primar-, Sekundarschule, Kindergarten, 5 kmGeschäfte: Dorflädeli, 5 km

1 / 6
  • Parcheggio
  • Garage
  • Ascensore
  • +1
CHF 390'000.– Top
3.5 locali
3145 Niederscherli

HELL UND ZENTRAL

Diese helle 3.5-Zimmer-Büro-/Praxisfläche (89 m²) in Niederscherli überzeugt durch zentrale Lage nahe Bahnhof und zugleich ruhige Atmosphäre mit schönem Ausblick. Ideal für Selbständige, Praxen oder ein kleines Team - oder für alle, die Wohnen und Arbeiten kombinieren möchten: Die Gemeindebewilligung für den Umbau in eine Wohnung liegt ebenso bereits vor. Lift von der Tiefgarage bis zur Etage (rollstuhlgängig ausbaubar). Keller- und Estrichabteil, Sauna und Gartenplatz zur Mitbenutzung. Zwei Tiefgaragenplätze optional. Einkauf und ÖV in direkter Nähe.Dieses BETTERHOMES-Angebot zeichnet sich durch folgende Vorteile aus:- zentrale Lage nähe Bahnhof Niederscherli- ruhig mit schönem Ausblick- gute Anbindung und Einkaufsmöglichkeiten in unmittelbarer Umgebung- Lift von Tiefgarage bis Etage, kann rollstuhlgängig ausgebaut werden- Keller- und Estrichabteil- Sauna- und Gartenplatz zur Mitbenutzung- aktuell ein Büro, Bewilligung der Gemeinde zum Umbau in eine Wohnung liegt vor- zwei Tiefgaragenplätze optional- und, und, und ...Interessiert? Kontaktieren Sie uns für eine unverbindliche Besichtigung auch Online-Besichtigung möglich!Nichts Passendes gefunden? Über 2'000 weitere Angebote unter: www.betterhomes.ch - der ImmobilienfairmittlerSelber eine Immobilie zu vermarkten?Profitieren Sie von unserem Know-how: https://www.betterhomes.ch/de/profitierenSie möchten eine Immobilie schätzen lassen?Erfahren Sie jetzt ihren Wert über unsere Gratis-Schätzung, sofort und unverbindlich!https://www.betterhomes.ch/de/knowledge/estimationMehr DetailsLage: zentralZustand: gutBäder / Nasszellen: 1 (1 x WC / Lavabo)Heizsystem: ÖlÖffentliche Verkehrsmittel: Bahn, 100 mSchulen: Primarschule, 400 mGeschäfte: Coop, 30 m

  • Parcheggio
  • Garage
  • Ascensore
  • +1
1 / 6
  • Parcheggio
  • Balcone / Terrazza
  • Garage
CHF 3'900'000.– Top
1061m² superficie utile
3150 Schwarzenburg

GROSSZÜGIG MIT ENTWICKLUNGSPOTENZIAL

Diese vielseitige Liegenschaft bietet eine seltene Kombination aus grosszügiger Wohn- und Nutzfläche, bestehenden Erträgen sowie erheblichen Ausbau- und Umnutzungsmöglichkeiten. Ideal für Investoren oder Betreiber, die Raum für Konzepte, Wachstum und Wertsteigerung suchen. Ein Objekt, das nicht nur heute funktioniert, sondern Zukunft gestalten kann.Dieses BETTERHOMES-Angebot zeichnet sich durch folgende Vorteile aus:- aussergewöhnlich grosse Wohn- und Nutzflächen- attraktives Entwicklungspotenzial- bestehendes Restaurant- Bar-/Freizeitbereich mit Pooltischen und Unterhaltungselementen- eigenes Fitnessstudio- Werkstatt- und Nebenflächen- viele Parkplätze- teilweise vermietet- Grundlage mit Charakter für eine innovative Renovation oder ein neues Gesamtkonzept- und, und, und ...Interessiert? Kontaktieren Sie uns für eine unverbindliche Besichtigung auch Online-Besichtigung möglich!Nichts Passendes gefunden? Über 2'000 weitere Angebote unter: www.betterhomes.ch - der ImmobilienfairmittlerSelber eine Immobilie zu vermarkten?Profitieren Sie von unserem Know-how: https://www.betterhomes.ch/de/profitierenSie möchten eine Immobilie schätzen lassen?Erfahren Sie jetzt ihren Wert über unsere Gratis-Schätzung, sofort und unverbindlich!https://www.betterhomes.ch/de/knowledge/estimationMehr DetailsLage: zentralZustand: gepflegtBäder / Nasszellen: 3 (2 x WC / Lavabo / Dusche, 1 x WC / Lavabo/ Badewanne)Heizsystem: Radiatoren/Bodenheizung/OelÖffentliche Verkehrsmittel: Bushaltestelle, 200 m / Bahnhaltestelle, 330 mSchulen: Kindergarten, 600 m / Primarschule, 600 mGeschäfte: Migros, 40 m

  • Parcheggio
  • Balcone / Terrazza
  • Garage
  • A small white house is partially obscured by a large tree adorned with vibrant pink bougainvillea flowers. The surrounding area includes dry grass and additional greenery.
  • Agricultural field with irrigation system, dry soil, sparse vegetation, and distant trees.
  • A large agricultural field with rows of crops, surrounded by a forest and a small white building in the distance.
  • A close-up of a horse with a light brown coat and mane, standing near a wooden fence in a grassy field with trees in the background.
  • A vast agricultural field with rows of crops, surrounded by trees and a clear blue sky.
  • A sandy pathway surrounded by dense green trees and foliage, with a wooden post on the right side.
  • A serene sunset scene with silhouettes of trees and branches against an orange sky, with the sun partially obscured by foliage.
  • A group of cows grazing in a grassy field with trees in the background.
  • Aerial view of a rural area with two highlighted plots: 'MENBRILLO 86 Há' (86 hectares) and 'EL MAITEN 50 Há' (50 hectares). The plots are outlined in red and yellow respectively, surrounded by green fields and patches of forest.
  • Expansive field with tall grass and crops, surrounded by trees and rolling hills under a clear blue sky.
  • A serene outdoor area featuring a calm body of water surrounded by lush greenery and trees, with a clear blue sky overhead.
  • Location map showing 'Cruce La Mona' and 'Los Angeles' with distances to 'Rio Huaqui' and 'Rutas' indicated as 3.0 km and 15.0 km respectively.
  • Property subdivision plan showing three lots (Lote 1, Lote 2, Lote 3) with measurements, property owners, and location details.
  • Open grassy field with scattered trees, a fence, and a dog grazing in the foreground.
  • A grassy field with a wooden fence and a small wooden barn with a red metal roof, surrounded by trees.
  • A cornfield with tall green plants, surrounded by trees and a clear blue sky.
  • Agricultural field with corn plants, two tractors harvesting crops, clear blue sky, and distant trees.
  • A fenced outdoor area with several horses grazing and standing, surrounded by trees and greenery.
  • Agricultural field with irrigation system spraying water over crops, rows of young plants, and a clear sky.
1 / 19
Prezzo su richiestaTop
1'360'000m² superficie utile
Fundos El Membrillo y El Maiten, 4440000 Los Angeles

Landwirtschaftliches Anwesen «Fundos El Membrillo y El Maiten» in Los Angeles, Chile

Willkommen auf einem aussergewöhnlichen landwirtschaftlichen Anwesen in der Region Los Angeles, Chile. Die zwei Liegenschaften «El Membrillo» (86 Hektar) und «El Maiten» (50 Hektar) bilden zusammen eine beeindruckende Gesamtfläche von 136 Hektar und bieten vielfältige Möglichkeiten für landwirtschaftliche Nutzung, Tierhaltung und mehr.Das Anwesen bietet: • Weitläufige Ackerflächen: Grosszügige, gut strukturierte Felder mit vorhandenen Bewässerungssystemen, ideal für den Anbau verschiedener Kulturen. • Grünland und Weiden: Saftige Wiesen und Weideflächen, bestens geeignet für Rinder- und Pferdehaltung. • Wasservorkommen: Künstlich angelegte Lagune als Wasserreservoir für Bewässerungsanlage. Diverse Wasserrechte vorhanden. • Infrastruktur: 2 Scheunen, eine alleinstehend und eine mit angebautem Haus . Auch ein ehemaliges, altes Wohnhaus, eingebettet in eine natürliche Umgebung mit farbenprächtiger Bougainvillea, sowie weitere landwirtschaftliche Infrastrukturen. • Zufahrten: Gut erschlossene Wege ermöglichen eine einfache Bewirtschaftung des gesamten Areals. Mit Strom- und Trinkwasseranschluss. • Rechte: Beide Grundstücke sind eingeschrieben. Auch Wasserrechte. Beide Fundos können auch seperat gekauft werden. • Ort: 20 autominuten , nördlich von Los Angeles. • Klima: Ausgezeichnetetes mediterranes Klima. Das Anwesen präsentiert sich in einer sonnigen und idyllischen Landschaft mit sanften Hügeln, weiten Feldern und einem klaren blauen Himmel – ein wahres Paradies für Landwirte, Investoren oder alle, die das ländliche Leben in vollen Zügen geniessen möchten.Die Liegenschaft ist sofort verfügbar und bietet eine einmalige Gelegenheit, ein grosses, vielseitig nutzbares Landgut in einer der fruchtbarsten Regionen Chiles zu erwerben. Ob für intensive Landwirtschaft, extensive Tierhaltung oder als nachhaltiges Investitionsprojekt – dieses Anwesen überzeugt auf ganzer Linie.

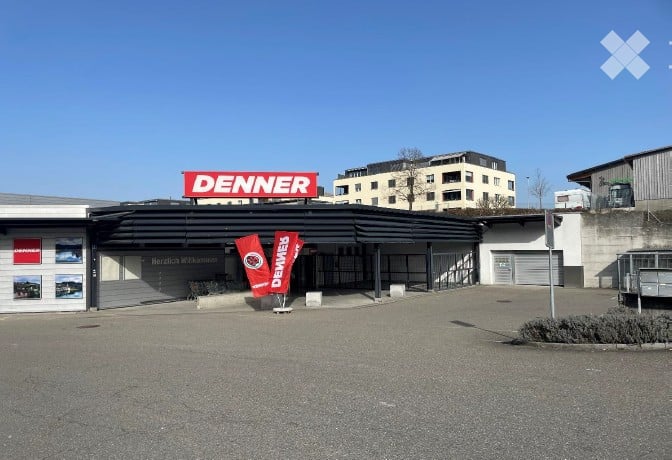
  • Building exterior with a large sign reading "DENNER" and a parking area.
  • A commercial building with a modern facade, featuring a large sign reading "DENNER" and a welcoming sign in German, with a parking area in front.
  • A modern industrial-style building with a large loading dock, signage reading "DENNER", and a covered entrance area.
1 / 3
Prezzo su richiestaTop
1494m² superficie utile
Sandgruebstrasse 1, 8193 Eglisau

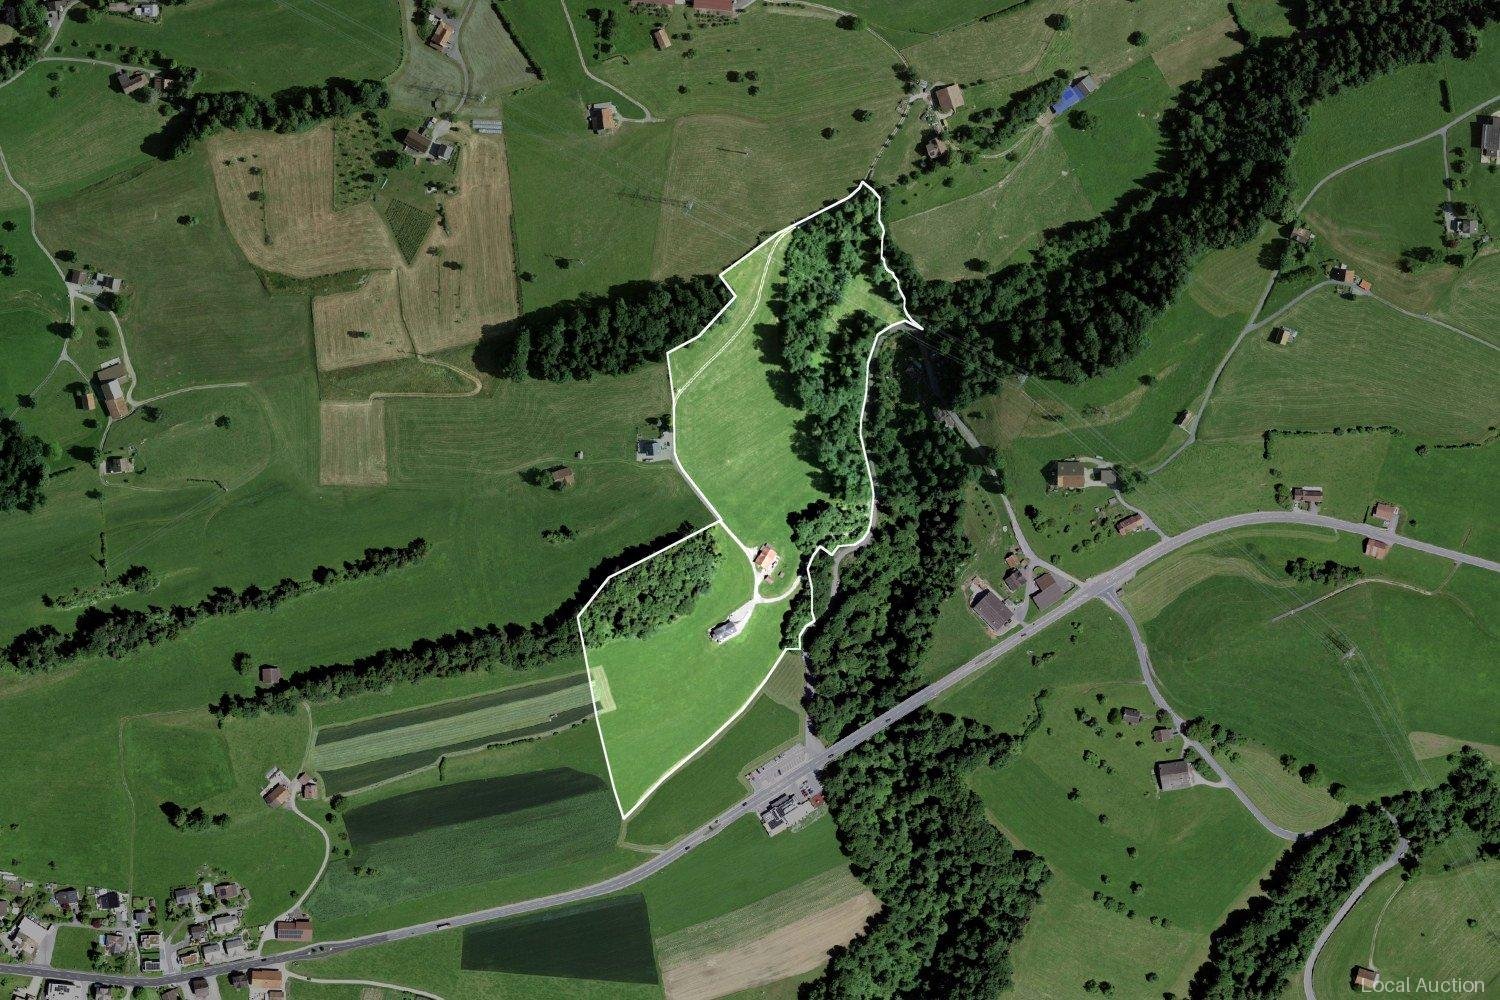
Einkaufszentrum in Eglisau (Zwangsrechtliche Versteigerung)

Die Gewerbeliegenschaft liegt am südlichen Dorfende von Eglisau und wurde im Jahr 2003 erstellt. Sie bietet flexibel nutzbare Gewerbeflächen mit unterschiedlichen Grössen. Im Erdgeschoss befinden sich mehrere Mietflächen, ergänzt durch Lagerbereiche sowie eine Anlieferung. Die Erschliessung erfolgt über eine interne Treppe sowie über einen Lift.Im 1. Obergeschoss sind Büroräume sowie die gesamte Haustechnik angeordnet. Das Gebäude wurde als zweckmässiger Massivbau mit einer Blechfassade erstellt. Entlang der Hauptfassade gibt es schmale Bandfenster im Bereich der Deckenoberkante. Im Untergeschoss befindet sich eine Tiefgarage mit 50 Besucherparkplätzen sowie zusätzliche Lagerflächen. Im Aussenbereich des Erdgeschosses stehen weitere 46 Parkplätze zur Verfügung. Insgesamt präsentiert sich die Liegenschaft in funktional gutem Zustand.Dieses Objekt wird durch das Gemeindeammann- und Betreibungsamt Rafzerfeld zwangsrechtlich versteigert. Weitere Angaben zum Objekt (Grundbuchauszug, Marktwertschätzung) finden Sie in der Dokumentation.Besichtigungen: Sind auf Anfrage und für tatsächliche Steigerungsinteressenten möglich (Termine werden individuell vereinbart). Die öffentlich zugänglichen Teile des Gebäudes können während den regulären Öffnungszeiten ohne Anmeldung besichtigt werden.Tag und Zeit der Steigerung: Mittwoch, 21. Oktober 2026, 14.00 UhrSteigerungslokal: Schulhaus Schlafapfelbaum, Erdgeschoss, Aula, Rafzerstrasse 2, 8193 EglisauRechtskräftige betreibungsamtliche Schätzung: Fr. 7'000'000.00Steigerungsbedingungen und Lastenverzeichnis: Werden ab dem 17. August 2026 in die Dokumentation integriert

Tempo di percorrenza
-
1 / 2
  • Parcheggio
  • Garage
  • Ascensore
  • +2
Prezzo su richiestaTop
Cour de la Gare 21, 1950 Sion

Surfaces commerciales modulables - Sion

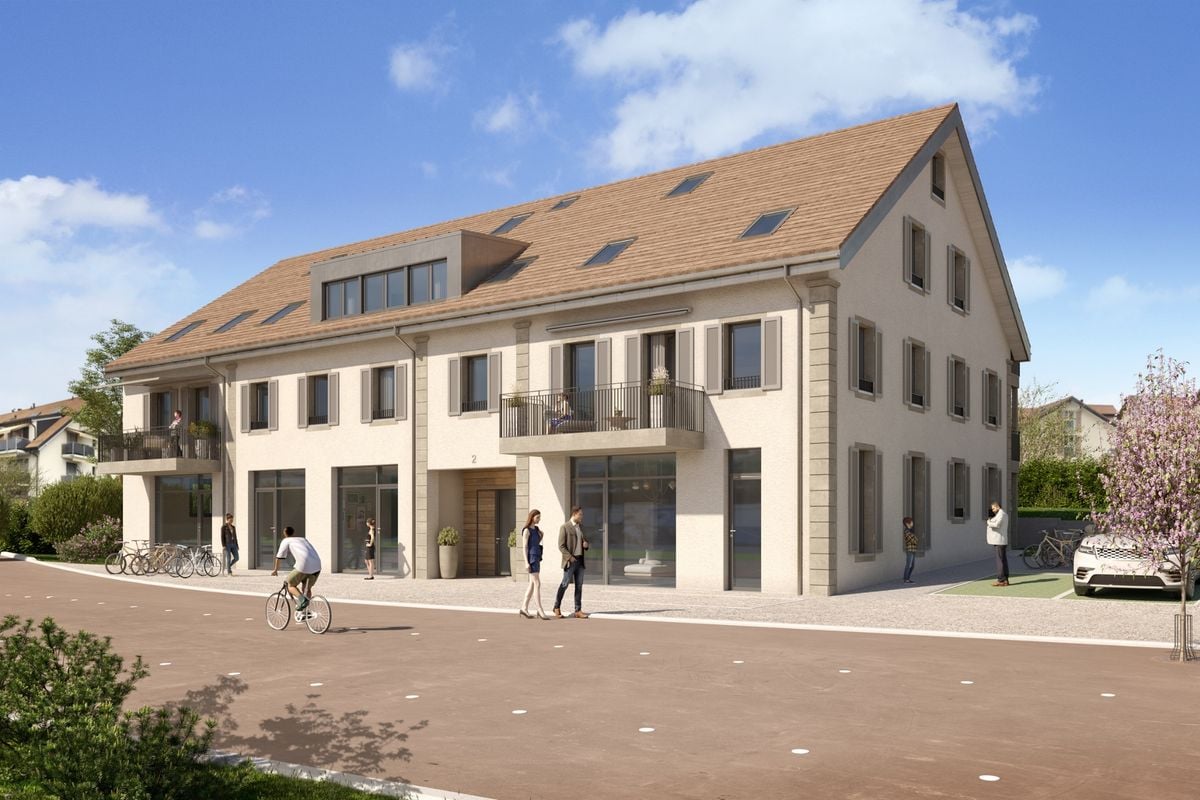
Surfaces commerciales modulables *** En exclusivité - Vente directe du constructeur ***Nous vous proposons à la vente des surfaces commerciales modulables de 300 à 1'000 m² situées à Sion, à proximité immédiate de la gare.Bénéficiant d'un emplacement stratégique au coeur d'un axe structurant de la ville, ces locaux profitent d'une excellente visibilité et d'une connexion immédiate aux transports publics. Leur situation privilégiée permet de capter aussi bien les flux de pendulaires et de piétons que le trafic urbain, offrant un fort potentiel de fréquentation tout au long de la journée.Le site bénéficie d'une clientèle diversifiée, composée des habitants, des pendulaires, des étudiants et des actifs travaillant dans le secteur. La proximité du campus Energypolis ainsi que le développement du quartier Cour de Gare, avec ses nouveaux logements et son hôtel, renforcent encore l'attractivité de cet emplacement et son potentiel commercial.Les surfaces sont entièrement adaptables et peuvent être configurées selon vos besoins afin d'accueillir divers types d'activités : • commerces • commerce alimentaire • bureaux • showrooms • espaces de services • activités artisanales légères Les surfaces sont livrées brutes, offrant une totale liberté d'aménagement afin de créer des espaces parfaitement adaptés à votre concept.Les prestations prévues comprennent notamment : • de nombreuses places de parc intérieures • un accès livraison facilitant les opérations logistiques • la possibilité d'installer un ascenseur • la possibilité d'aménager une zone de stockage selon les besoins de votre activité. Cette opportunité rare constitue un emplacement de premier choix pour développer votre activité au coeur d'un secteur en pleine évolution. Grâce à sa proximité immédiate des principaux flux de pendulaires, de piétons et de transports publics, ces surfaces offrent un environnement idéal pour un commerce de proximité ou toute activité recherchant une visibilité optimale et une clientèle quotidienne.Contactez-nous dès aujourd'hui pour obtenir le dossier complet et découvrir les différentes possibilités d'aménagement.

  • Parcheggio
  • Garage
  • Ascensore
  • +2
Tempo di percorrenza
-
1 / 2
  • Parcheggio
  • Garage
  • Ascensore
  • +2
Prezzo su richiestaTop
Route du Simplon 6, 1907 Saxon

Surfaces commerciales modulables - Saxon

Surfaces commerciales modulables *** En exclusivité - Vente directe du constructeur ***Nous vous proposons à la vente des surfaces commerciales modulables, idéalement situées à Saxon, sur un axe stratégique reliant Martigny à Sion.Bénéficiant d'une visibilité directe et continue, ces locaux profitent d'un emplacement à fort trafic, avec environ 11'000 véhicules par jour traversant la commune. Leur situation, à proximité de la gare, des arrêts de bus et des quartiers résidentiels, favorise les arrêts spontanés et garantit une excellente accessibilité.Le site bénéficie d'une double clientèle, composée de la population locale ainsi que d'une importante clientèle pendulaire et de passage. Les flux réguliers des transports publics (train et bus) viennent compléter le trafic routier, offrant un potentiel commercial élevé tout au long de la semaine. L'offre de proximité encore limitée dans le secteur représente une réelle opportunité pour l'implantation d'un nouveau commerce.Les surfaces sont entièrement adaptables et peuvent être configurées selon vos besoins afin d'accueillir divers types d'activités : • commerces • commerce alimentaire • Bureaux • showrooms • espaces de services • activités artisanales légères Les locaux disposent d'une hauteur sous plafond d'environ 3,12 mètres, offrant de nombreuses possibilités d'aménagement.Les prestations prévues comprennent notamment : • un accès livraison facilitant les opérations logistiques • la possibilité d'installer un ascenseur • la possibilité d'aménager une zone de stockage selon les besoins de votre activité • de nombreuses places de parc Cette opportunité rare constitue un emplacement de choix pour développer votre activité au coeur d'un secteur bénéficiant d'un important flux de clientèle locale, pendulaire et de transit. Son positionnement stratégique en fait une adresse idéale pour un commerce de proximité souhaitant capter une clientèle régulière et à fort potentiel d'achat.Contactez-nous dès aujourd'hui pour obtenir le dossier complet et découvrir les différentes possibilités d'aménagement.

  • Parcheggio
  • Garage
  • Ascensore
  • +2
Tempo di percorrenza
-
1 / 1
  • Parcheggio
  • Garage
  • Ascensore
  • +2
Prezzo su richiestaTop
Route de la Morge 57, 1964 Conthey

Surfaces commerciales modulables Plan-Conthey

Surfaces commerciales modulables *** En exclusivité - Vente directe du constructeur ***Nous vous proposons à la vente des surfaces commerciales modulables totalisant environ 763 m², idéalement situées à Plan-Conthey.Bénéficiant d'une visibilité directe et continue, ces locaux profitent d'un emplacement stratégique favorisant les arrêts spontanés. La présence d'un arrêt de bus à proximité renforce encore leur accessibilité et leur attractivité.Le site bénéficie d'une double clientèle, composée de la population locale de Plan-Conthey ainsi que d'une clientèle de passage provenant du haut de Conthey et de la commune de Savièse, offrant un excellent potentiel commercial.Les surfaces sont entièrement adaptables et peuvent être configurées selon vos besoins afin d'accueillir divers types d'activités : • commerces • commerce alimentaire • bureauxshowrooms • espaces de services • activités artisanales légères Les locaux disposent d'une hauteur sous plafond d'environ 3,40 mètres, offrant de nombreuses possibilités d'aménagement.Les prestations prévues comprennent notamment : • la possibilité d'installer un ascenseur • de nombreuses places de parc extérieures et intérieures • un accès livraison facilitant les opérations logistiques • la possibilité d'aménager une zone de stockage selon les besoins de votre activité Cette opportunité rare constitue un emplacement de choix pour développer votre activité dans un secteur dynamique, bénéficiant d'une excellente visibilité, d'une accessibilité optimale et d'un fort potentiel commercial.Contactez-nous dès aujourd'hui pour obtenir le dossier complet et découvrir les différentes possibilités d'aménagement.

  • Parcheggio
  • Garage
  • Ascensore
  • +2
Tempo di percorrenza
-
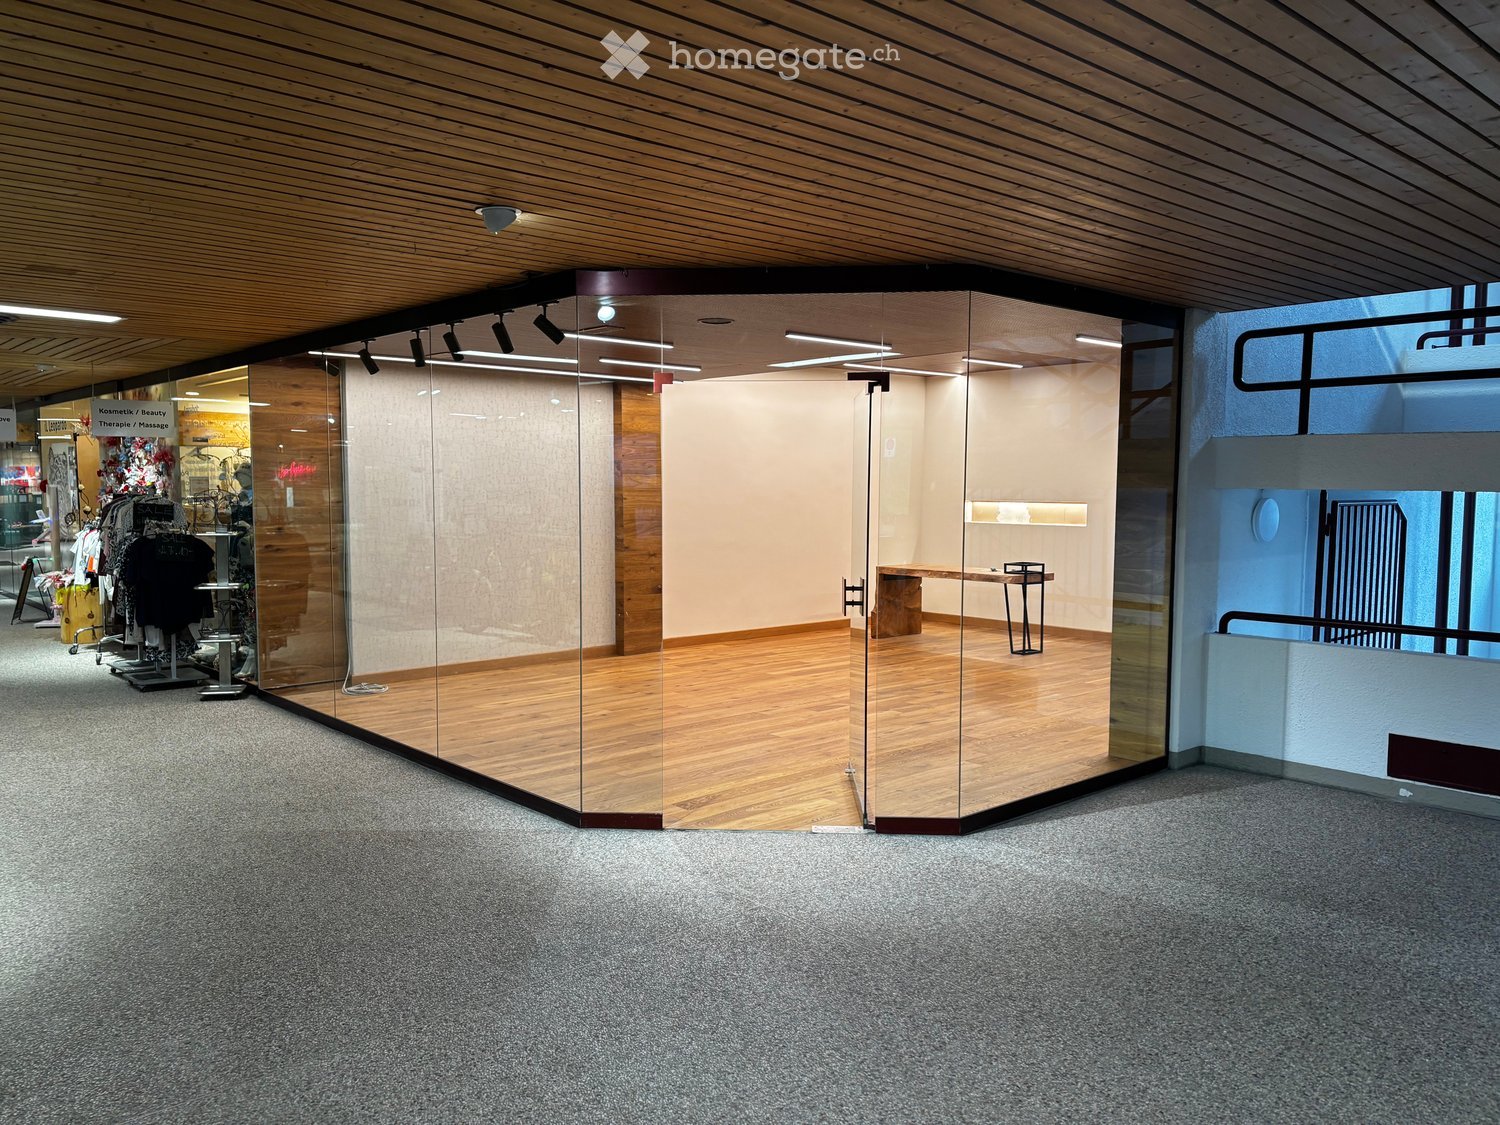
  • Modern hallway with wooden ceiling, glass partitions, and carpeted floor. Features a small table and chairs in one section, and a clothing display area visible through the glass.
  • Minimalist room with wooden flooring, white walls, and a single bench with a small table.
  • Modern, minimalist room with wooden flooring, white walls, and recessed lighting. Features a small table and a stool.
  • Small bathroom with a sink, faucet, and toilet. The walls are painted in a neutral tone, and the floor is tiled.
  • Empty hallway with wooden flooring, white walls, and recessed lighting. A ladder and some boxes are placed against the wall near the end of the hallway.
1 / 5
CHF 500'000.– Top
60m² superficie utile
Via dal Bagn 50, 7500 St. Moritz

Locale Commerciale in Vendita a St. Moritz – Via dal Bagn 50

Opportunità unica nel cuore di St. Moritz: un locale commerciale al piano terra, recentemente rinnovato nel 2025, ideale per attività di vendita al dettaglio o negozio. Con una superficie totale di 60 m² e un'altezza soffitto di ben 350 cm, lo spazio offre un ambiente luminoso, moderno e versatile, pronto per essere personalizzato secondo le proprie esigenze.Caratteristiche principali del locale: • Stanze minimaliste e moderne: Pavimento in legno pregiato, pareti bianche e illuminazione a incasso per un'atmosfera elegante e professionale. • Bagno interno: Piccolo bagno con lavandino e toilette, con pavimento piastrellato e pareti in tono neutro. • Corridoio funzionale: Ampio corridoio con pavimento in legno e illuminazione incassata. • Accessibilità: Il locale è dotato di ascensore ed è accessibile in sedia a rotelle, garantendo il massimo comfort per clienti e collaboratori. • Parcheggio disponibile nelle vicinanze. • Disponibile immediatamente. Posizione e dintorni: Situato nella prestigiosa Via dal Bagn 50, questo locale gode di una posizione strategica nel rinomato centro di St. Moritz. La zona è silenziosa, garantendo un ambiente tranquillo per lavorare e accogliere la clientela. A pochi passi si trovano: • Fermata bus St. Moritz – a soli 1 minuto a piedi • Galerie Apotheke (farmacia) – a 1 minuto a piedi • Supermercato Coop – a 4 minuti a piedi • Scuola Via da Scoula – a 6 minuti a piedi • Stazione ferroviaria di St. Moritz – a 11 minuti a piedi • Nelle vicinanze si trovano anche un lago e un fiume, che rendono la zona particolarmente attrattiva per residenti e turisti. Questo locale rappresenta un'occasione eccezionale per chi desidera aprire o trasferire la propria attività in una delle destinazioni più esclusive e frequentate delle Alpi svizzere. Non lasciatevi sfuggire questa opportunità!

Tempo di percorrenza
-
1 / 1
  • Parcheggio
  • Garage
  • Ascensore
  • +2
Prezzo su richiestaTop
Avenue de la Gare 4, 1964 Conthey

Surfaces commerciales modulables

Surfaces commerciales modulables *** En exclusivité - Vente directe du constructeur ***Nous vous proposons à la vente des surfaces commerciales modulables totalisant environ 1'020 m², idéalement situées à Conthey, à proximité immédiate de la gare, des commerces et des principaux axes de communication.Bénéficiant d'une excellente visibilité sur l'Avenue de la Gare, ces locaux profitent d'un emplacement stratégique à fort passage, renforcé par la proximité de la future télécabine reliant Conthey à Nendaz, un projet majeur pour le développement de la région.Les surfaces sont entièrement adaptables et peuvent être configurées selon vos besoins afin d'accueillir divers types d'activités : • commerces, • bureaux, • showrooms, • espaces de services, • activités artisanales légères. Les locaux disposent d'une hauteur sous plafond d'environ 3,40 mètres, offrant de nombreuses possibilités d'aménagement.Les prestations prévues comprennent notamment : • la possibilité d'installer un ascenseur avec accès direct depuis le parking souterrain ; • de nombreuses places de parc extérieures et intérieures ; • un quai de chargement facilitant les opérations logistiques et les livraisons. Cette opportunité rare constitue un emplacement de choix pour développer votre activité dans un secteur en pleine expansion.Contactez-nous dès aujourd'hui pour obtenir le dossier complet et découvrir les différentes possibilités d'aménagement.

  • Parcheggio
  • Garage
  • Ascensore
  • +2
Tempo di percorrenza
-
1 / 6
  • Ascensore
Prezzo su richiestaTop
2700m² superficie utile
3907 Simplon Hospiz

OPPORTUNITÉ HÔTELIÈRE UNIQUE AU CUR DES ALPES

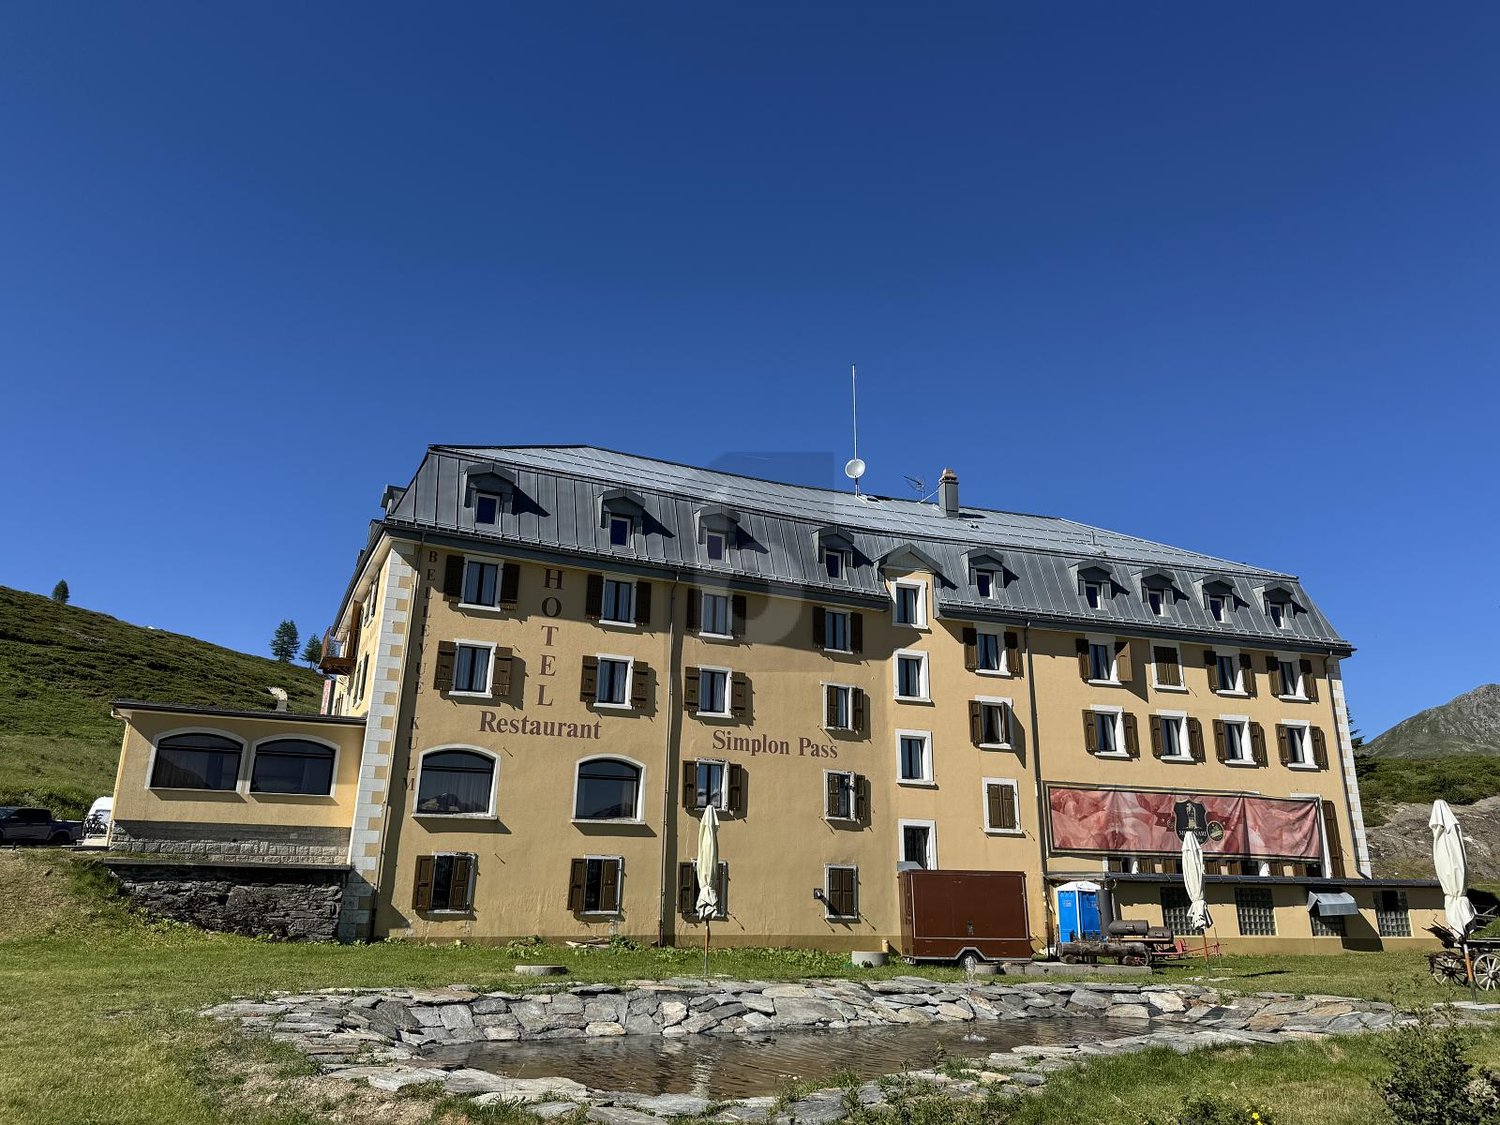
Situé au cur du col du Simplon, cet hôtel emblématique offre une opportunité rare pour les investisseurs et les porteurs de projets touristiques. Dans un environnement alpin exceptionnel, sur l'axe reliant la Suisse à l'Italie, il séduit par son architecture, son cachet authentique, ses salons de caractère, son point d'eau récemment créé et sa grande terrasse. L'établissement comprend 51 chambres, un restaurant et un bar. En bon état général, avec une toiture récemment rénovée, il offre une base idéale pour un projet hôtelier, touristique ou événementiel. Son emplacement privilégié et son fort potentiel en font une opportunité rare au cur des Alpes.Cette offre de BETTERHOMES se caractérise par les avantages suivants: - emplacement exceptionnel au col du Simplon- architecture emblématique des grands hôtels alpins- cachet authentique et matériaux d'époque- 51 chambres et nombreux espaces de réception- véranda panoramique et grandes terrasses- salons de caractère aux volumes généreux- toiture récemment rénovée- plus de 10'100 m de volume- accessible toute l'année grâce à la route du Simplon- fort potentiel de valorisation et de développement- etc., etc., etc. ...Intéressé? Contactez-nous pour une visite sans engagement - visite en ligne également possible!Rien qui correspond? Vous trouverez plus de 2'000 autres objets sur: www.betterhomes.ch - Le spécialiste suisse des transactions immobilières.Vous avez un bien immobilier à commercialiser?Profitez de notre savoir-faire: https://www.betterhomes.ch/fr/profiterVous souhaitez connaître la valeur de votre bien immobilier?Découvrez sa valeur dès maintenant grâce à notre estimation gratuite, immédiate et sans engagement!https://www.betterhomes.ch/fr/knowledge/estimationPlus détailsSituation: excellente Etat du bâtiment: bonSalles de bain: 25Système de chauffage: Chauffage central Transport publics: Bus, Simplon, Hospiz, 10mEcole: Primarschule Ried-Brig, 650mCommerces: Coop, 4km / Migros 4km

  • Ascensore
  • Aerial view of a large, modern house with a brown roof and white walls, surrounded by lush green lawns, trees, and a scenic hillside backdrop. The property includes a driveway, a fenced area, and additional smaller structures.
  • A two-story house with a brown tiled roof and white walls, surrounded by a well-maintained lawn and trees. A stone patio with outdoor furniture is visible in front of the house, and a larger, ornate mansion is visible in the background on a hill.
  • Aerial view of a rural property with multiple buildings, including a main house, a barn, and a smaller structure. The property features well-maintained lawns, a gravel driveway, fenced areas, and several parked cars. The surrounding landscape includes rol
  • Aerial view of a rural landscape with green fields, scattered houses, and a small town in the distance.
  • Aerial view of a rural landscape with fields, a river, a bridge, and scattered houses and trees.
1 / 5
Prezzo su richiestaTop
10 locali
Dättlikonstrasse 1, 8413 Neftenbach

EXKLUSIVER REIT- UND PENSIONSTALL MIT 83'000 M2 LAND an idyllischer Lage in Neftenbach

REIT- UND PFERDEPENSIONSTALL «HOFGUT WARTBAD» – EXKLUSIVES REIT- UND LANDWIRTSCHAFTLICHESANWESEN MIT 83'058 M² LAND IN NEFTENBACH An privilegierter Aussichtslage im Wartbad bei Neftenbach präsentiert sich das Hofgut Wartbad als aussergewöhnliches Reiterparadies und Landwirtschaftsanwesen mit umfassender Infrastruktur und einzigartigem Entwicklungspotenzial.Eingebettet in die idyllische Landschaft des Zürcher Weinlands vereint dieses seltene Ensemble ländliche Ruhe, hohe Privatsphäre und eine unverbaubare Weitsicht über die umliegenden Felder und Wiesen. Das Anwesen umfasst insgesamt 83'058 m² Land und besteht aus drei eigenständigen Gebäuden welche in einem Ensemble als Hof angeordnet sind: • Wohnhaus mit einer grosszügigen 3.5-Zimmer-Wohnung (95 m²) sowie einer 6.5-Zimmer-Wohnung (150 m²) • Traditionelle Scheune mit vielseitigen Nutzungsmöglichkeiten • Remise mit Werkstatt und moderner Infrastruktur für die Pferdehaltung Der etablierte Reit- und Pensionsstall ist vollständig ausgestattet und bietet ideale Voraussetzungen für die unmittelbare Weiterführung des Betriebs. Highlights auf einen Blick • Gesamtfläche von 83'058 m² Land • Repräsentatives Gebäudeensemble mit drei Liegenschaften • Etablierter Reit- und Pensionsstall • 10 Pferdeboxen • Grosszügiger Reitplatz mit ca. 1'200 m² mit Hochwertiger SwingGround-Belag, Flutlichtanlag und Bewässerungssystem • Eigene Wasserversorgung Quellfassung • Weideflächen und Auslaufmöglichkeiten • Sofort betriebsbereite Infrastruktur • Zwei attraktive Wohneinheiten • Grosszügige Sitzplätze mit hoher Privatsphäre • Unverbaubare Weitsicht ins Grüne • Gute Erreichbarkeit von Winterthur, Schaffhausen, Zürich und dem Flughafen Zürich • Infrastruktur für das tägliche Leben in unmitelbarer Nähe Hier finden Pferdeliebhaber, Landwirte und visionäre Unternehmer ideale Voraussetzungen, um ihre individuellen Konzepte zu verwirklichen – sei es als Reit- und Pensionsstall, für die private Pferdehaltung oder als generationenübergreifendes Wohn- und Arbeitsmodell.Einziehen, übernehmen und direkt weiterführen: Sämtliche wesentlichen Infrastrukturen sind vorhanden und ermöglichen einen nahtlosen Betriebsübergang.Wichtiger Hinweis zum bäuerlichen Bodenrecht (BGBB)Das Hofgut Wartbad untersteht dem Bundesgesetz über das bäuerliche Bodenrecht (BGBB).Der Erwerb ist daher ausschliesslich unter Einhaltung der gesetzlichen Bestimmungen möglich. Der Kauf setzt in der Regel voraus, dass die Käuferschaft die Voraussetzungen zur Selbstbewirtschaftung erfüllt und den landwirtschaftlichen Betrieb langfristig weiterführt. Die Eigentumsübertragung bedarf der Bewilligung durch die zuständigen Behörden. Detaillierte Verkaufsunterlagen sowie weiterführende Informationen werden aus Diskretionsgründen ausschliesslich an qualifizierte Interessenten abgegeben.

Tempo di percorrenza
-
  • Balcony overlooking a lake with mountains in the background, featuring outdoor seating, potted plants, and umbrellas.
  • Cozy wooden bedroom with two single beds, nightstand, table, and a large window offering a scenic view.
  • Outdoor terrace with wooden furniture, potted plant, scenic mountain and lake view.
1 / 3
Prezzo su richiestaTop
388m² superficie utile
3855 Brienz

Rare Lakefront Hotel for Sale in Brienz (BE) - Large Parking, Terrace & Boat Dock -Available NOW

Rare Lakefront Hotel Investment for Sale in Brienz – Fully Operational with Private Parking, Terrace & Boat DockAvailable immediatelyA rare opportunity to acquire a fully operational lakefront hotel property in Brienz, located in the world-famous Interlaken tourism region of Switzerland.The property enjoys a prime position directly on the shores of Lake Brienz, offering breathtaking panoramic lake views, a large sun terrace, a private boat landing stage, and a large private outdoor parking area. The hotel is currently in normal operation, allowing the buyer to take over immediately and continue the business without interruption.Property Highlights • 9 guest rooms plus 1 additional staff room suitable for employee accommodation • Fully operational hotel business+Restaurant with immediate takeover potential • Large private outdoor parking area with approx. 30 parking spaces • Direct lakefront location with unobstructed views of Lake Brienz • Large panoramic terrace • Private boat landing stage • Total land plot of over 3,000 m² • Restaurant premises included within the hotel property (equipped with the essential infrastructure for restaurant operations) The property offers strong flexibility for both owner-operators and investors. The hotel and restaurant can be operated together as one integrated hospitality business, or the restaurant premises can be leased separately to an independent restaurant operator, creating an additional rental income opportunity.The Restaurant:The restaurant is equipped with the essential infrastructure for restaurant operations, including: • Indoor dining area (approx. 50 seats) • Large lake-view sun terrace (approx. 60 seats) • Separate lake-view event / banquet hall, suitable for group dining, weddings, and private events • Commercial kitchen with essential equipment installed • Bar area with serving counter • 1 Large Storage room plus 2 large walk-in freezers • Guest restrooms • Separate staff entrance The existing infrastructure allows immediate restaurant operation, reducing the initial setup costs.Located in one of Switzerland’s most visited tourism regions, the property benefits from year-round demand from international tourists, Swiss domestic travelers, lake visitors, groups, and event guests. Its direct lakefront position, private parking, and boat access make it a highly attractive hospitality asset in the Bernese Oberland.This property is suitable for boutique hotel operation, family-run hospitality, lakefront holiday accommodation, hotel investment, event and wedding concepts, or an integrated hotel-and-restaurant business.The hotel is available for immediate takeover. The restaurant premises are also currently available for lease.For further information or to arrange a viewing, please contact us.

Proprietà suggerite sulla base dei risultati della tua ricerca