92034 risultati - Appartamenti in vendita

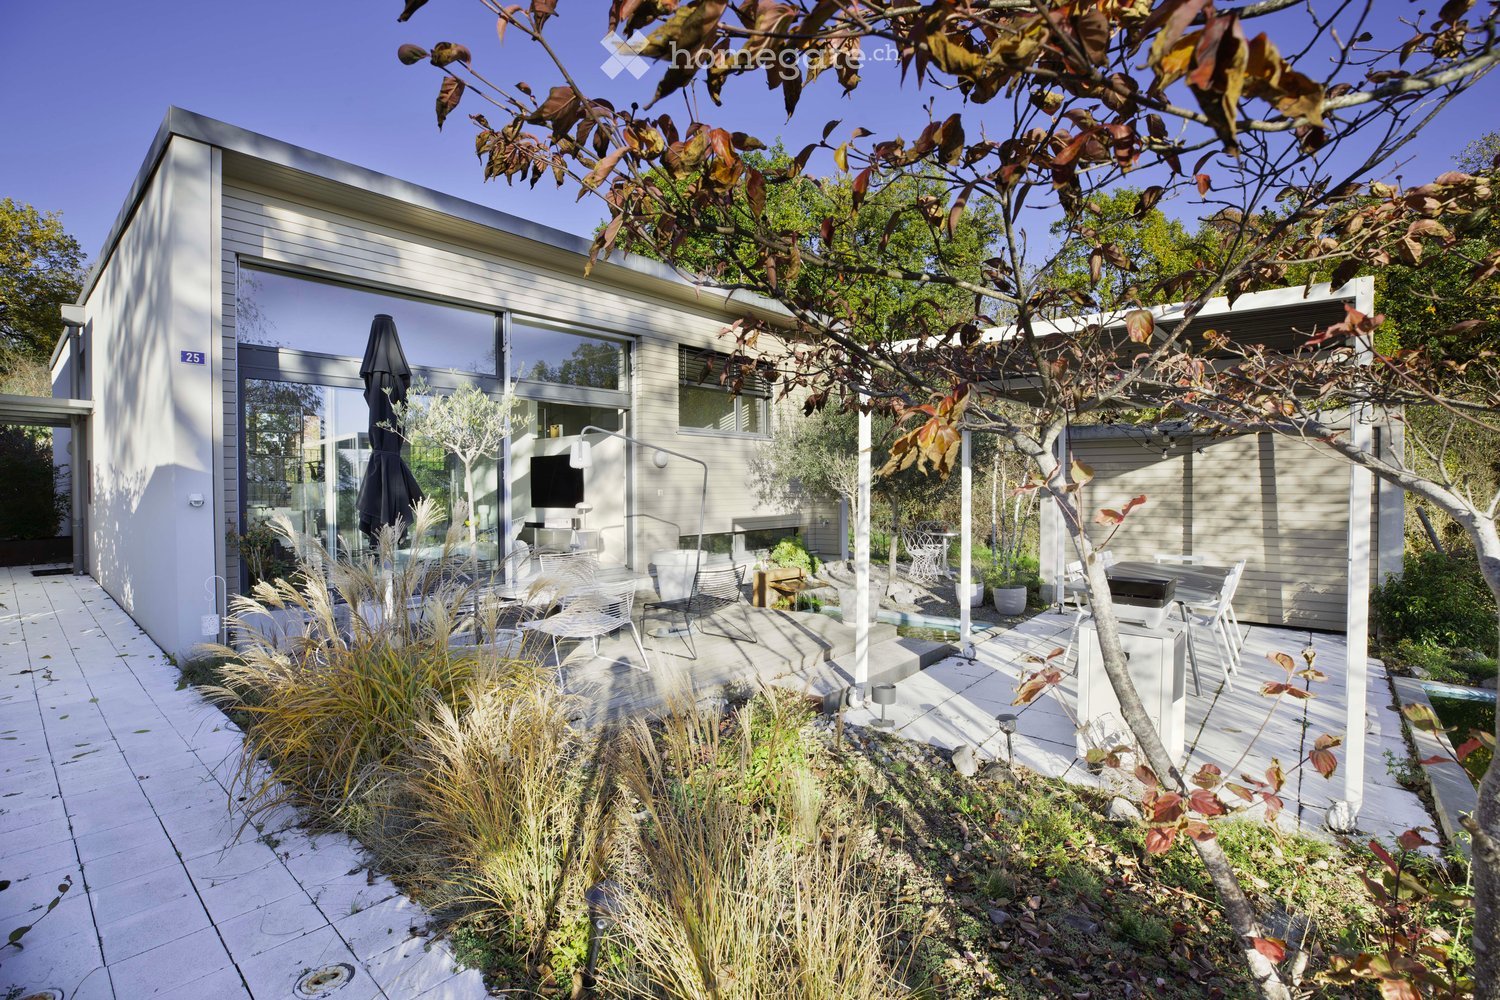
  • Single-storey house with a large glass door, a covered pergola terrace with outdoor seating and a grill, and a garden with ornamental grasses.
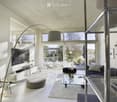
  • Bright living room with a sofa, a wall-mounted TV, a glass coffee table, and large windows opening onto a garden terrace with a view of trees and hills.
  • Living room with a dark sofa, white tiled floor, a metal wood stove with a visible firebox, and a staircase leading to a raised area with glass railings.
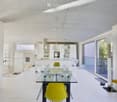
  • Open-plan room with a glass dining table and yellow chairs, a white kitchen island in the background, and large glass doors opening onto a balcony with a railing.
  • Open-plan kitchen and dining area with a white island with bar stools, white cabinets, a glass dining table with white chairs, and a concrete ceiling.
  • Bedroom with a double bed, white sliding wardrobe with mirror doors, a glass display unit, and a window with a partial view of trees.
  • Bedroom with a double bed, white linens, a mirrored wardrobe, a patterned armchair, and an open view into an adjoining bathroom with a glass shower and double sink.
  • Modern house with a flat roof, large windows, and a wooden deck with a metal railing, set beside a garden with a small pond and outdoor seating.
  • Furnished room with a white desk, a white armchair, shelving, and three windows showing trees outside, with no clear landscape view.
  • Home office with a desk, a black metal shelving unit with books and binders, and a narrow window; a laundry room with a washing machine and dryer is visible through a doorway.
  • Room with a white desk, computer, espresso machine, and a white glass-free bench, with a window showing trees and a corridor beyond.
  • Garden terrace with wooden decking, a pergola with white dining furniture, a small water basin, and lounge chairs under sunny trees.
  • Two-storey house with a raised ground floor reached by an outside staircase, surrounded by trees and gravel garden.
  • Bedroom with a double bed with grey bedding, a desk with a monitor and office chair, and a comic-decorated cabinet.
1 / 14
Bright living room with a sofa, a wall-mounted TV, a glass coffee table, and large windows opening onto a garden terrace with a view of trees and hills.
Living room with a dark sofa, white tiled floor, a metal wood stove with a visible firebox, and a staircase leading to a raised area with glass railings.
Open-plan room with a glass dining table and yellow chairs, a white kitchen island in the background, and large glass doors opening onto a balcony with a railing.
CHF 1'540'000.– Premium
5 locali165m² superficie
Le Pré des Buis 25, 1315 La Sarraz

Villa individuale contemporanea con vista in un ambiente idillico

A soli 20 minuti da Losanna, Morges e Yverdon-les-Bains, godetevi il privilegio di una villa contemporanea d'eccezione con vista aperta sulla campagna e il Monte Bianco. Situata a La Sarraz, nel distretto di Morges, questa casa individuale seduce fin dall'ingresso con la sua architettura singolare a mezzaniveaux e i suoi materiali nobili (cemento, legno, vetro e granito bianco). Un vero e proprio rifugio di calma come raro trovarne, è immersa in un'area residenziale privilegiata senza traffico intorno alla casa (zona a 20 km/h e accesso pedonale tramite un sentiero). Spazi abitativi & architettura • Soggiorno spettacolare: Un'area di vita di circa 90 m² bagnata di luce con un'altezza del soffitto di 3,50 metri. • Cucina progettata per ricevere: Moderna e laccata bianca, dotata di un'isola centrale grande. • Ambiente idillico: Ampie finestre offrono una vista rilassante su una radura, la campagna circostante e il Monte Bianco. Distribuzione su tre mezzaniveaux • Piano principale: Area di ricevimento (soggiorno, sala da pranzo, cucina), una camera da letto con doccia privata e un bagno per gli ospiti separato. • Piano inferiore: Due belle camere da letto e un bagno con vasca da bagno. • Seminterrato: Grande volume aggiuntivo (compreso un rifugio PC) ideale per lo stoccaggio o il tempo libero. Aree esterne paesaggistiche (parcelle di 700 m²) • Terrazza in legno massello a sud con pergola Unopiù, progettata da un architetto del paesaggio (Messa in scena). • Bacini zen e specchi d'acqua, giardino in ghiaia e cabanon di giardino. Posizione, prestazioni energetiche & attrezzature • Prestazioni energetiche: La villa dispone di un eccellente certificato energetico (CECB) con una nota globale B, che garantisce comfort termico e bassi costi. • Tempo libero & servizi: La famosa piscina di La Sarraz e il suo ristorante sono a meno di due minuti a piedi. I negozi di vicinato, ristoranti, scuole e servizi medici del borgo sono anch'essi accessibili a piedi. • Accessibilità: Il comune dispone della sua stazione ferroviaria CFF (Losanna in 20 minuti in treno) e dell'accesso diretto all'autostrada A1 in 5 minuti. • Parcheggio: Un posto auto coperto, un posto auto all'aperto e una stazione di ricarica per veicoli elettrici. Una proprietà rara, disponibile immediatamente. Contattateci per organizzare una visita e scoprire questo gioiello architettonico.

Tempo di percorrenza
-
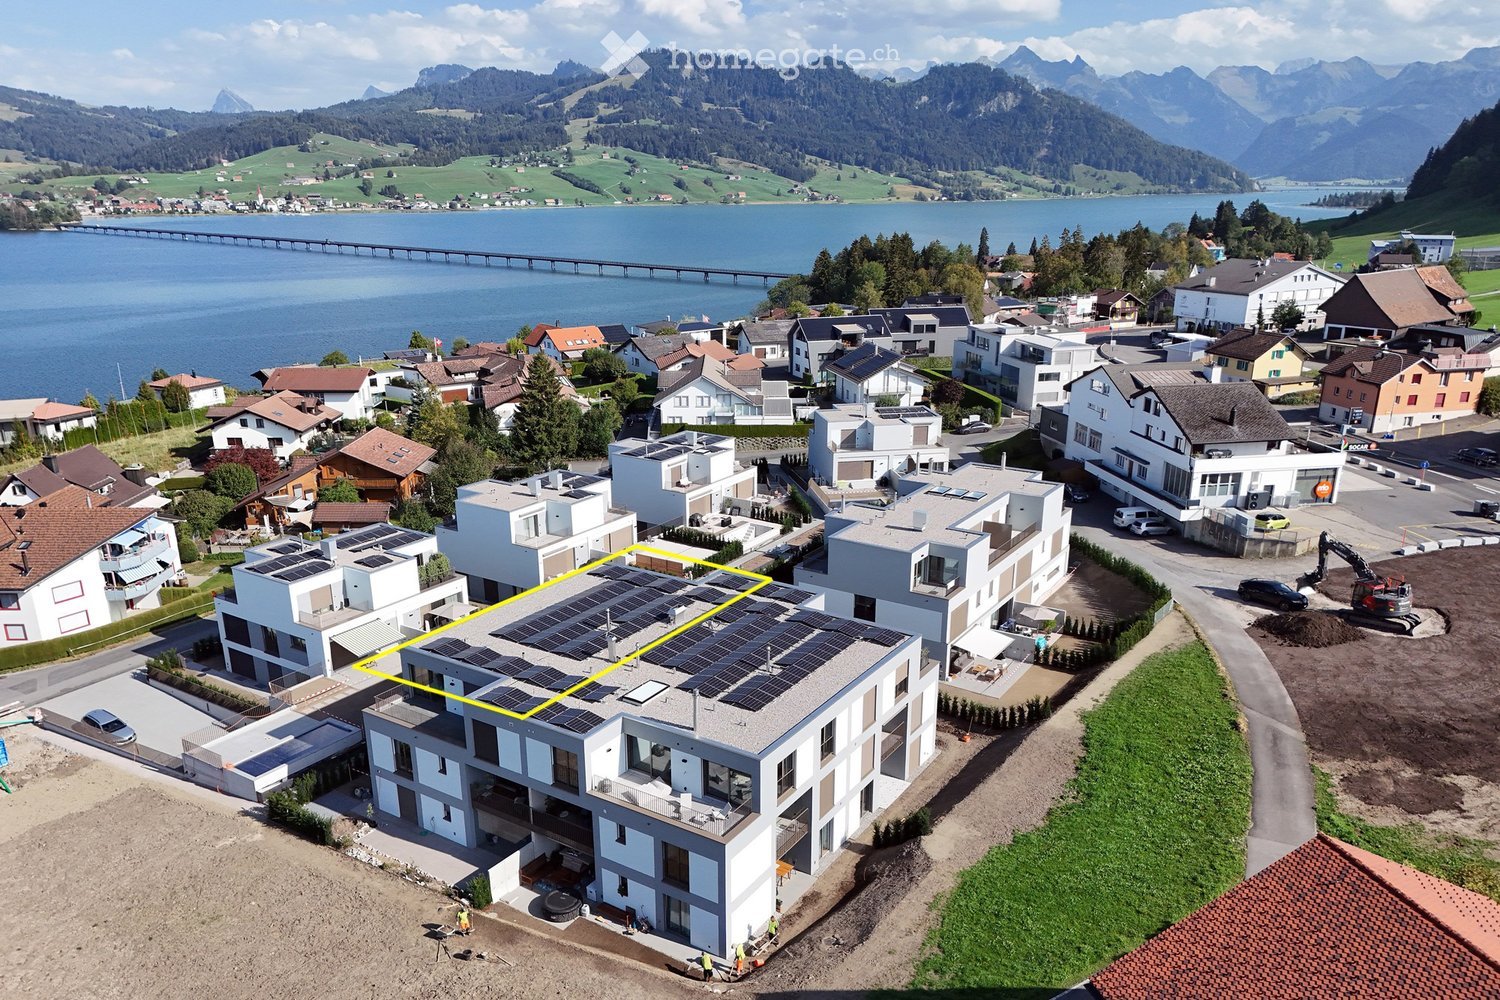
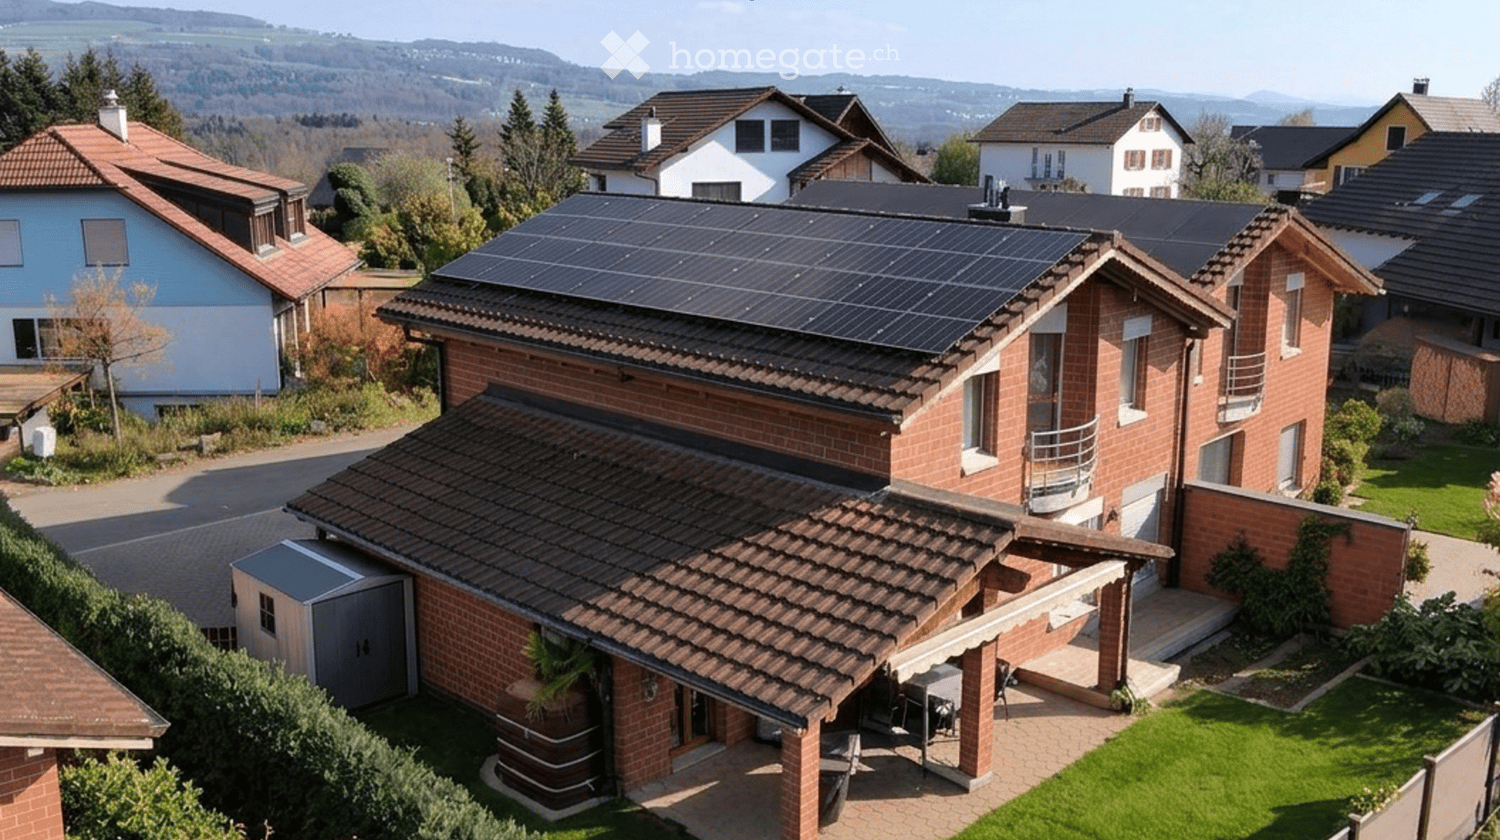
  • Aerial view of a modern white apartment building with a solar-panelled roof, overlooking a lake and mountains.
  • Kitchen with dark cabinets, a central island with bar stools, built-in oven, and a red coffee grinder on the counter.
  • Living room with a long wooden dining table, grey sofa, and a balcony visible through glass doors; the outlook beyond is not clearly recognizable.
  • Living room with a dark armchair and ottoman on a round rug, a black sideboard, and a large window with a view over green fields and houses, with a balcony railing in front.
  • Bathroom with grey stone-look wall tiles, a white wall-hung vanity with black fixtures, a walk-in glass shower, and a wall-hung toilet.
  • Laundry room with white cabinets, a stainless steel counter, a front-loading washing machine, and a tumble dryer stacked in a cabinet niche.
  • Balcony with a dark metal railing overlooking a lake, green fields, and hills.
  • Floor plan with a living and dining area, a kitchen, 3 bedrooms, 2 bathrooms, a hallway, a storage room, and 2 terraces.
1 / 8
Kitchen with dark cabinets, a central island with bar stools, built-in oven, and a red coffee grinder on the counter.
Living room with a long wooden dining table, grey sofa, and a balcony visible through glass doors; the outlook beyond is not clearly recognizable.
Living room with a dark armchair and ottoman on a round rug, a black sideboard, and a large window with a view over green fields and houses, with a balcony railing in front.
CHF 2'950'000.– Premium
4.5 locali185m² superficie
Guggusstrasse 5, 8840 Einsiedeln

Nuovo appartamento mansardato di alta qualità in posizione privilegiata a Einsiedeln sul lago di Sihl

Appartamento mansardato di 4,5 locali con locale di servizio, ridotto, 2 bagni e 2 terrazze, cantina, 2 posti auto nel garage sotterraneo Piano funzionale spazioso, circa 185m2, 2 terrazze da 20m2 Posizione: Alta qualità della vita in prossimità immediata del lago di Sihl a 900m, in inverno spesso al di sopra della linea di nebbia – in estate fino a cinque gradi più freschi di Zurigo; zona agricola adiacente, vista sul lago e sul panorama montuoso di Schwyz, sentieri per passeggiate e piste da mountain bike proprio fuori dalla porta, sport acquatici sul e nel lago di Sihl, 20 minuti per raggiungere la zona di escursioni e sci di Hoch-Ybrig, pista da sci di fondo a distanza di cammino. Accesso rapido a piedi o in bicicletta al villaggio di Einsiedeln, collegamenti di trasporto ideali – trasporto pubblico o auto, accesso all'autostrada a Richterswil (verso Zurigo/Zugo/Lucerna/Berna) e Pfäffikon SZ (verso Coira). Atmosfera: Armoniosa, in stile alpino moderno intemporel; finestre in legno e metallo (quercia), piastrelle di pavimento in ottica di quarzite di Valser, muri con intonaco di Bündner, pigmenti minerali per il benessere e un clima di stanza naturale. Comfort di vita: Costruzione di alta qualità, molto spazio di archiviazione grazie a mobili su misura in qualità di falegnameria, spot a LED sul soffitto, elettrodomestici di alta qualità (V-ZUG, BORA, Liebherr, Quooker), apparecchi sanitari Geberit e rubinetti Vola, ventilazione di stanza a vivere controllata, raffreddamento gratuito, sistema di rilevamento dell'acqua, sistema domotico KNX (luce, tende, riscaldamento), numerose prese e interruttori murali, collegamento in fibra ottica, zanzariere. Energia elettrica propria grazie al sistema PV, ascensore per persone. Sonda del suolo, riscaldamento a pavimento 2 posti auto nel garage sotterraneo, con stazione di ricarica elettrica Garanzie di costruzione secondo SIA 118 Art. 170 fino a giugno 2031 Appartamento disponibile (in parte) arredato su richiesta Prezzo di vendita obiettivo CHF 2'950'000 più 2 posti auto a CHF 50’000 ciascuno Mi piacerebbe ricevere il tuo contatto via e-mail, rispondere alle tue domande e fissare un appuntamento di visita.
Tempo di percorrenza
-
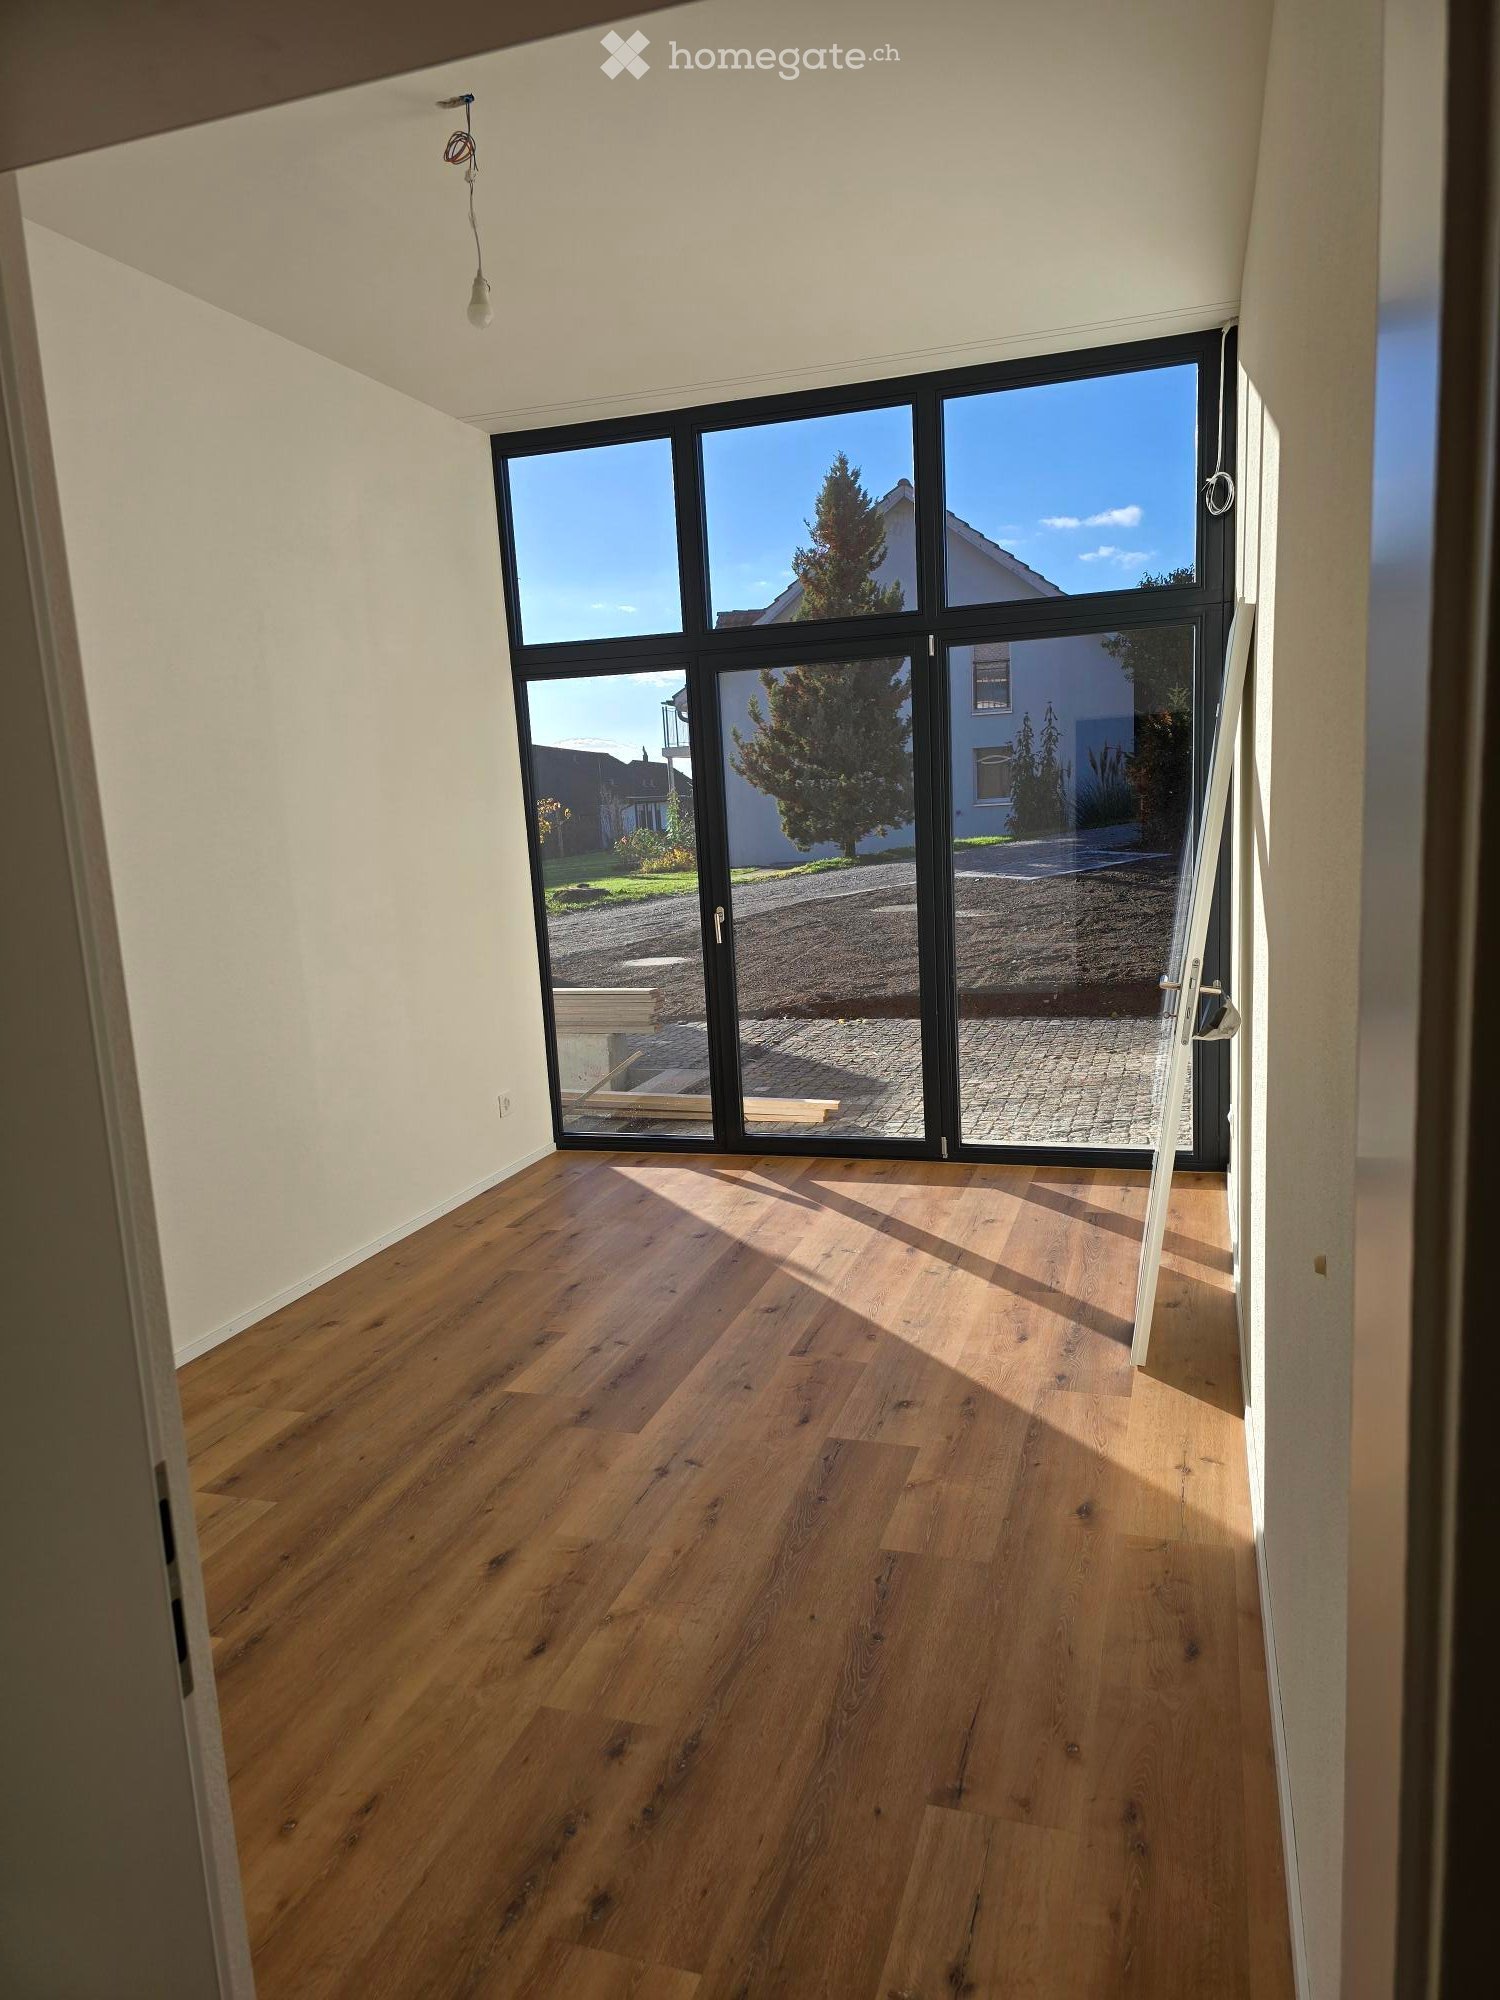
  • Unfurnished room with a wooden plank floor, bare white walls, and a large black-framed glass wall opening onto a paved outdoor area.
  • Empty room with grey kitchen cabinets, built-in oven, and sink along one wall, plus a tall grey cupboard and wood flooring.
  • Outdoor construction yard beside a wooden-clad building, with cobblestones, hoses, a manhole cover, and a utility truck.
  • Unfurnished room with a wooden floor, bare white walls, a kitchen unit along the right wall, and windows and a glass door onto a garden.
  • Empty room with a light wooden floor, white walls, and a large glass door with black frames overlooking a paved outdoor area and a neighboring house.
  • Corridor with light wood flooring, recessed ceiling lights, and several doors leading to a toilet room and an adjoining room.
  • Bathroom with a glass-enclosed walk-in shower and a stacked AEG washing machine and dryer in a tiled alcove.
  • Unfurnished room with a grey kitchen run along one wall, wood-look flooring, and a tall built-in cabinet.
1 / 8
Empty room with grey kitchen cabinets, built-in oven, and sink along one wall, plus a tall grey cupboard and wood flooring.
Outdoor construction yard beside a wooden-clad building, with cobblestones, hoses, a manhole cover, and a utility truck.
Unfurnished room with a wooden floor, bare white walls, a kitchen unit along the right wall, and windows and a glass door onto a garden.
CHF 2390.– Premium
3.5 locali63m² superficie
Pfarrgasse 4, 8311 Brütten

Esclusivo appartamento di 3.5 locali ricco di charme, con soffitti alti e ampia terrazza a Brütten

Vivere nel cuore di BrüttenQuesto straordinario appartamento di 3.5 locali coniuga il fascino storico con il massimo comfort abitativo moderno. In un edificio unico, tutelato come bene storico, nel 2026 è stato realizzato uno splendido appartamento, che conquista con la sua architettura particolare, i soffitti alti e gli ampi spazi esterni.L’appartamento dispone di un ingresso privato e offre una particolare sensazione abitativa su circa 63 m² di superficie abitabile netta. L’ampia altezza dei soffitti dona agli ambienti una notevole apertura e crea un’atmosfera unica.Il cuore dell’appartamento è l’ampia zona giorno e pranzo a pianta aperta, con cucina integrata e accesso diretto alla spaziosa terrazza. Un’altra uscita sulla terrazza si trova presso la camera da letto, che può essere utilizzata anche come ufficio o camera per gli ospiti. Potrete così accedere direttamente all’esterno da due diverse zone abitative.La terrazza di circa 30m² invita a rilassarsi, godersi il tempo libero e trattenersi all’aperto. Grazie alla posizione sopraelevata accanto alla chiesa, potrete beneficiare di un meraviglioso sole serale e di un’atmosfera speciale.L’intero appartamento è stato completamente ristrutturato e rifinito a nuovo nel 2026. Coniuga il carattere di un edificio storico con dotazioni contemporanee e comfort abitativo moderno.Le caratteristiche principali: • 3.5 locali • Circa 63 m² di superficie abitabile netta • Ampia terrazza di circa 30 m² • Due accessi diretti alla terrazza • Soffitti alti e straordinaria sensazione di spazio • Ingresso privato • Completamente ristrutturato e rifinito a nuovo nel 2026 • Edificio storico tutelato • Riscaldamento a pavimento in tutti i locali • Ripostiglio in cantina di circa 8 m² Brütten – vita di paese e alta qualità di vitaL’appartamento si trova in una delle posizioni più belle del centro storico di Brütten. Situato proprio accanto alla chiesa, gode di una posizione soleggiata e sopraelevata, con un meraviglioso sole serale.Tutto ciò che serve per la vita quotidiana è praticamente a due passi: • Panetteria: ca. 50 metri • Volg: ca. 150 metri • Chiesa: proprio accanto • Centro del paese: a pochi minuti a piedi Brütten coniuga la tranquillità della campagna con la vicinanza alle città di Winterthur e Zürich. Il comune sorge su un suggestivo altopiano e offre un’elevata qualità di vita, tanta natura e una piacevole vita di paese.Brütten – un piccolo paradiso fiscaleUn ulteriore grande vantaggio è il carico fiscale favorevole. Con un moltiplicatore d’imposta comunale di appena 85 % nel 2026, Brütten è uno dei comuni con le imposte più basse del Cantone di Zürich. Chi desidera vivere a contatto con la natura e beneficiare al tempo stesso di vantaggi fiscali, qui trova una combinazione particolarmente interessante.Attendiamo con piacere la vostra candidatura.Famiglia Frischknecht
Tempo di percorrenza
-
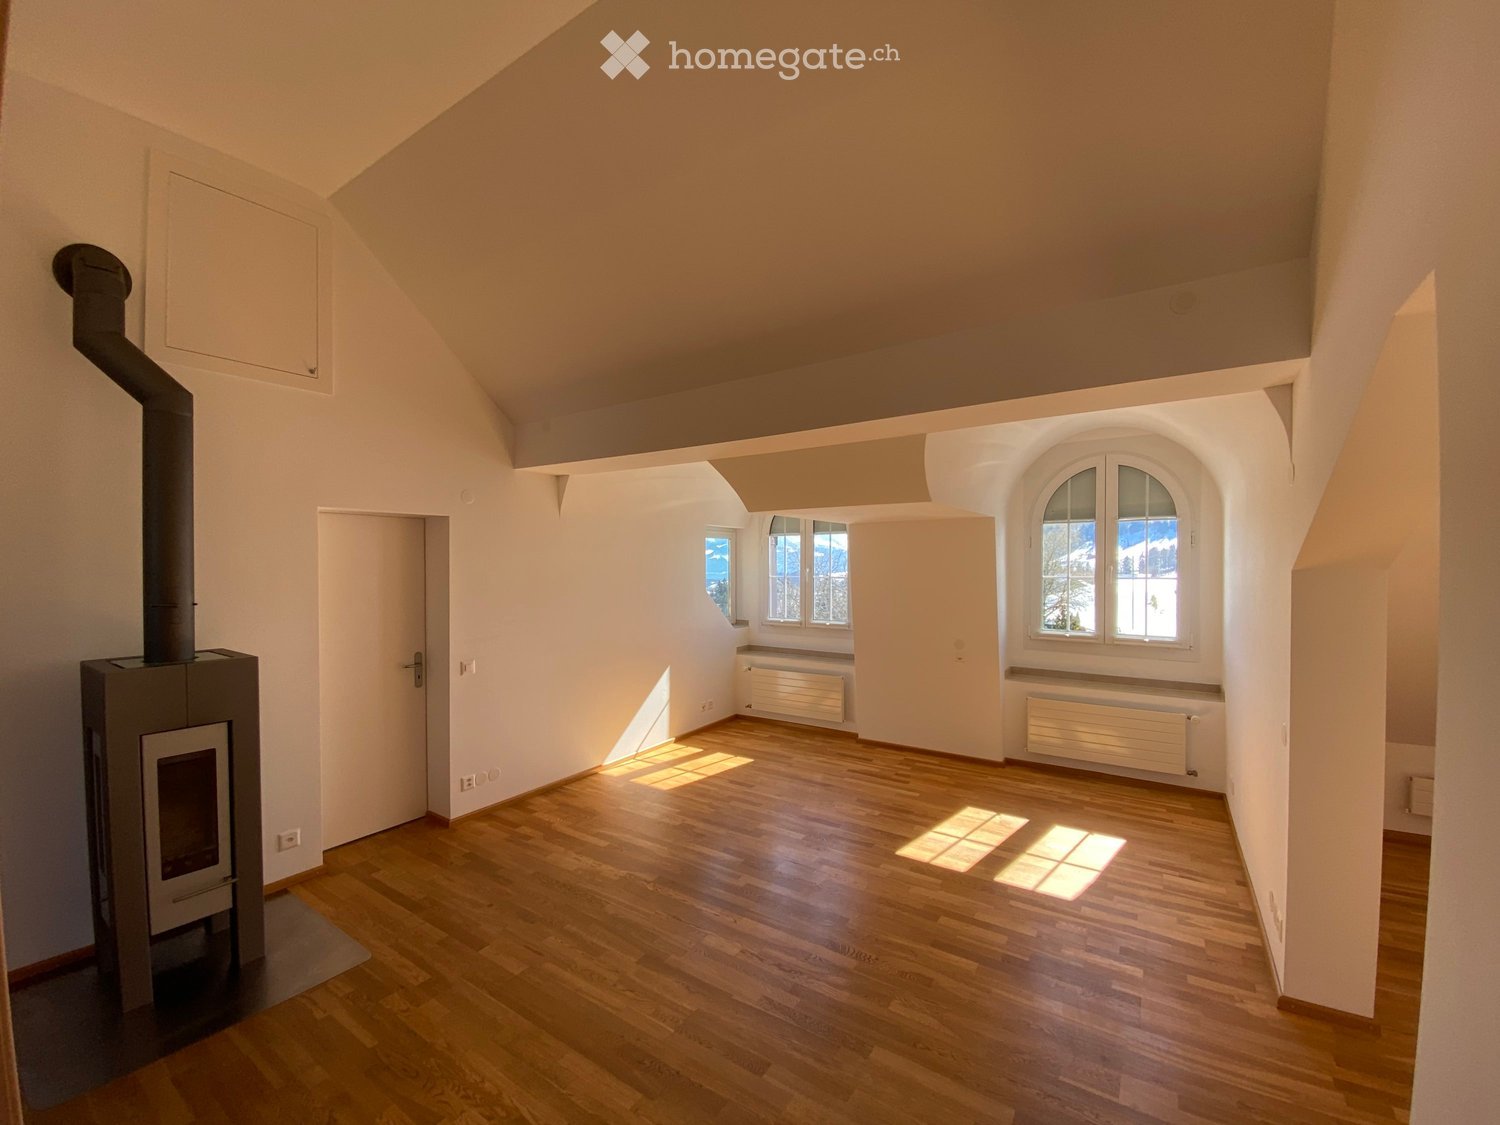
  • Empty room with wooden flooring, white walls, and a fireplace. Natural light streams in through multiple windows, casting shadows on the floor.
  • Empty room with wooden flooring, white walls, and a fireplace in the corner. Sunlight streams in from a window on the right side.
  • Bright, empty attic room with wooden flooring, white walls, and large windows offering a scenic mountain view. Features a fireplace and a sliding glass door leading to a balcony.
  • Modern kitchen with light wooden cabinets, black countertops, and built-in appliances including an oven and dishwasher. Features a skylight window and wooden flooring.
  • Modern kitchen with light wooden cabinets, black countertop, sink, and a window. The floor is wooden, and there is a sliding glass door leading outside.
  • Modern kitchen with light wooden cabinets, black countertops, stainless steel appliances, and a skylight window above the sink.
  • Modern kitchen with wooden flooring, light-colored cabinets, black countertop, and stainless steel appliances including an oven and range hood.
  • Empty room with wooden flooring, white walls, and a large window with a view of the outdoors.
  • Empty room with wooden flooring and white walls, featuring a partially open door leading to another room.
  • Empty attic room with wooden flooring, white walls, and skylight windows allowing natural light to enter.
  • Empty attic room with wooden flooring, white walls, and a skylight window allowing natural light to enter.
  • Modern bathroom with white tiles, a sink, bathtub, toilet, and a glass-fronted mirror cabinet.
  • Modern bathroom with a bathtub, sink, glass shelf, and mirror. Features a skylight window and tiled walls and floor.
  • Balcony overlooking a green field with trees and distant snow-capped mountains.
  • Well-maintained garden with various plants, flowers, shrubs, and a wooden bench in the background.
  • Garden area with a red metal table and chairs, surrounded by greenery and offering a scenic mountain view.
  • Garden area with a swing, potted plants, and a small table with chairs. A two-story house with a balcony is visible in the background.
1 / 17
Empty room with wooden flooring, white walls, and a fireplace in the corner. Sunlight streams in from a window on the right side.
Bright, empty attic room with wooden flooring, white walls, and large windows offering a scenic mountain view. Features a fireplace and a sliding glass door leading to a balcony.
Modern kitchen with light wooden cabinets, black countertops, and built-in appliances including an oven and dishwasher. Features a skylight window and wooden flooring.
CHF 1689.– Premium
3 locali
Huebstrasse 62, 8636 Wald ZH

Appartamento mansardato luminoso di 3 locali con vista mozzafiato sulle montagne

Disponibilità : immediataCerchiamo una persona calma che ama vivere lontano dal trambusto e dal rumore della strada in questo appartamento mansardato bello e confortevole. Questo appartamento non è adatto per le coppie, una persona sola con figlio o un alloggio condiviso. • Macchina richiesta ; 1 posto auto esterno personale gratuito • solo per persona calma (nessuna coppia, nessun alloggio condiviso, nessuna persona sola con figlio) • Nessun ascensore disponibile • Nessun cane, gatto o altro animale • Non fumatore • Deposito (conto di deposito con la Banca Avera) • Linea elettrica ad alta tensione passa davanti alla casa L'appartamento colpisce per il suo charme accogliente. È inondato di luce con una vista in tre direzioni e il mondo montano circostante bello. Il soggiorno con stufa svedese, soffitto alto e due abbaini offre un senso di vita spazioso e aereo. La cucina moderna con tutti i comfort e il bancone in granito dispone di un grande frigorifero, di una cucina in vetroceramica, di un forno, di un lavastoviglie e di molto spazio di stoccaggio. Sopra il lavello, un abbaino offre una vista sul giardino ben curato dietro la casa. La cucina, la sala da pranzo e il soggiorno sono aperti. Dal soggiorno si entra nella camera e di fronte nello studio/armadio (le due stanze con tetto inclinato).Oltre al vano cantina, un sottotetto è accessibile dallo spazio di vita con una scala a libro.Lavatrice/asciugatrice (disponibile direttamente all'esterno dell'appartamento senza piano di registrazione).Una macchina è richiesta - come si trova all'esterno di Wald su una strada secondaria - la fermata dell'autobus più vicina è a circa 20 minuti a piedi. La città di Wald è a circa 10 minuti in auto e dispone di un centro del villaggio piacevole con una varietà di negozi (Migros, Coop, Denner, farmacia, negozio di sport, negozio biologico, fiorai, panetterie, caffè, parrucchieri, negozi di abbigliamento, spa, Landi e stazione di servizio con negozio).Visite : E. Pfenninger, 079/397 68 00 dalle 17:00 alle 21:00 o per SMS o email : keff142@gmail.com ; nessuna chiamata di agenti immobiliari desiderata

Tempo di percorrenza
-
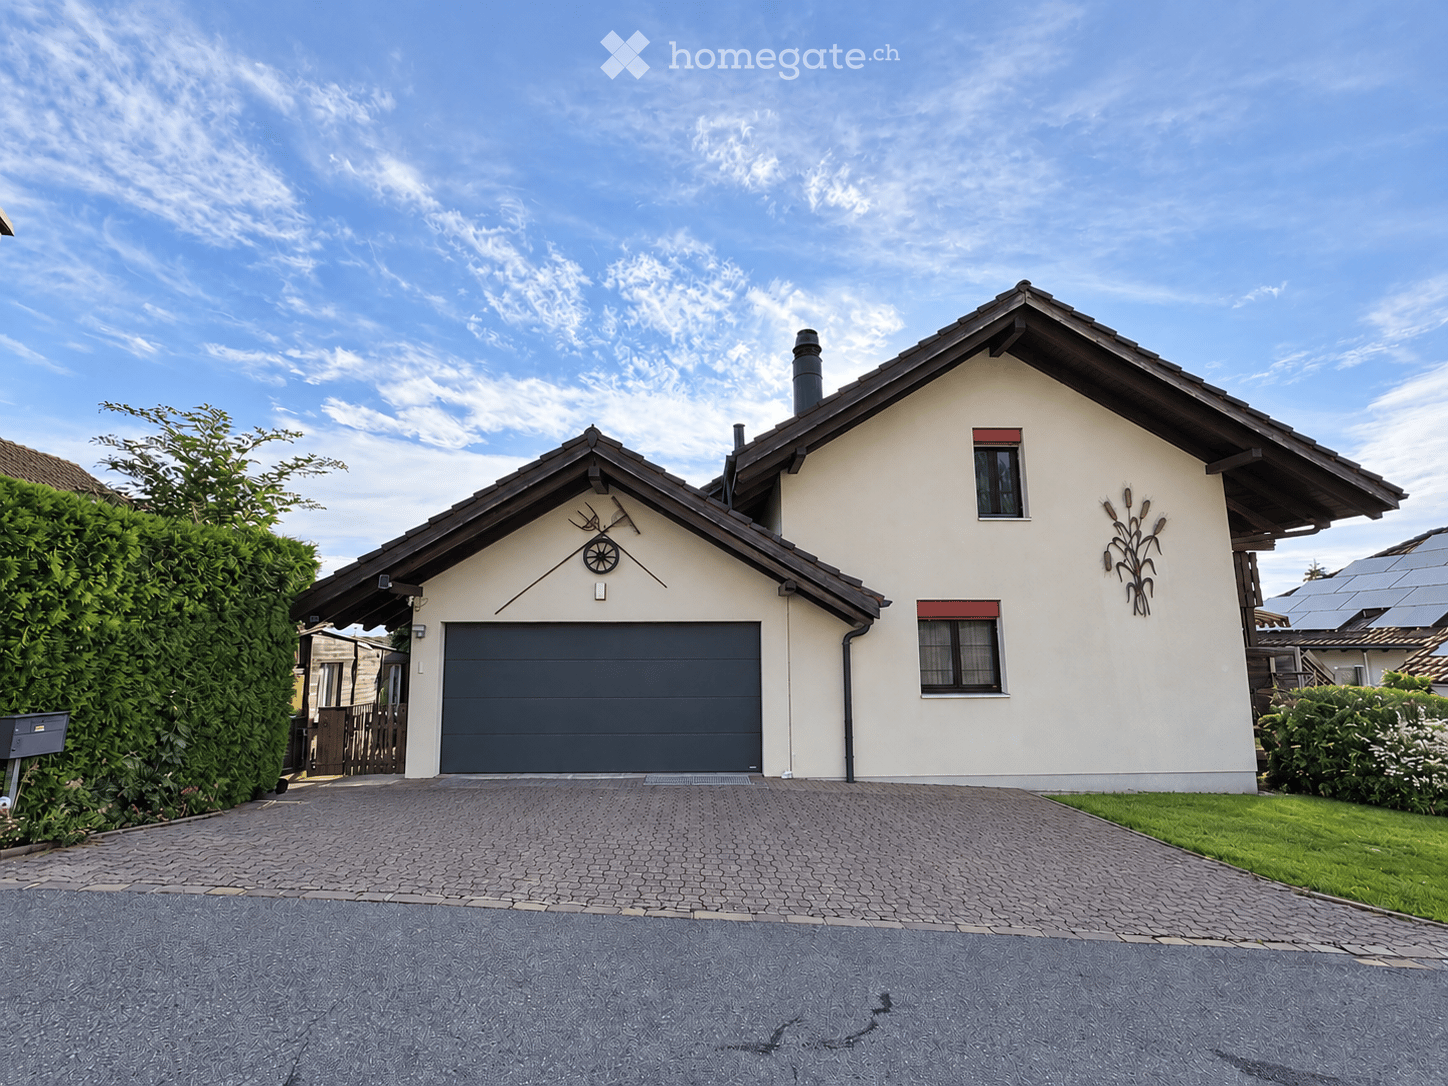
  • Two-story house with a gray garage door, white walls, and decorative corn stalk wall art. The house features a paved driveway and is surrounded by greenery.
  • Empty hallway with tiled floor, white walls, multiple wooden doors, and a round ceiling light fixture.
  • Dining room with a black glass dining table surrounded by six black chairs, a painting on the wall, and a large window with white curtains.
  • Spacious living and dining area with a large sectional sofa, coffee table, dining table with chairs, television, and a fireplace. The room features a staircase leading to an upper level and large windows with curtains.
  • Living room with a grey sectional sofa, coffee table, TV, fireplace, chandelier, and staircase leading to an upper level.
  • Modern kitchen with white cabinets, black countertops, and a large window with lace curtains. Features a sink, faucet, and a towel hanging from a cabinet.
  • Well-lit room with wooden flooring, large windows with sheer curtains, an ironing board, a chair, a small table with a screen, and a cabinet.
  • Cozy bedroom with a wooden bed, purple bedspread, nightstand, mirror, and picture frame. Light-colored curtains cover the windows, and a soft rug lies on the wooden floor.
  • Bathroom with beige tiled walls and floor, a bathtub with a faucet, a toilet, a showerhead, and a wooden shelf above the bathtub.
  • Spacious hallway with wooden floors, exposed wooden beams, and a wooden railing leading to an upper level.
  • A room with wooden flooring and large glass doors leading to a balcony with outdoor furniture.
  • Bright bedroom with wooden floors, slanted wooden ceiling, bed with patterned bedding, white wardrobe, dresser, mirror, and picture frames on the wall.
  • Balcony view overlooking a lush garden with dense shrubs and a wooden chair, with a distant house and open fields under a partly cloudy sky.
  • Spacious attic room with wooden floors, white built-in wardrobe, a bed, and a chandelier. The room features exposed wooden beams and a skylight window.
  • Bathroom with a wooden slanted ceiling, white tiled walls and floor, a large bathtub, a sink with a mirror, a glass-enclosed shower, and a radiator.
  • Compact bathroom with a sink, toilet, mirror, and towel. Features a window with wooden frame and a small shelf above the sink.
  • Empty hallway with concrete floor, exposed pipes, and a wooden door on the left. A small room is visible at the end of the hallway.
  • A small bathroom with a washing machine and dishwasher stacked vertically, a sink with a faucet, a trash bin, and a pink mat on the floor.
  • A well-lit room with wooden flooring, a white marble desk, a blue office chair, two computer monitors, a printer, and a shelf with various items.
  • A modern bedroom with a wooden floor, a bed with a colorful bedspread, a large white wardrobe, a drawer unit, and a mirror. The room also includes a picture frame, a shoe rack, and a shower cap on the floor.
  • Modern bathroom with a white sink, mirror, glass shower enclosure, and grey tiled walls and floor.
  • Living room with wooden flooring, a green sofa, a blue sofa, a wooden coffee table, a beige armchair, a shelf, and a punching bag hanging from the ceiling.
  • Empty basement room with concrete floor, exposed ductwork, and a wooden door leading to another area. Shelving unit with some items is visible on the right side.
  • Utility room with a water heater, coats and a helmet hanging on the wall, bags stacked on the floor, and a small window providing natural light.
  • A well-organized workshop or storage room with wooden flooring, green metal shelving units filled with tools, boxes, and supplies, and a workbench with drawers.
  • A narrow concrete staircase leading to a brown door, flanked by rock-filled planters and a small window on the left.
  • Balcony with metal railing, steps leading up, view of countryside and trees, wooden front door with decorative glass panel.
  • A narrow, paved pathway leads to a small wooden shed. A bicycle is parked near a wall with a small garden area. The pathway is bordered by a wooden fence and lush greenery.
  • Wooden storage shed with shelves holding gardening tools, containers, and equipment. Features a tiled floor and a window for natural light.
  • Garden area with a table, chairs, and a swing, adjacent to a house with a balcony and awning.
  • Balcony with a table and chairs, covered by a striped awning, overlooking a green lawn and neighboring house.
  • Garden area with a paved pathway, a swing, a round table, and a grassy lawn bordered by a hedge and fence.
  • Clean, organized garage with a parked car, shelves filled with storage bins and cleaning supplies, and a large overhead garage door.
  • Promotional image for real estate services featuring two modern houses, one with a garage and driveway, and another multi-story building with balconies and greenery.
1 / 34
Empty hallway with tiled floor, white walls, multiple wooden doors, and a round ceiling light fixture.
Dining room with a black glass dining table surrounded by six black chairs, a painting on the wall, and a large window with white curtains.
Spacious living and dining area with a large sectional sofa, coffee table, dining table with chairs, television, and a fireplace. The room features a staircase leading to an upper level and large windows with curtains.
CHF 1'490'000.– Premium
7.5 locali250m² superficie
Hauacker 8, 5628 Aristau

Casa unifamiliare indipendente ad Aristau con una vista panoramica da sogno

Questa casa unifamiliare, costruita nel 1987 in solida costruzione, colpisce con circa 250 m² di spazio abitativo, un piano ben pensato e un'atmosfera di vita luminosa e accogliente. La generosa disposizione delle stanze e la sostanza di costruzione solida formano una base attraente per trasformare la proprietà in una casa su misura con rinnovamenti contemporanei e idee di progettazione personali.Seminterrato:Il seminterrato completamente sviluppato offre due stanze finite, una con accesso diretto al proprio bagno. L'offerta di stanze è completata da una spaziosa stanza di cantina isolata dotata di pavimento in vinile. Un ampio corridoio con lavanderia, un rifugio antiaereo e la stanza della caldaia con spazio di stoccaggio supplementare e accesso separato a un altro spazio di stoccaggio completano il seminterrato.Piano terra:L'ingresso spazioso conduce al soggiorno e alla sala da pranzo aperti e inondati di luce con vista sulla galleria al piano superiore. Una cucina spaziosa e due stanze separate, che possono essere idealemente utilizzate come ufficio, camera degli ospiti o sala da gioco, offrono possibilità di vita polivalenti. Un bagno e un water separato completano questo piano.Piano superiore:Una bella galleria classica caratterizza il piano superiore e conduce alle due camere da letto. Una di esse delizia con uno spazio particolarmente generoso e una vista panoramica da sogno. Un altro bagno con vasca d'angolo e doccia, nonché un water separato, completano l'offerta di stanze a questo piano.Ulteriori informazioni:Ulteriori dettagli e altre foto della proprietà possono essere trovati nell'esposé immobiliare in allegato. Sarremo felici di inviarvi ulteriori informazioni e foto di questa proprietà su richiesta.Se abbiamo suscitato il vostro interesse, non esitate a contattarci per una visita personale - ci piacerebbe mostrarvi questa proprietà.

Tempo di percorrenza
-
  • Modern kitchen with light wood flooring, white cabinets, and large windows offering a city view.
  • Modern kitchen with dark countertops, light wooden flooring, and large windows offering a view of the cityscape.
  • Open plan modern kitchen with wooden floors, white appliances, central island, integrated oven, sink with faucet, dishwasher, and white cabinets.
  • White tiled walls, glass walk-in shower, vanity with sink and drawers, and a toilet. The shower area has tiled flooring.
  • modern bathroom with white tiled walls, white bathroom suite, toilet, and bathtub with shower
  • wooden floor, white walls, washer and dryer, tile flooring in the middle
  • modern design, light colored walls, wooden floor, open space
  • open plan room with wooden floors, large windows and a balcony
1 / 8
Modern kitchen with dark countertops, light wooden flooring, and large windows offering a view of the cityscape.
Open plan modern kitchen with wooden floors, white appliances, central island, integrated oven, sink with faucet, dishwasher, and white cabinets.
White tiled walls, glass walk-in shower, vanity with sink and drawers, and a toilet. The shower area has tiled flooring.
CHF 2995.– Premium
4.5 locali110m² superficie
Mutschellenplatz 3, 8964 Rudolfstetten

Appartamento moderno 4.5 locali a Rudolfstetten - Nuovo edificio con comfort

Situato in una posizione ideale sul Mutschellen, affittiamo questo appartamento luminoso di 4.5 locali. La prima occupazione è possibile immediatamente o su accordo.L'appartamento moderno convince per la sua alta qualità di costruzione ecologica e un ottimo rapporto qualità-prezzo.Punti di forza dell'appartamento: • Alto livello di costruzione & design moderno • Parquet in quercia di alta qualità in tutti gli spazi di vita (ad eccezione delle celle umide/ridotte) • Torre di bucato privata (lavatrice/asciugatrice) per un massimo di comfort • Vasca da bagno moderna, nonché doccia • Tutti gli elettrodomestici da cucina del noto brand Miele • Cucina aperta con isola cucina, piastra di cottura a induzione, copertura in granito, cottura a vapore e molto altro • Esterni ben curati invitano a ore rilassanti all'aperto • Raffreddamento del pavimento per temperature di stanza piacevoli in estate • Loggia coperta come transizione stilosa tra interno ed esterno Punti di forza della posizione: • Bene collegato: La stazione ferroviaria è a soli 2 minuti a piedi - comodamente e protetta dalle intemperie grazie a una serratura nel garage sotterraneo che conduce direttamente nel passaggio pedonale. La fermata dell'autobus è proprio di fronte, e con la connessione autostradale via il tunnel di Uetliberg, si può raggiungere rapidamente il centro di Zurigo. • Perfetto per single, giovani coppie e famiglie: Una casa con comfort, stile e collegamento di primo ordine. Le scuole, gli asili e le nursery sono nelle immediate vicinanze. • Acquisti e uscite: A distanza di cammino si trovano il Coop, il Migros, il panificio, l'ottico, la banca, ristoranti e molto altro... • Ricreazione e tempo libero: Le foreste situate sul Mutschellen possono essere raggiunte in pochi minuti e offrono attività adatte a tutti gli appassionati di sport e gli amanti della natura. Il centro regionale di sport e incontri Burkertsmatt completa un'offerta di tempo libero diversificata. Vi interessa? Allora non esitate. Siamo lieti del vostro contatto e siamo a vostra disposizione per rispondere alle vostre domande.La vostra WEBER immobiliare & team

Tempo di percorrenza
-
Nuova costruzione
1 / 19
CHF 3'200'000.– Premium
5.5 locali260m² superficie
Lauchernalp, 3918 Wiler (Lötschen)

VESTA CHALETS – Ihr privates Chalet im Herzen der Schweizer Alpen

Ein Rückzugsort inmitten der Schweizer Alpen – mit spektakulärer Aussicht, privatem Wellnessbereich und direktem Zugang zum Skigebiet.Auf der Lauchernalp im Lötschental, auf rund 2’000 m.ü.M., entstehen die exklusiven Vesta Chalets. Eingebettet in die eindrucksvolle Bergwelt des UNESCO-Welterbes Schweizer Alpen Jungfrau-Aletsch, erwartet Sie hier ein aussergewöhnliches Wohn- und Ferienerlebnis in einer der schönsten alpinen Regionen der Schweiz.Ob verschneite Winterlandschaften, unvergessliche Skitage oder sonnige Sommertage mit ausgedehnten Wanderungen und Mountainbike-Touren – die Lauchernalp bietet zu jeder Jahreszeit eine einzigartige Kombination aus Natur, Ruhe und alpinem Lifestyle.Die Vesta Chalets verbinden traditionelle alpine Atmosphäre mit zeitgemässer Architektur, hochwertigen Materialien und erstklassigem Wohnkomfort. Ein privater Rückzugsort, der Raum für Erholung, Genuss und unvergessliche Momente mit Familie und Freunden schafft.Die Highlights der Vesta Chalets • Spektakuläre Aussicht: Geniessen Sie einen beeindruckenden 180-Grad-Panoramablick auf die umliegende Bergwelt, dank grosszügiger Fensterfronten und lichtdurchfluteter Wohnräume. • Grosszügiges Raumkonzept: Vier komfortable Schlafzimmer bieten ausreichend Platz für Familie und Gäste. • Architektur & Design: Hohe Decken, edle Holzelemente und eine harmonische Verbindung von alpinem Charakter und modernem Design. • Individuelle Möblierung: Eine stilvolle, massgefertigte Küche und auf Wunsch eine hochwertige Möblierung, abgestimmt auf Ihren persönlichen Geschmack. • Privater Wellnessbereich: Je nach Chalet erwarten Sie ein eigener Fitnessraum, Sauna, Dampfbad, privater Weinkeller und ein Outdoor-Whirlpool. • Ski-in/Ski-out: Direkter Zugang zu den Skipisten für maximalen Komfort und unbeschwerte Tage im Schnee. • Attraktive Auswahl: Chaletgrössen von ca. 190 m² bis 260 m² Optionales Vermietungs- und Concierge-ServiceSie möchten Ihr Chalet auch vermieten, wenn Sie es selbst nicht nutzen? Mit dem optionalen Vermietungs- und Concierge-Service steht Ihnen ein professionelles Team zur Seite.Von der Vermarktung und Buchungsabwicklung über den Check-in bis hin zur Reinigung und laufenden Betreuung kümmert sich das Team um die Organisation Ihres Chalets. So können Sie die Eigennutzung flexibel mit einer professionell betreuten Ferienvermietung kombinieren.The Clubhouse – Wellness und Genuss in alpiner AtmosphäreAls Eigentümer eines Vesta Chalets profitieren Sie von der Möglichkeit, die Einrichtungen des Clubhouses zu nutzen (kostenpflichtig). Dazu gehören: • Spa- und Wellnessbereich • Outdoor-Whirlpools • Modernes Fitnessstudio • Bar und Restaurant Ihr persönlicher Rückzugsort in den Schweizer AlpenDie Vesta Chalets bieten eine seltene Gelegenheit, ein exklusives alpines Zuhause an einem aussergewöhnlichen Standort zu erwerben – sei es als privater Rückzugsort, als Ferienimmobilie oder in Kombination mit einer optionalen Vermietung.Gerne präsentieren wir Ihnen die verschiedenen Chaletvarianten und zeigen Ihnen die individuellen Gestaltungsmöglichkeiten. Wir freuen uns auf Ihre Kontaktaufnahme.Hinweis: Die dargestellten Bilder dienen als Referenz. Die Chalets bieten umfangreiche Möglichkeiten zur individuellen Gestaltung und Ausstattung.VESTA CHALETS – EXCLUSIVE ALPINE LIVING AT 2,000 METRESYour private retreat in the Swiss Alps – featuring spectacular mountain views, private wellness facilities and direct access to the ski slopes.Set in the spectacular mountain landscape of Lauchernalp in the Lötschental Valley, at approximately 2,000 metres above sea level, the exclusive Vesta Chalets offer an exceptional opportunity to own a private alpine retreat in the heart of the UNESCO Swiss Alps Jungfrau-Aletsch region.From pristine winter landscapes and unforgettable days on the ski slopes to summer adventures along scenic hiking and mountain biking trails, Lauchernalp offers an exceptional alpine lifestyle throughout the year.Combining contemporary architecture, natural materials and refined alpine design, the Vesta Chalets provide an inviting setting for relaxation, entertaining and creating lasting memories with family and friends.Vesta Chalets – Key Features • Spectacular Mountain Views: Enjoy breathtaking 180-degree panoramic views of the surrounding Alps through expansive floor-to-ceiling windows. • Spacious Accommodation: Four comfortable bedrooms provide generous space for family and guests. • Distinctive Architecture: High ceilings, elegant timber finishes and a refined blend of contemporary design and traditional alpine character. • Individual Furnishing Options: A stylish custom-made kitchen, with high-quality furniture available as an optional package. • Private Wellness Facilities: Depending on the chalet, enjoy your own fitness room, sauna, steam room, private wine cellar and outdoor hot tub. • Ski-in/Ski-out Access: Direct access to the ski slopes for effortless days on the mountain. Optional Rental Management & Concierge ServiceWould you like to generate rental income when you are not using your chalet? The optional rental management and concierge service offers professional support throughout the rental process.From marketing and reservations to guest check-in, housekeeping and ongoing property care, the dedicated team takes care of the day-to-day arrangements. This allows you to combine personal enjoyment of your chalet with the flexibility of professionally managed holiday rentals.The Clubhouse – Wellness & Alpine HospitalityVesta Chalet owners have the opportunity to enjoy the facilities of the Clubhouse (subject to additional charges), including: • Spa and wellness facilities • Outdoor whirlpools • Modern fitness studio • Bar and restaurant Your Private Alpine RetreatThe Vesta Chalets present a rare opportunity to acquire an exclusive alpine home in an exceptional setting – whether as a private holiday residence, a personal mountain retreat or a property combined with an optional rental management programme.We would be delighted to introduce you to the different chalet designs and discuss the individual customisation options available.Please note: Images are for illustrative purposes only. The chalets offer extensive possibilities for individual customisation and furnishing.

Tempo di percorrenza
-
Nuova costruzione
1 / 20
CHF 2'200'000.– Premium
5.5 locali190m² superficie
Lauchernalp, 3918 Wiler (Lötschen)

VESTA CHALETS – EXKLUSIVES ALPINES WOHNEN AUF 2’000 M.Ü.M.

Ein Rückzugsort inmitten der Schweizer Alpen – mit spektakulärer Aussicht, privatem Wellnessbereich und direktem Zugang zum Skigebiet.Auf der Lauchernalp im Lötschental, auf rund 2’000 m.ü.M., entstehen die exklusiven Vesta Chalets. Eingebettet in die eindrucksvolle Bergwelt des UNESCO-Welterbes Schweizer Alpen Jungfrau-Aletsch, erwartet Sie hier ein aussergewöhnliches Wohn- und Ferienerlebnis in einer der schönsten alpinen Regionen der Schweiz.Ob verschneite Winterlandschaften, unvergessliche Skitage oder sonnige Sommertage mit ausgedehnten Wanderungen und Mountainbike-Touren – die Lauchernalp bietet zu jeder Jahreszeit eine einzigartige Kombination aus Natur, Ruhe und alpinem Lifestyle.Die Vesta Chalets verbinden traditionelle alpine Atmosphäre mit zeitgemässer Architektur, hochwertigen Materialien und erstklassigem Wohnkomfort. Ein privater Rückzugsort, der Raum für Erholung, Genuss und unvergessliche Momente mit Familie und Freunden schafft.Die Highlights der Vesta Chalets • Spektakuläre Aussicht: Geniessen Sie einen beeindruckenden 180-Grad-Panoramablick auf die umliegende Bergwelt, dank grosszügiger Fensterfronten und lichtdurchfluteter Wohnräume. • Grosszügiges Raumkonzept: Vier komfortable Schlafzimmer bieten ausreichend Platz für Familie und Gäste. • Architektur & Design: Hohe Decken, edle Holzelemente und eine harmonische Verbindung von alpinem Charakter und modernem Design. • Individuelle Möblierung: Eine stilvolle, massgefertigte Küche und auf Wunsch eine hochwertige Möblierung, abgestimmt auf Ihren persönlichen Geschmack. • Privater Wellnessbereich: Je nach Chalet erwarten Sie ein eigener Fitnessraum, Sauna, Dampfbad, privater Weinkeller und ein Outdoor-Whirlpool. • Ski-in/Ski-out: Direkter Zugang zu den Skipisten für maximalen Komfort und unbeschwerte Tage im Schnee. • Attraktive Auswahl: Chaletgrössen von ca. 190 m² bis 260 m² Optionales Vermietungs- und Concierge-ServiceSie möchten Ihr Chalet auch vermieten, wenn Sie es selbst nicht nutzen? Mit dem optionalen Vermietungs- und Concierge-Service steht Ihnen ein professionelles Team zur Seite.Von der Vermarktung und Buchungsabwicklung über den Check-in bis hin zur Reinigung und laufenden Betreuung kümmert sich das Team um die Organisation Ihres Chalets. So können Sie die Eigennutzung flexibel mit einer professionell betreuten Ferienvermietung kombinieren.The Clubhouse – Wellness und Genuss in alpiner AtmosphäreAls Eigentümer eines Vesta Chalets profitieren Sie von der Möglichkeit, die Einrichtungen des Clubhouses zu nutzen (kostenpflichtig). Dazu gehören: • Spa- und Wellnessbereich • Outdoor-Whirlpools • Modernes Fitnessstudio • Bar und Restaurant Ihr persönlicher Rückzugsort in den Schweizer AlpenDie Vesta Chalets bieten eine seltene Gelegenheit, ein exklusives alpines Zuhause an einem aussergewöhnlichen Standort zu erwerben – sei es als privater Rückzugsort, als Ferienimmobilie oder in Kombination mit einer optionalen Vermietung.Gerne präsentieren wir Ihnen die verschiedenen Chaletvarianten und zeigen Ihnen die individuellen Gestaltungsmöglichkeiten. Wir freuen uns auf Ihre Kontaktaufnahme.Hinweis: Die dargestellten Bilder dienen als Referenz. Die Chalets bieten umfangreiche Möglichkeiten zur individuellen Gestaltung und Ausstattung.VESTA CHALETS – EXCLUSIVE ALPINE LIVING AT 2,000 METRESYour private retreat in the Swiss Alps – featuring spectacular mountain views, private wellness facilities and direct access to the ski slopes.Set in the spectacular mountain landscape of Lauchernalp in the Lötschental Valley, at approximately 2,000 metres above sea level, the exclusive Vesta Chalets offer an exceptional opportunity to own a private alpine retreat in the heart of the UNESCO Swiss Alps Jungfrau-Aletsch region.From pristine winter landscapes and unforgettable days on the ski slopes to summer adventures along scenic hiking and mountain biking trails, Lauchernalp offers an exceptional alpine lifestyle throughout the year.Combining contemporary architecture, natural materials and refined alpine design, the Vesta Chalets provide an inviting setting for relaxation, entertaining and creating lasting memories with family and friends.Vesta Chalets – Key Features • Spectacular Mountain Views: Enjoy breathtaking 180-degree panoramic views of the surrounding Alps through expansive floor-to-ceiling windows. • Spacious Accommodation: Four comfortable bedrooms provide generous space for family and guests. • Distinctive Architecture: High ceilings, elegant timber finishes and a refined blend of contemporary design and traditional alpine character. • Individual Furnishing Options: A stylish custom-made kitchen, with high-quality furniture available as an optional package. • Private Wellness Facilities: Depending on the chalet, enjoy your own fitness room, sauna, steam room, private wine cellar and outdoor hot tub. • Ski-in/Ski-out Access: Direct access to the ski slopes for effortless days on the mountain. Optional Rental Management & Concierge ServiceWould you like to generate rental income when you are not using your chalet? The optional rental management and concierge service offers professional support throughout the rental process.From marketing and reservations to guest check-in, housekeeping and ongoing property care, the dedicated team takes care of the day-to-day arrangements. This allows you to combine personal enjoyment of your chalet with the flexibility of professionally managed holiday rentals.The Clubhouse – Wellness & Alpine HospitalityVesta Chalet owners have the opportunity to enjoy the facilities of the Clubhouse (subject to additional charges), including: • Spa and wellness facilities • Outdoor whirlpools • Modern fitness studio • Bar and restaurant Your Private Alpine RetreatThe Vesta Chalets present a rare opportunity to acquire an exclusive alpine home in an exceptional setting – whether as a private holiday residence, a personal mountain retreat or a property combined with an optional rental management programme.We would be delighted to introduce you to the different chalet designs and discuss the individual customisation options available.Please note: Images are for illustrative purposes only. The chalets offer extensive possibilities for individual customisation and furnishing.

Tempo di percorrenza
-
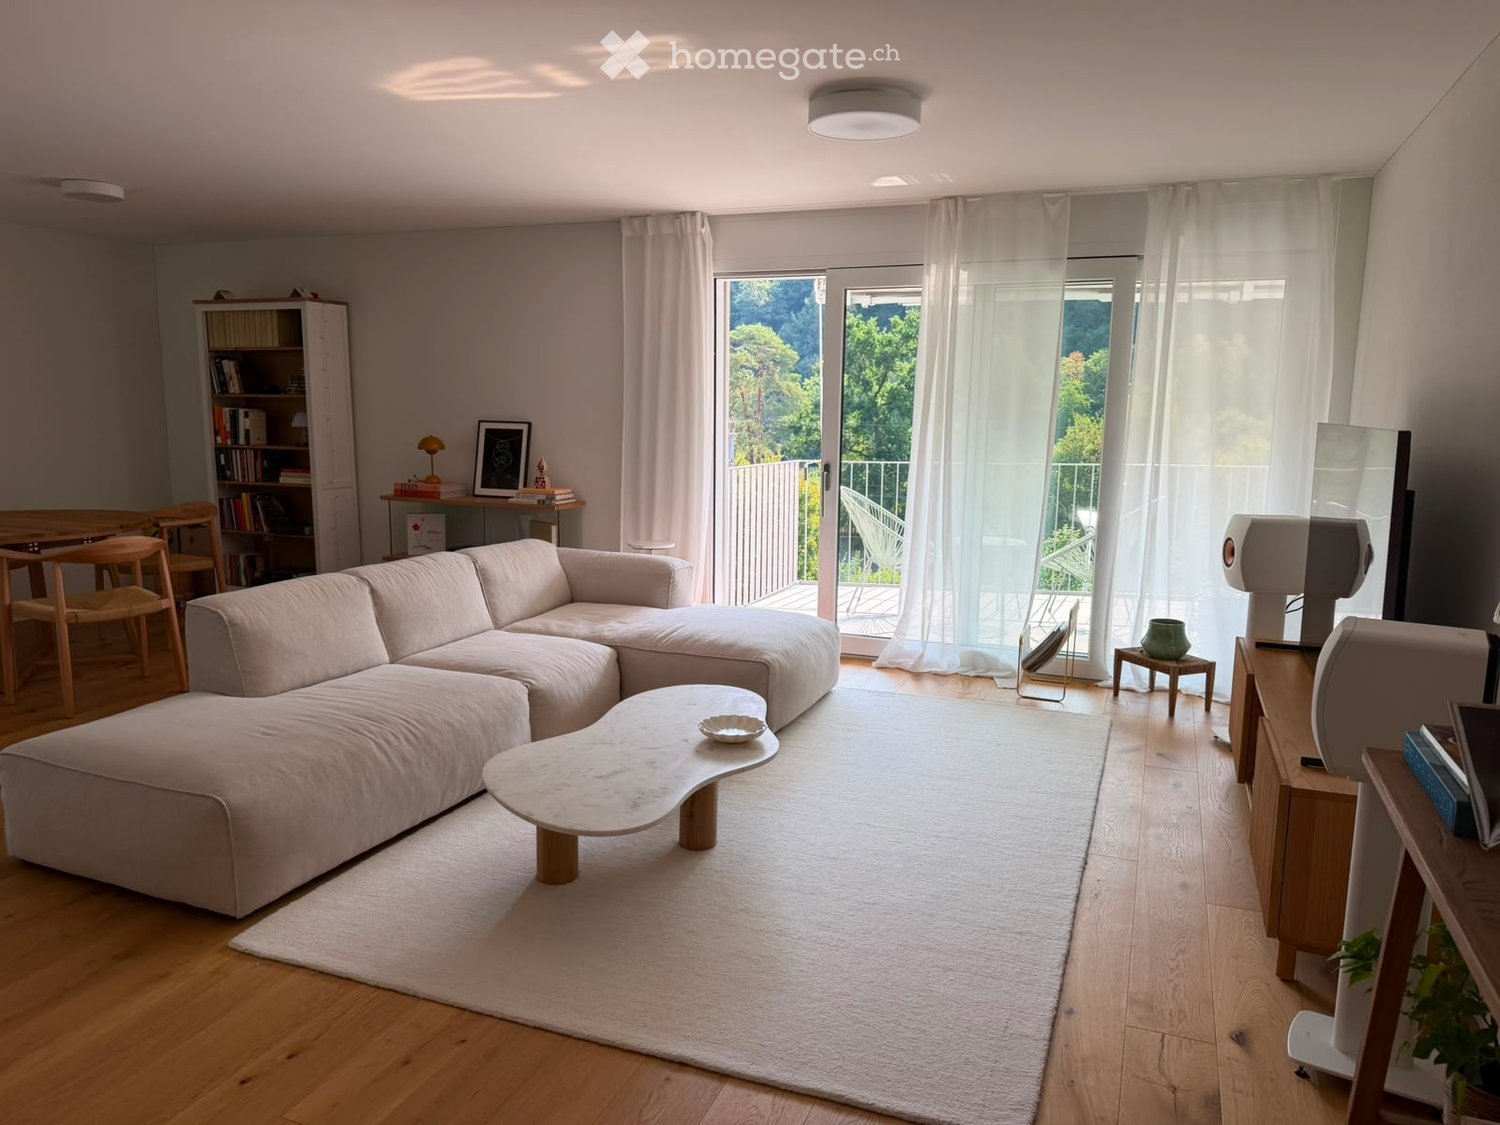
  • Modern living room with a large sectional sofa, coffee table, dining area, bookshelf, and large windows leading to a balcony.
  • Modern living room with a grey sectional sofa, a white coffee table, a large flat-screen TV on a wooden stand, and two white speakers. The room features wooden flooring, large windows with white curtains, and a balcony with outdoor furniture visible throu
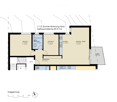
  • Floor plan of a 3.5-room apartment with a living/dining area, kitchen, two bedrooms, bathroom, hallway, and balcony.
  • Open-plan living and sleeping area with a modern kitchen featuring white cabinets, stainless steel appliances, and a marble coffee table in front of a bed.
  • Balcony with a scenic view of a forested area, featuring two white wicker chairs and a small round table.
  • Modern bedroom with wooden flooring, large windows, and a balcony overlooking a green view. Features a sofa, small table, decorative vase, and bookshelf.
  • Bright room with wooden flooring, large window with white curtains, sofa, wooden table with chairs, small stool with vase, and bookshelf.
1 / 7
Modern living room with a grey sectional sofa, a white coffee table, a large flat-screen TV on a wooden stand, and two white speakers. The room features wooden flooring, large windows with white curtains, and a balcony with outdoor furniture visible throu
Floor plan of a 3.5-room apartment with a living/dining area, kitchen, two bedrooms, bathroom, hallway, and balcony.
Open-plan living and sleeping area with a modern kitchen featuring white cabinets, stainless steel appliances, and a marble coffee table in front of a bed.
CHF 2980.– Premium
3.5 locali89m² superficie
Leimbachstrasse 95, 8041 Zürich

Helle & moderne 3.5-Zimmer-Wohnung in Zürich-Leimbach – Neubau 2024

Willkommen in dieser neuwertigen 3.5-Zimmer-Wohnung im Erdgeschoss eines modernen Wohnhauses im charmanten Zürcher Quartier Leimbach. Der 2024 fertiggestellte Neubau verbindet durchdachtes Design mit hohem Wohnkomfort – verfügbar ab 1. Januar 2027.Die Wohnung bietet:•Grosszügiger Wohn- und Essbereich: Heller, offener Raum zum Entspannen und für gemütliche Abende mit Gästen, mit direktem Zugang zum eigenen Balkon.•Zwei gemütliche Schlafzimmer: Gut geschnittene Räume, die zur Ruhe einladen.•Moderne Küche: Stilvoll eingerichtet und bestens für den Alltag ausgestattet.•Eigener Balkon: Geniessen Sie die frische Luft und die schöne Aussicht.•Eigene Waschmaschine: Praktisch für den Alltag.•Garagenparkplatz: Auf Wunsch für zusätzlich CHF 160.– pro Monat.Mit grosszügigen ca. 89 m² Wohnfläche eignet sich die Wohnung ideal für Paare, kleine Familien oder Berufstätige, die ein hochwertiges Zuhause an ruhiger und zugleich gut erschlossener Lage suchen.Lage und Umgebung: Leimbach ist eines der ruhigsten und grünsten Wohnquartiere Zürichs – und diese Wohnung liegt mittendrin. Der VOI-Supermarkt ist in 3 Gehminuten erreichbar, die Bushaltestelle Marbachweg in nur 2 Minuten. Zum Bahnhof Zürich Leimbach sind es 4 Minuten zu Fuss, was für eine hervorragende Verbindung ins Stadtzentrum sorgt. Familien schätzen die Nähe zur Schule Falletsche-Leimbach (7 Minuten), und die Leimbach Apotheke ist in 9 Gehminuten erreichbar.Diese Neubauwohnung verbindet modernes Wohnen, viel Grün und städtische Annehmlichkeiten auf ideale Weise.Diese Wohnung wird von den aktuellen Mietern inseriert – wir suchen einen passenden Nachmieter.EnglishWelcome to this stunning newly built 3.5-room apartment on the ground floor of a contemporary residential building in the charming Leimbach neighbourhood of Zürich. Completed in 2024, this modern home combines thoughtful design with excellent comfort — available from 1st of January 2027.The apartment features: • Spacious Living & Dining Area: A bright, open-plan space perfect for relaxing and entertaining, with access to a private balcony. • Two Comfortable Bedrooms: Well-proportioned rooms offering a peaceful retreat. • Modern Kitchen: Stylishly fitted and fully functional for everyday living. • Private Balcony: Enjoy the outdoors and the lovely views this property has to offer. • Private Washing Machine: Added convenience for everyday life. • Garage Parking Spot is available for an additional 160 CHF / month With a generous ca. 89 m² of living space, this apartment is ideal for couples, small families, or professionals seeking a high-quality home in a well-connected yet tranquil setting.Location & Surroundings: Leimbach is one of Zürich's most relaxed and green residential neighbourhoods, and this apartment places you right in the heart of it. A VOI supermarket is just a 3-minute walk away for daily essentials, while the Marbachweg bus stop is only 2 minutes on foot. The Zürich Leimbach train station is reachable in just 4 minutes, ensuring excellent public transport connections to the city centre. Families will appreciate the proximity to Schule Falletsche-Leimbach, only 7 minutes away, and the Leimbach Apotheke pharmacy is within a 9-minute walk for added peace of mind.This exceptional new-build apartment offers the perfect blend of modern living, natural surroundings, and urban convenience.This apartment is listed by the current tenants – we're looking for a suitable replacement tenant.

Tempo di percorrenza
-
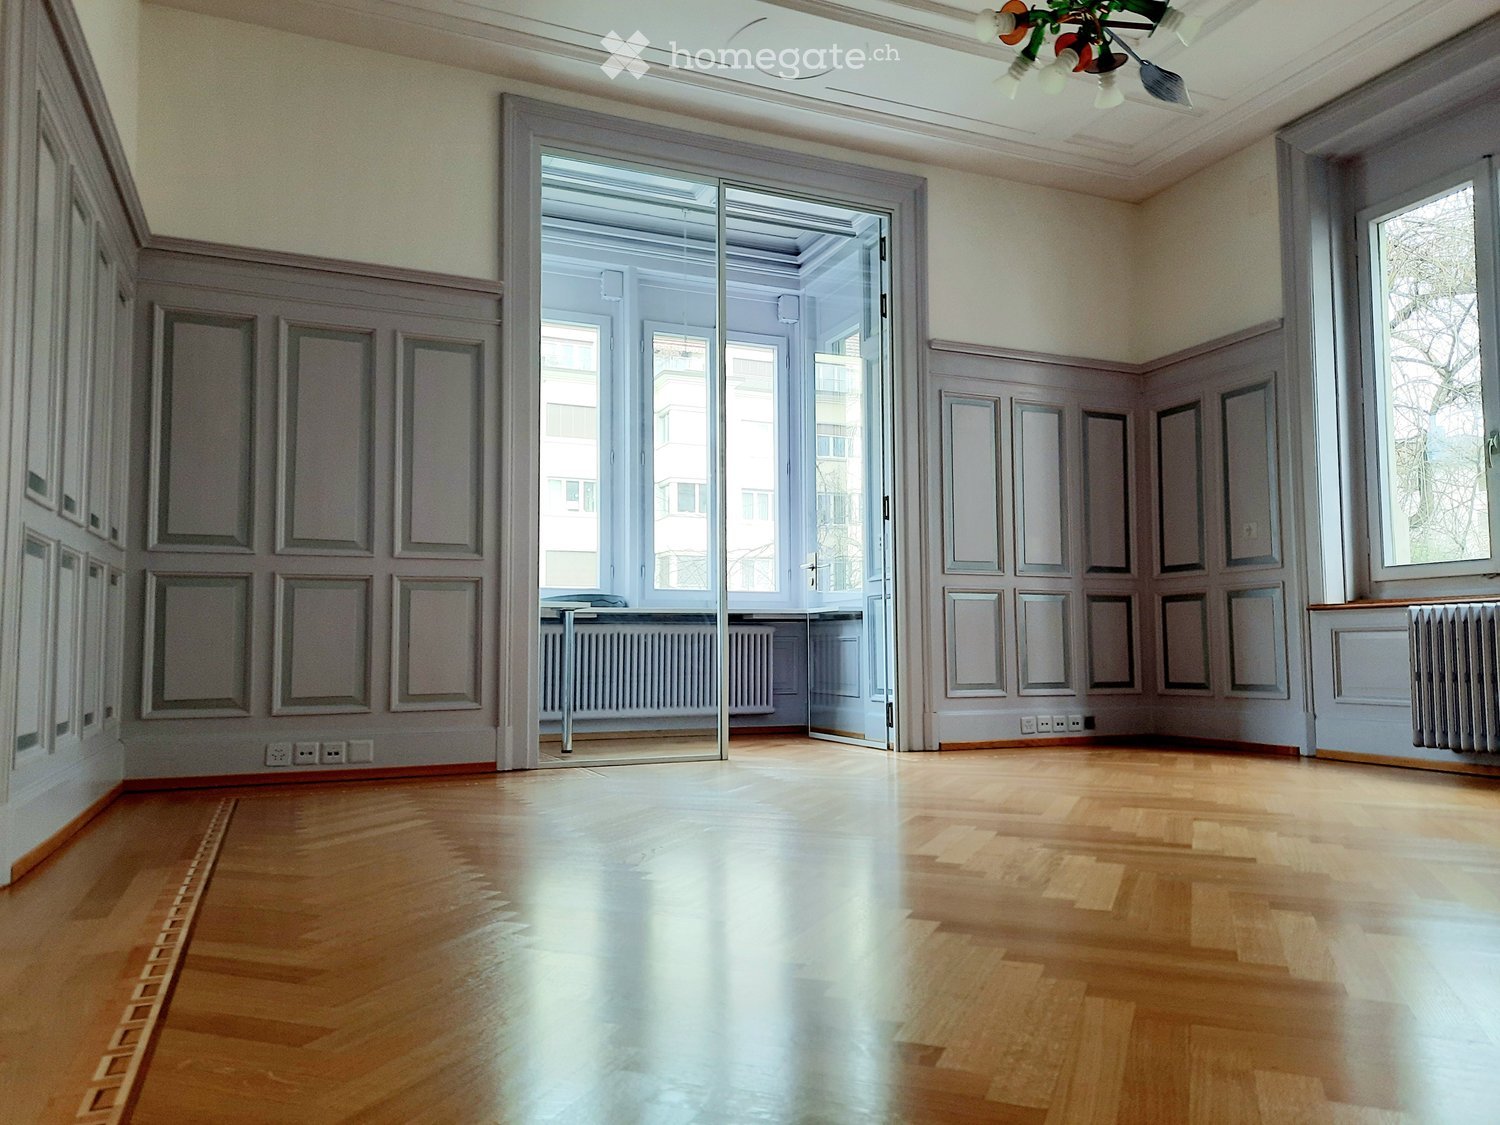
  • wooden floors, double doors, large windows, radiators, wooden window seats
  • Wooden parquet floor, large windows, paneled walls, radiator, decorative ceiling light
  • Decorative ceiling with panels and a hanging chandelier. Large windows. Wooden wall panels. Exposed white walls.
  • Office space with a white desk, black office chair, computer screen, vase with flowers, artwork, and a decorative lamp.
  • Bright room with wooden flooring, large windows, a table with two chairs, a screen, a vase with sunflowers, and a lamp.
  • Modern office space with a large white table, black chair, screen, vase with sunflowers, sofa, and decorative lamp.
  • Meeting room with a round wooden table, five black office chairs, a wall-mounted TV, and white curtains along the walls.
  • Meeting room with an oval wooden table, navy upholstered swivel chairs, a wall-mounted flat-screen TV in a dark cabinet, and pendant lights.
  • Reception area with a curved wooden desk, computer setup, chair, vase with flowers, and decorative jar.
  • a depiction of angel holding scales and devil underneath, surrounded by flames
  • Bathroom with brown and cream tiles, a checkered floor, an ornate gold mirror, and a pedestal sink beside a toilet.
  • 3-story building, white stucco, many windows, gable roof, entrance, balcony
  • White multi-storey building with rows of windows, a rooftop terrace with railing, and parked cars in front.
1 / 13
Wooden parquet floor, large windows, paneled walls, radiator, decorative ceiling light
Decorative ceiling with panels and a hanging chandelier. Large windows. Wooden wall panels. Exposed white walls.
Office space with a white desk, black office chair, computer screen, vase with flowers, artwork, and a decorative lamp.
CHF 2850.– Premium
103m² superficie utile
Hornbachstrasse 50, 8008 Zürich

Un ufficio con carattere. E tutto ciò che rende più facile la giornata lavorativa.

Ufficio affascinante in edificio storico – con infrastruttura professionale e servizio personale Questo ufficio speciale combina il fascino di un bell'edificio storico con il comfort di un ambiente di lavoro moderno e professionalmente gestito. Su circa 28 m², potrete aspettarvi un ufficio luminoso e accogliente con parquet in legno di pesce restaurato, soffitto in stucco stilato e una piccola finestra a bow-window affascinante. Una stanza con carattere e atmosfera – ideale per le persone e le aziende che amano lavorare in un ambiente speciale. L'ufficio offre spazio per fino a tre postazioni di lavoro e viene affittato senza mobili. Il mobilio può essere acquistato separatamente se desiderato. Più che un semplice ufficio – un ambiente di lavoro completo Da noi, non affittate solo quattro mura. Beneficiate di un'infrastruttura completa e numerosi servizi che facilitano la vostra giornata di lavoro. I seguenti sono disponibili per un uso condiviso : • Una bella sala riunioni di circa 25 m² • Schermo da 60 pollici per presentazioni e riunioni • Nuova stampante multifunzione Canon (le copie sono fatturate separatamente) • Area di ricevimento ben curata • Angolo caffè • Servizi igienici e aree comuni Servizio personale incluso Noi ci occupiamo di molte cose di cui siete responsabili in un ufficio normale : • Internet in fibra ottica per le aziende • Elettricità • Caffè, tè e acqua Brita • Consumabili per le aree comuni • Rifiuti di gestione e smaltimento • Ordine e rifornimento regolare di tutti i materiali • Ricezione di pacchi e posta raccomandata • Distribuzione della posta e informazione all'arrivo dei pacchi • Manutenzione e gestione personale della proprietà Non dovete anche preoccuparvi delle cose quotidiane intorno all'ufficio. Ci assicuriamo che tutto funzioni e che l'infrastruttura rimanga ben curata e pronta all'uso. Condizioni di locazione Affitto netto incluse l'infrastruttura e tutti i servizi speciali menzionati sopra : CHF 2'600.– al mese Canone di locazione : CHF 250.– al mese Affitto totale : CHF 2'850.– al mese, più IVA. Il canone di locazione include la pulizia, il riscaldamento, l'acqua calda, i costi di gestione generali incluse l'ascensore, nonché le spese di proprietà e la manutenzione. Per chi questo ufficio è adatto ? Ideale per i lavoratori autonomi, le piccole aziende, le società di consulenza e servizi o un piccolo team che cerca un ambiente di lavoro rappresentativo con un'infrastruttura professionale – senza dover preoccuparsi delle operazioni di ufficio in corso. Trasferirsi, lavorare e sentirsi bene. Noi ci occupiamo del resto. Ci rallegriamo di mostrarvi questo ufficio speciale di persona.

Tempo di percorrenza
-
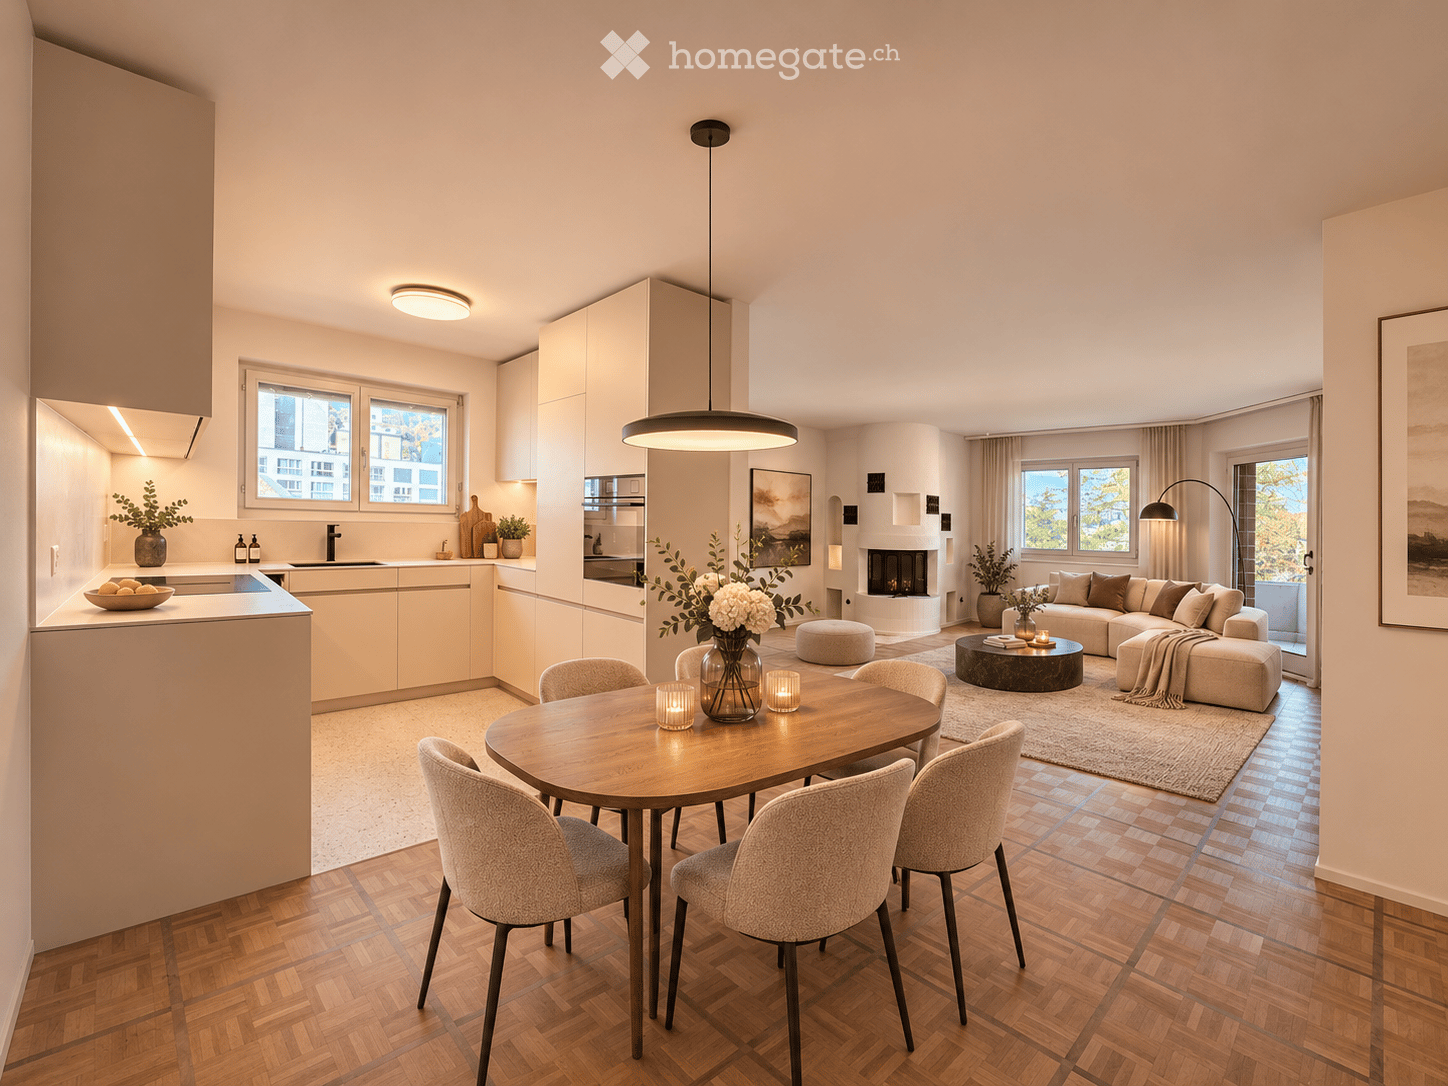
  • Open-plan living area with a dining table, a kitchen along one wall, a sofa, and a fireplace.
  • Balcony with a striped awning, outdoor lounge seating, and a view over a town and wooded hills.
  • Kitchen with light cream cabinets, a built-in induction hob, a black sink, and a built-in oven beside a window.
  • Empty living room with a parquet floor, a white tiled stove with a visible firebox, and a glass door to a balcony.
  • Bathroom with a wall-hung sink, a lit mirror cabinet, a wall-hung toilet, and a stacked washer and dryer in a built-in laundry niche.
  • Bathroom with a wall-mounted white vanity, an illuminated mirror cabinet, and a walk-in shower with a rainfall head and tiled walls.
  • Bedroom with a double bed, a bench at the foot, a wooden dresser, and a glass door opening onto a balcony with a view of trees and greenery.
  • Living room with a beige sofa, armchair, wooden desk, and shelving, with a window showing a hilly landscape.
1 / 8
Balcony with a striped awning, outdoor lounge seating, and a view over a town and wooded hills.
Kitchen with light cream cabinets, a built-in induction hob, a black sink, and a built-in oven beside a window.
Empty living room with a parquet floor, a white tiled stove with a visible firebox, and a glass door to a balcony.
CHF 795'000.– Premium
3.5 locali88m² superficie
Weiherweg 3, 6102 Malters

Appartamento di 3,5 locali elegantemente ristrutturato con balcone e vista a Malters

Riinterpretato – vita moderna con vista nel cuore di Malters Appartamento di 3,5 locali frescamente ristrutturato con balcone, camino e design interno di alta qualità. Al Am Weiherweg 3 a Malters, potete aspettarvi un condominio modernizzato in modo stiloso con circa 88 m² di spazio abitativo. Nel 2026, l'appartamento è stato ristrutturato in modo completo e ora impressiona con una combinazione armoniosa di materiali moderni, stanze luminose e carattere accogliente. I punti salienti in un colpo d'occhio: • Cucina completamente nuova con elettrodomestici moderni integrati • Bagno completamente ristrutturato con una doccia spaziosa a livello del pavimento • Lavatrice e asciugatrice private, integrate in modo economico nel bagno • Tutti i pavimenti in parquet sono stati fresati e oliati • Nuovi pavimenti in piastrelle moderne nella zona d'ingresso • Spaziosi, nuovi armadi integrati nel corridoio • Soggiorno e sala da pranzo luminosi con camino • Balcone coperto con una bella vista su Malters • Due camere da letto spaziose • Compartimento spazioso nel sottotetto e compartimento di cantina separato • Ascensore per persone nell'edificio Vita centrale – tutto a portata di mano L'appartamento si trova in un quartiere attraente nel mezzo di Malters. La stazione ferroviaria con la connessione S-Bahn a Lucerna è raggiungibile a piedi in pochi minuti. Le strutture commerciali, le scuole e le altre necessità quotidiane sono anch'esse situate nella vicinanza immediata. Posto auto L'appartamento comprende un posto auto particolarmente spazioso, originariamente progettato per l'accessibilità delle sedie a rotelle. Il posto auto è fermamente connesso all'appartamento e deve essere acquistato insieme al condominio. Il prezzo di acquisto è di CHF 35 000. Prezzo di vendita dell'appartamento: CHF 795 000 Disponibilità: Secondo accordi Saremmo lieti di mostrarvi questo appartamento attraente durante una visita personale. Ci auguriamo il vostro contatto.

Tempo di percorrenza
-
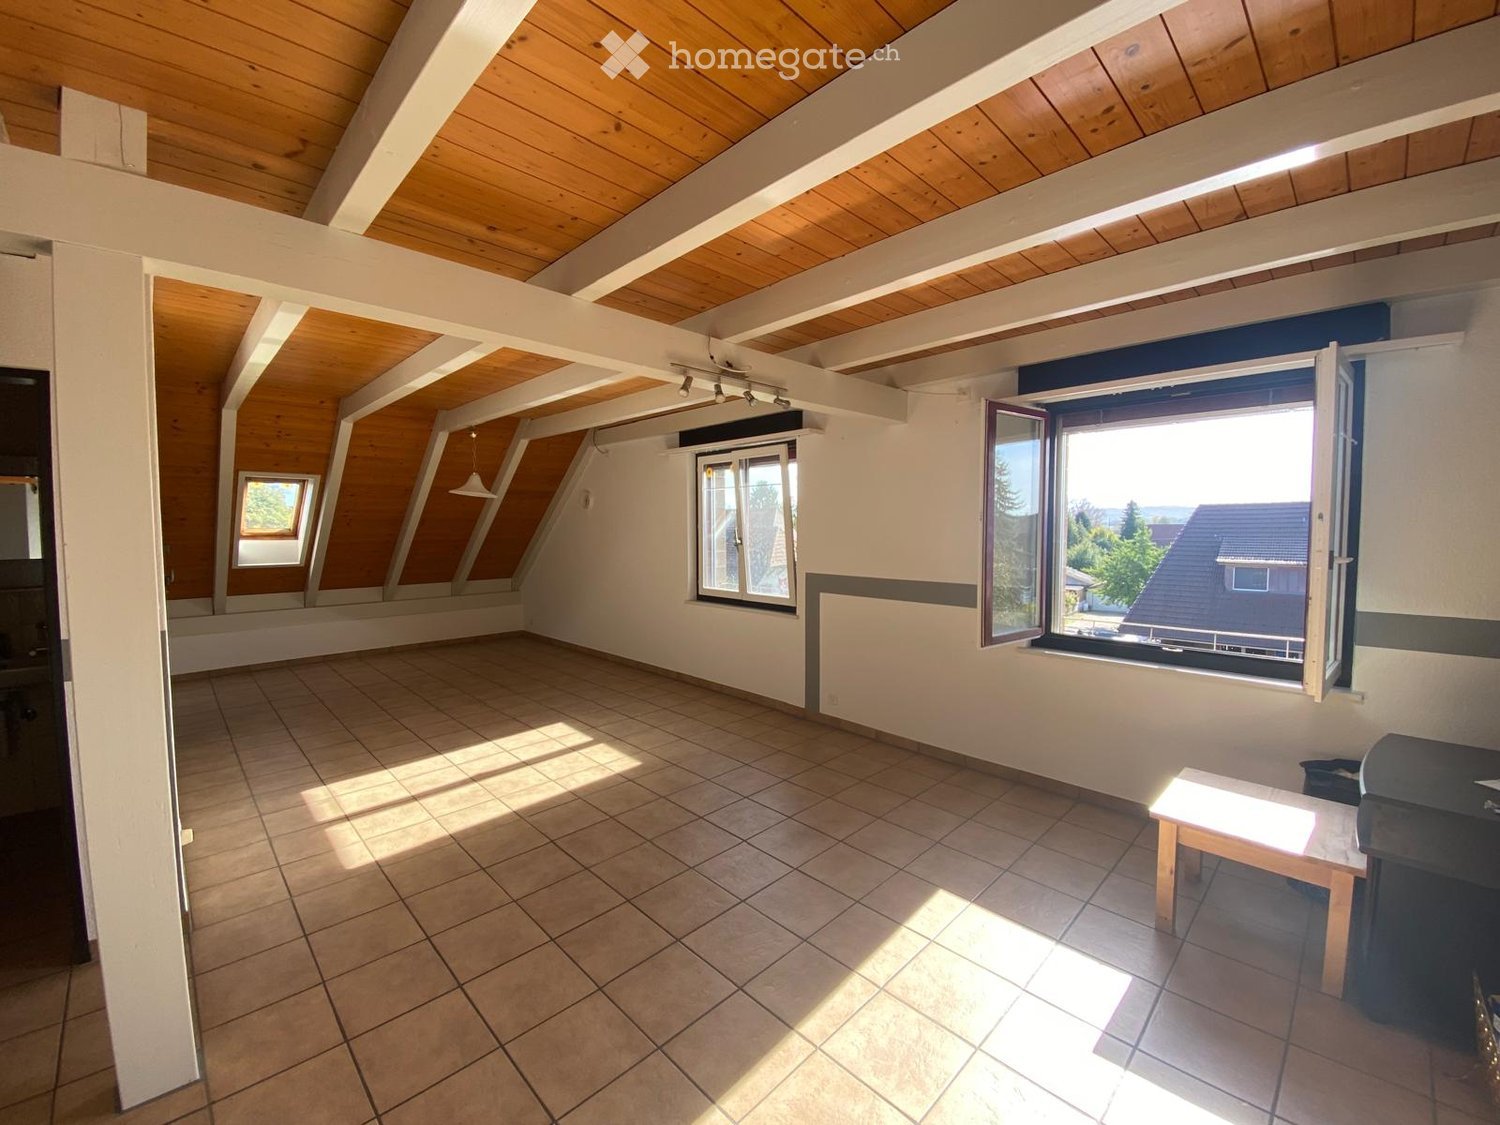
  • Unfurnished attic room with a wood-panelled sloped ceiling, tiled floor, two windows, and a small wooden bench.
  • Bright attic room with a wooden beamed ceiling, tiled floor, a small table and a piano, and glass doors at the far end; outlook is not clearly a landscape.
  • Kitchen with light wood cabinets, a built-in oven, a black dishwasher, a sink, and a refrigerator, under a sloped wood-panelled ceiling.
  • Room with a wooden ceiling, tiled floor, a spiral staircase, a desk, and glass doors opening to an enclosed side area.
  • Bathroom with cream wall tiles, a bathtub with a shower curtain, a wall-mounted toilet, and a wall-mounted sink with a mirror cabinet.
  • Attic space with wooden ceiling beams, a blue base cabinet, a gas cylinder, and a view of nearby houses through a sloped window.
  • Attic room with a sloped wooden ceiling, dark wood-effect flooring, a built-in desk shelf, and a single chair.
  • Attic corridor with a wooden sloped ceiling, a wood-effect floor, a mirrored wardrobe door, and a chair in the foreground.
  • Unfurnished attic room with a wooden sloped ceiling, a wood-look floor, built-in grey cabinets, and two small windows.
  • Empty attic room with a wooden sloped ceiling, patterned wallpaper, dark laminate flooring, and a built-in sliding wardrobe.
  • Attic living room with a wooden spiral staircase, a desk and chair on the left, exposed beams, and skylights in a wood-paneled sloped ceiling.
  • Attic room with a wooden ceiling, exposed white beams, tiled floor, and a glass double door.
  • House with a paved driveway leading to a dark wooden garage with a closed door, next to a white brick annex, and a chain-link fence along a garden.
  • View from an upper floor over a dry lawn, a vegetable garden, and neighboring houses with red tile roofs under a clear blue sky.
  • Elevated view over a village of pitched-roof houses, gardens, and solar panels, with distant mountains on the horizon.
  • Multi-storey residential building with stacked balconies, brown railings, and a tiled roof, with an outdoor table and bench on a paved area.
  • Multi-storey residential building with stacked balconies, a pitched roof, and outdoor heat pump units beside the entrance.
1 / 17
Bright attic room with a wooden beamed ceiling, tiled floor, a small table and a piano, and glass doors at the far end; outlook is not clearly a landscape.
Kitchen with light wood cabinets, a built-in oven, a black dishwasher, a sink, and a refrigerator, under a sloped wood-panelled ceiling.
Room with a wooden ceiling, tiled floor, a spiral staircase, a desk, and glass doors opening to an enclosed side area.
CHF 280'000.– Premium
1.5 locali71m² superficie
Treitengasse 4, 3225 Müntschemier

🌟 Charme, ecologia e comfort di vita: Bel appartamento duplex a Müntschemier!

🌟 Charme e serenità: Bel appartamento duplex con vista sulle Alpi a Müntschemier!Prezzo / Quota: PPE 494/9 (Quota di PPE: 61/1000)Posizione: 3225 Müntschemier (Nel centro del villaggio)🎁 Vantaggio esclusivo: Un grande posto auto esterno privato (n. 1), del valore di CHF 15'000.-, è completamente incluso nel prezzo di vendita!Scopri questo bell'appartamento duplex, ideale nel 2° piano di un edificio tranquillo e perfettamente mantenuto. Coniugando charme, luminosità e modernità energetica, questa rara proprietà è adatta sia come residenza principale, sia come casa vacanze, sia come investimento locativo.🔋 Un edificio ecocompatibile e economico: • Riscaldamento del futuro: L'edificio è dotato di un sistema di pompe di calore (PC) ad alta prestazione, che garantisce un comfort termico ottimale e controlla i costi di esercizio. • Energia verde: L'edificio beneficia di pannelli solari, un vantaggio ecologico significativo per ridurre l'impronta carbonica e ottimizzare i costi di elettricità. ✨ I punti di forza dell'appartamento: • Soggiorno luminoso: Una cucina aperta su un soggiorno accogliente, che conduce direttamente a un piccolo balcone di 11 m2. • Area multifunzionale: Un angolo di lavoro o di gioco intelligentemente integrato nel soggiorno. • Vista imprenabile: Godetevi una vista mozzafiato sulle Alpi dal soggiorno, balcone e camera da letto. • Bagno funzionale: Con doccia e sufficiente spazio per installare la propria lavatrice. • Camera da letto accogliente al piano superiore: Una bella camera da letto con un armadio a muro, spazi di stoccaggio ottimizzati e uno studio separato. 📦 Servizi inclusi: • Il grande posto auto esterno (n. 1) — incluso. • Un seminterrato al piano inferiore. 📍 Una vita di villaggio pratica e una posizione ideale:Nascosto nel cuore di Müntschemier, questo appartamento offre una qualità di vita eccezionale, dove tutto è a portata di mano: • Servizi locali: La scuola si trova a proximità immediata, e troverete vari negozi e ristoranti locali nelle vicinanze. • Collegamenti regionali: Ideale per la sua posizione, a pochi minuti dal lago, il villaggio si trova vicino a Biel e Murten e rimane molto vicino a Friburgo, Berna e Neuchâtel. Un amore a prima vista! Con le sue caratteristiche energetiche moderne, la vista sulle Alpi, il parcheggio incluso e la vita di villaggio dinamica, questo immobile soddisfa tutte le esigenze.📩 Interessato? Contattami oggi per ricevere il dossier completo o per pianificare una visita!

Tempo di percorrenza
-

Proprietà suggerite sulla base dei risultati della tua ricerca