92034 résultats - Appartements à vendre

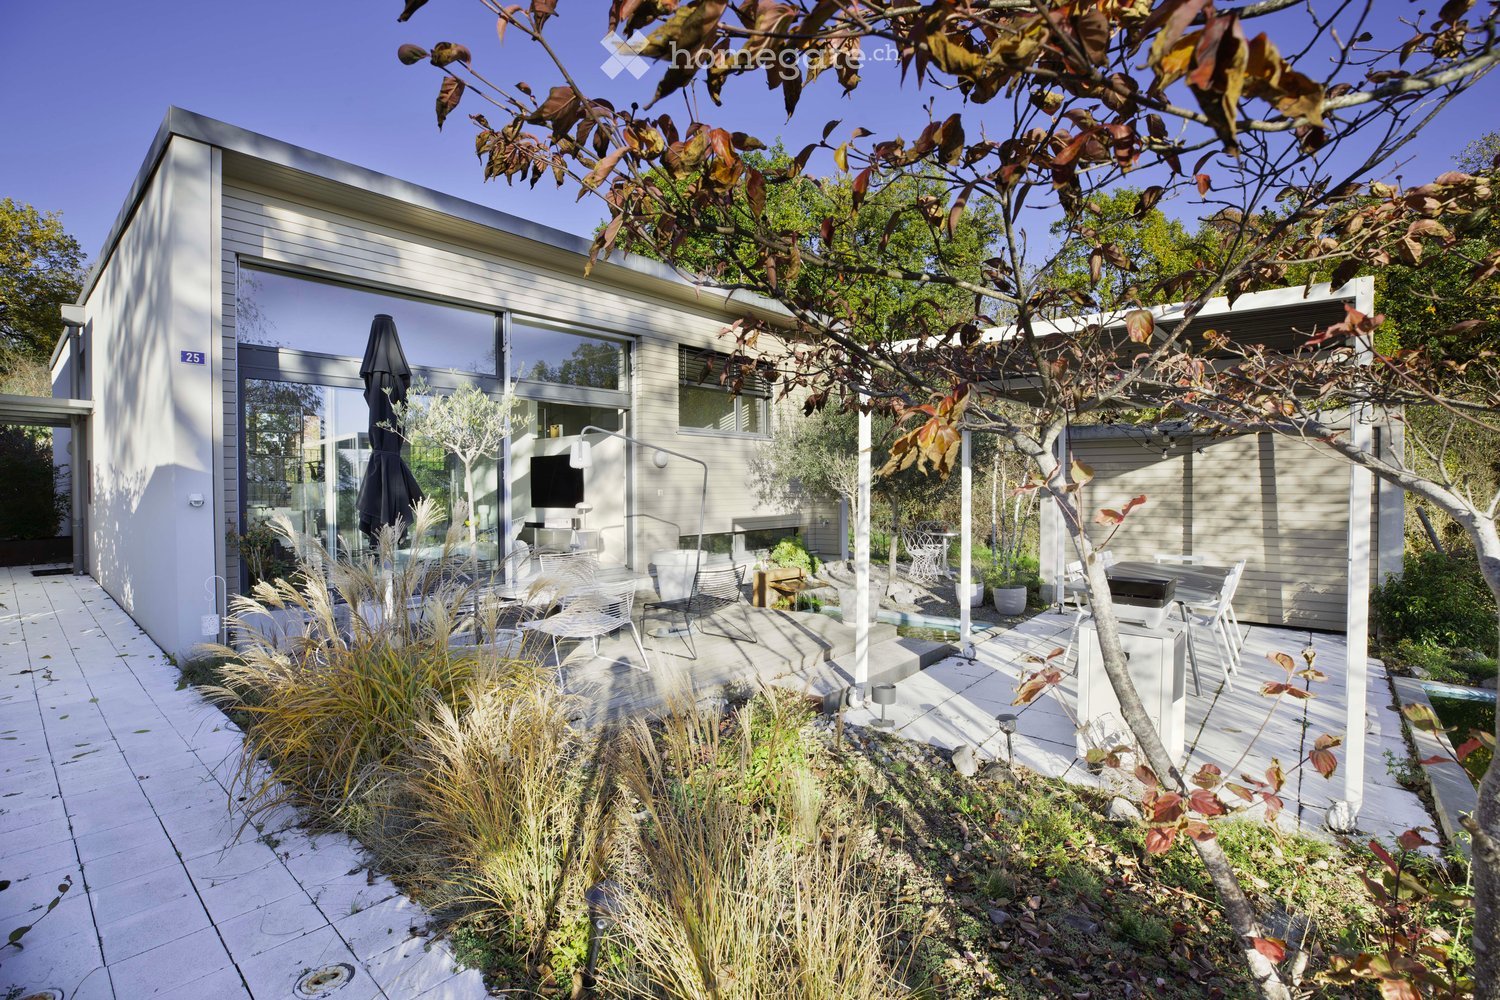
  • Single-storey house with a large glass door, a covered pergola terrace with outdoor seating and a grill, and a garden with ornamental grasses.
  • Bright living room with a sofa, a wall-mounted TV, a glass coffee table, and large windows opening onto a garden terrace with a view of trees and hills.
  • Living room with a dark sofa, white tiled floor, a metal wood stove with a visible firebox, and a staircase leading to a raised area with glass railings.
  • Open-plan room with a glass dining table and yellow chairs, a white kitchen island in the background, and large glass doors opening onto a balcony with a railing.
  • Open-plan kitchen and dining area with a white island with bar stools, white cabinets, a glass dining table with white chairs, and a concrete ceiling.
  • Bedroom with a double bed, white sliding wardrobe with mirror doors, a glass display unit, and a window with a partial view of trees.
  • Bedroom with a double bed, white linens, a mirrored wardrobe, a patterned armchair, and an open view into an adjoining bathroom with a glass shower and double sink.
  • Modern house with a flat roof, large windows, and a wooden deck with a metal railing, set beside a garden with a small pond and outdoor seating.
  • Furnished room with a white desk, a white armchair, shelving, and three windows showing trees outside, with no clear landscape view.
  • Home office with a desk, a black metal shelving unit with books and binders, and a narrow window; a laundry room with a washing machine and dryer is visible through a doorway.
  • Room with a white desk, computer, espresso machine, and a white glass-free bench, with a window showing trees and a corridor beyond.
  • Garden terrace with wooden decking, a pergola with white dining furniture, a small water basin, and lounge chairs under sunny trees.
  • Two-storey house with a raised ground floor reached by an outside staircase, surrounded by trees and gravel garden.
  • Bedroom with a double bed with grey bedding, a desk with a monitor and office chair, and a comic-decorated cabinet.
1 / 14
Bright living room with a sofa, a wall-mounted TV, a glass coffee table, and large windows opening onto a garden terrace with a view of trees and hills.
Living room with a dark sofa, white tiled floor, a metal wood stove with a visible firebox, and a staircase leading to a raised area with glass railings.
Open-plan room with a glass dining table and yellow chairs, a white kitchen island in the background, and large glass doors opening onto a balcony with a railing.
CHF 1'540'000.– Premium
5 pièces165m² surface habitable
Le Pré des Buis 25, 1315 La Sarraz

Villa individuelle contemporaine avec vue dans un cadre idyllique

À seulement 20 minutes de Lausanne, Morges et Yverdon-les-Bains, offrez-vous le privilège d'une villa contemporaine d'exception avec vue dégagée sur la campagne et le Mont-Blanc.Située à La Sarraz, dans le district de Morges, cette maison individuelle séduit dès l'entrée par son architecture singulière en demi-niveaux et ses matériaux nobles (béton, bois, verre et grès blanc). Véritable cocon de calme comme il est rare d'en trouver, elle est implantée dans un quartier résidentiel privilégié sans aucun trafic autour de la maison (zone 20 km/h et accès piéton par un sentier).Espaces de vie & architecture • Séjour spectaculaire : Une pièce de vie d'environ 90 m² baignée de lumière avec une hauteur sous plafond de 3,50 mètres. • Cuisine conçue pour recevoir : Moderne et laquée blanche, équipée d'un grand îlot central convivial. • Cadre idyllique : De larges baies vitrées offrent une vue apaisante sur une clairière, la campagne environnante et le Mont-Blanc. Distribution sur trois demi-niveaux • Niveau principal : Espace de réception (salon, salle à manger, cuisine), une chambre avec salle de douche privative et un WC visiteurs séparé. • Niveau inférieur : Deux belles chambres à coucher et une salle de bains avec baignoire. • Sous-sol excavé : Grand volume supplémentaire (incluant un abri PC) idéal pour le rangement ou un espace loisirs. Extérieurs paysagers (parcelle de 700 m²) • Terrasse en deck bois plein sud avec pergola Unopiù, aménagée par un paysagiste (Mise en scène). • Bassins et plans d'eau zen, jardin en gravier et cabanon de jardin. Situation, performance énergétique & équipements • Performance énergétique : La villa dispose d'un excellent certificat énergétique (CECB) avec une note globale B, garantissant confort thermique et faibles charges. • Loisirs & commodités : La fameuse piscine de La Sarraz et son restaurant se trouvent à moins de deux minutes de marche. Les commerces de proximité, restaurants, écoles et services médicaux du bourg sont également accessibles à pied. • Accessibilité : La commune dispose de sa propre gare CFF (Lausanne à 20 minutes en train) et d'un accès direct à l'autoroute A1 à 5 minutes. • Stationnement : Une place couverte, une place extérieure et une borne de recharge pour véhicule électrique. Un bien rare, disponible immédiatement. Contactez-nous pour organiser une visite et découvrir ce coup de cœur architectural.

Durée du trajet
-
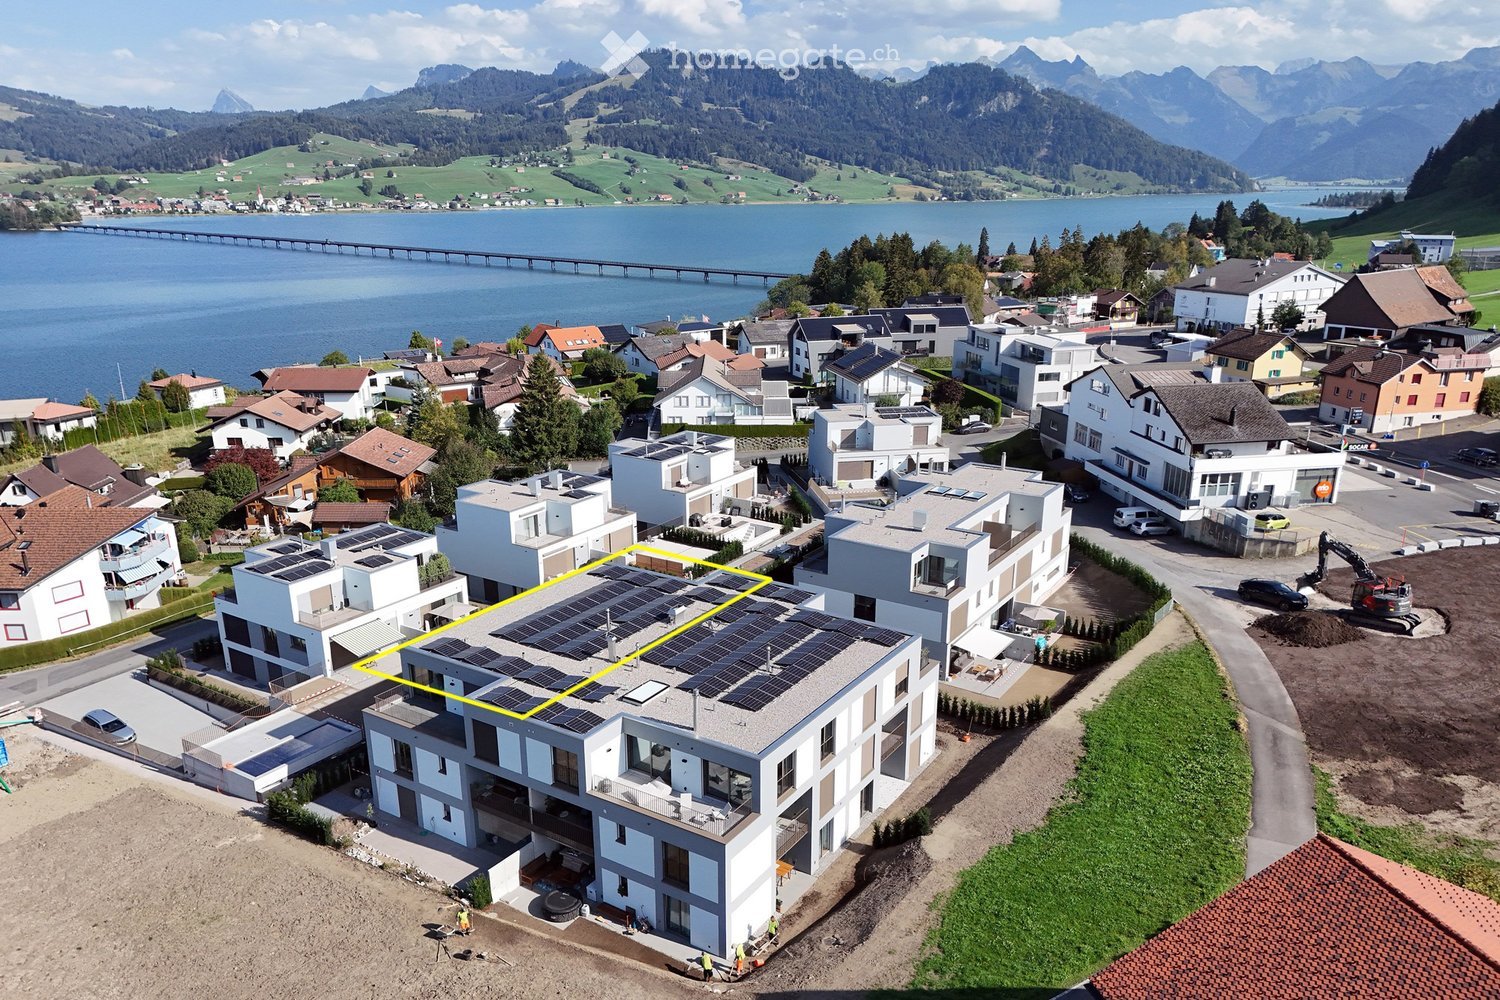
  • Aerial view of a modern white apartment building with a solar-panelled roof, overlooking a lake and mountains.
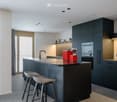
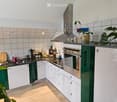
  • Kitchen with dark cabinets, a central island with bar stools, built-in oven, and a red coffee grinder on the counter.
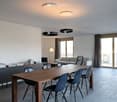
  • Living room with a long wooden dining table, grey sofa, and a balcony visible through glass doors; the outlook beyond is not clearly recognizable.
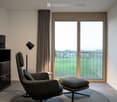
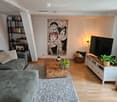
  • Living room with a dark armchair and ottoman on a round rug, a black sideboard, and a large window with a view over green fields and houses, with a balcony railing in front.
  • Bathroom with grey stone-look wall tiles, a white wall-hung vanity with black fixtures, a walk-in glass shower, and a wall-hung toilet.
  • Laundry room with white cabinets, a stainless steel counter, a front-loading washing machine, and a tumble dryer stacked in a cabinet niche.
  • Balcony with a dark metal railing overlooking a lake, green fields, and hills.
  • Floor plan with a living and dining area, a kitchen, 3 bedrooms, 2 bathrooms, a hallway, a storage room, and 2 terraces.
1 / 8
Kitchen with dark cabinets, a central island with bar stools, built-in oven, and a red coffee grinder on the counter.
Living room with a long wooden dining table, grey sofa, and a balcony visible through glass doors; the outlook beyond is not clearly recognizable.
Living room with a dark armchair and ottoman on a round rug, a black sideboard, and a large window with a view over green fields and houses, with a balcony railing in front.
CHF 2'950'000.– Premium
4.5 pièces185m² surface habitable
Guggusstrasse 5, 8840 Einsiedeln

Nouvel appartement mansardé de haute qualité à emplacement idéal à Einsiedeln sur le lac de Sihl

Appartement mansardé 4,5 pièces avec salle de maison, réduit, 2 salles de bains et 2 terrasses, cave, 2 places de parking dans garage souterrain Plan fonctionnel spacieux, environ 185m2, 2 terrasses à 20m2 Emplacement : Qualité de vie élevée à proximité immédiate du lac de Sihl à 900m, en hiver souvent au-dessus de la limite de brume – en été jusqu'à cinq degrés plus frais que à Zurich ; zone agricole adjacente, vue sur le lac et sur le panorama montagnard de Schwyz, sentiers de randonnée et de vélo de montagne juste à l'extérieur de la porte, sports nautiques sur et dans le lac de Sihl, 20 minutes pour accéder à la zone de randonnée et de ski de Hoch-Ybrig, piste de ski de fond à distance de marche. Accès rapide à pied ou à vélo au village d'Einsiedeln, connections de transport idéales – transports en commun ou voiture, accès à l'autoroute à Richterswil (vers Zurich/Zug/Lucerne/Berne) et Pfäffikon SZ (vers Coire). Atmosphère : Harmonieuse, dans un style alpin moderne intemporel ; fenêtres en bois et métal (chêne), dalles de sol en optics de quartzite de Valser, murs avec enduit de Bündner, pigments minéraux pour le bien-être et un climat de pièce naturel. Confort de vie : Construction de haute qualité, beaucoup d'espace de stockage grâce à des armoires intégrées sur mesure en qualité de menuiserie, spots de plafond LED, appareils de haute qualité (V-ZUG, BORA, Liebherr, Quooker), appareils sanitaires Geberit et robinets Vola, ventilation de pièce à vivre contrôlée, refroidissement gratuit, système de détection de l'eau, système domotique KNX (lumière, stores, chauffage), de nombreuses prises et interrupteurs murals, connexion à la fibre optique, moustiquaires. Électricité propre grâce au système PV, ascenseur pour personnes. Sonde de sol, chauffage par le sol 2 places de parking dans garage souterrain, avec station de recharge électrique Garanties de construction selon SIA 118 Art. 170 jusqu'en juin 2031 Appartement disponible (en partie) meublé sur demande Prix de vente cible CHF 2'950'000 plus 2 places de parking à CHF 50’000 chacune Je me réjouis de votre contact par e-mail, je réponds à vos questions et je fixe un rendez-vous de visite.
Durée du trajet
-
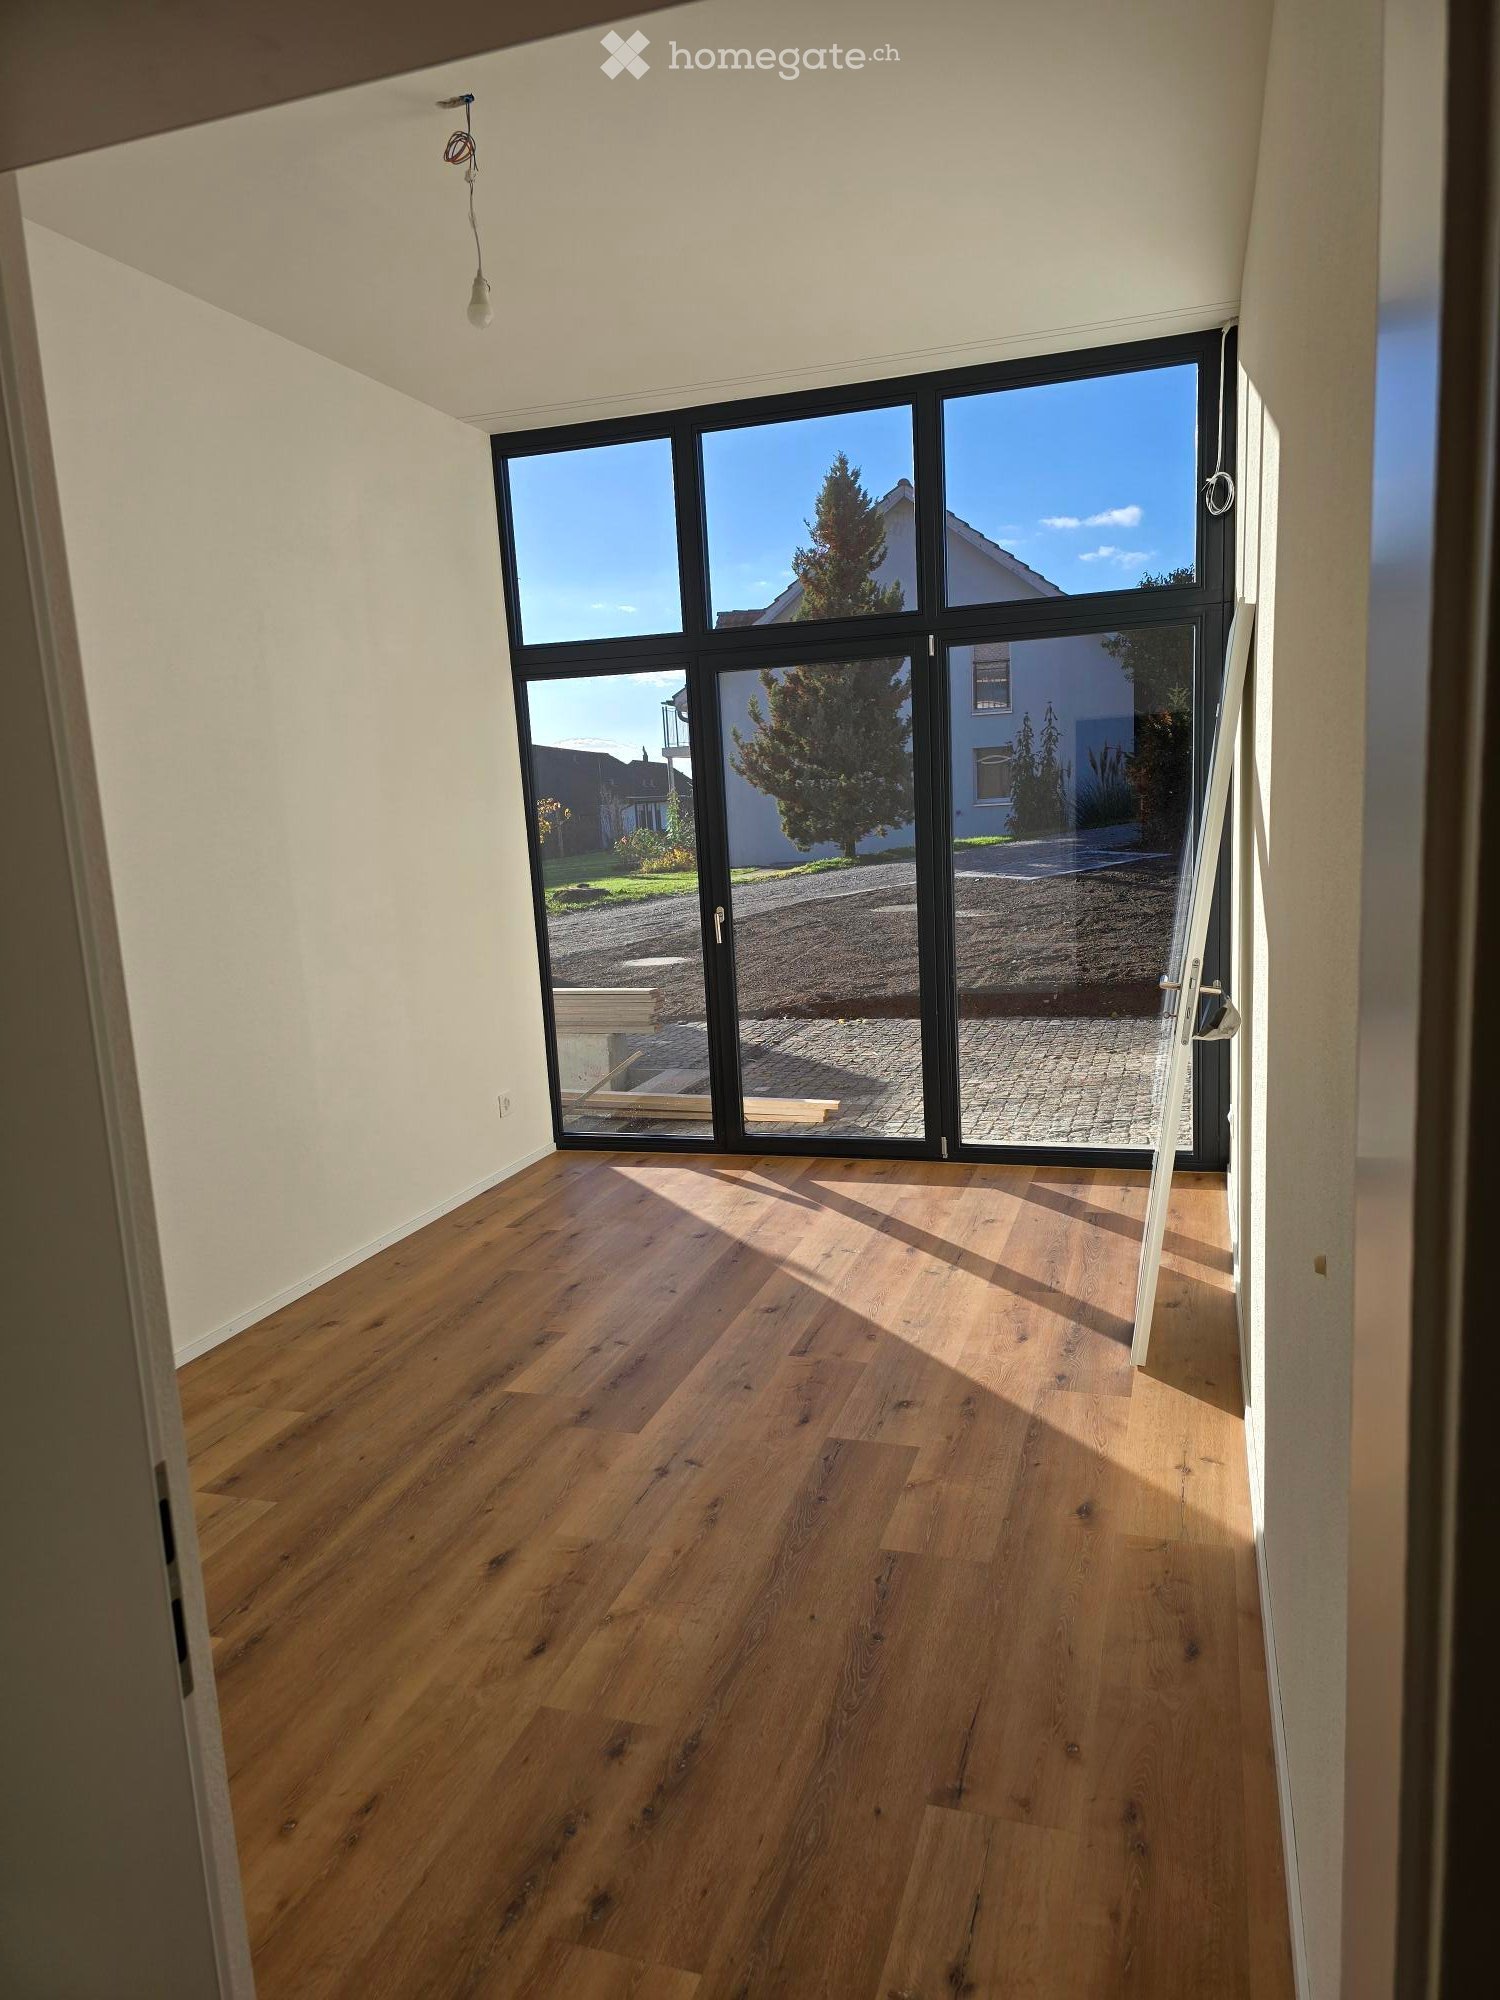
  • Unfurnished room with a wooden plank floor, bare white walls, and a large black-framed glass wall opening onto a paved outdoor area.
  • Empty room with grey kitchen cabinets, built-in oven, and sink along one wall, plus a tall grey cupboard and wood flooring.
  • Outdoor construction yard beside a wooden-clad building, with cobblestones, hoses, a manhole cover, and a utility truck.
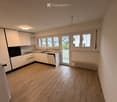
  • Unfurnished room with a wooden floor, bare white walls, a kitchen unit along the right wall, and windows and a glass door onto a garden.
  • Empty room with a light wooden floor, white walls, and a large glass door with black frames overlooking a paved outdoor area and a neighboring house.
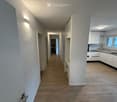
  • Corridor with light wood flooring, recessed ceiling lights, and several doors leading to a toilet room and an adjoining room.
  • Bathroom with a glass-enclosed walk-in shower and a stacked AEG washing machine and dryer in a tiled alcove.
  • Unfurnished room with a grey kitchen run along one wall, wood-look flooring, and a tall built-in cabinet.
1 / 8
Empty room with grey kitchen cabinets, built-in oven, and sink along one wall, plus a tall grey cupboard and wood flooring.
Outdoor construction yard beside a wooden-clad building, with cobblestones, hoses, a manhole cover, and a utility truck.
Unfurnished room with a wooden floor, bare white walls, a kitchen unit along the right wall, and windows and a glass door onto a garden.
CHF 2'390.– Premium
3.5 pièces63m² surface habitable
Pfarrgasse 4, 8311 Brütten

Appartement exclusif de 3.5 pièces plein de charme, avec hauts plafonds et grande terrasse à Brütten

Vivre au cœur de BrüttenCe superbe appartement de 3.5 pièces allie le charme historique au confort résidentiel le plus moderne. Un magnifique appartement a été créé en 2026 dans un bâtiment unique, classé monument historique. Il séduit par son architecture singulière, ses hauts plafonds et ses généreux espaces extérieurs.L’appartement dispose de son propre espace d’entrée et offre un cadre de vie particulier sur environ 63 m² de surface habitable nette. La grande hauteur sous plafond confère aux pièces une remarquable impression d’espace et crée une ambiance unique.La pièce maîtresse de l’appartement est le séjour-salle à manger ouvert, avec cuisine intégrée et accès direct à la grande terrasse. Une autre sortie sur la terrasse se trouve dans la chambre, qui peut également être aménagée en bureau ou en chambre d’amis. Vous profitez ainsi d’un accès direct à l’extérieur depuis deux espaces de vie différents.La terrasse d’environ 30m² invite à la détente, au plaisir et à la convivialité. Grâce à sa situation surélevée à côté de l’église, vous bénéficiez d’un magnifique soleil du soir et d’une atmosphère particulière.L’ensemble de l’appartement a été entièrement rénové et aménagé à neuf en 2026. Il associe le caractère d’un bâtiment historique à des équipements contemporains et au confort résidentiel moderne.Les principales caractéristiques : • 3.5 pièces • Environ 63 m² de surface habitable nette • Grande terrasse d’environ 30 m² • Deux accès directs à la terrasse • Hauts plafonds et impression d’espace exceptionnelle • Espace d’entrée privatif • Entièrement rénové et aménagé à neuf en 2026 • Bâtiment historique classé monument historique • Chauffage au sol dans toutes les pièces • Compartiment de cave d’environ 8 m² Brütten – la vie au village et une excellente qualité de vieL’appartement se trouve dans l’un des plus beaux emplacements du centre historique de Brütten. Situé juste à côté de l’église, il bénéficie d’une situation ensoleillée et surélevée, avec un magnifique soleil du soir.Tout ce dont vous avez besoin au quotidien se trouve pratiquement au seuil de votre porte : • Boulangerie : env. 50 mètres • Volg : env. 150 mètres • Église : juste à côté • Centre du village : à quelques minutes à pied Brütten allie le charme de la campagne à la proximité des villes de Winterthur et de Zürich. La commune est située sur un attrayant haut plateau et offre une excellente qualité de vie, une nature généreuse et une agréable vie de village.Brütten – un petit paradis fiscalLa charge fiscale avantageuse constitue un autre atout majeur. Avec un coefficient d’impôt communal de seulement 85 % en 2026, Brütten fait partie des communes les moins imposées du canton de Zürich. Si vous souhaitez vivre proche de la nature tout en profitant d’avantages fiscaux, vous trouverez ici une combinaison particulièrement attrayante.Nous nous réjouissons de recevoir votre candidature.La famille Frischknecht
Durée du trajet
-
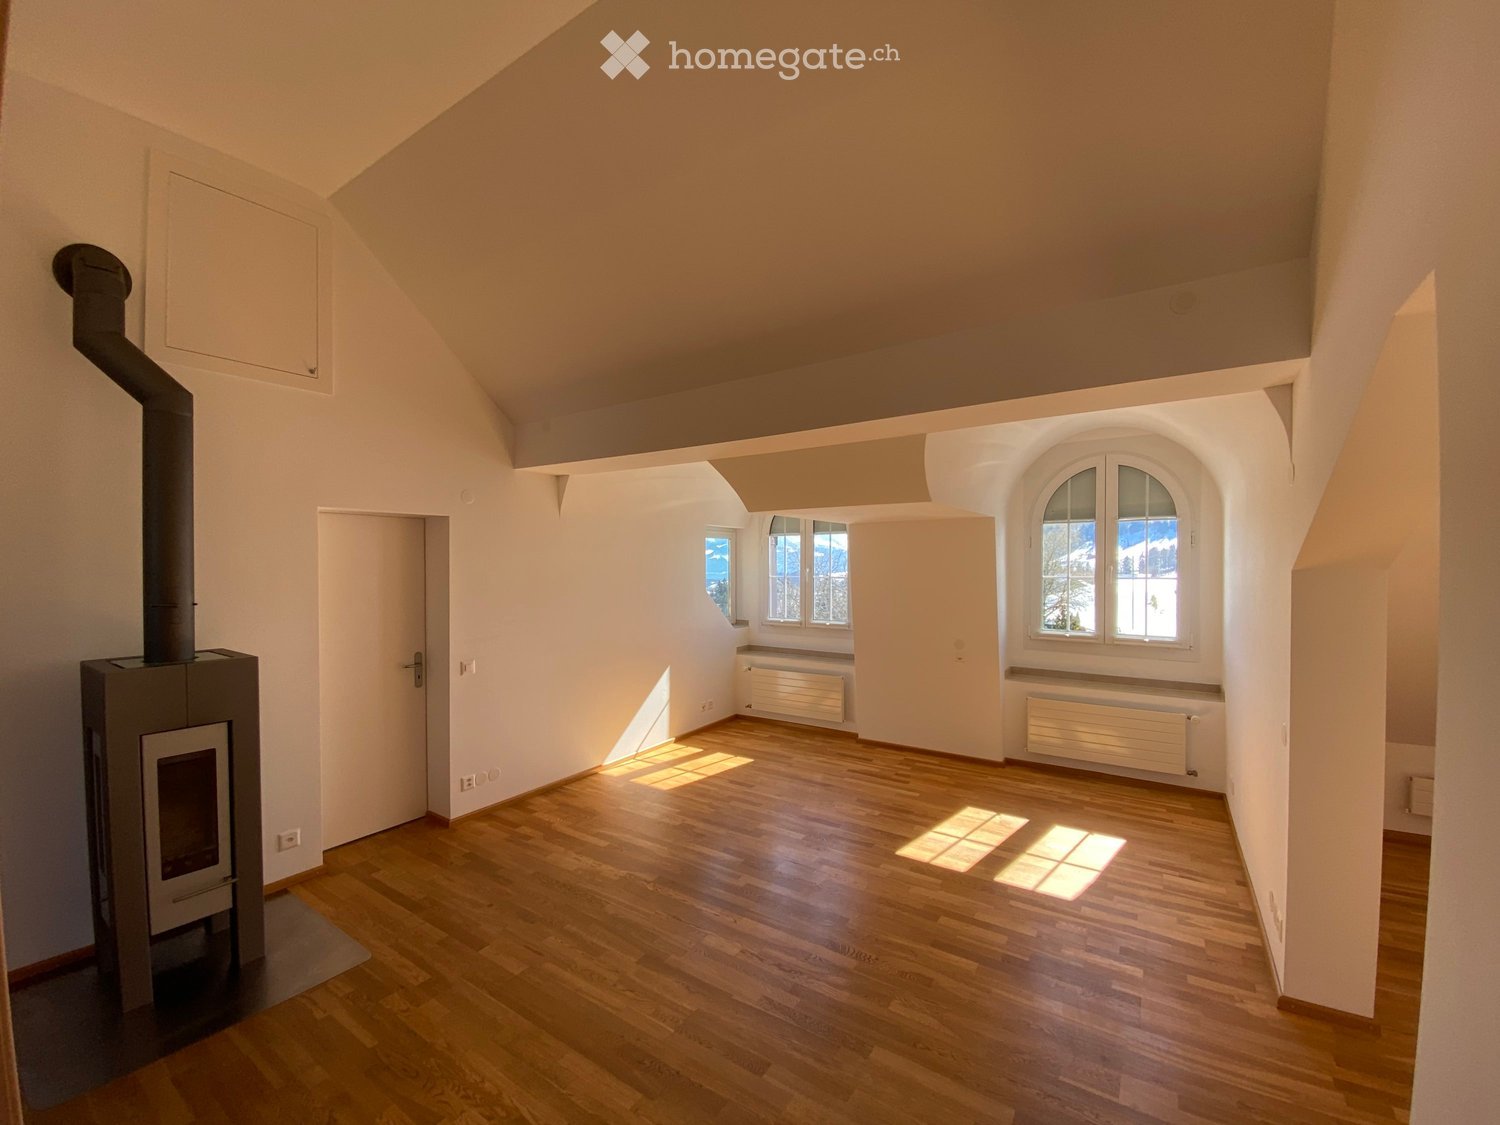
  • Empty room with wooden flooring, white walls, and a fireplace. Natural light streams in through multiple windows, casting shadows on the floor.
  • Empty room with wooden flooring, white walls, and a fireplace in the corner. Sunlight streams in from a window on the right side.
  • Bright, empty attic room with wooden flooring, white walls, and large windows offering a scenic mountain view. Features a fireplace and a sliding glass door leading to a balcony.
  • Modern kitchen with light wooden cabinets, black countertops, and built-in appliances including an oven and dishwasher. Features a skylight window and wooden flooring.
  • Modern kitchen with light wooden cabinets, black countertop, sink, and a window. The floor is wooden, and there is a sliding glass door leading outside.
  • Modern kitchen with light wooden cabinets, black countertops, stainless steel appliances, and a skylight window above the sink.
  • Modern kitchen with wooden flooring, light-colored cabinets, black countertop, and stainless steel appliances including an oven and range hood.
  • Empty room with wooden flooring, white walls, and a large window with a view of the outdoors.
  • Empty room with wooden flooring and white walls, featuring a partially open door leading to another room.
  • Empty attic room with wooden flooring, white walls, and skylight windows allowing natural light to enter.
  • Empty attic room with wooden flooring, white walls, and a skylight window allowing natural light to enter.
  • Modern bathroom with white tiles, a sink, bathtub, toilet, and a glass-fronted mirror cabinet.
  • Modern bathroom with a bathtub, sink, glass shelf, and mirror. Features a skylight window and tiled walls and floor.
  • Balcony overlooking a green field with trees and distant snow-capped mountains.
  • Well-maintained garden with various plants, flowers, shrubs, and a wooden bench in the background.
  • Garden area with a red metal table and chairs, surrounded by greenery and offering a scenic mountain view.
  • Garden area with a swing, potted plants, and a small table with chairs. A two-story house with a balcony is visible in the background.
1 / 17
Empty room with wooden flooring, white walls, and a fireplace in the corner. Sunlight streams in from a window on the right side.
Bright, empty attic room with wooden flooring, white walls, and large windows offering a scenic mountain view. Features a fireplace and a sliding glass door leading to a balcony.
Modern kitchen with light wooden cabinets, black countertops, and built-in appliances including an oven and dishwasher. Features a skylight window and wooden flooring.
CHF 1'689.– Premium
3 pièces
Huebstrasse 62, 8636 Wald ZH

Appartement en mansarde lumineux 3 pièces avec vue imprenable sur les montagnes

Disponibilité : immédiatNous recherchons une personne calme qui aime vivre à l'écart de l'agitation et du bruit de la rue dans cet appartement en mansarde beau et confortable. Cet appartement n'est pas adapté pour les couples, une personne seule avec enfant ou un logement partagé. • Voiture requise ; 1 place de parking extérieur personnelle gratuite • uniquement pour personne calme (pas de couples, pas de logement partagé, pas de personne seule avec enfant) • Pas d'ascenseur disponible • Pas de chiens, de chats ou d'autres animaux • Non-fumeur • Caution (compte de caution avec la Banque Avera) • Ligne électrique à haute tension passe devant la maison L'appartement impressionne par son charme accueillant. Il est inondé de lumière avec une vue dans trois directions et le monde montagnard environnant beau. Le salon avec poêle suédois, plafond haut et deux lucarnes offre un sentiment de vie spacieux et aéré. La cuisine moderne avec tous les confort et comptoir en granit dispose d'un grand réfrigérateur, d'une cuisinière en verre céramique, d'un four, d'un lave-vaisselle et de beaucoup d'espace de stockage. Au-dessus de l'évier, une lucarne offre une vue sur le jardin bien entretenu derrière la maison. La cuisine, la salle à manger et le salon sont ouverts. Du salon, vous entrez dans la chambre et en face dans le bureau/vestiaire (les deux pièces avec pente de toit).En plus du compartiment de cave, un grenier est accessible depuis l'espace de vie avec une échelle pliante.Lave-linge/sèche-linge (disponible directement à l'extérieur de l'appartement sans plan d'enregistrement).Une voiture est requise - comme elle est située à l'extérieur de Wald sur une rue secondaire - l'arrêt de bus le plus proche est à environ 20 minutes à pied. La ville de Wald est à environ 10 minutes en voiture et dispose d'un centre de village agréable avec une variété de magasins (Migros, Coop, Denner, pharmacie, magasin de sport, magasin biologique, fleuristes, boulangeries, cafés, coiffeurs, magasins de vêtements, spa, Landi et station-service avec magasin).Visites : E. Pfenninger, 079/397 68 00 de 17h00 à 21h00 ou par SMS ou courriel : keff142@gmail.com ; pas d'appels d'agents immobiliers souhaités

Durée du trajet
-
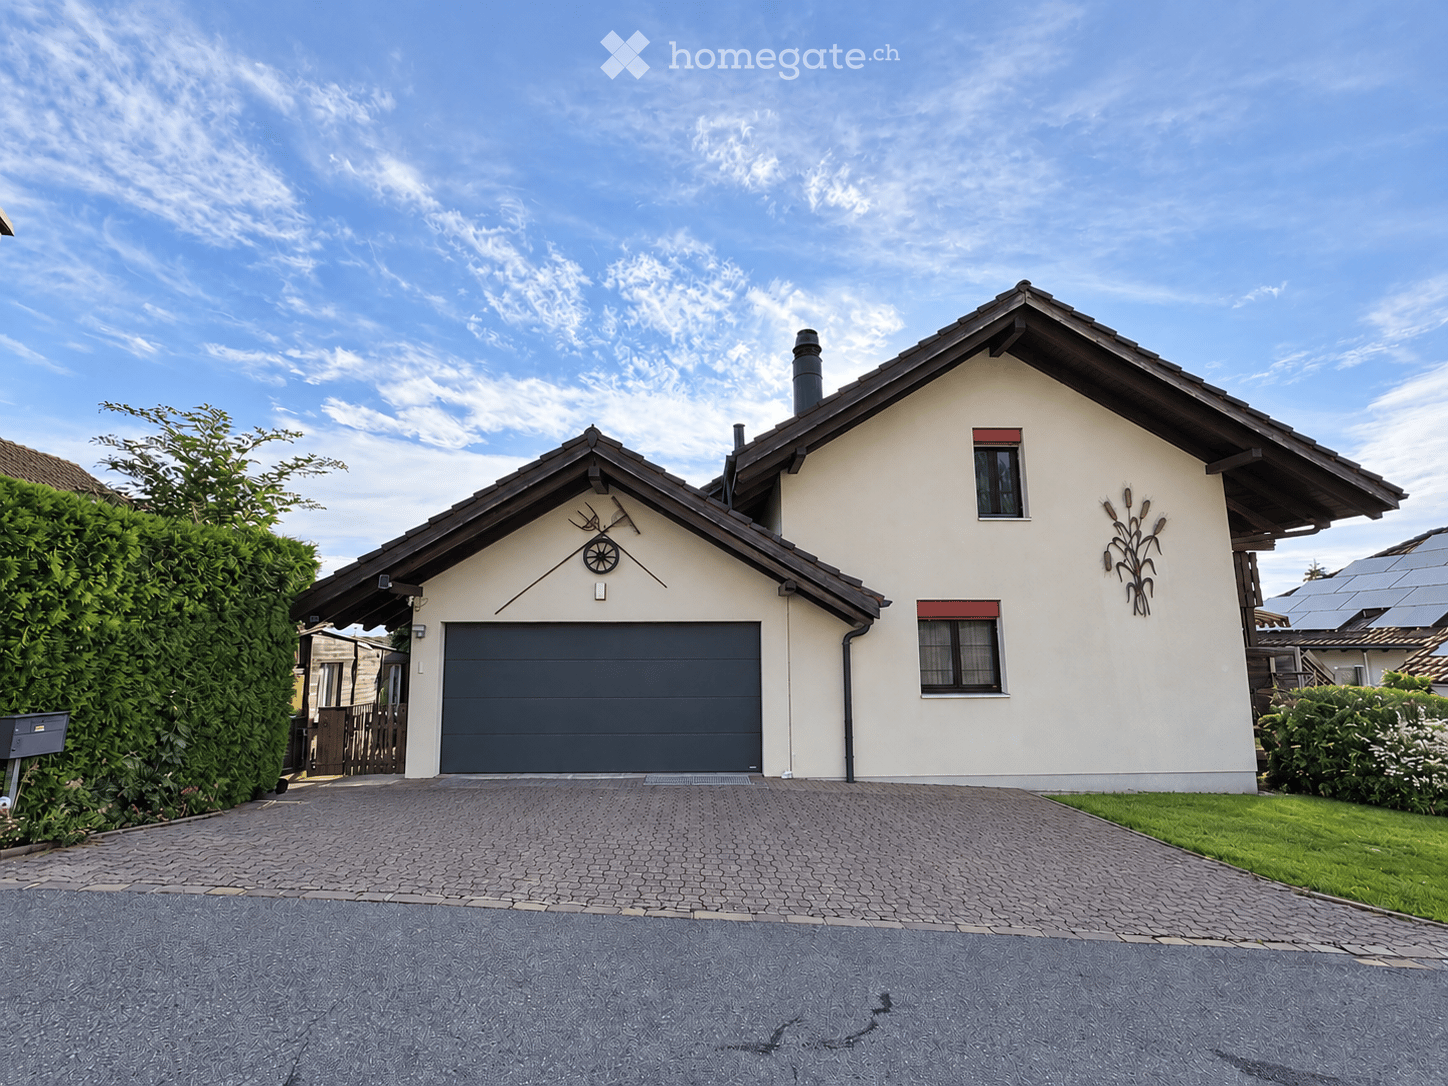
  • Two-story house with a gray garage door, white walls, and decorative corn stalk wall art. The house features a paved driveway and is surrounded by greenery.
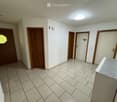
  • Empty hallway with tiled floor, white walls, multiple wooden doors, and a round ceiling light fixture.
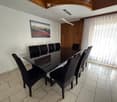
  • Dining room with a black glass dining table surrounded by six black chairs, a painting on the wall, and a large window with white curtains.
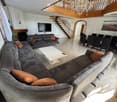
  • Spacious living and dining area with a large sectional sofa, coffee table, dining table with chairs, television, and a fireplace. The room features a staircase leading to an upper level and large windows with curtains.
  • Living room with a grey sectional sofa, coffee table, TV, fireplace, chandelier, and staircase leading to an upper level.
  • Modern kitchen with white cabinets, black countertops, and a large window with lace curtains. Features a sink, faucet, and a towel hanging from a cabinet.
  • Well-lit room with wooden flooring, large windows with sheer curtains, an ironing board, a chair, a small table with a screen, and a cabinet.
  • Cozy bedroom with a wooden bed, purple bedspread, nightstand, mirror, and picture frame. Light-colored curtains cover the windows, and a soft rug lies on the wooden floor.
  • Bathroom with beige tiled walls and floor, a bathtub with a faucet, a toilet, a showerhead, and a wooden shelf above the bathtub.
  • Spacious hallway with wooden floors, exposed wooden beams, and a wooden railing leading to an upper level.
  • A room with wooden flooring and large glass doors leading to a balcony with outdoor furniture.
  • Bright bedroom with wooden floors, slanted wooden ceiling, bed with patterned bedding, white wardrobe, dresser, mirror, and picture frames on the wall.
  • Balcony view overlooking a lush garden with dense shrubs and a wooden chair, with a distant house and open fields under a partly cloudy sky.
  • Spacious attic room with wooden floors, white built-in wardrobe, a bed, and a chandelier. The room features exposed wooden beams and a skylight window.
  • Bathroom with a wooden slanted ceiling, white tiled walls and floor, a large bathtub, a sink with a mirror, a glass-enclosed shower, and a radiator.
  • Compact bathroom with a sink, toilet, mirror, and towel. Features a window with wooden frame and a small shelf above the sink.
  • Empty hallway with concrete floor, exposed pipes, and a wooden door on the left. A small room is visible at the end of the hallway.
  • A small bathroom with a washing machine and dishwasher stacked vertically, a sink with a faucet, a trash bin, and a pink mat on the floor.
  • A well-lit room with wooden flooring, a white marble desk, a blue office chair, two computer monitors, a printer, and a shelf with various items.
  • A modern bedroom with a wooden floor, a bed with a colorful bedspread, a large white wardrobe, a drawer unit, and a mirror. The room also includes a picture frame, a shoe rack, and a shower cap on the floor.
  • Modern bathroom with a white sink, mirror, glass shower enclosure, and grey tiled walls and floor.
  • Living room with wooden flooring, a green sofa, a blue sofa, a wooden coffee table, a beige armchair, a shelf, and a punching bag hanging from the ceiling.
  • Empty basement room with concrete floor, exposed ductwork, and a wooden door leading to another area. Shelving unit with some items is visible on the right side.
  • Utility room with a water heater, coats and a helmet hanging on the wall, bags stacked on the floor, and a small window providing natural light.
  • A well-organized workshop or storage room with wooden flooring, green metal shelving units filled with tools, boxes, and supplies, and a workbench with drawers.
  • A narrow concrete staircase leading to a brown door, flanked by rock-filled planters and a small window on the left.
  • Balcony with metal railing, steps leading up, view of countryside and trees, wooden front door with decorative glass panel.
  • A narrow, paved pathway leads to a small wooden shed. A bicycle is parked near a wall with a small garden area. The pathway is bordered by a wooden fence and lush greenery.
  • Wooden storage shed with shelves holding gardening tools, containers, and equipment. Features a tiled floor and a window for natural light.
  • Garden area with a table, chairs, and a swing, adjacent to a house with a balcony and awning.
  • Balcony with a table and chairs, covered by a striped awning, overlooking a green lawn and neighboring house.
  • Garden area with a paved pathway, a swing, a round table, and a grassy lawn bordered by a hedge and fence.
  • Clean, organized garage with a parked car, shelves filled with storage bins and cleaning supplies, and a large overhead garage door.
  • Promotional image for real estate services featuring two modern houses, one with a garage and driveway, and another multi-story building with balconies and greenery.
1 / 34
Empty hallway with tiled floor, white walls, multiple wooden doors, and a round ceiling light fixture.
Dining room with a black glass dining table surrounded by six black chairs, a painting on the wall, and a large window with white curtains.
Spacious living and dining area with a large sectional sofa, coffee table, dining table with chairs, television, and a fireplace. The room features a staircase leading to an upper level and large windows with curtains.
CHF 1'490'000.– Premium
7.5 pièces250m² surface habitable
Hauacker 8, 5628 Aristau

Maison unifamiliale indépendante à Aristau avec une vue imprenable

Cette maison unifamiliale, construite en 1987 en construction solide, impressionne avec environ 250 m² d'espace de vie, un plan d'étage bien pensé et une atmosphère de vie lumineuse et accueillante. La généreuse répartition des pièces et la substance de construction solide forment une base attrayante pour transformer la propriété en un foyer sur mesure avec des rénovations contemporaines et des idées de conception personnelles.Sous-sol :Le sous-sol entièrement aménagé offre deux pièces terminées, l'une avec accès direct à sa propre salle de bain. L'offre de pièces est complétée par une vaste pièce de cave isolée équipée d'un sol en vinyle. Un spacieux couloir avec buanderie, un abri anti-aérien et la chaufferie avec espace de stockage supplémentaire et accès séparé à un autre espace de stockage complètent le sous-sol.Réz-de-chaussée :L'entrée spacieuse mène au séjour et à la salle à manger ouverts et inondés de lumière avec vue sur la galerie à l'étage supérieur. Une cuisine spacieuse et deux pièces séparées, qui peuvent être idéalement utilisées comme bureau, chambre d'ami ou salle de jeux, offrent des possibilités de vie polyvalentes. Une salle de bain et des toilettes séparées complètent cet étage.Étage supérieur :Une belle galerie classique caractérise l'étage supérieur et mène aux deux chambres. L'une d'elles séduit avec un espace particulièrement généreux et une vue imprenable. Une autre salle de bain avec baignoire d'angle et douche, ainsi que des toilettes séparées, complètent l'offre de pièces à cet étage.Informations supplémentaires :Des détails supplémentaires et d'autres photos de la propriété peuvent être trouvés dans l'exposé immobilier en annexe. Nous serons ravis de vous envoyer plus d'informations et de photos de cette propriété sur demande.Si nous avons suscité votre intérêt, n'hésitez pas à nous contacter pour une visite personnelle - nous nous réjouissons de vous montrer cette propriété.

Durée du trajet
-
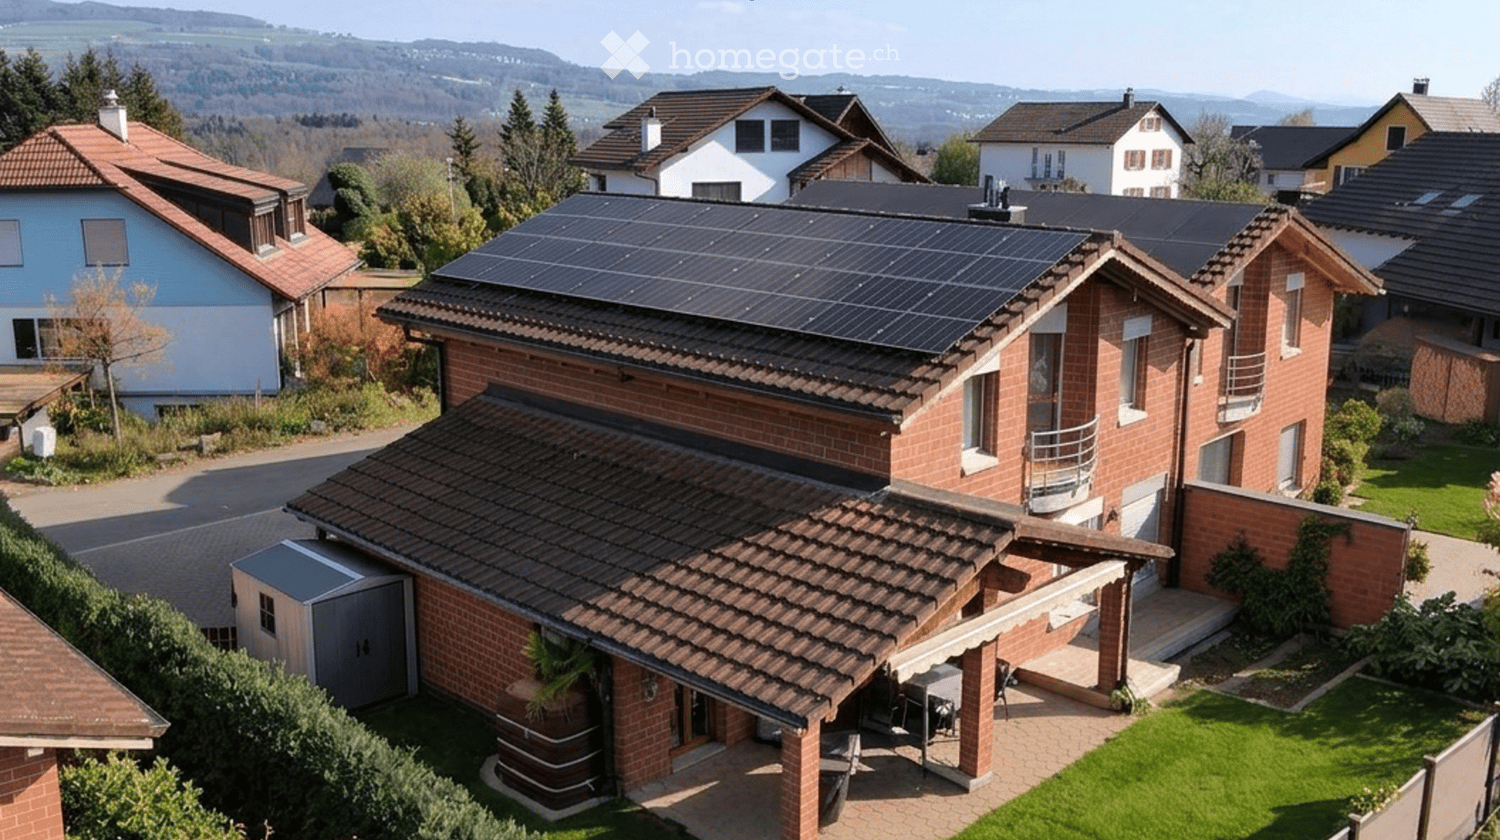
  • Aerial view of a brick house with solar panels on the roof, a covered terrace with pillars and a garden, and a small storage shed beside it.
  • Garden with a lawn, a covered patio with a dining set and grill, and brick house walls.
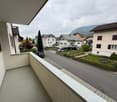
  • View from an upper floor over a residential street with parked cars, houses, and trees, with hills in the distance.
  • Entrance hall with white tiled floor, a teal doormat, a frosted glass entrance door, a bathroom doorway, and a built-in cupboard.
  • Small bathroom with white wall tiles, a wall-mounted sink, a wall-hung toilet, and a small window.
  • Hallway with white tiled floor, a white wardrobe with drawers and a mirror, and views into a living room with a garden door.
  • Kitchen with white cabinets, a wooden breakfast bar, and a dishwasher with closed panels.
  • Wall-mounted tablet displaying a smart home dashboard with weather, room temperatures, and a solar energy overview.
  • Living room with a grey corner sofa, a flat-screen TV, a play kitchen, and glass doors onto a garden with a brick wall and greenery.
  • Furnished attic room with a wooden beamed ceiling, white wardrobes and shelving, a gaming chair, and a window with a teal curtain.
  • Bedroom with a large double bed with white drawer storage underneath, a wooden sloped ceiling with string lights, and a window overlooking a residential building and hedges.
  • Bedroom with a wooden sloped ceiling, a white dresser, a low bed, a rocking chair by the window, and a glass door leading out.
  • Hallway with light wooden flooring, a white storage shelf, and open doors to a bedroom and a bathroom.
  • Basement room with a piano, bookshelves, a glass-front cabinet, a staircase, and a large mirrored wardrobe.
  • Utility room with an electrical distribution board, a Huawei solar inverter on the wall, and a white refrigerator with a plant vase on top.
  • Garage interior with a tiled floor, bicycles along the left wall, a workbench with tools on a pegboard, and shelving with storage containers on the right.
  • Exterior of a brick house with a curved balcony railing covered in reed screening, a wall-mounted air conditioning unit, and the number 15A visible.
  • Bathroom with a wall-mounted toilet, a bathtub with a handheld shower, a double vanity with a lighted mirror cabinet, and a wooden beamed ceiling.
1 / 18
Garden with a lawn, a covered patio with a dining set and grill, and brick house walls.
View from an upper floor over a residential street with parked cars, houses, and trees, with hills in the distance.
Entrance hall with white tiled floor, a teal doormat, a frosted glass entrance door, a bathroom doorway, and a built-in cupboard.
CHF 925'000.– Premium
4.5 pièces128m² surface habitable
Leodegarstrasse 15A, 5524 Niederwil AG

Maison mitoyenne de 4,5 pièces avec espace de séjour jardin, installation photovoltaïque, climatisation et garage

La maison mitoyenne bien entretenue au 15A Leodegarstrasse à Niederwil AG se présente avec une façade en briques apparentes et un toit en tuiles sur 274 m² de terrain.La maison, construite en 1987 et partiellement rénovée en 2013/2019, a été modernisée en continu et offre environ 128 m² d'espace de vie avec 4,5 pièces, un grand espace de loisirs chauffé, un espace de séjour jardin couvert, ainsi qu'un garage et deux places de parking extérieures.Les points forts incluent la cuisine moderne (2013), les toilettes invités rénovés (2019), ainsi que deux salles de bains séparées avec douche et baignoire, des fenêtres triple vitrage avec stores électriques et moustiquaires (2025), la porte d'entrée intelligente (2025), un système photovoltaïque avec stockage de batterie (2023), un système de climatisation (2026) et de nombreuses fonctions intelligentes optionnelles.Nous avons suscité votre intérêt?Veuillez nous contacter pour obtenir de plus amples informations et fixer des rendez-vous de visite à haus.niederwil@hotmail.com ou 079 312 79 99.Remarque importante: Veuillez, aucune demande de la part des agents immobiliers ou des agences de courtage. Nous ne souhaitons explicitement aucun contact avec les courtiers. Merci de votre compréhension.

Durée du trajet
-
  • Modern kitchen with light wood flooring, white cabinets, and large windows offering a city view.
  • Modern kitchen with dark countertops, light wooden flooring, and large windows offering a view of the cityscape.
  • Open plan modern kitchen with wooden floors, white appliances, central island, integrated oven, sink with faucet, dishwasher, and white cabinets.
  • White tiled walls, glass walk-in shower, vanity with sink and drawers, and a toilet. The shower area has tiled flooring.
  • modern bathroom with white tiled walls, white bathroom suite, toilet, and bathtub with shower
  • wooden floor, white walls, washer and dryer, tile flooring in the middle
  • modern design, light colored walls, wooden floor, open space
  • open plan room with wooden floors, large windows and a balcony
1 / 8
Modern kitchen with dark countertops, light wooden flooring, and large windows offering a view of the cityscape.
Open plan modern kitchen with wooden floors, white appliances, central island, integrated oven, sink with faucet, dishwasher, and white cabinets.
White tiled walls, glass walk-in shower, vanity with sink and drawers, and a toilet. The shower area has tiled flooring.
CHF 2'995.– Premium
4.5 pièces110m² surface habitable
Mutschellenplatz 3, 8964 Rudolfstetten

Appartement moderne 4.5 pièces à Rudolfstetten - Nouveau bâtiment avec confort

Situé dans un endroit idéal sur le Mutschellen, nous louons cet appartement lumineux de 4.5 pièces. La première occupation est possible immédiatement ou sur arrangement.L'appartement moderne convainc par sa haute qualité de construction écologique et un excellent rapport qualité-prix.Points forts de l'appartement : • Haut niveau de construction & design moderne • Parquet en chêne de haute qualité dans tous les espaces de vie (hors cellules humides/réduites) • Tour de buanderie privée (lave-linge/sèche-linge) pour un maximum de confort • Baignoire moderne, ainsi que douche • Tous les appareils de cuisine de la marque renommée Miele • Cuisine ouverte avec îlot de cuisine, table de cuisson à induction, couverture en granit, cuisson à la vapeur et bien plus encore • Extérieurs bien entretenus vous invitent à des heures détendues à l'air libre • Réfrigération de sol pour des températures de pièce agréables en été • Loggia couverte comme transition stylée entre intérieur et extérieur Points forts de la localisation : • Bien connecté : La gare est à seulement 2 minutes à pied - pratique et protégé des intempéries grâce à une serrure dans le garage souterrain qui mène directement dans le passage piéton. L'arrêt de bus est juste en face, et avec la connexion autoroutière via le tunnel d'Uetliberg, vous pouvez rapidement rejoindre le centre-ville de Zurich. • Parfait pour les célibataires, les jeunes couples et les familles : Un foyer avec confort, style et connexion de premier ordre. Les écoles, les jardins d'enfants et les crèches sont dans les environs immédiats. • Achats et sorties : À distance de marche se trouvent le Coop, le Migros, la boulangerie, l'opticien, la banque, des restaurants et bien plus... • Loisirs et détente : Les forêts situées sur le Mutschellen peuvent être atteintes en quelques minutes et offrent des activités adaptées à tous les amateurs de sports et les amoureux de la nature. Le centre régional de sports et de rencontres Burkertsmatt complète une offre de loisirs diversifiée. Cela vous intéresse ? Alors n'hésitez pas. Nous nous réjouissons de votre contact et sommes à votre disposition pour répondre à vos questions.Votre équipe WEBER immobilier

Durée du trajet
-
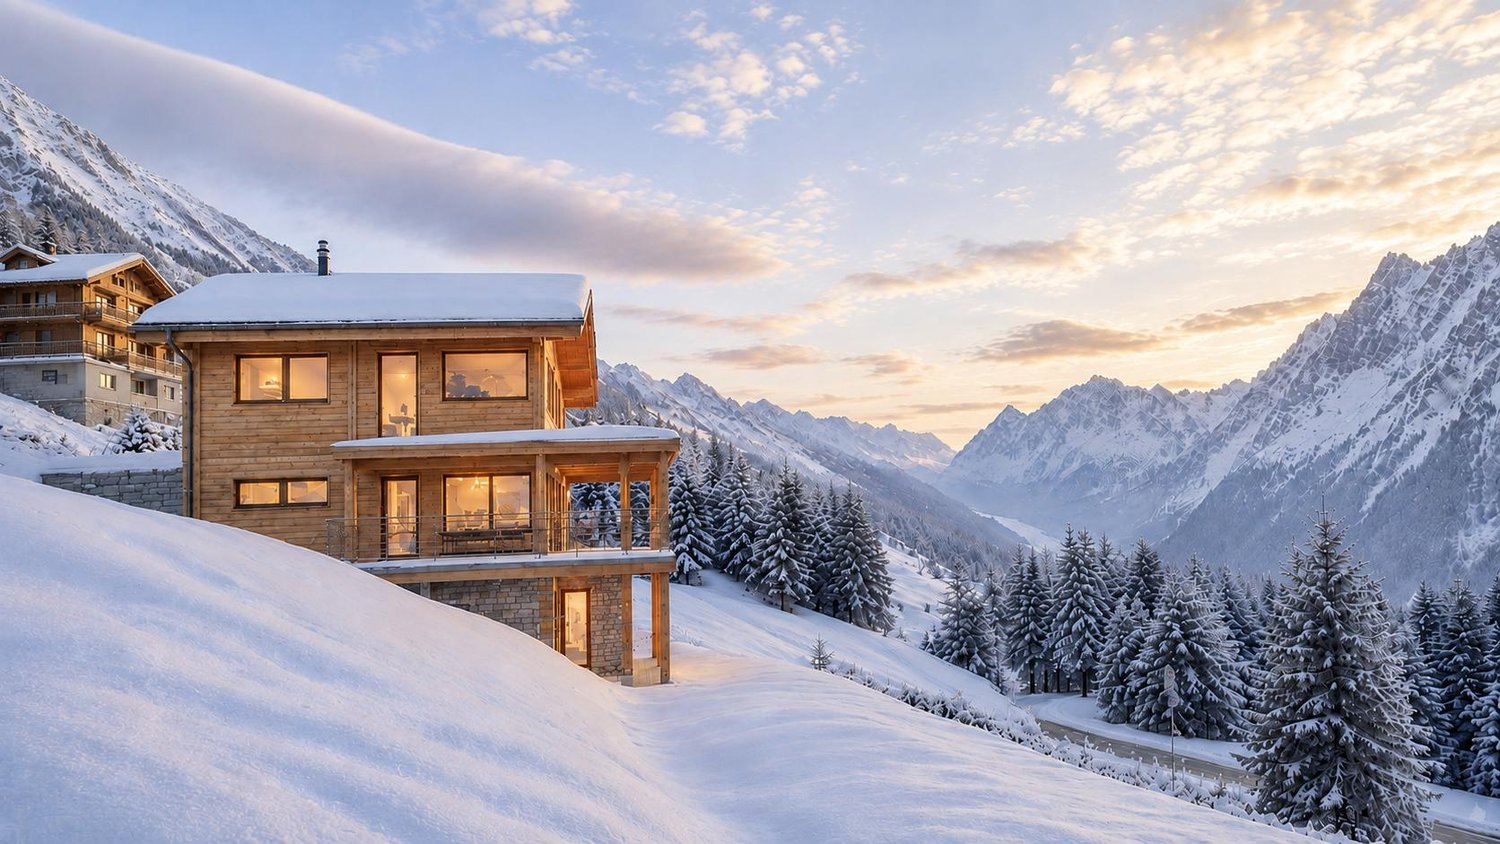
Nouvelle construction
1 / 19
CHF 3'200'000.– Premium
5.5 pièces260m² surface habitable
Lauchernalp, 3918 Wiler (Lötschen)

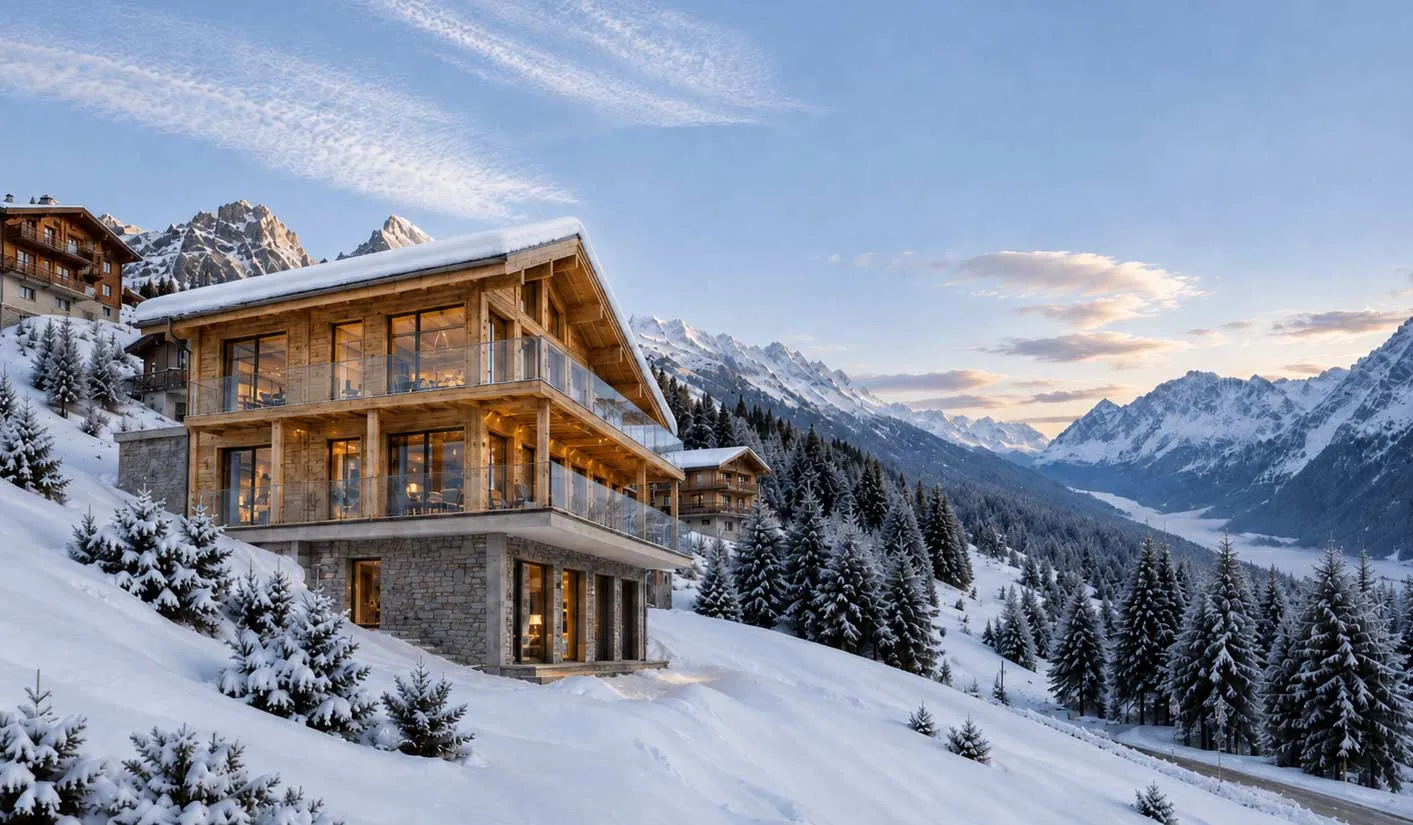
VESTA CHALETS – Ihr privates Chalet im Herzen der Schweizer Alpen

Ein Rückzugsort inmitten der Schweizer Alpen – mit spektakulärer Aussicht, privatem Wellnessbereich und direktem Zugang zum Skigebiet.Auf der Lauchernalp im Lötschental, auf rund 2’000 m.ü.M., entstehen die exklusiven Vesta Chalets. Eingebettet in die eindrucksvolle Bergwelt des UNESCO-Welterbes Schweizer Alpen Jungfrau-Aletsch, erwartet Sie hier ein aussergewöhnliches Wohn- und Ferienerlebnis in einer der schönsten alpinen Regionen der Schweiz.Ob verschneite Winterlandschaften, unvergessliche Skitage oder sonnige Sommertage mit ausgedehnten Wanderungen und Mountainbike-Touren – die Lauchernalp bietet zu jeder Jahreszeit eine einzigartige Kombination aus Natur, Ruhe und alpinem Lifestyle.Die Vesta Chalets verbinden traditionelle alpine Atmosphäre mit zeitgemässer Architektur, hochwertigen Materialien und erstklassigem Wohnkomfort. Ein privater Rückzugsort, der Raum für Erholung, Genuss und unvergessliche Momente mit Familie und Freunden schafft.Die Highlights der Vesta Chalets • Spektakuläre Aussicht: Geniessen Sie einen beeindruckenden 180-Grad-Panoramablick auf die umliegende Bergwelt, dank grosszügiger Fensterfronten und lichtdurchfluteter Wohnräume. • Grosszügiges Raumkonzept: Vier komfortable Schlafzimmer bieten ausreichend Platz für Familie und Gäste. • Architektur & Design: Hohe Decken, edle Holzelemente und eine harmonische Verbindung von alpinem Charakter und modernem Design. • Individuelle Möblierung: Eine stilvolle, massgefertigte Küche und auf Wunsch eine hochwertige Möblierung, abgestimmt auf Ihren persönlichen Geschmack. • Privater Wellnessbereich: Je nach Chalet erwarten Sie ein eigener Fitnessraum, Sauna, Dampfbad, privater Weinkeller und ein Outdoor-Whirlpool. • Ski-in/Ski-out: Direkter Zugang zu den Skipisten für maximalen Komfort und unbeschwerte Tage im Schnee. • Attraktive Auswahl: Chaletgrössen von ca. 190 m² bis 260 m² Optionales Vermietungs- und Concierge-ServiceSie möchten Ihr Chalet auch vermieten, wenn Sie es selbst nicht nutzen? Mit dem optionalen Vermietungs- und Concierge-Service steht Ihnen ein professionelles Team zur Seite.Von der Vermarktung und Buchungsabwicklung über den Check-in bis hin zur Reinigung und laufenden Betreuung kümmert sich das Team um die Organisation Ihres Chalets. So können Sie die Eigennutzung flexibel mit einer professionell betreuten Ferienvermietung kombinieren.The Clubhouse – Wellness und Genuss in alpiner AtmosphäreAls Eigentümer eines Vesta Chalets profitieren Sie von der Möglichkeit, die Einrichtungen des Clubhouses zu nutzen (kostenpflichtig). Dazu gehören: • Spa- und Wellnessbereich • Outdoor-Whirlpools • Modernes Fitnessstudio • Bar und Restaurant Ihr persönlicher Rückzugsort in den Schweizer AlpenDie Vesta Chalets bieten eine seltene Gelegenheit, ein exklusives alpines Zuhause an einem aussergewöhnlichen Standort zu erwerben – sei es als privater Rückzugsort, als Ferienimmobilie oder in Kombination mit einer optionalen Vermietung.Gerne präsentieren wir Ihnen die verschiedenen Chaletvarianten und zeigen Ihnen die individuellen Gestaltungsmöglichkeiten. Wir freuen uns auf Ihre Kontaktaufnahme.Hinweis: Die dargestellten Bilder dienen als Referenz. Die Chalets bieten umfangreiche Möglichkeiten zur individuellen Gestaltung und Ausstattung.VESTA CHALETS – EXCLUSIVE ALPINE LIVING AT 2,000 METRESYour private retreat in the Swiss Alps – featuring spectacular mountain views, private wellness facilities and direct access to the ski slopes.Set in the spectacular mountain landscape of Lauchernalp in the Lötschental Valley, at approximately 2,000 metres above sea level, the exclusive Vesta Chalets offer an exceptional opportunity to own a private alpine retreat in the heart of the UNESCO Swiss Alps Jungfrau-Aletsch region.From pristine winter landscapes and unforgettable days on the ski slopes to summer adventures along scenic hiking and mountain biking trails, Lauchernalp offers an exceptional alpine lifestyle throughout the year.Combining contemporary architecture, natural materials and refined alpine design, the Vesta Chalets provide an inviting setting for relaxation, entertaining and creating lasting memories with family and friends.Vesta Chalets – Key Features • Spectacular Mountain Views: Enjoy breathtaking 180-degree panoramic views of the surrounding Alps through expansive floor-to-ceiling windows. • Spacious Accommodation: Four comfortable bedrooms provide generous space for family and guests. • Distinctive Architecture: High ceilings, elegant timber finishes and a refined blend of contemporary design and traditional alpine character. • Individual Furnishing Options: A stylish custom-made kitchen, with high-quality furniture available as an optional package. • Private Wellness Facilities: Depending on the chalet, enjoy your own fitness room, sauna, steam room, private wine cellar and outdoor hot tub. • Ski-in/Ski-out Access: Direct access to the ski slopes for effortless days on the mountain. Optional Rental Management & Concierge ServiceWould you like to generate rental income when you are not using your chalet? The optional rental management and concierge service offers professional support throughout the rental process.From marketing and reservations to guest check-in, housekeeping and ongoing property care, the dedicated team takes care of the day-to-day arrangements. This allows you to combine personal enjoyment of your chalet with the flexibility of professionally managed holiday rentals.The Clubhouse – Wellness & Alpine HospitalityVesta Chalet owners have the opportunity to enjoy the facilities of the Clubhouse (subject to additional charges), including: • Spa and wellness facilities • Outdoor whirlpools • Modern fitness studio • Bar and restaurant Your Private Alpine RetreatThe Vesta Chalets present a rare opportunity to acquire an exclusive alpine home in an exceptional setting – whether as a private holiday residence, a personal mountain retreat or a property combined with an optional rental management programme.We would be delighted to introduce you to the different chalet designs and discuss the individual customisation options available.Please note: Images are for illustrative purposes only. The chalets offer extensive possibilities for individual customisation and furnishing.

Durée du trajet
-
Nouvelle construction
1 / 20
CHF 2'200'000.– Premium
5.5 pièces190m² surface habitable
Lauchernalp, 3918 Wiler (Lötschen)

VESTA CHALETS – EXKLUSIVES ALPINES WOHNEN AUF 2’000 M.Ü.M.

Ein Rückzugsort inmitten der Schweizer Alpen – mit spektakulärer Aussicht, privatem Wellnessbereich und direktem Zugang zum Skigebiet.Auf der Lauchernalp im Lötschental, auf rund 2’000 m.ü.M., entstehen die exklusiven Vesta Chalets. Eingebettet in die eindrucksvolle Bergwelt des UNESCO-Welterbes Schweizer Alpen Jungfrau-Aletsch, erwartet Sie hier ein aussergewöhnliches Wohn- und Ferienerlebnis in einer der schönsten alpinen Regionen der Schweiz.Ob verschneite Winterlandschaften, unvergessliche Skitage oder sonnige Sommertage mit ausgedehnten Wanderungen und Mountainbike-Touren – die Lauchernalp bietet zu jeder Jahreszeit eine einzigartige Kombination aus Natur, Ruhe und alpinem Lifestyle.Die Vesta Chalets verbinden traditionelle alpine Atmosphäre mit zeitgemässer Architektur, hochwertigen Materialien und erstklassigem Wohnkomfort. Ein privater Rückzugsort, der Raum für Erholung, Genuss und unvergessliche Momente mit Familie und Freunden schafft.Die Highlights der Vesta Chalets • Spektakuläre Aussicht: Geniessen Sie einen beeindruckenden 180-Grad-Panoramablick auf die umliegende Bergwelt, dank grosszügiger Fensterfronten und lichtdurchfluteter Wohnräume. • Grosszügiges Raumkonzept: Vier komfortable Schlafzimmer bieten ausreichend Platz für Familie und Gäste. • Architektur & Design: Hohe Decken, edle Holzelemente und eine harmonische Verbindung von alpinem Charakter und modernem Design. • Individuelle Möblierung: Eine stilvolle, massgefertigte Küche und auf Wunsch eine hochwertige Möblierung, abgestimmt auf Ihren persönlichen Geschmack. • Privater Wellnessbereich: Je nach Chalet erwarten Sie ein eigener Fitnessraum, Sauna, Dampfbad, privater Weinkeller und ein Outdoor-Whirlpool. • Ski-in/Ski-out: Direkter Zugang zu den Skipisten für maximalen Komfort und unbeschwerte Tage im Schnee. • Attraktive Auswahl: Chaletgrössen von ca. 190 m² bis 260 m² Optionales Vermietungs- und Concierge-ServiceSie möchten Ihr Chalet auch vermieten, wenn Sie es selbst nicht nutzen? Mit dem optionalen Vermietungs- und Concierge-Service steht Ihnen ein professionelles Team zur Seite.Von der Vermarktung und Buchungsabwicklung über den Check-in bis hin zur Reinigung und laufenden Betreuung kümmert sich das Team um die Organisation Ihres Chalets. So können Sie die Eigennutzung flexibel mit einer professionell betreuten Ferienvermietung kombinieren.The Clubhouse – Wellness und Genuss in alpiner AtmosphäreAls Eigentümer eines Vesta Chalets profitieren Sie von der Möglichkeit, die Einrichtungen des Clubhouses zu nutzen (kostenpflichtig). Dazu gehören: • Spa- und Wellnessbereich • Outdoor-Whirlpools • Modernes Fitnessstudio • Bar und Restaurant Ihr persönlicher Rückzugsort in den Schweizer AlpenDie Vesta Chalets bieten eine seltene Gelegenheit, ein exklusives alpines Zuhause an einem aussergewöhnlichen Standort zu erwerben – sei es als privater Rückzugsort, als Ferienimmobilie oder in Kombination mit einer optionalen Vermietung.Gerne präsentieren wir Ihnen die verschiedenen Chaletvarianten und zeigen Ihnen die individuellen Gestaltungsmöglichkeiten. Wir freuen uns auf Ihre Kontaktaufnahme.Hinweis: Die dargestellten Bilder dienen als Referenz. Die Chalets bieten umfangreiche Möglichkeiten zur individuellen Gestaltung und Ausstattung.VESTA CHALETS – EXCLUSIVE ALPINE LIVING AT 2,000 METRESYour private retreat in the Swiss Alps – featuring spectacular mountain views, private wellness facilities and direct access to the ski slopes.Set in the spectacular mountain landscape of Lauchernalp in the Lötschental Valley, at approximately 2,000 metres above sea level, the exclusive Vesta Chalets offer an exceptional opportunity to own a private alpine retreat in the heart of the UNESCO Swiss Alps Jungfrau-Aletsch region.From pristine winter landscapes and unforgettable days on the ski slopes to summer adventures along scenic hiking and mountain biking trails, Lauchernalp offers an exceptional alpine lifestyle throughout the year.Combining contemporary architecture, natural materials and refined alpine design, the Vesta Chalets provide an inviting setting for relaxation, entertaining and creating lasting memories with family and friends.Vesta Chalets – Key Features • Spectacular Mountain Views: Enjoy breathtaking 180-degree panoramic views of the surrounding Alps through expansive floor-to-ceiling windows. • Spacious Accommodation: Four comfortable bedrooms provide generous space for family and guests. • Distinctive Architecture: High ceilings, elegant timber finishes and a refined blend of contemporary design and traditional alpine character. • Individual Furnishing Options: A stylish custom-made kitchen, with high-quality furniture available as an optional package. • Private Wellness Facilities: Depending on the chalet, enjoy your own fitness room, sauna, steam room, private wine cellar and outdoor hot tub. • Ski-in/Ski-out Access: Direct access to the ski slopes for effortless days on the mountain. Optional Rental Management & Concierge ServiceWould you like to generate rental income when you are not using your chalet? The optional rental management and concierge service offers professional support throughout the rental process.From marketing and reservations to guest check-in, housekeeping and ongoing property care, the dedicated team takes care of the day-to-day arrangements. This allows you to combine personal enjoyment of your chalet with the flexibility of professionally managed holiday rentals.The Clubhouse – Wellness & Alpine HospitalityVesta Chalet owners have the opportunity to enjoy the facilities of the Clubhouse (subject to additional charges), including: • Spa and wellness facilities • Outdoor whirlpools • Modern fitness studio • Bar and restaurant Your Private Alpine RetreatThe Vesta Chalets present a rare opportunity to acquire an exclusive alpine home in an exceptional setting – whether as a private holiday residence, a personal mountain retreat or a property combined with an optional rental management programme.We would be delighted to introduce you to the different chalet designs and discuss the individual customisation options available.Please note: Images are for illustrative purposes only. The chalets offer extensive possibilities for individual customisation and furnishing.

Durée du trajet
-
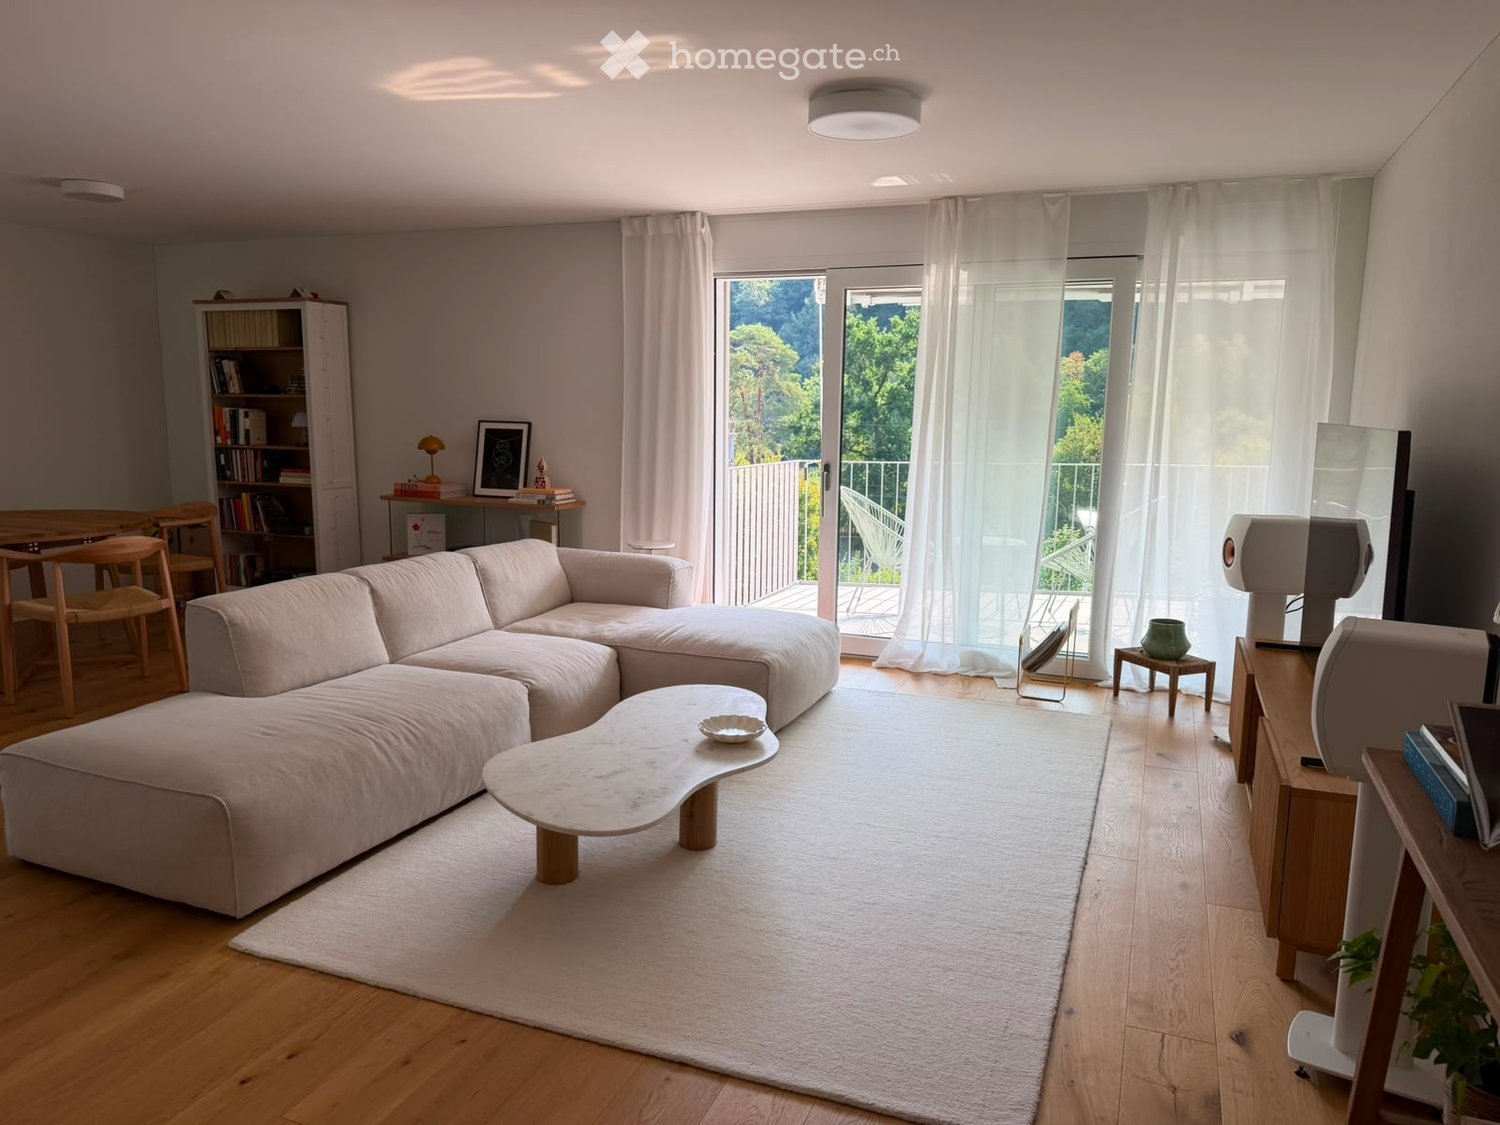
  • Modern living room with a large sectional sofa, coffee table, dining area, bookshelf, and large windows leading to a balcony.
  • Modern living room with a grey sectional sofa, a white coffee table, a large flat-screen TV on a wooden stand, and two white speakers. The room features wooden flooring, large windows with white curtains, and a balcony with outdoor furniture visible throu
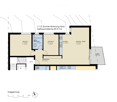
  • Floor plan of a 3.5-room apartment with a living/dining area, kitchen, two bedrooms, bathroom, hallway, and balcony.
  • Open-plan living and sleeping area with a modern kitchen featuring white cabinets, stainless steel appliances, and a marble coffee table in front of a bed.
  • Balcony with a scenic view of a forested area, featuring two white wicker chairs and a small round table.
  • Modern bedroom with wooden flooring, large windows, and a balcony overlooking a green view. Features a sofa, small table, decorative vase, and bookshelf.
  • Bright room with wooden flooring, large window with white curtains, sofa, wooden table with chairs, small stool with vase, and bookshelf.
1 / 7
Modern living room with a grey sectional sofa, a white coffee table, a large flat-screen TV on a wooden stand, and two white speakers. The room features wooden flooring, large windows with white curtains, and a balcony with outdoor furniture visible throu
Floor plan of a 3.5-room apartment with a living/dining area, kitchen, two bedrooms, bathroom, hallway, and balcony.
Open-plan living and sleeping area with a modern kitchen featuring white cabinets, stainless steel appliances, and a marble coffee table in front of a bed.
CHF 2'980.– Premium
3.5 pièces89m² surface habitable
Leimbachstrasse 95, 8041 Zürich

Helle & moderne 3.5-Zimmer-Wohnung in Zürich-Leimbach – Neubau 2024

Willkommen in dieser neuwertigen 3.5-Zimmer-Wohnung im Erdgeschoss eines modernen Wohnhauses im charmanten Zürcher Quartier Leimbach. Der 2024 fertiggestellte Neubau verbindet durchdachtes Design mit hohem Wohnkomfort – verfügbar ab 1. Januar 2027.Die Wohnung bietet:•Grosszügiger Wohn- und Essbereich: Heller, offener Raum zum Entspannen und für gemütliche Abende mit Gästen, mit direktem Zugang zum eigenen Balkon.•Zwei gemütliche Schlafzimmer: Gut geschnittene Räume, die zur Ruhe einladen.•Moderne Küche: Stilvoll eingerichtet und bestens für den Alltag ausgestattet.•Eigener Balkon: Geniessen Sie die frische Luft und die schöne Aussicht.•Eigene Waschmaschine: Praktisch für den Alltag.•Garagenparkplatz: Auf Wunsch für zusätzlich CHF 160.– pro Monat.Mit grosszügigen ca. 89 m² Wohnfläche eignet sich die Wohnung ideal für Paare, kleine Familien oder Berufstätige, die ein hochwertiges Zuhause an ruhiger und zugleich gut erschlossener Lage suchen.Lage und Umgebung: Leimbach ist eines der ruhigsten und grünsten Wohnquartiere Zürichs – und diese Wohnung liegt mittendrin. Der VOI-Supermarkt ist in 3 Gehminuten erreichbar, die Bushaltestelle Marbachweg in nur 2 Minuten. Zum Bahnhof Zürich Leimbach sind es 4 Minuten zu Fuss, was für eine hervorragende Verbindung ins Stadtzentrum sorgt. Familien schätzen die Nähe zur Schule Falletsche-Leimbach (7 Minuten), und die Leimbach Apotheke ist in 9 Gehminuten erreichbar.Diese Neubauwohnung verbindet modernes Wohnen, viel Grün und städtische Annehmlichkeiten auf ideale Weise.Diese Wohnung wird von den aktuellen Mietern inseriert – wir suchen einen passenden Nachmieter.EnglishWelcome to this stunning newly built 3.5-room apartment on the ground floor of a contemporary residential building in the charming Leimbach neighbourhood of Zürich. Completed in 2024, this modern home combines thoughtful design with excellent comfort — available from 1st of January 2027.The apartment features: • Spacious Living & Dining Area: A bright, open-plan space perfect for relaxing and entertaining, with access to a private balcony. • Two Comfortable Bedrooms: Well-proportioned rooms offering a peaceful retreat. • Modern Kitchen: Stylishly fitted and fully functional for everyday living. • Private Balcony: Enjoy the outdoors and the lovely views this property has to offer. • Private Washing Machine: Added convenience for everyday life. • Garage Parking Spot is available for an additional 160 CHF / month With a generous ca. 89 m² of living space, this apartment is ideal for couples, small families, or professionals seeking a high-quality home in a well-connected yet tranquil setting.Location & Surroundings: Leimbach is one of Zürich's most relaxed and green residential neighbourhoods, and this apartment places you right in the heart of it. A VOI supermarket is just a 3-minute walk away for daily essentials, while the Marbachweg bus stop is only 2 minutes on foot. The Zürich Leimbach train station is reachable in just 4 minutes, ensuring excellent public transport connections to the city centre. Families will appreciate the proximity to Schule Falletsche-Leimbach, only 7 minutes away, and the Leimbach Apotheke pharmacy is within a 9-minute walk for added peace of mind.This exceptional new-build apartment offers the perfect blend of modern living, natural surroundings, and urban convenience.This apartment is listed by the current tenants – we're looking for a suitable replacement tenant.

Durée du trajet
-
  • wooden floors, double doors, large windows, radiators, wooden window seats
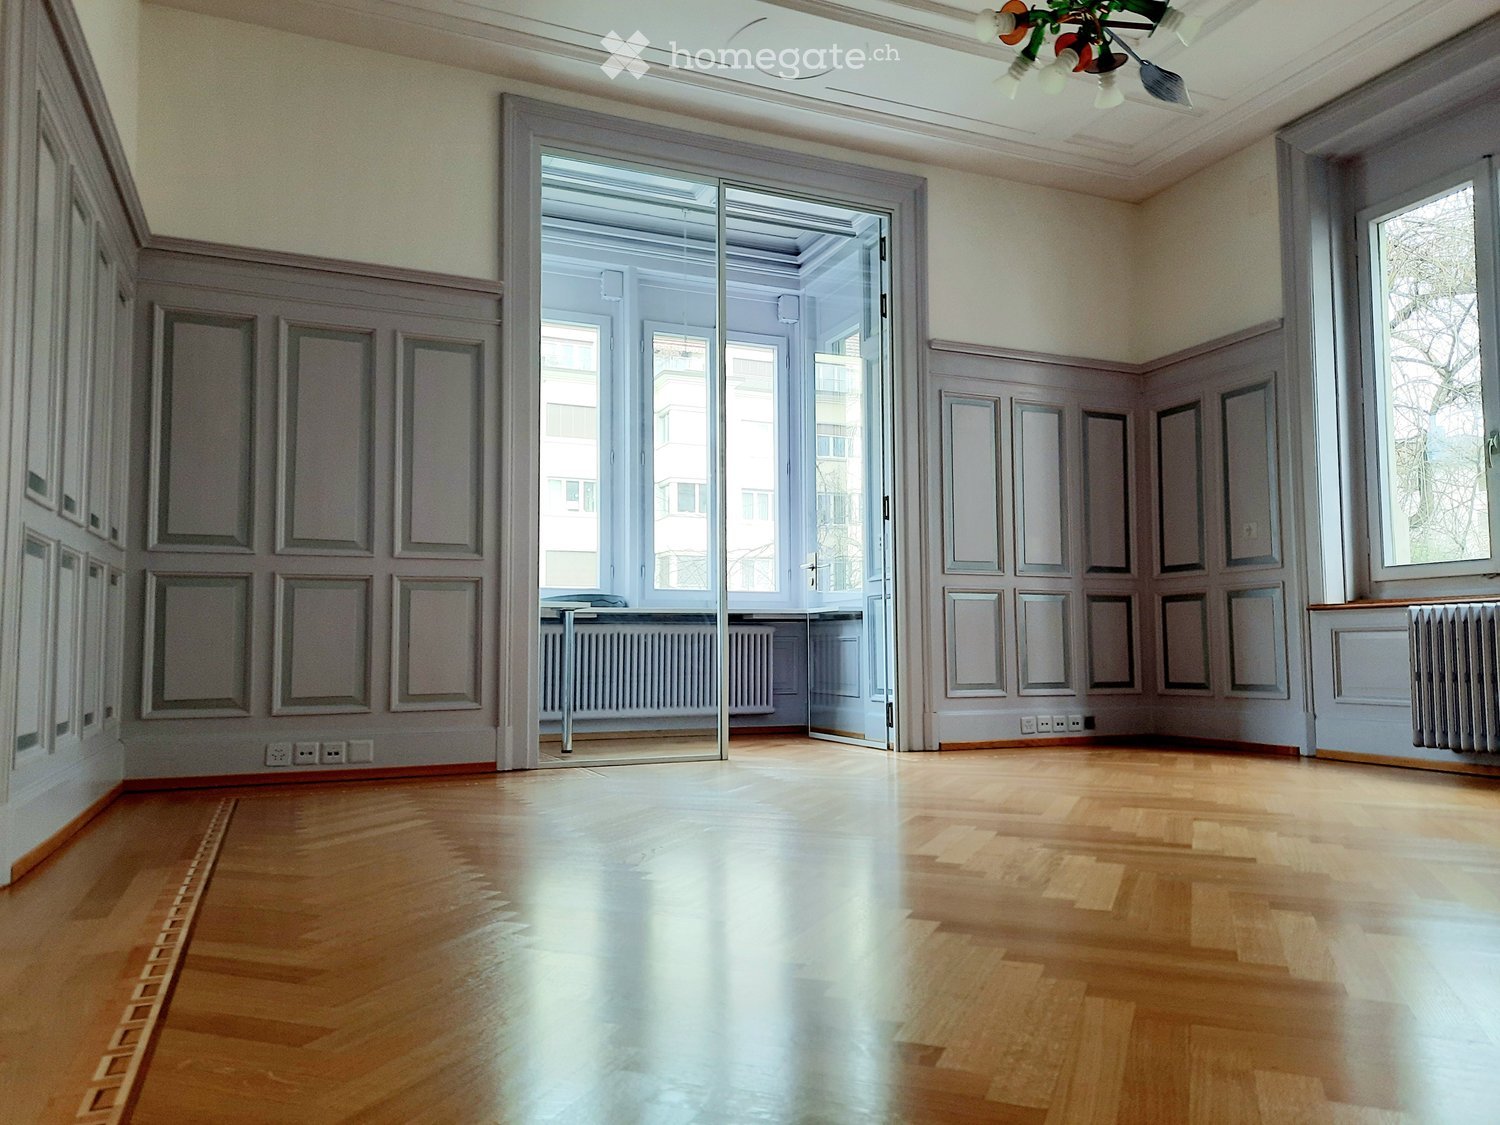
  • Wooden parquet floor, large windows, paneled walls, radiator, decorative ceiling light
  • Decorative ceiling with panels and a hanging chandelier. Large windows. Wooden wall panels. Exposed white walls.
  • Office space with a white desk, black office chair, computer screen, vase with flowers, artwork, and a decorative lamp.
  • Bright room with wooden flooring, large windows, a table with two chairs, a screen, a vase with sunflowers, and a lamp.
  • Modern office space with a large white table, black chair, screen, vase with sunflowers, sofa, and decorative lamp.
  • Meeting room with a round wooden table, five black office chairs, a wall-mounted TV, and white curtains along the walls.
  • Meeting room with an oval wooden table, navy upholstered swivel chairs, a wall-mounted flat-screen TV in a dark cabinet, and pendant lights.
  • Reception area with a curved wooden desk, computer setup, chair, vase with flowers, and decorative jar.
  • a depiction of angel holding scales and devil underneath, surrounded by flames
  • Bathroom with brown and cream tiles, a checkered floor, an ornate gold mirror, and a pedestal sink beside a toilet.
  • 3-story building, white stucco, many windows, gable roof, entrance, balcony
  • White multi-storey building with rows of windows, a rooftop terrace with railing, and parked cars in front.
1 / 13
Wooden parquet floor, large windows, paneled walls, radiator, decorative ceiling light
Decorative ceiling with panels and a hanging chandelier. Large windows. Wooden wall panels. Exposed white walls.
Office space with a white desk, black office chair, computer screen, vase with flowers, artwork, and a decorative lamp.
CHF 2'850.– Premium
103m² surface utile
Hornbachstrasse 50, 8008 Zürich

Un bureau avec du caractère. Et tout ce qui facilite la journée de travail.

Bureau charmant dans un bâtiment historique – avec infrastructure professionnelle et service personnel Ce bureau spécial combine le charme d'un beau bâtiment historique avec le confort d'un environnement de bureau moderne et professionnellement géré. Sur environ 28 m², vous pouvez vous attendre à un bureau lumineux et accueillant avec parquet en bois de herringbone restauré, plafond en stuc stylé et une petite baie vitrée charmante. Une pièce avec du caractère et de l'atmosphère – idéale pour les personnes et les entreprises qui aiment travailler dans un environnement spécial. Le bureau offre de l'espace pour jusqu'à trois postes de travail et est loué non meublé. Le mobilier peut être acheté séparément si désiré. Plus qu'un simple bureau – un environnement de travail complet Chez nous, vous ne louez pas seulement quatre murs. Vous bénéficiez d'une infrastructure complète et de nombreux services qui facilitent votre journée de travail. Ces éléments sont disponibles pour une utilisation partagée : • Une belle salle de réunion d'environ 25 m² • Écran de 60 pouces pour les présentations et les réunions • Nouvel imprimante multifonction Canon (les copies sont facturées séparément) • Zone de réception bien entretenue • Coin café • Toilettes et zones communes Service personnel inclus Nous nous occupons de nombreuses choses dont vous seriez responsable dans un bureau normal : • Internet en fibre optique pour les entreprises • Électricité • Café, thé et eau Brita • Consommables pour les zones communes • Déchets d'exploitation et élimination • Commande et réapprovisionnement régulier de tous les matériaux • Réception de colis et de courrier recommandé • Distribution du courrier et information à l'arrivée des colis • Entretien et gestion personnelle de la propriété Vous n'avez également pas à vous soucier des choses quotidiennes autour du bureau. Nous nous assurons que tout fonctionne et que l'infrastructure reste bien entretenue et prête à l'emploi. Conditions de location Loyer net incluant l'infrastructure et tous les services spéciaux mentionnés ci-dessus : CHF 2'600.– par mois Forfait de charges : CHF 250.– par mois Loyer total : CHF 2'850.– par mois, plus TVA. Le forfait de charges inclut le nettoyage, le chauffage, l'eau chaude, les coûts d'exploitation généraux incluant l'ascenseur, ainsi que les dépenses de propriété et la maintenance. Pour qui ce bureau est-il adapté ? Idéal pour les indépendants, les petites entreprises, les sociétés de conseil et de services ou une petite équipe recherchant un environnement de travail représentatif avec une infrastructure professionnelle – sans avoir à se soucier des opérations bureautiques en cours. Emménager, travailler et se sentir bien. Nous nous occupons du reste. Nous nous réjouissons de vous montrer ce bureau spécial en personne.

Durée du trajet
-
  • Open-plan living area with a dining table, a kitchen along one wall, a sofa, and a fireplace.
  • Balcony with a striped awning, outdoor lounge seating, and a view over a town and wooded hills.
  • Kitchen with light cream cabinets, a built-in induction hob, a black sink, and a built-in oven beside a window.
  • Empty living room with a parquet floor, a white tiled stove with a visible firebox, and a glass door to a balcony.
  • Bathroom with a wall-hung sink, a lit mirror cabinet, a wall-hung toilet, and a stacked washer and dryer in a built-in laundry niche.
  • Bathroom with a wall-mounted white vanity, an illuminated mirror cabinet, and a walk-in shower with a rainfall head and tiled walls.
  • Bedroom with a double bed, a bench at the foot, a wooden dresser, and a glass door opening onto a balcony with a view of trees and greenery.
  • Living room with a beige sofa, armchair, wooden desk, and shelving, with a window showing a hilly landscape.
1 / 8
Balcony with a striped awning, outdoor lounge seating, and a view over a town and wooded hills.
Kitchen with light cream cabinets, a built-in induction hob, a black sink, and a built-in oven beside a window.
Empty living room with a parquet floor, a white tiled stove with a visible firebox, and a glass door to a balcony.
CHF 795'000.– Premium
3.5 pièces88m² surface habitable
Weiherweg 3, 6102 Malters

Appartement de 3,5 pièces élégamment rénové avec balcon et vue à Malters

Réinterprété – vie moderne avec vue au cœur de Malters Appartement de 3,5 pièces fraîchement rénové avec balcon, cheminée et design intérieur de haute qualité. Au Am Weiherweg 3 à Malters, vous pouvez vous attendre à un condominium modernisé de manière stylée avec environ 88 m² d'espace de vie. En 2026, l'appartement a été rénové de manière complète et impressionne maintenant par une combinaison harmonieuse de matériaux modernes, de pièces lumineuses et de caractère convivial. Les points forts en un coup d'œil : • Cuisine complètement neuve avec appareils électroménagers modernes intégrés • Salle de bain complètement rénovée avec une douche spacieuse au niveau du sol • Lave-linge et sèche-linge privés, intégrés de manière économique dans la salle de bain • Tous les parquets ont été fraisés et huilés • Nouveaux sols en carreaux modernes dans la zone d'entrée • Spacieux, nouveaux placards intégrés dans le couloir • Séjour et salle à manger lumineux avec cheminée • Balcon couvert avec une belle vue sur Malters • Deux chambres spacieuses • Compartiment spacieux dans les combles et compartiment de cave séparé • Ascenseur pour personnes dans le bâtiment Vie centrale – tout à proximité L'appartement est situé dans un quartier attrayant au milieu de Malters. La gare avec la connexion S-Bahn à Lucerne est accessible à pied en quelques minutes. Les installations commerciales, les écoles et les autres nécessités quotidiennes sont également situées à proximité immédiate. Place de parking L'appartement comprend une place de parking particulièrement spacieuse, conçue à l'origine pour l'accessibilité des fauteuils roulants. La place de parking est fermement connectée à l'appartement et doit être achetée ensemble avec le condominium. Le prix d'achat est de CHF 35 000. Prix de vente de l'appartement : CHF 795 000 Disponibilité : Selon entente Nous serions ravis de vous montrer cet appartement attractif lors d'une visite personnelle. Nous nous réjouissons de votre contact.

Durée du trajet
-
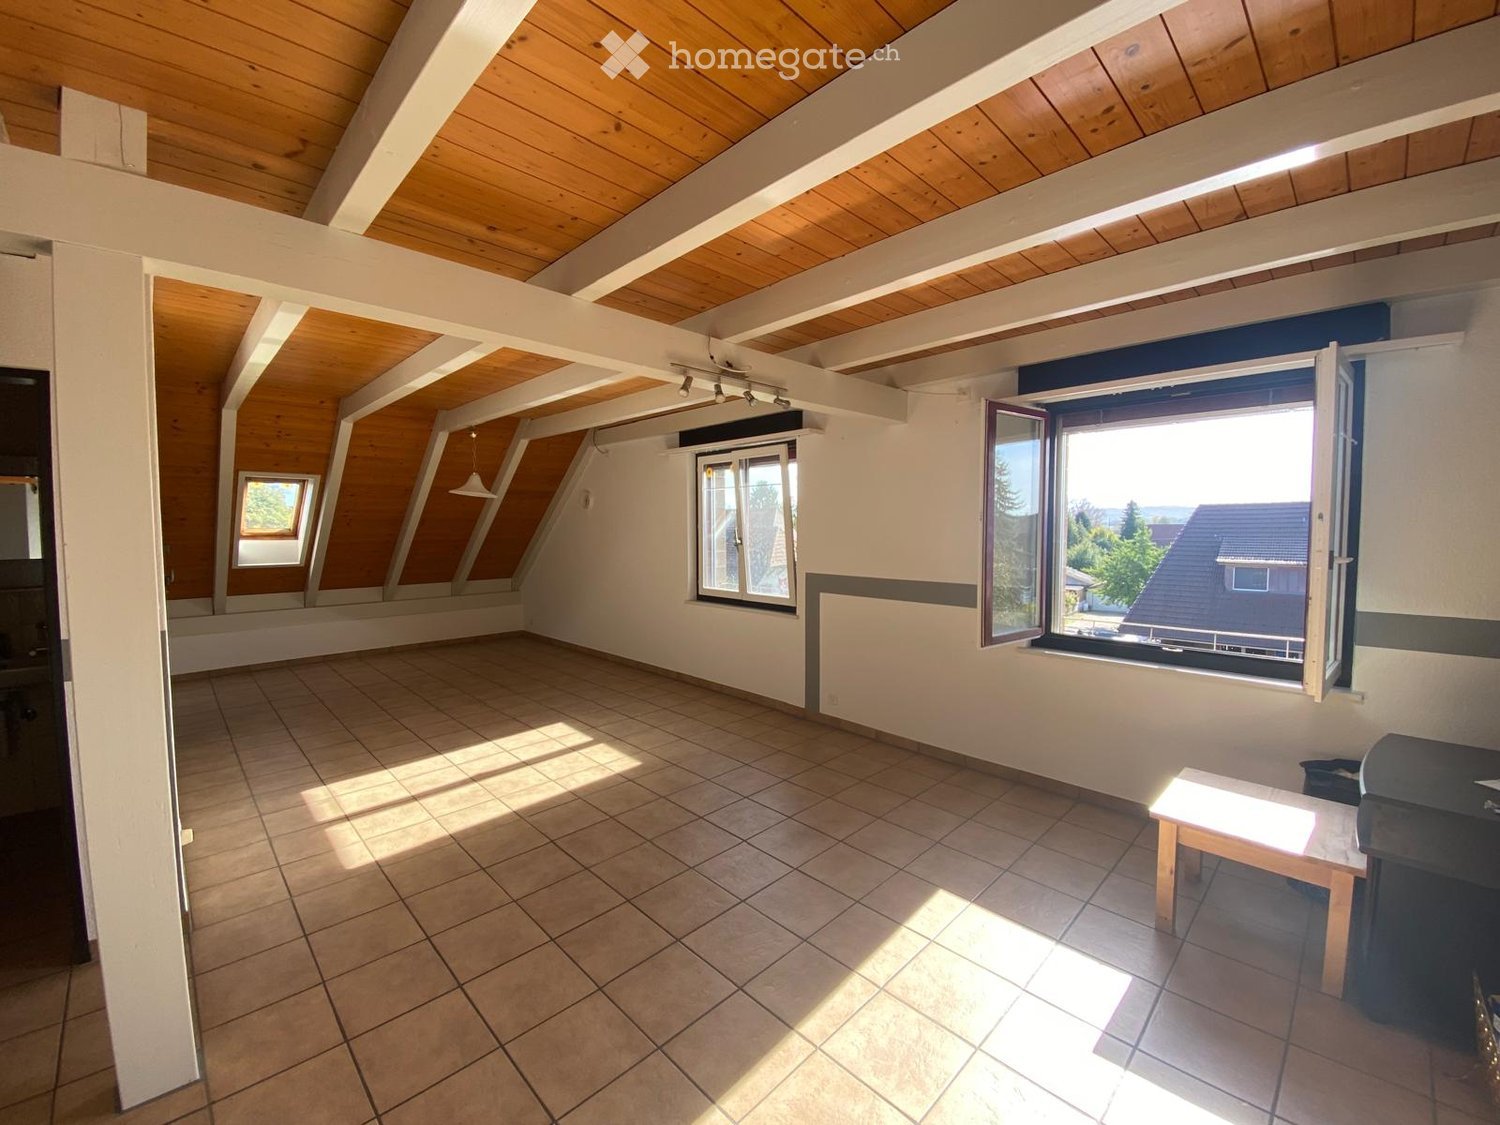
  • Unfurnished attic room with a wood-panelled sloped ceiling, tiled floor, two windows, and a small wooden bench.
  • Bright attic room with a wooden beamed ceiling, tiled floor, a small table and a piano, and glass doors at the far end; outlook is not clearly a landscape.
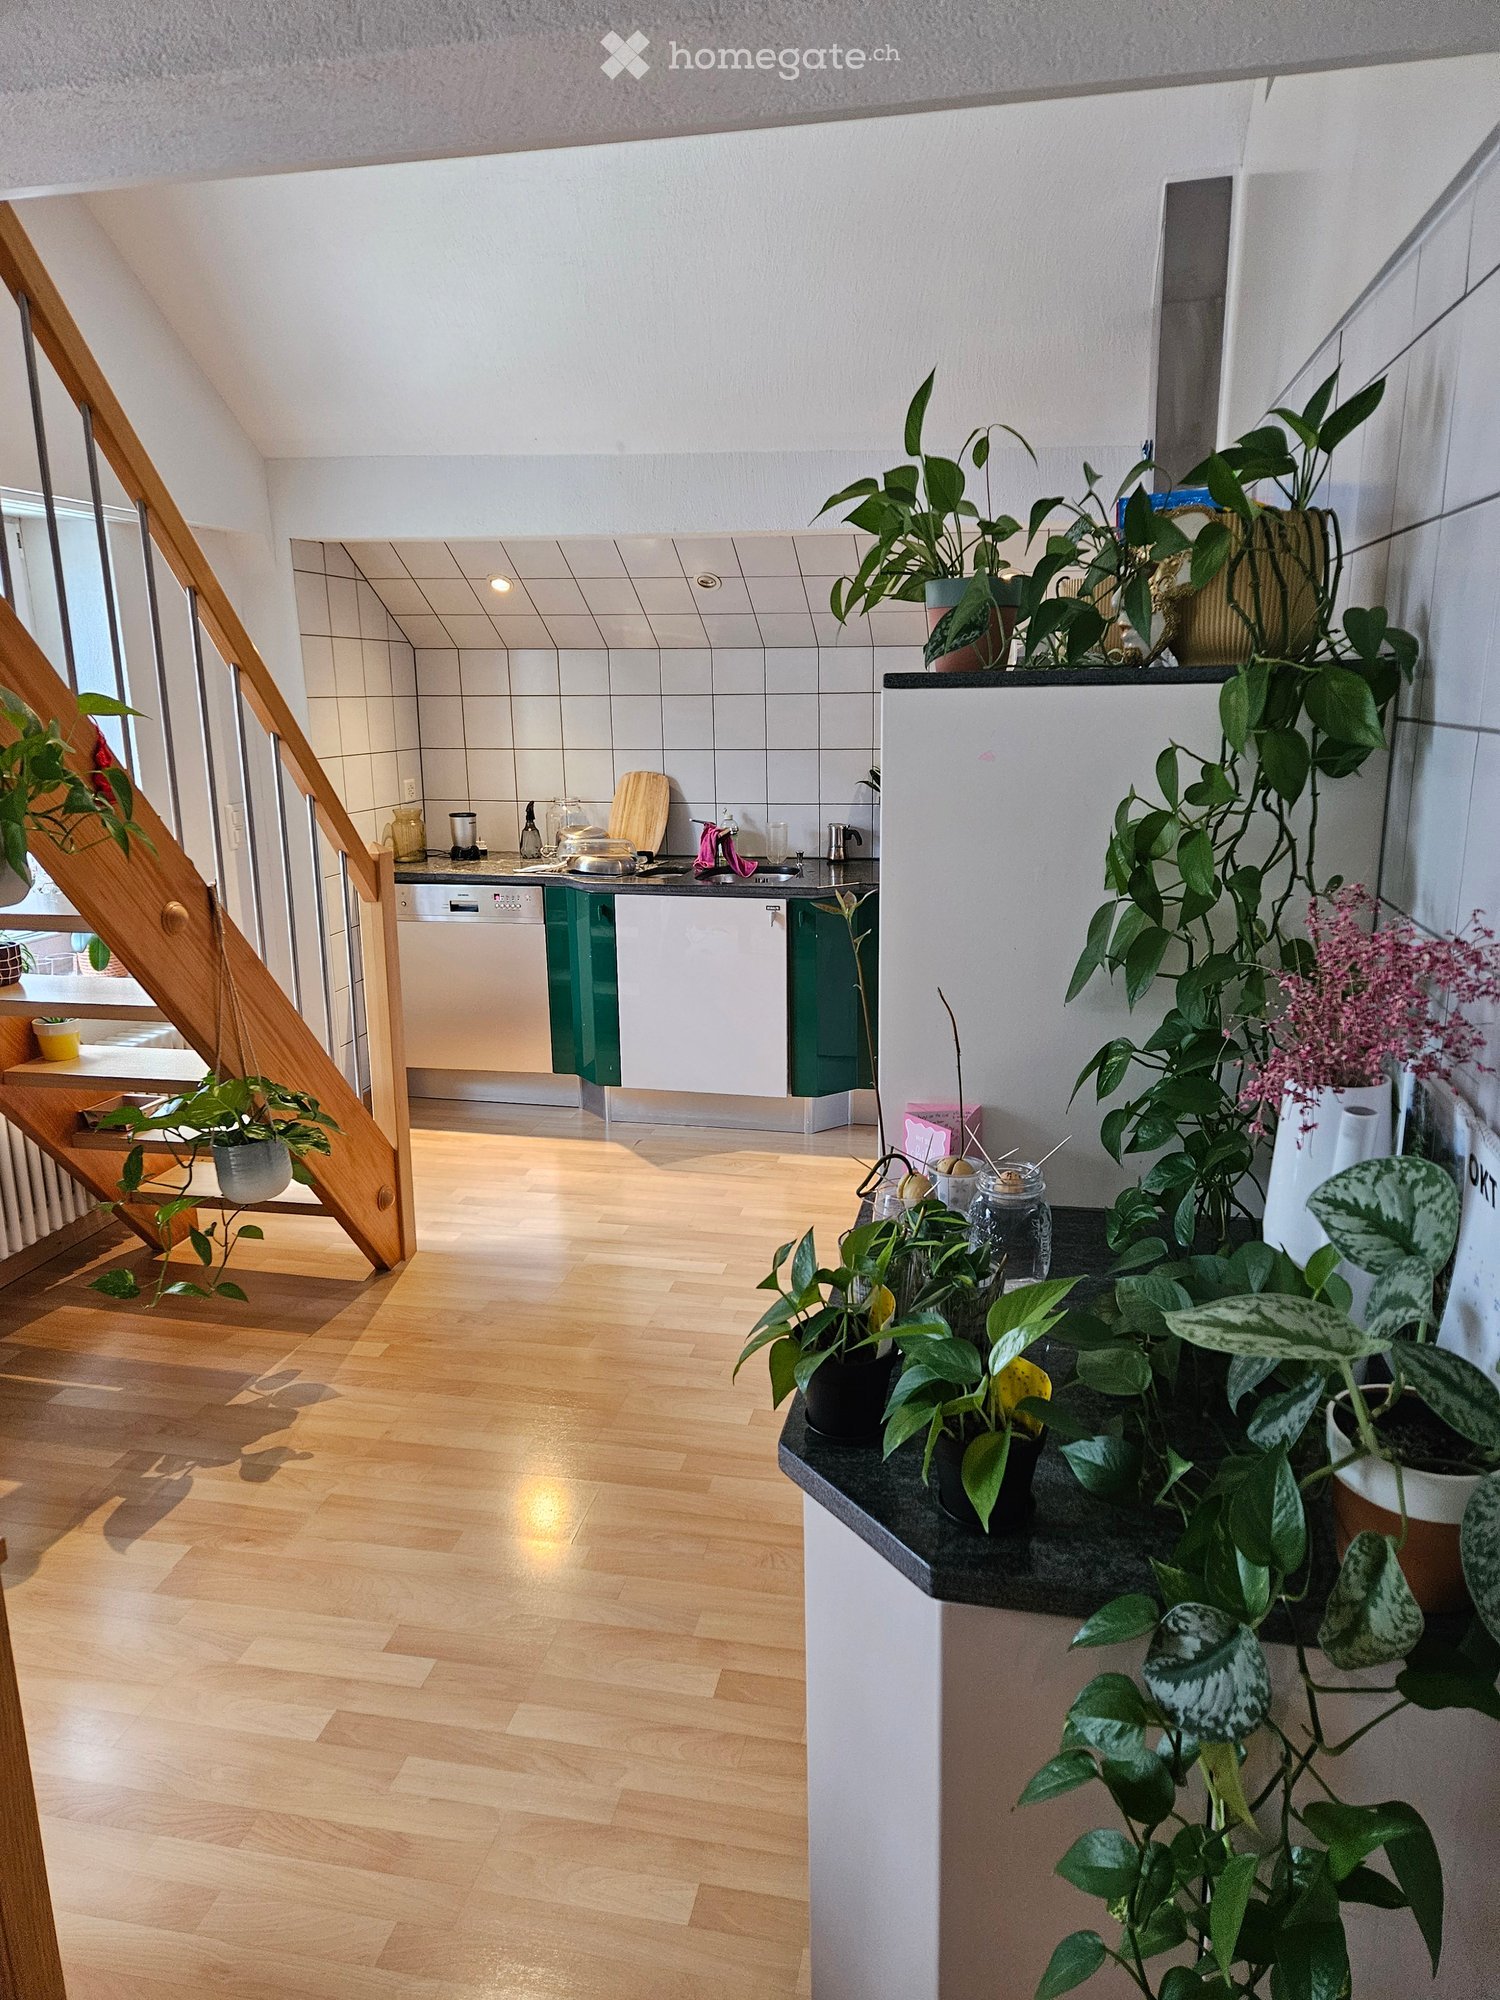
  • Kitchen with light wood cabinets, a built-in oven, a black dishwasher, a sink, and a refrigerator, under a sloped wood-panelled ceiling.
  • Room with a wooden ceiling, tiled floor, a spiral staircase, a desk, and glass doors opening to an enclosed side area.
  • Bathroom with cream wall tiles, a bathtub with a shower curtain, a wall-mounted toilet, and a wall-mounted sink with a mirror cabinet.
  • Attic space with wooden ceiling beams, a blue base cabinet, a gas cylinder, and a view of nearby houses through a sloped window.
  • Attic room with a sloped wooden ceiling, dark wood-effect flooring, a built-in desk shelf, and a single chair.
  • Attic corridor with a wooden sloped ceiling, a wood-effect floor, a mirrored wardrobe door, and a chair in the foreground.
  • Unfurnished attic room with a wooden sloped ceiling, a wood-look floor, built-in grey cabinets, and two small windows.
  • Empty attic room with a wooden sloped ceiling, patterned wallpaper, dark laminate flooring, and a built-in sliding wardrobe.
  • Attic living room with a wooden spiral staircase, a desk and chair on the left, exposed beams, and skylights in a wood-paneled sloped ceiling.
  • Attic room with a wooden ceiling, exposed white beams, tiled floor, and a glass double door.
  • House with a paved driveway leading to a dark wooden garage with a closed door, next to a white brick annex, and a chain-link fence along a garden.
  • View from an upper floor over a dry lawn, a vegetable garden, and neighboring houses with red tile roofs under a clear blue sky.
  • Elevated view over a village of pitched-roof houses, gardens, and solar panels, with distant mountains on the horizon.
  • Multi-storey residential building with stacked balconies, brown railings, and a tiled roof, with an outdoor table and bench on a paved area.
  • Multi-storey residential building with stacked balconies, a pitched roof, and outdoor heat pump units beside the entrance.
1 / 17
Bright attic room with a wooden beamed ceiling, tiled floor, a small table and a piano, and glass doors at the far end; outlook is not clearly a landscape.
Kitchen with light wood cabinets, a built-in oven, a black dishwasher, a sink, and a refrigerator, under a sloped wood-panelled ceiling.
Room with a wooden ceiling, tiled floor, a spiral staircase, a desk, and glass doors opening to an enclosed side area.
CHF 280'000.– Premium
1.5 pièces71m² surface habitable
Treitengasse 4, 3225 Müntschemier

🌟 Charme, écologie et confort de vie : Bel appartement en duplex à Müntschemier !

🌟 Charme et sérénité : Bel appartement en duplex avec vue sur les Alpes à Müntschemier !Prix / Quote-part : PPE 494/9 (Part de PPE : 61/1000)Localisation : 3225 Müntschemier (Au centre du village)🎁 Avantage exclusif : Une grande place de parc extérieure privée (n° 1), d'une valeur de CHF 15'000.-, est intégralement incluse dans le prix de vente !Découvrez ce magnifique appartement en duplex, idéalement situé au 2ème étage d'un immeuble calme et parfaitement entretenu. Alliant cachet, luminosité et modernité énergétique, ce bien rare s'adapte aussi bien à une résidence principale, un pied-à-terre de vacances qu'à un investissement locatif clé en main.🔋 Un bâtiment éco-responsable & économique : • Chauffage d'avenir : L'immeuble est équipé d'un système performant de pompes à chaleur (PAC), garantissant un confort thermique optimal tout en maîtrisant vos charges de copropriété. • Énergie verte : Le bâtiment bénéficie de panneaux solaires, un atout écologique de taille pour réduire l'empreinte carbone et optimiser vos coûts d'électricité. ✨ Les points forts du logement : • Pièce de vie lumineuse : Une cuisine ouverte sur un salon convivial donnant un accès direct à un petit balcon de 11 m2. • Espace polyvalent : Un coin bureau ou de jeux astucieusement intégré au séjour. • Vue imprenable : Admirez une magnifique vue dégagée sur les Alpes depuis le salon, le balcon et la chambre. • Salle d’eau fonctionnelle : Équipée d'une douche, avec l'espace nécessaire pour installer votre propre machine à laver. • Espace nuit cosy à l’étage : Une belle chambre complétée par un dressing, des espaces de rangements optimisés et une pièce bureau dédiée. 📦 Annexes incluses : • La grande place de parc extérieure privée (n° 1) — incluse. • Une cave pratique au sous-sol. 📍 Une vie de village pratique et une situation idéale :Niché au cœur de Müntschemier, cet appartement offre une qualité de vie exceptionnelle où tout se fait à pied : • Commodités dans la commune : L'école est située à proximité immédiate, et vous trouverez différents petits commerces locaux ainsi que des restaurants à deux pas. • Accès régionaux : Idéalement situé à quelques minutes seulement du lac, le village se trouve à proximité immédiate de Bienne et Morat, et reste très proche de Fribourg, Berne et Neuchâtel. Coup de cœur assuré ! Entre ses prestations énergétiques modernes, sa vue sur les Alpes, son parking inclus et sa vie locale dynamique, ce bien coche toutes les cases.📩 Intéressé ? Contactez-moi dès maintenant pour obtenir le dossier complet ou pour planifier une visite !

Durée du trajet
-

Propriétés suggérées sur base des résultats de ta recherche