15 results - House, chalet, rustico to buy in Allschwil

1 / 26
CHF 2,100,000.–
10 rooms306m² living space
Wegastrasse 23, 4123 Allschwil

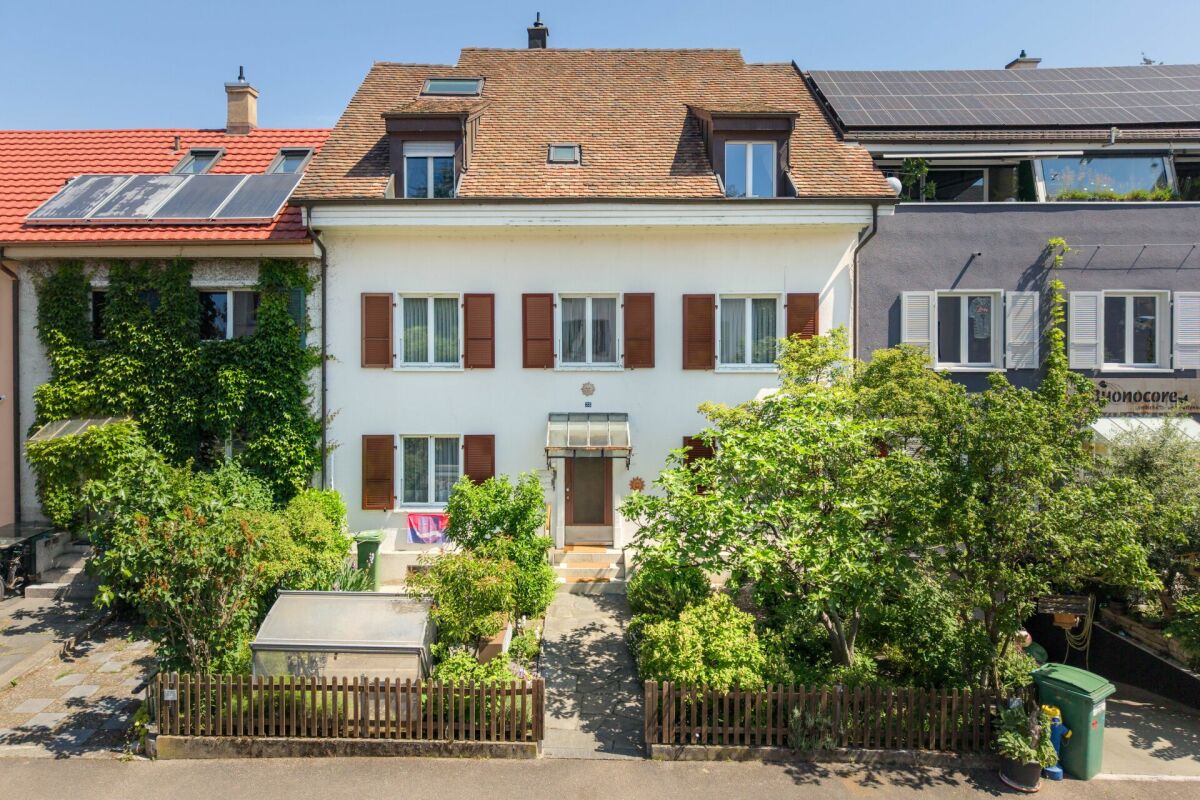
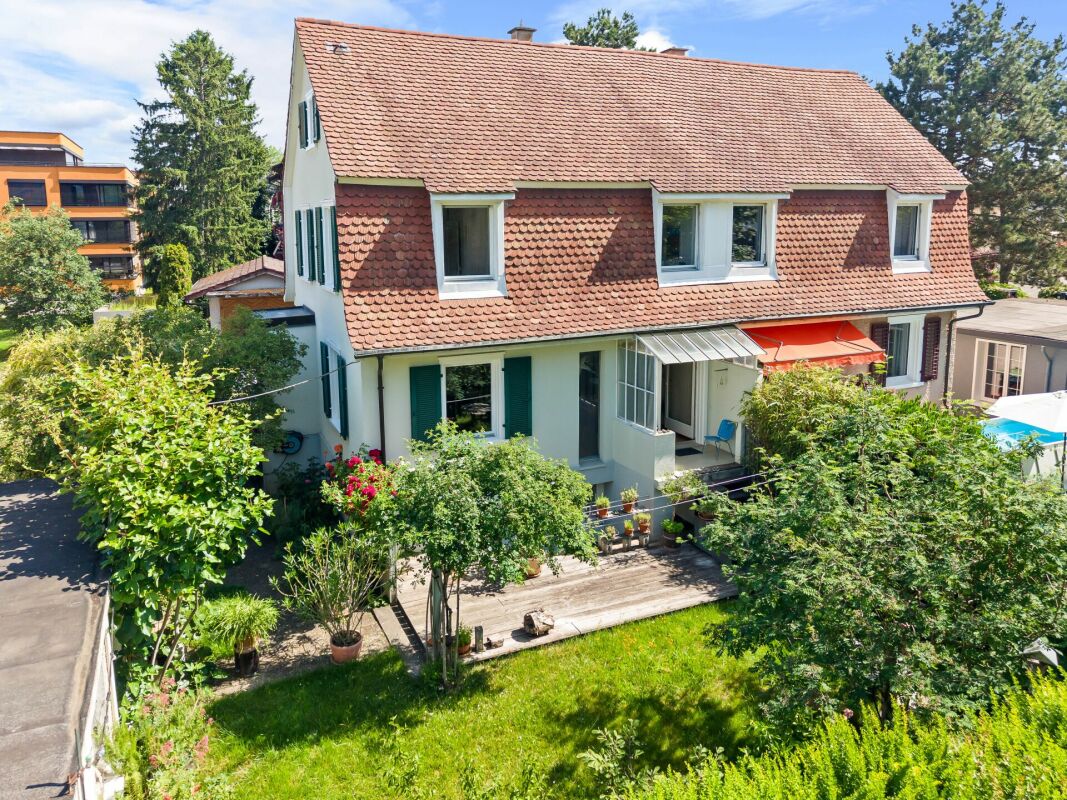
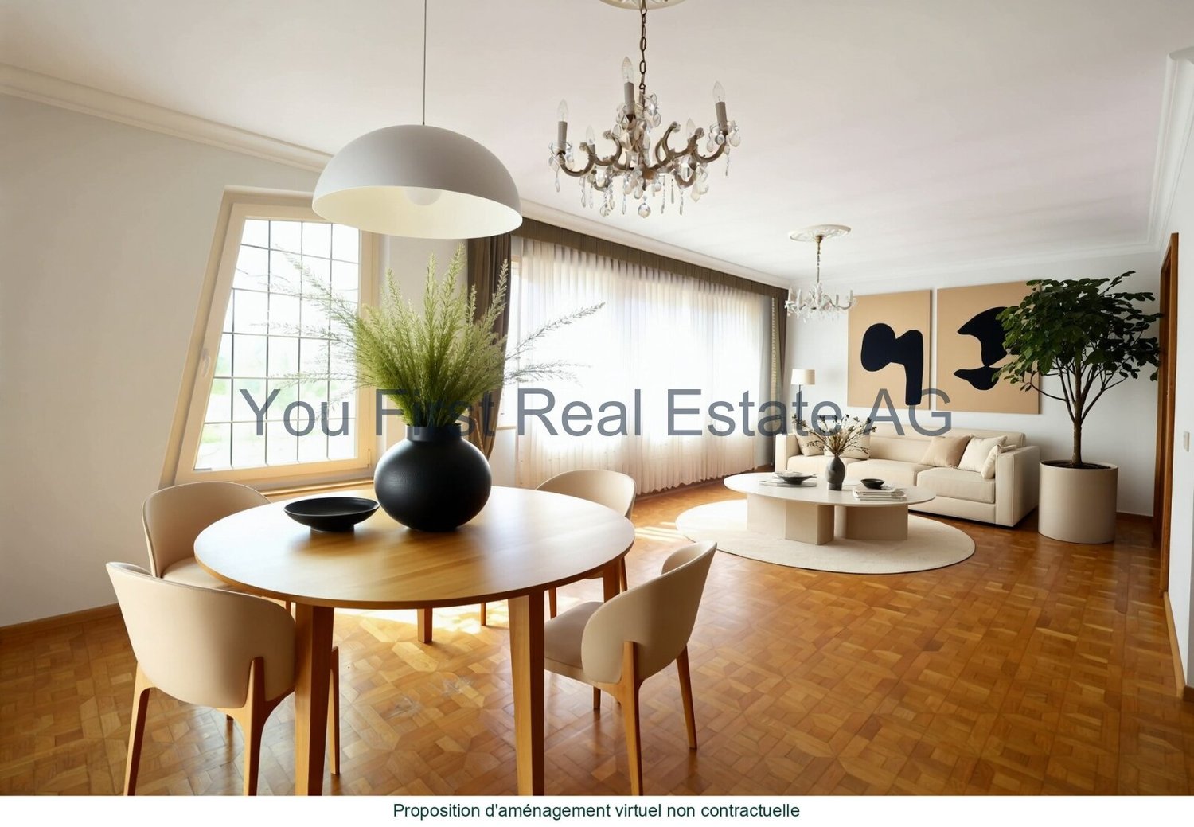
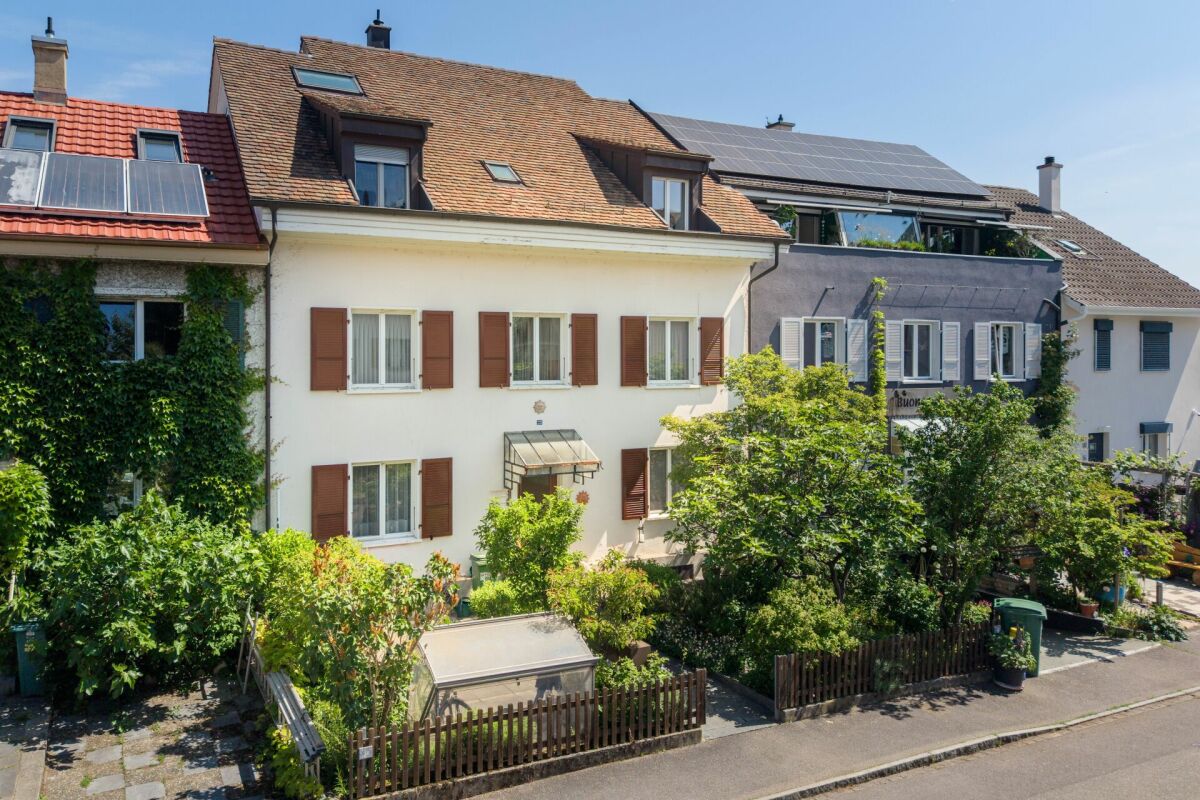
Charming multi-generation house with 3 apartments and 2 garages

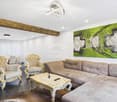
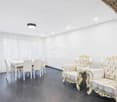
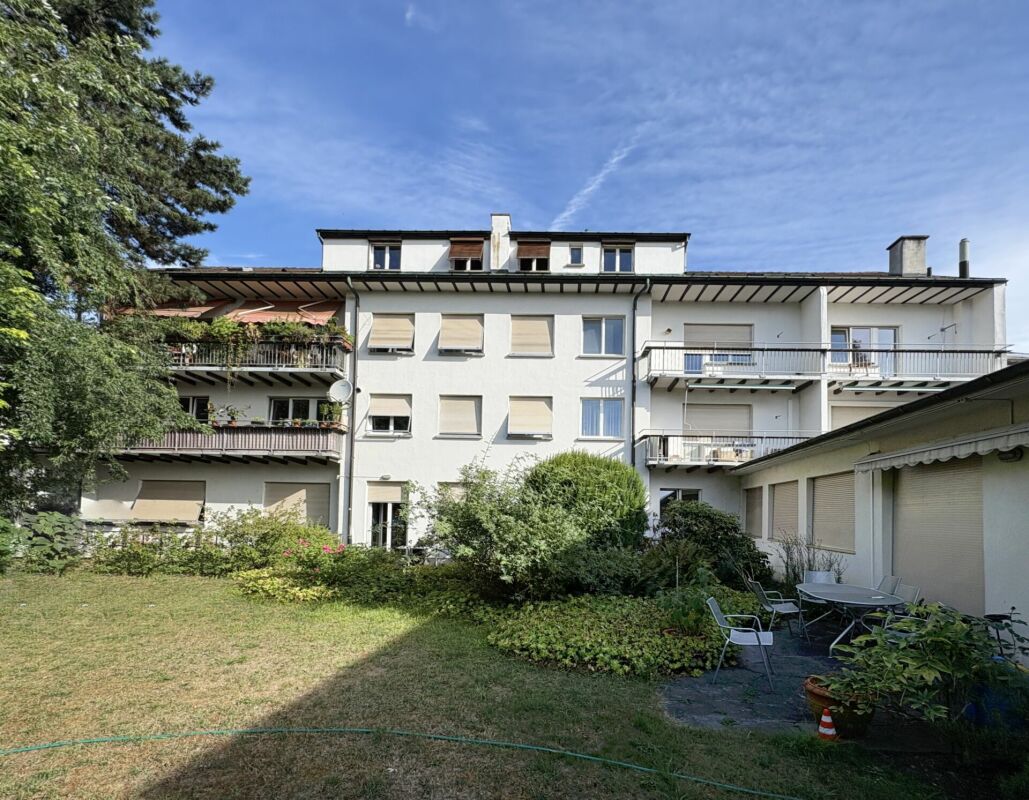
In a popular residential area on Wegastrasse 23 in Allschwil, we are selling this well-maintained multi-generation house with three apartments and two single garages by agreement. The (currently fully rented) property offers ideal conditions for cross-generational living and is perfect for families who want to live together under one roof while still enjoying their privacy.The three separate living units create versatile usage possibilities and offer ideal conditions for living together with simultaneous high privacy. The individual apartments impress with attractive floor plans, bright living rooms, and well-utilizable room divisions.Particularly noteworthy are the garden apartment with a large covered seating area and the charming attic apartment with an additional attic room and roof terrace. All apartments also have a loggia.In addition to its current use as a multi-generation house, the property also offers exciting potential for families who want to realize their dream of a spacious single-family house with plenty of space.The house is divided as follows:Ground floor (3-room garden apartment, approx. 78.0 m2 + studio/hobby room 35.5 m2) • Living room • Two rooms • Kitchen/dining • Large seating area (approx. 40.0 m2) with pergola • Loggia • Shower/WC • Additional internal access to studio and hobby room in the basement 1st floor (3-room apartment, approx. 82.5 m2) • Living room • Two rooms • Kitchen/dining • Loggia • Shower/WC 2nd floor / attic (4-room attic apartment, approx. 110.0 m2) • Spacious living room • Additional large attic room • Roof terrace • Two further rooms • Kitchen/dining • Loggia • Shower/WC Additional rooms and common areas • Communal garden area on the ground floor • Laundry room with washing machine and dryer in the basement • Heating and technical room in the basement • Large cellar room in the basement • Two single garages

Travel time
-
Manuel Cacciola

Manuel Cacciola

1 / 12
Manuel Cacciola

Manuel Cacciola

  • Parking space
  • Garage
CHF 1,450,000.–
5.5 rooms181m² living space
Allschwil, 4123 Allschwil

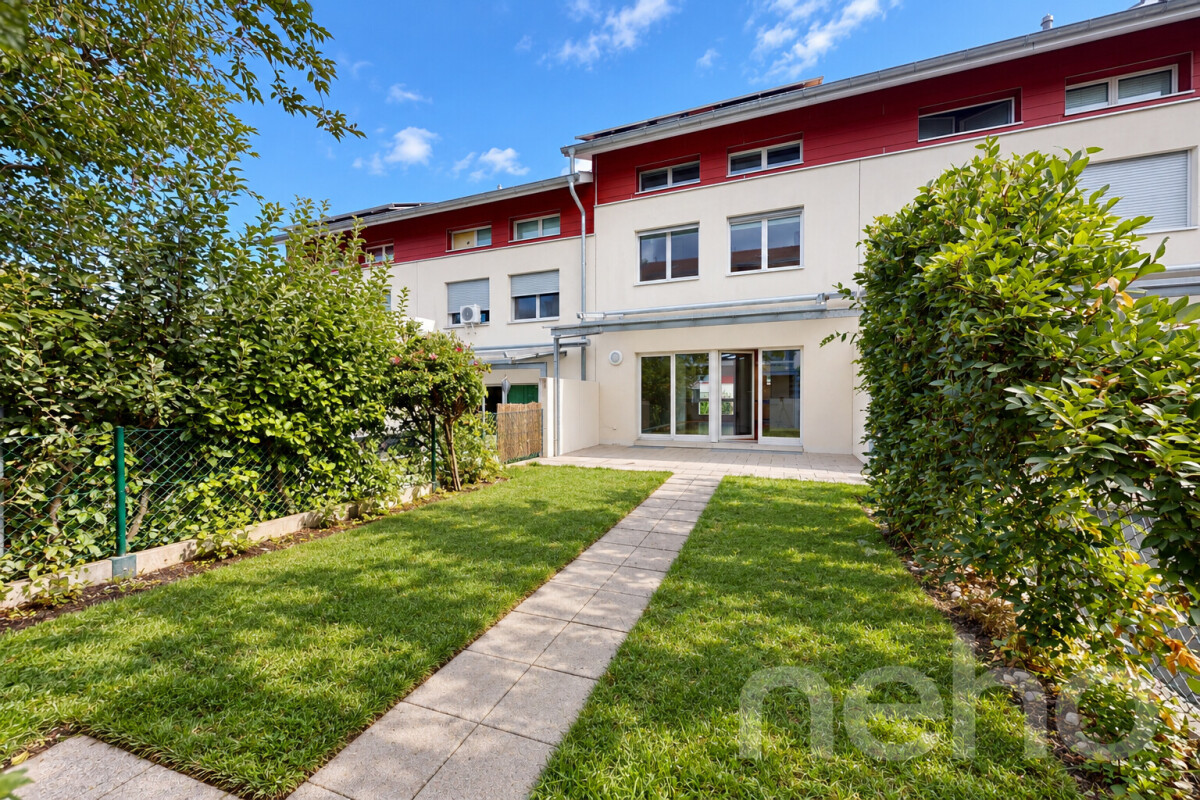
5.5-room townhouse in Allschwil - Living between city and nature

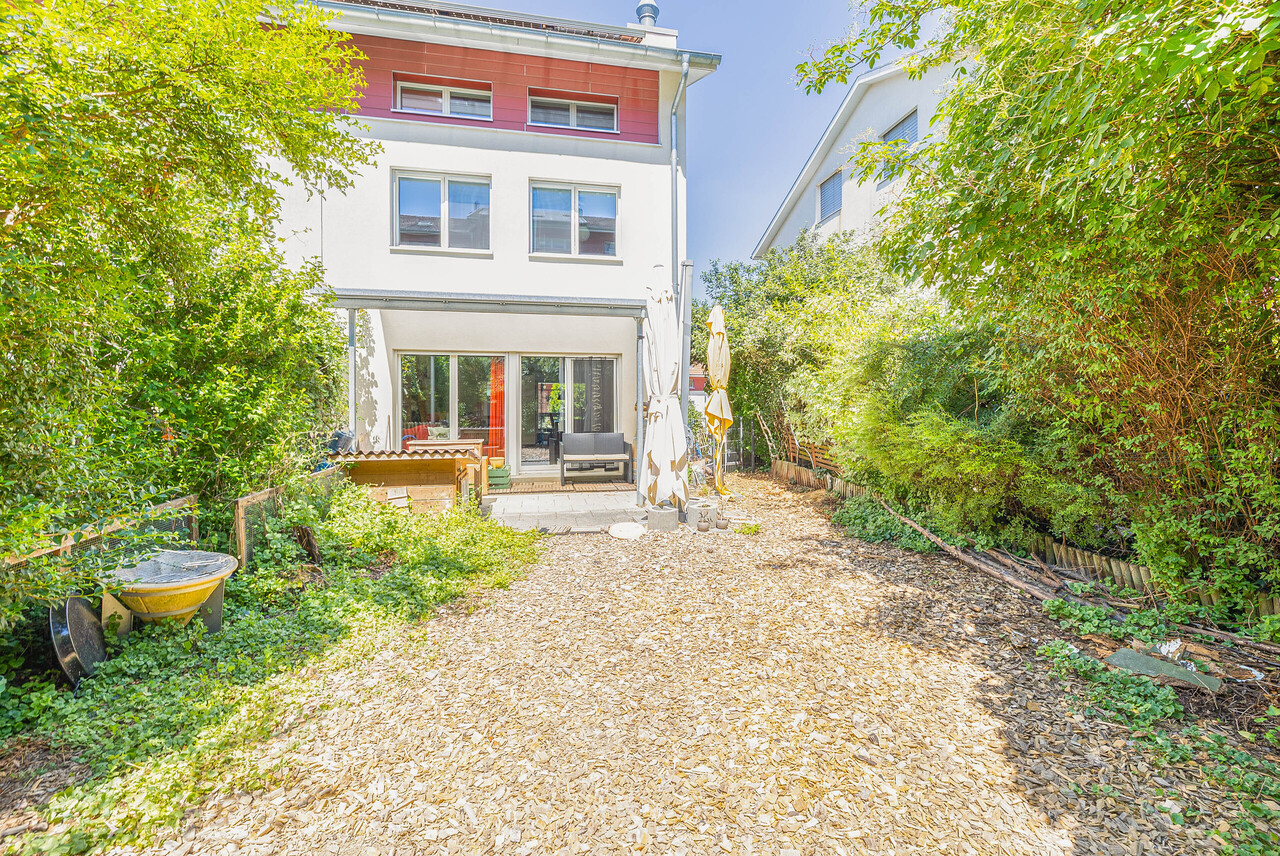
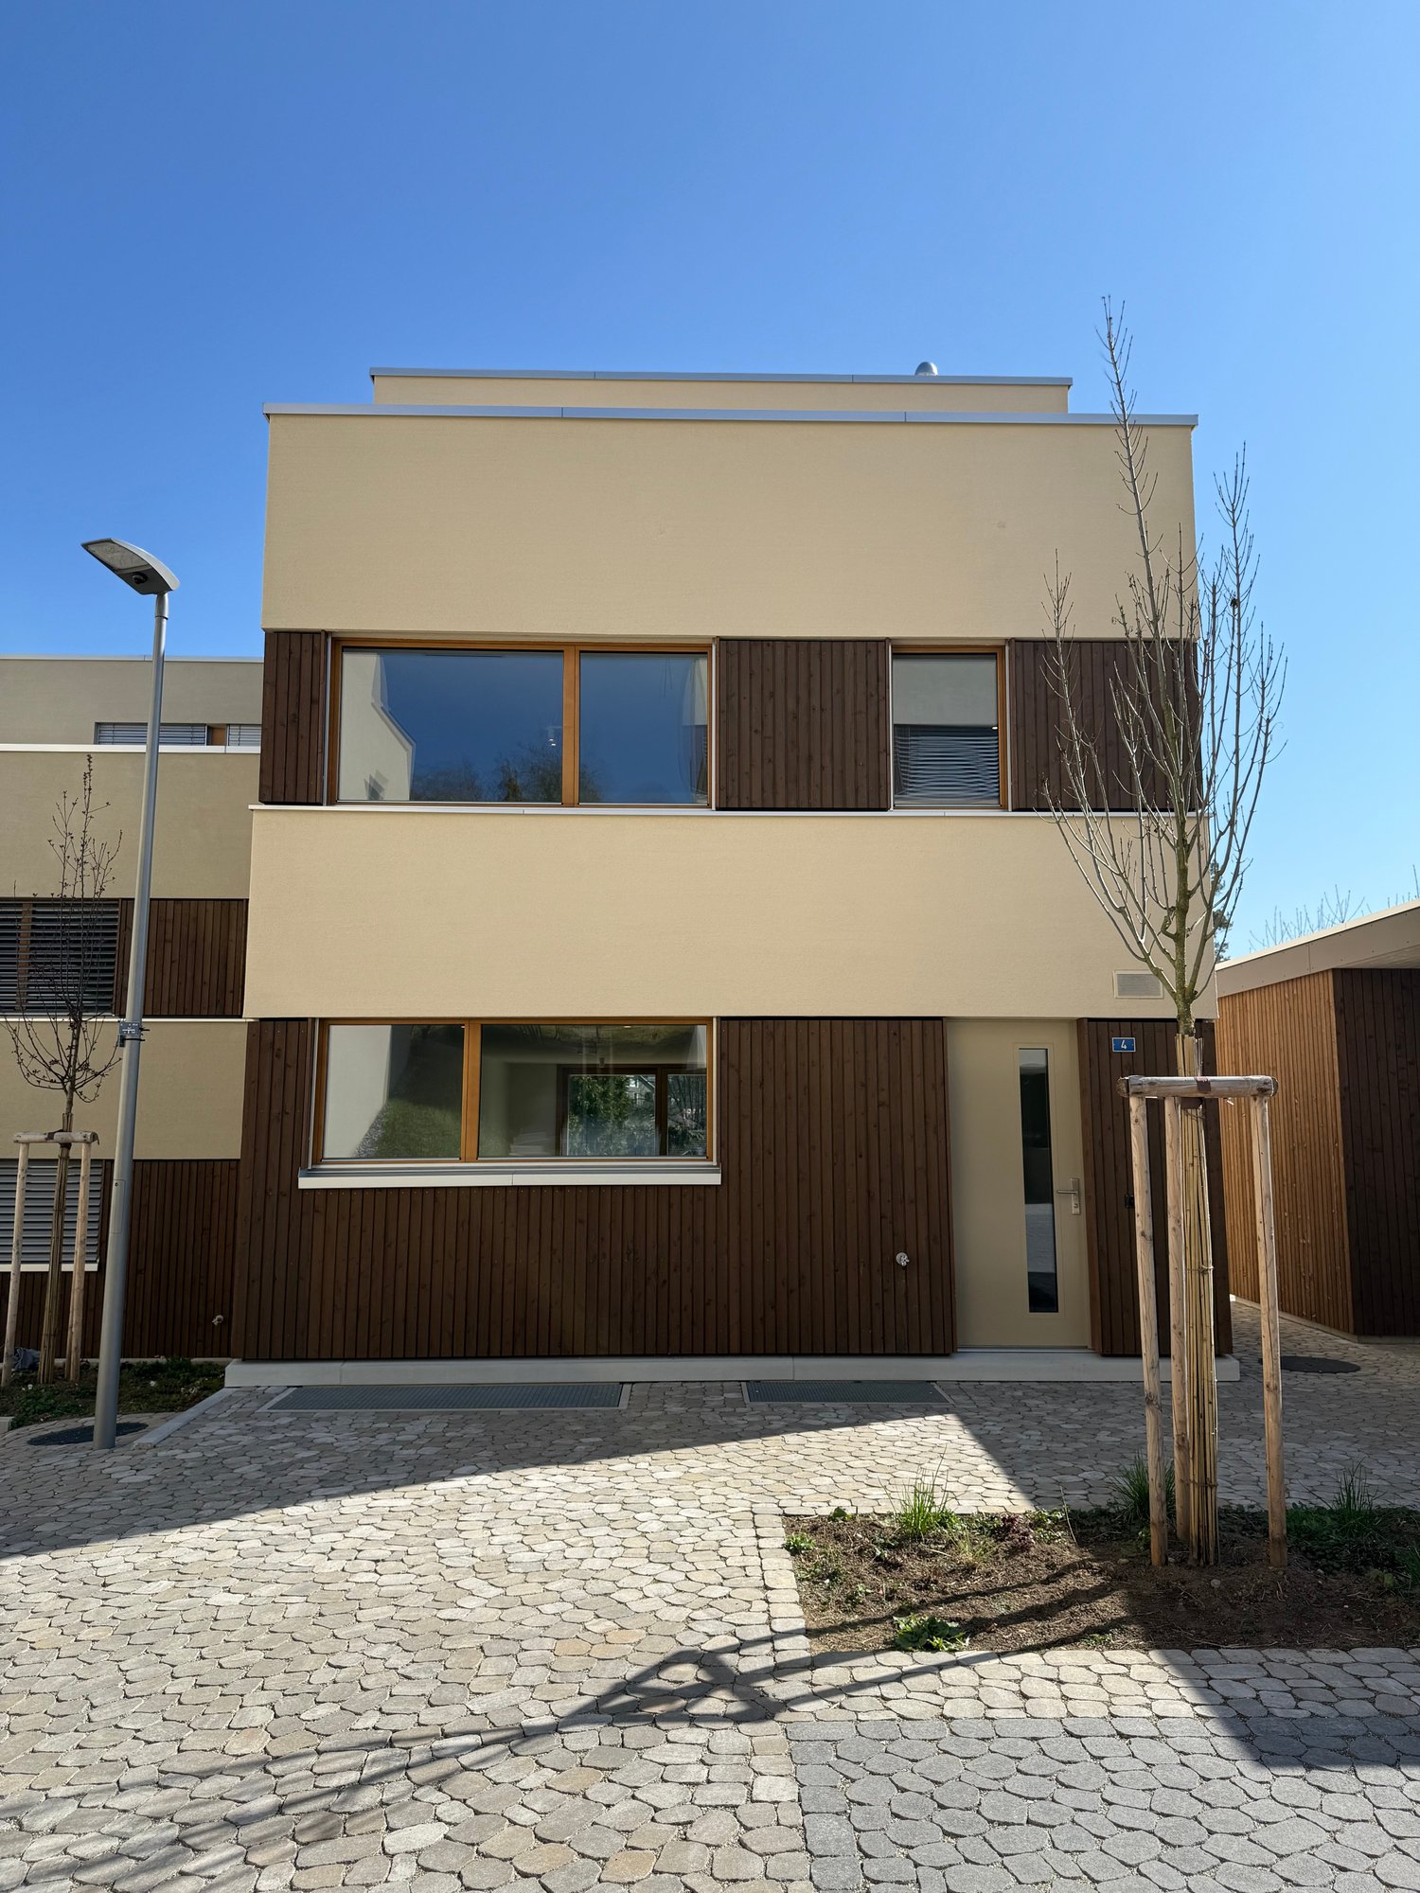
This well-maintained 5.5-room single-family townhouse in Allschwil combines urban proximity and nature, convincing with generous living spaces, a well-thought-out room layout, and a sunny, southwest-facing garden. The house, built in 2009, has approximately 170 m² of living space on four floors. The bright living and dining area forms the heart of the house and offers direct access to the garden. The modern, open kitchen is equipped with granite countertops, glass splashback, and high-quality appliances from Miele and Bosch. The covered garden seating area with a glass roof and electric awning extends the living space outdoors. The well-maintained garden with a water connection offers privacy and invites relaxation, play, and lingering. On the upper floors, there are several bedrooms and a spacious, loft-like room in the attic with its own wet cell. The upper floor can be used flexibly: two rooms can be converted into three rooms if needed. Another plus is the solar system with 10.56 kWp output. Additional comfort is provided by the underfloor heating with individual thermostat control and the private parking space in the underground garage. We look forward to your inquiry!Exact address available after registration on neho.ch.INTERESTED IN A VIEWING? PLEASE REGISTER: https://neho.ch/b/4123-26-6

  • Parking space
  • Garage
1 / 29
CHF 2,100,000.–
306m² living space
Wegastrasse 23, 4123 Allschwil

Fully rented multi-family house with 3 apartments and 2 garages

In a popular residential area on Wegastrasse 23 in Allschwil, we are selling this well-maintained, fully rented multi-family house with three apartments and two single garages by agreement. The property is ideal as a sustainable rental object with development and rental potential. The individual residential units impress with attractive floor plans, bright living rooms, and well-utilizable room layouts. Particular mention should be made of the garden apartment with a large covered seating area and the charming attic apartment with an additional attic room and roof terrace. All apartments also have a loggia. The current use as a fully rented multi-family house offers investors an interesting opportunity in a sought-after location in Allschwil. The house is divided as follows: Ground floor (3-room garden apartment, approx. 78.0 m2 + studio/hobby room 35.5 m2) • Two rooms • Kitchen/dining • Large seating area (approx. 40.0 m2) with pergola • Loggia • Shower/WC • Additional internal access to studio and hobby room in the basement 1st floor (3-room apartment, approx. 82.5 m2) • Two rooms • Kitchen/dining • Loggia • Shower/WC 2nd floor/attic (4-room attic apartment, approx. 110.0 m2) • Spacious living room • Additional large attic room • Roof terrace • Two further rooms • Kitchen/dining • Loggia • Shower/WC Additional rooms and common areas • Communal garden area on the ground floor • Laundry room with washing machine and dryer in the basement • Heating and technical room in the basement • Large cellar room in the basement • Two single garages (both rented) The net rental income is a total of CHF 57,636.- per year, which corresponds to a return of 2.74%.

Travel time
-
1 / 13
CHF 1,290,000.–
6 rooms147m² living space
Oberwilerstrasse 41, 4123 Allschwil

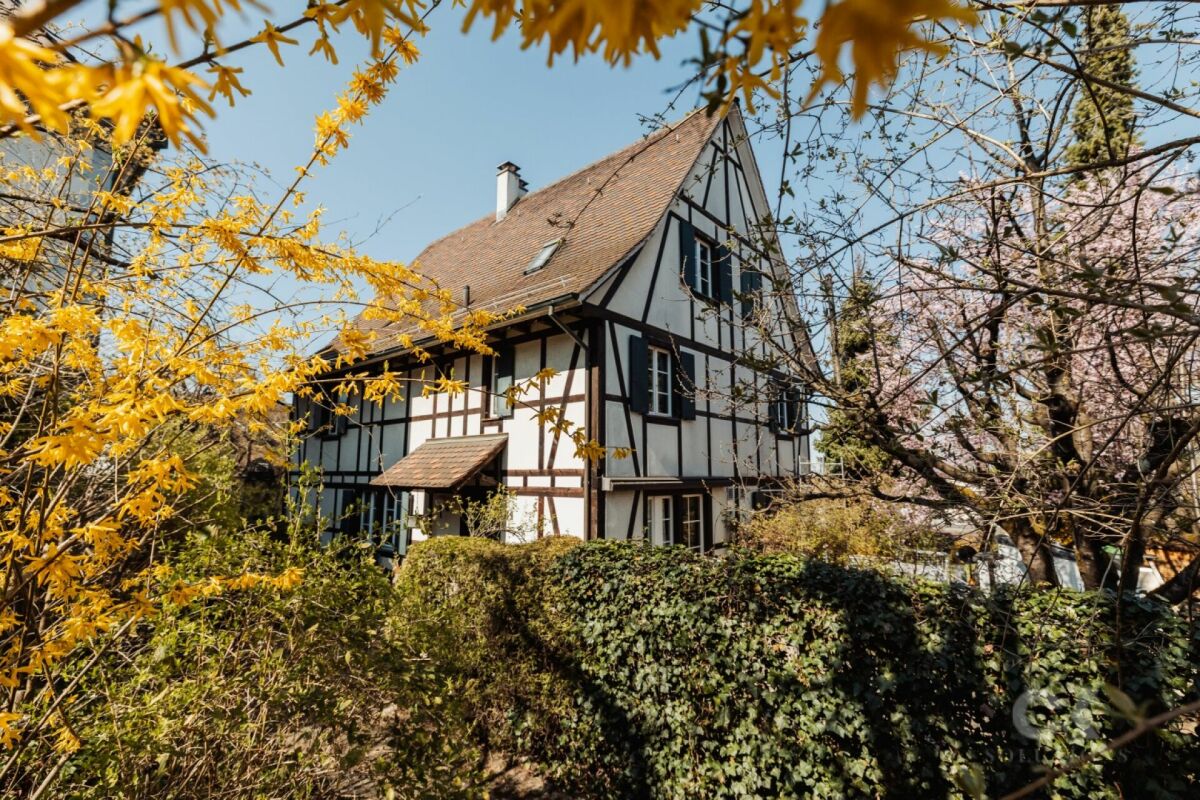
Charming Riegel house full of character - Your home to feel good

This unique semi-detached Riegel house in traditional style combines timeless elegance with a cozy living atmosphere, a place where you immediately arrive and feel at home. The closed entrance area already welcomes you warmly and invitingly, before you enter the bright living and dining area, where a Swedish stove creates comfortable warmth and unparalleled coziness. The country-style kitchen is a dream for lovers of classic design and modern functionality. From here, you can directly access the quietly located rear garden, while the living room offers access to the front garden. Two private oases that playfully integrate outdoor living into everyday life. A practical guest toilet on this floor completes the ground floor.On the upper floor, two tastefully designed bedrooms await you, one with its own en-suite bathroom, supplemented by a family-friendly bathroom in the hallway, ideal for relaxed mornings and harmonious family life. The attic surprises with two more rooms and a retreat, which, thanks to the high ceilings under the sloping roofs, offer a generous sense of space, air, and light. One of the two rooms also has a small balcony, perfect for enjoying sunny hours in a private atmosphere.In the basement, you will find a versatile hobby room with daylight, the laundry room, and the technical room. With a total of 6 rooms, 2 bathrooms, a guest toilet, a Swedish stove, and two lovingly designed gardens at the front and back, this house presents itself as the perfect home for families or couples seeking traditional charm, cozy atmosphere, and modern well-being. The property also includes an outdoor parking space and a garage space, which ideally complement the attractive offer. Traditional half-timbered architecture In Allschwil, the historic town center is characterized by a special architectural heritage: the so-called "Riegelhaus" construction method, which is known in Switzerland as an expression of traditional half-timbered architecture. These half-timbered houses consist of a visible wooden skeleton of horizontal and vertical beams, which form the supporting structure, while the spaces in between are filled with traditional materials such as loam or brick, a construction method that goes back to centuries-old craftsmanship traditions.Riegel houses are characteristic of the Sundgau style and can be found in the old village center of Allschwil in dense street rows. Many of these buildings were constructed between the 17th and 19th centuries and are now carefully maintained and restored, as they significantly shape the local appearance and historical identity of the community.Typical of this architecture are visible wooden beams that rhythmize the facade image, and simple, earthy proportions that, in combination with gabled roofs, create a warm, authentic, and lively street scene. In the middle of the 20th century, some facades were plastered, but in recent decades, they have often been exposed again to make the historical construction method visible and emphasize the traditional structure.Today, more than a hundred of these Riegel houses stand in the village center, making Allschwil unique in Northwestern Switzerland, alongside Schönenbuch. These houses are not only witnesses to past centuries but also convey a sense of history, value, and local character today. An aspect that gives the location and living environment a special identity and charm. Renovations 2026- West facade CHF 22,000.-- Glass ceramic cooktop (Miele) CHF 1,900.-2025- Heating system of the owners' association CHF- Washing machine and dryer (Miele) CHF 2,075.-- Shower and toilet CHF 10,900.-2024- Floor drain (renovation) CHF 2,662.-- Electrical safety inspection2023- New heating boiler CHF 16,000.-

Travel time
-
1 / 12
  • Parking space
  • Balcony / Terrace
  • Garage
  • +2
CHF 1,500,000.–
5.5 rooms123m² living space
Schönenbuchstrasse 88, 4123 Allschwil

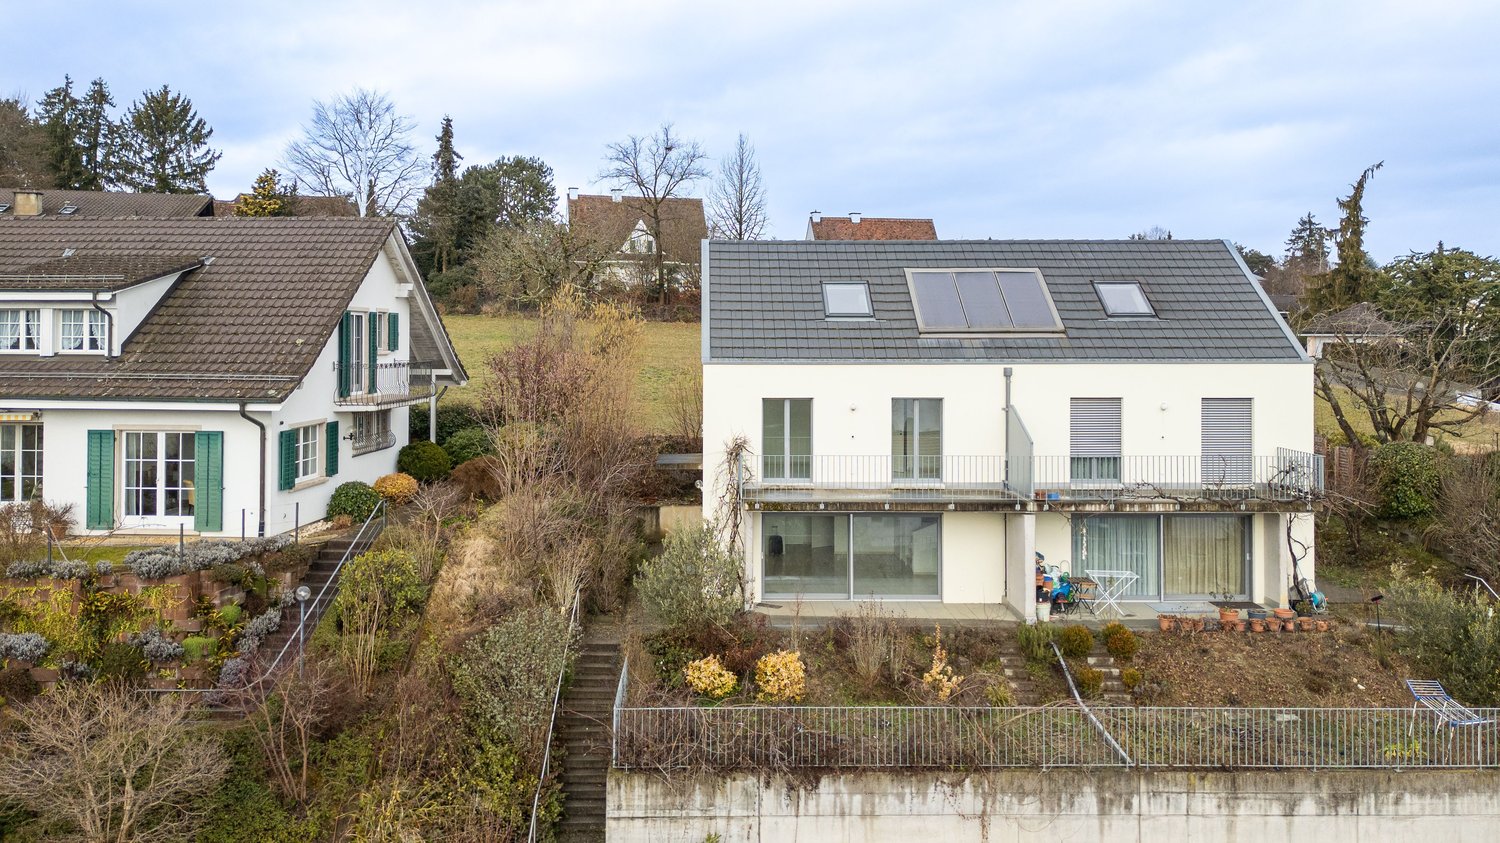
Modern 5.5-room house with panoramic views in Allschwil

This modern 5.5-room semi-detached house in Allschwil impresses with bright, spacious rooms, a beautiful distant view, and a well-thought-out room concept on three levels.When entering the house, you directly enter the openly designed living area with spacious panorama windows that let in plenty of daylight and create a pleasant connection to the surroundings. The modern kitchen is equipped with a granite workstation, glass ceramic cooktop, oven, and microwave. Concrete plates and triple-glazed windows underline the high-quality construction standard. A staircase leads to the upper floors with bright, well-cut rooms.On the second upper floor, there are three rooms, two of which have direct access to the balcony. A bathroom with a bathtub functionally and harmoniously complements this floor.A special highlight is the expanded attic with a spacious room, plenty of daylight, and its own bathroom - ideal as a parental suite, private retreat, or home office.The spacious terrace with a sunny, unobstructed view and the adjacent garden area invite you to relax and linger.In the basement, two expanded cellar rooms are available, one of which is heated and versatile (e.g., hobby, fitness, or storage).A double garage with a ceiling height of partially over three meters and two outdoor parking spaces offer comfortable parking and storage options.The property is in very good condition and has been carefully maintained on an ongoing basis. The house is heated by a modern heat pump with underfloor heating. Thanks to good insulation and contemporary construction, the property meets today's energy standards.An ideal home for families who appreciate modern living, comfort, bright rooms, and an attractive view in a very good environment.

  • Parking space
  • Balcony / Terrace
  • Garage
  • +2
Travel time
-
1 / 13
CHF 1,400,000.–
6.5 rooms166m² living space
Brennerstrasse 92, 4123 Allschwil

Leben zwischen Stadt und Naherholung

Wo Alltag und Zuhause zusammenfindenHier erwartet Sie ein Wohnambiente, das Flexibilität und Lebensqualität harmonisch verbindet. In einem ruhigen und familienfreundlichen Wohnquartier profitieren Sie von einem angenehmen Wohnumfeld mit kurzen Wegen und optimaler Erreichbarkeit. Die durchdachte Raumaufteilung, helle Wohnbereiche und der private Garten schaffen Raum für Familienleben und persönliche Freiräume.Dieses Reiheneinfamilienhaus überzeugt durch: • durchdachte Raumaufteilung mit separaten Wohn- und Rückzugsbereichen • Garten mit Sitzplatz als geschützter Rückzugsort im Freien • energieeffizientes Wohnkonzept mit Solaranlage Haben wir Ihr Interesse geweckt? Bestellen Sie noch heute unsere ausführliche Verkaufsdokumentation mittels Kontaktformular und Sie erhalten weitere spannende Informationen zur Immobilie. Wir freuen uns über Ihre Kontaktaufnahme.Là où le quotidien et la vie de famille se rejoignentVous y découvrirez un cadre de vie alliant harmonieusement flexibilité et qualité de vie. Dans un quartier résidentiel calme et familial, vous bénéficiez d'un cadre de vie agréable, avec des trajets courts et une accessibilité optimale. L'agencement bien pensé, les espaces de vie lumineux et le jardin privé offrent à la fois de la place pour la vie de famille et des espaces personnels.Cette maison mitoyenne séduit par : • un agencement bien pensé avec des espaces de vie et de détente séparés • un jardin avec un coin salon offrant un havre de paix à l'air libre • un concept d'habitation économe en énergie avec installation solaire Avons-nous éveillé votre intérêt ? Commandez dès aujourd'hui notre dossier de vente détaillé via le formulaire de contact et vous recevrez de plus amples informations intéressantes sur ce bien immobilier. Nous nous réjouissons de votre prise de contact.Where everyday life and home come togetherHere, you'll find a living environment that harmoniously combines flexibility and quality of life. In a quiet and family-friendly neighborhood, you'll enjoy a pleasant living environment with short distances and excellent accessibility. The well-thought-out floor plan, bright living areas, and private garden create space for family life and personal freedom.This single-family townhouse stands out for: • a well-thought-out floor plan with separate living and private areas • a garden with a seating area serving as a sheltered outdoor retreat • an energy-efficient living concept with a solar power system Have we piqued your interest? Order our detailed sales brochure today using the contact form, and you'll receive more exciting information about the property. We look forward to hearing from you.

Travel time
-
1 / 18
CHF 1,400,000.–
5 rooms105m² living space
Langenhagweg 24, 4123 Allschwil

Well-maintained 5-room detached house with garden and workshop in a family-friendly location

Well-maintained detached house with garden and garage (currently workshop) in a family-friendly location A home with garden, charm and development possibilities. This well-maintained semi-detached house combines living quality, tranquility and an excellent location in a special way.The open living and dining area forms the heart of the house. Generous window surfaces and direct access to the garden create a pleasant connection between indoors and outdoors. This is where life happens - whether during a joint meal, with friends on the terrace or with a view of the greenery.The ground floor also includes the entrance area and a guest toilet.The upper floor comprises three well-cut rooms and a bathroom. The bathroom no longer meets today's standards and offers space for individual ideas and modernization according to one's own ideas.The attic floor has a charming mansard room and an additional pre-zone, which is currently used as an attic. The roof has already been insulated.In the basement, there is a laundry room, a gas heating system and several practical secondary rooms. The direct exit to the garden is particularly pleasant.The former garage is currently used as a workshop and offers versatile usage possibilities.The lovingly designed garden is a small oasis. Thanks to the adjacent outbuilding with green space, a surprisingly open and green living environment is created.The location convinces with its tranquility and at the same time short distances. Shopping facilities, schools, public transport and other infrastructure are in the immediate vicinity. The Migros can be reached in about two minutes on foot.A house for people who appreciate the charm of a grown property and are looking for a home that already offers a lot of living quality today and at the same time leaves room for the realization of their own living ideas.

Travel time
-
Fat Dakaj

Fat Dakaj

1 / 11
Fat Dakaj

Fat Dakaj

CHF 1,550,000.–
6.5 rooms160m² living space
4123 Allschwil

RESERVED

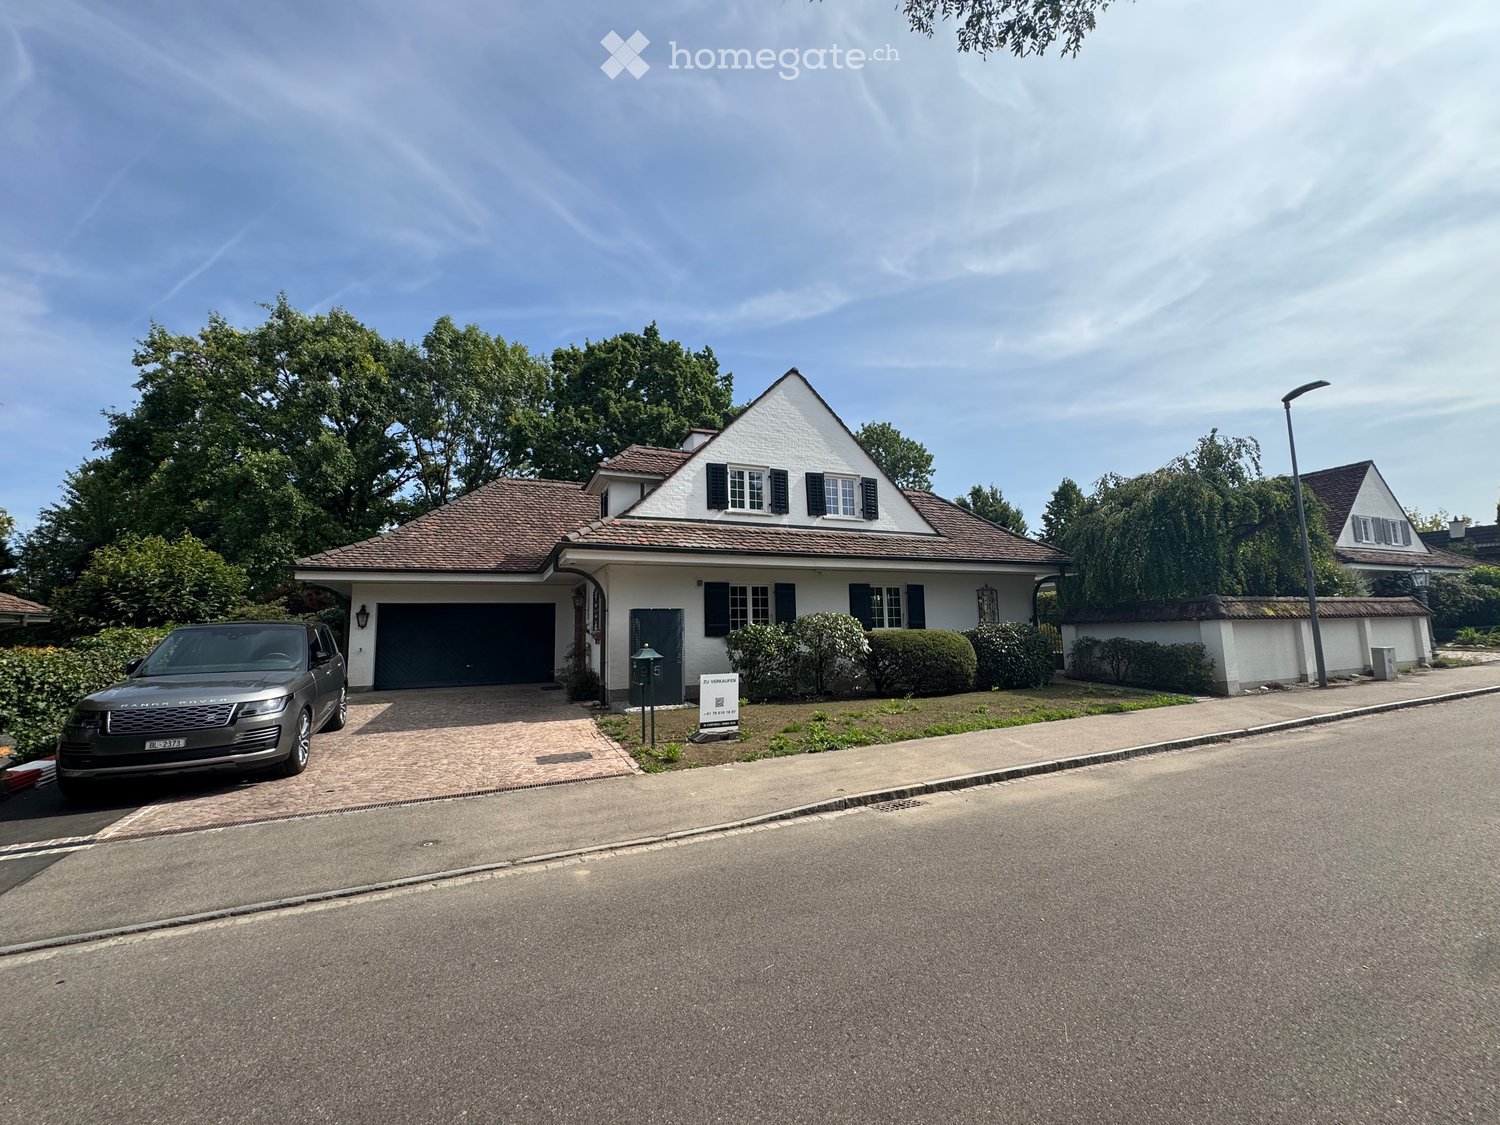
This home combines the proximity to the city with a quiet retreat in the green. You can reach everything quickly and yet everyday life feels more relaxed here. Already when entering, everything seems open and inviting.The living area leads directly into the garden and creates a smooth transition to the outside. This is where quiet evenings and small breaks after a long day are created.In the upper area, a personal retreat awaits with its own bathroom and plenty of space for relaxation. Several bathrooms on the floors accompany everyday life pleasantly.The house has been high-quality renovated and appears well-maintained and ready for new life moments. So, no wishes are left unfulfilled here. Take advantage and convince yourself! This PREMIUM HOMES offer includes: • Family-friendly environment • Attractive residential location • Urban living with proximity to nature • Spacious master bedroom • Elegant, modern wet cells • High-quality and comprehensive renovation • Energy-efficient construction • Very good thermal insulation • Expanded attic • Modern home technology • Direct access to the garden • Atmospheric garden lighting • Gross living area approx. 160 m² • Net living area approx. 140 m² Interested? We would be happy to take you through a non-binding viewing! Do you want to sell your house or apartment worry-free? We will tell you the current market value of your property, discreetly and non-bindingly! Are you interested in a first non-binding exchange of ideas? Don't hesitate and contact us. We look forward to you.

1 / 5
CHF 5,000,000.–
Baslerstrasse 310, 4123 Allschwil

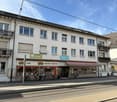
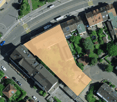
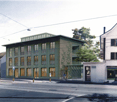
Attractive investment opportunity with approved new construction project

Located in a prime position directly on Lindenplatz in Allschwil, immediately on the Basel city border, an attractive residential and commercial building with proven development potential is for sale.The existing property comprises 9 apartments and 1 commercial space and is being sold together with a legally approved new construction project. The project offers an attractive opportunity for sustainable optimization of profitability and creates the basis for long-term rent and value increases.Investment reasons?: • Residential and commercial building with 9 apartments and 1 commercial space • Legally approved new construction project • Attractive potential for rent and return increases • Opportunity to establish condominium ownership • Sustainable building concept with future-oriented energy and building technology • Excellent micro-location directly on LindenplatzTram stop within walking distance and quick connection to Basel city center and SBB train station • Motorway access in around 5 minutes • Long-term attractive investment perspective in a sought-after residential and economic location We would be happy to provide you with the detailed information memorandum with all object and project details. For further information or to arrange a personal meeting, we are at your disposal at any time and look forward to your contact.

Travel time
-
1 / 13
CHF 343,000.–
6.5 rooms154m² living space
4123 Allschwil

150 m² living space instead of a studio Welcome to France!

In the heart of an idyllic Sundgau village, this exceptional property with character, charm, and a way of life that is rarely found today awaits you. Surrounded by nature, with an unobstructed view over the fields to the Vosges, you can enjoy peace, space, and dreamy sunsets in a particularly pleasant living atmosphere.As soon as you enter, you can feel the soul of this house. Lovingly designed glass art on windows and doors gives the property a unique aura and creates a special play of light in the rooms. The high-quality rustic kitchen made of solid wood is the heart of the house and combines coziness with timeless elegance.With approximately 154 m² of living space and around 200 m² of usable space, the property offers an extraordinary amount of space for individual living concepts. The spacious rooms, the bright atmosphere, and the partially developed attic spaces offer a variety of possibilities for expansion and design. Whether additional bedrooms, a home office, a studio, a hobby room, or a spacious parental suite - here, living dreams can be realized.The generous plot of land offers a lot of free space and underlines the special feeling of peace and independence. The existing outdoor areas invite you to implement your own ideas and fully exploit the potential of this property.Another highlight is the large barn or hall, which offers numerous possibilities for use. Whether a workshop, storage space, space for vehicles, a creative workspace, or a future development project - all possibilities are open to you.This property combines charm, generosity, and development potential in a rare way. An ideal home for people who are looking for something special and appreciate a property with character, history, and diverse future perspectives.LocationLocation description RiespachRiespach is a charming village in the heart of the Sundgau, one of the most popular and original regions of southern Alsace. Surrounded by gentle hills, wide fields, and picturesque landscapes, the village offers a high quality of life for all those who appreciate peace and nature without having to sacrifice proximity to the region's economic centers.The municipality is located only about 13 km from Altkirch and around 25 km from Basel. Thanks to the good transport connections, you can reach the Basel agglomeration and Switzerland in a short time.Distances:Allschwil: approx. 20-25 minutes by carBasel city center: approx. 30 minutes by carBasel-Mulhouse Airport: approx. 30 minutesAltkirch: approx. 15 minutesWaldighofen: approx. 5 minutesSwiss border (Allschwil/Schönenbuch): approx. 15-20 minutesThe location is particularly attractive for cross-border commuters who want to combine the advantages of rural living with the proximity to Basel and the job opportunities there. At the same time, you can enjoy a relaxed atmosphere in the Sundgau, numerous leisure activities in nature, and the typical Alsatian way of life with its charming villages and regional specialties.An ideal location for all those who are looking for spacious living in the countryside and still want to benefit from an excellent connection to Basel and northwest Switzerland.

1 / 13
EUR 990,000.–
4.5 rooms120m² living space
4123 Allschwil

FRANCE - A garden like a park, peace, space, and nature.

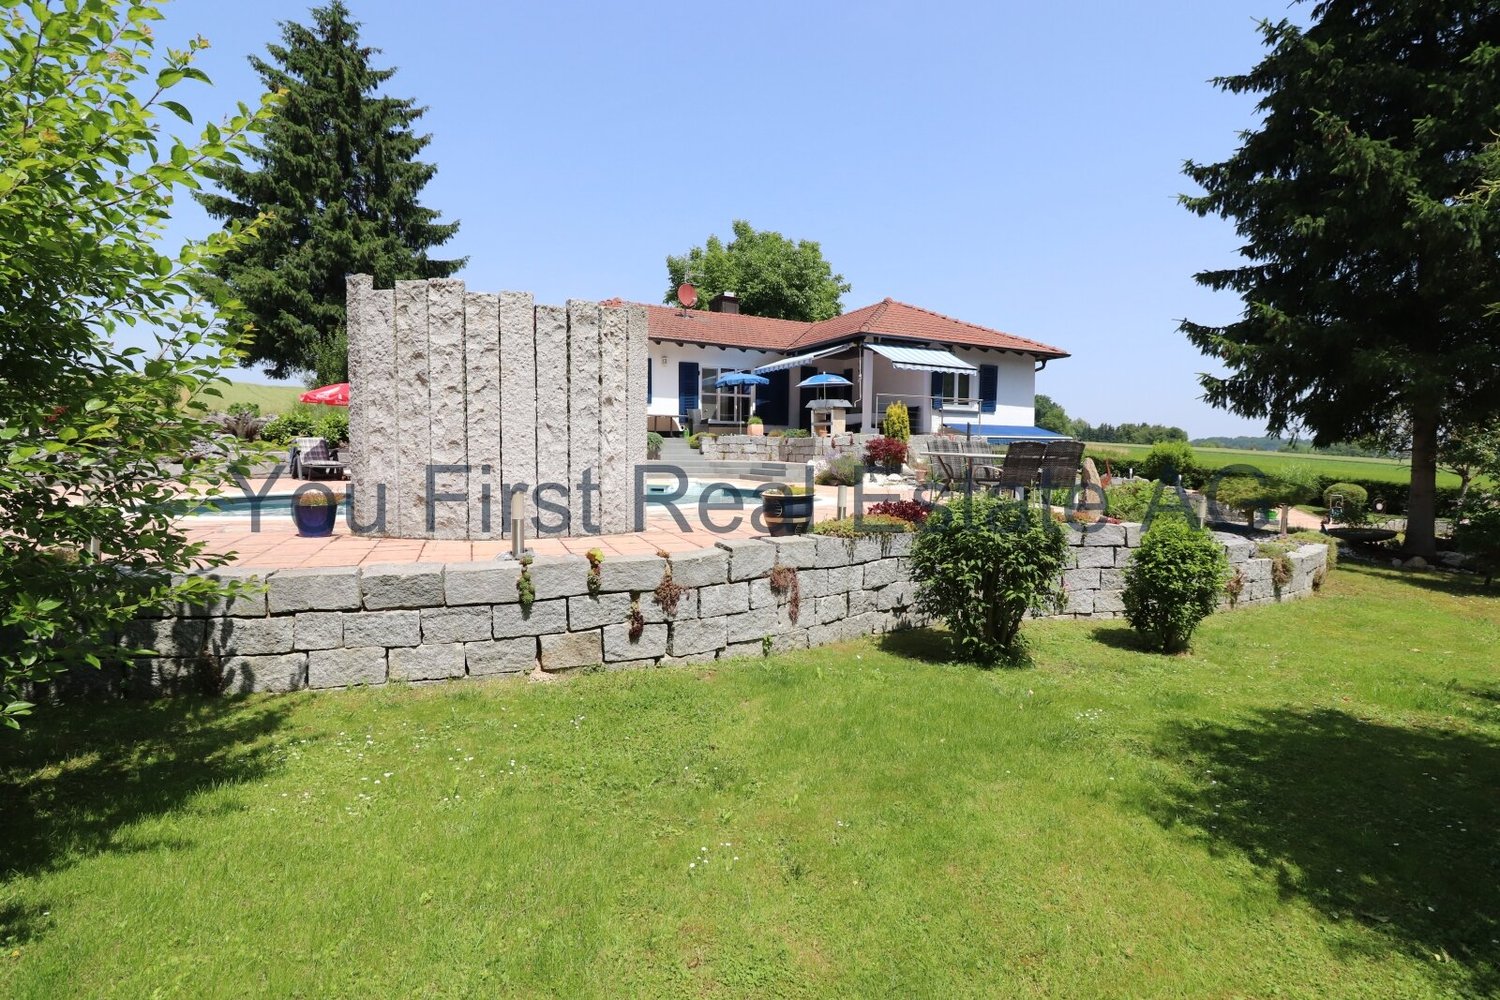
An exceptional event location in France, just 15 minutes from Basel, nestled in woods, nature, and absolute tranquility. Numerous parking possibilities directly on the property make this place the ideal setting for weddings, birthdays, corporate events, or exclusive events.An estate full of charm, nestled in untouched nature.Imagine waking up in the morning amidst an idyllic park landscape, surrounded by flowers, old trees, and an endless view of fields and forests. This exceptional estate on a 2,500 m² plot of land offers you exactly that and, at the same time, opens up unique possibilities as an exclusive event location.As soon as you enter the property, it becomes clear how much love for detail has flowed into the design. The extensive park area with its curved, stepless paths provides the perfect framework for romantic weddings, stylish birthday parties, corporate events, or unforgettable family celebrations. Various charming seating areas invite you to linger, while the sun bathes the estate in warm light all day long. For special moments, the generous pool with an outdoor shower is a real highlight on warm summer days.The garden also features a separate chalet with electricity and water connection. Whether as a stylish bar, catering area, summer kitchen, bridal suite, or home office - your creativity knows hardly any bounds.The privacy here is unparalleled: no direct neighbors, no disturbing insights - only nature, tranquility, and a unique atmosphere. A place where unforgettable memories are created.The house itself is a true gem. On one level, 120 m² of charm and living quality are spread out. Three spacious bedrooms offer space for family or guests. The cozy living room with a fireplace invites you to relax on cooler days, while the inviting kitchen invites you to cook and enjoy together. A bathroom with a separate toilet completes the room offer. Warm terracotta tiles, visible wooden beams, and modern, triple-glazed windows combine traditional character with contemporary comfort. Fiber-optic internet is already available.The 120 m² basement also offers versatile uses - with a generous garage, a traditional wine cellar with a natural floor, and plenty of storage space or room for individual projects.This estate combines living, nature, and event character in a unique way. Whether as a private paradise or as an exceptional location for weddings, birthdays, corporate parties, or exclusive events - here, possibilities open up that are rarely found.Equipment+ Dreamlike property: 2,500 m² park area with flowers, majestic trees, and stepless paths.+ Pure privacy: no neighbor in sight - surrounded by nature, fields, and forests.+ Sunny location: south-facing ensures sunshine all day.+ Large pool: with outdoor shower and various seating areas around it.+ Charming residential house: 120 m² on one level, equipped with:+ Three spacious bedrooms.Cozy living room with fireplace.+ Practical kitchen and separate bathroom with toilet.+ Authentic style with terracotta tiles and visible wooden beams.+ Modern equipment: triple-glazed windows and fiber-optic internet.+ Generous basement: 120 m² of usable space with garage, wine cellar with natural floor, and plenty of storage space.A perfect retreat for nature lovers and connoisseurs.LocationThe area of the chalet is located in a quiet and exclusive residential area of Wentzwiller, a charming municipality in Alsace near the Swiss border. The location impresses with its idyllic surroundings and the perfect balance between nature and urban connection.Wentzwiller - the gate to the Three Countries CornerWentzwiller is part of the Haut-Rhin department in the Grand Est region and is located in the heart of the Three Countries Corner France-Switzerland-Germany. Due to its proximity to cities like Basel (about 15 minutes' drive) and Weil am Rhein, the municipality offers an ideal retreat for all those who want to live close to nature and at the same time benefit from an excellent infrastructure.Quiet idyll and first-class connectionThe area of the chalet is located in a quiet area of Wentzwiller, nestled in the gentle hill landscape of Alsace. Here, green spaces, forests, and fields dominate the picture - perfect for nature lovers and people who appreciate privacy. Despite the rural tranquility, important facilities such as shopping opportunities, schools, and medical care are just a few minutes' drive away.Mobility and infrastructureWentzwiller is excellently connected:Car: quick access to the A35 and A3 highways, which enable a fast connection to Basel, Mulhouse, and Freiburg.Airport: EuroAirport Basel-Mulhouse-Freiburg is about 20 minutes away - ideal for frequent flyers.OthersContact us to visit this unique estate. Your new chapter begins here!
Suggested properties for you based on search results