"Charming 7.5-room single-family house in Flims Dorf with a wonderful view"
Location
Via Sulé 17, 7017 Flims DorfTravel time
- > 60 minStation: Versam-Safien
Surrounding information
Pharmacy
7 min.medic2goSupermarket
8 min.Denner ExpressPublic Transport
5 min.Flims Waldhaus
Times refer to the route on foot.
Costs
- Purchase price:
- CHF 3,300,000.–
Main information
- Available from:
- By agreement
- Type:
- Single house
- No. of rooms:
- 7.5
- Number of floors:
- 3
- Surface living:
- 210 m2
- Land area:
- 1000 m2
- Last refurbishment:
- 2006
- Year built:
- 1964
Features and furnishings
Balcony / Terrace
Fireplace
View
Child-friendly
Documents (0)
Description
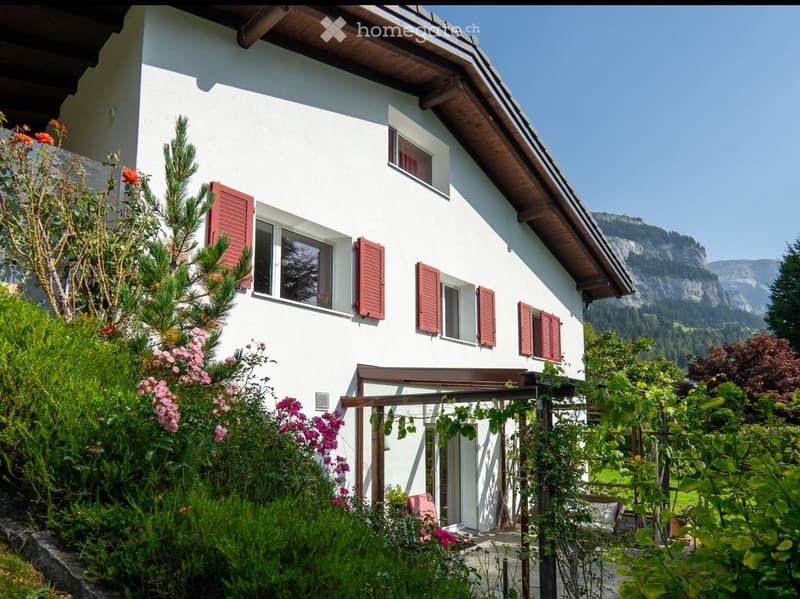
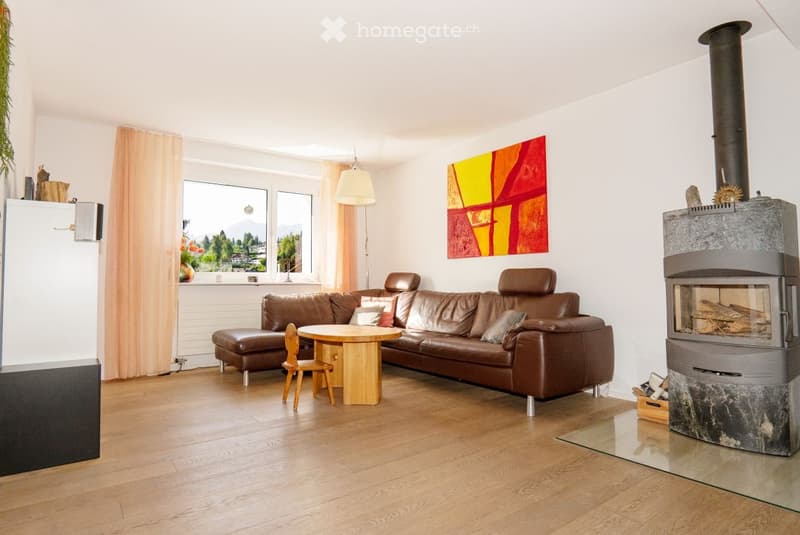
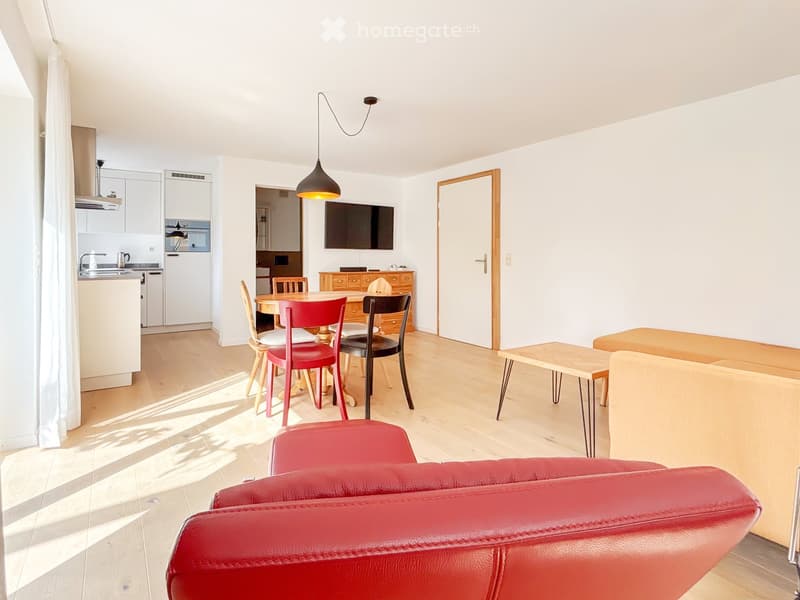
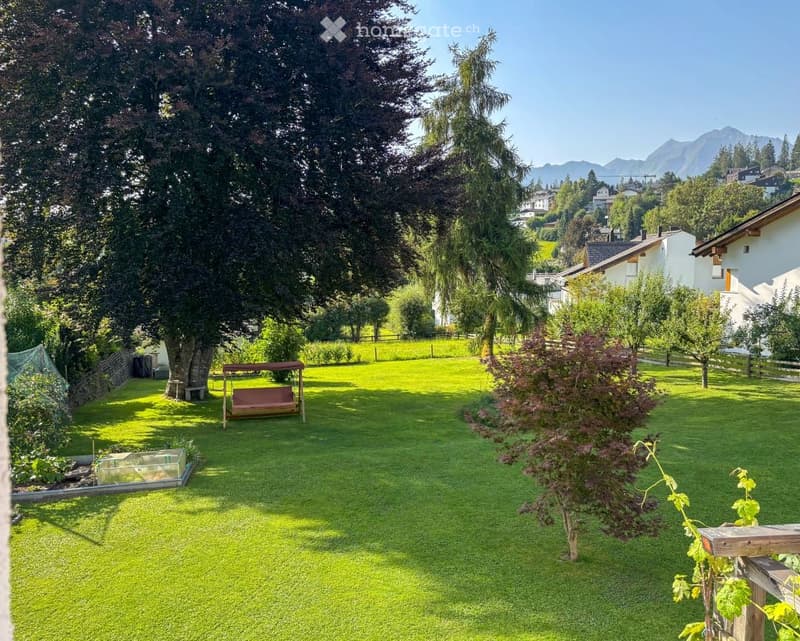
In an idyllic, quiet neighborhood below the village center of Flims, this versatile single-family house with a large garden, separate studio, and modern infrastructure awaits you. The property impresses with its well-thought-out room layout, flexible usage possibilities, and a harmonious living ambiance.
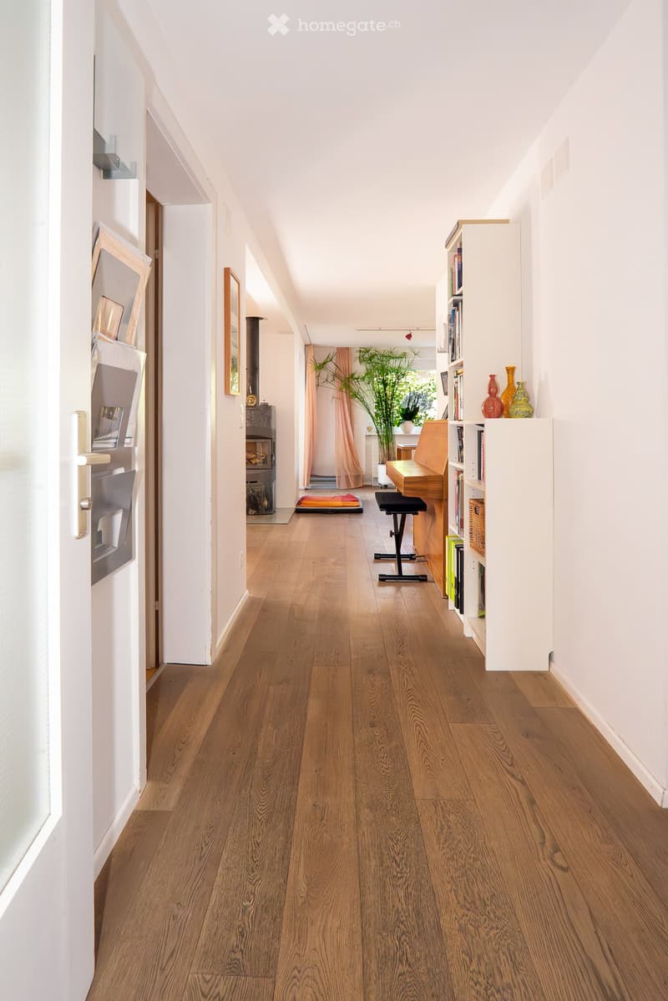
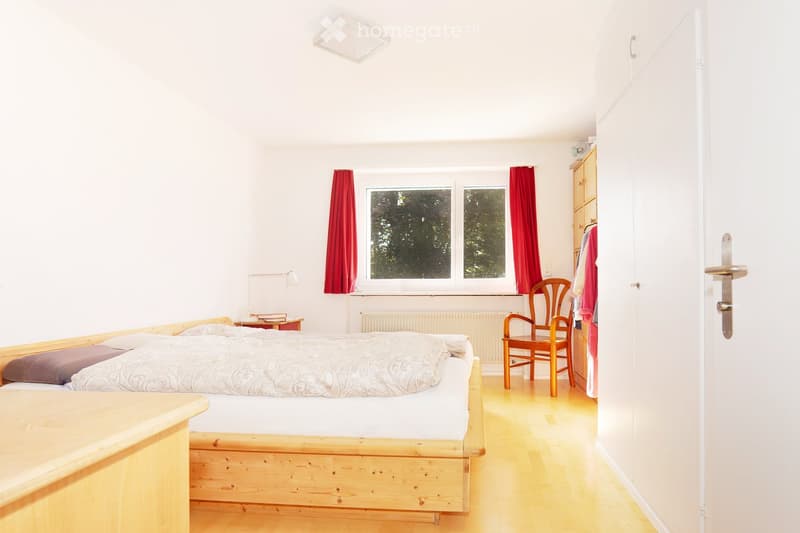
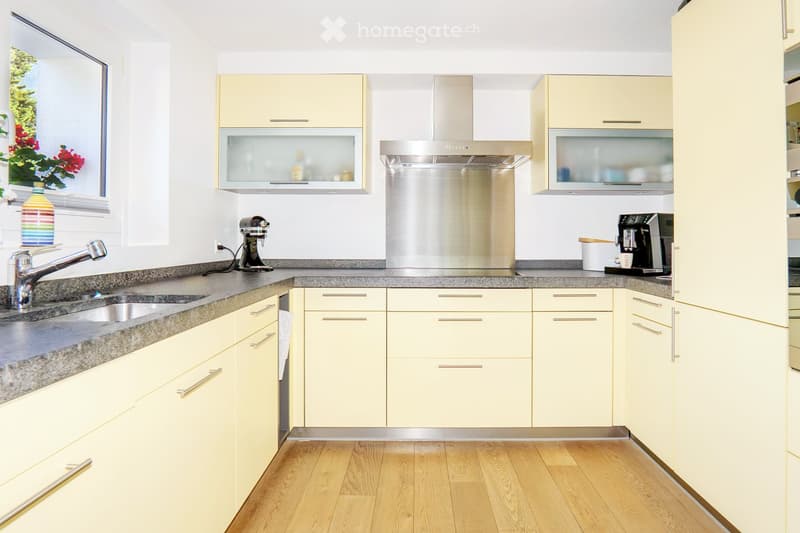
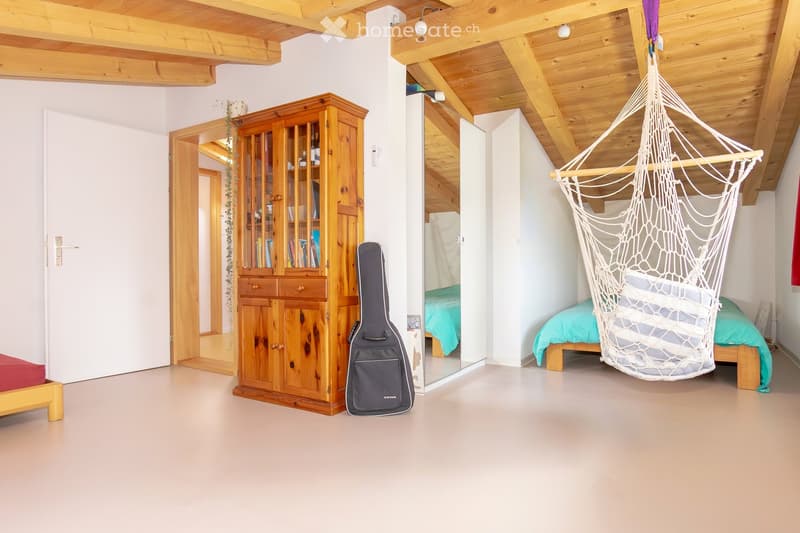
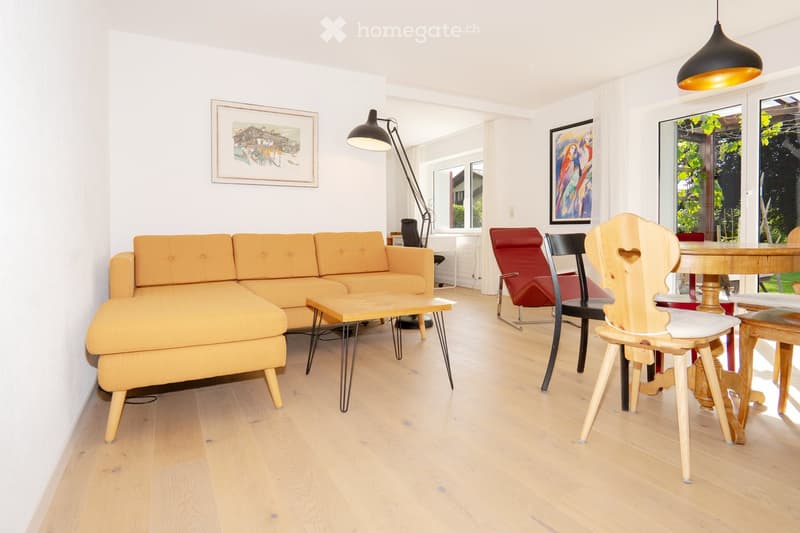
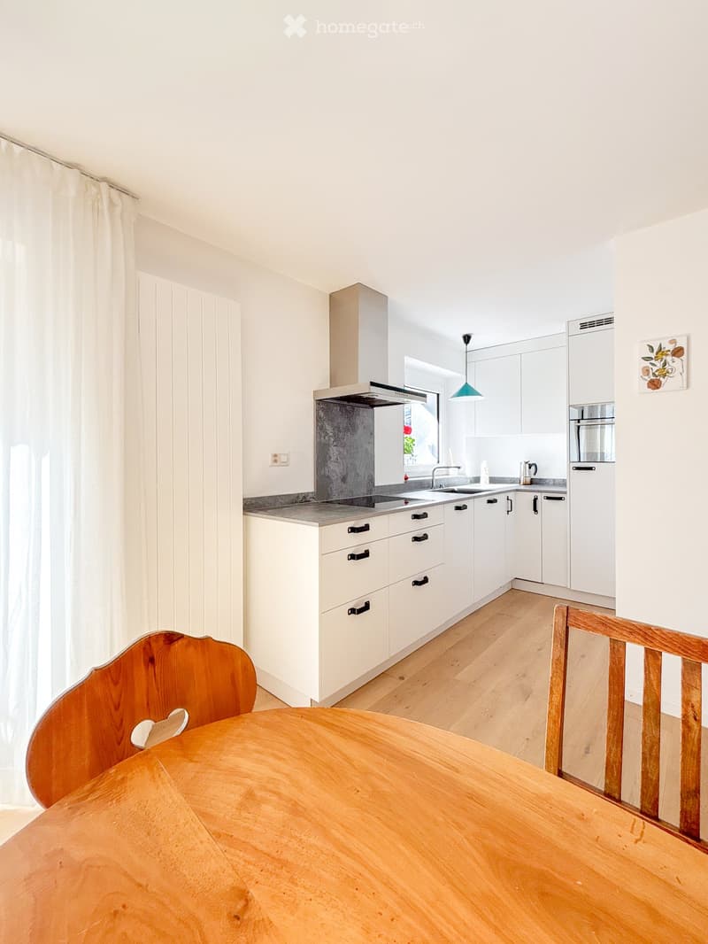
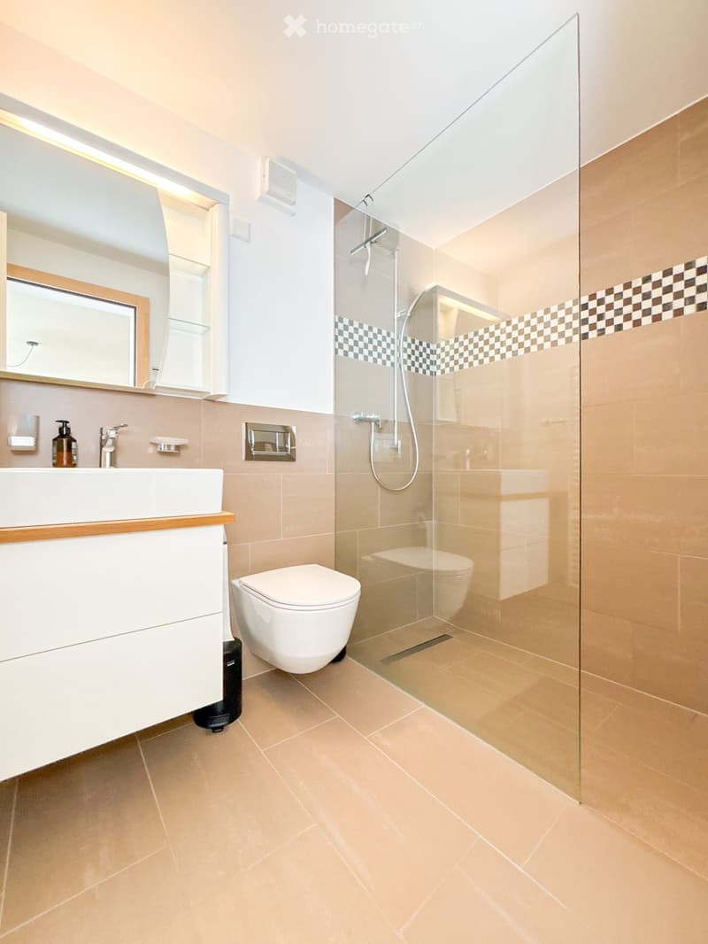
On the ground floor, there is the inviting living area with a fireplace and direct access to the covered seating area. The open kitchen with an adjacent dining area creates a communicative atmosphere – ideal for family life or social gatherings. Additionally, a bedroom, a bathroom with a bathtub, a separate toilet, and a study are located on this floor. A stylish wooden staircase leads to the upper floor with two more rooms, usable as children's rooms, workspaces, or guest rooms.
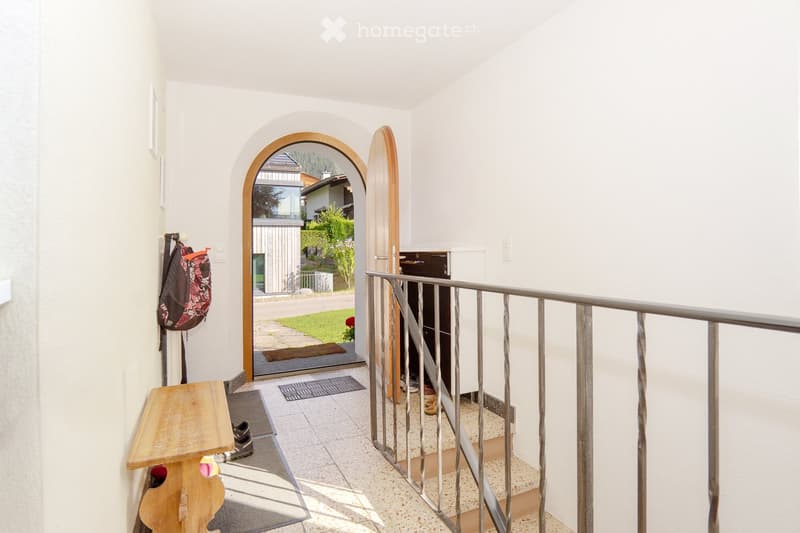
A special highlight is the completely renovated 1.5-room studio in the basement with its own kitchen, bathroom, and direct access to the garden. Perfect for guests, as a separate apartment, or for rent – or as an extension of the living space in the main house. The basement is complemented by additional cellar and technical rooms as well as a separate entrance from the outside.
The spacious garden with a covered seating area and garden house offers plenty of space for relaxation, play, or gardening projects. Three outdoor parking spaces directly in front of the house provide comfort, and an E-charging station is available. The photovoltaic system (7.0 kWp) installed in 2022 guarantees sustainable power supply.
This property combines tranquility, living quality, and flexibility in a sought-after location in Flims. Whether as a permanent home, a second home, or with a view to combined self-use and rental – numerous possibilities open up here.
Mortgage Calculator
From dream house to home ownership: the mortgage calculator can help you estimate the affordability of this property.

Unlock the full experience
Sync your favourites, manage search alerts, and access all your important services seamlessly across devices. Create your free account for a personalized home search!
Contact
Ralf Capeder
- Listing ID
- 4003358128
- Object ref.
- arlqv.uv9x0