• Modernes und sehr gepflegtes Haus
  • Stilvoll wohnen mit vielfältigem Raumangebot
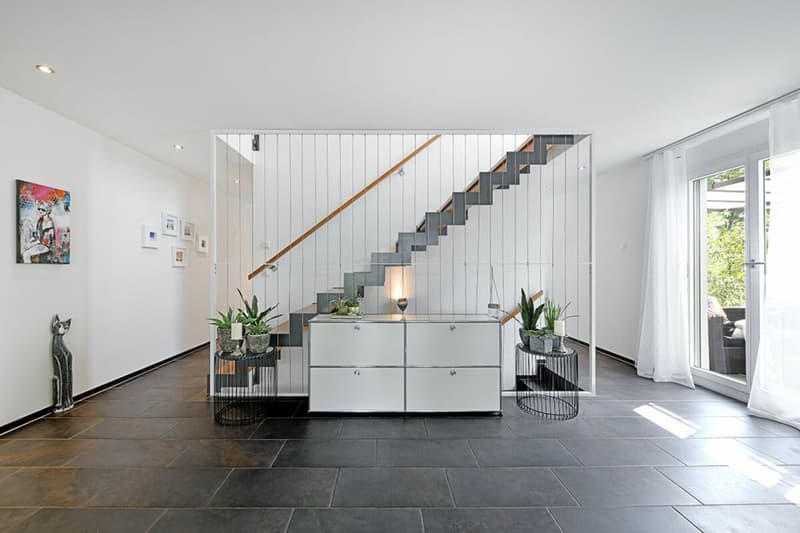
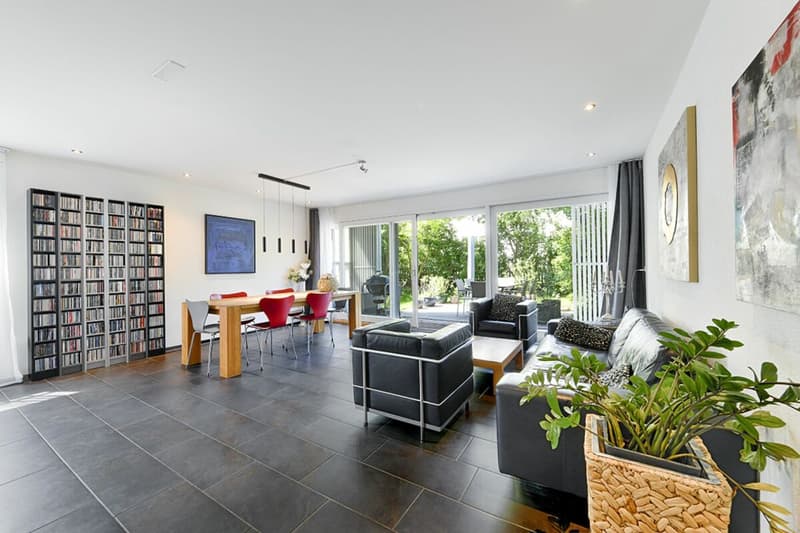
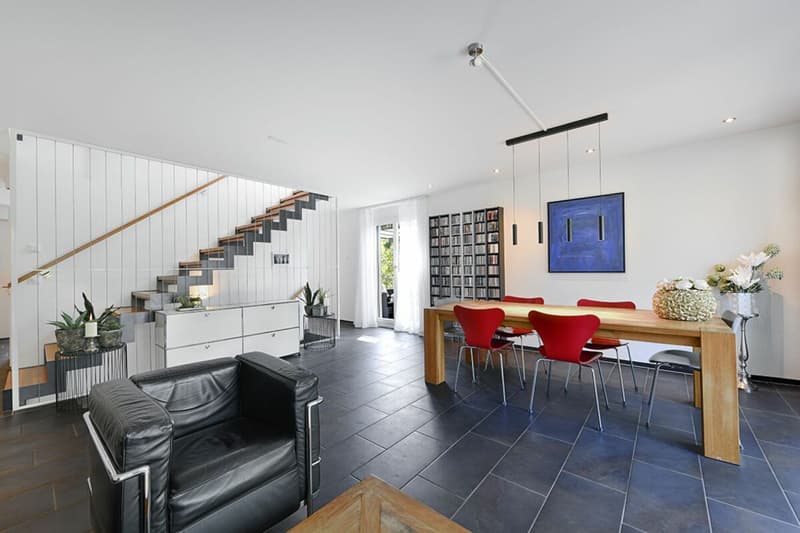
  • Zimmer 1: Wohnen und Essbereich für Familie und Gäste
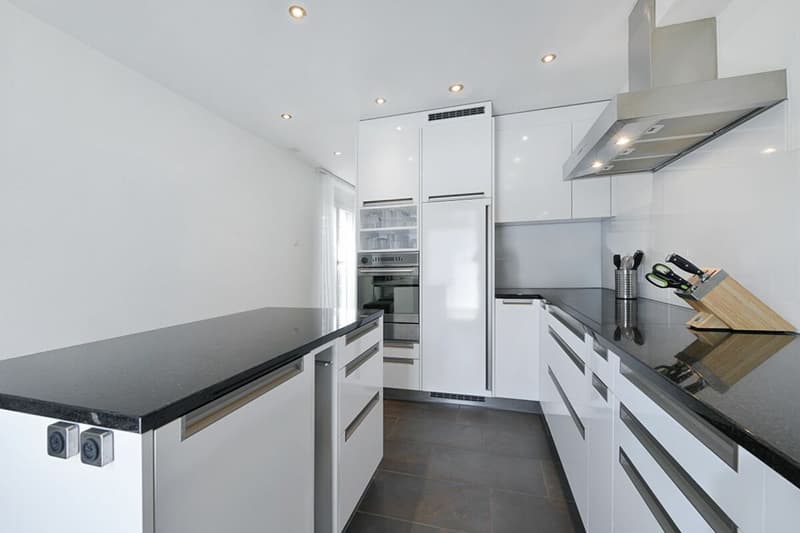
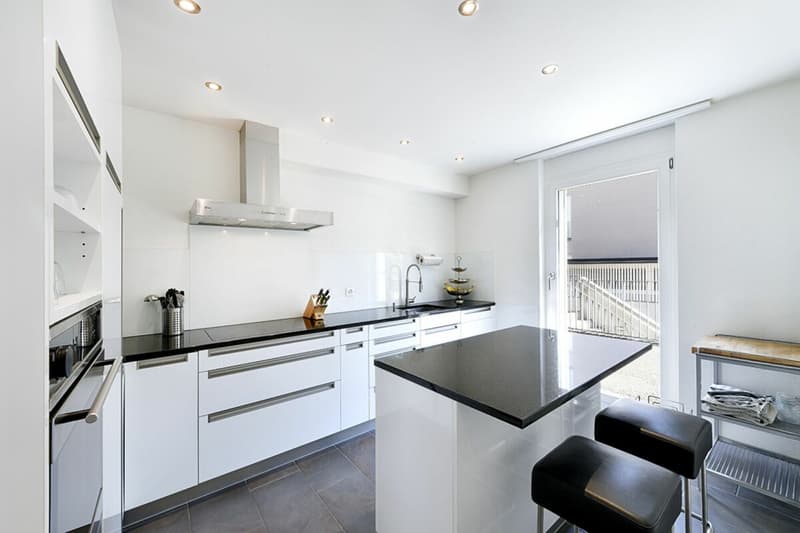
  • Moderne und gepflegte Küche
  • Breites Glaskeramikkochfeld und genügend Stauraum und Arbeitsflächen
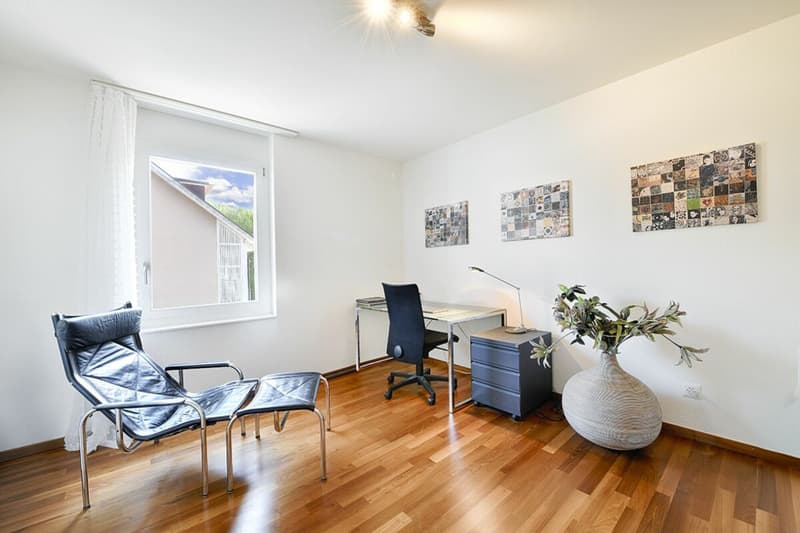
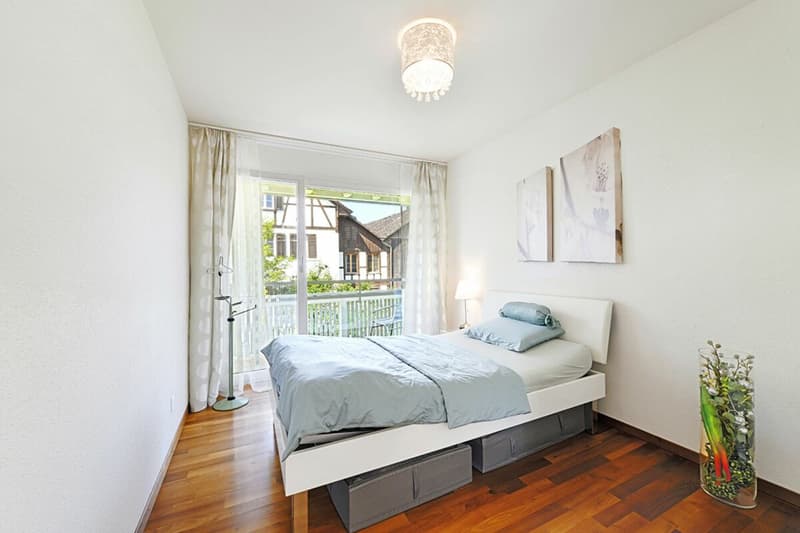
  • Zimmer 2 im Obergeschoss
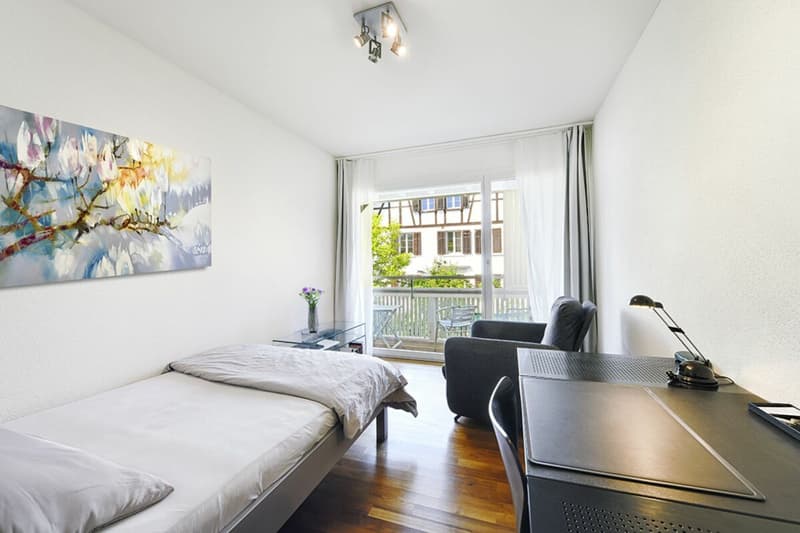
  • Zimmer 3 im Obergeschoss
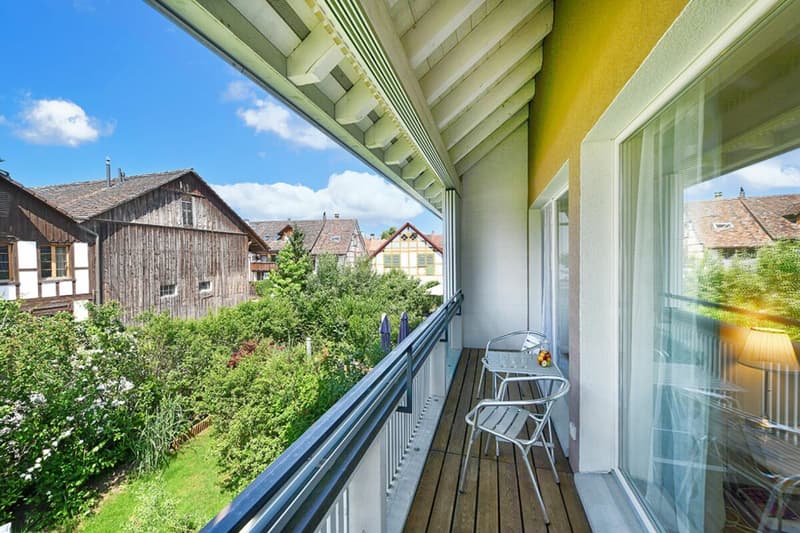
  • Aussicht aus dem Obergeschoss
  • Zimmer 4 im Obergeschoss
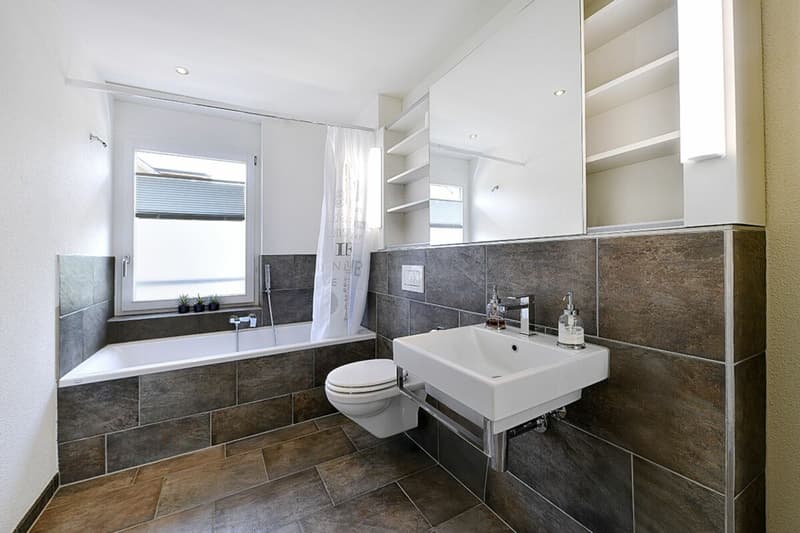
  • Badezimmer im Obergeschoss
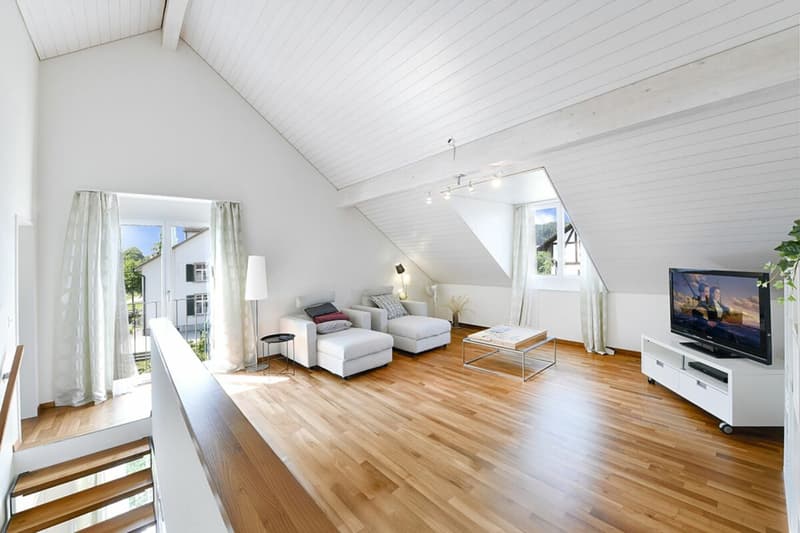
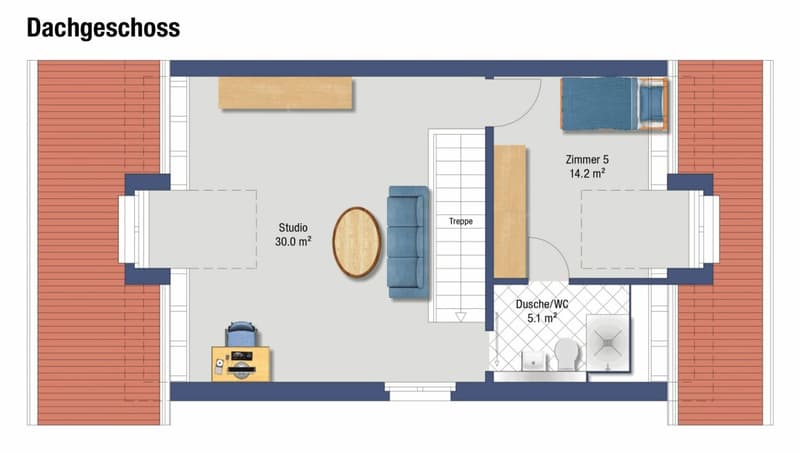
  • Zimmer 5 im Dachgeschoss
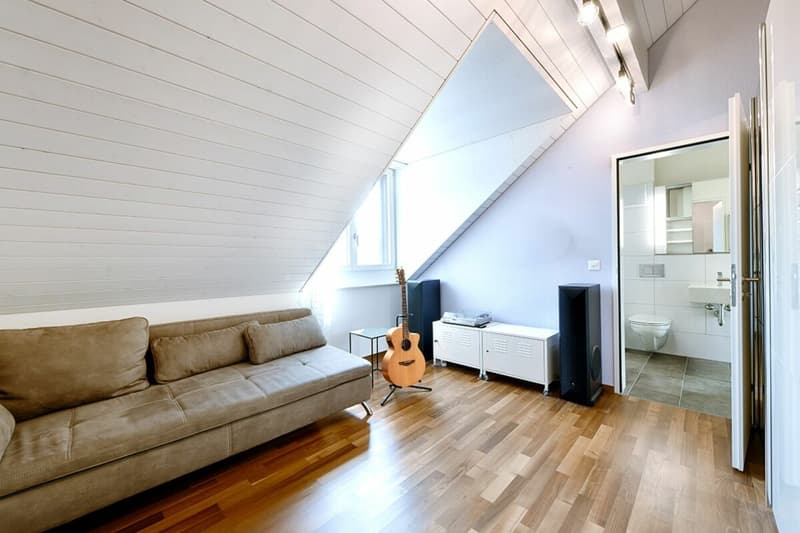
  • Zimmer 6 (Studio) im Dachgeschoss
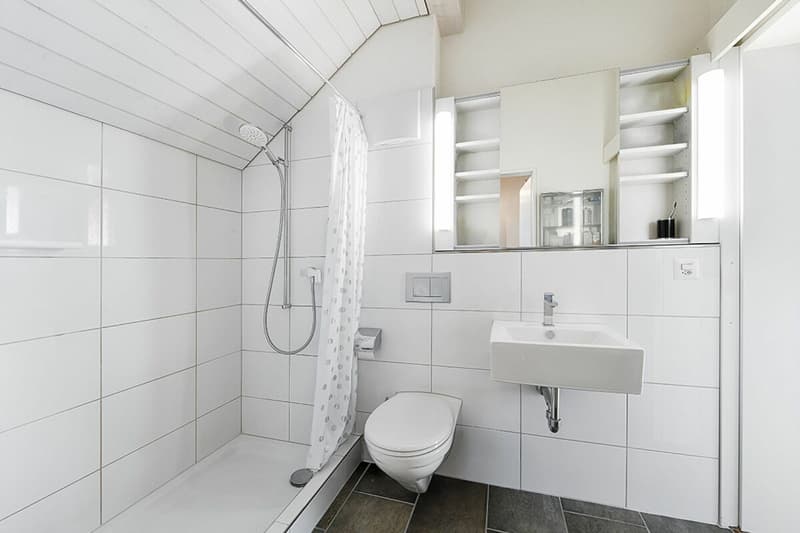
  • Badezimmer im Dachgeschoss
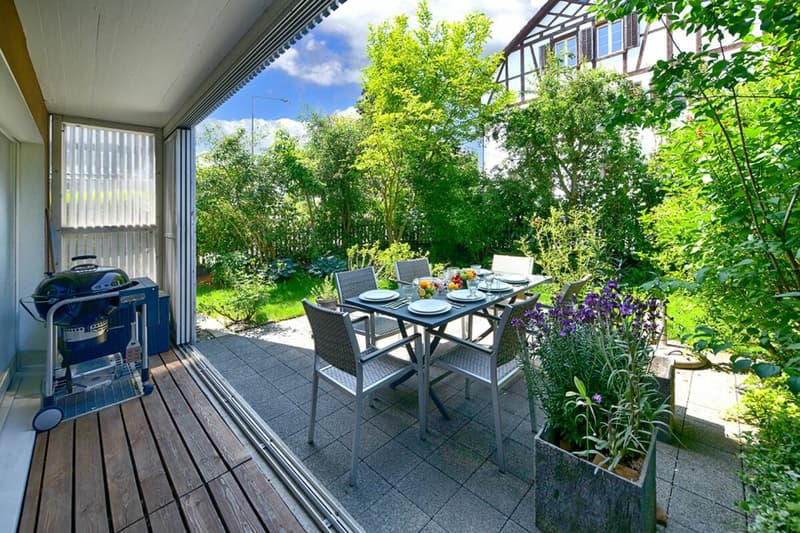
  • Idyllischer Garten mit herrlichem Sitzplatz
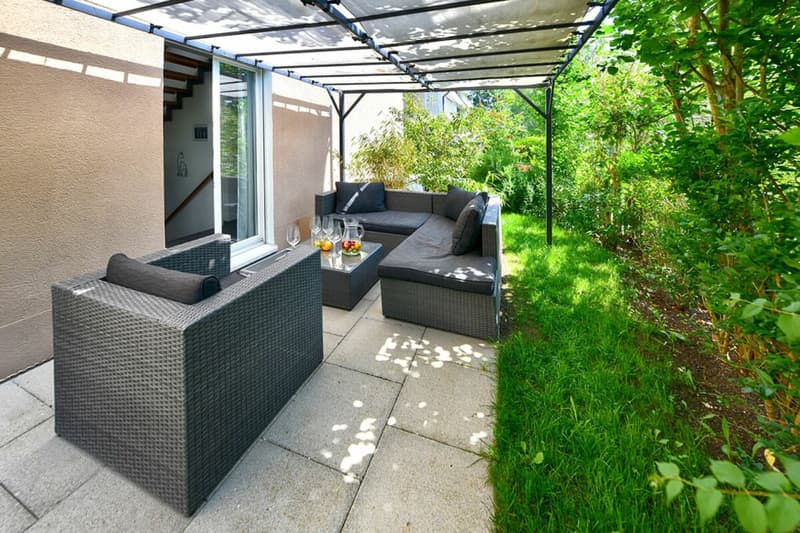
  • Zweiter Sitzplatz mit Pavillondach
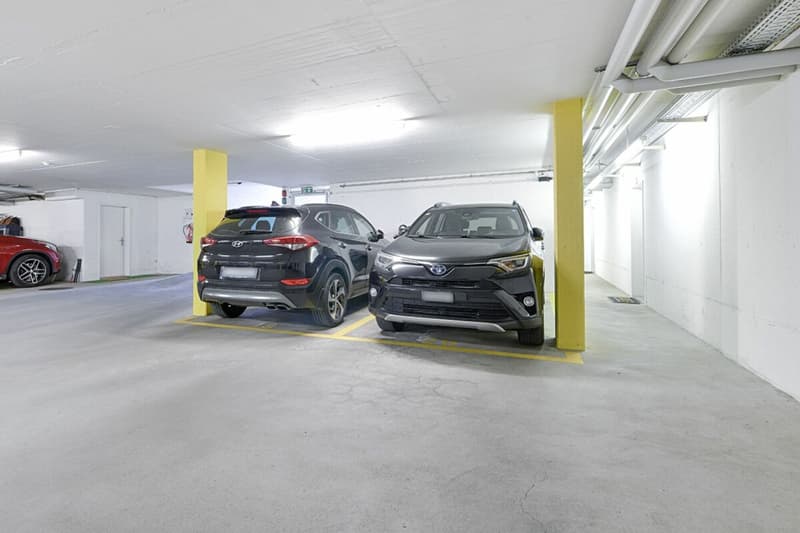
  • 2 Parkplätze  gleich beim Hauseingang in der Tiefgarage
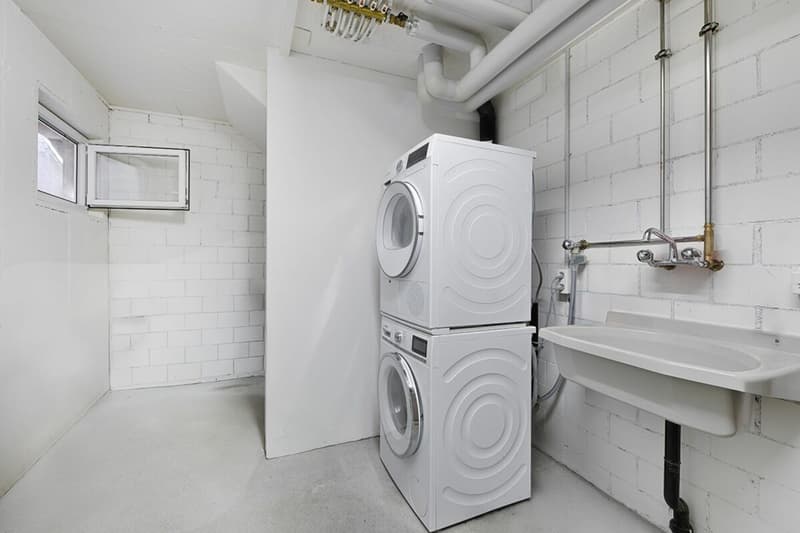
  • Waschturm im Untergeschoss
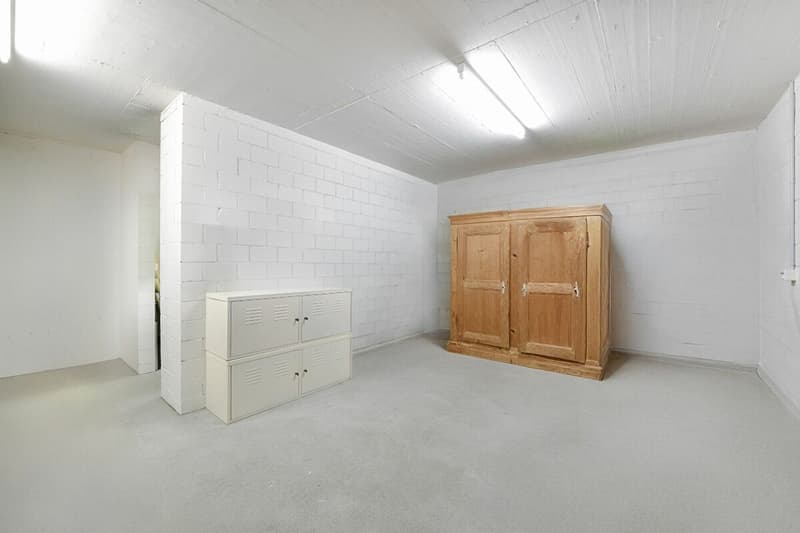
  • Kellerraum
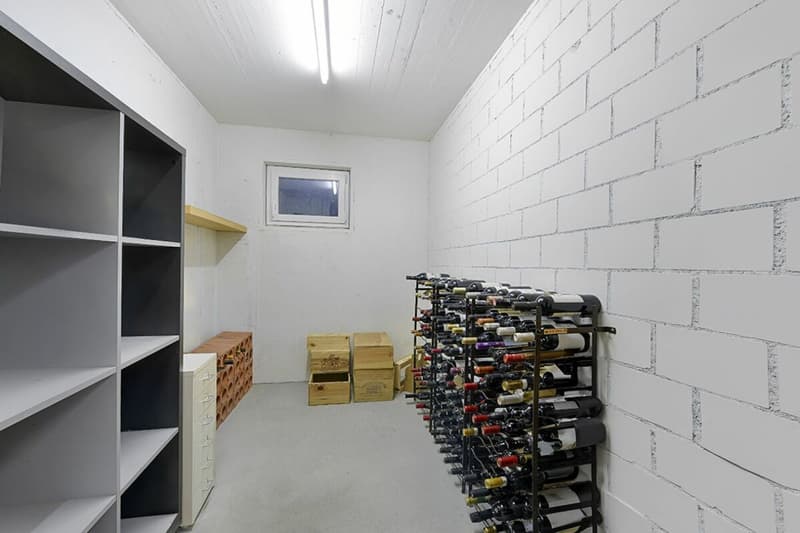
  • Kellerraum
  • 6.5-Zimmer Eckhaus an ruhiger Lage (20)
  • 6.5-Zimmer Eckhaus an ruhiger Lage (21)
  • 6.5-Zimmer Eckhaus an ruhiger Lage (22)
  • 6.5-Zimmer Eckhaus an ruhiger Lage (23)
  • Get full property details

    Contact Eigenheim Schweiz GmbH for the exact address, floor plans and additional documents.

1 / 24

"6.5-room corner house in a quiet location"

Purchase price
CHF 1,695,000.–
Notify on price drop
Rooms
6.5
Living space
155 m2

Find the right mortgage for your new home

Location

Reutlingerstrasse 72D, 8404 Reutlingen (Winterthur)

Travel time

  • 3 min.Station: Reutlingen

Surrounding information

Source of this data

The data displayed is provided by one of our third-party suppliers.

Please note that the locations displayed may not be up to date and there may be some deviations.

  • School

    2 min.Primarschule Reutlingen
  • Public Transport

    1 min.Reutlingen

Times refer to the route on foot.

Costs

Purchase price:
CHF 1,695,000.–
Notify on price drop

Main information

Available from:
31.05.2027
Type:
Row house
No. of rooms:
6.5
Number of bathrooms:
2
Surface living:
155 m2
Land area:
205 m2
Volume:
780 m3
Year built:
2007

Features and furnishings

  • Quiet neighborhood

Documents (0)

Description

6.5-room corner house in a quiet location

The first viewing will take place on Saturday, 29 August 2026 at 10:00 a.m. Only with written appointment confirmation.

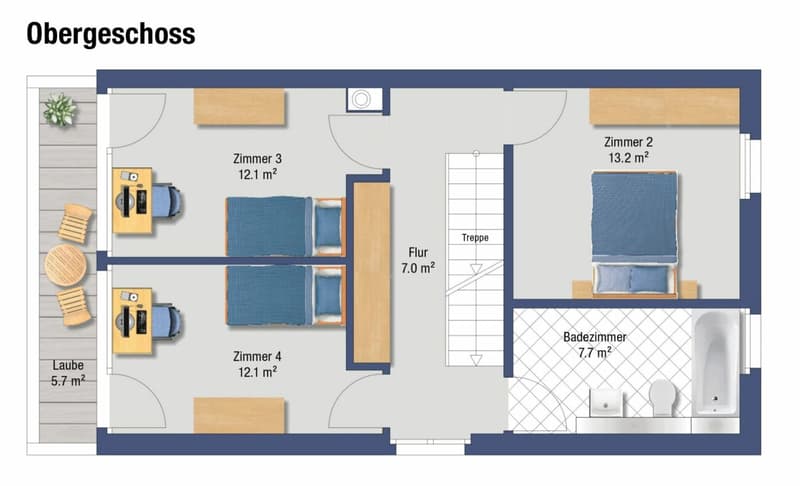
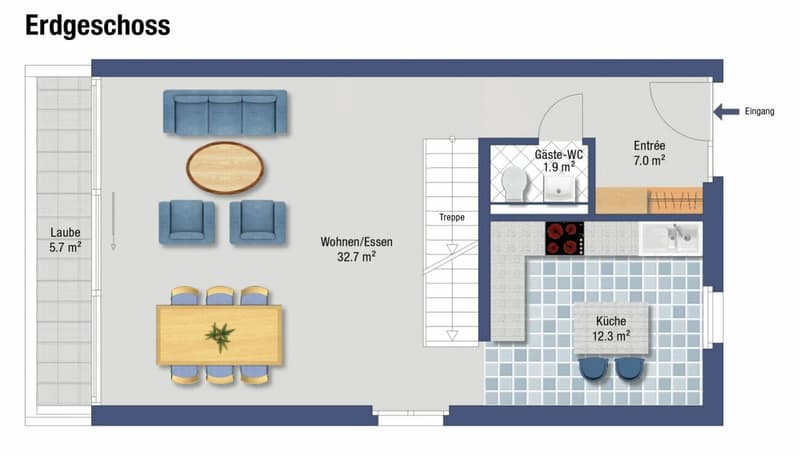
Built in 2007, the property impresses with a well-thought-out room layout and high-quality interior design. The total living area of 155 m² is spread over three floors: living, dining, and kitchen on the ground floor, three rooms and a bathroom on the upper floor, and two rooms and another bathroom on the top floor. The generous space and two outdoor seating areas are particularly pleasing.

Two of the three rooms on the upper floor are oriented towards the west. The bathroom is equipped with a bathtub, toilet, sink, and mirror cabinet. Right at the top, there is a spacious studio and the sixth room and second bathroom of the house. Bright sloping ceilings create a special atmosphere on this floor.

The garden, which extends over two sides of the house, is characterized by two seating areas. The smaller one is located near the kitchen and is protected from unwanted views thanks to the lush vegetation. The larger seating area is directly in front of the living area and is also surrounded by bushes and shrubs.

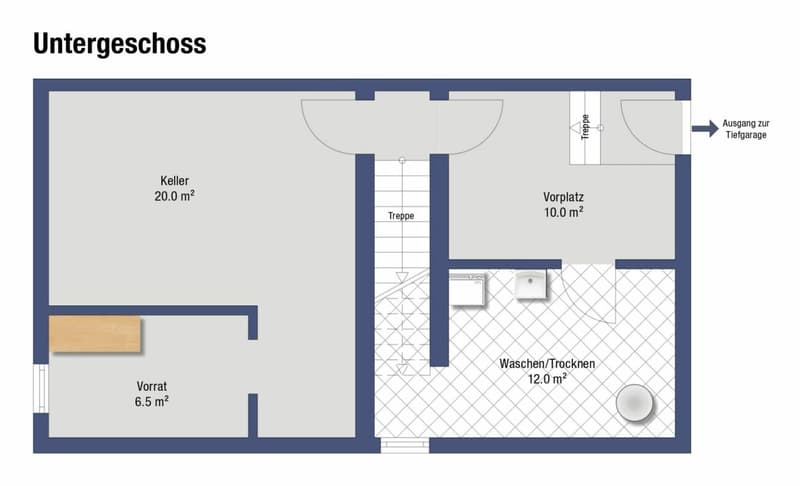
In the basement, there are three cellar rooms and the laundry/drying room. Additionally, there is direct access to the underground garage, where two storage spaces are included in the price. The property presents itself in an excellent, well-maintained condition and can be occupied without any renovation work.

Mortgage Calculator

From dream house to home ownership: the mortgage calculator can help you estimate the affordability of this property.

Purchase price
Household income

Annual gross income of all persons applying for the mortgage (including 13th month salary or bonus payment).

The mortgage is affordable if the living costs do not exceed one third (33%) of your income.

Equity capital

You must finance at least 20% of the property value with your own funds. This includes savings, advance inheritance, gifts, all retirement assets (3a, 3b) and pension fund assets. You may withdraw a maximum of 10% of the purchase price from the pension fund.

Create your account
Free

Unlock the full experience

Sync your favourites, manage search alerts, and access all your important services seamlessly across devices. Create your free account for a personalized home search!

Advertiser

Eigenheim Schweiz GmbH
Poststrasse 6
8610Uster
Listing ID
4003381141
Object ref.
66660940-96ea-11f1-a4e0-069ae14c7a06
Eigenheim Schweiz GmbH
Advertiser
Eigenheim Schweiz GmbH

Contact the advertiser

Equity capital (optional)

By continuing, I declare that I accept the GTC and acknowledge the privacy policy, and that personal aggregated data related to my interests may be shared with the advertiser.

* By selecting “Yes”, I agree that Homegate may process this information as described here.

Other properties you might like

Fraud prevention: a few useful tips

  • Never transfer money in advance
  • Be careful if the price appears too low
  • Never share personal data such as bank details or copies of ID upfront
  • Do not sign a contract before you have visited the property

Tips and services