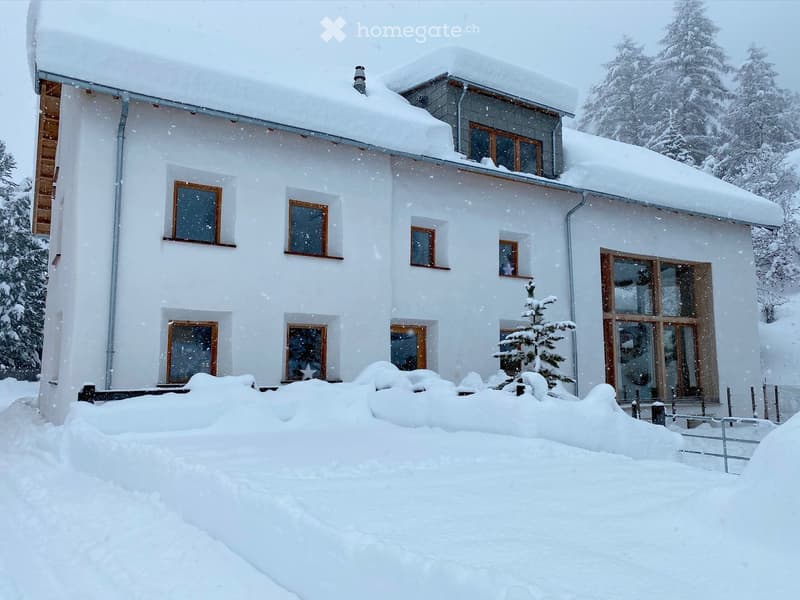
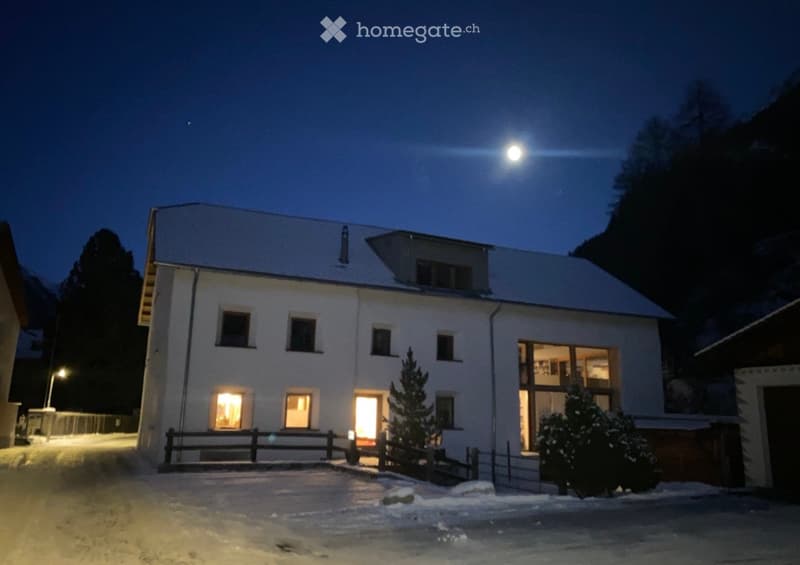
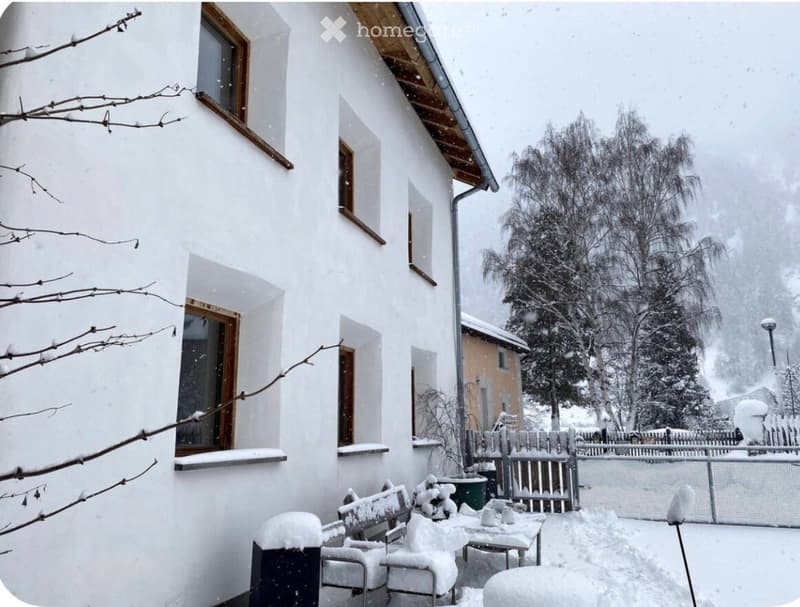
• A two-story white house with snow-covered roof and windows, surrounded by snow and trees.
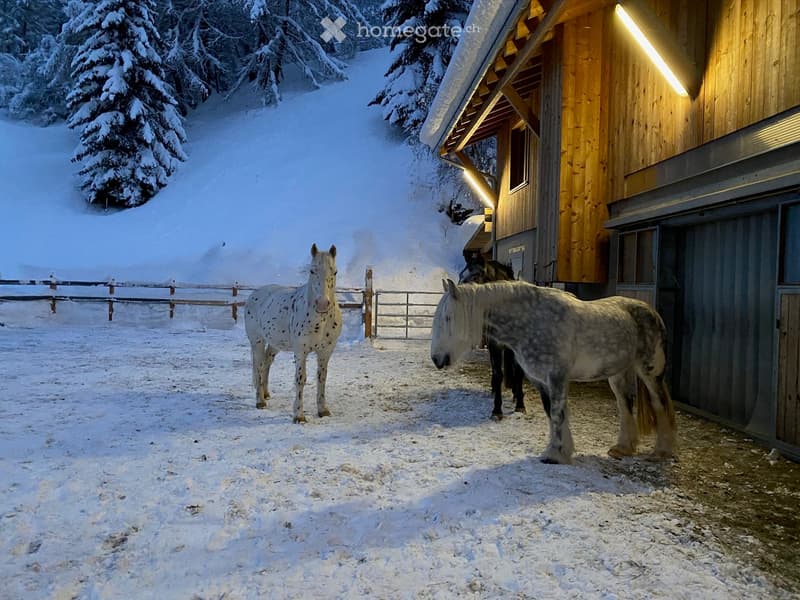
  • Three horses stand in a snowy outdoor area near a wooden stable, surrounded by snow-covered trees and a wooden fence.
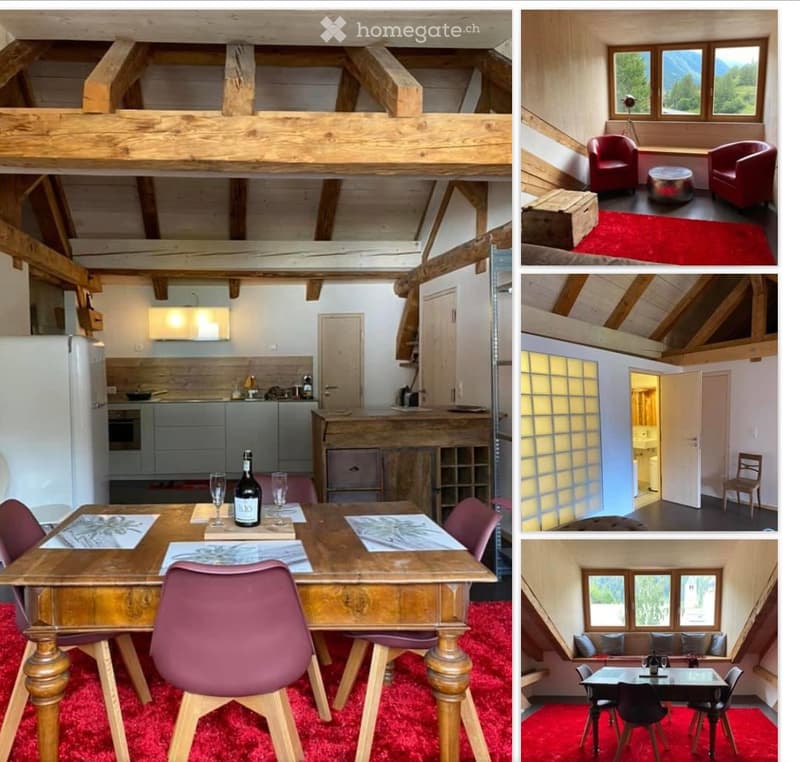
  • A collection of images showcasing a rustic, wooden chalet with exposed beams, modern kitchen, cozy living spaces, and scenic mountain views.
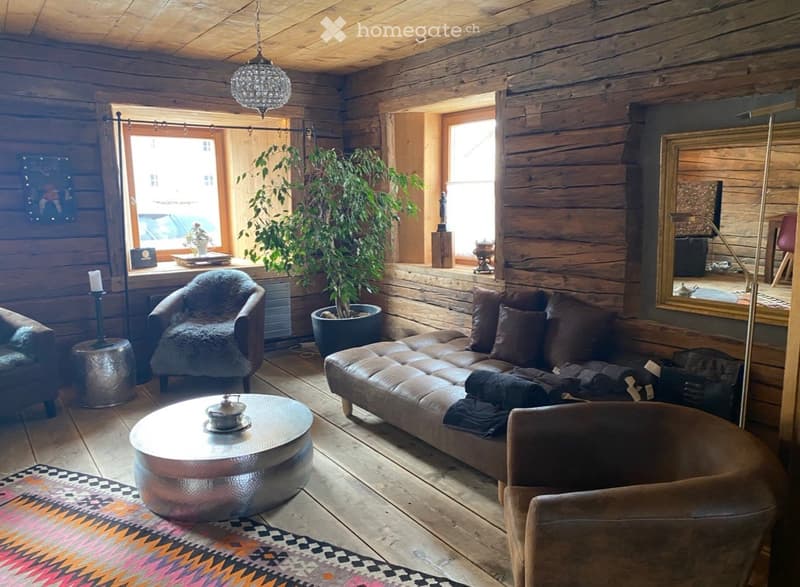
  • Cozy living room with wooden walls and floors, a large sofa, coffee table, armchair, floor lamp, and a potted plant near the window.
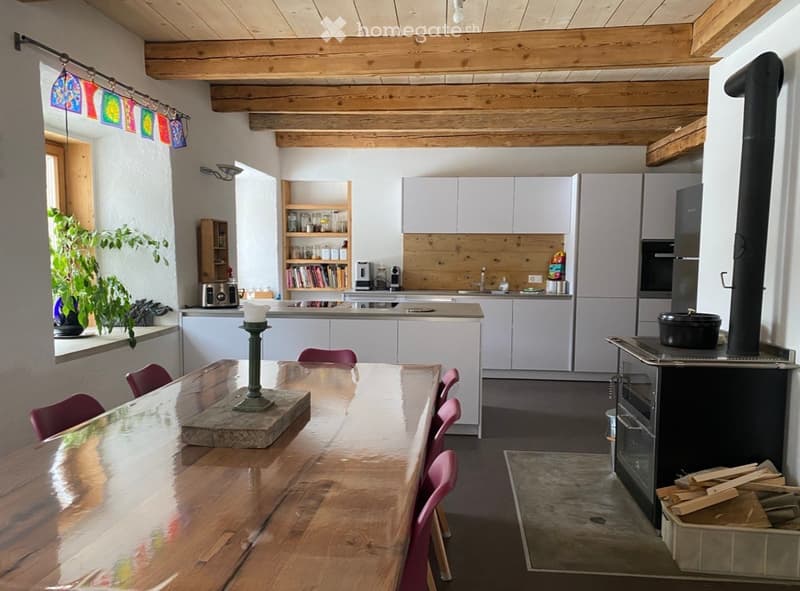
  • Open-plan kitchen and dining area with wooden beams, white cabinets, and a wooden dining table with chairs. Features a candle holder, bookshelf, and a wood-burning stove with a stack of firewood.
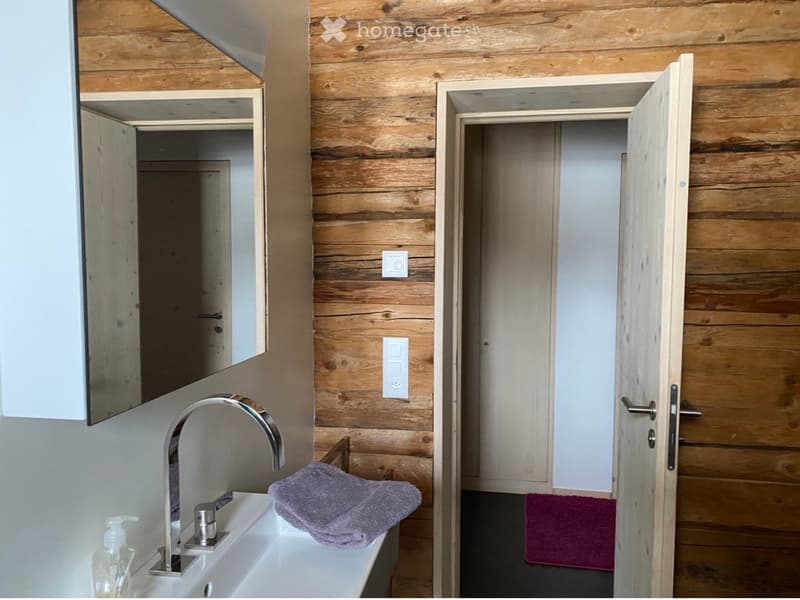
  • Bathroom with wooden walls, a white sink with a modern faucet, a mirror cabinet, and a towel on the counter. An open door leads to another room.
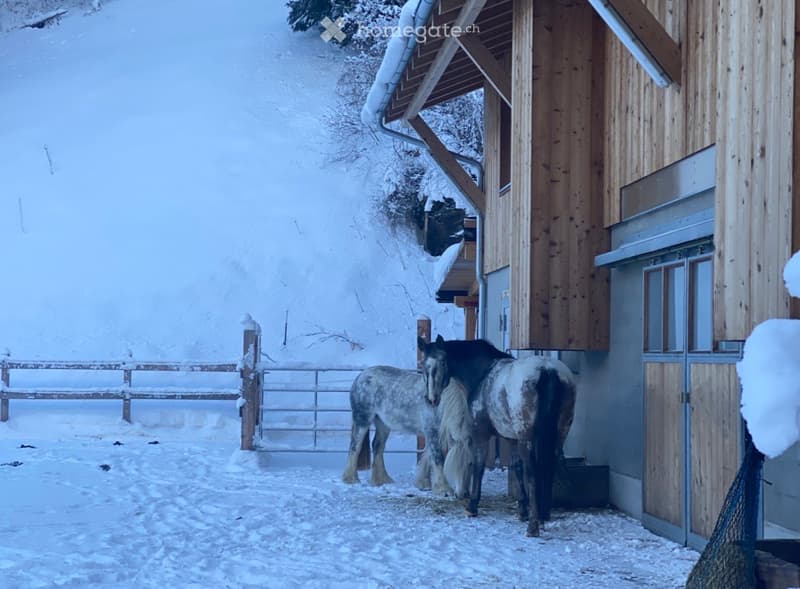
  • Two horses stand near a wooden stable in a snowy outdoor area, surrounded by a wooden fence and snow-covered ground.
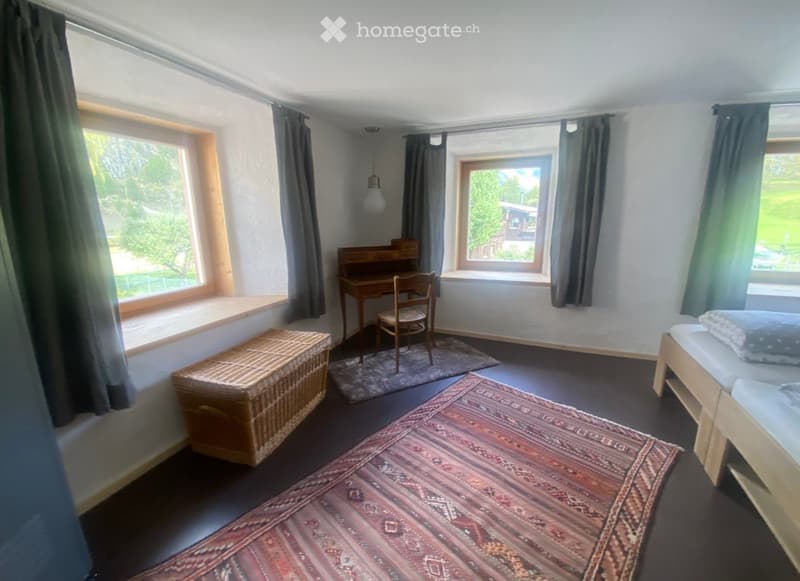
  • Cozy bedroom with a bed, desk, chair, wicker chest, and patterned rug. Large windows with curtains provide natural light.
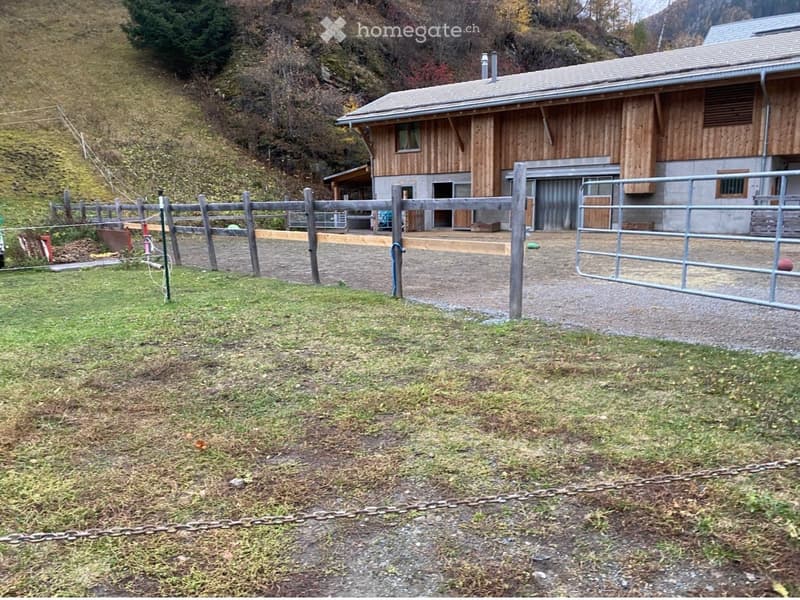
  • A fenced outdoor area with a wooden fence, a gated entrance, and a wooden house in the background. The ground is covered with grass and gravel, and there is a chain attached to the gate.
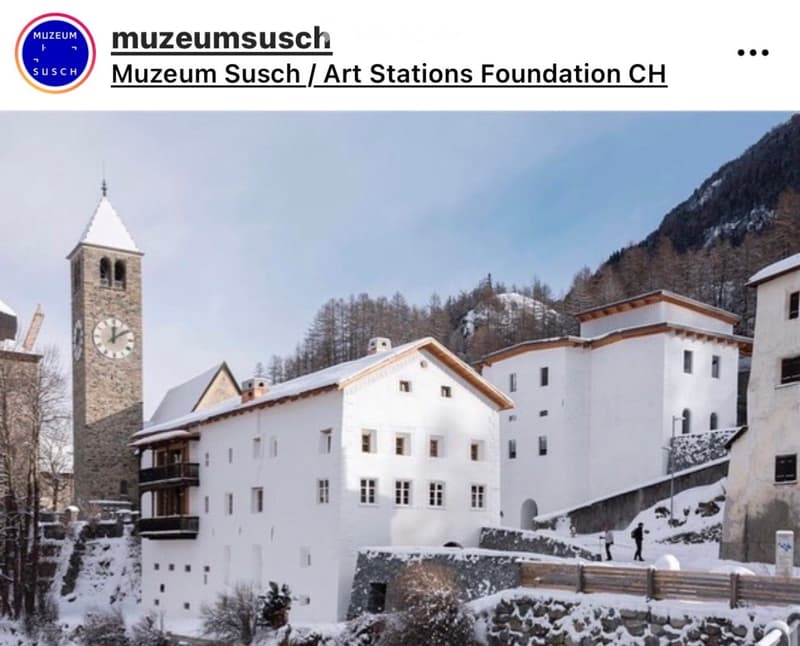
  • A historic white building complex with a tall clock tower, surrounded by snow-covered ground and trees, with a mountainous backdrop.
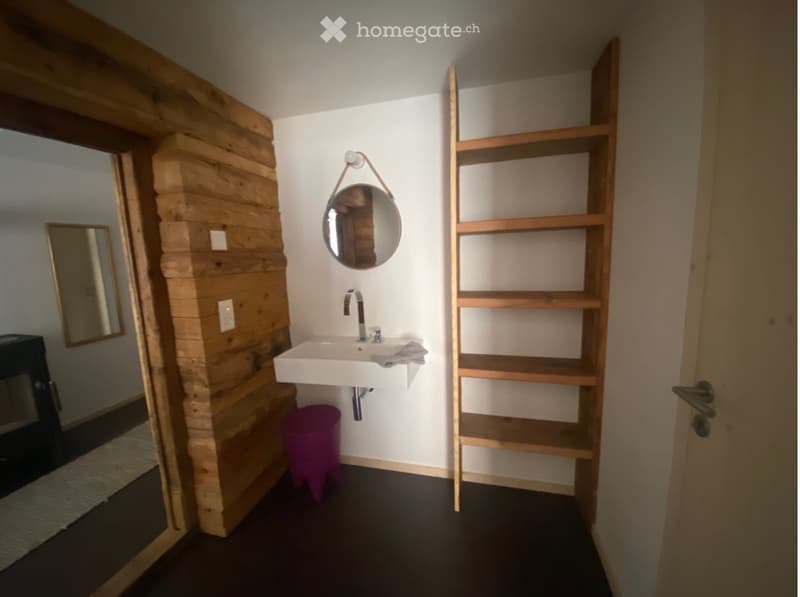
  • Modern bathroom with white sink, round mirror, wooden shelf, and purple stool. Wooden wall paneling and dark flooring.
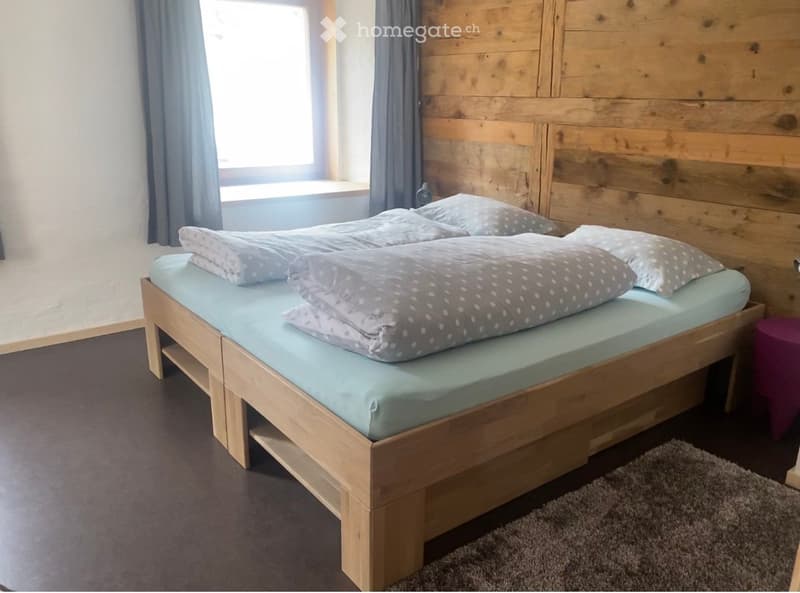
  • Cozy bedroom with a wooden bed, light blue bedding, and a grey rug on the floor. The room features wooden panel walls and a window with blue curtains.
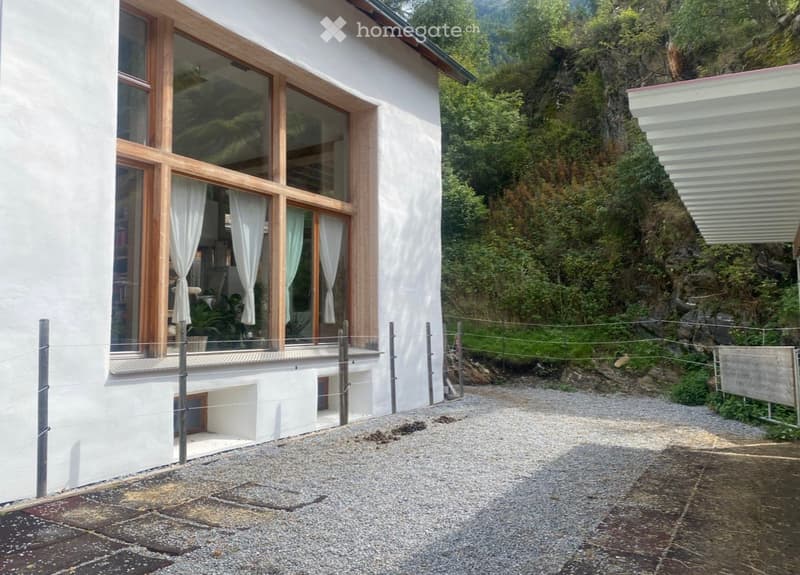
  • Modern white building with large wooden-framed windows and a balcony overlooking a rocky, green landscape.
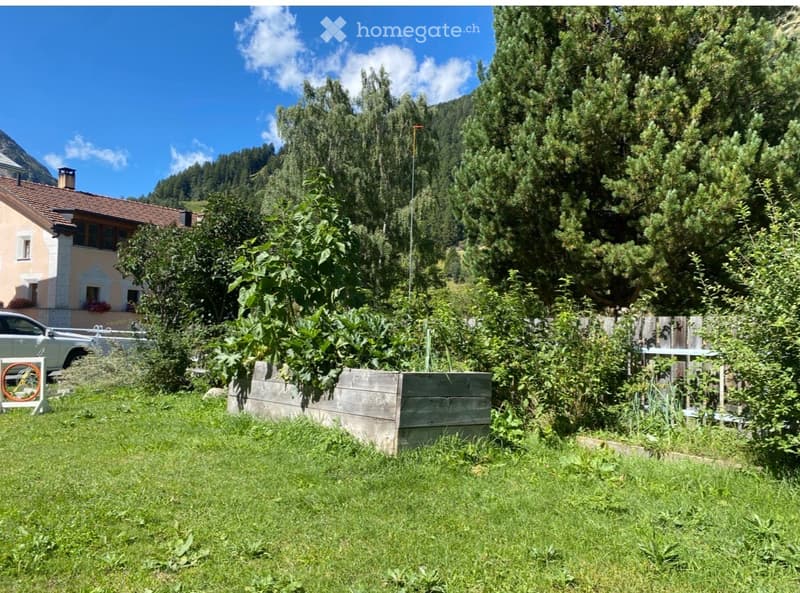
  • Lush garden with green grass, wooden raised beds, and surrounding trees, with a house and mountains in the background.
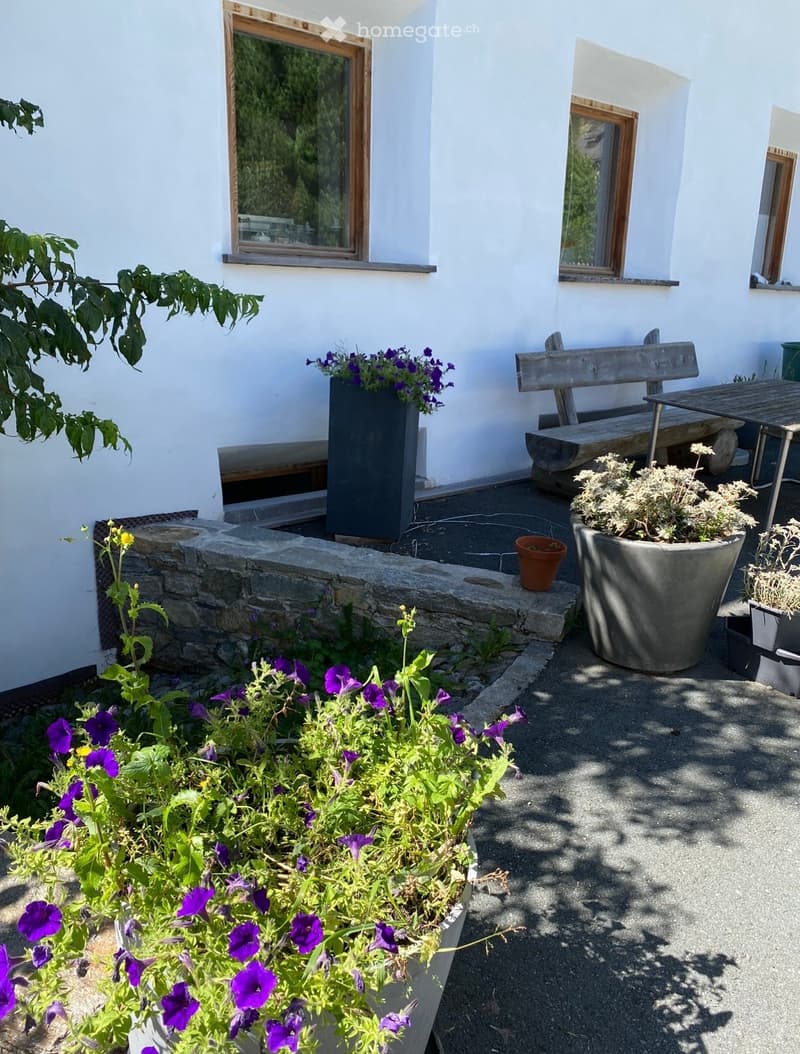
  • Garden area with a stone bench, wooden bench, wooden table, and various potted plants including purple flowers and shrubs.
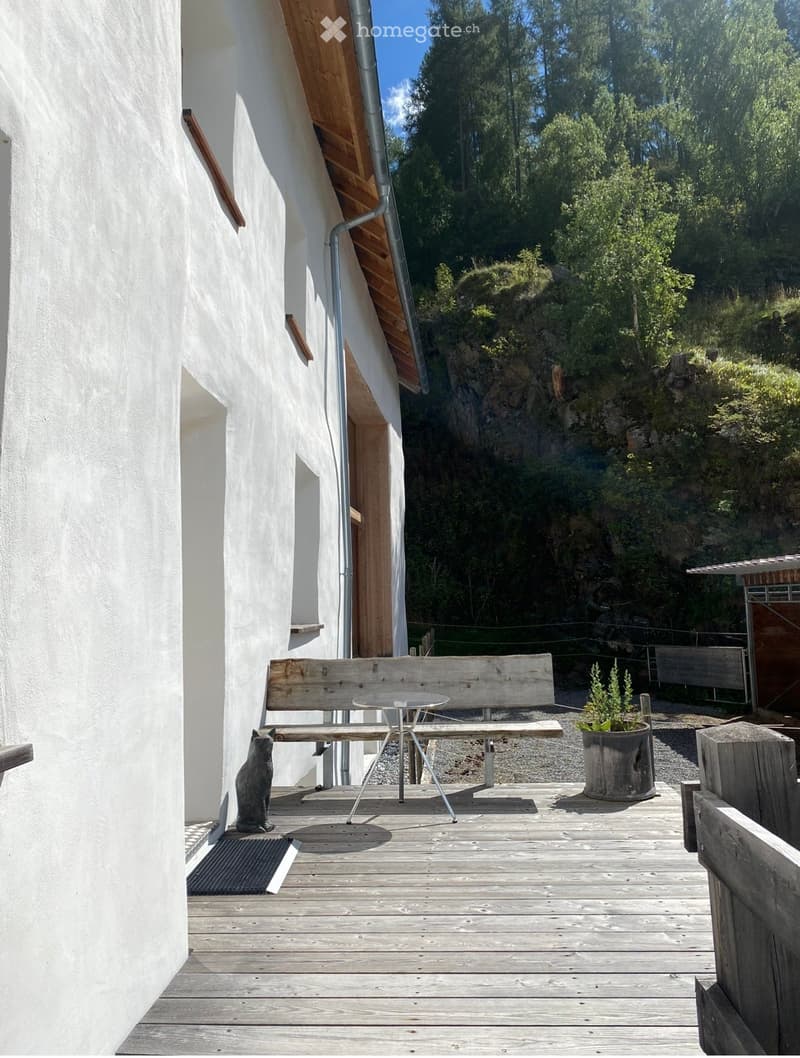
  • Wooden deck with a bench, small table, cat, and potted plant, overlooking a forested area.
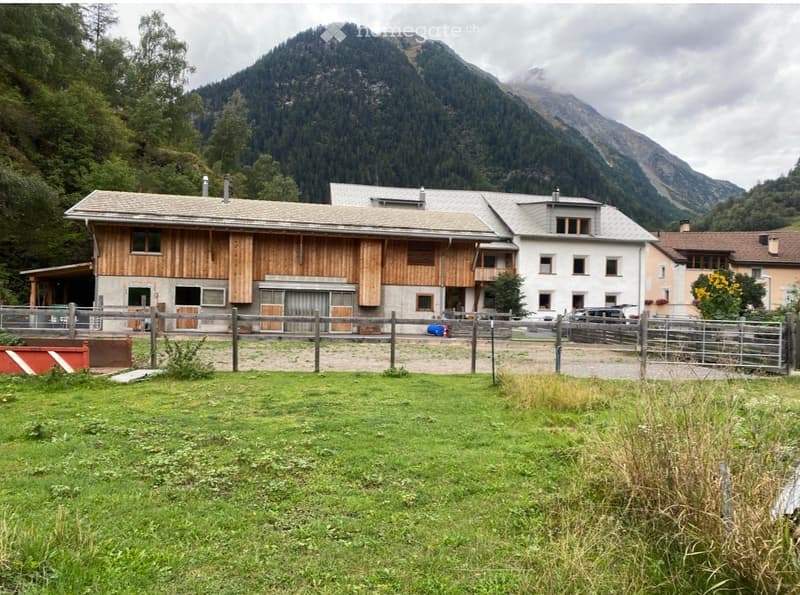
  • A multi-building complex with a wooden stable, a white house, and a fenced yard, set against a mountainous backdrop.
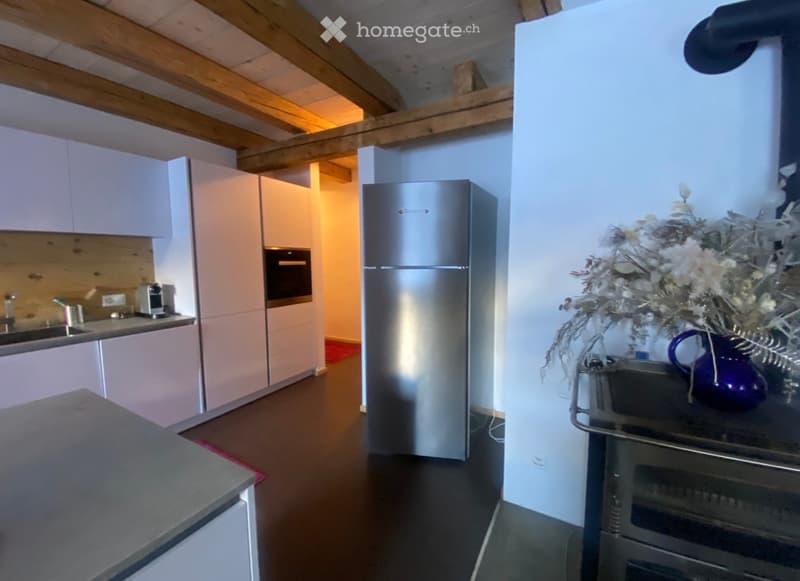
  • Modern kitchen with light-colored cabinets, stainless steel appliances, and a wooden ceiling beam. Features include a refrigerator, oven, sink, coffee maker, and a decorative vase with flowers on the counter.
  • Two-story house with white exterior, illuminated windows, and snow-covered ground.
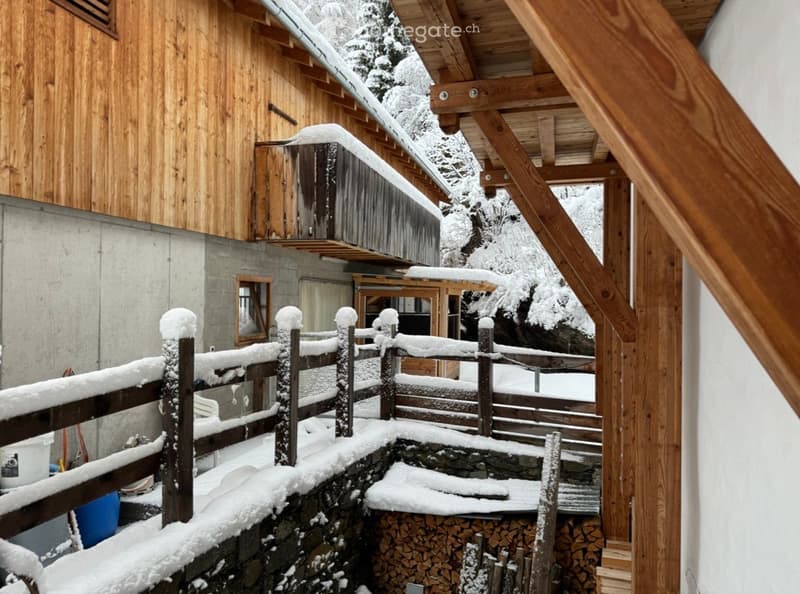
  • Snow-covered wooden deck and stone steps leading to a wooden fence, with a stack of firewood and a small shed in the background.
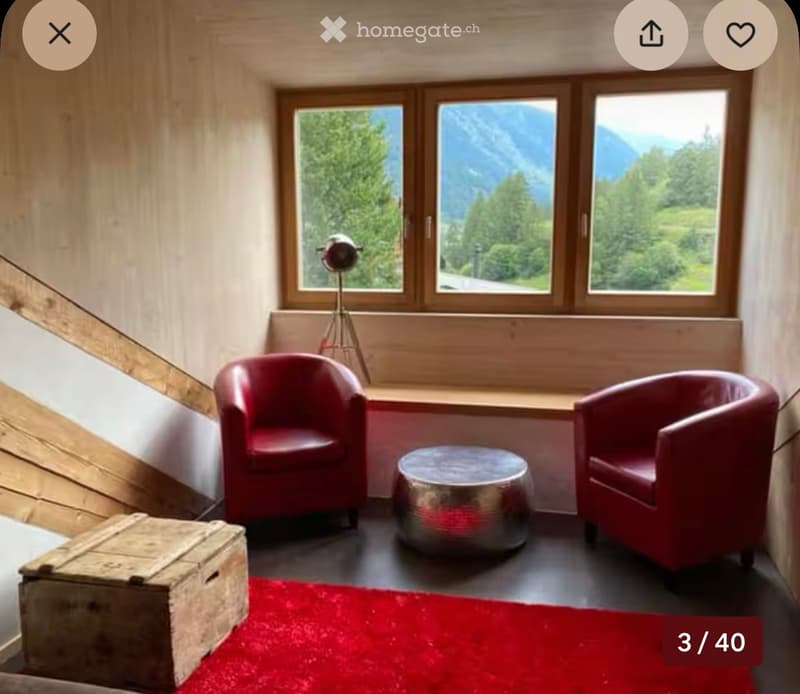
  • A cozy, modern living space with red chairs, a small round table, a floor lamp, and a wooden chest, overlooking a scenic mountain view.
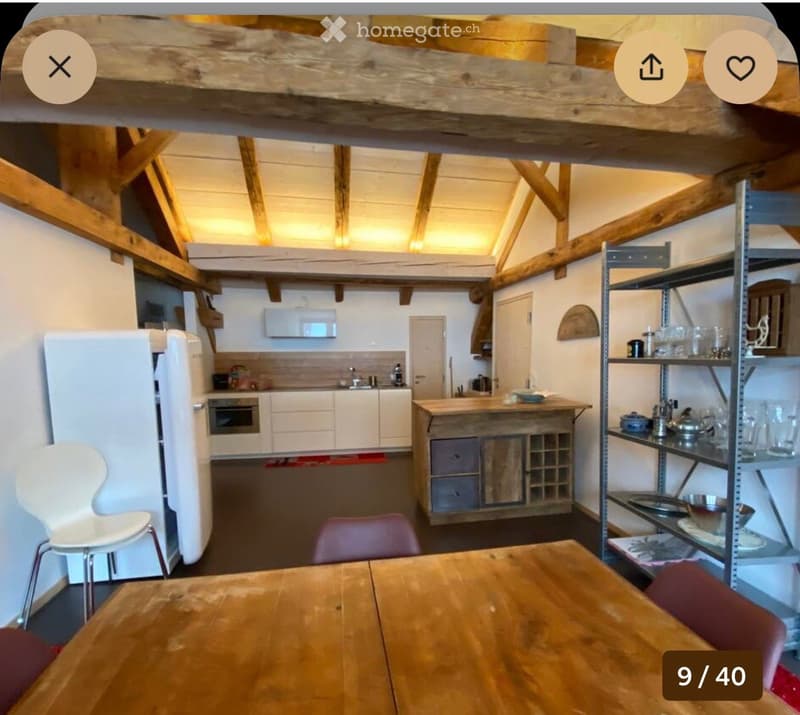
  • Open-plan kitchen and dining area with exposed wooden beams, white cabinets, a wooden island, and a dining table with chairs.
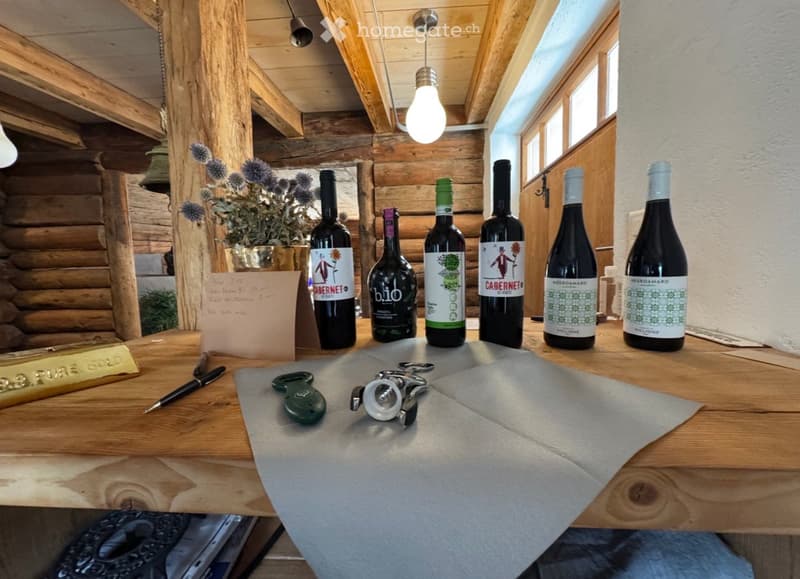
  • A wooden table with six wine bottles, a pen, a bottle opener, and a decorative flower vase. The background features exposed wooden beams and a hanging light fixture.
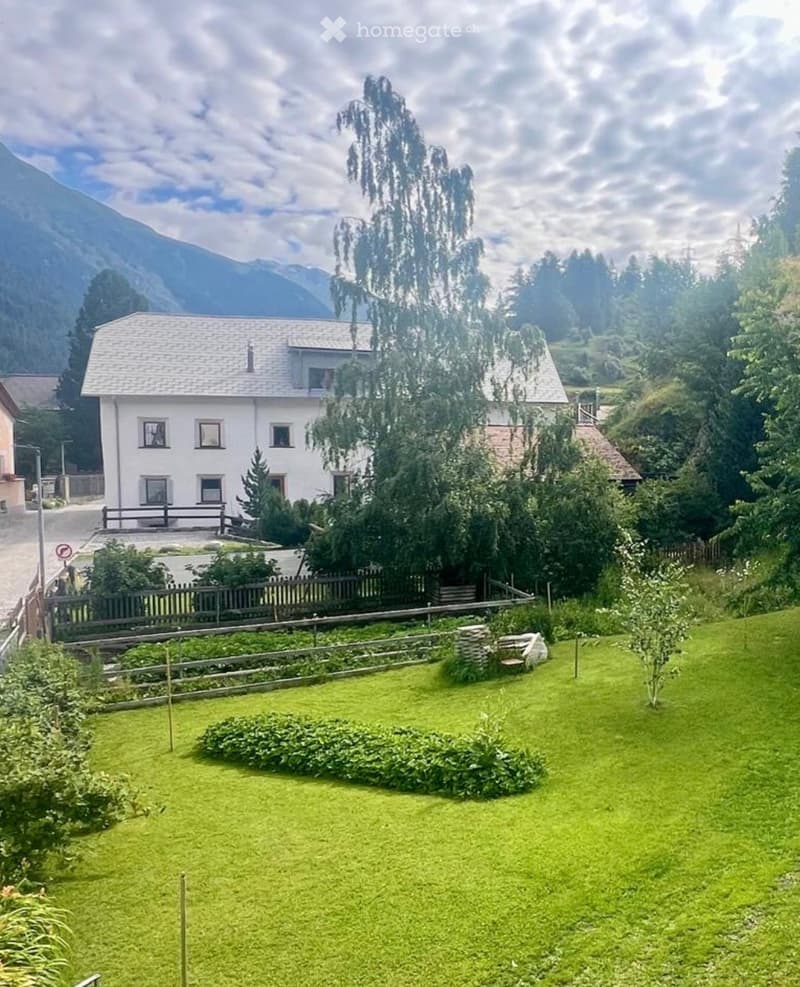
  • A well-maintained garden with a wooden fence, green lawn, bushes, and trees, with a white house and mountains in the background.
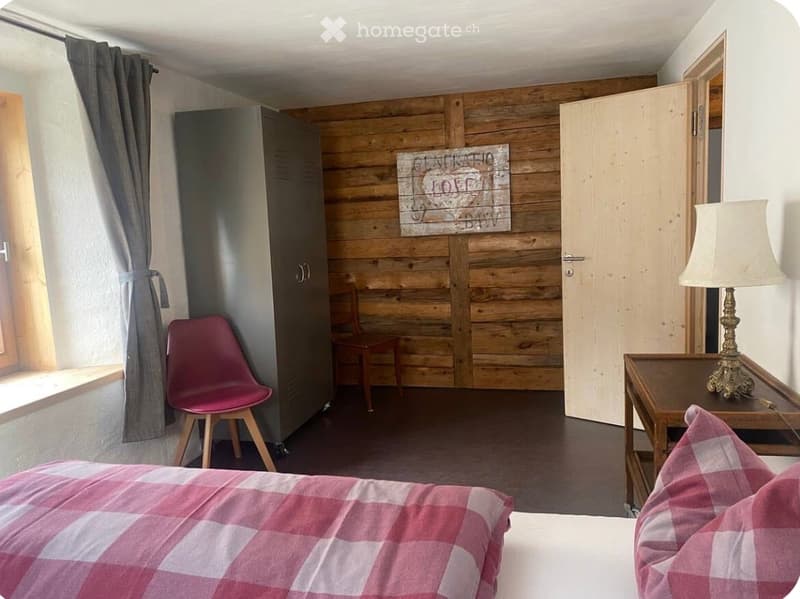
  • Cozy bedroom with wooden walls, a bed with a pink and white checkered blanket, a red chair, a small table with a lamp, and a wardrobe.
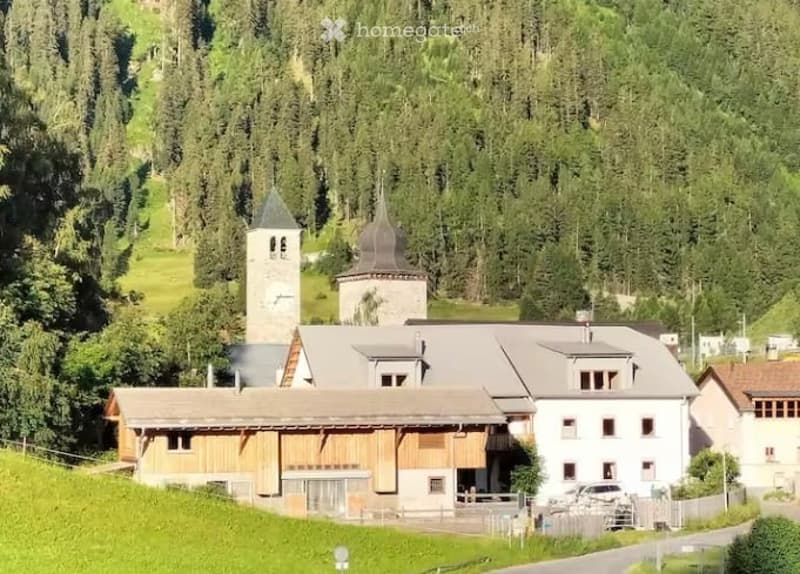
  • A large, multi-building complex with a mix of wooden and stone structures, surrounded by lush green forest and hills.
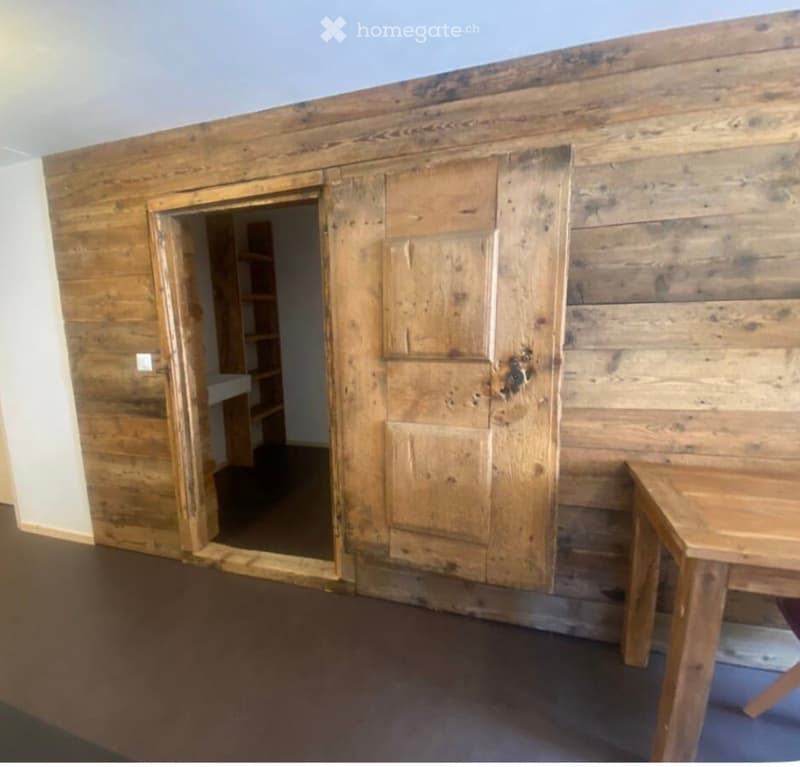
  • Empty room with wooden walls, a large wooden door, and a small wooden table in the corner.
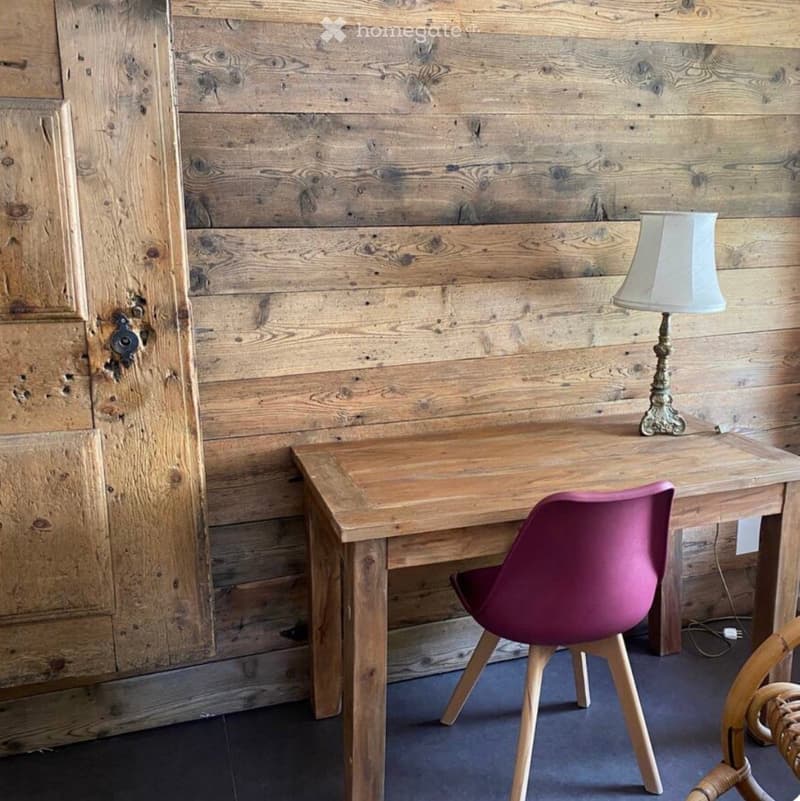
  • A small, furnished room with a wooden desk, a pink chair, and a table lamp on the desk. The walls are made of reclaimed wood planks, and the floor is dark blue.
  • A snow-covered outdoor area with a white house, snow-covered benches, and a fence in the background.
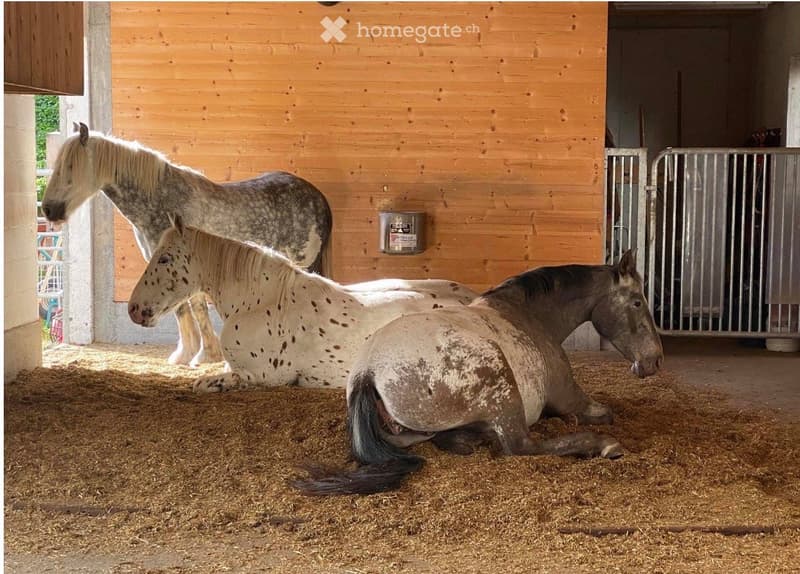
  • Stable with three horses resting on straw-covered ground, wooden walls, and a metal gate.
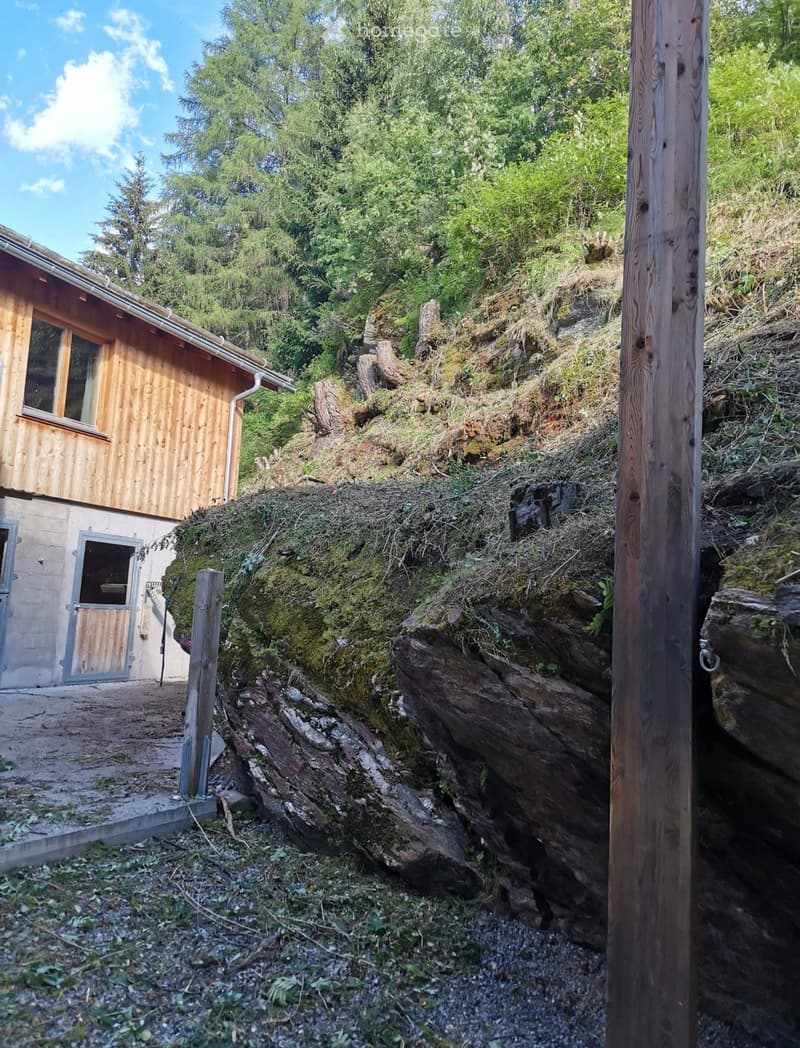
  • A small wooden house with a raised ground floor, situated on a rocky, moss-covered slope surrounded by dense greenery.
  • Get full property details

    Contact the advertiser for the exact address, floor plans and additional documents.

1 / 32

"Exceptional and versatile multi-family house with horse stable"

Purchase price
CHF 4,200,000.–
Rooms
14
Living space
494 m2

Find the right mortgage for your new home

Location

Surpunt 92, 7542 Susch

Travel time

  • > 60 minStation: Susch

Surrounding information

Source of this data

The data displayed is provided by one of our third-party suppliers.

Please note that the locations displayed may not be up to date and there may be some deviations.

  • Public Transport

    6 min.Röven

Times refer to the route on foot.

Costs

Purchase price:
CHF 4,200,000.–

Main information

Available from:
By agreement
Type:
Multi-family house
No. of rooms:
14
Number of floors:
3
Surface living:
494 m2
Floor space:
500 m2
Land area:
4000 m2
Last refurbishment:
2022

Features and furnishings

  • Balcony / Terrace

  • Fireplace

  • View

  • Quiet neighborhood

  • Parking space

  • Old building

  • Minergie construction

Documents (0)

Description

The property for sale is a spacious, comprehensively renovated Engadine house with three residential units and an open stable with a paddock, approved for 4 horses. The property is located in an idyllic hamlet in a quiet location at the end of a cul-de-sac and borders directly on untouched nature.

The old building was renovated according to building biology principles. The flexible room layout allows for different uses - as a multi-family house, multi-generational house, seminar and guest house, practice, community project, or as a combination of living and working. In recent years, a B&B has been successfully operated in the house and holiday apartments have been rented out.

Sustainable living with high-quality housing

Special features:

  • For the interior design, predominantly bio products were used.

  • Innovative insulation of walls and roof with straw

  • Exceptionally pleasant room climate

  • Very low energy consumption even in winter

  • Pellet/wood combination heating as central heating

  • Additional wood stoves or wood fires on each floor

  • Independent heat supply even in possible energy shortages

  • Option to cook on wood fires

The combination of natural construction, traditional craftsmanship, and modern technology gives the rooms a charming Alpine chic and provides a unique living experience.

Usage possibilities

The property was originally conceived and used as a seminar house, but has since been used very differently

Possible uses:

  • Three-family house

  • Multi-generational house

  • Community housing project

  • Seminar and course center

  • Bed & Breakfast

  • Combination of living and working

  • Holiday rental

  • Hiking horse station

The former barn is ideal as:

  • Studio

  • Spacious living room

  • Seminar or course room

  • Yoga studio

  • Creative workshop

  • In recent years, the owner lived in one part of the house herself, while the other apartments were successfully rented out as holiday apartments, home office accommodations, and Bed & Breakfast. Further information

    This is a private sale.

    The property can be viewed from mid-September.


Mortgage Calculator

From dream house to home ownership: the mortgage calculator can help you estimate the affordability of this property.

Purchase price
Household income

Annual gross income of all persons applying for the mortgage (including 13th month salary or bonus payment).

The mortgage is affordable if the living costs do not exceed one third (33%) of your income.

Equity capital

You must finance at least 20% of the property value with your own funds. This includes savings, advance inheritance, gifts, all retirement assets (3a, 3b) and pension fund assets. You may withdraw a maximum of 10% of the purchase price from the pension fund.

Create your account
Free

Unlock the full experience

Sync your favourites, manage search alerts, and access all your important services seamlessly across devices. Create your free account for a personalized home search!

Listing ID
4003385959
Object ref.
xi9k0.4lod2

Contact the advertiser

Equity capital (optional)

By continuing, I declare that I accept the GTC and acknowledge the privacy policy, and that personal aggregated data related to my interests may be shared with the advertiser.

* By selecting “Yes”, I agree that Homegate may process this information as described here.

Other properties you might like

Fraud prevention: a few useful tips

  • Never transfer money in advance
  • Be careful if the price appears too low
  • Never share personal data such as bank details or copies of ID upfront
  • Do not sign a contract before you have visited the property

Tips and services