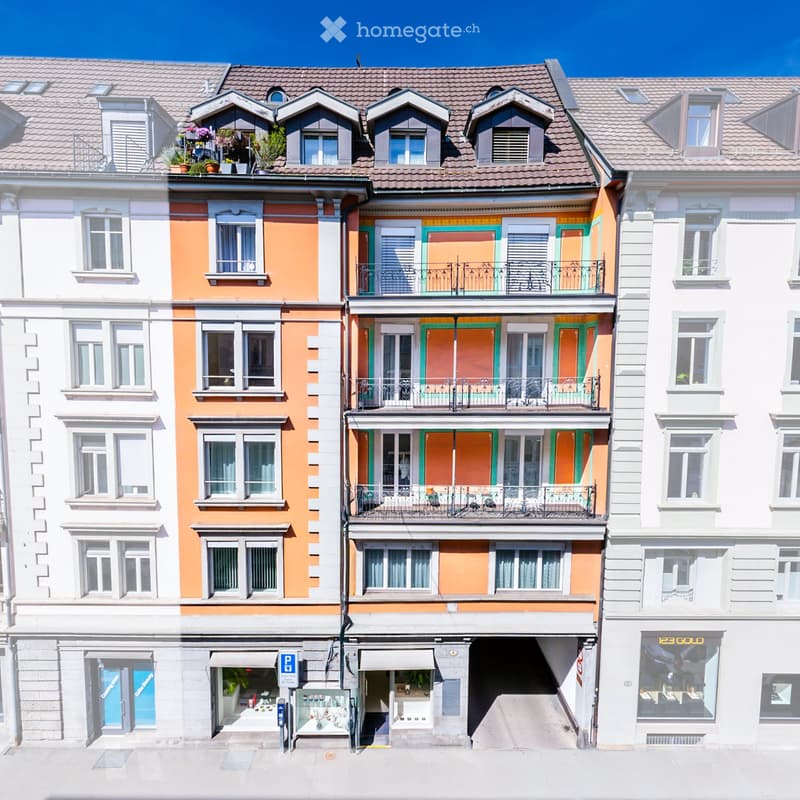
• A multi-story building with colorful facades, multiple windows, balconies, and a storefront at the bottom.
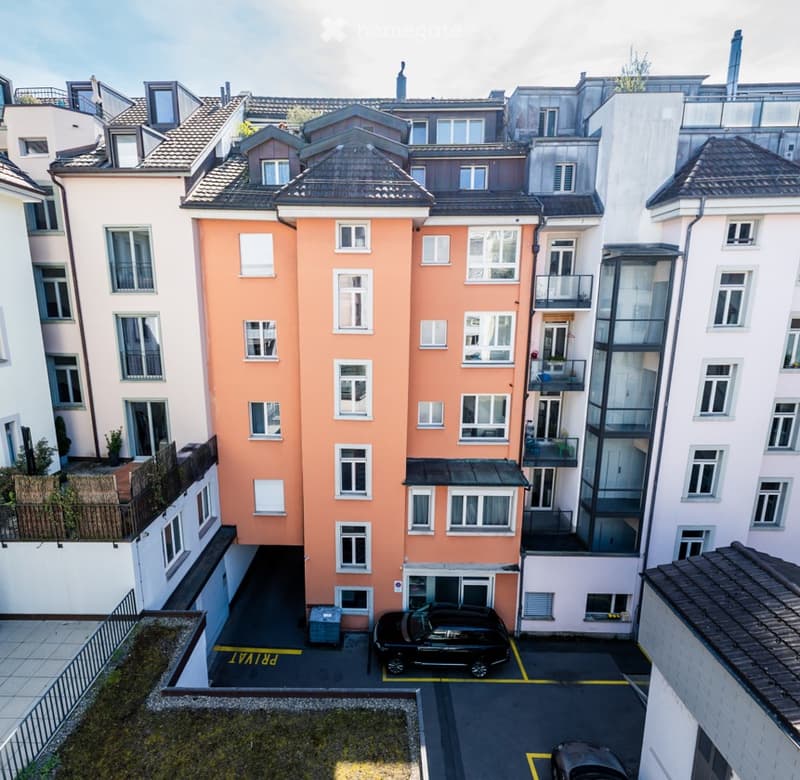
  • A multi-story residential building with orange and white facades, multiple windows, balconies, and a parking area with a black car.
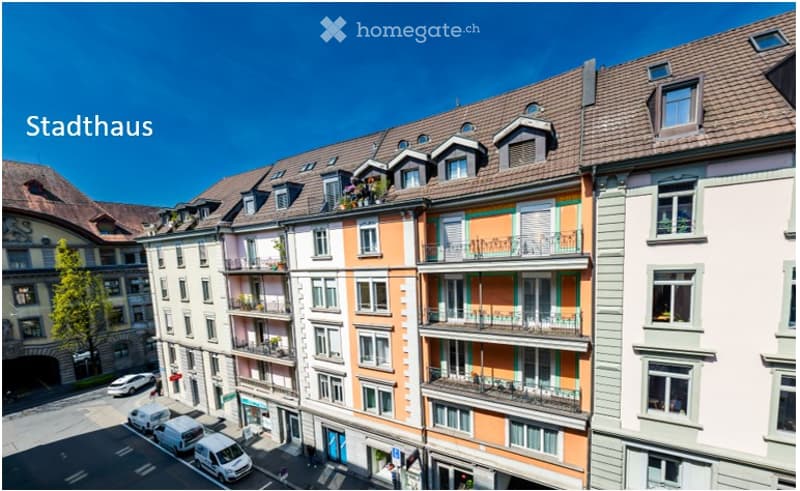
  • A multi-story urban building with a traditional roofline, multiple windows, and balconies. The facade features a mix of pastel-colored panels and greenery on some balconies.
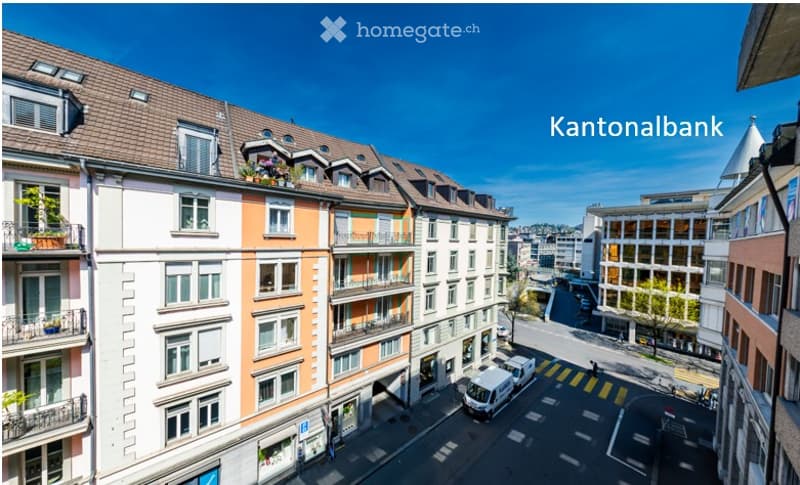
  • A multi-story residential building with colorful facades, multiple windows, balconies, and a clear view of the street and surrounding urban area.
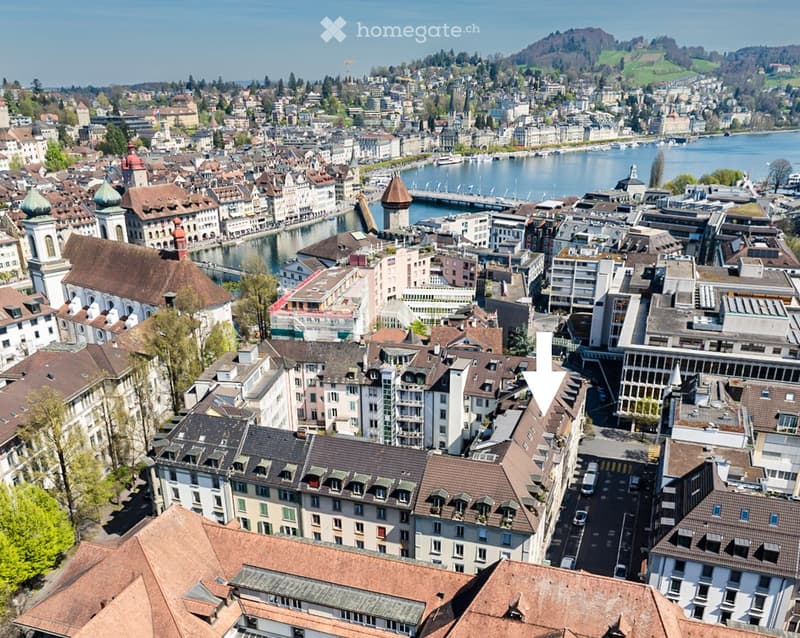
  • Aerial view of a cityscape with numerous buildings, red-tiled roofs, and a waterfront with boats and a bridge.
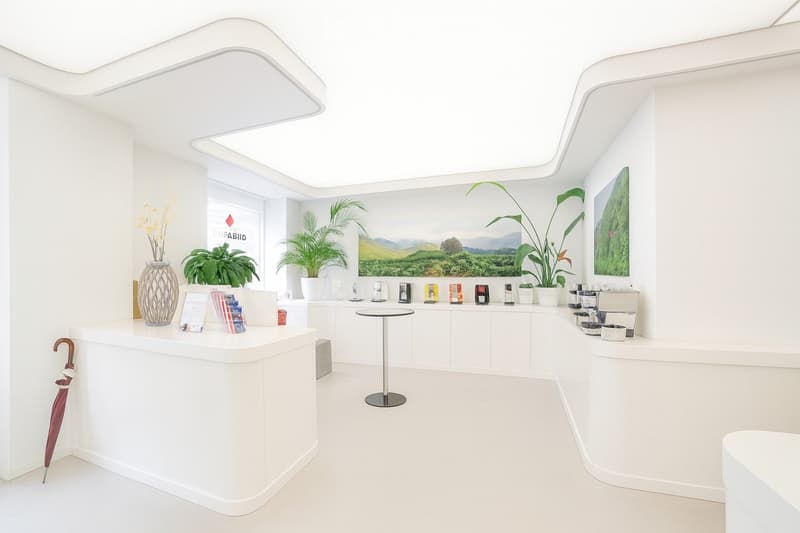
  • Modern reception area with white walls, a reception desk, a small round stool, decorative vase, umbrella, brochures, coffee machine, and potted plants.
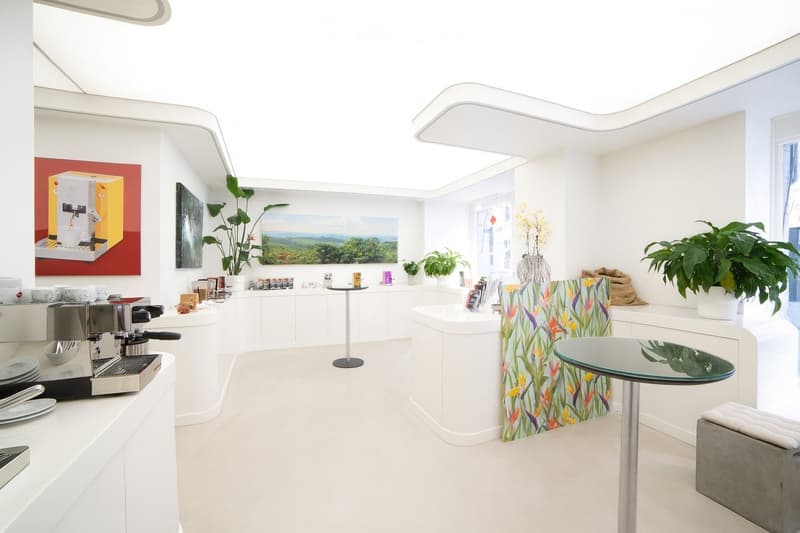
  • Modern, minimalist kitchen with white cabinets, a coffee machine, a small round table, and decorative plants.
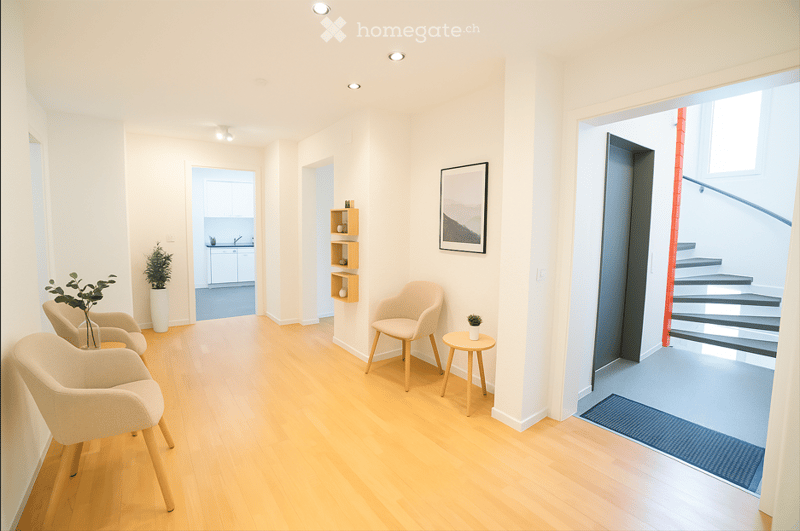
  • Bright, modern hallway with light wooden flooring, white walls, and recessed lighting. Features include a small seating area with chairs and a stool, a small table with a plant, a shelf with decorative items, and a framed picture on the wall. A staircase
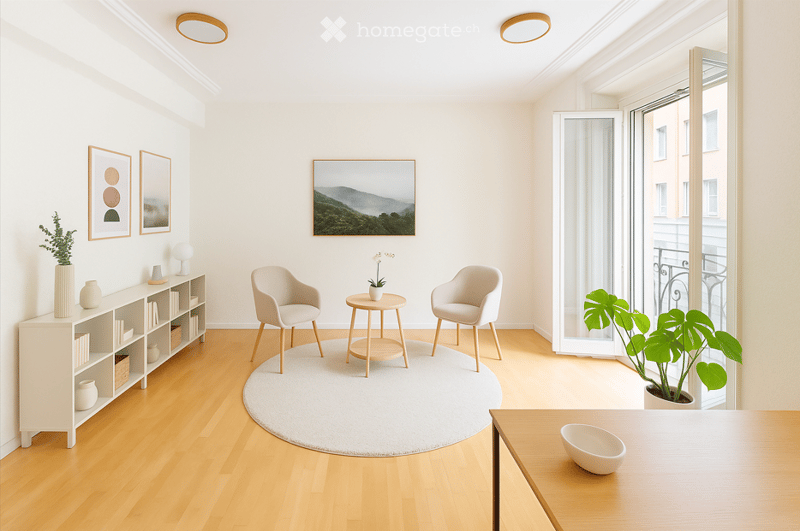
  • Modern living room with light wooden flooring, white walls, and large windows leading to a balcony. Features include a round white rug, two armchairs, a small coffee table, a shelf with decorative items, and artwork on the walls.
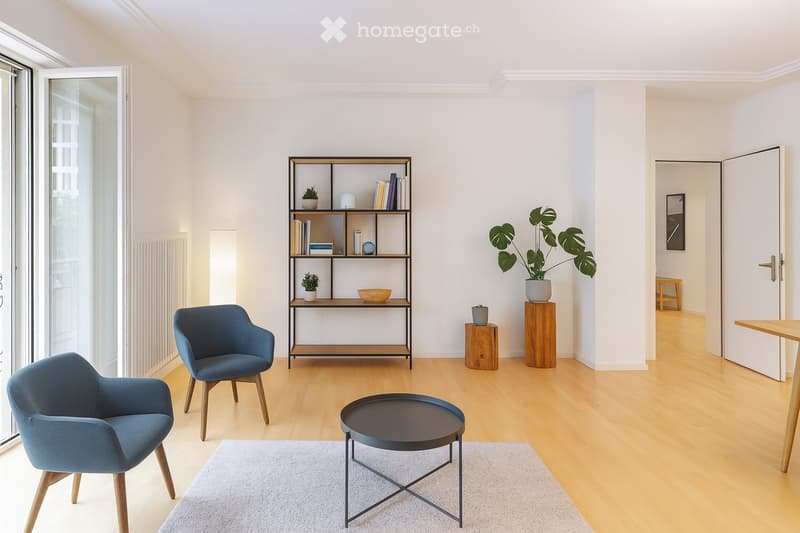
  • Modern living room with light wooden flooring, white walls, and large windows. Features include a grey sofa, two armchairs, a round coffee table, a bookshelf with books and decorative items, and a potted plant on a wooden stand.
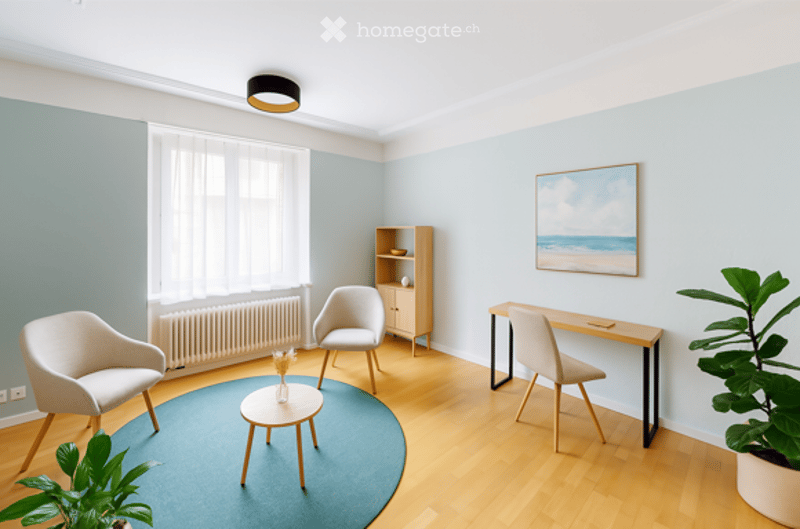
  • Bright, modern living room with light blue walls, wooden flooring, and large windows. Features include a round blue rug, white chairs, a small coffee table, a desk with a chair, a wooden cabinet, and a potted plant.
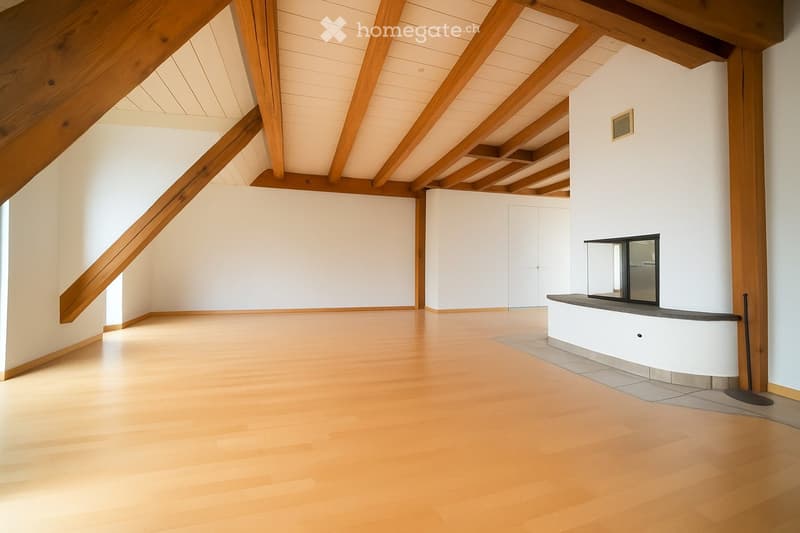
  • An empty room with wooden flooring, white walls, and exposed wooden beams on the ceiling. A small fireplace is visible on the right side.
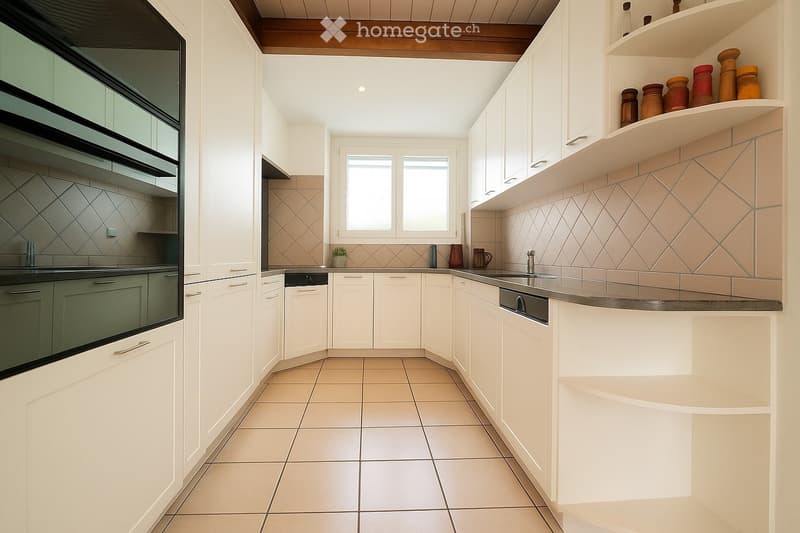
  • Modern kitchen with white cabinets, tiled backsplash, and stainless steel appliances including an oven and dishwasher. Features a central island with a sink and faucet, and decorative jars on an open shelf.
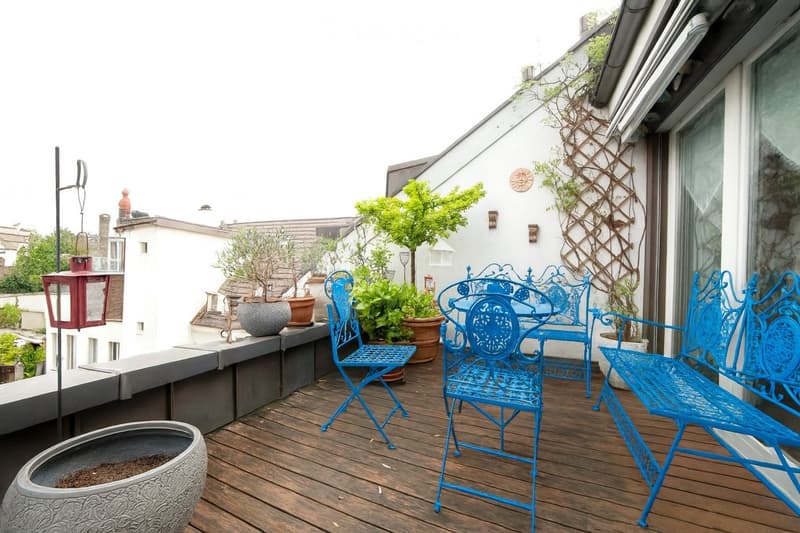
  • A wooden balcony with blue metal chairs and a table, surrounded by potted plants and a lantern.
  • Get full property details

    Contact the advertiser for the exact address, floor plans and additional documents.

1 / 15

"Residential and commercial building in an exclusive city location in Lucerne"

Purchase price
CHF 4,800,000.–
Rooms
20
Living space
675 m2

Find the right mortgage for your new home

Location

Stadthausstrasse 4, 6003 Luzern

Travel time

  • 6 min.Station: Luzern

Surrounding information

Source of this data

The data displayed is provided by one of our third-party suppliers.

Please note that the locations displayed may not be up to date and there may be some deviations.

  • Supermarket

    2 min.Coop
  • School

    1 min.Castle's language
  • Pharmacy

    1 min.Praxis für Körperorientierte Therapie I Raphaela Halter I Holistic Healing
  • Public Transport

    2 min.Kantonalbank

Times refer to the route on foot.

Costs

Purchase price:
CHF 4,800,000.–

Main information

Available from:
Immediately
Type:
Multi-family house
No. of rooms:
20
Number of floors:
6
Surface living:
675 m2
Floor space:
710 m2
Land area:
168 m2
Year built:
1923

Features and furnishings

  • Balcony / Terrace

  • Wheelchair access

  • Parking space

Description

Residential and commercial building in an exclusive city location in Lucerne

It's hard to get more central: located at Stadthausstrasse 4, just 5 minutes' walk from Lucerne's main train station, this well-maintained residential and commercial building from 1923 has approximately 710 m² of usable space spread over eight floors.

The ground floor features an attractive retail space, with five high-quality practice, office, and residential units above, including a spacious maisonette apartment on the top floor. The building is fully rented and generates an annual net rental income of around CHF 158,400 – with extremely moderate rent levels.

The property has been continuously and value-preserving modernized in recent years. Renovations include the roof, windows, hot water preparation, heating system, passenger elevator, and electrical installations.

Thanks to these investments, the building presents itself today in a contemporary, modern condition. The ongoing maintenance costs are correspondingly low.

Each of the upper floors has a self-contained unit with elevator access. This structure offers versatile possibilities for individual renovations and further development of the property – at a location with consistently high demand.

The most important facts at a glance

  • Fact sheet with plans available as a PDF below the photos in this ad

  • Representative retail space on the ground floor and 5 spacious residential/commercial units with a total of 710 m² of main and secondary usable space

  • Net rental income CHF 158,400 per year – moderate rents

  • Very well-maintained, continuously modernized – in modern, contemporary condition

  • Top city location: parking garage and virtually all bus lines directly in front of the house, train station within 5 minutes' walk and A2 highway access just 3 minutes' drive away

  • Video: https://www.gloggner-treuhand.ch/images/Stadthausstrasse%204_V5.mp4    

Sales target price: CHF 4,800,000

Contact

René A. Gloggner, Gloggner Treuhand AG, Pilatusstrasse 38, 6003 Lucerne

Email: rene.gloggner@gloggner-treuhand.ch

  • Sales documentation, including viewing appointment, will be sent by email upon request


Mortgage Calculator

From dream house to home ownership: the mortgage calculator can help you estimate the affordability of this property.

Purchase price
Household income

Annual gross income of all persons applying for the mortgage (including 13th month salary or bonus payment).

The mortgage is affordable if the living costs do not exceed one third (33%) of your income.

Equity capital

You must finance at least 20% of the property value with your own funds. This includes savings, advance inheritance, gifts, all retirement assets (3a, 3b) and pension fund assets. You may withdraw a maximum of 10% of the purchase price from the pension fund.

Create your account
Free

Unlock the full experience

Sync your favourites, manage search alerts, and access all your important services seamlessly across devices. Create your free account for a personalized home search!

Contact

Gloggner Treuhand AG

Listing ID
4003390893
Object ref.
b3nqo.eyd02

Contact the advertiser

Equity capital (optional)

By continuing, I declare that I accept the GTC and acknowledge the privacy policy, and that personal aggregated data related to my interests may be shared with the advertiser.

* By selecting “Yes”, I agree that Homegate may process this information as described here.

Other properties you might like

Fraud prevention: a few useful tips

  • Never transfer money in advance
  • Be careful if the price appears too low
  • Never share personal data such as bank details or copies of ID upfront
  • Do not sign a contract before you have visited the property

Tips and services