
"Charming single-family house with a dreamy garden in Nottwil"
Location
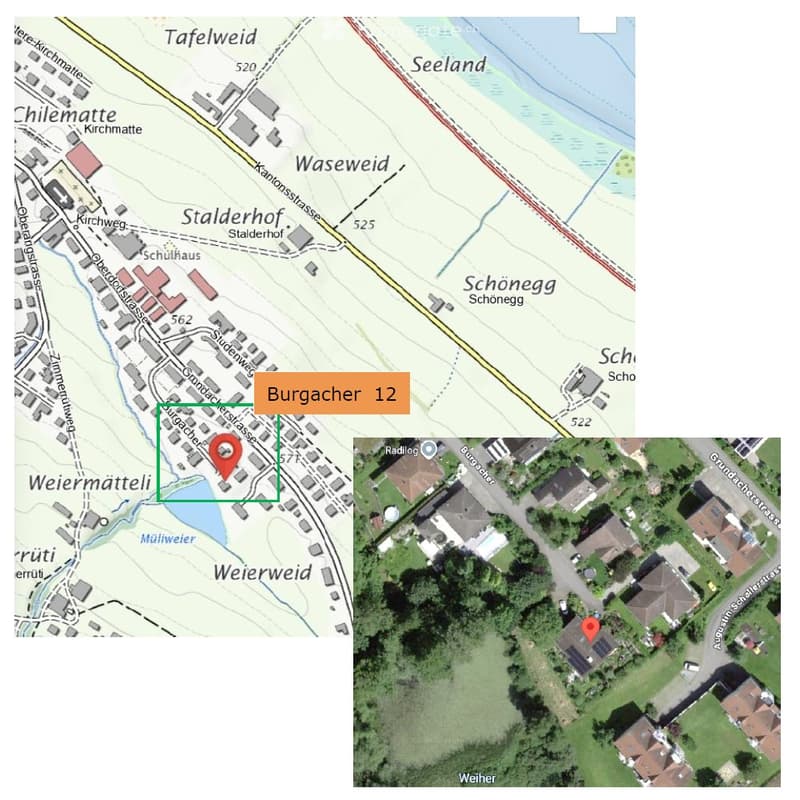
Burgacher 12, 6207 NottwilTravel time
- 18 min.Station: Nottwil
Surrounding information
Supermarket
14 min.SparSchool
5 min.Schule NottwilPublic Transport
4 min.Nottwil Oberdorf
Times refer to the route on foot.
Costs
- Purchase price:
- CHF 1,890,000.–
Main information
- Available from:
- By agreement
- Type:
- Single house
- No. of rooms:
- 6
- Number of floors:
- 2
- Surface living:
- 174 m2
- Land area:
- 870 m2
- Volume:
- 840 m3
- Last refurbishment:
- 2023
- Year built:
- 1983
Features and furnishings
Balcony / Terrace
Fireplace
View
Quiet neighborhood
Child-friendly
Parking space
Garage
Documents (1)
Description
Welcome to Burgacher 12, Nottwil
Best living location with many advantages
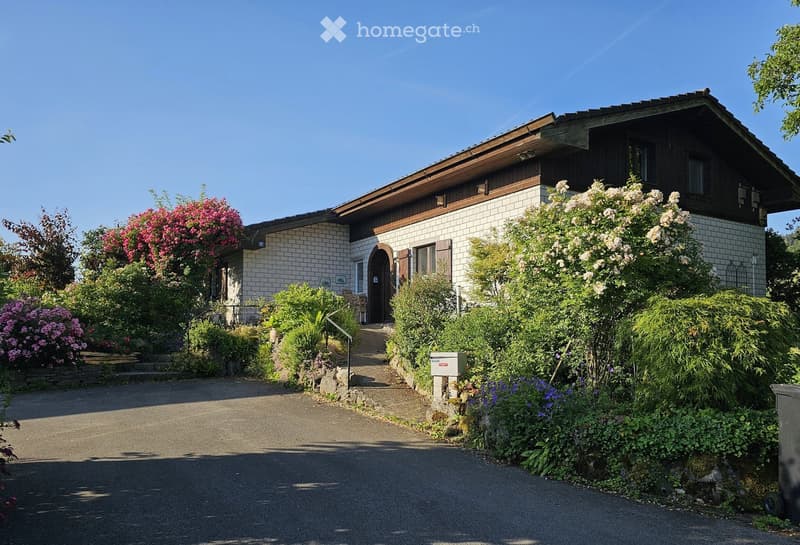
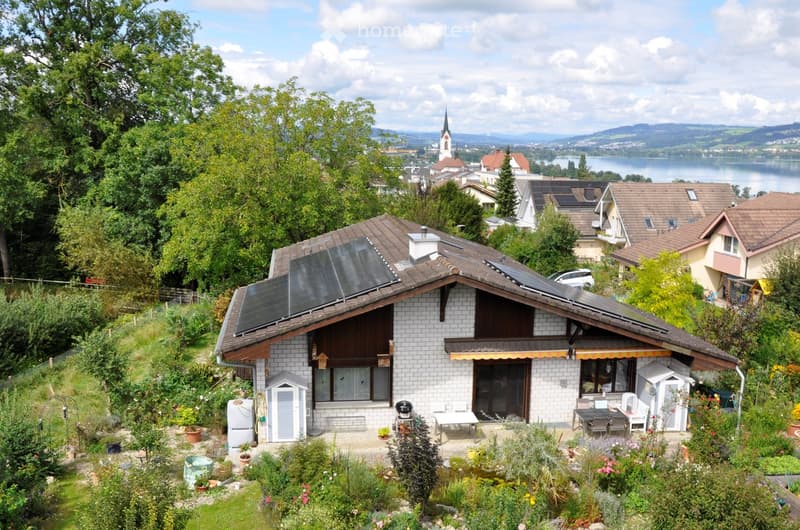
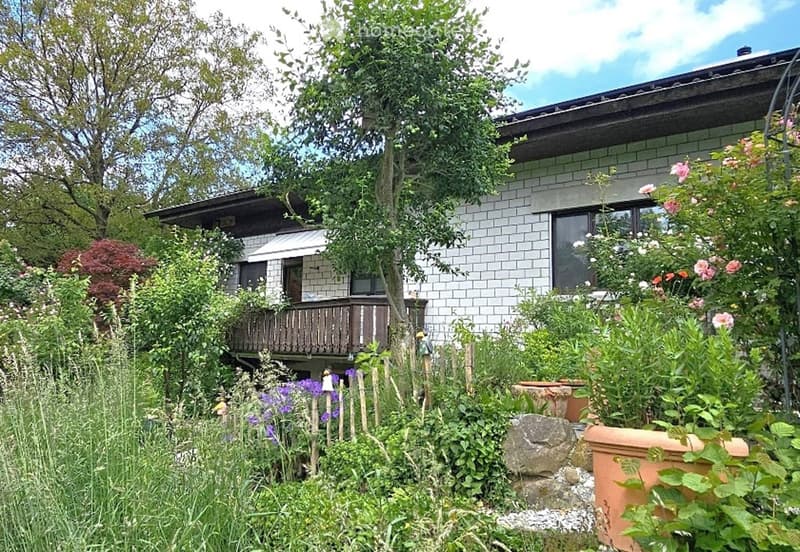
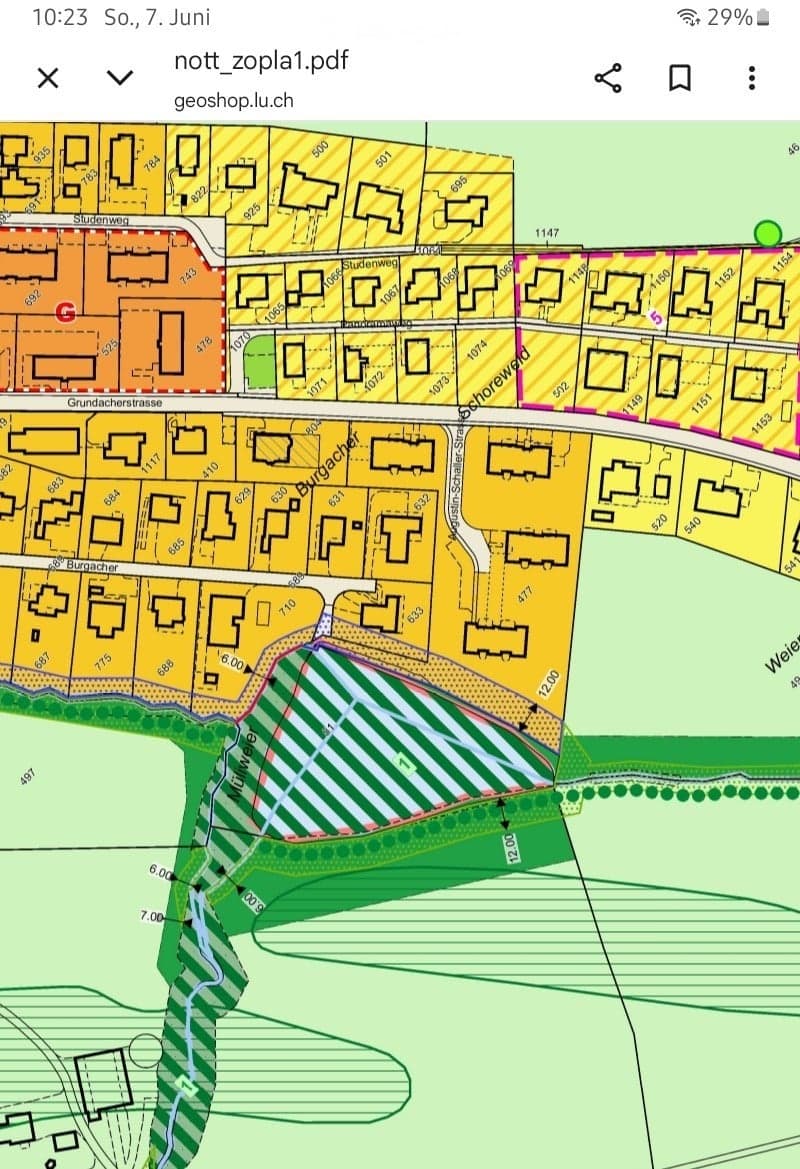
Directly adjacent to the protected green area "Müliweiher", at the end of a cul-de-sac, lies this beautiful single-family house in a preferred location in the single-family house district of Burgacher on the outskirts of Nottwil.
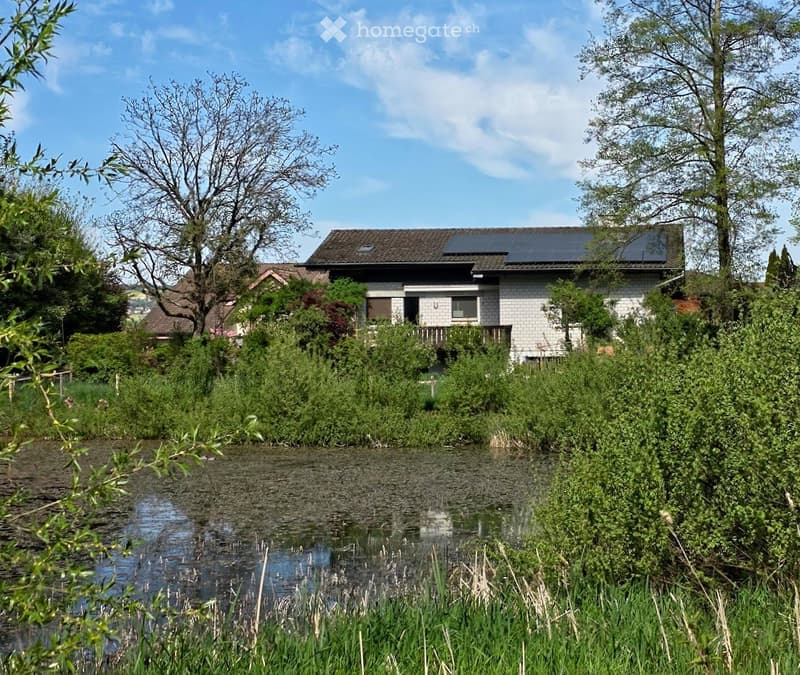
The 1983-built and 2017 comprehensively renovated single-family house combines high living comfort with a lot of privacy in the immediate vicinity of nature: directly located on the idyllic Müliweiher, the property enjoys an exceptionally quiet location with a free view of the pond and the Nottwilerberg.
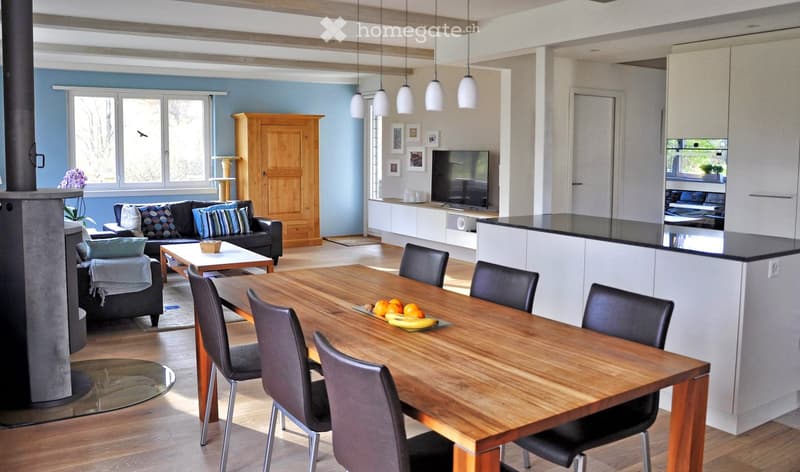
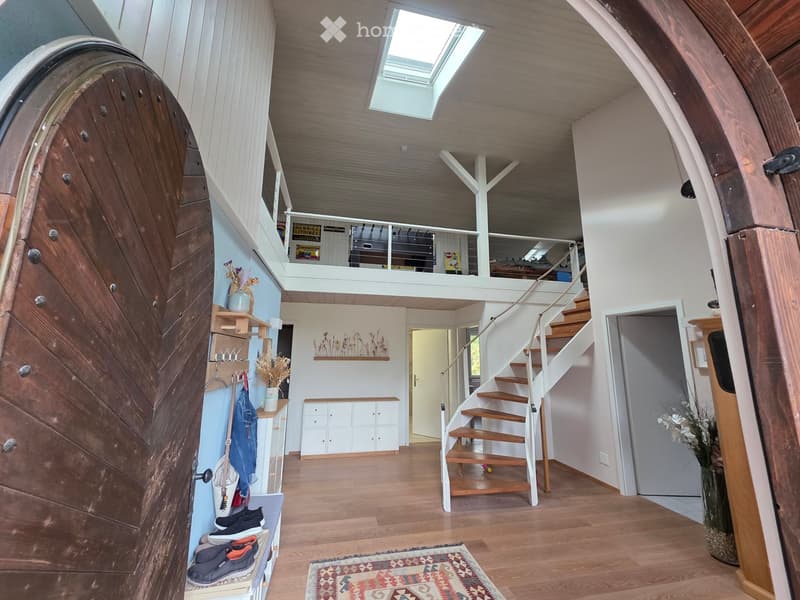
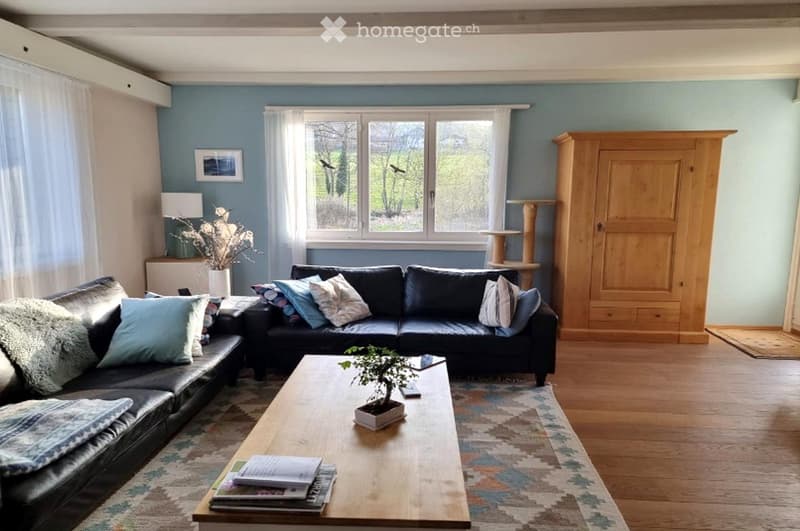
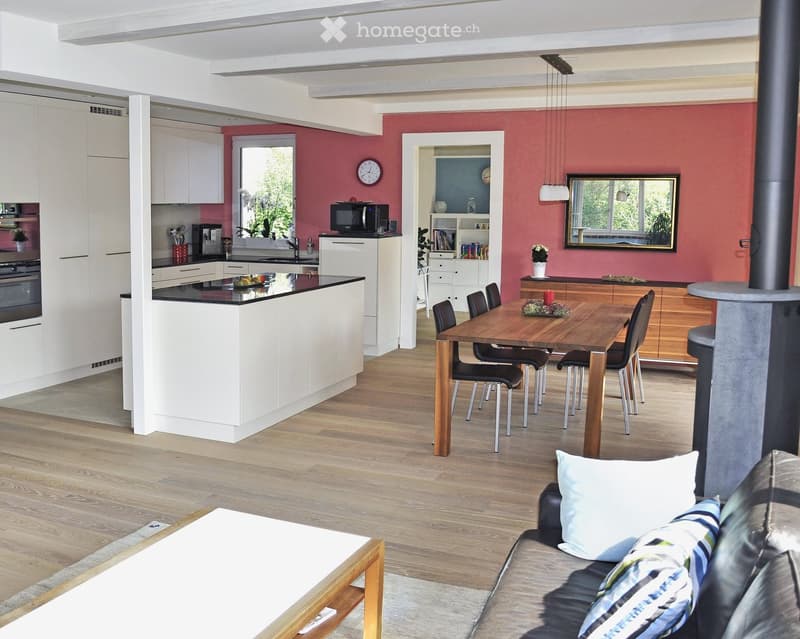
Upon entering, you are greeted by a warm, inviting atmosphere. From the spacious entrance, you enter the spacious living and dining area with a cozy Swedish stove. Bright rooms with plenty of daylight create a harmonious living feeling.
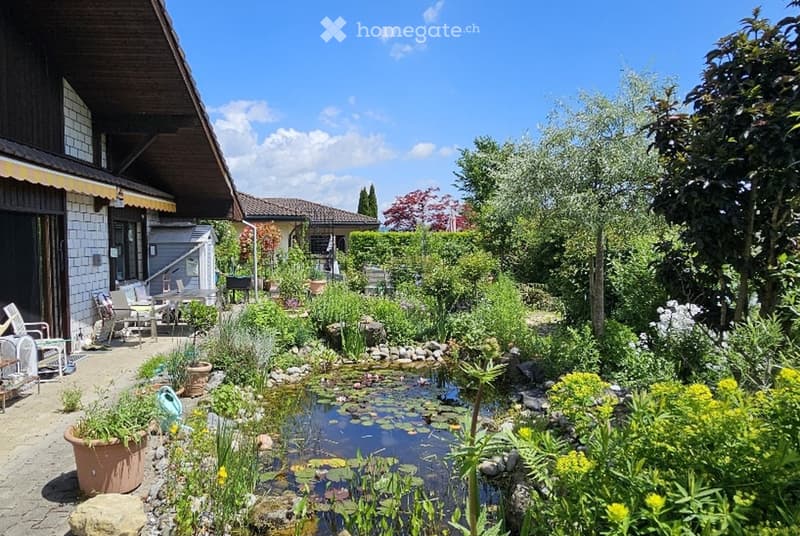
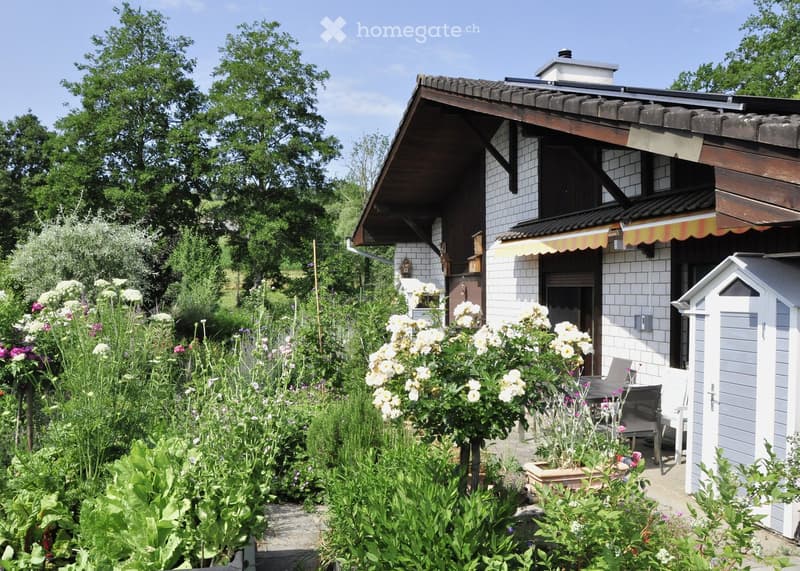
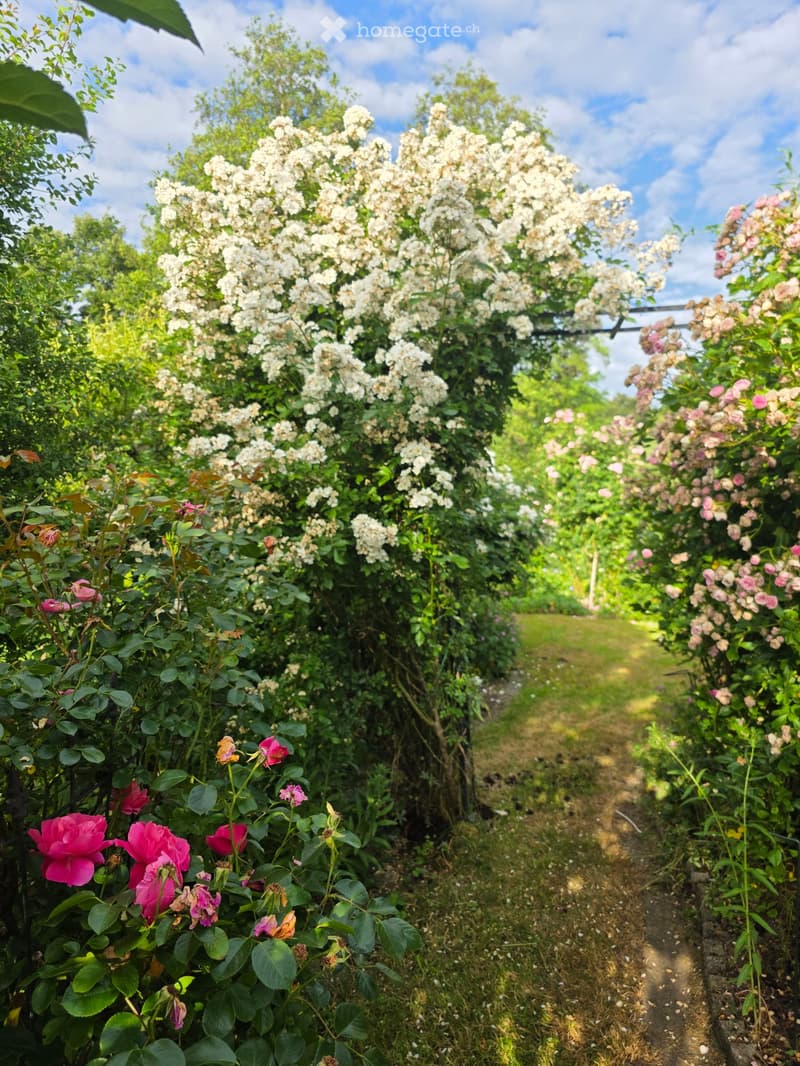
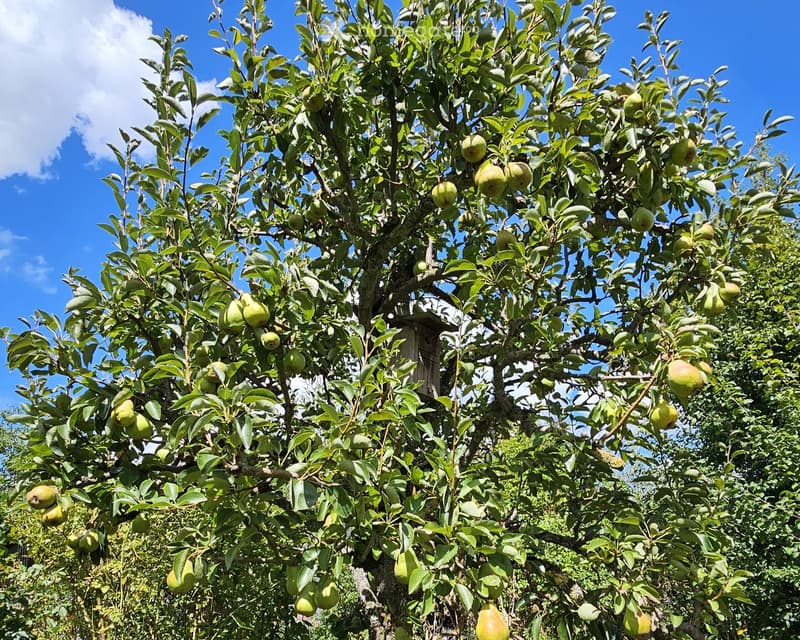
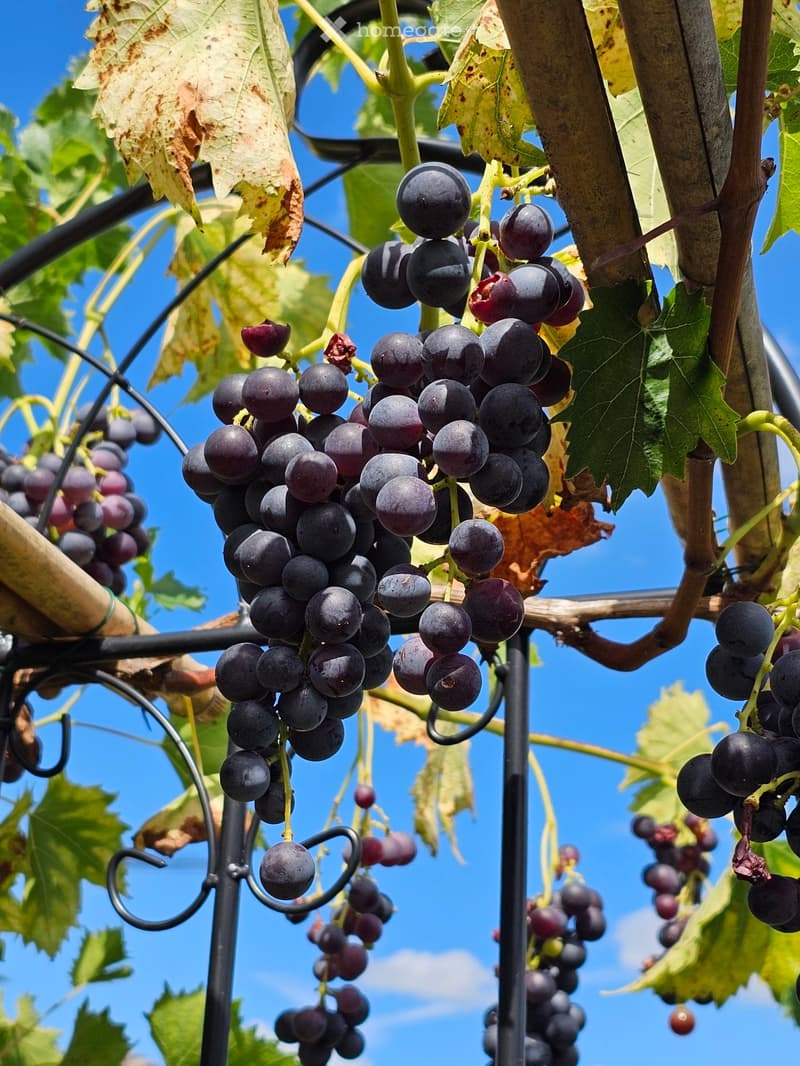
The large garden invites you to enjoy and relax – with varied vegetation, depending on the season.
Couples and families come fully into their own in Burgacher 12: the versatile rooms offer flexibility and a lot of personal space.
Animal lovers will find attractive conditions thanks to the large garden and the adjacent large green and exercise area.
Our house is being sold directly by us as owners, private sales, and broker calls are unwanted.
The house is ready for occupancy from spring 2028.
Highlights
Very beautifully and quietly located
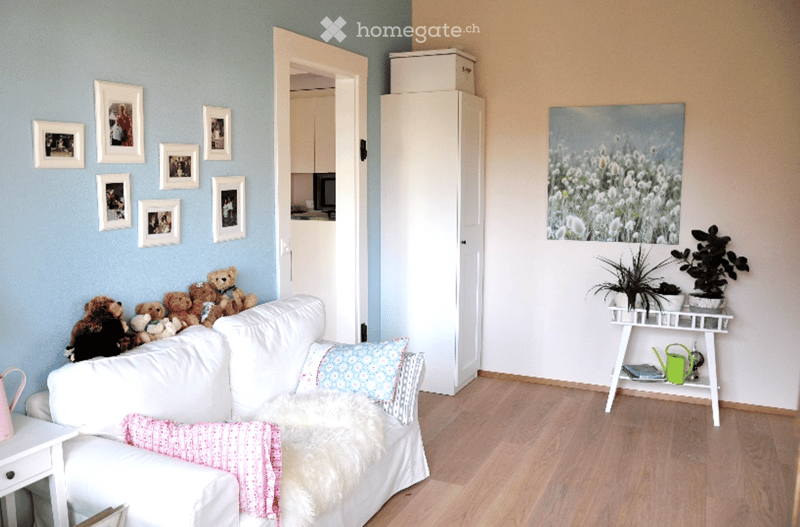
Bright, friendly rooms
Spacious living/dining area (around 50 m2)
New kitchen with plenty of storage space and high-quality appliances installed in 2017
High-quality floor coverings made of oak parquet/ ceramic tiles
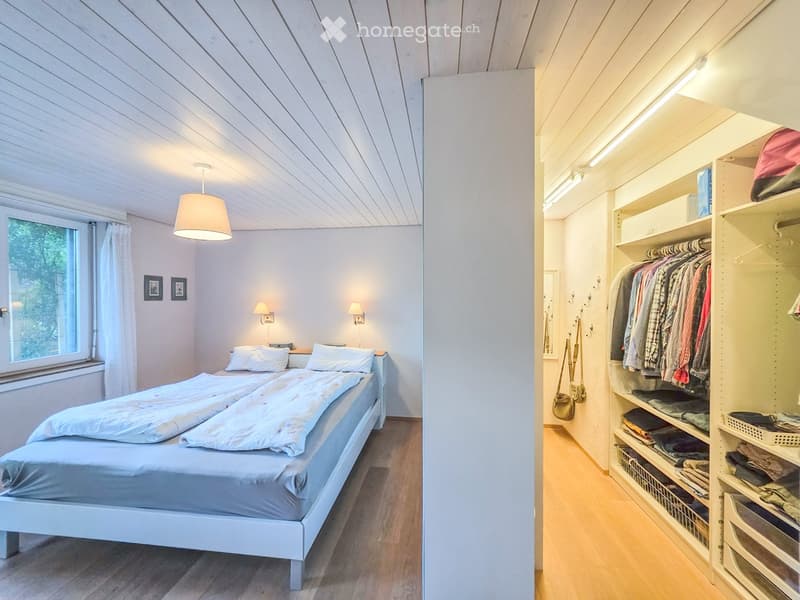
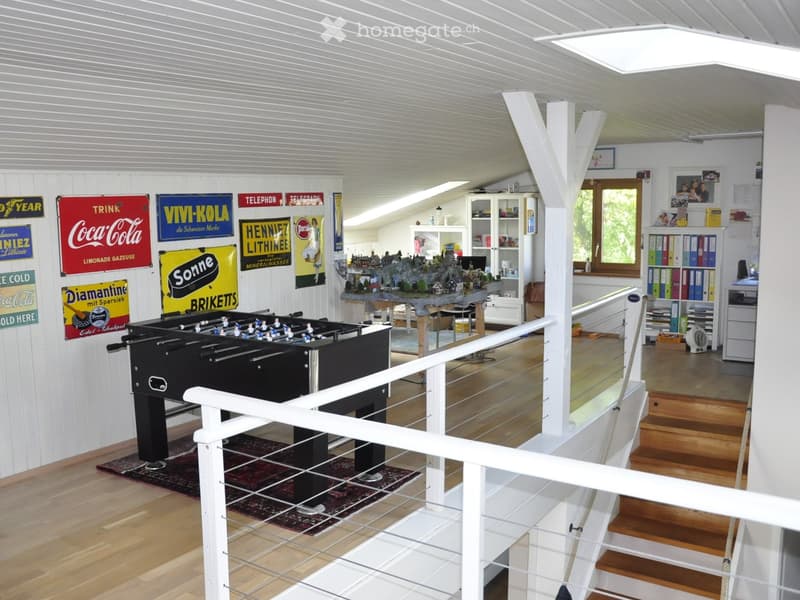
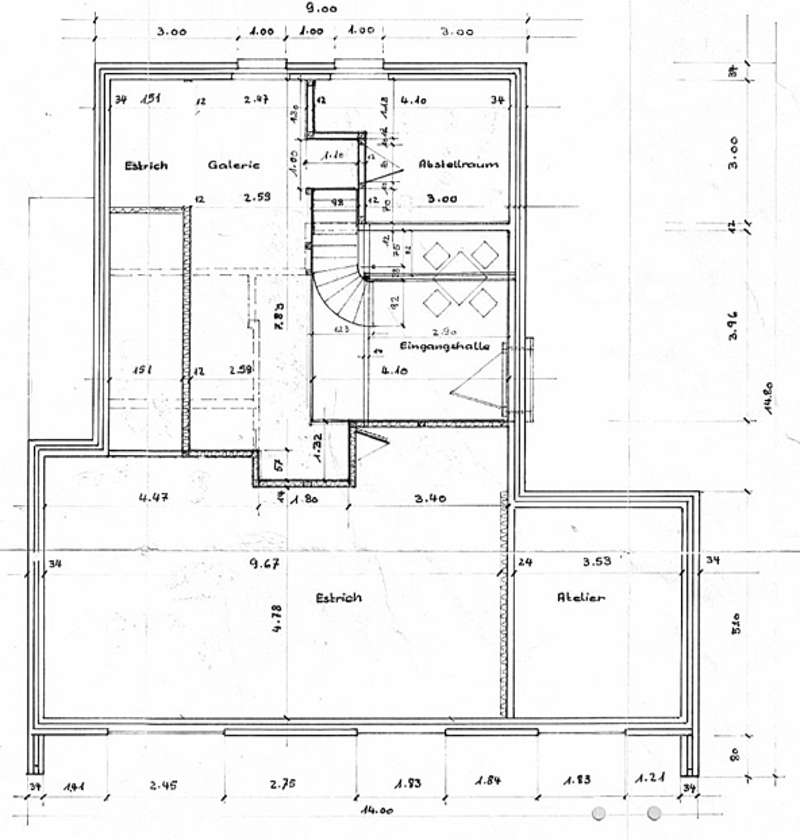
Versatile usable gallery and large attic on the upper floor
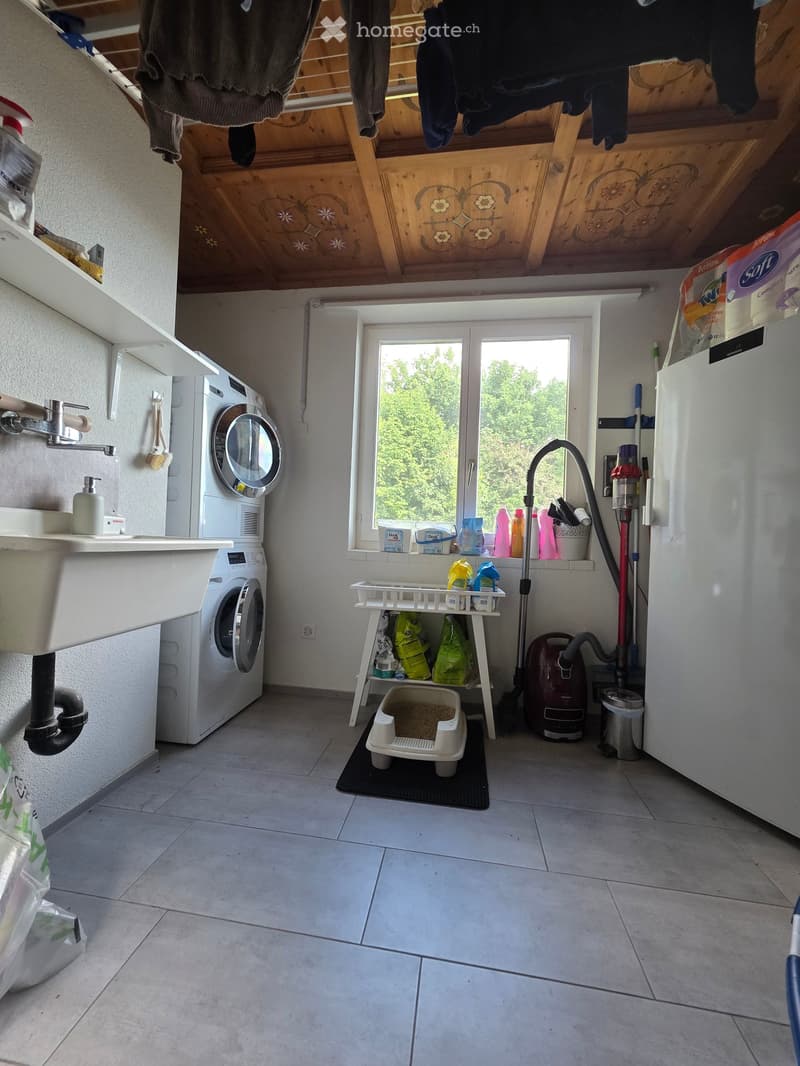
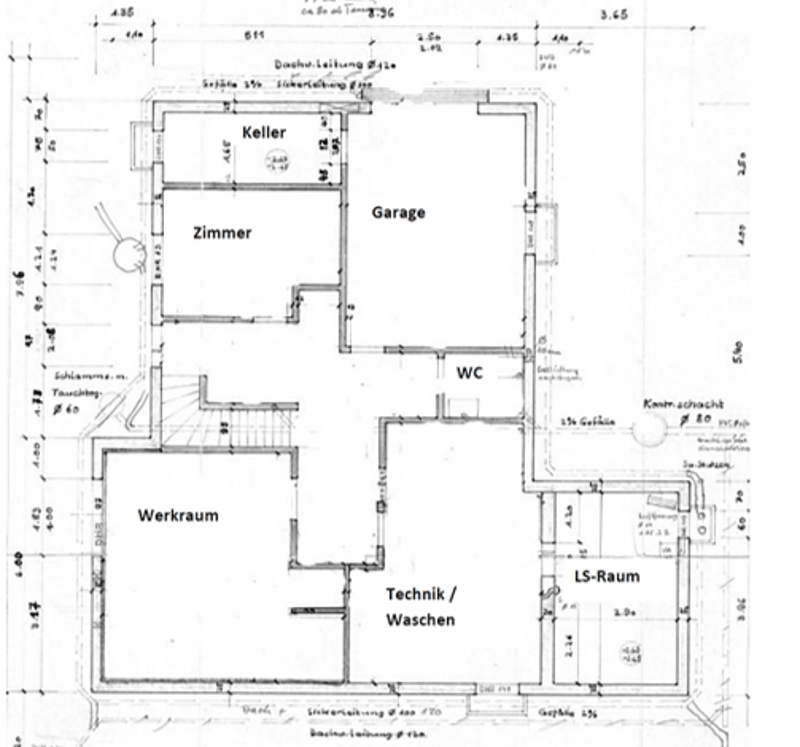
Plenty of space in the basement: 1 room with daylight and oak parquet, workshop with daylight, utility room/ laundry room, separate toilet with shower connection, garage with wall box, air raid shelter
The location in the construction zone W-11 offers many possibilities for adaptation and expansion
Sustainable, modern house technology: geothermal heat pump, photovoltaic system, wall box. Large, naturally designed garden with 3 integrated seating areas, balcony with a free view of the pond, into the green and onto the Nottwilerberg
Optimal traffic location: the walking distance to kindergarten, primary school, and secondary school is around 450 meters, the school route is traffic-free and is consistently in the 30 km/h zone. The next bus stop is around 350 meters away.
Next motorway access: Sursee (8 km)
Maintenance / Renovations
The building has been continuously maintained and cared for. In 2012, a geothermal heating system was installed, followed by a photovoltaic system in 2018.
As part of the comprehensive renovation in 2017, the following work was carried out, among other things:
Renewal of the entire floor in the ground floor including underfloor heating
New floor coverings throughout the ground and upper floors
Renewal of the electrical and sanitary installations
Improvement of the thermal insulation in the upper floor
Renewal and repainting of the wall surfaces
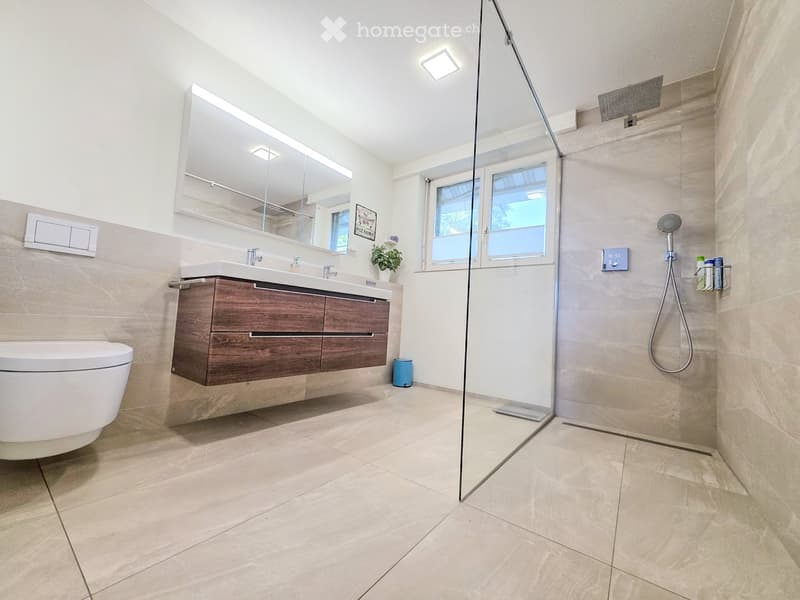
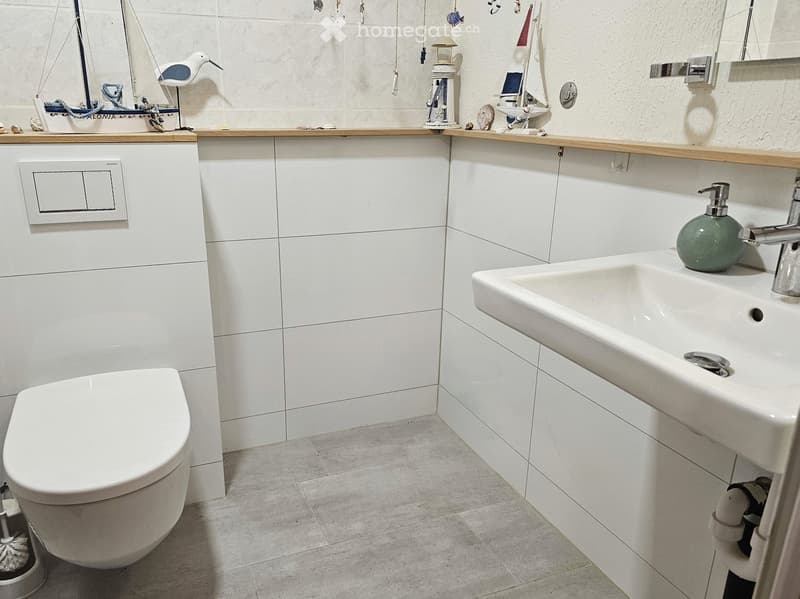
Complete new construction of the kitchen and bathroom/toilet
Installation of 2 additional skylights and replacement of the two previous skylights; all skylights with heat protection outside
Redesign of the garden with sustainable, preferably local planting
Installation of the photovoltaic system with 13.44 kW/p in 2018
Adjustment of the chimney and installation of the Swedish stove in the living room
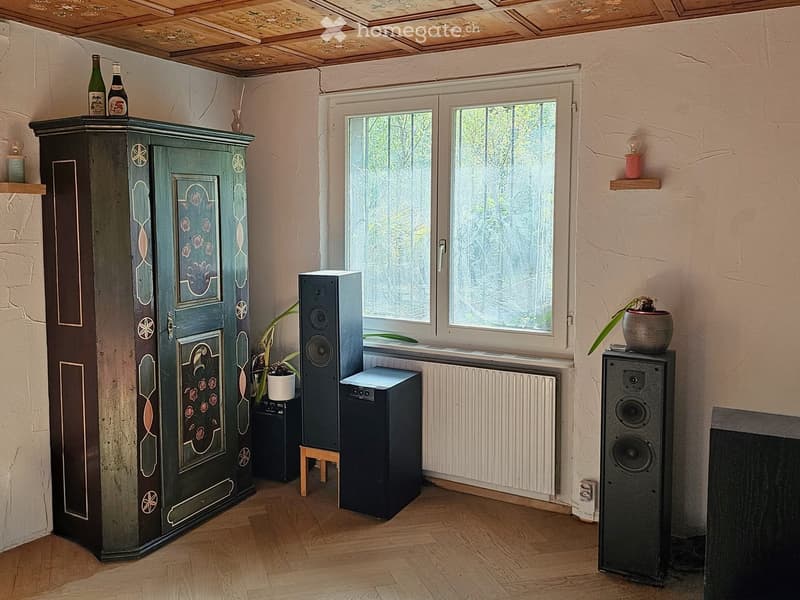
Partial renewal of the room ceilings and window sills
Mortgage Calculator
From dream house to home ownership: the mortgage calculator can help you estimate the affordability of this property.

Unlock the full experience
Sync your favourites, manage search alerts, and access all your important services seamlessly across devices. Create your free account for a personalized home search!
Contact
Meinrad Dubach
- Listing ID
- 4003418363
- Object ref.
- o3q1s.47ggt