"Private oasis with panoramic views – two-family house with development potential (W2b/657m2)"
Location
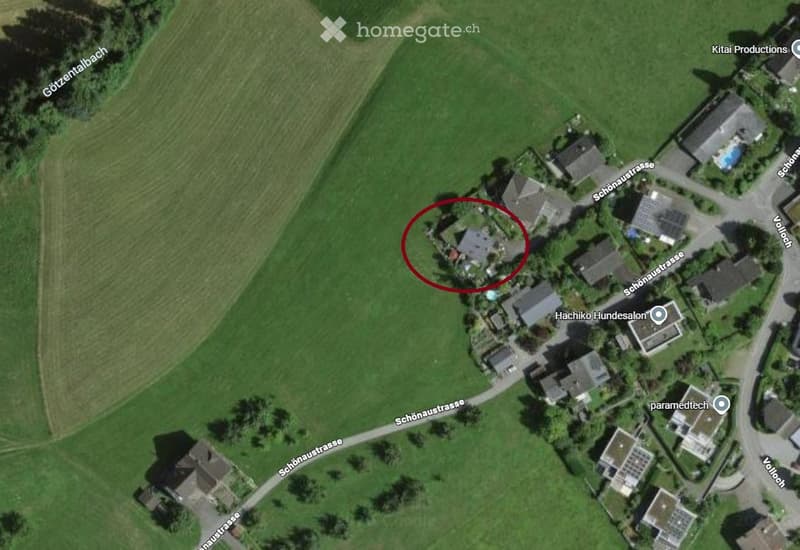
Schönaustrasse 22, 6044 UdligenswilTravel time
- 45 min.Station: Merlischachen
Surrounding information
School
13 min.BühlmattSupermarket
9 min.VolgPublic Transport
6 min.Frohsinn
Times refer to the route on foot.
Costs
- Purchase price:
- On request
Main information
- Available from:
- By agreement
- Type:
- Multi-family house
- No. of rooms:
- 7.5
- Number of floors:
- 3
- Surface living:
- 214 m2
- Floor space:
- 277 m2
- Land area:
- 657 m2
- Volume:
- 1346 m3
- Room height:
- 2.4 m
- Last refurbishment:
- 2024
- Year built:
- 1975
Features and furnishings
Balcony / Terrace
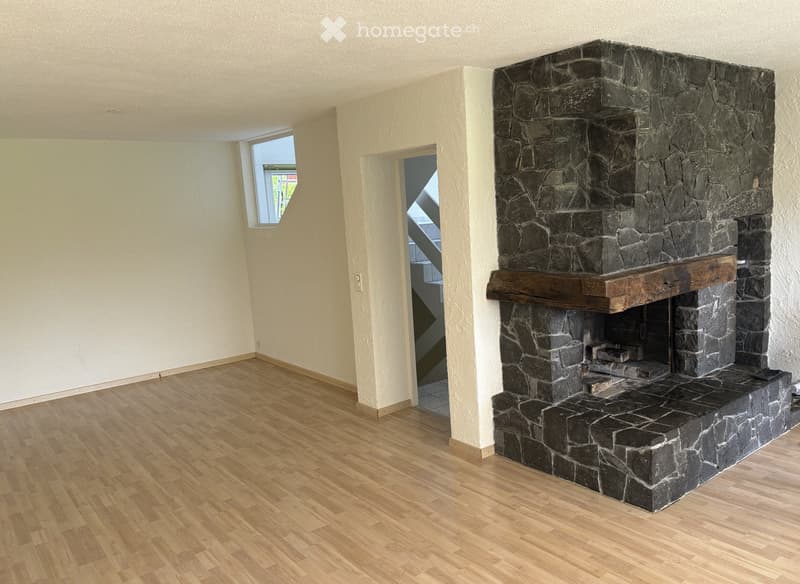
Fireplace
View
Child-friendly
Parking space
Garage
Documents (0)
Description
7.5 rooms | 214 m² living space | 657 m² plot | 2 independent living units | W2b | Garage & parking spaces
A special property with a panoramic view, privacy, and perspective
In the sought-after residential community of Udligenswil in the canton of Lucerne, this well-maintained property combines exceptional privacy, spectacular panoramic views, and interesting future development potential.
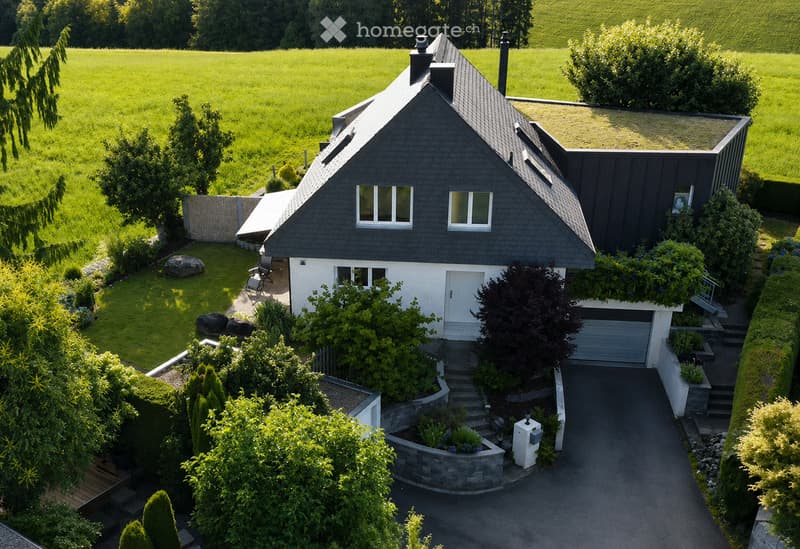
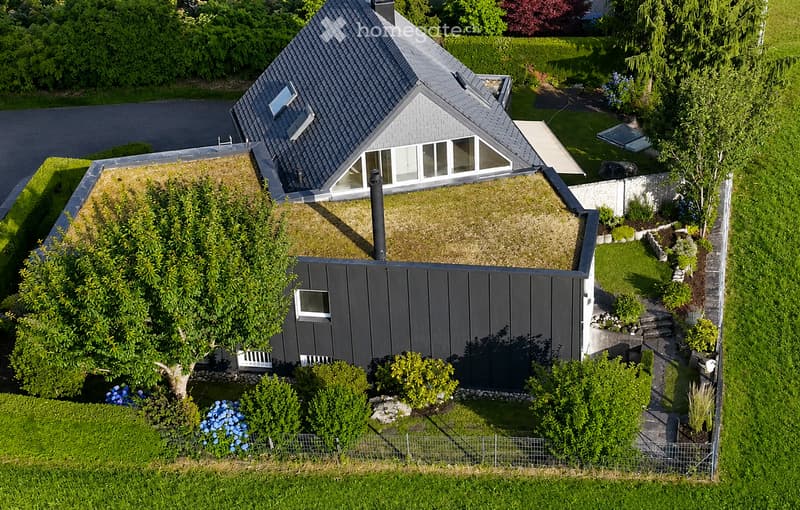
The two-family house, located on a 657 m² plot, has approximately 214 m² of living space and two largely independent living units, making it ideal for families, multi-generational living, personal use with additional rental options, or living and working under one roof.
Panoramic view & privacy
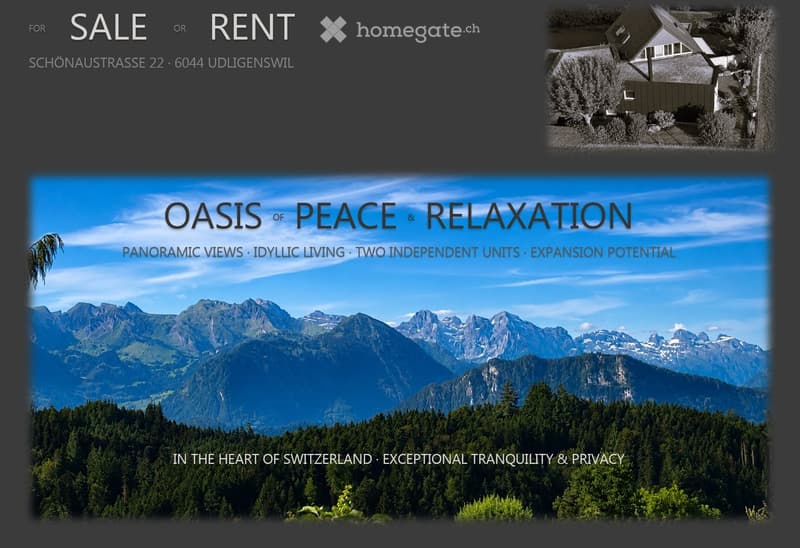
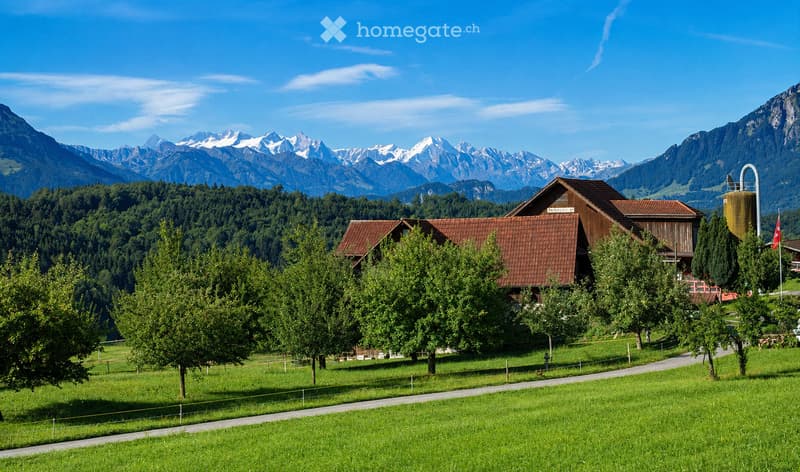
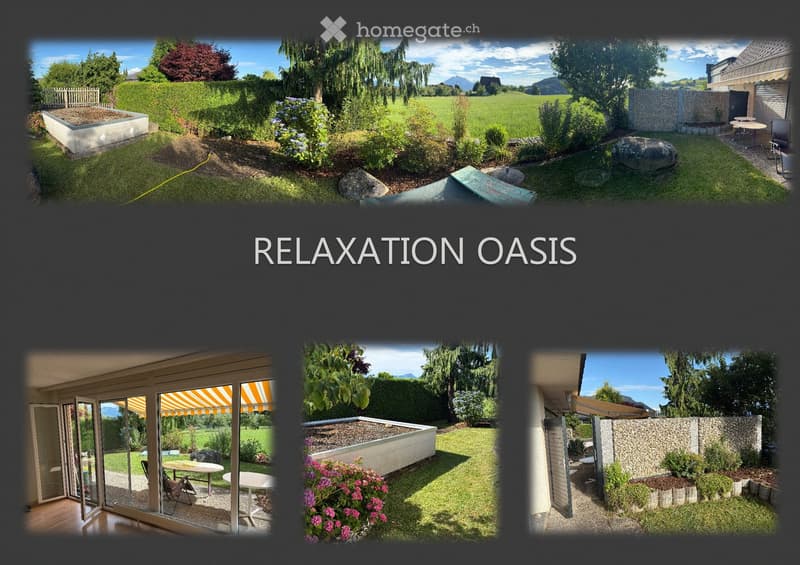
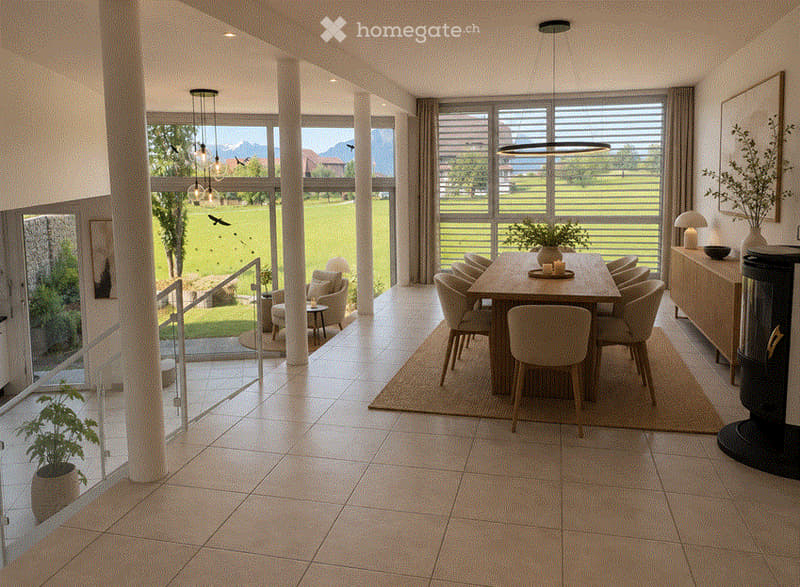
The attractive southeast/southwest orientation provides plenty of natural light throughout the day. Udligenswil is also often above the fog line, offering particularly attractive light and panoramic views in autumn and winter. Both living units benefit from spectacular, largely unobstructed views of the surrounding landscape and mountains.
The private garden with terraces extends the living space outdoors and provides a protected area for relaxation and enjoyment. The quiet residential area offers a lot of privacy and excellent accessibility at the same time.
Two living units – versatile possibilities
The independent division allows for different usage concepts:
spacious home for a family
comfortable multi-generational house
personal use of one unit and rental of the second
living and working under one roof
long-term development of the property
Thus, the house not only offers attractive living space but also a high degree of flexibility for different life and future models.
Continuously maintained and modernized
The property has been continuously maintained and developed over the years. A modern geothermal heating system was installed in 2022. Further investments and renovations have been made on an ongoing basis.
657 m² plot in W2b – development potential
The plot is located in the W2b zone and offers, in addition to its current use as a two-family house, interesting perspectives for future adaptation or development.
What specific building possibilities can be realized is to be assessed within the framework of the applicable building and planning regulations as well as the required official permits.
For buyers who consider not only the current living value but also the long-term development perspective of a well-located property, this represents a special added value.
Udligenswil – quiet and central
The family-friendly and traffic-calmed residential area offers a pleasant environment for children and adults – with a lot of peace, privacy, and a pronounced sense of security in everyday life. Udligenswil combines natural, quiet living quality with an excellent connection to central Switzerland.
“Lucerne”: approx. 15 minutes, “Zug”: approx. 20 minutes, “Zurich” airport: approx. 45 minutes.
The highways A4 and A2 are easily accessible.
Key data
Object type: Two-family house / multi-family house, rooms: 7.5
Living space: approx. 214 m²
Usable space: approx. 277 m²
Plot: 657 m²
Cubature: approx. 1,346 m³
Year of construction: 1975
Geothermal heating: 2022
Outdoor area: Garden / terraces
Parking: 2 garages & parking spaces
Availability: by arrangement
Purchase price: on request
Today an attractive home. Tomorrow an interesting perspective.
A rare combination of panoramic view, privacy, two independent living units, central location, and development potential – for buyers who are looking for more than a ordinary single-family house.

Unlock the full experience
Sync your favourites, manage search alerts, and access all your important services seamlessly across devices. Create your free account for a personalized home search!
Contact
George Hobi
- Listing ID
- 4003428055
- Object ref.
- vwk9f.pyx63