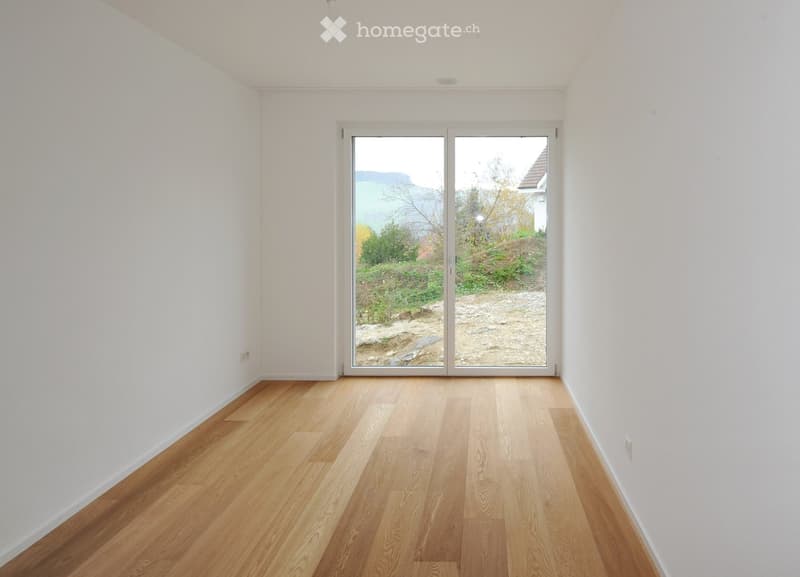
"Modern 6.5-room single-family house in Wintersingen"
Location
Staufenstrasse 72, 4451 WintersingenTravel time
- > 60 minStation: Gelterkinden
Surrounding information
Public Transport
7 min.Wintersingen Oberdorf
Times refer to the route on foot.
Costs
- Purchase price:
- CHF 1,295,000.–
Main information
- Available from:
- Immediately
- Type:
- Single house
- No. of rooms:
- 6.5
- Number of floors:
- 3
- Surface living:
- 169 m2
- Floor space:
- 266 m2
- Land area:
- 408 m2
- Volume:
- 815 m3
- Last refurbishment:
- 2019
- Year built:
- 2019
Features and furnishings
Balcony / Terrace
View
Quiet neighborhood
Child-friendly
Parking space
Minergie certified
Documents (0)
Description
Welcome to this modern and well-maintained single-family house at Staufenstrasse 72 in the idyllic municipality of Wintersingen (4451). The house, built in 2019, impresses with its high-quality equipment, Minergie certificate, and family-friendly atmosphere – a real home for discerning buyers.
The house at a glance:
Well-maintained Minergie-P row house with kitchen island and sunny location – Wintersingen BL
2. Brief description
Well-maintained row house (2019) in quiet, sunny hillside location with unobstructed views of the surrounding countryside. Open-plan kitchen with kitchen island, Minergie-P, heat pump, photovoltaic system, electric vehicle charging station.
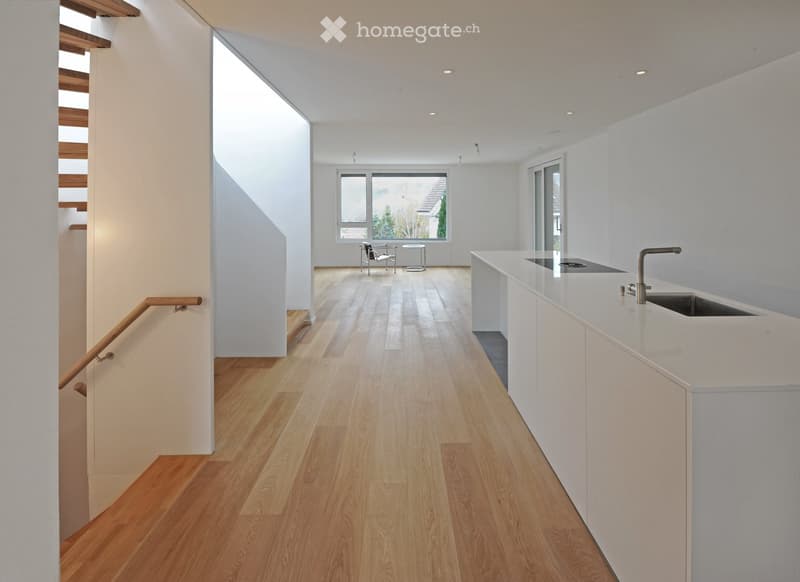
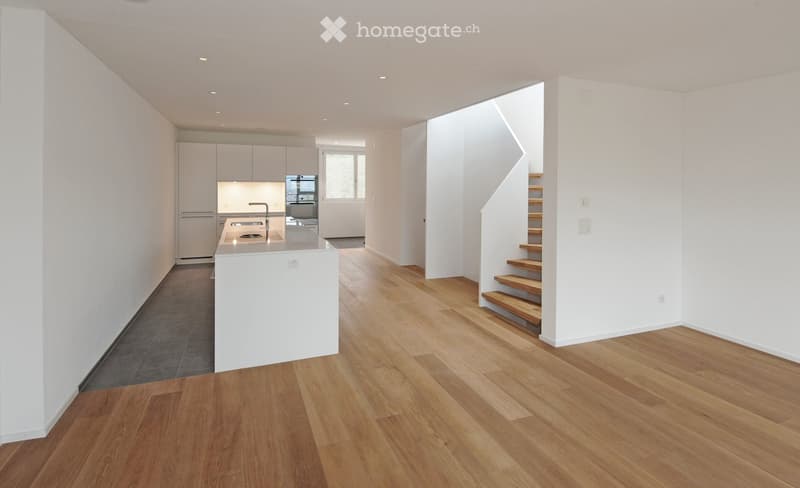
This 2018-built row house (Type C2) welcomes you with bright, spacious living areas and a seamless transition to the covered terrace and private garden seating area with fireplace, ideal for cozy summer evenings and undisturbed relaxation in nature. The heart of the house is the open-plan kitchen with a spacious kitchen island, inviting you to cook and socialize together. High-quality oak parquet flooring, large window areas, and controlled living room ventilation create a pleasant, healthy indoor climate on all three floors.
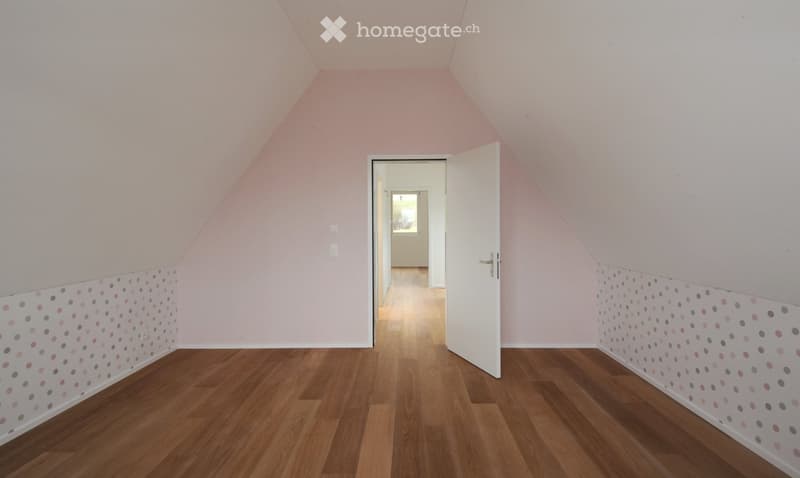
Thanks to the Minergie-P standard, heat pump, and private photovoltaic system, the future owners will benefit from low energy costs, supplemented by an already installed charging station for electric vehicles. The house is part of a small, carefully planned development of 14 single-family homes and offers plenty of space for family, home office, or guests with its three clearly separated floors.
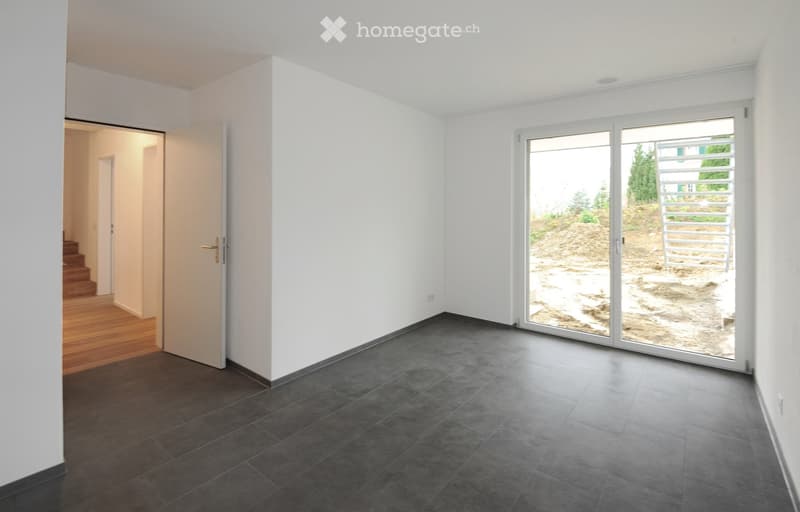
A special plus point: One room in the basement has its own external access with a separate door cylinder and can be locked and used independently of the main house, ideal as a guest room, home office with separate access, or for separate rental.
Kindergarten, primary school, and bus stop are conveniently accessible on foot — ideal for families. Wintersingen is a historically grown street village, surrounded by agricultural land and orchards, with good connections to the Basel region.
Convince yourself of the high living comfort of this house — we look forward to showing you the property in person.
4. Features
Minergie-P
Heat pump
Underfloor heating
Photovoltaic system
Controlled living room ventilation
Triple-glazed windows
Fitted kitchen / open-plan kitchen with kitchen island
V-ZUG appliances (refrigerator, oven, steamer, dishwasher, ceramic hob)
Washing machine / tumble dryer in the apartment
Parquet flooring (oak)
2 bathrooms / shower rooms (bathtub in the main bathroom)
Covered terrace
Garden / seating area with fireplace
Carport
Basement
Electric vehicle charging station
Electric roller shutters
5. Location description
The house is located on Staufenstrasse in Wintersingen (Sissach district, Basel-Landschaft canton), on the edge of the built-up village structure between single-family homes and open meadows. The garden and terrace open up to the south/west with unobstructed views of the Kienberg and the surrounding Basel landscape.
Kindergarten: approx. 900 m / 11 minutes' walk
Primary school Wintersingen: approx. 700 m / 9 minutes' walk
Bus stop Wintersingen Oberdorf (line 106 towards Sissach station): approx. 550 m / 7 minutes' walk
Sissach: approx. 7.2 km / 11 minutes by car, approx. 21 minutes by public transport
Liestal: approx. 10.2 km / 16 minutes by car
Rheinfelden: approx. 9.9 km / 15 minutes by car
Mortgage Calculator
From dream house to home ownership: the mortgage calculator can help you estimate the affordability of this property.

Unlock the full experience
Sync your favourites, manage search alerts, and access all your important services seamlessly across devices. Create your free account for a personalized home search!
Contact
Hofmann
- Listing ID
- 4003447491
- Object ref.
- u5z0r.ygxqa