"Attractive property for living and commerce under one roof in a super location on Lake Lugano"
Location
Lungolago P. Roncaioli 1, 6827 Brusino ArsizioTravel time
- > 60 minStation: Maroggia-Melano
Surrounding information
Supermarket
6 min.Lo ScoiattoloPublic Transport
5 min.Rondello
Times refer to the route on foot.
Costs
- Purchase price:
- CHF 750,000.–
- Notify on price drop
Main information
- Available from:
- By agreement
- Type:
- Single house
- No. of rooms:
- 4
- Surface living:
- 157 m2
- Land area:
- 851 m2
- Year built:
- 1950
Features and furnishings
Parking space
Documents (0)
Description
ImmoTessin.ch - Your real estate agent for properties in Ticino.
At the end of the description, you will find a direct link to the online documentation with many more information, photos, and an exclusive real estate video of this property
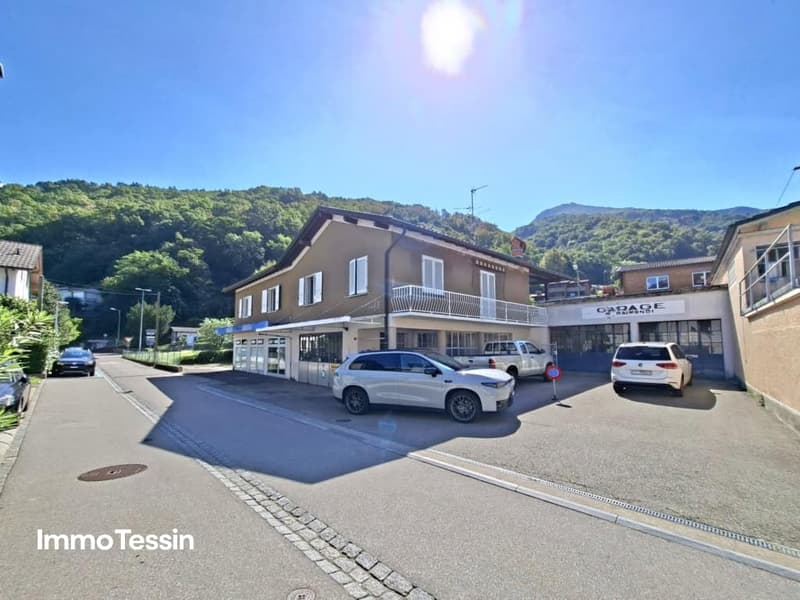
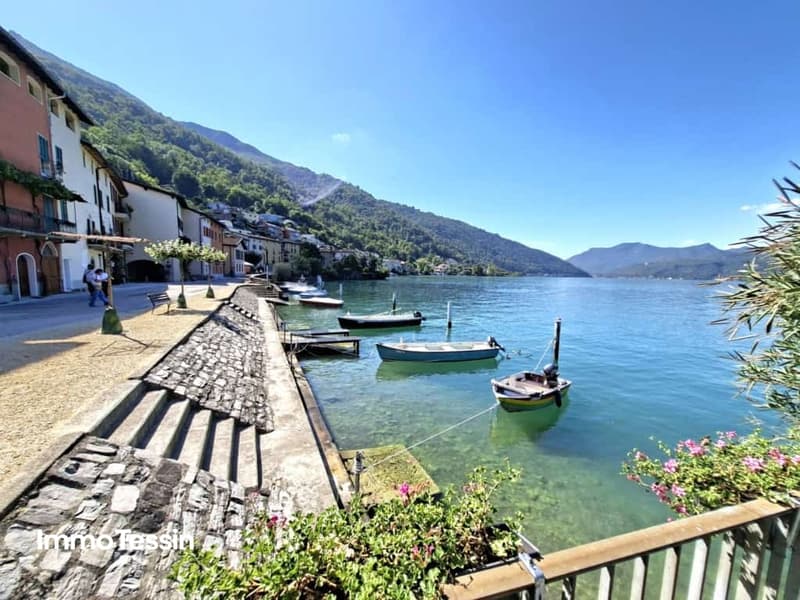
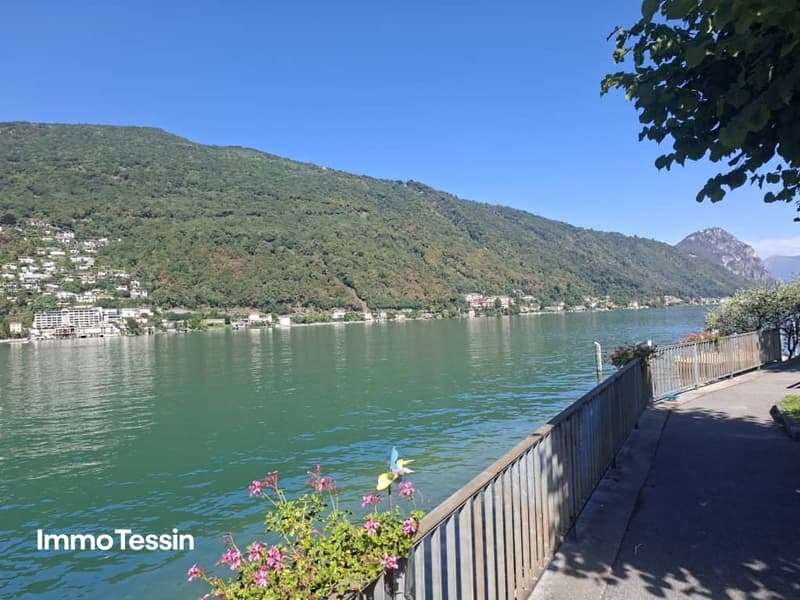
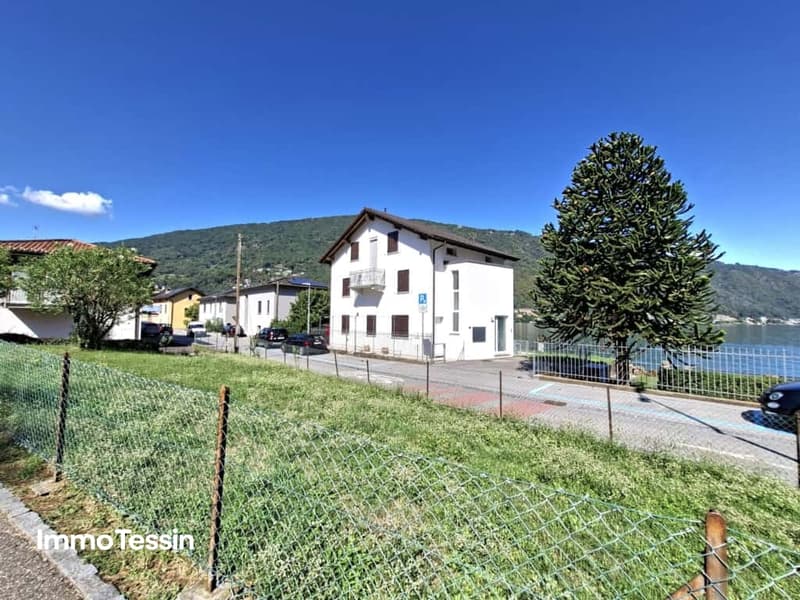
In a strategically interesting location in Brusino Arsizio, in the second row by Lake Lugano and directly on Via Lungolago P. Ronciaioli, is this versatile property with a spacious plot of approximately 851 m².
The property combines living, commerce, and interesting development potential and is therefore suitable for both private buyers and investors and project developers.
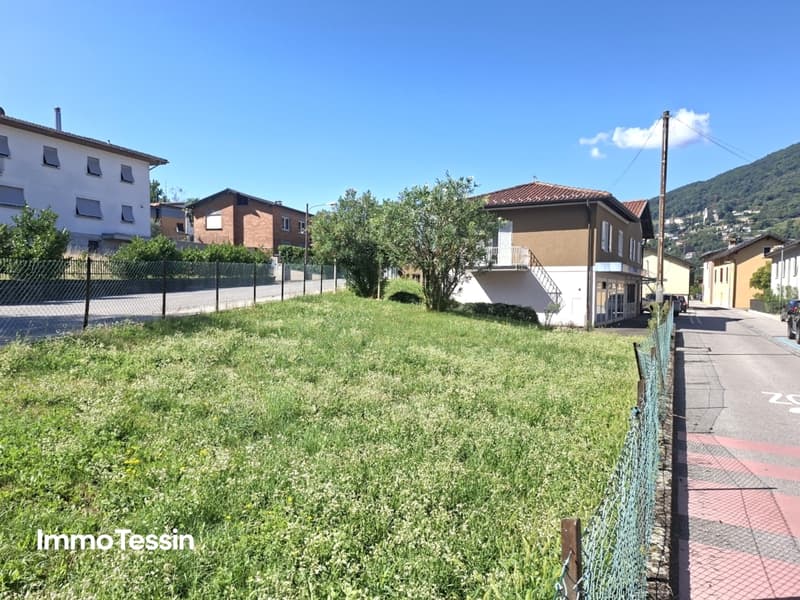
The property has a direct access, a large green meadow and numerous parking possibilities. The offer is complemented by a spacious former commercially used car garage with several car boxes.
Interesting for investors: 851 m2 of land ? approximately 340 m2 of net living space, zone R2 ? AZ 0.50
Perspectively, the implementation of a new residential project with, for example, 4 residential units and separate garages could also be examined on the property.
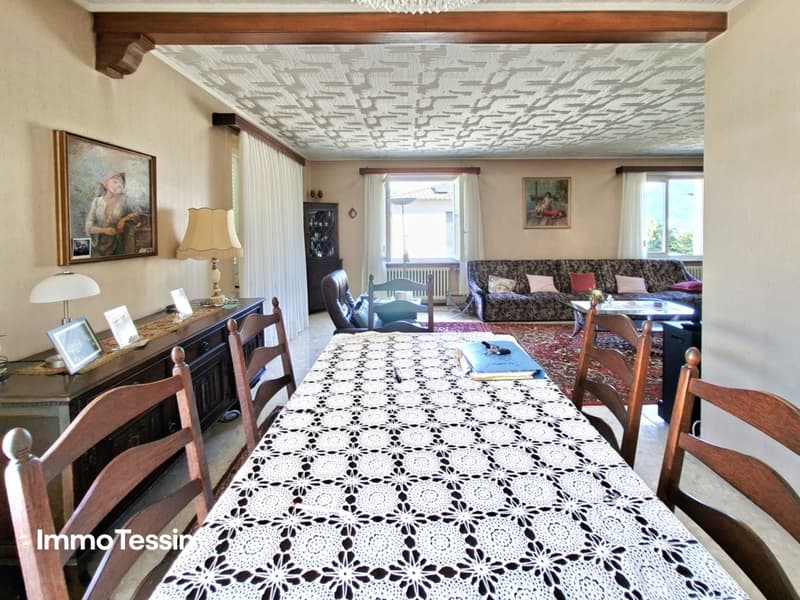
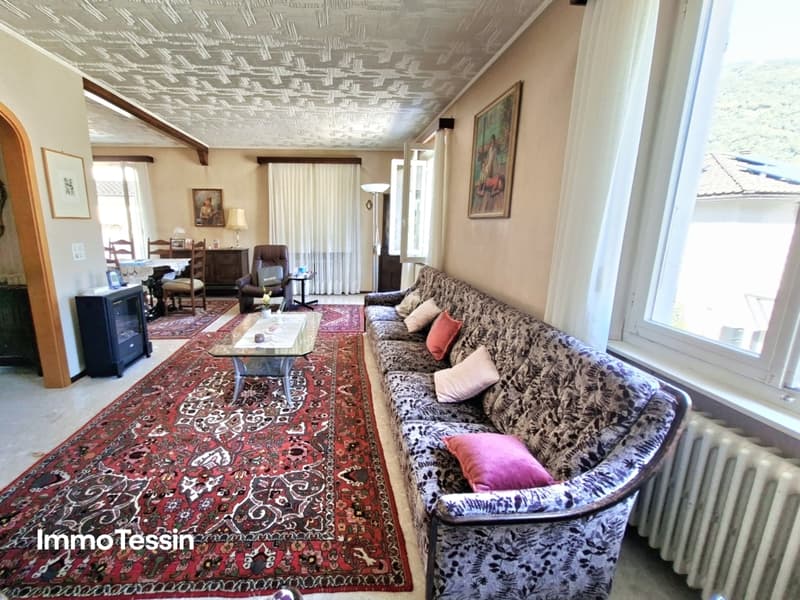
Existing residential house: The two-story residential house has approximately 157 m² of living space, a flat roof, and partially covered terraces and balconies. It was partially renovated in 1986.
The upper floor is divided as follows:
- Entrance area with anteroom
- Wall cabinets and wardrobe
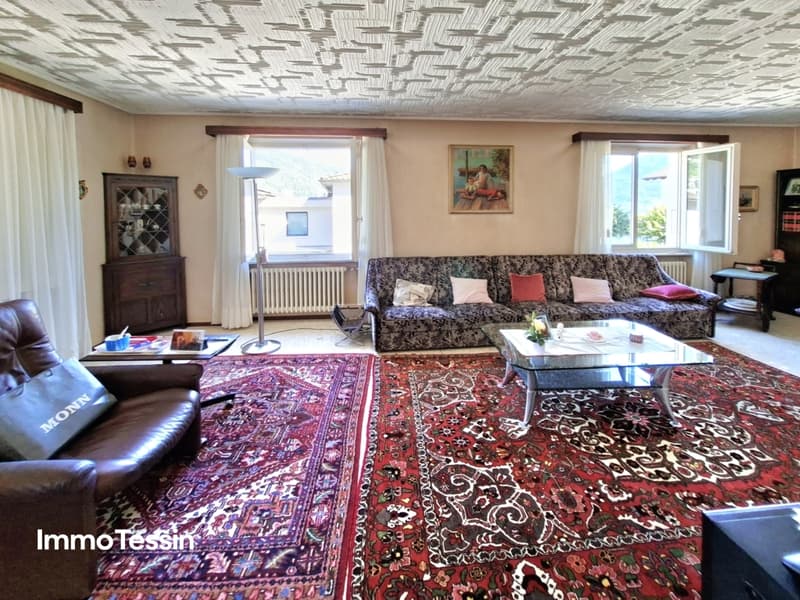
- Spacious living/dining area with exit to the balcony
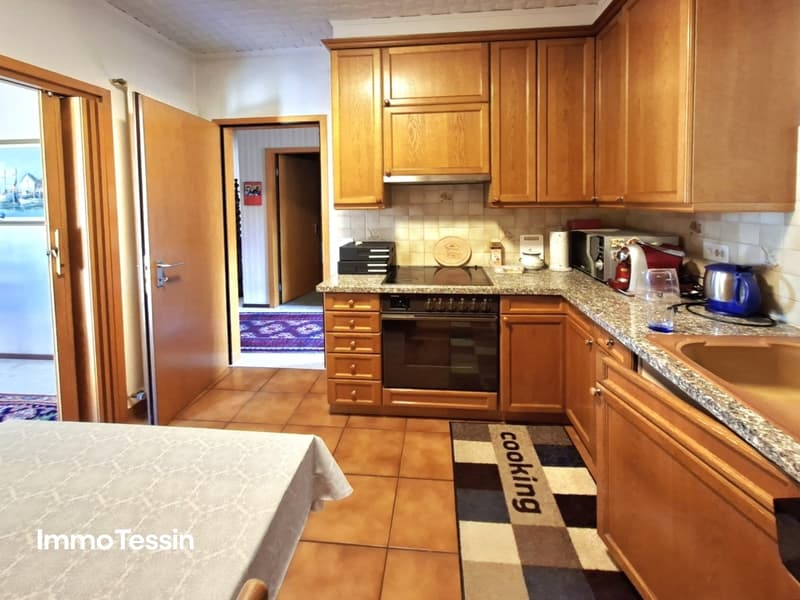
- Separate, equipped, and lockable kitchen
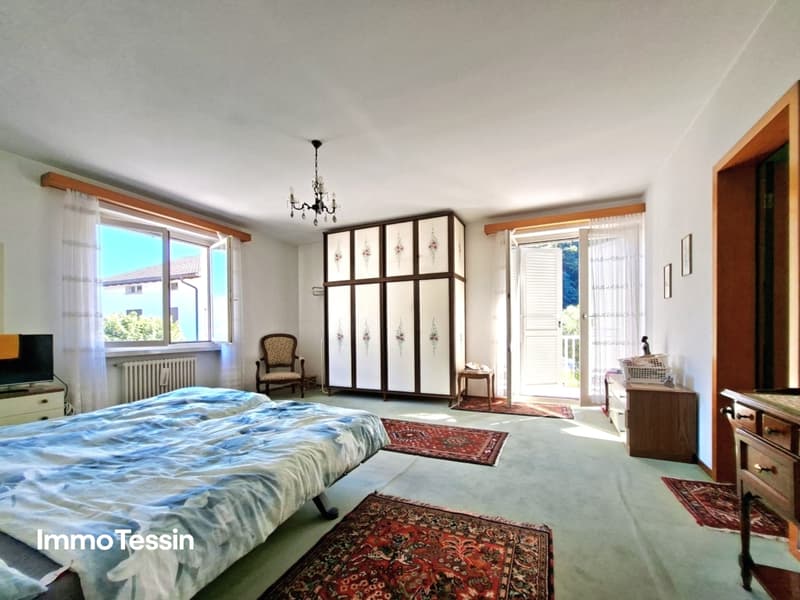
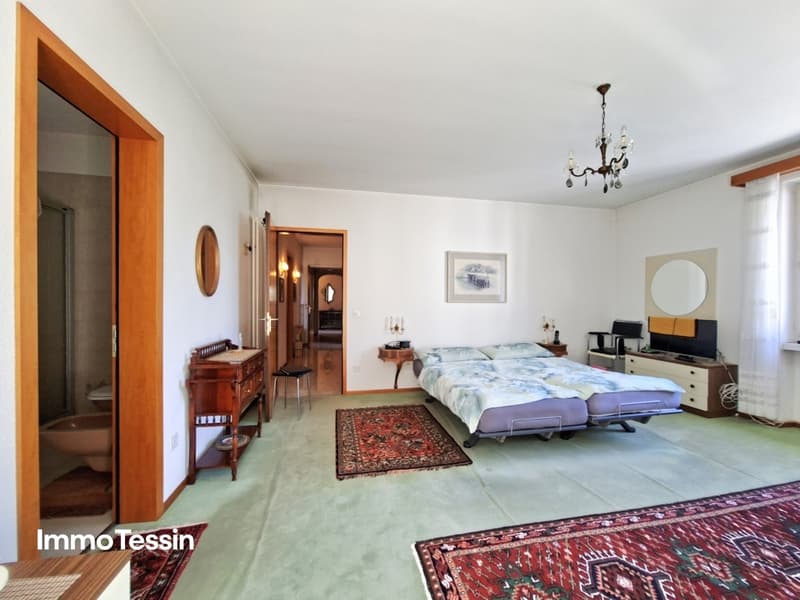
- 3 bedrooms, one with en-suite bathroom and exit to private balcony
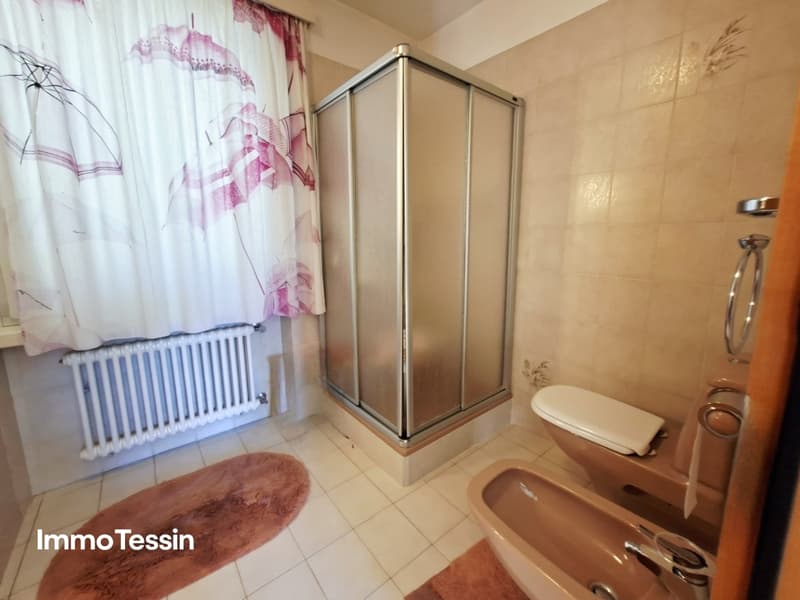
- Additional shower room with washing machine connection
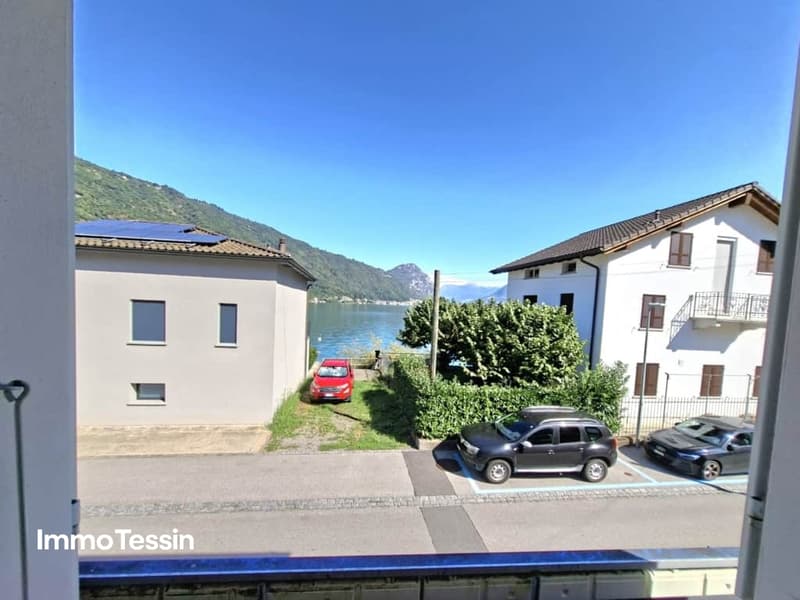
- Partially lake view
Basement and garage area: large laundry room, cellar room with direct access to garage hall with large window fronts, car boxes, and outdoor parking spaces
LINK TO ONLINE DOCUMENTATION & REAL ESTATE VIDEO:
Under the following link, you will find the online documentation with many more information, photos, and an exclusive real estate video of this property: ... also in Italian
Mortgage Calculator
From dream house to home ownership: the mortgage calculator can help you estimate the affordability of this property.

Unlock the full experience
Sync your favourites, manage search alerts, and access all your important services seamlessly across devices. Create your free account for a personalized home search!
Viewing
Contact for viewing
Marc Lenares


- Listing ID
- 4003448511
- Object ref.
- 153984