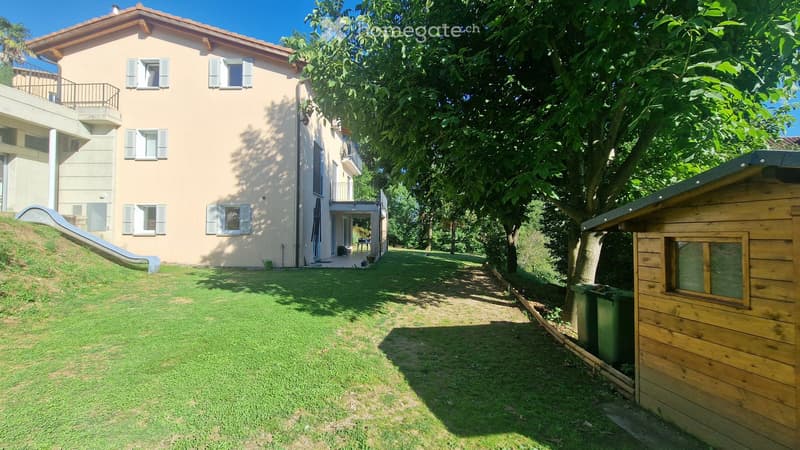
• A well-maintained garden area with a lawn, a wooden shed, and a two-story house with balconies and shutters in the background.
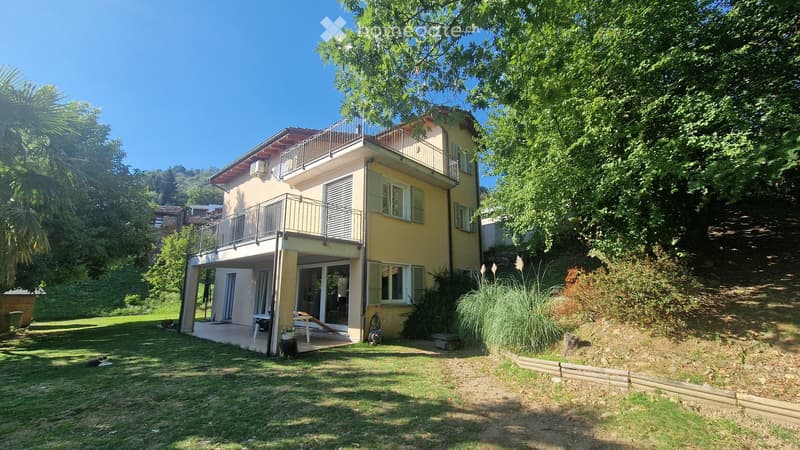
  • Two-story yellow house with balconies, surrounded by greenery and a well-maintained lawn.
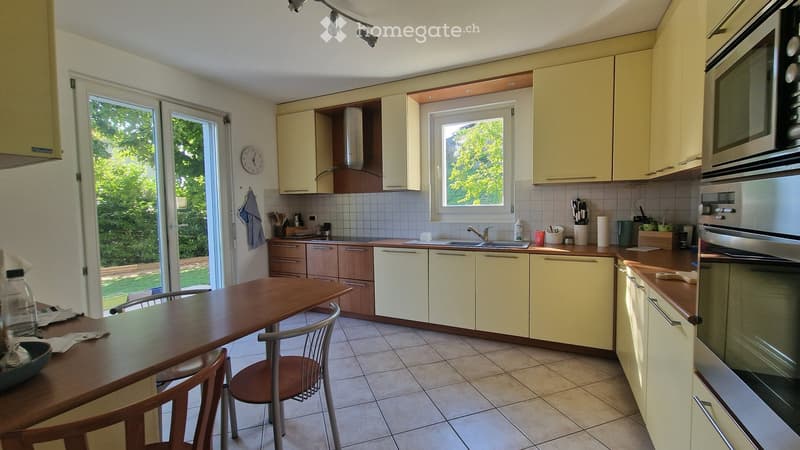
  • Bright kitchen with light yellow cabinets, wooden countertops, and tiled flooring. Features a dining table with chairs, microwave, oven, sink, and various kitchen utensils.
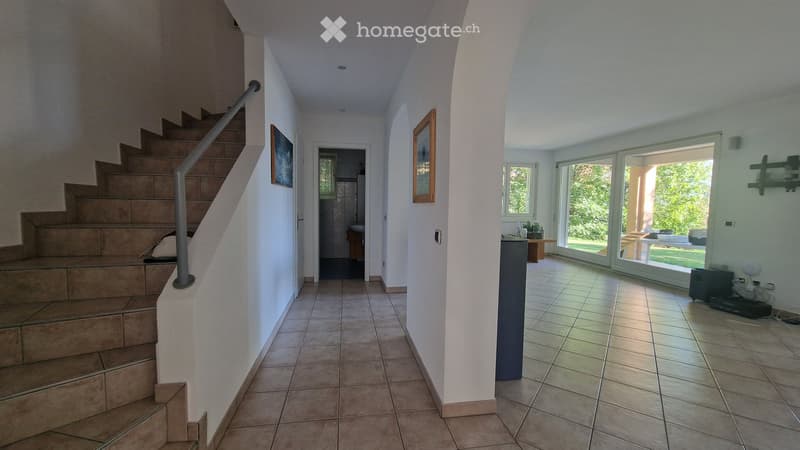
  • Bright hallway with tiled floor, staircase leading upstairs, and open doorway to a room with large windows and outdoor view.
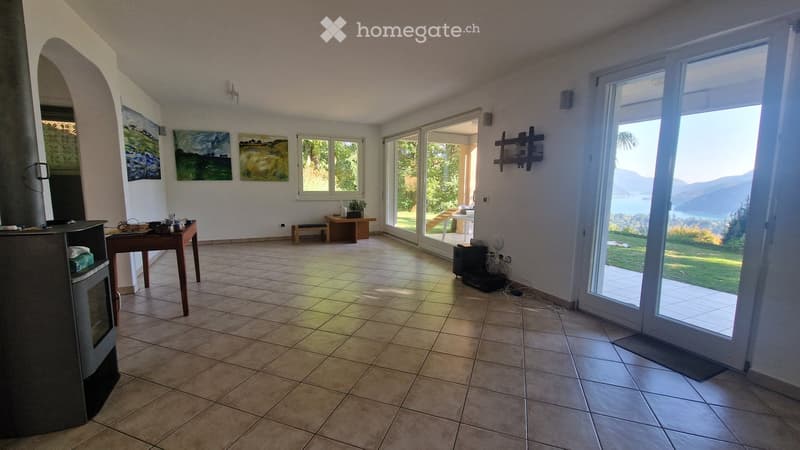
  • Bright living room with tiled floor, large windows, and a scenic view of a lake and mountains. Features include a fireplace, a small table, a bench, and wall-mounted shelves with artwork.
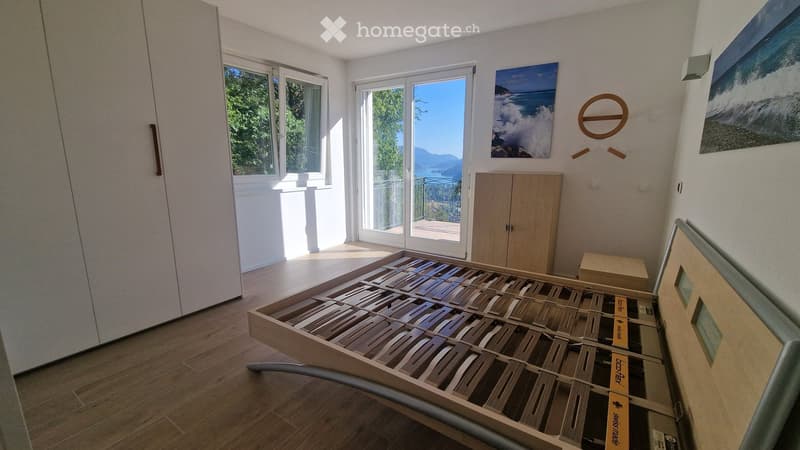
  • Bright bedroom with wooden floor, large windows, and a view of the lake and mountains. Features a modern bed frame and a built-in wardrobe.
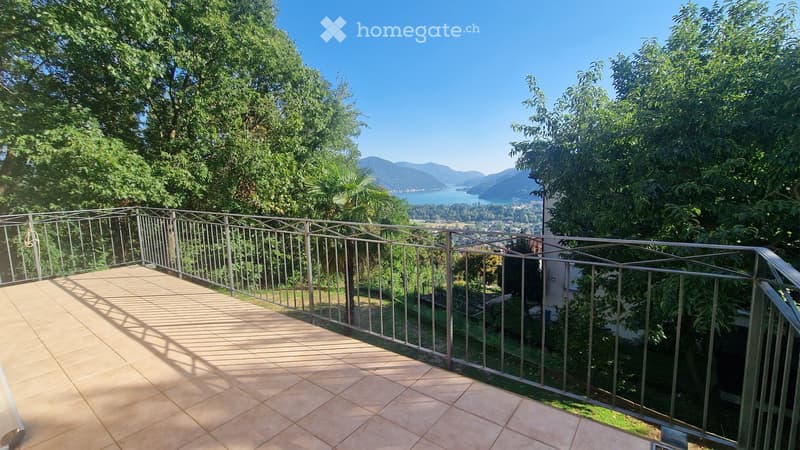
  • Balcony with metal railing, tiled floor, overlooking a scenic lake and mountains.
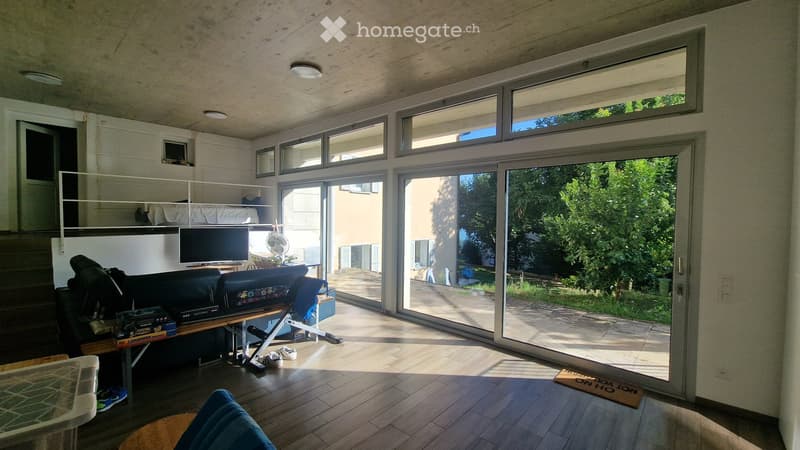
  • Modern living room with large windows and a sliding glass door leading to a balcony. The room features a sofa, a small table, a screen, and a fan. The floor is wooden, and the ceiling has recessed lighting.
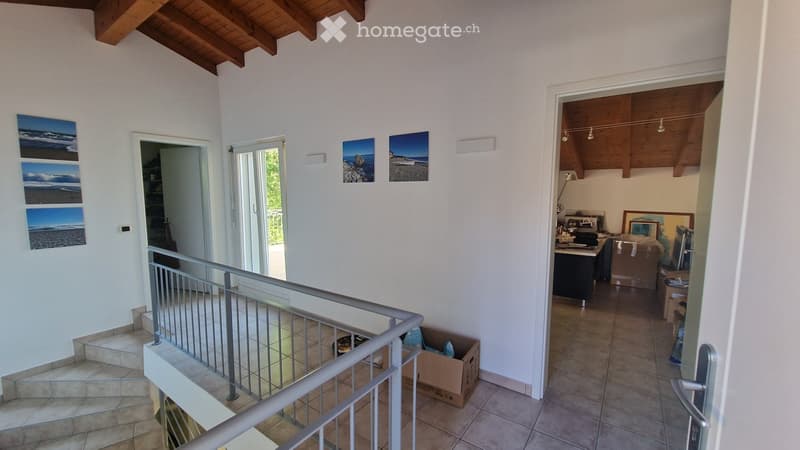
  • A modern hallway with a staircase leading upwards, white walls, and a wooden ceiling. There are several framed pictures on the wall and a doorway leading to another room.
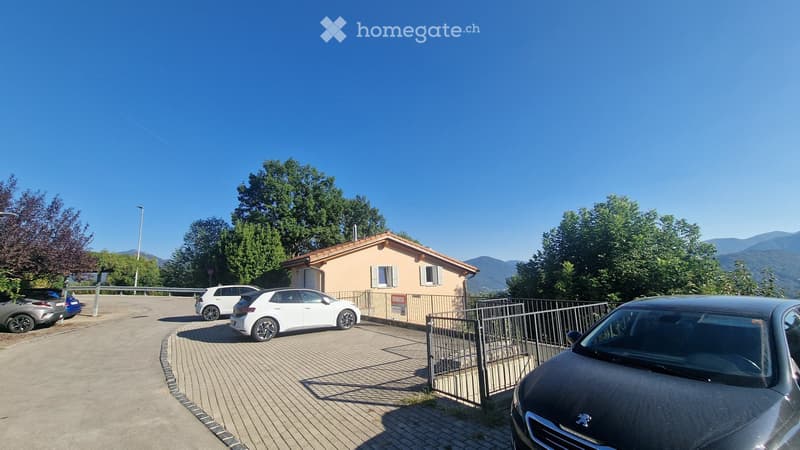
  • A small, single-story house with a tiled roof and white shutters, surrounded by trees and mountains, with a paved parking area and several parked cars.
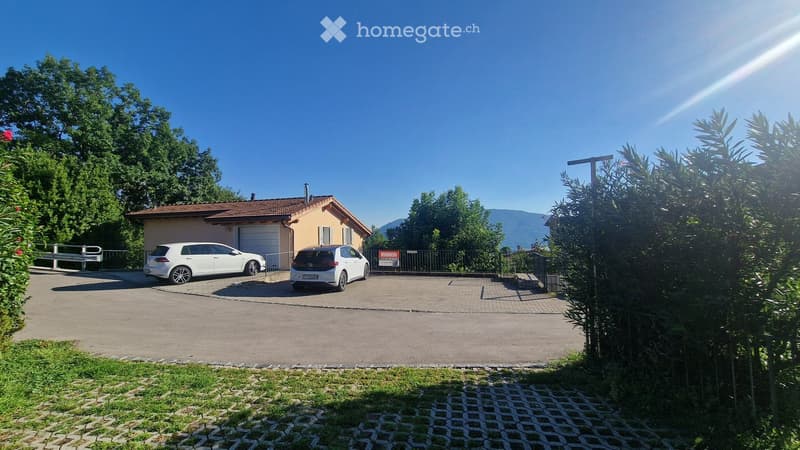
  • Single-story house with a tiled roof, garage, and two parked cars in the driveway. Surrounded by greenery and trees, with a clear blue sky and distant mountains visible.
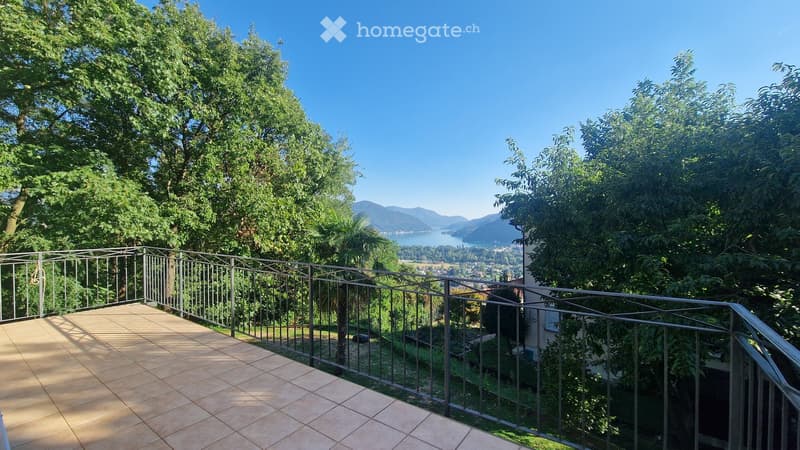
  • Balcony with tiled floor, metal railing, overlooking a scenic landscape with trees, mountains, and a lake.
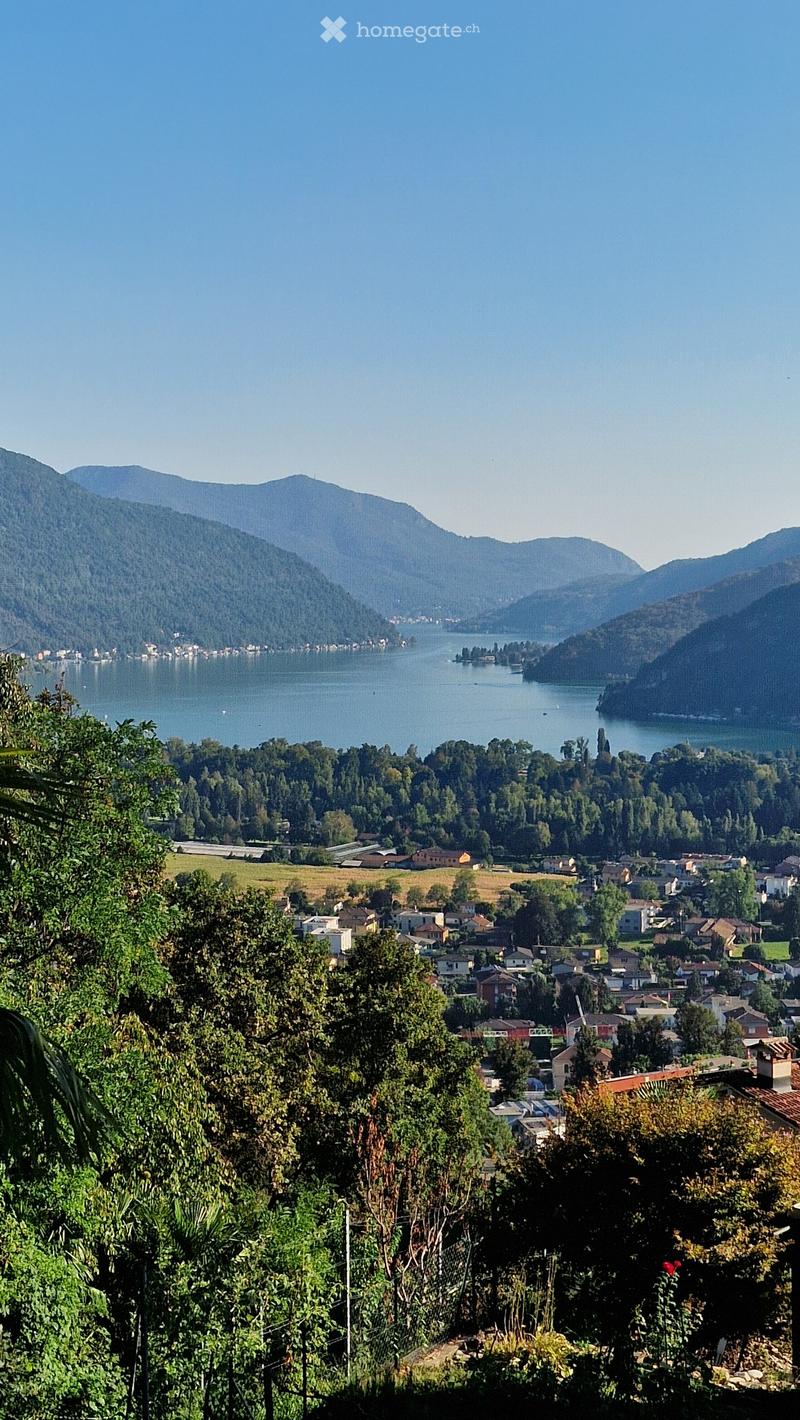
  • A scenic view of a town nestled in a valley, surrounded by lush green trees and mountains, with a calm lake in the background.
  • Get full property details

    Contact the advertiser for the exact address, floor plans and additional documents.

1 / 14

"Elegant single-family villa with panoramic view in Neggio"

Purchase price
CHF 2,450,000.–
Rooms
8
Living space
300 m2

Find the right mortgage for your new home

Location

Via ai Guasti 44, 6991 Neggio

Travel time

  • 23 min.Station: Magliaso

Surrounding information

Source of this data

The data displayed is provided by one of our third-party suppliers.

Please note that the locations displayed may not be up to date and there may be some deviations.

  • Supermarket

    25 min.Coop
  • Pharmacy

    19 min.Farmacia San Luca
  • Public Transport

    8 min.Neggio Paese

Times refer to the route on foot.

Costs

Purchase price:
CHF 2,450,000.–

Main information

Available from:
Immediately
Type:
Single house
No. of rooms:
8
Number of floors:
3
Surface living:
300 m2
Floor space:
300 m2
Land area:
1070 m2
Volume:
1200 m3
Room height:
2.55 m
Last refurbishment:
2023
Year built:
2002

Features and furnishings

  • Balcony / Terrace

  • Fireplace

  • View

  • Quiet neighborhood

  • Child-friendly

  • Parking space

  • Garage

Documents (1)

Description

Welcome to this beautiful single-family villa located in the quiet town of Neggio, in the heart of the Canton of Ticino. With its 300 m² of living space spread over 3 floors, this 2002 property offers space, comfort, and an atmosphere of rare elegance for the whole family.

Main features of the property:

  • 8 spacious rooms: Bright, well-distributed spaces, ideal for large families or those who want extra space.

  • Living room with fireplace and view: A bright living room with tiled floor, large panoramic windows, and a breathtaking view of the lake and mountains, enriched with an elegant fireplace and an adjacent study.

  • 3 bedrooms: Bright, thanks to large windows, offering a breathtaking view of the lake and mountains. All three bedrooms are very large.

  • Corridors and connecting rooms: Wide corridors with tiled floor and internal stairs connecting the 3 floors, with openings to bright rooms and external views.

  • 4 bathrooms: 4 bathrooms, 2 with shower and one with bathtub.

  • Kitchen: Large, separate kitchen. Peninsula and Miele appliances.

  • Balconies and outdoor spaces: Enjoy the sun and the Ticinese landscape from the balconies, or under the porch that provides access, from the living room and kitchen, to a large garden on 1,070 m² of private land.

  • Garage and parking: Large availability of parking spaces (up to 7 vehicles) and double garage.

  • Laundry room: Double laundry room, with Miele washing machine.

  • Family-friendly: Spaces designed for children and families, in a safe and serene context.

  • Winter garden: The winter garden is large and can also be used as a separate room. Connected room with independent access.

Exposure and natural environment: The villa enjoys an optimal solar exposure, both in summer and winter. The surrounding landscape offers great natural views. The area is quiet, both day and night, perfect for those seeking tranquility and quality of life.

Location and connections: Neggio is a picturesque village in the Malcantone, easily accessible. The Guasti di Vernate bus stop is reachable on foot in about 3 minutes, providing a convenient connection to the surrounding centers.

Availability: The property is available immediately.

A unique opportunity to acquire a valuable villa in one of the most sought-after regions of Ticino, where nature, silence, and comfort blend in perfect harmony.

Mortgage Calculator

From dream house to home ownership: the mortgage calculator can help you estimate the affordability of this property.

Purchase price
Household income

Annual gross income of all persons applying for the mortgage (including 13th month salary or bonus payment).

The mortgage is affordable if the living costs do not exceed one third (33%) of your income.

Equity capital

You must finance at least 20% of the property value with your own funds. This includes savings, advance inheritance, gifts, all retirement assets (3a, 3b) and pension fund assets. You may withdraw a maximum of 10% of the purchase price from the pension fund.

Create your account
Free

Unlock the full experience

Sync your favourites, manage search alerts, and access all your important services seamlessly across devices. Create your free account for a personalized home search!

Listing ID
4003451014
Object ref.
2plwu.sjm0w

Contact the advertiser

Equity capital (optional)

By continuing, I declare that I accept the GTC and acknowledge the privacy policy, and that personal aggregated data related to my interests may be shared with the advertiser.

* By selecting “Yes”, I agree that Homegate may process this information as described here.

Other properties you might like

Fraud prevention: a few useful tips

  • Never transfer money in advance
  • Be careful if the price appears too low
  • Never share personal data such as bank details or copies of ID upfront
  • Do not sign a contract before you have visited the property

Tips and services