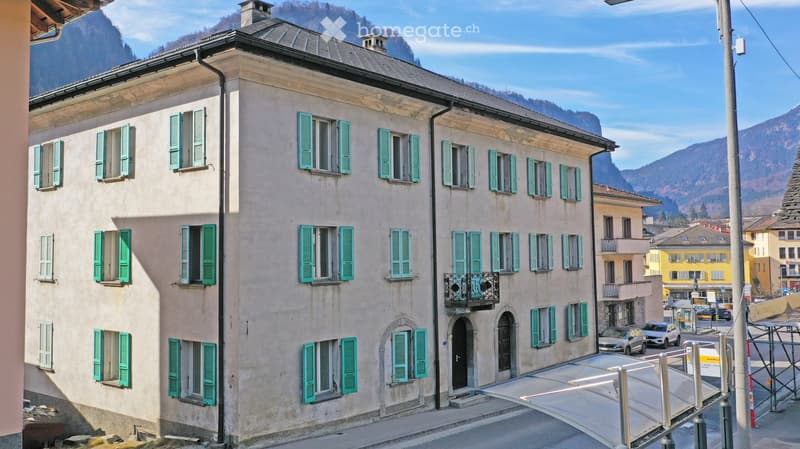
"9% Yield, Multi-Family House, partially renovated with 6 apartments, in the center of Faido TI"
Location
8002 ZürichCosts
- Purchase price:
- CHF 820,000.–
Main information
- Available from:
- Immediately
- Type:
- Multi-family house
- No. of rooms:
- 19.5
- Number of floors:
- 5
- Surface living:
- 446 m2
- Floor space:
- 960 m2
- Land area:
- 737 m2
- Volume:
- 3345 m3
- Room height:
- 2.5 m
- Last refurbishment:
- 2026
- Year built:
- 1939
Features and furnishings
Balcony / Terrace
View
Child-friendly
Parking space
Documents (0)
Description
Multi-family house, partially renovated with 6 apartments, 9% yield, in the center of Faido TI
Address: Via Canton Lucerna 8, 6760 Faido TI
Yield 9% after renovation (see description)
Contact: Dr. Theodor Heutschi, Phone +41 79 244 10 00
-
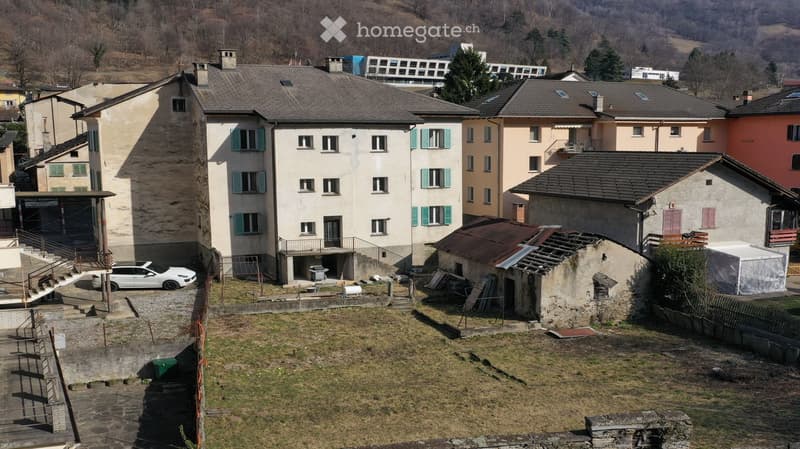
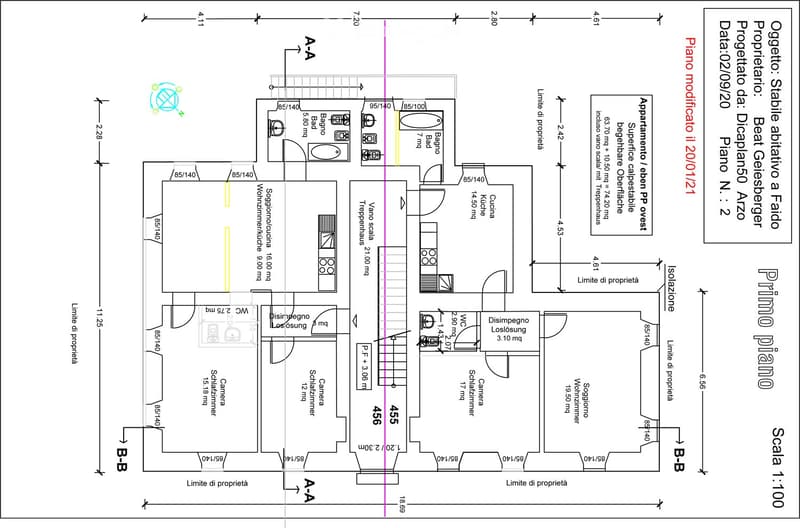
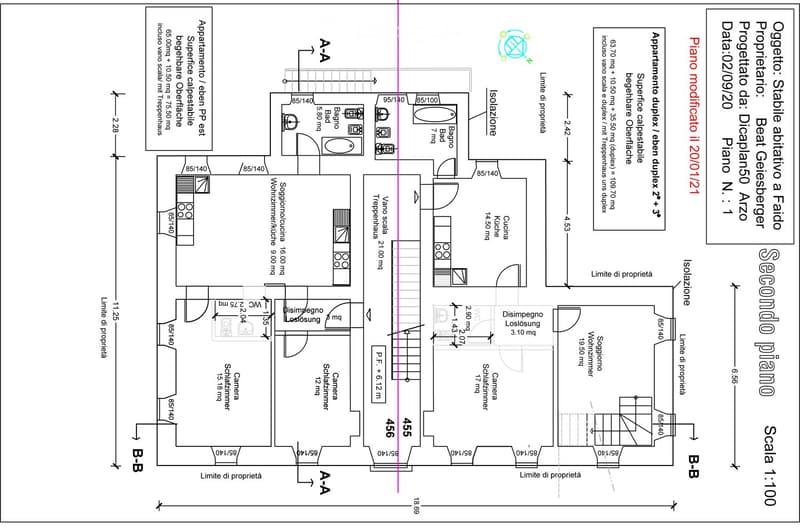
Multi-family house with 6 apartments, large garden with rustic, in the center of Faido TI
Rental income 6 apartments per year CHF 86'880.-
(Local and sustainable rental prices)
-
Building insurance value CHF 2'130'000.-
Market value according to DCF calculation: CHF 1'667'000.-
-
Key figures
- Building insurance value CHF 2‘130‘000.-
- Volume ca. 3‘345 m3
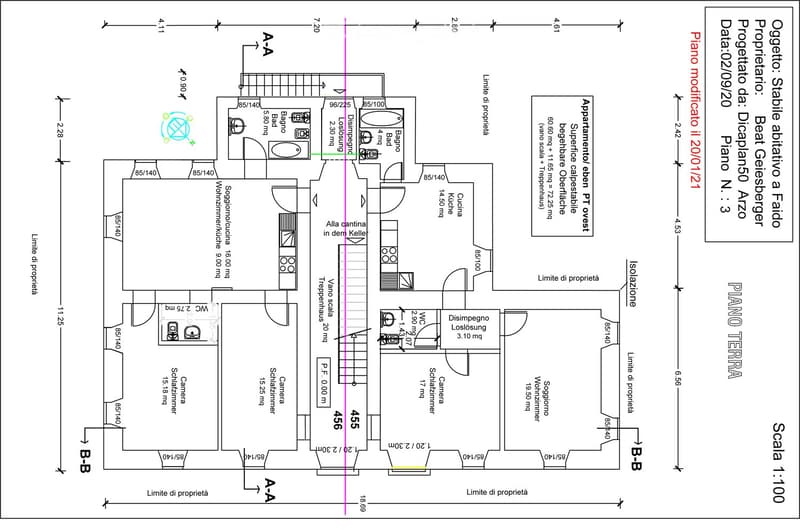
- Living area with 6 apartments ca. 356 m2
- Living area with 7 apartments ca. 446 m2
- Gross floor area ca. 615 m2
- Year of construction 1939
- Last renovation 2026
-

Discover this impressive historic townhouse in the picturesque municipality of Faido in Ticino. The multi-story building with 5 floors offers a total of 19.5 rooms on 686.85 m² of living space and stands on a 737 m² plot of land.
The property impresses with the following features:
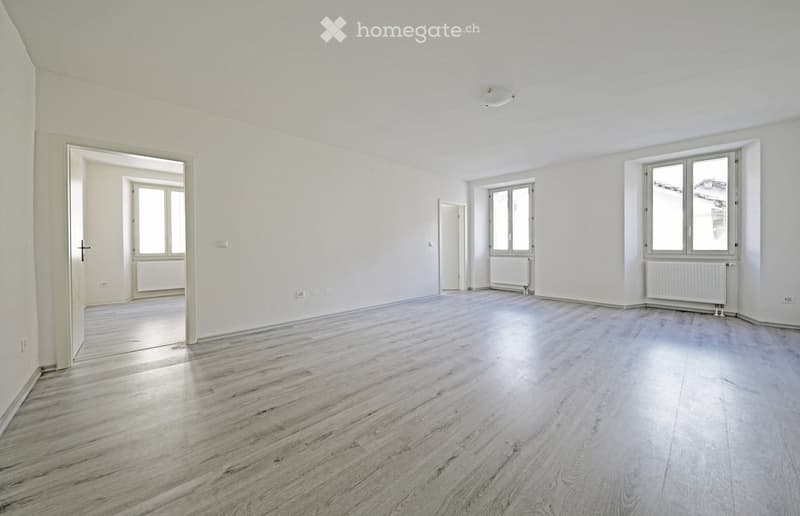
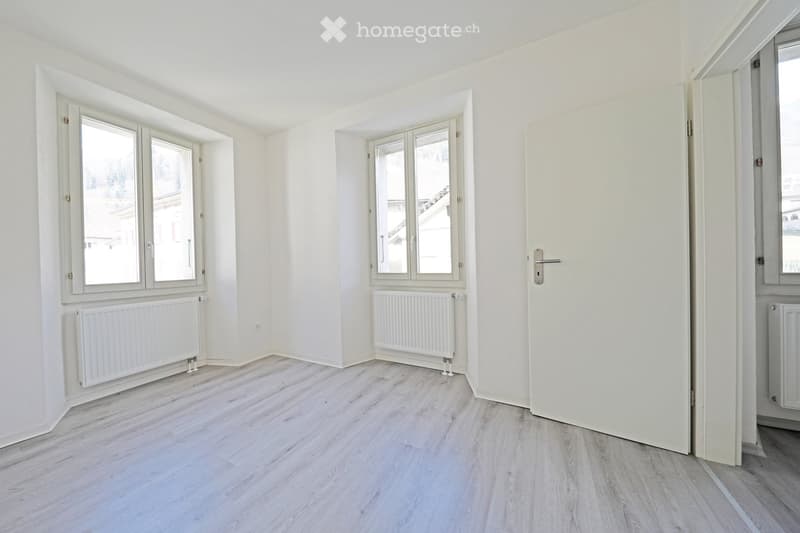
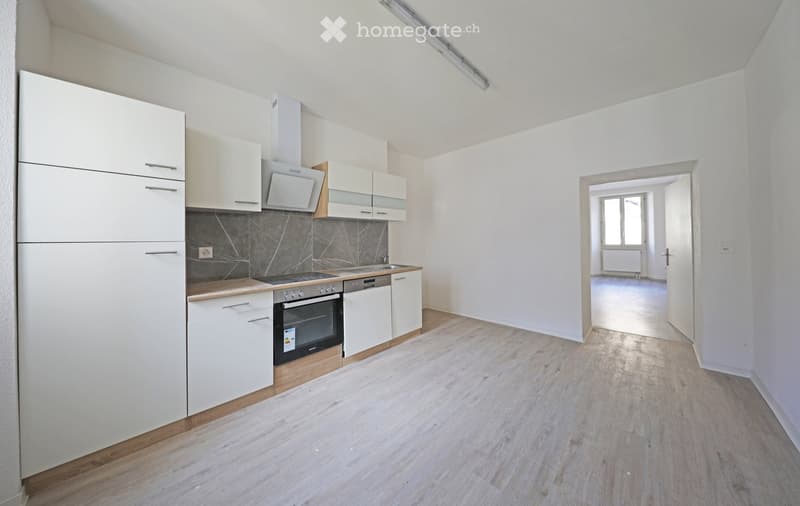
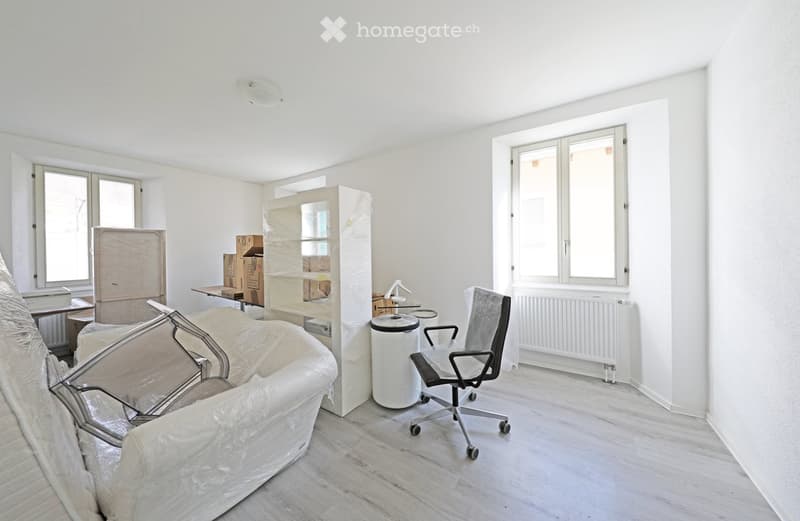
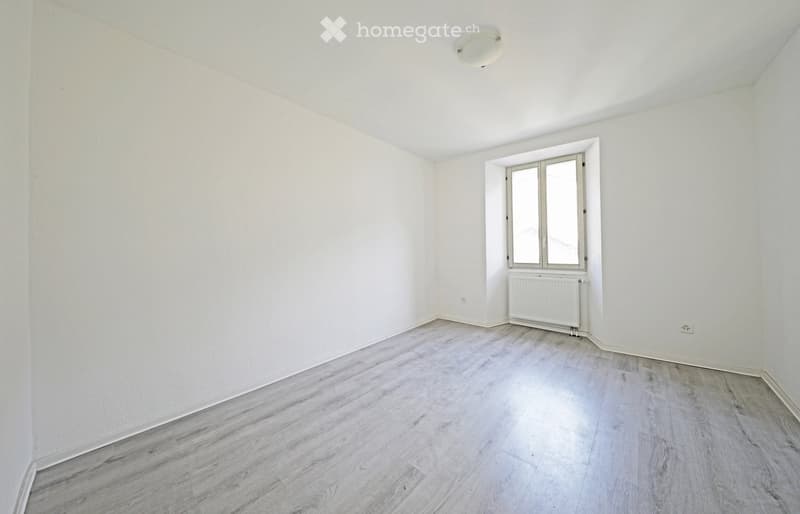
Spacious room layout: Bright rooms with white walls, high-quality wooden floors, and large windows create a welcoming atmosphere
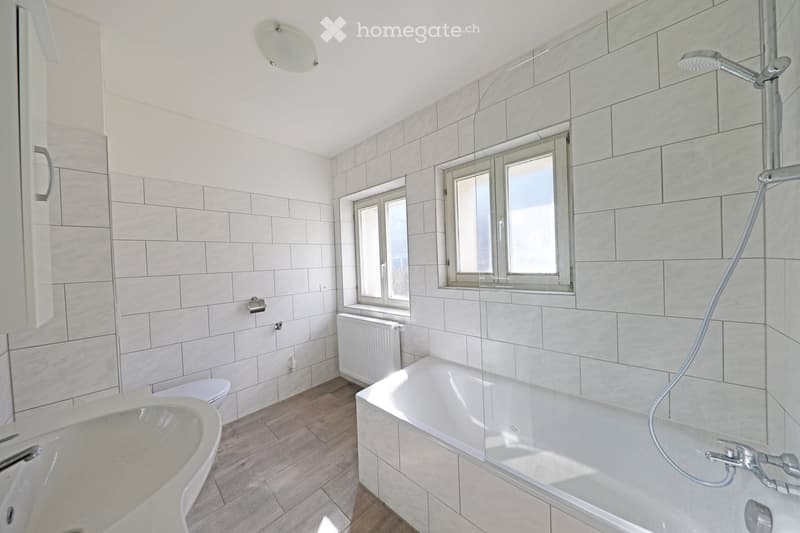
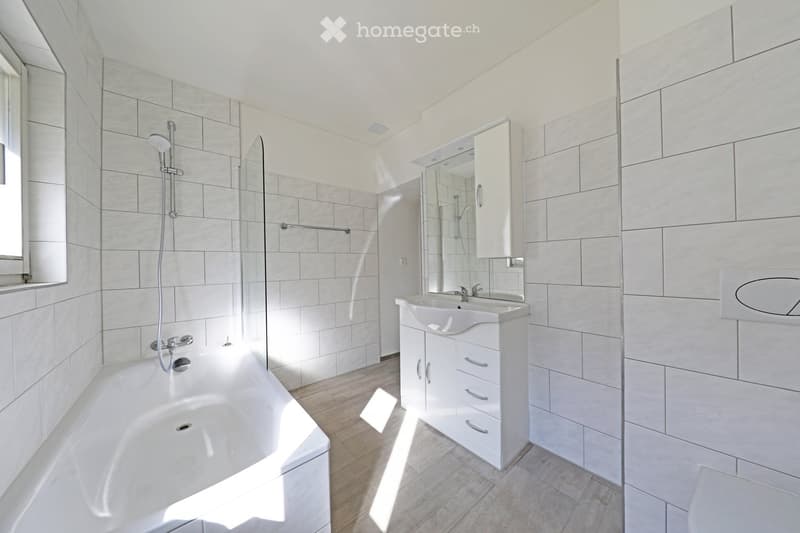
Modern equipment: The building has been recently renovated and offers contemporary living comfort
Balcony: Enjoy the fresh mountain air on the balcony
Parking spaces: Public parking spaces 100m away
Family-friendly: Ideal for families with children

Large garden: Garden behind the house with rustic (in need of renovation)
Shopping: 100m
School: 100m
Public transport bus: in front of the house
Motorway access 3 minutes
Next city Bellinzona 20 minutes

Condition: The 6 apartments are newly partially renovated with new kitchens and new bathrooms/wet areas. An additional 3-room apartment can be built and realized in the spacious attic. The facade will need renovation in the next 5-10 years.
-
Existing building permits according to clarifications with the Faido building authority:
Renovation of the 6 apartments (the apartments are renovated, two kitchens in the ground floor are still missing)
Air-water heat pump available (no heat protection proof required in the canton of TI)
Attic expansion (not yet carried out, can be expanded if required)
Parking spaces behind the house are possible (no green area share, access via post to be clarified)
-
Renovation work still to be carried out by the buyer:
CHF. 8'000.- 2 kitchens ground floor, delivery, installation
CHF. 15'000.- Electrical panel installation, electrical inspection
CHF. 65'000.- Connection air-water heat pump, commissioning (approved)
CHF. 3'000.- Staircase floor
CHF. 7'000.- Basement compartments
CHF. 20'000.- Facade repair
CHF. 2'500.- Water boiler
CHF. 25'000.- Outdoor facilities, parking spaces possible
CHF. 145'500.- Total approx.
-
Yield: After the renovation, i.e. after carrying out these works, the yield is 9%
-
Selling price: CHF 820'000.-
Availability: The property is available immediately or by arrangement.
Notary and land registry costs: The notary and land registry costs as well as all fees and costs associated with the certification will be borne by the buyer.
Bank: You are free to choose the bank
--
All information without guarantee, any liability for text, information, numbers, measurements, pictures or plans is hereby excluded.
--
CONTACT / VIEWING:
-------------------------------------
Dr. T. Heutschi Phone 079 244 10 00
J. Deyhle, lic.iur Phone 079 450 40 00
Further documents and explanations can be obtained during the viewing.
Mortgage Calculator
From dream house to home ownership: the mortgage calculator can help you estimate the affordability of this property.

Unlock the full experience
Sync your favourites, manage search alerts, and access all your important services seamlessly across devices. Create your free account for a personalized home search!
Contact
Dr. Theodor Heutschi, SASEA AG
- Listing ID
- 4003472744
- Object ref.
- 6vfnr.8uvfi