"Panoramic location with great potential, two apartments and large terrace"
Location
5276 Wil AGCosts
- Purchase price:
- CHF 720,000.–
Main information
- Available from:
- Immediately
- Type:
- Multi-family house
- No. of rooms:
- 8
- Number of floors:
- 50
- Surface living:
- 197 m2
- Floor space:
- 495 m2
- Land area:
- 621 m2
- Volume:
- 1737 m3
- Last refurbishment:
- 2018
- Year built:
- 1966
Features and furnishings
Balcony / Terrace
View
Quiet neighborhood
Parking space
Garage
Documents (0)
Description
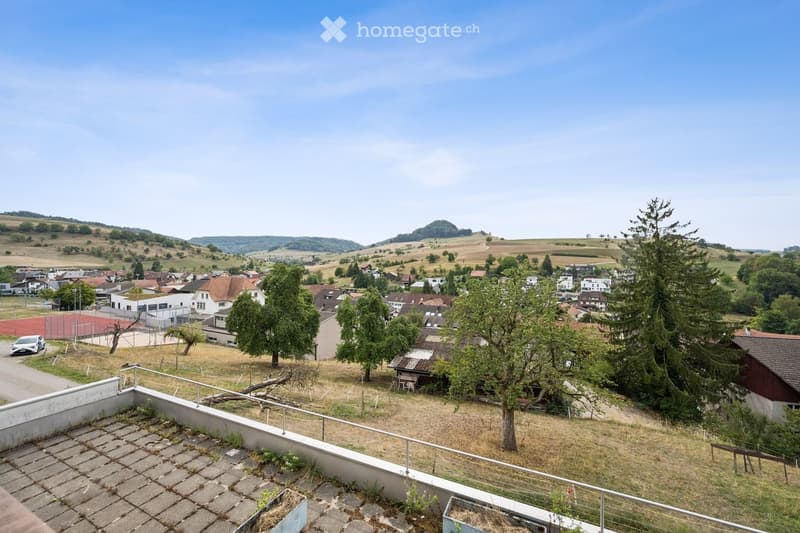
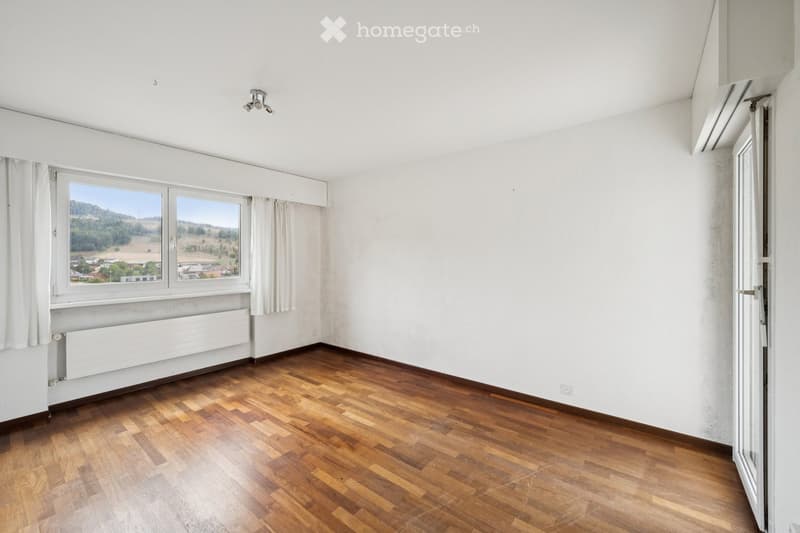
Located on the upper edge of the village of Wil AG, elevated above the valley fog and facing south, this house stands in one of the most beautiful slope locations in the municipality. In front of the windows lies the unobstructed view over the Mettau valley, to the north and east, open agricultural land borders, behind which are vineyards and forest. The neighboring plots are agricultural zones and not building land: this view will be preserved for you. No through traffic, and yet the school house and Volg are within walking distance.
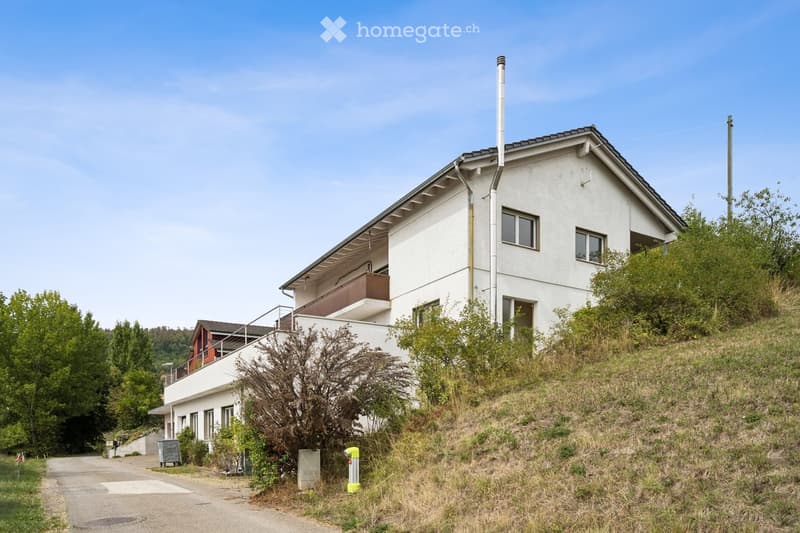
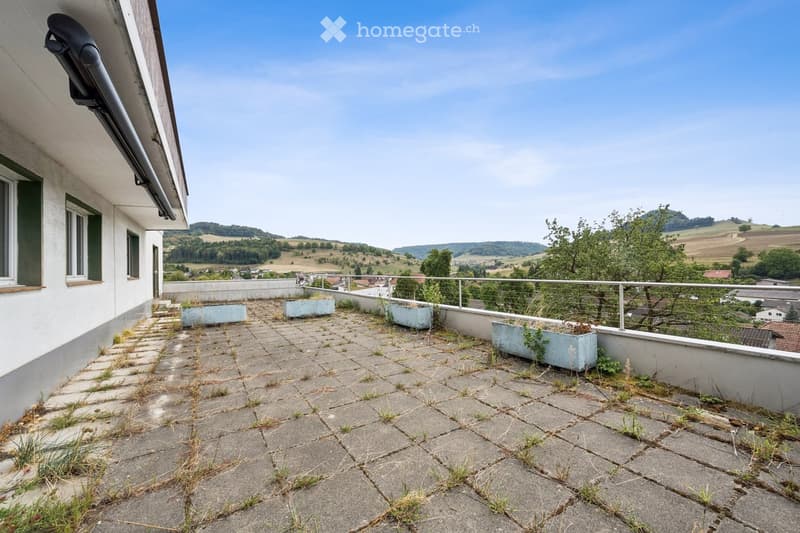
The slope becomes the base. At the bottom, the two garages, on their roof a terrace of 123 m², above them the living floors. Every living space looks out into the valley, and the outdoor space measures a multiple of the living area. Something like this is hardly possible for a new building of this size today.
TWO FULL-VALUE APARTMENTS, TWO ENTRANCES
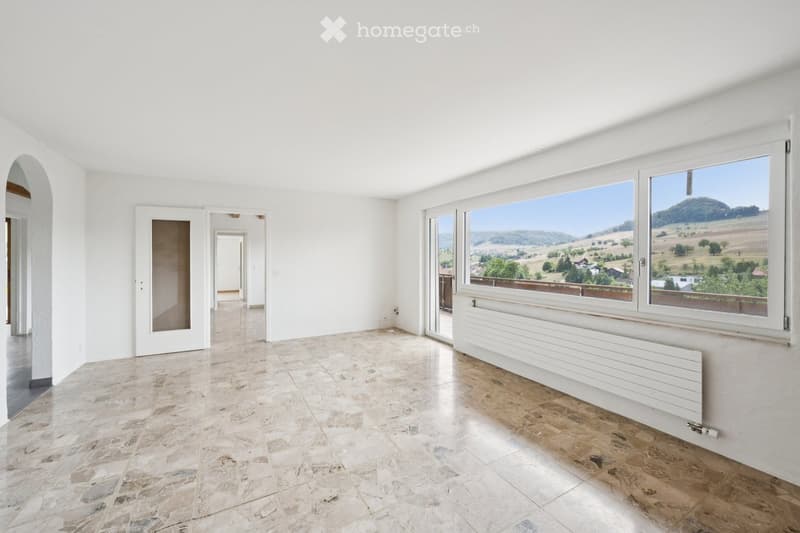
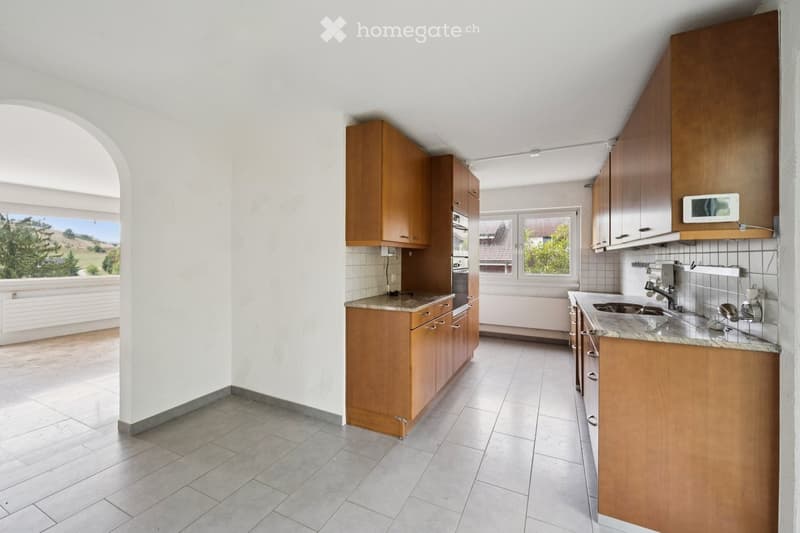
The 2nd upper floor offers 4.5 rooms on 110 m², all on one level and without a through room. A continuous window band opens up the entire south side, the balcony is oriented towards the view, the veranda is on the quiet garden side with the apple trees.
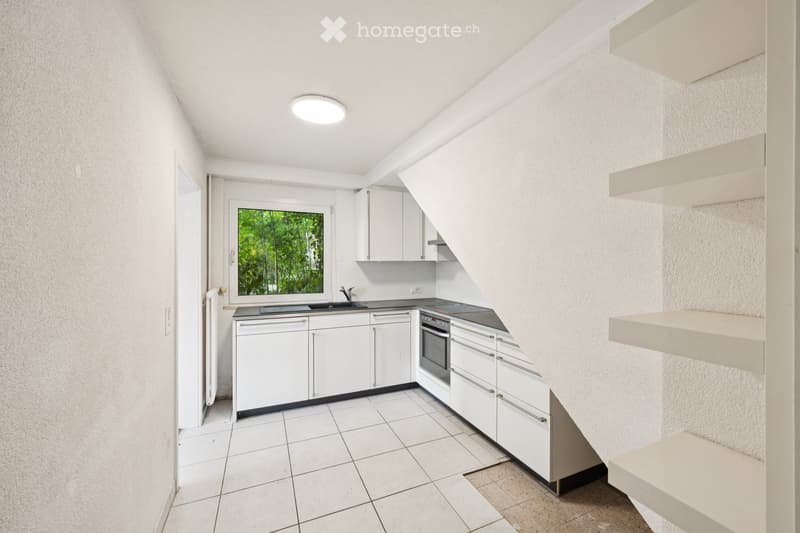
The 1st upper floor comprises 3.5 rooms on 80 m². The living area leads directly out onto the 123 m² terrace, which is larger than the apartment itself: 123 m² in one piece, without support and without a neighboring roof in front.
Sauna, laundry room, and storage room are available to both apartments.
Both apartments have their own entrance and are connected by an internal staircase. This gives you every freedom. Two generations under one roof, living in one apartment and renting out the second, or using everything together as a large single-family house with around 190 m². In addition, there are two double garages (each approximately 50 m²), one of which can be used as a workshop, further storage rooms, and a renovated attic of 124 m².
YOUR PROJECT, YOUR STANDARD
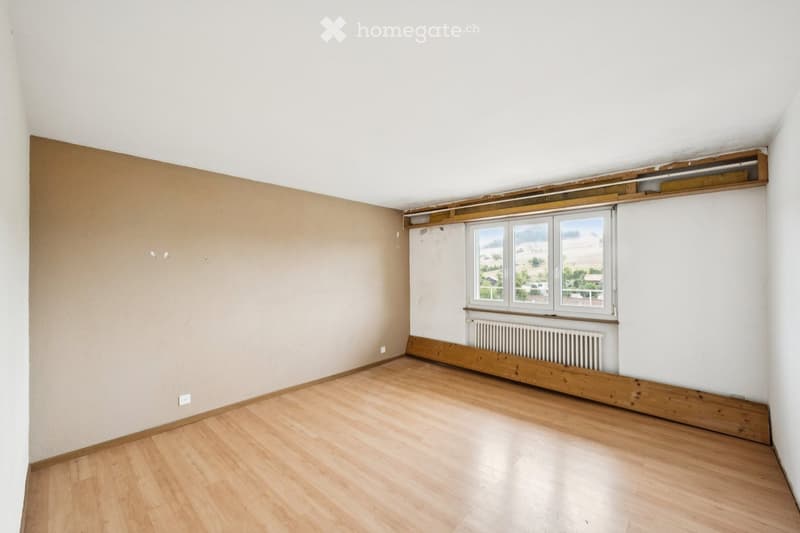
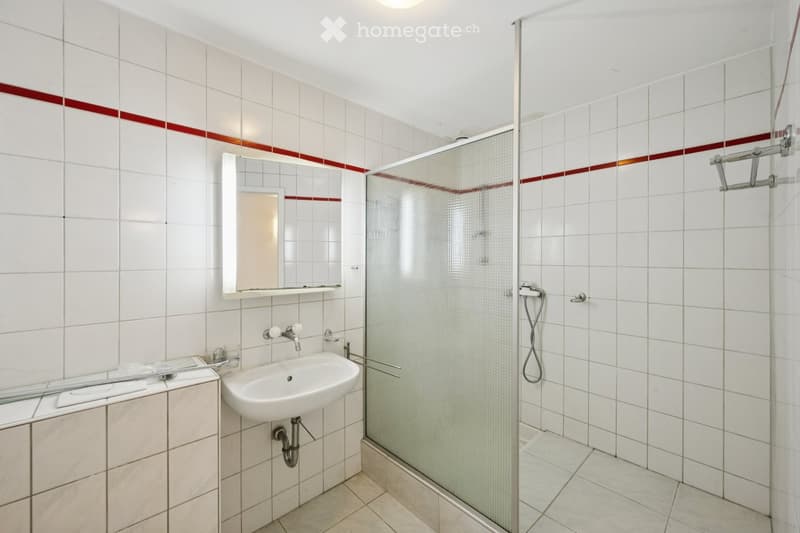
The house has been empty for several years and is being sold as a renovation object. In the basement, there is water damage, and the sealing of the terrace above belongs to the renovation. For these works, including construction drying, new floor coverings, as well as painting, plastering, and electrical work, an estimate of around CHF 170,000 is available. According to the planner's assessment, no building permit is required for this. You will then determine the bathrooms, kitchens, windows, and finishing standard yourself, in stages and at your own pace.
WORK IN THE CITY, LIVE IN THE COUNTRYSIDE
Wil is located approximately 50 kilometers from Zurich and just as far from Basel, almost exactly in the middle between the two largest economic areas of German-speaking Switzerland. You can reach both by car in about 40 minutes, Laufenburg in 10 minutes, Frick in 14 minutes, Brugg in 17 minutes, Baden in 27 minutes, and Aarau in 34 minutes. The A3 Eiken motorway junction is about 15 km away, and the post bus runs at hourly intervals.
The terrace, the view, and the generosity of the rooms can only be hinted at in pictures. Arrange a viewing, and you will receive the detailed sales documentation with floor plans and cost estimates upon request.
Mortgage Calculator
From dream house to home ownership: the mortgage calculator can help you estimate the affordability of this property.

Unlock the full experience
Sync your favourites, manage search alerts, and access all your important services seamlessly across devices. Create your free account for a personalized home search!
Contact
Paperwork AG - Fabrice Volken
- Listing ID
- 4003487116
- Object ref.
- 9287n.z728s