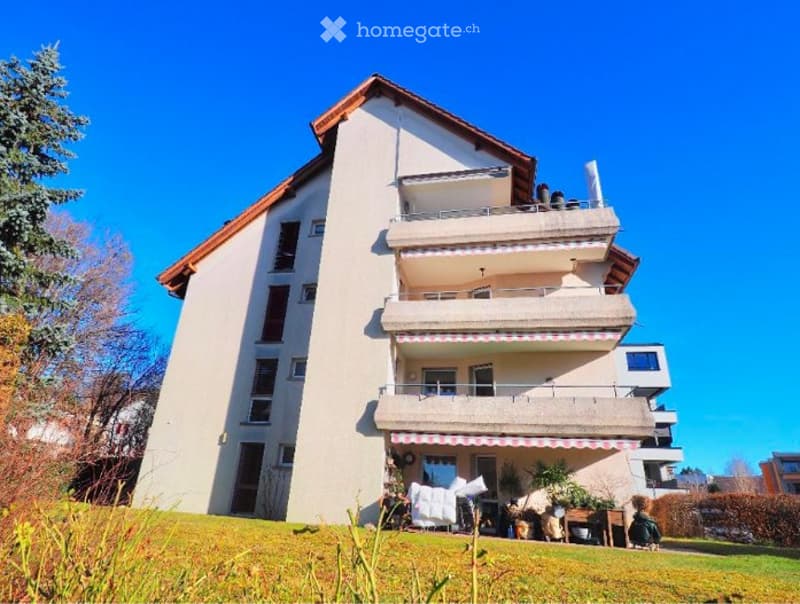
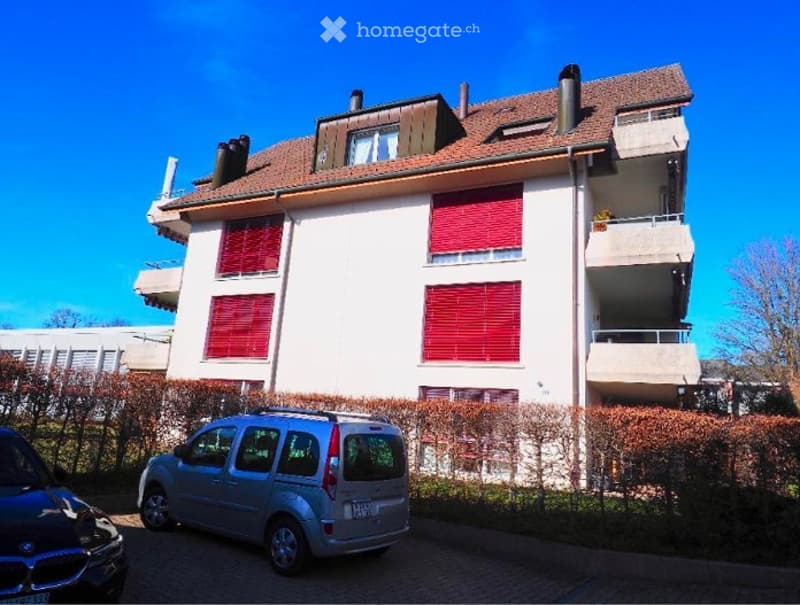
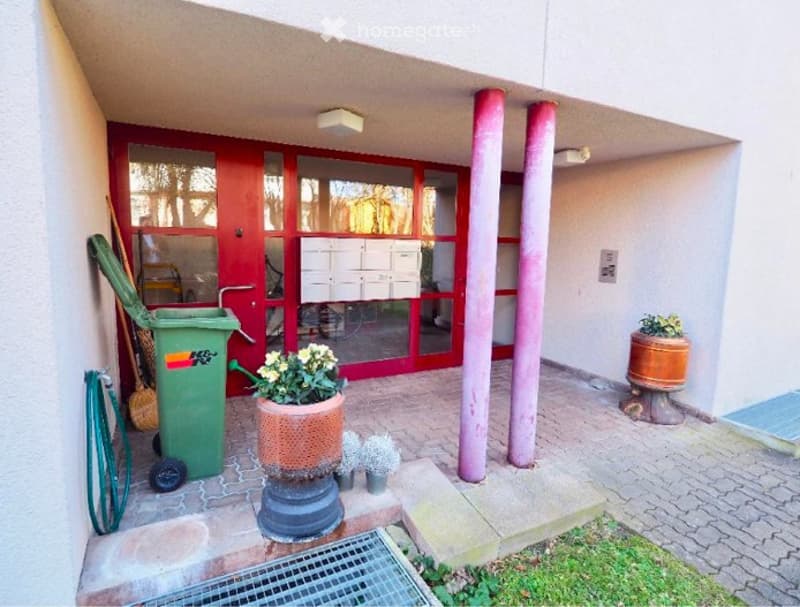
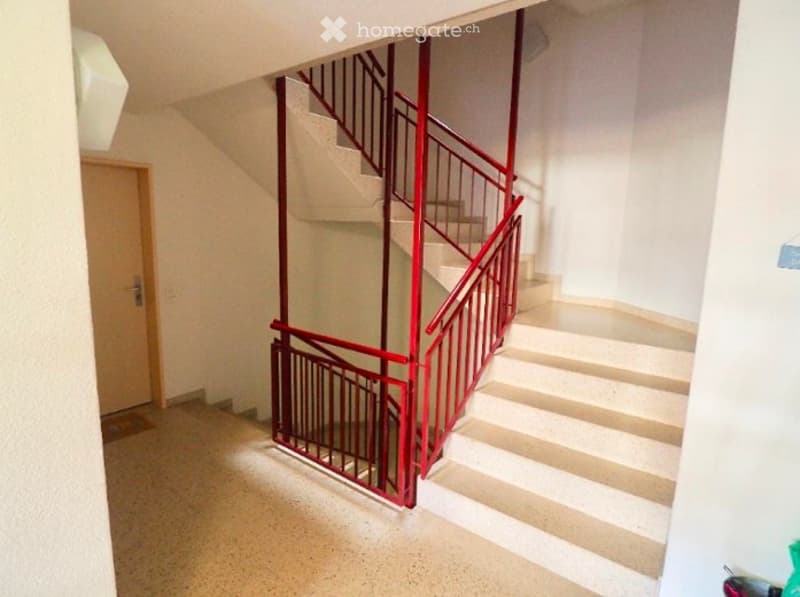
"Apartment building with elevator and parking garage in Pfäffikon ZH – 7 apartments, quiet location"
Location
Russikerstrasse 69, 8330 Pfäffikon ZHTravel time
- 15 min.Station: Pfäffikon ZH
Surrounding information
Supermarket
13 min.Pfäffiker ShopSchool
8 min.LindenbaumPharmacy
15 min.Drogerie TeuferPublic Transport
6 min.Wiesengrund
Times refer to the route on foot.
Costs
- Purchase price:
- CHF 4,500,000.–
Main information
- Available from:
- Immediately
- Type:
- Multi-family house
- Number of floors:
- 4
- Surface living:
- 610 m2
- Land area:
- 1214 m2
- Volume:
- 3332 m3
- Year built:
- 1989
Features and furnishings
Balcony / Terrace
View
Quiet neighborhood
Child-friendly
Parking space
Garage
Documents (1)
Description
NO BROKER CALLS – Direct sale by the owner; inquiries from brokers will not be answered.
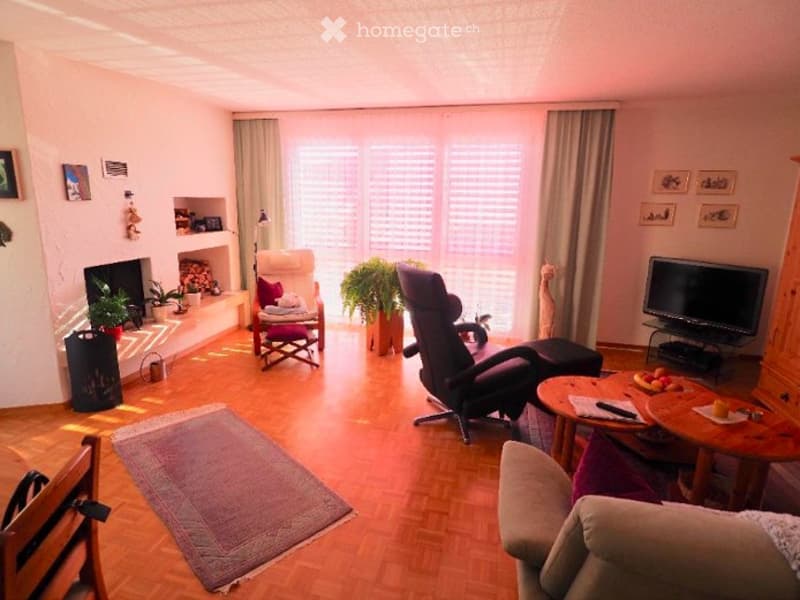
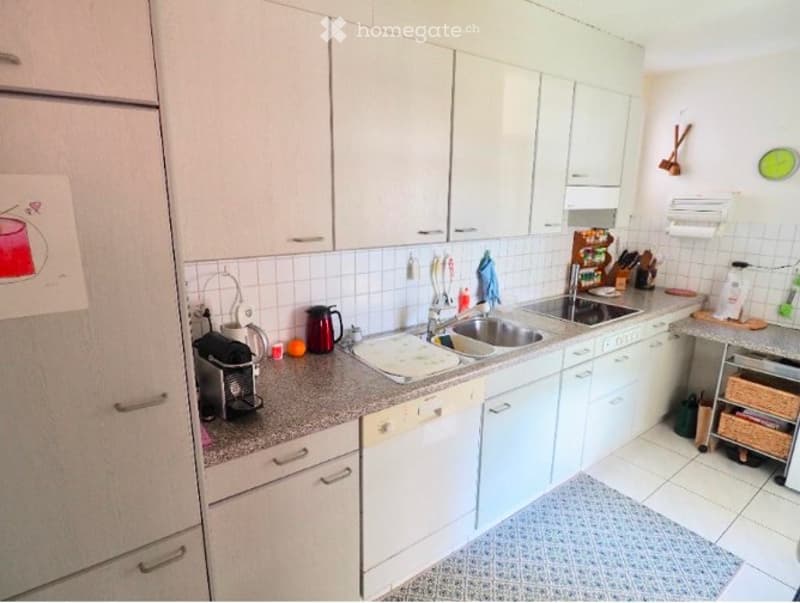
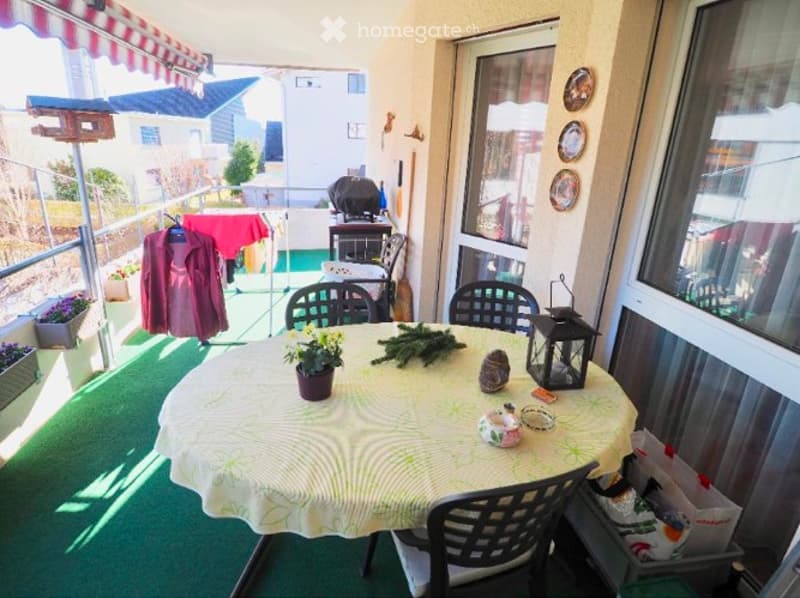
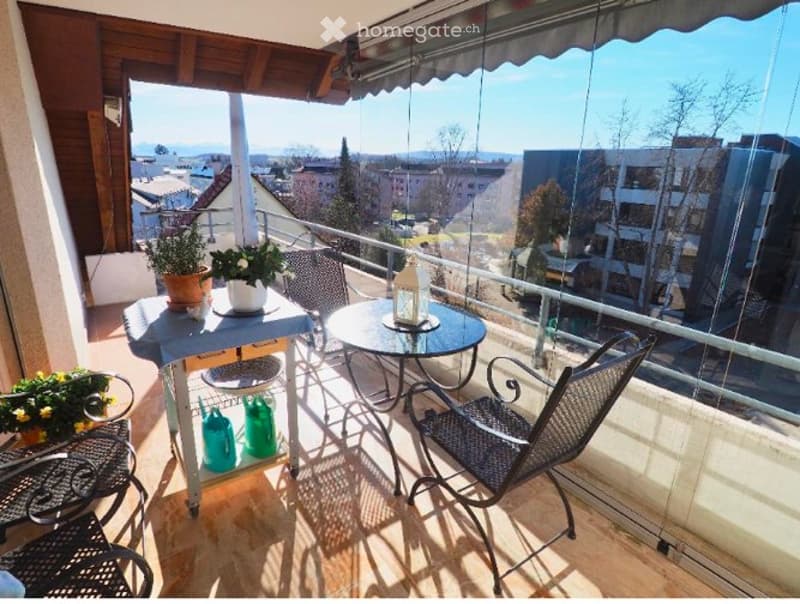
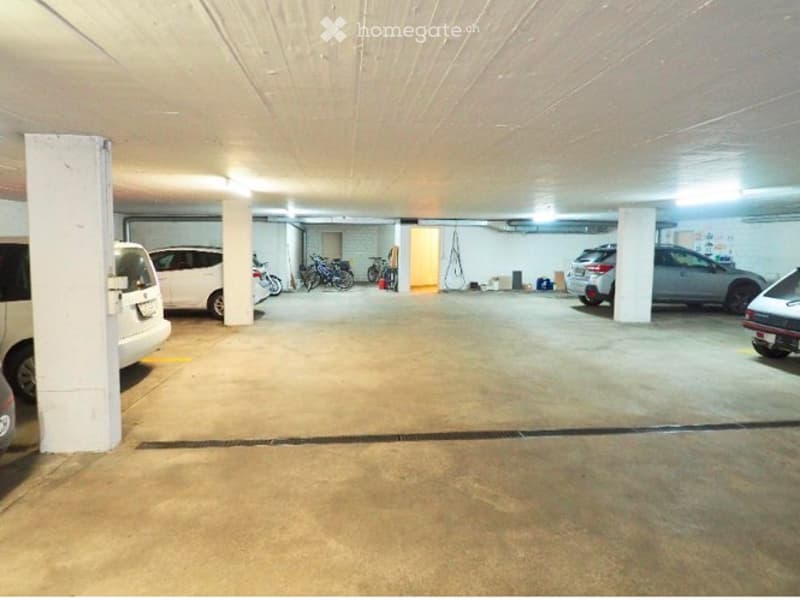
Well-maintained apartment building from 1989 in a quiet neighborhood street in Pfäffikon ZH, just a few minutes' walk from the center, the train station (S3 to Zurich HB in 25 minutes), and the lake shore. Seven apartments with balcony or terrace, elevator, parking garage with twelve spaces, and three outdoor parking spaces on a plot of 1,214 m² (residential zone 2.7 – BZ 2.7).
Object:
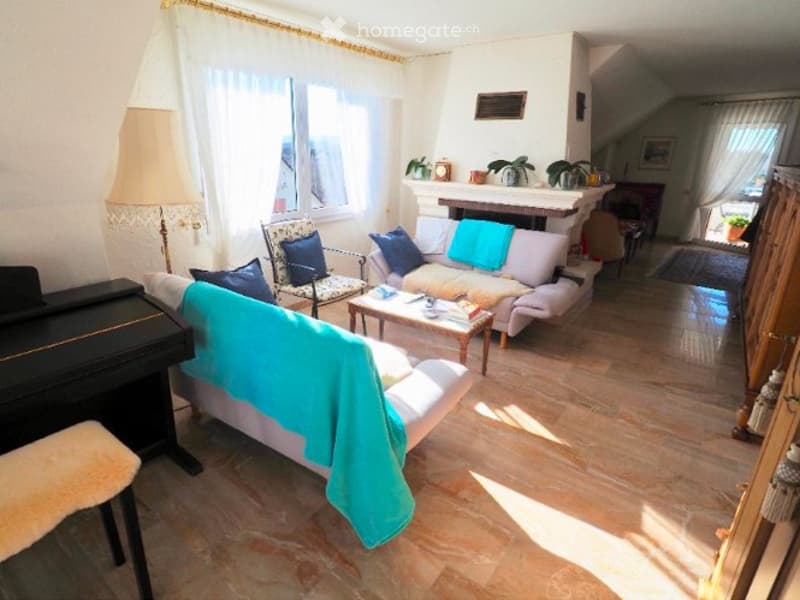
• 2 × 2.5-room apartments (ground floor), 4 × 3.5-room apartments (1st and 2nd floor), 1 × 4.5-room attic apartment (3rd floor, 138 m², two balconies, and loggia) – approximately 610 m² living space
• 12 parking spaces, 1 outdoor parking space, 2 visitor spaces, bicycle room, cellar, and attic
• Elevator, balconies, and terraces, oil heating
• Sewer system flushed in April 2026 and recorded by sewer TV; report available. Offer for elevator replacement available
Yield:
Six apartments and parking are long-term rented: net rental income (actual) CHF 135,732 per year (rental index 01.06.2026). The 4.5-room attic apartment is occupied by a lifelong right of residence of the seller from 2022 (a couple, both shortly before 90); after that, the attic apartment will be rented out regularly – with CHF 39,600 per year, the yield will then increase to around CHF 178,000. The existing rents are significantly below the offered rents of the municipality (around CHF 334 per m² and year) – potential for each tenant change.
Purchase price CHF 4,500,000 (fixed price), asset deal. The existing mortgage must be taken over (fixed mortgage 1.59%, remaining term until 15.10.2034).
Sales process:
Interested parties will receive the confidentiality agreement after initial contact and then access to the data room (rental index, rental agreements, land register excerpt, purchase agreement 2022 with right of residence, valuation 2022, sewer TV report, plans, operating cost statements). Viewing by arrangement with the administration. No bidding process – a direct, swift process. The exposé can be found under documents.
Mortgage Calculator
From dream house to home ownership: the mortgage calculator can help you estimate the affordability of this property.

Unlock the full experience
Sync your favourites, manage search alerts, and access all your important services seamlessly across devices. Create your free account for a personalized home search!
Contact
Roberto Maione
- Listing ID
- 4003493056
- Object ref.
- s8s0e.pfh38