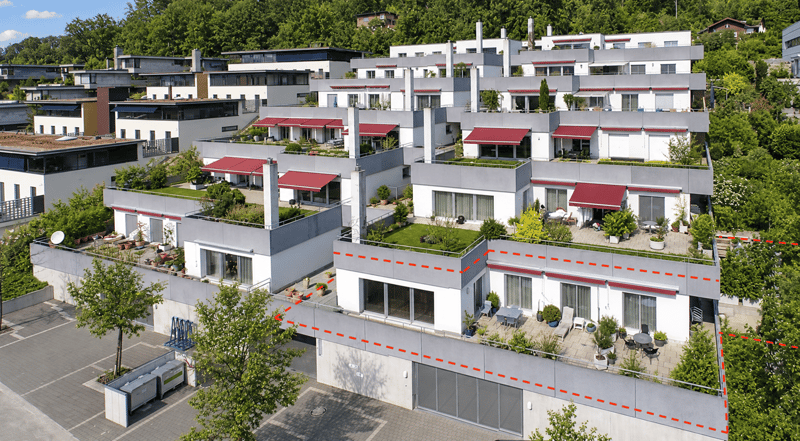
"Terrace House - Quietly live above Wülflingen and still be quickly in the midst of it"
Location
Haltenrebenstrasse 74, 8408 WinterthurTravel time
- 18 min.Station: Winterthur Wülflingen
Surrounding information
Supermarket
15 min.CoopPharmacy
15 min.Drogerie Wülflingen GmbHSchool
10 min.Schule LangwiesenPublic Transport
4 min.Haltenreben
Times refer to the route on foot.
Costs
- Purchase price:
- CHF 1,338,000.–
- Notify on price drop
Main information
- Available from:
- Immediately
- Type:
- Terrace house
- No. of rooms:
- 5.5
- Number of bathrooms:
- 2
- Floor:
- 1
- Surface living:
- 151 m2
- Land area:
- 300 m2
- Room height:
- 2.5 m
- Last refurbishment:
- 2015
- Year built:
- 2001
Features and furnishings
Balcony / Terrace
Dishwasher
View
Wheelchair access
Quiet neighborhood
Child-friendly
Parking space
Garage
Documents (1)
Description
Particularly convincing is the clear and well-thought-out structure of this terrace house. On approximately 151 m² of living space, spacious community areas and private retreats are distributed, so that the different uses hardly disturb each other.
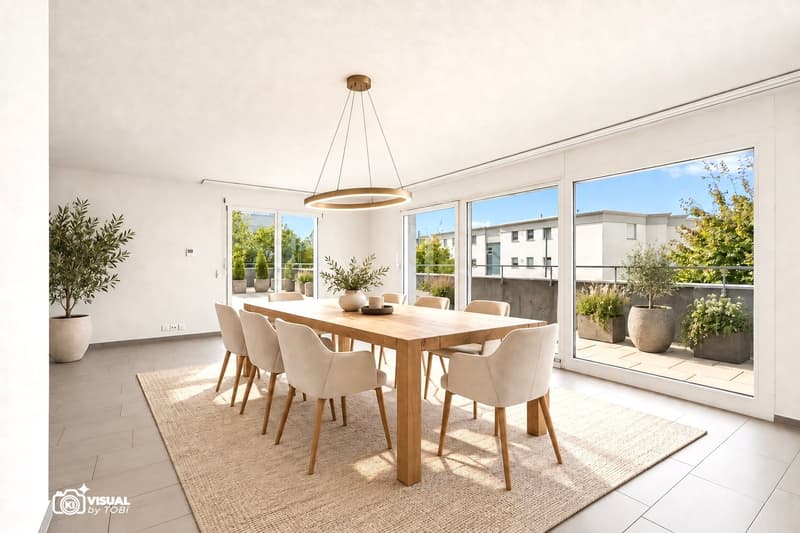
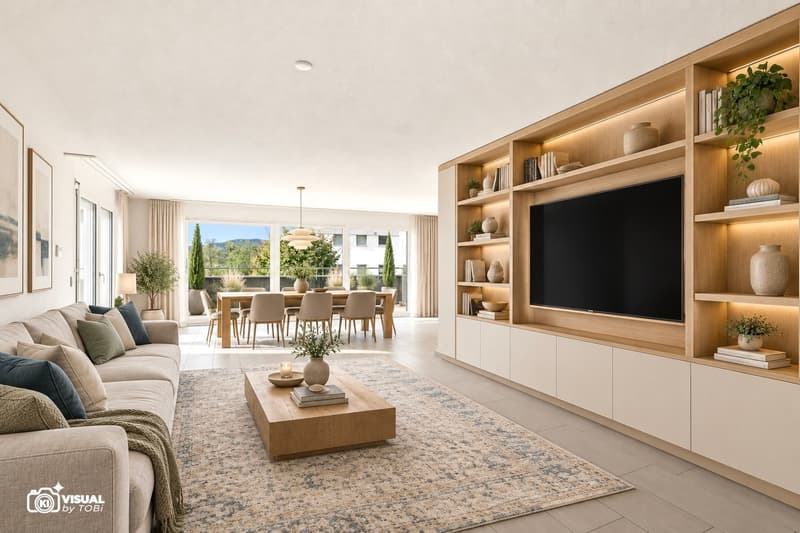
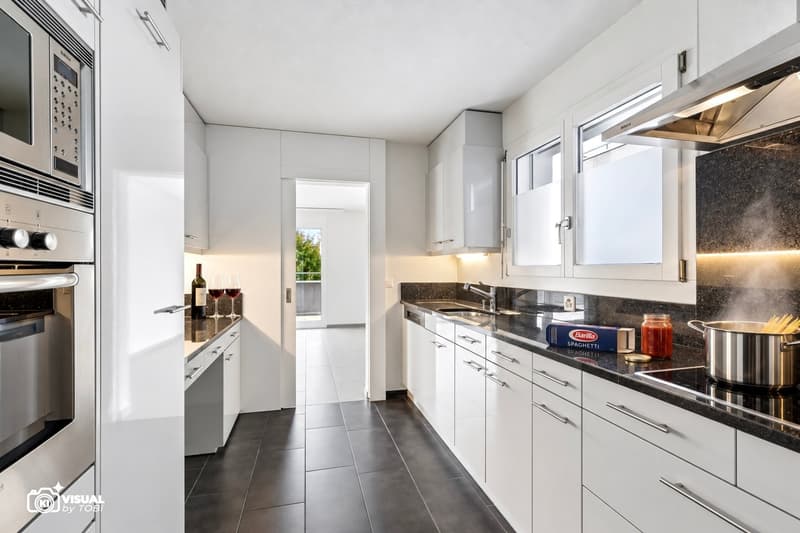
The centerpiece of this single-story house is the impressive living and dining area. Due to its open design, it offers plenty of space for a large dining table and a comfortable living landscape. The kitchen is located right next to it, but is slightly separated - a nice compromise between an open living kitchen and a classic kitchen.
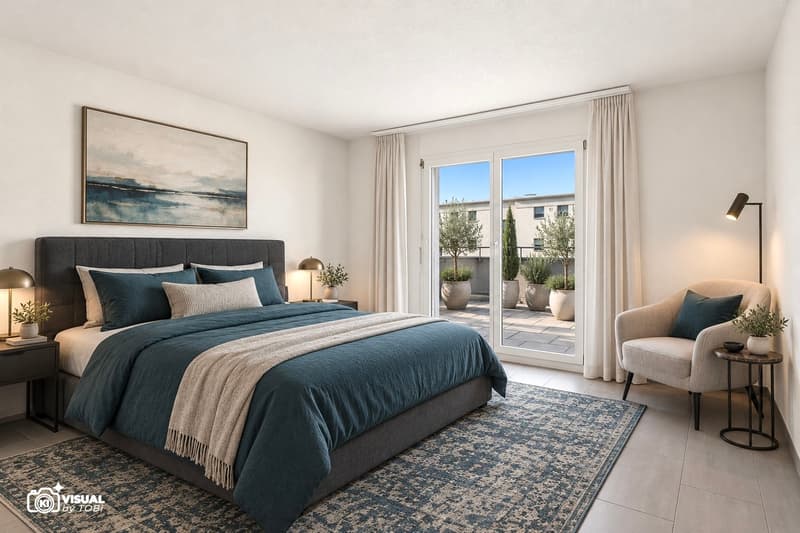
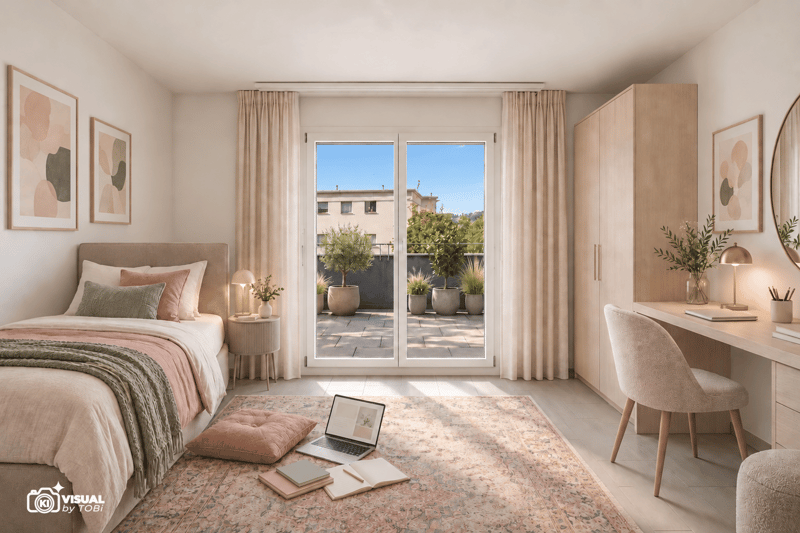
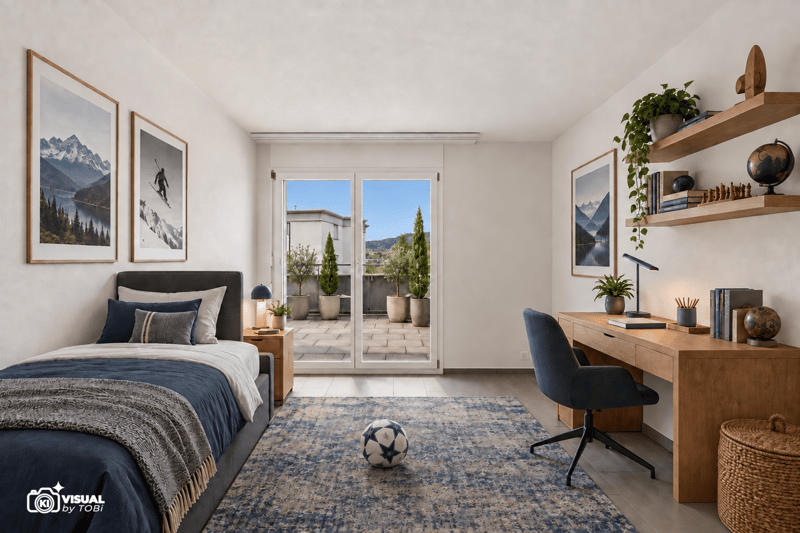
Attractive for families is the private sleeping area with three well-proportioned bedrooms. Children's rooms and parents' bedrooms are located next to each other, yet remain pleasantly separated from the actual living and dining area. All rooms have direct access to the large terrace.
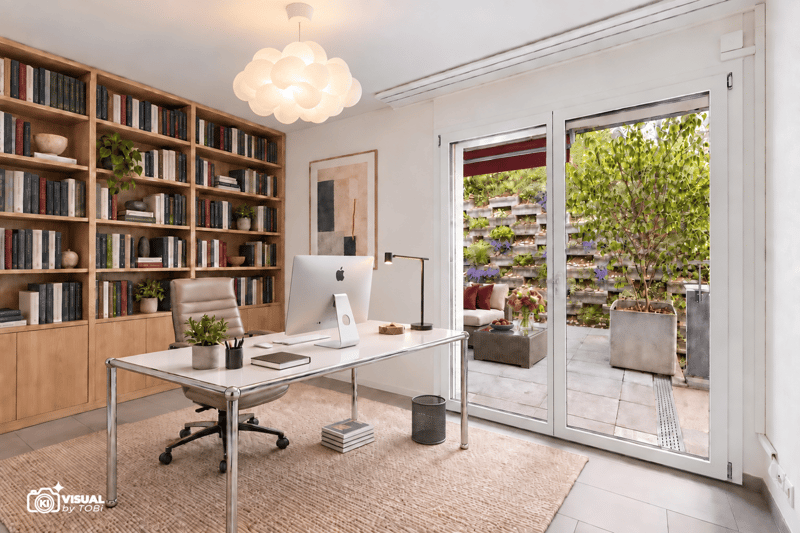
Another plus point is the separate home office. It is deliberately located a bit away from the living area and is therefore perfectly suited for concentrated work or as an additional guest room.
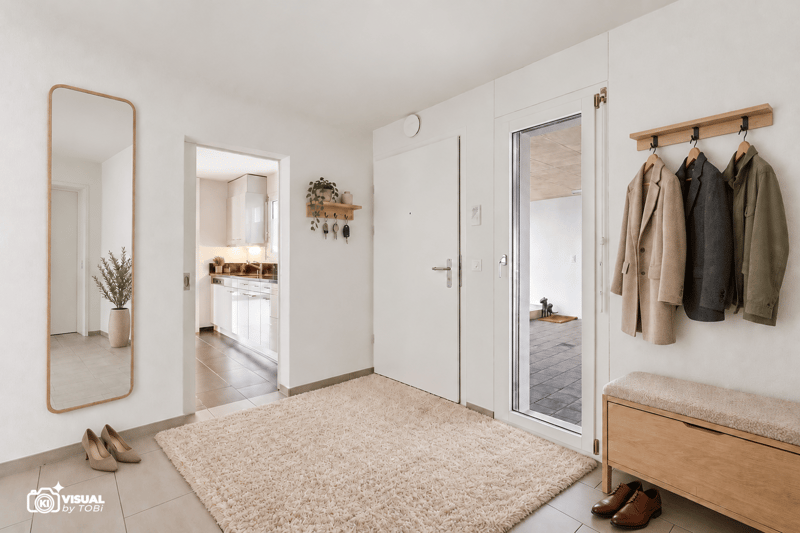
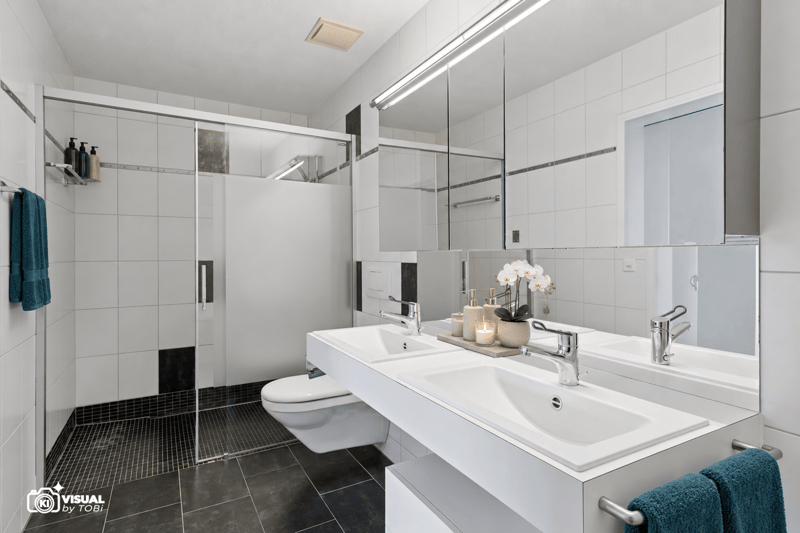
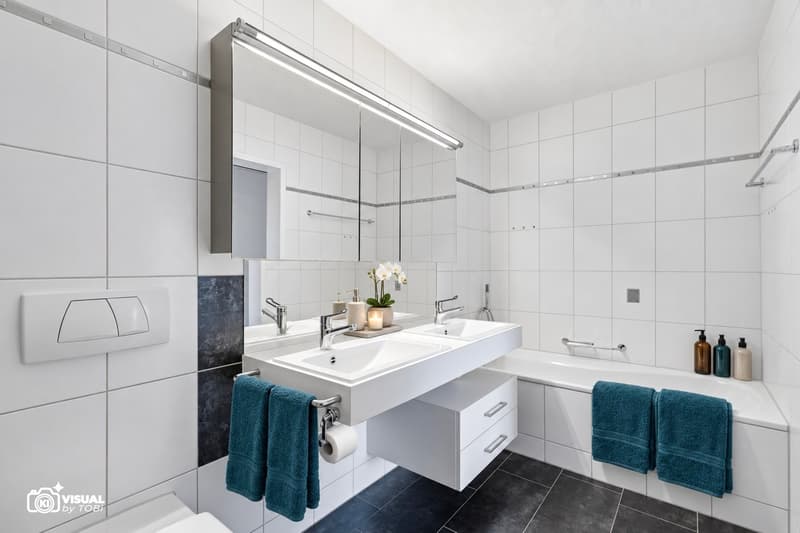
The secondary rooms are also exceptionally comfortable for an object of this size: a wardrobe, a separate guest toilet, a bathroom with shower and bathtub, a private laundry room and technical room, as well as an additional storage room and built-in cabinets provide storage space and ensure that the actual living rooms remain free of everyday objects.
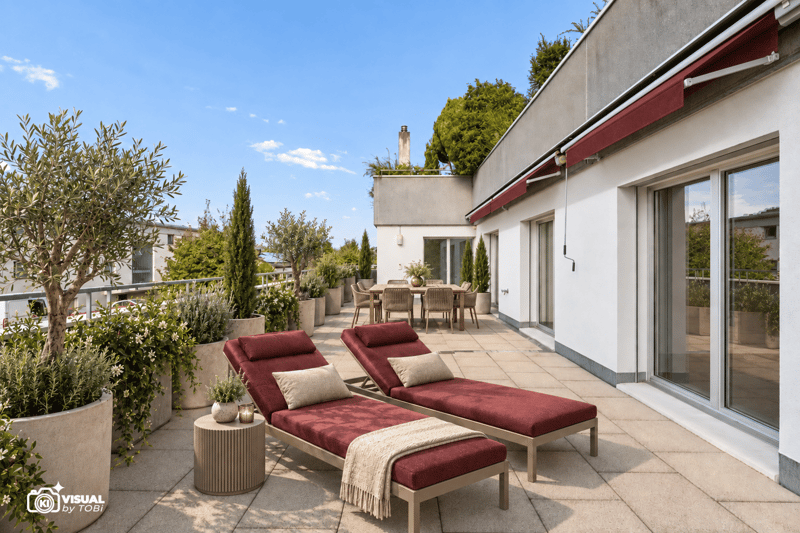
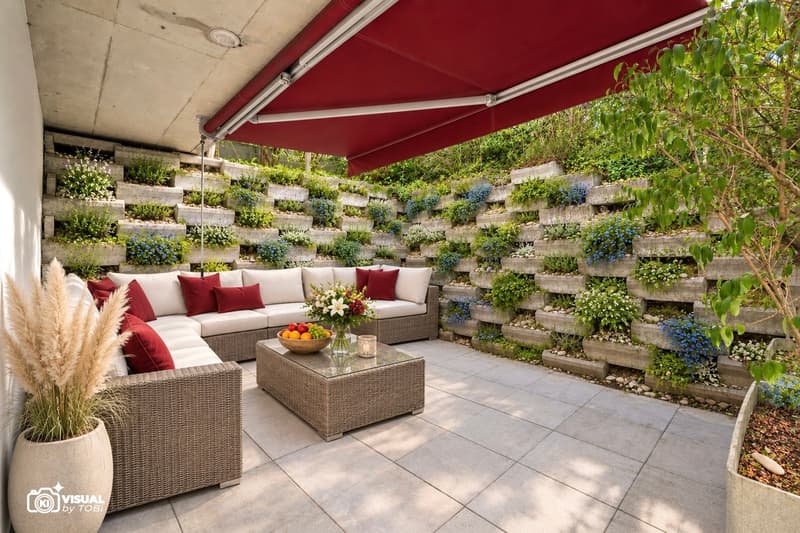
A special highlight is finally the approximately 80 m² large, L-shaped terrace. Due to its location along the living and sleeping rooms, different outdoor areas are created: for example, for eating, sunbathing, lounging, and planting. So the terrace is less a single balcony, but rather a consistent extension of the living space into the outdoors and offers interesting views in and out.
The object can be purchased with 1 underground parking space and 1 outdoor parking space for an additional CHF 50,000.
Mortgage Calculator
From dream house to home ownership: the mortgage calculator can help you estimate the affordability of this property.

Unlock the full experience
Sync your favourites, manage search alerts, and access all your important services seamlessly across devices. Create your free account for a personalized home search!
Viewing
Advertiser

Contact
Tobias von Monkiewitsch
- Listing ID
- 4003495589
- Object ref.
- 28408HA701.01-R.8zwr6.htq3q