"Trasadingen: Detached house with charm and panoramic view"
Location
Chilstig 7, 8219 TrasadingenTravel time
- 11 min.Station: Trasadingen
Surrounding information
Supermarket
14 min.24seven SupermarketPharmacy
21 min.dm-drogerie markt DeutschlandSchool
14 min.Grundschule ErzingenPublic Transport
4 min.Trasadingen Dorf
Times refer to the route on foot.
Costs
- Purchase price:
- CHF 689,000.–
Main information
- Available from:
- Immediately
- Type:
- Single house
- No. of rooms:
- 6
- Number of floors:
- 3
- Surface living:
- 140 m2
- Floor space:
- 140 m2
- Land area:
- 464 m2
- Last refurbishment:
- 2014
- Year built:
- 1925
Features and furnishings
Balcony / Terrace
Fireplace
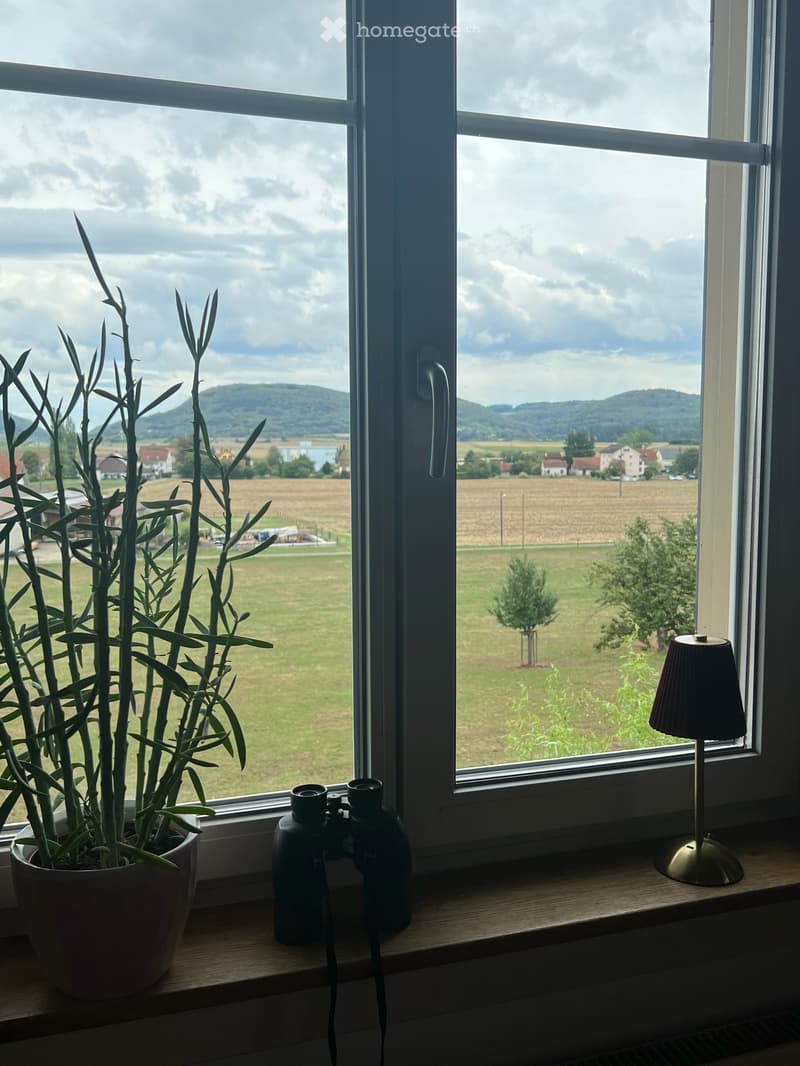
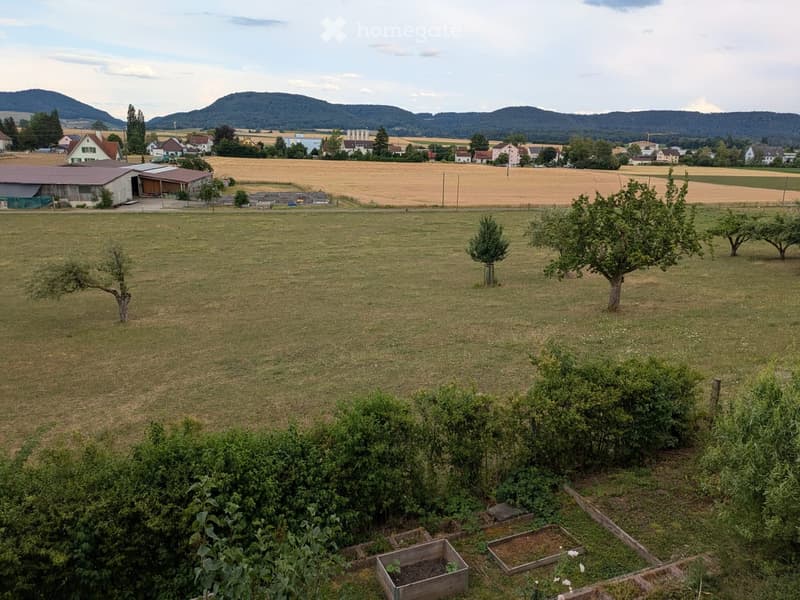
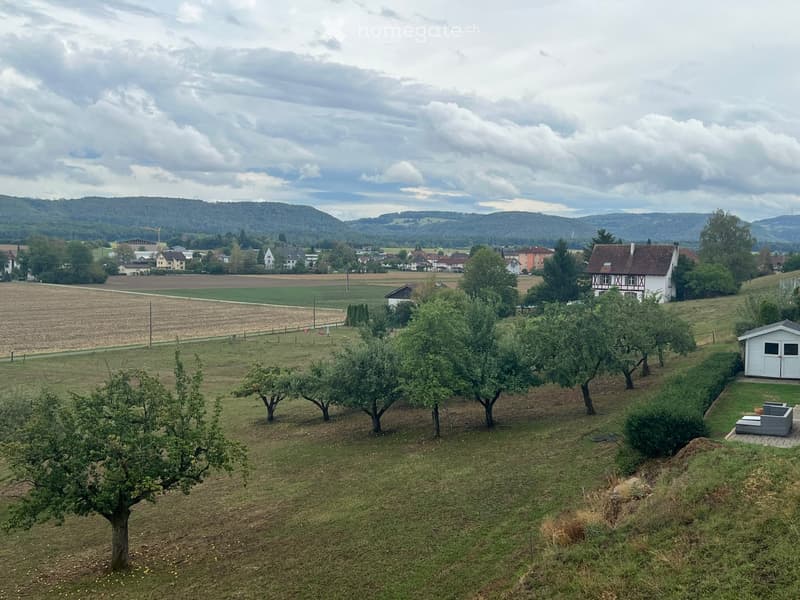
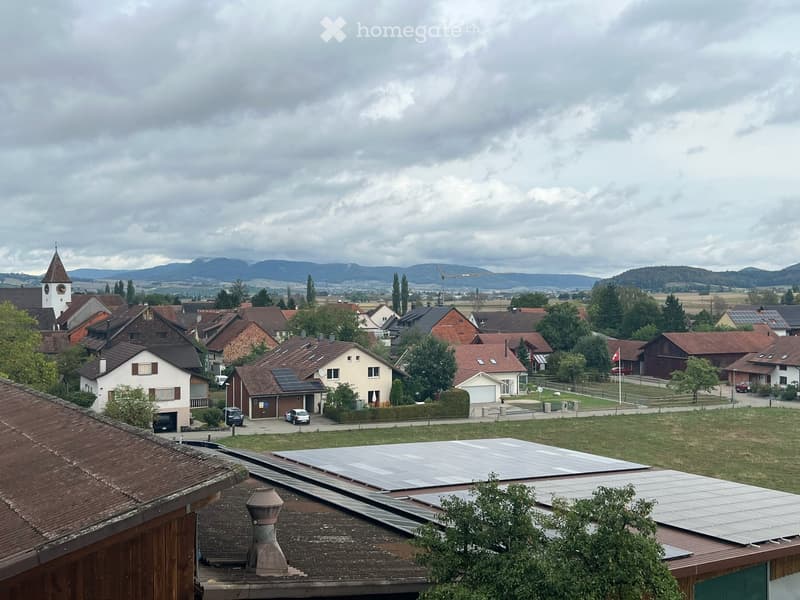
View
Quiet neighborhood
Parking space
Garage
Old building
Documents (1)
Description
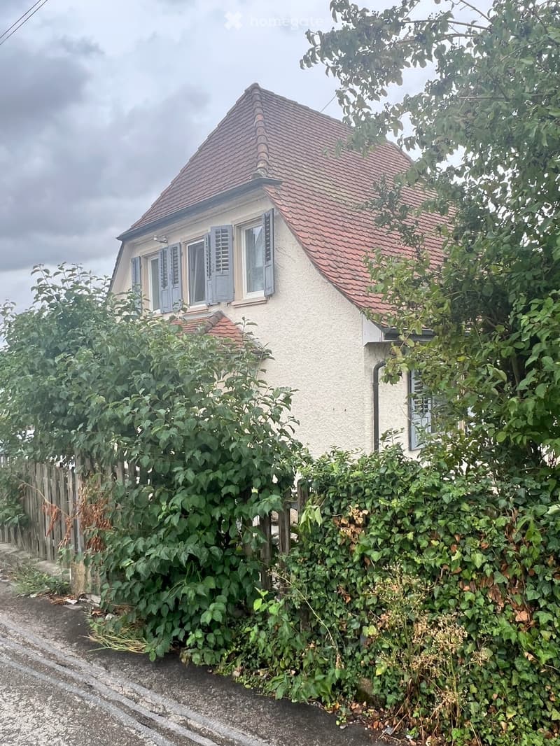
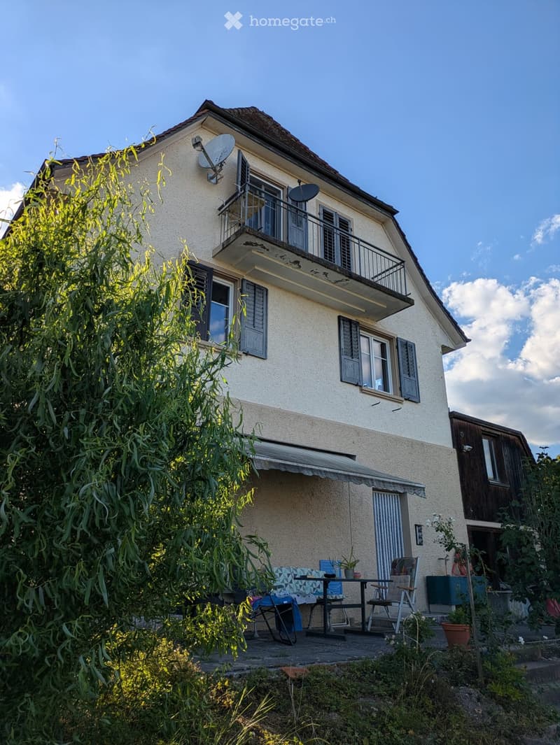
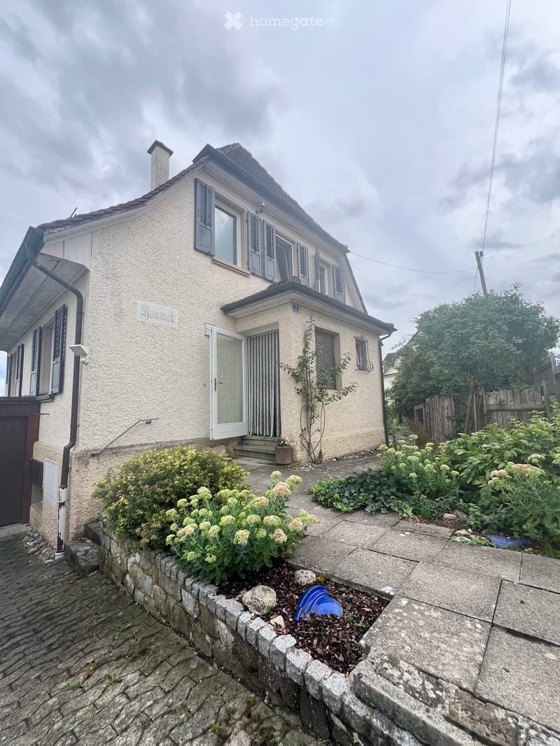
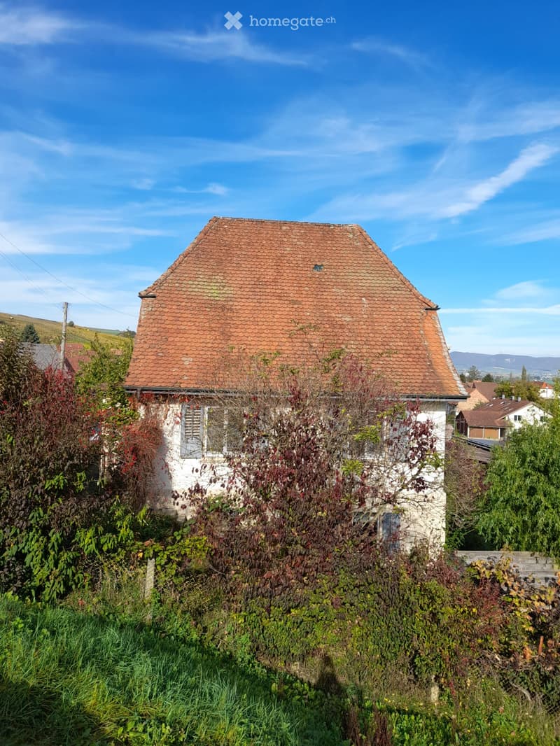
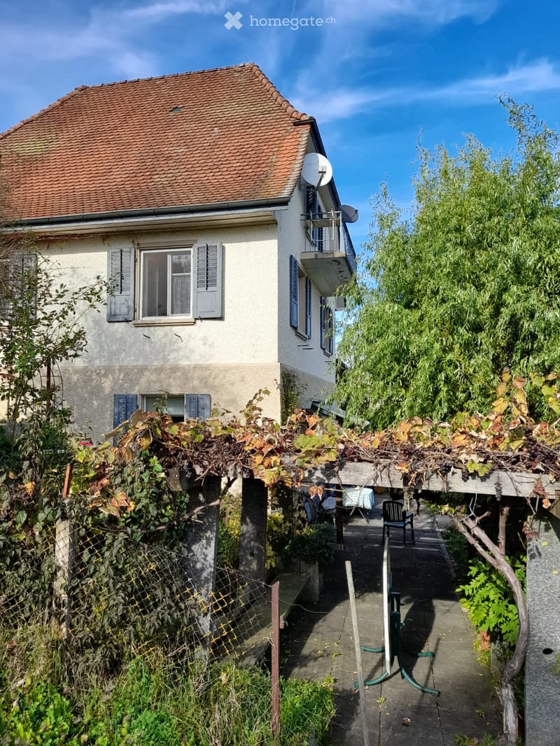
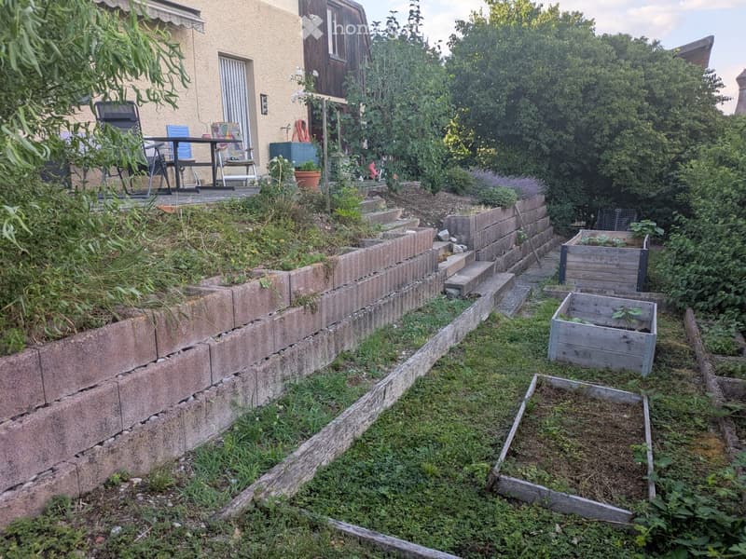
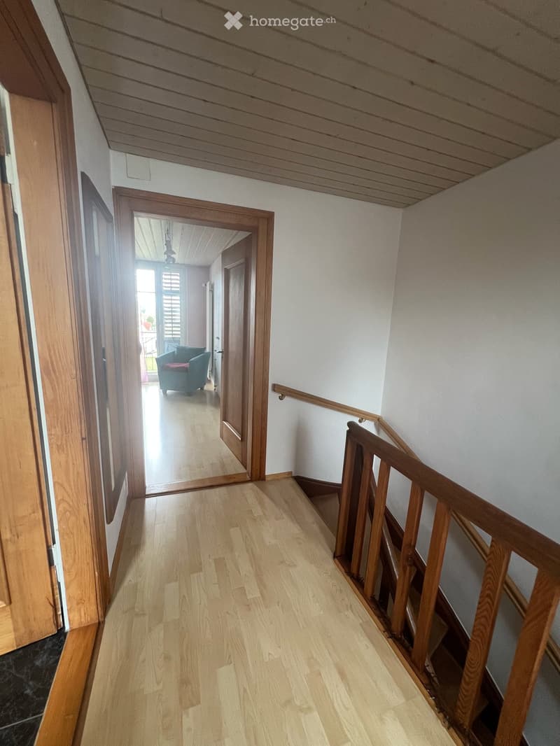
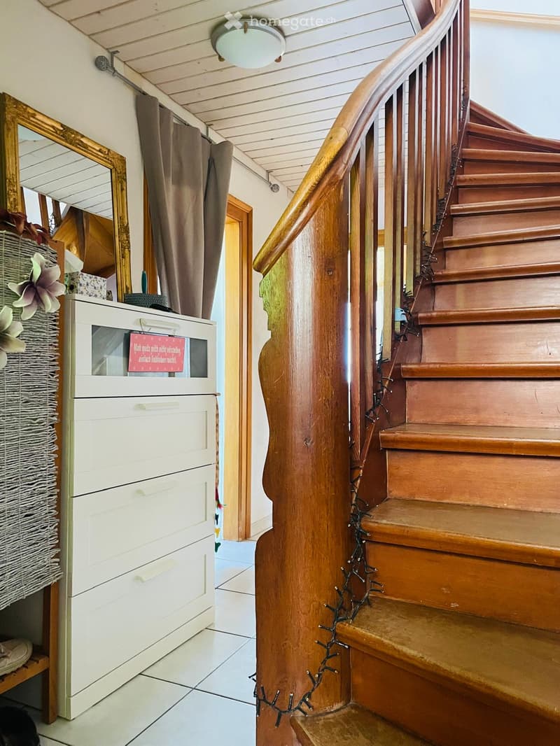
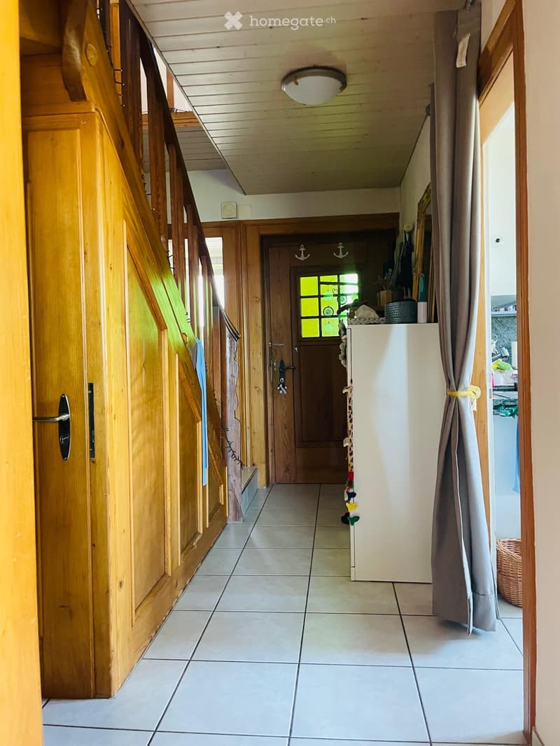
This property is a cozy single-family home with a historic character from the original construction year 1925. The house has a beautifully tree- and shrub-planted surroundings with a sunny seating area in the garden.
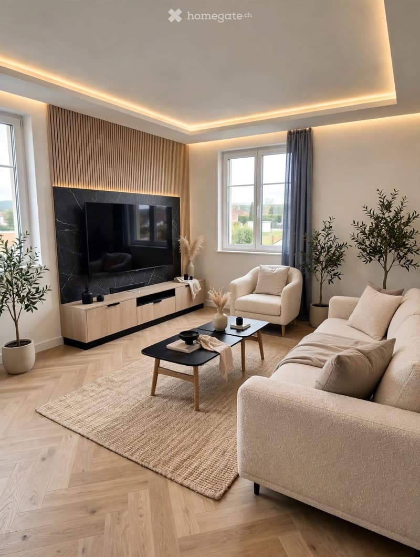
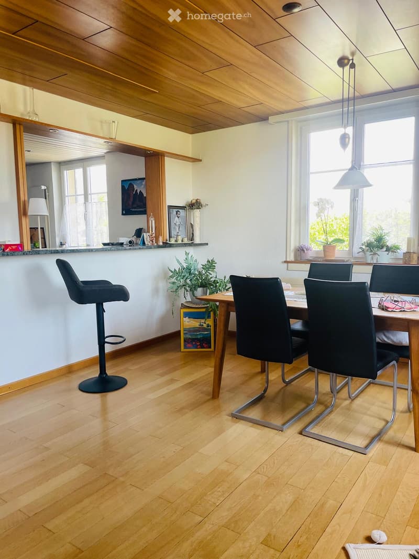
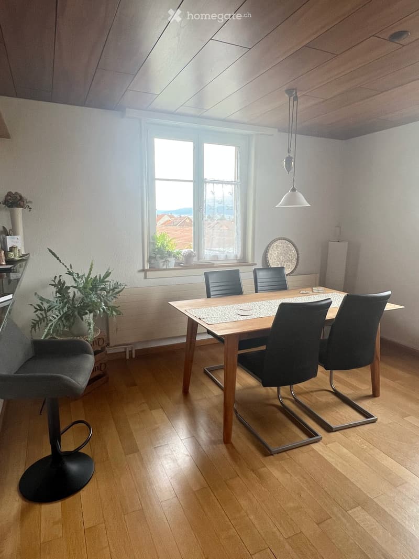
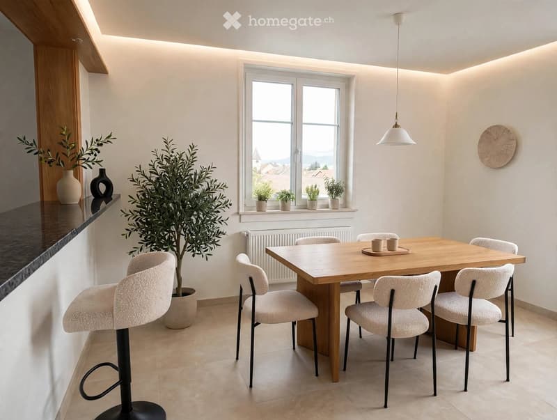
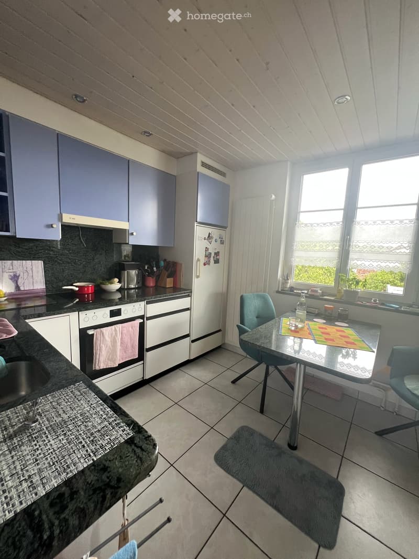
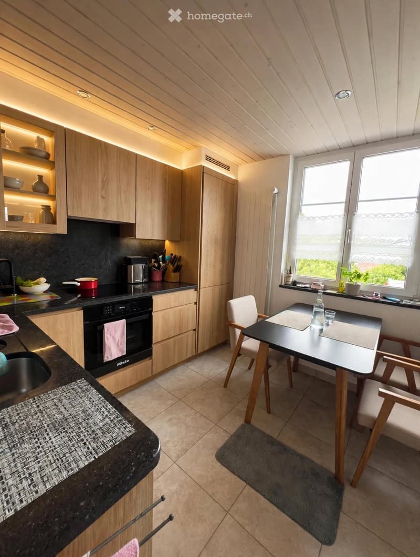
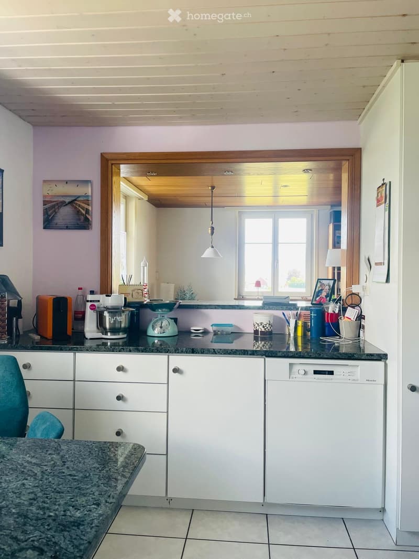
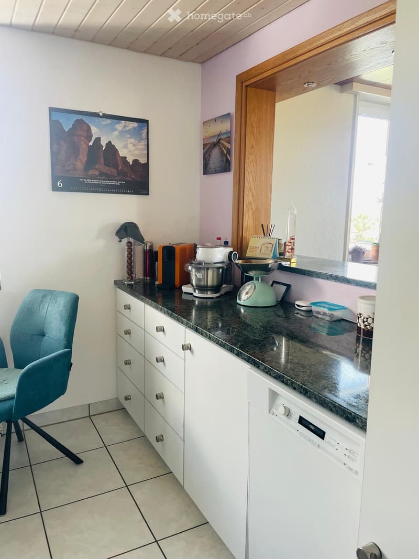
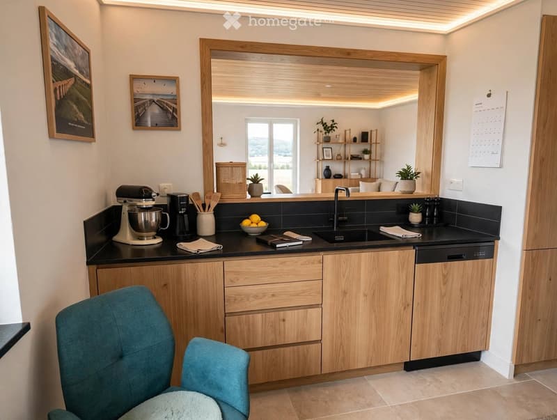
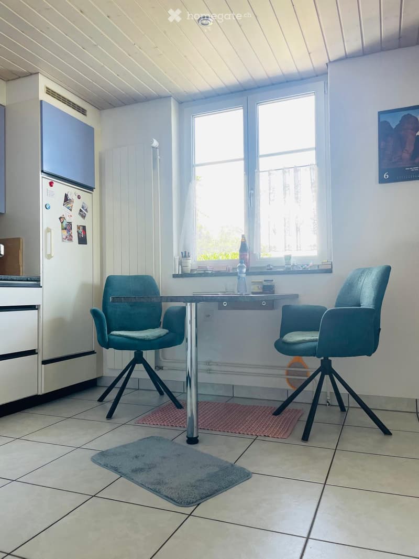
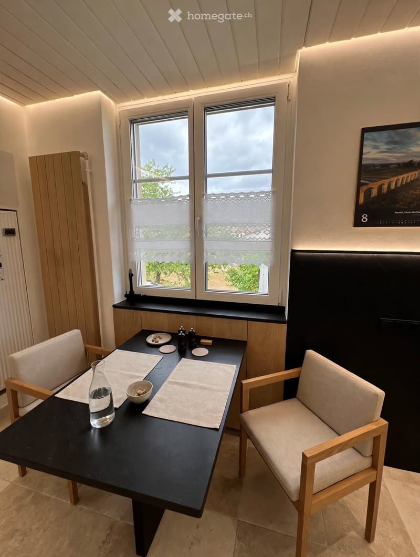
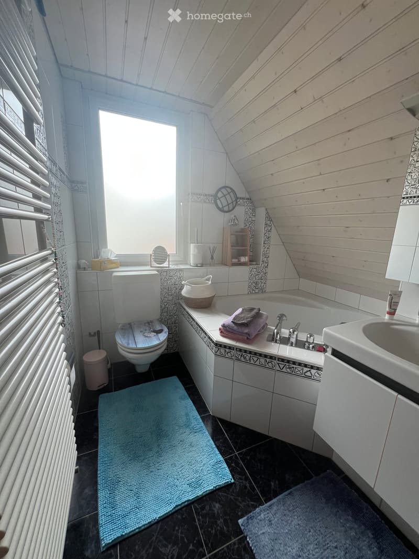
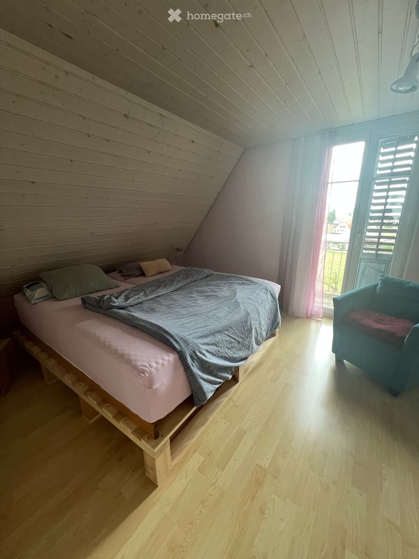
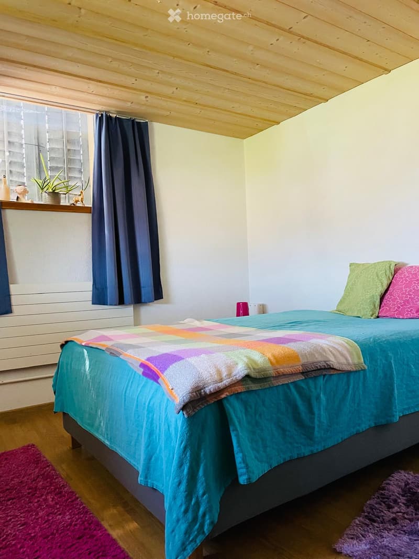
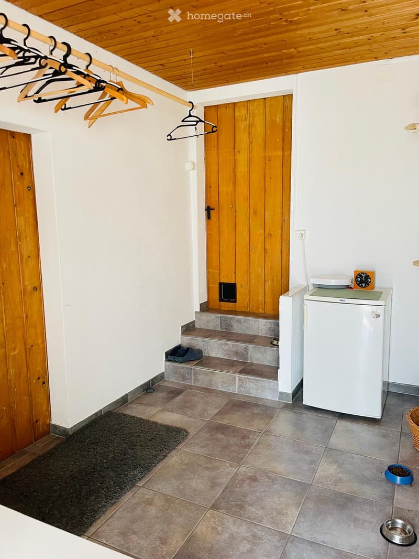
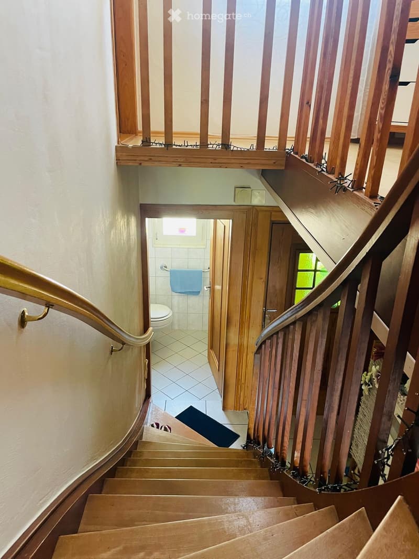
The charming house has 6 rooms. There are 5 bedrooms/study rooms, 1 living/dining room, kitchen, 2 bathrooms, 1 separate toilet, basement and laundry room, as well as an unfinished attic.
The property has been regularly maintained, renovated, and partially modernized over time. The current condition can be described as functional and practical with simple furnishings. There is development potential and partial need for renovation, which is reflected in the attractive purchase price.
The offer is particularly attractive for people with manual skills and buyers who want to implement their own ideas and visions when realizing their living space. Here, there is an opportunity to take advantage of the short remaining time before the abolition of the self-occupied housing value - expected to be at the end of 2028 - and to claim costs for value-preserving investments and energy-efficient renovations for tax purposes.
The affordable purchase price makes this property a worthwhile investment and offers sufficient financial leeway for creativity in various expansion and design possibilities - an opportunity to realize your individual living space project before the elimination of deductibility.
This purchase object in a economically strong growing region with increasing demand for living space provides a sustainable, reliable perspective. Owners benefit from the stable level of the Schaffhausen real estate market.
We are pleased to present you with this attractive offer and invite you to a discovery tour on site. In all matters related to real estate purchase, we are at your disposal with our professional and comprehensive expertise. Our employee, Karin Böckmann, will advise you personally and introduce you to this beautiful house. Please contact us for a viewing appointment. We look forward to you!
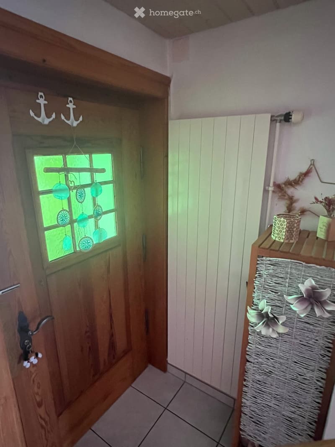
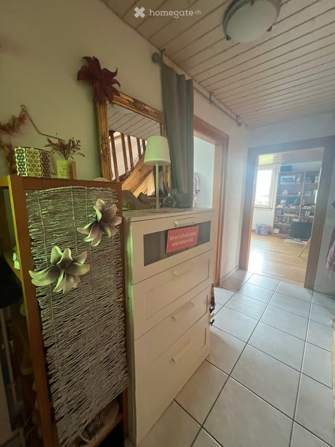
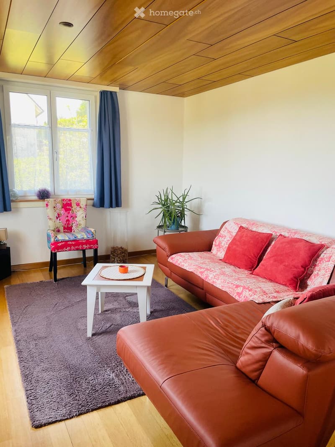
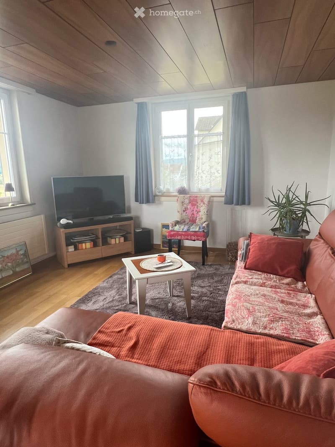
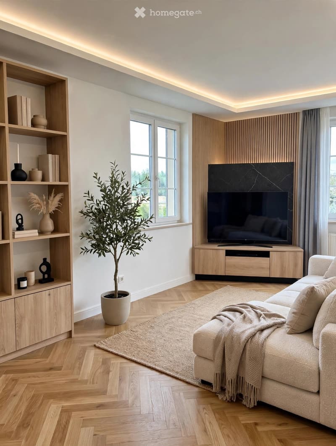
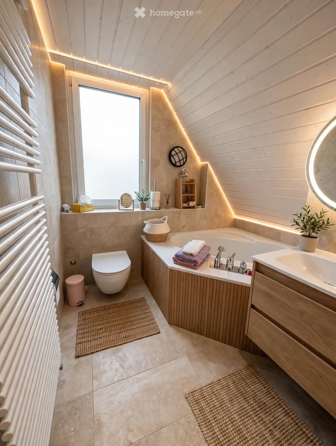
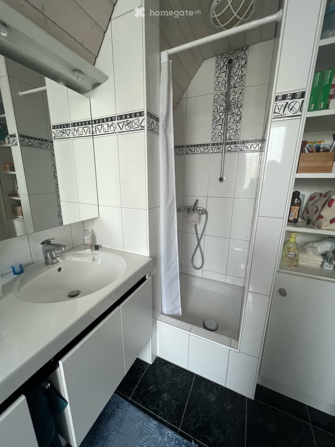
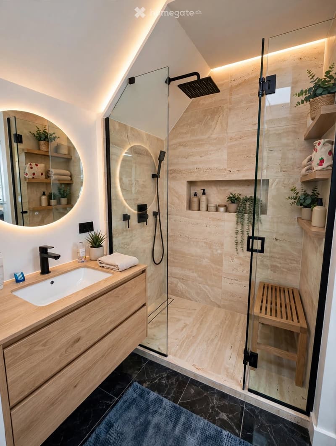
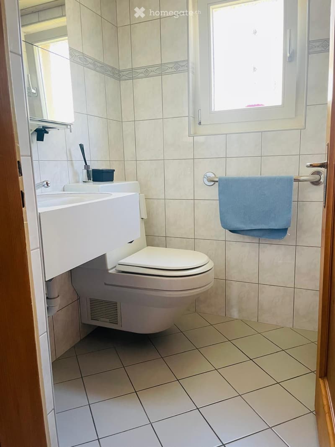
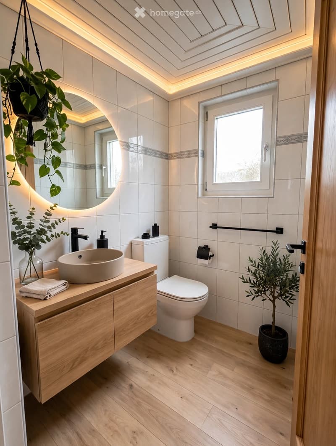
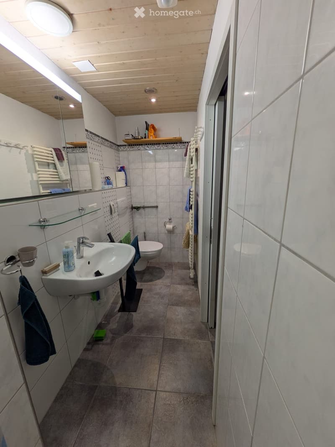
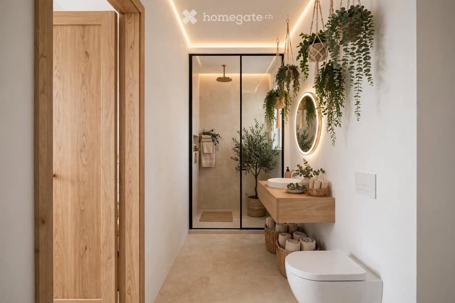
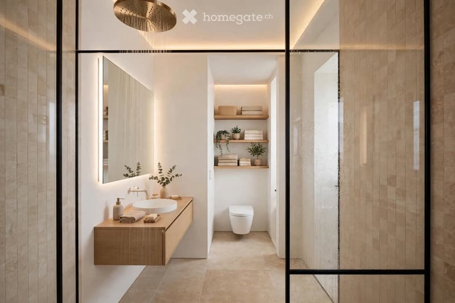
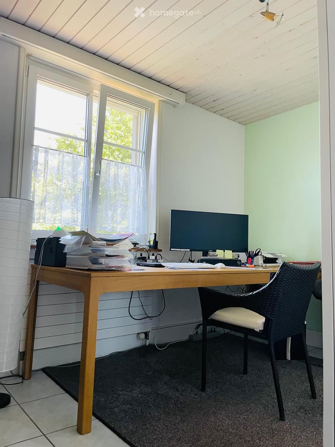
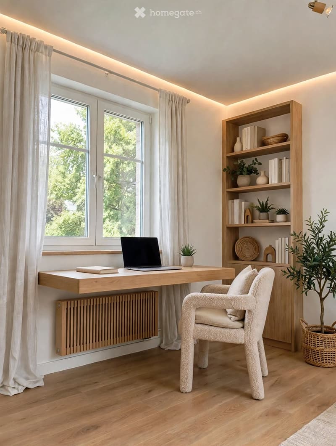
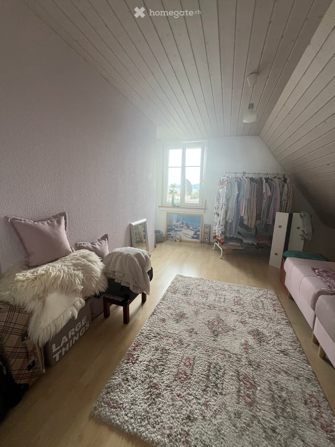
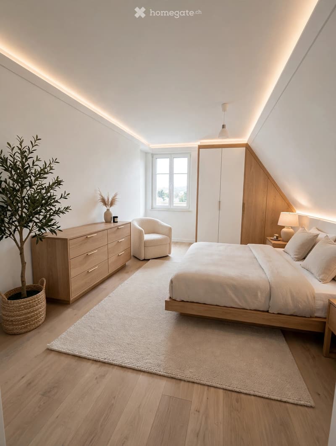
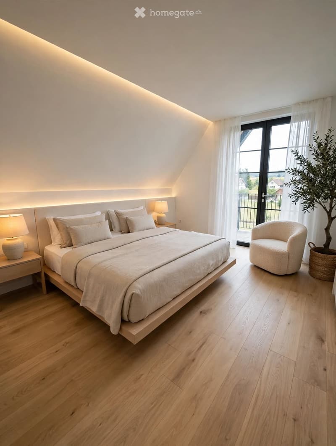
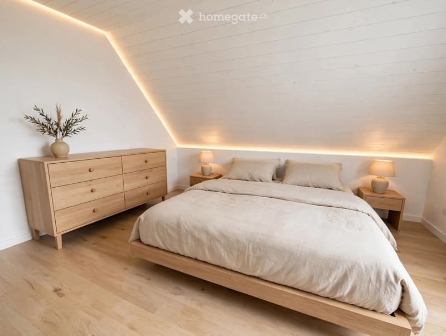
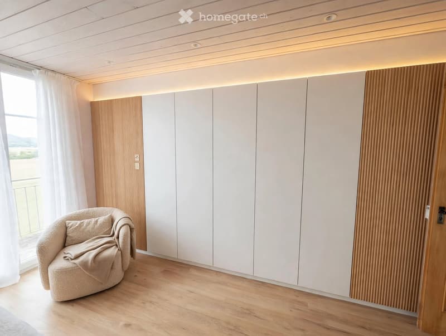
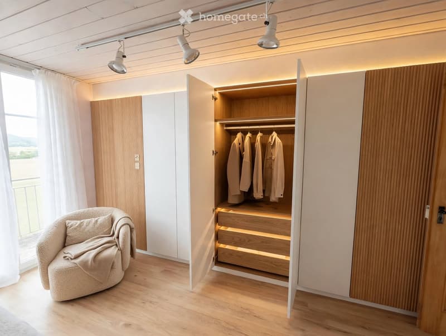
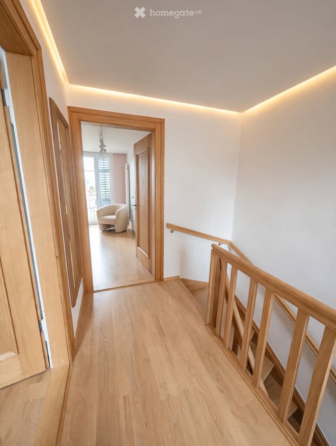
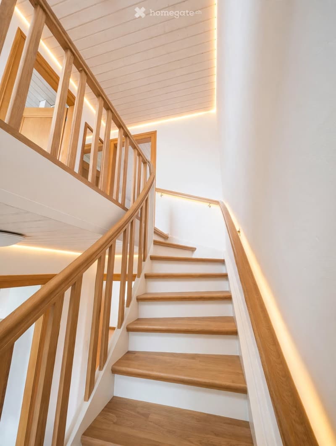
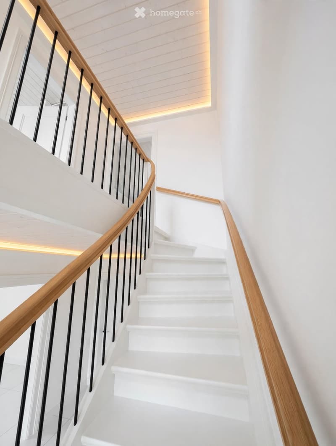
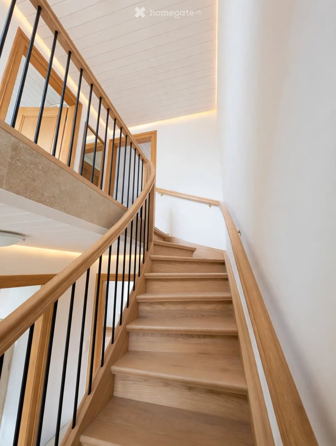
Information: The pictures shown here partially show the current state and are partially AI-generated visualizations to illustrate a possible redesign. The representations on the AI-generated images are non-binding and serve solely for illustration and do not reflect the actual condition. The AI-generated images do not accurately represent the visualized space and are intended solely for orientation and idea generation.
Here is a brief summary and the highlights of the property at a glance:
Detached single-family house on 464 sqm plot
140 sqm living space, 6 rooms
Sunny garden with seating area and pergola
Single garage and outdoor parking for a total of 3 vehicles
2 bathrooms and 1 separate toilet:
1 bathroom with bathtub and shower on the upper floor (with window), 1 bathroom with shower in the basement, 1 separate toilet on the ground floor (with window)
Laundry room with technology in the basement:
Heat pump, water softening system, 300-liter hot water boiler
Heating of the property with heat pump
Heating via radiators
Water softening system
Plastic windows with insulation glazing
Wooden shutters on all windows
Partially fly screens on the windows
Balcony on the top floor/upper floor with access via one of the bedrooms
Chimney for Cheminée oven available
SASAG fiber optic connection possible (connection lies up to the house)
Electricity modernized and up to date (FI protection available)
Adjacent building plot optionally available for purchase
Mortgage Calculator
From dream house to home ownership: the mortgage calculator can help you estimate the affordability of this property.

Unlock the full experience
Sync your favourites, manage search alerts, and access all your important services seamlessly across devices. Create your free account for a personalized home search!
Contact
Treuhand Hallauer GmbH
- Listing ID
- 4003496836
- Object ref.
- w7gou.evxsy