"Multi-family house with lake view and garden, offering many possibilities"
Purchase price
CHF 990,000.–
Notify on price drop
Rooms
11
Living space
250 m2
Location
6988 Ponte TresaCosts
- Purchase price:
- CHF 990,000.–
- Notify on price drop
Main information
- Available from:
- By agreement
- Type:
- Multi-family house
- No. of rooms:
- 11
- Number of apartments:
- 3
- Number of floors:
- 3
- Surface living:
- 250 m2
- Last refurbishment:
- 2022
- Year built:
- 1984
Features and furnishings
Balcony / Terrace
Cable TV
View
Child-friendly
Parking space
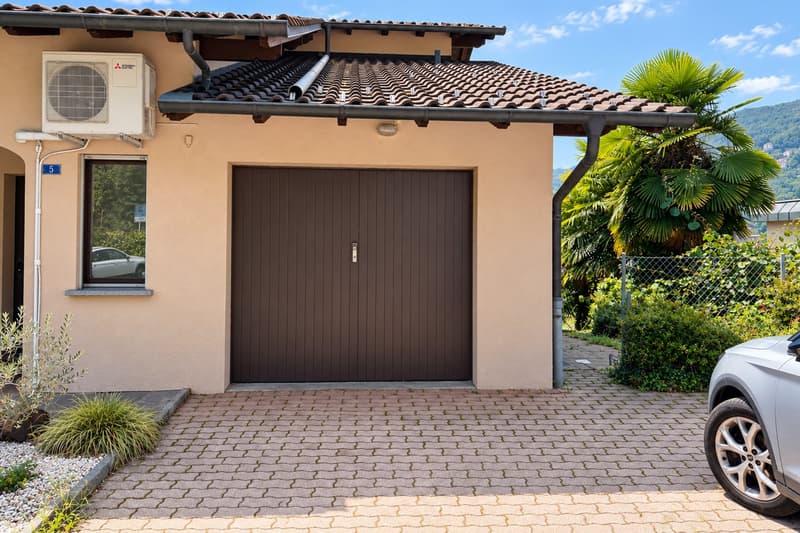
Garage
Documents (1)
Description
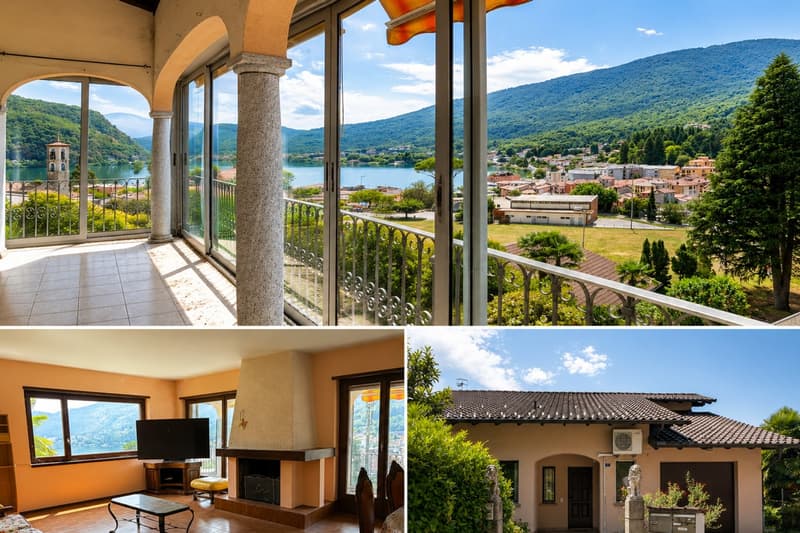
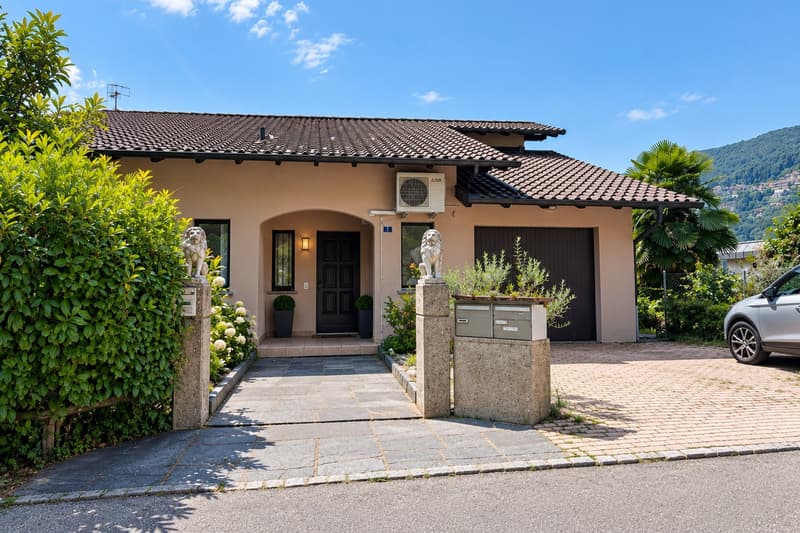
In Ponte Tresa, a popular location in the Malcantone region that combines the charm of the landscape with a pleasant and well-connected daily life, we offer for sale an interesting 11-room multi-family house.
The property is located in a quiet residential area, a short distance from the main services and commercial activities, with the public transport stop situated about 150 meters away.
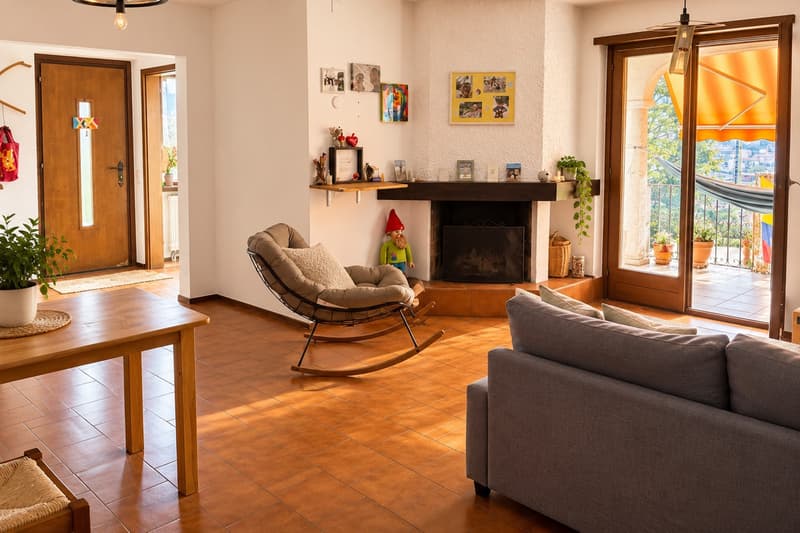
The main unit benefits from a pleasant brightness thanks to the large sliding windows of the living room, while the southwest exposure favors good natural light.
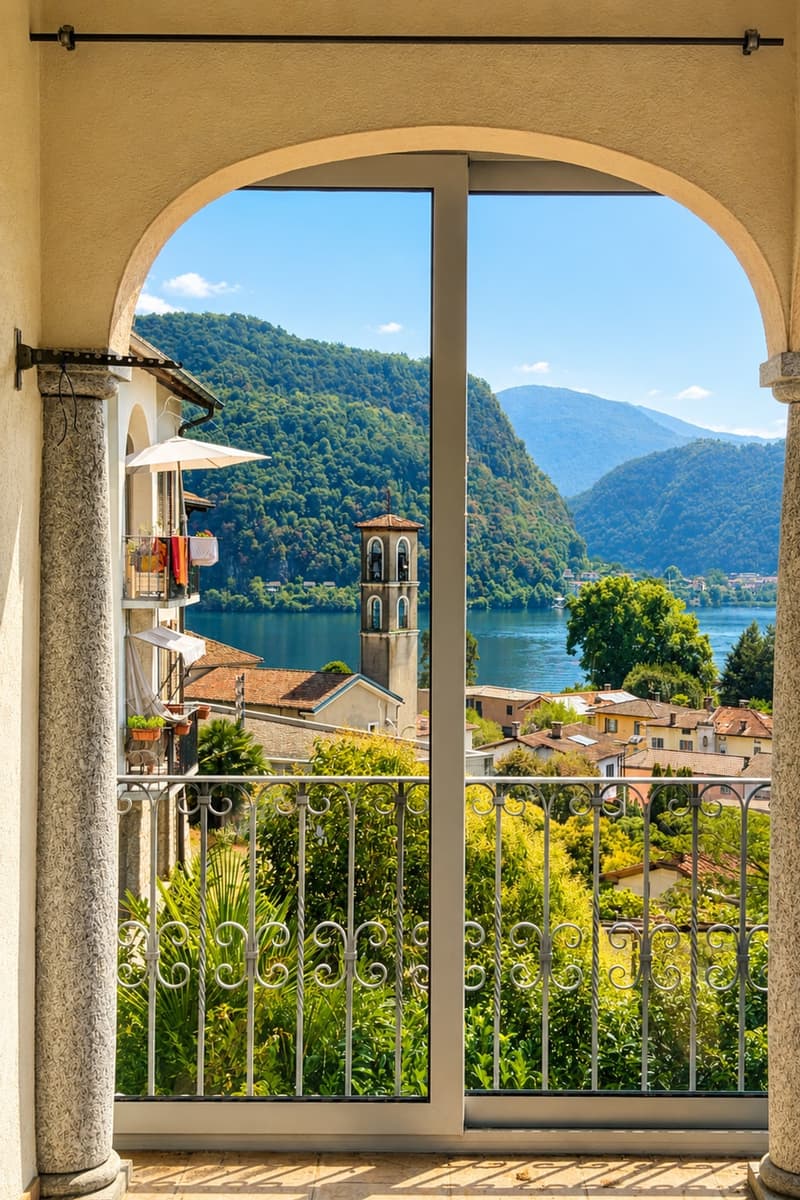
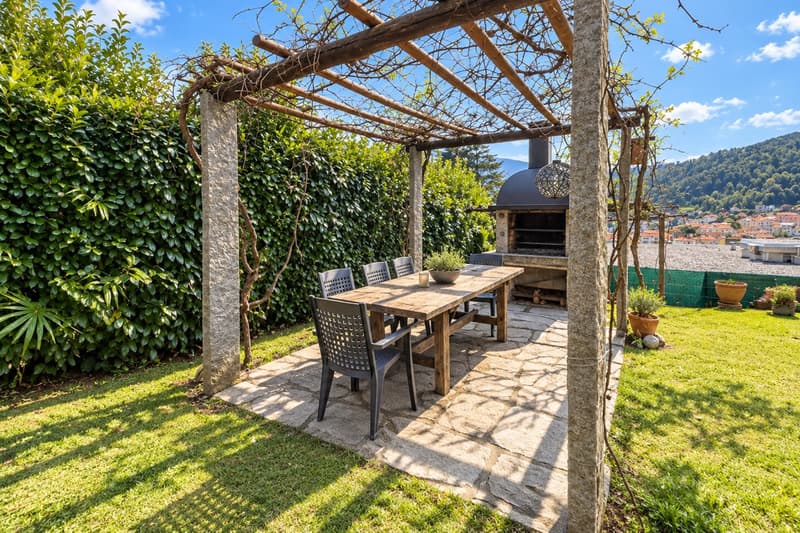
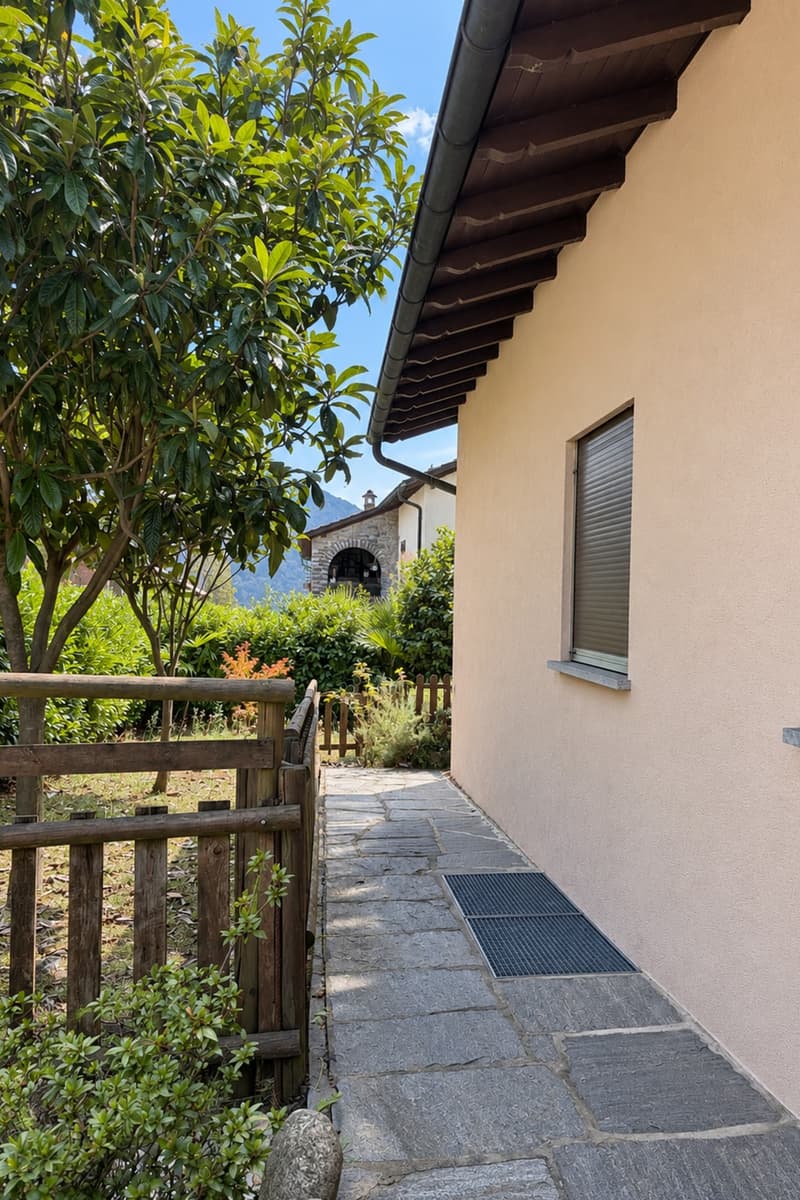
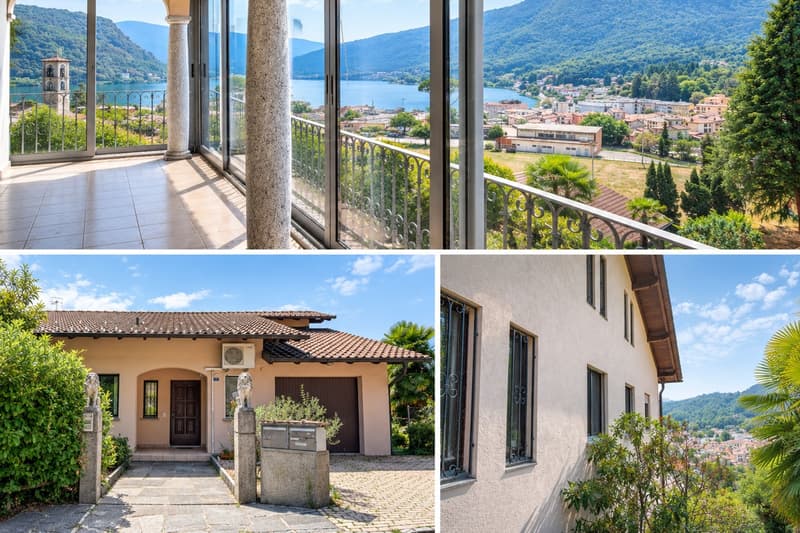
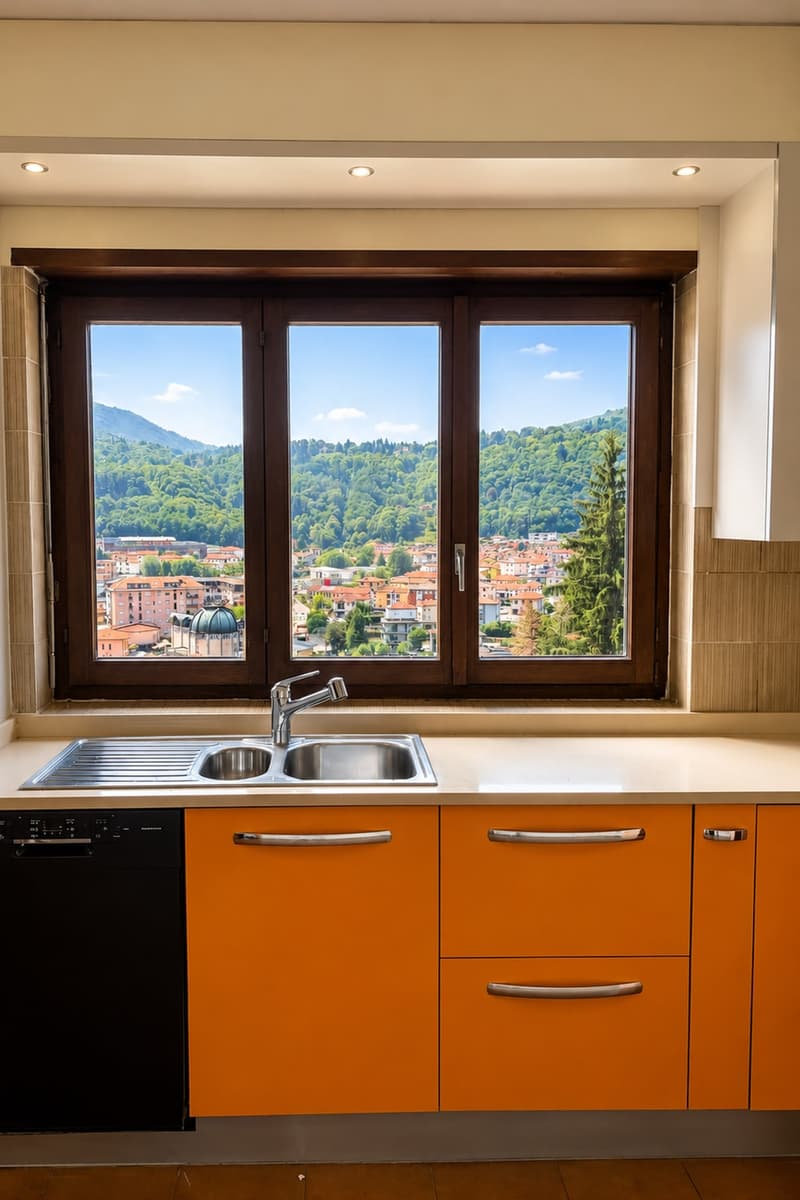
The outdoor spaces are one of the strengths of the property. The approximately 850 m² plot includes a generous private garden, and the lake-view terraces measure a total of 29.70 m².
One of the greatest advantages of the property is its remarkable flexibility. The current configuration in three independent apartments lends itself to both multi-family use and a housing solution with units to be rented, while the generous size also allows for a complete rethink of the property as a large single-family house or spacious two-family house.
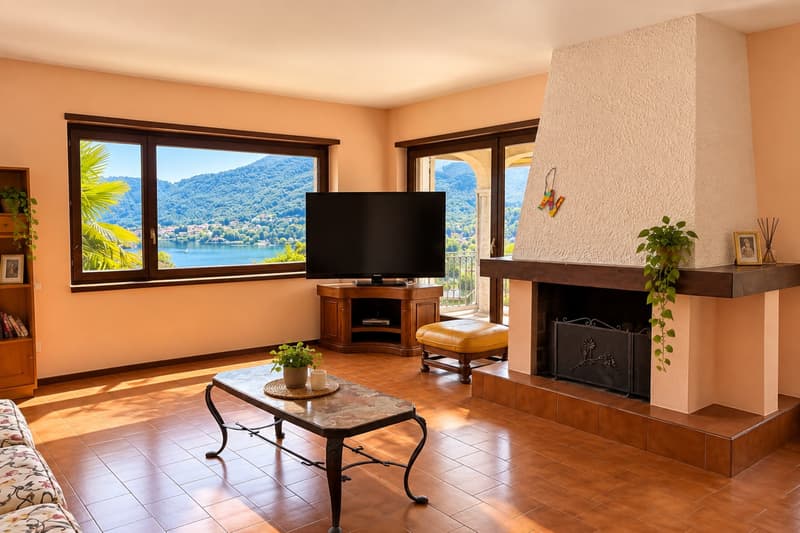
The living room of the main apartment is distinguished by a particularly pleasant relationship with the outside, thanks to direct access to the terrace and the large glass openings that amplify the breath and livability of the room.
Of great interest is also the already approved license for the addition of a floor, with the possibility of creating an additional apartment and thus further expanding the property.
The building, constructed in 1984, has undergone several improvement interventions over time.
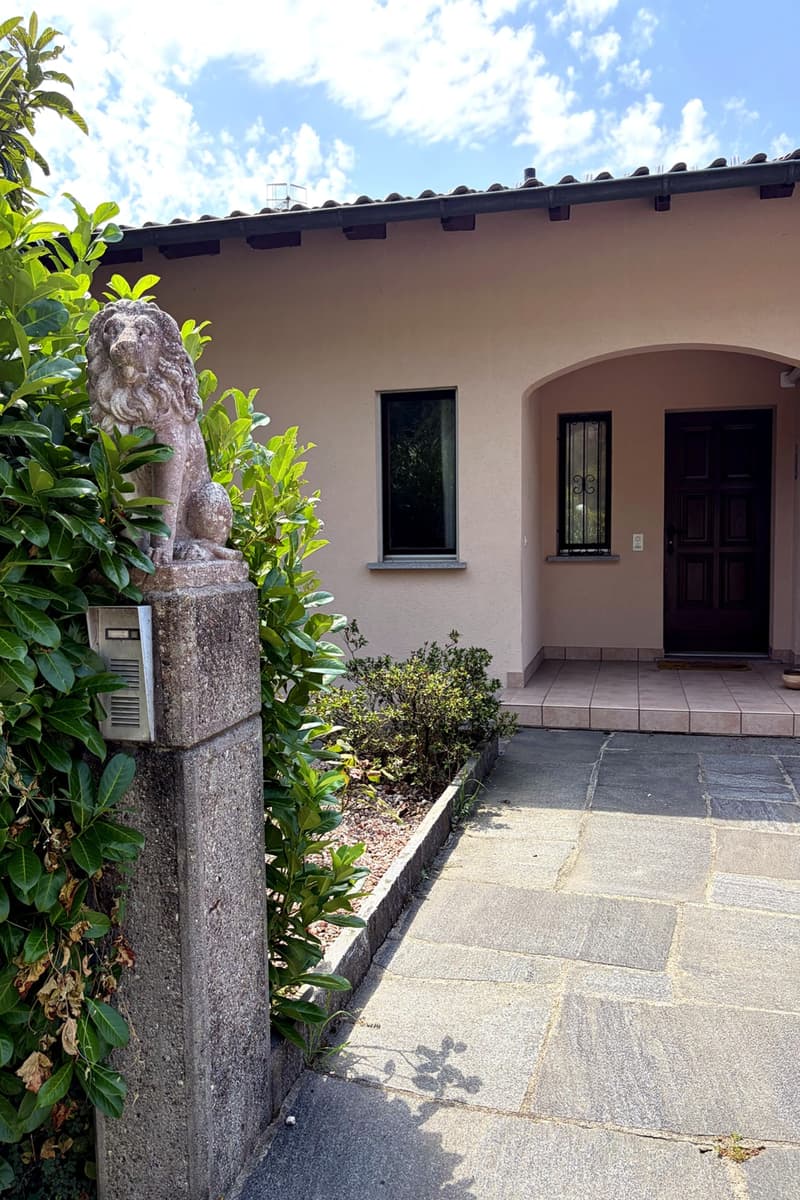
2017: Complete repainting of the property and new fencing
2021: Installation of the heat pump
2022: Air conditioning of the main apartment
Current state: Property that only needs partial renovation, with maintenance and technical interventions already carried out
Heating is ensured by an autonomous system with a heat pump, with distribution through serpentines on the upper floor and radiators on the lower floor. The windows are made of wood and aluminum with double glazing.
The property consists of:
2nd floor - 5.5-room apartment
Living room with access to the terrace
Separate kitchen with access to the terrace
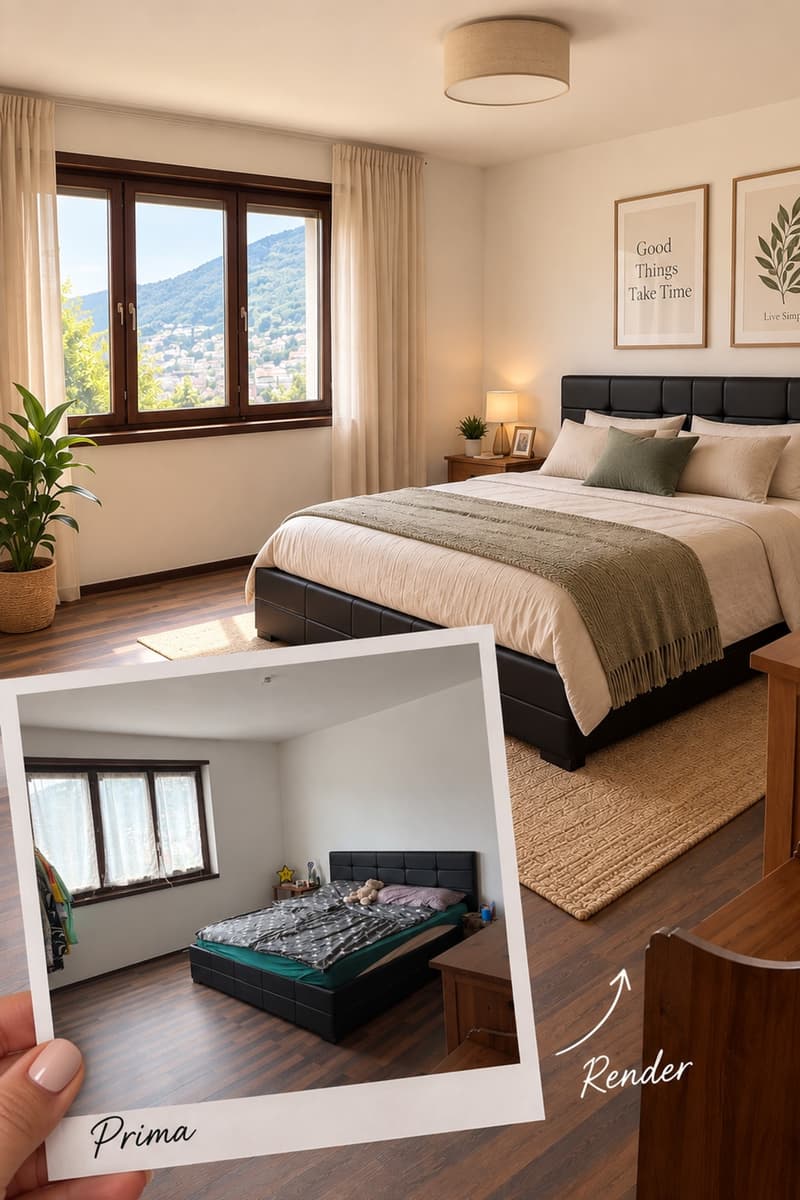
4 bedrooms
2 bathrooms
1st floor - 3.5-room apartment
Living room with access to the terrace
Separate kitchen with access to the terrace
2 bedrooms
2 bathrooms
1st floor - 1.5-room apartment
Main area
Direct access to the garden
1 bathroom
Additional rooms on the 1st floor
Laundry room
Technical room
Basement
Additional areas
Ground floor - Vespaio and available room
A VERSATILE PROPERTY WITH LAKE VIEW, GARDEN, AND GREAT POTENTIAL!!
The property is located in a quiet residential area, a short distance from the main services and commercial activities, with the public transport stop situated about 150 meters away.
The main unit benefits from a pleasant brightness thanks to the large sliding windows of the living room, while the southwest exposure favors good natural light.
The outdoor spaces are one of the strengths of the property. The approximately 850 m² plot includes a generous private garden, and the lake-view terraces measure a total of 29.70 m².
One of the greatest advantages of the property is its remarkable flexibility. The current configuration in three independent apartments lends itself to both multi-family use and a housing solution with units to be rented, while the generous size also allows for a complete rethink of the property as a large single-family house or spacious two-family house.
The living room of the main apartment is distinguished by a particularly pleasant relationship with the outside, thanks to direct access to the terrace and the large glass openings that amplify the breath and livability of the room.
Of great interest is also the already approved license for the addition of a floor, with the possibility of creating an additional apartment and thus further expanding the property.
The building, constructed in 1984, has undergone several improvement interventions over time.
2017: Complete repainting of the property and new fencing
2021: Installation of the heat pump
2022: Air conditioning of the main apartment
Current state: Property that only needs partial renovation, with maintenance and technical interventions already carried out
Heating is ensured by an autonomous system with a heat pump, with distribution through serpentines on the upper floor and radiators on the lower floor. The windows are made of wood and aluminum with double glazing.
The property consists of:
2nd floor - 5.5-room apartment
Living room with access to the terrace
Separate kitchen with access to the terrace
4 bedrooms
2 bathrooms
1st floor - 3.5-room apartment
Living room with access to the terrace
Separate kitchen with access to the terrace
2 bedrooms
2 bathrooms
1st floor - 1.5-room apartment
Main area
Direct access to the garden
1 bathroom
Additional rooms on the 1st floor
Laundry room
Technical room
Basement
Additional areas
Ground floor - Vespaio and available room
A VERSATILE PROPERTY WITH LAKE VIEW, GARDEN, AND GREAT POTENTIAL!!
Mortgage Calculator
From dream house to home ownership: the mortgage calculator can help you estimate the affordability of this property.

Free
Unlock the full experience
Sync your favourites, manage search alerts, and access all your important services seamlessly across devices. Create your free account for a personalized home search!
Advertiser

Casa Lugano Immobiliare SA
Il Piacere di Accontentarvi...
Via Cantonale 1
6900Lugano
Contact
- Listing ID
- 4003509216
- Object ref.
- s1716