"Single-family house in Breganzona"
Location
Valleggia 21, 6932 BreganzonaTravel time
- 15 min.Station: Sorengo
Surrounding information
Supermarket
1 min.O PortuguesSchool
5 min.Elementari BreganzonaPharmacy
2 min.Farmacia della PostaPublic Transport
1 min.Breganzona Posta
Times refer to the route on foot.
Costs
- Purchase price:
- CHF 1,750,000.–
Main information
- Available from:
- By agreement
- Type:
- Single house
- No. of rooms:
- 5.5
- Number of floors:
- 3
- Surface living:
- 187 m2
- Floor space:
- 187 m2
- Land area:
- 277 m2
- Volume:
- 663 m3
- Room height:
- 2.5 m
- Last refurbishment:
- 2009
- Year built:
- 1980
Features and furnishings
Balcony / Terrace
Fireplace
Quiet neighborhood
Child-friendly
Parking space
Garage
Documents (0)
Description
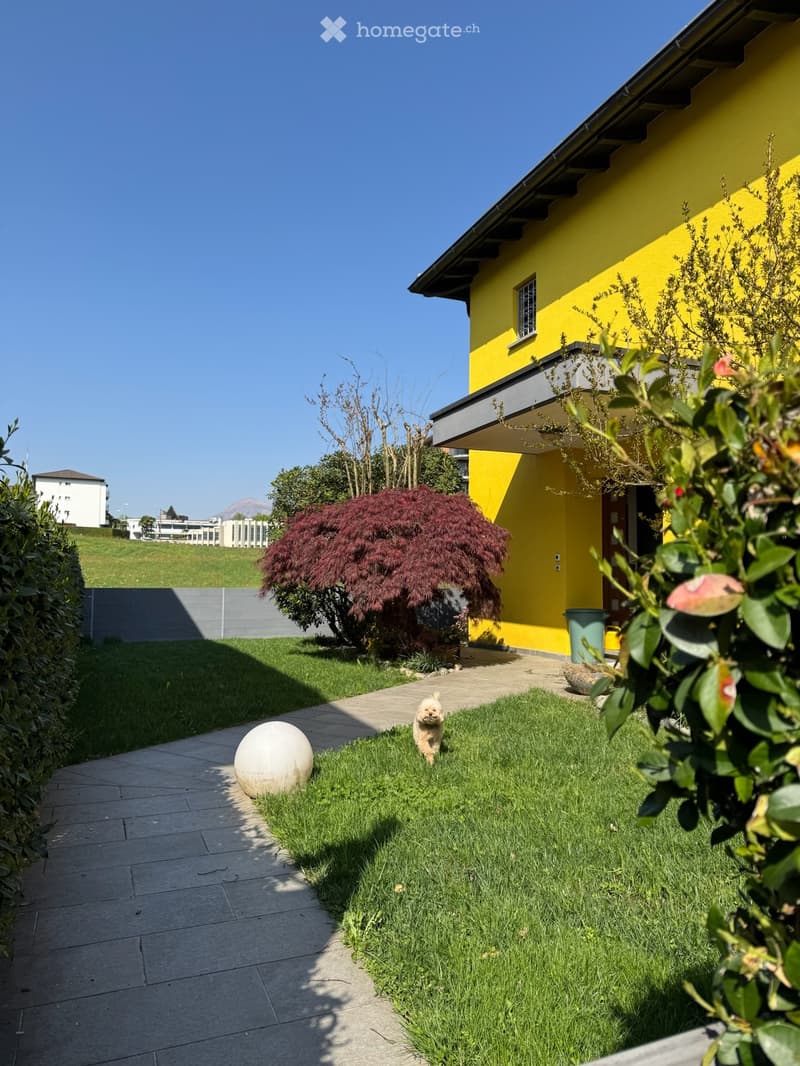
In the quiet and sunny neighborhood of Breganzona, in a closed and reserved street, we offer for sale an elegant single-family house of 225 m² on three levels, surrounded by a well-kept garden of 277 m² with an inground pool.
The property, with a south-facing exposure, is distinguished by the quality of the finishes, recent technological updates, and a family-friendly environment ready to be inhabited.
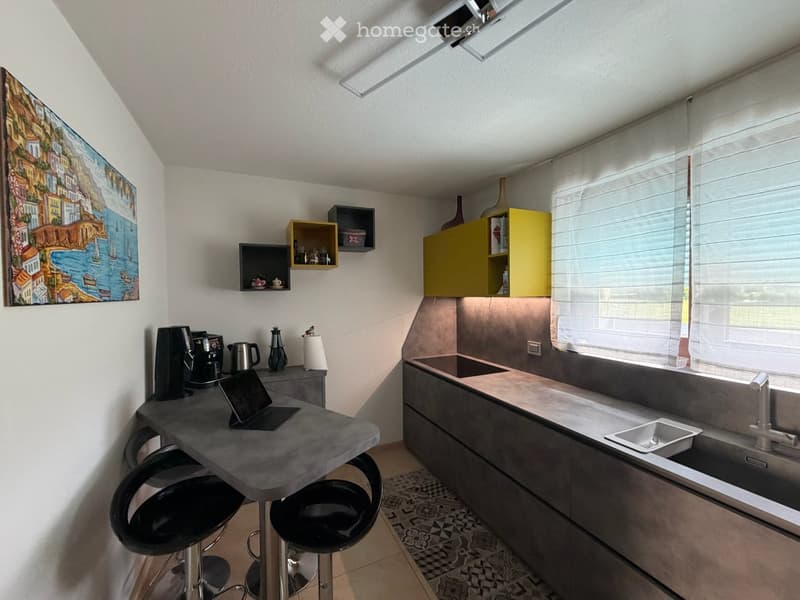
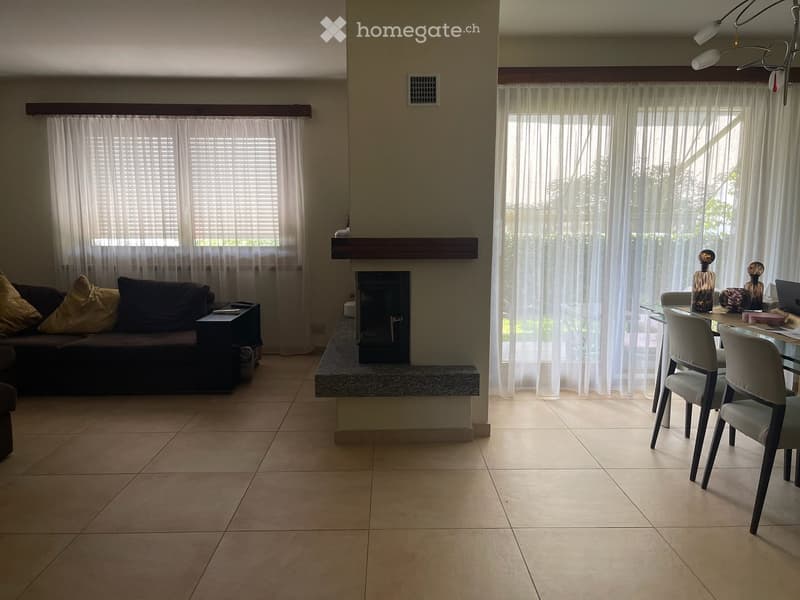
On the ground floor, there is a large living room and lounge with a forced ventilation fireplace, a completely renovated kitchen from 2023, and a guest bathroom with a shower. The floor is covered with high-quality 60x60 tiles.
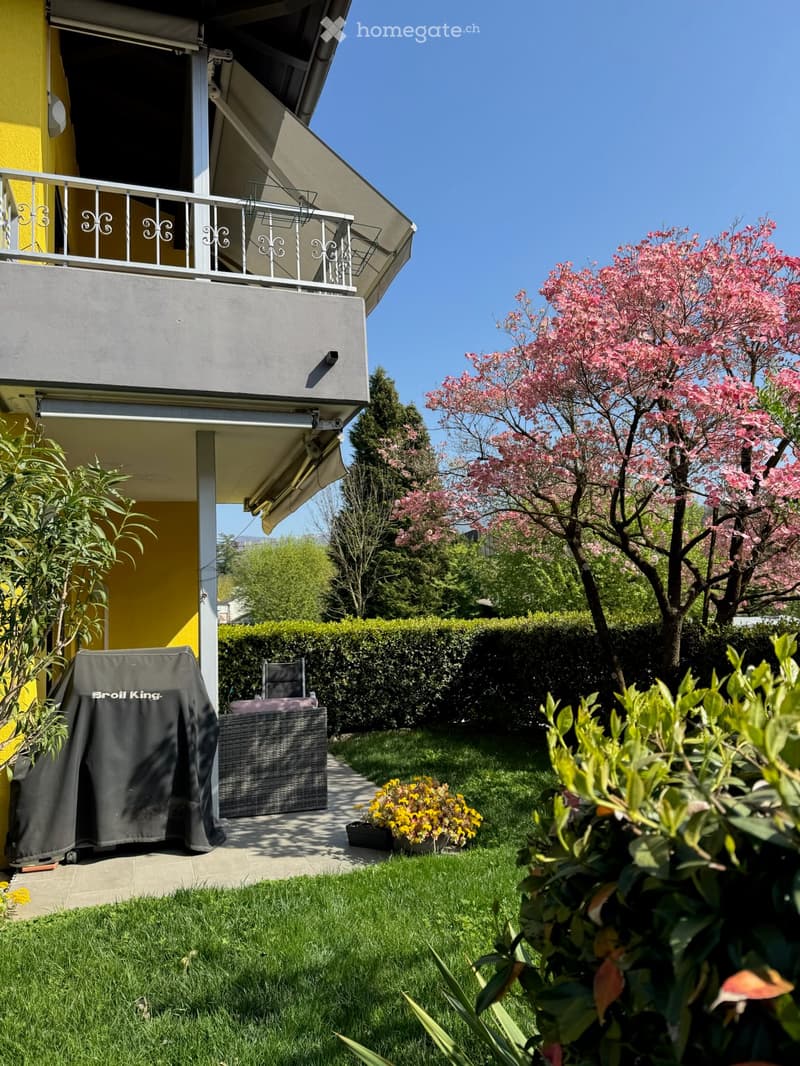
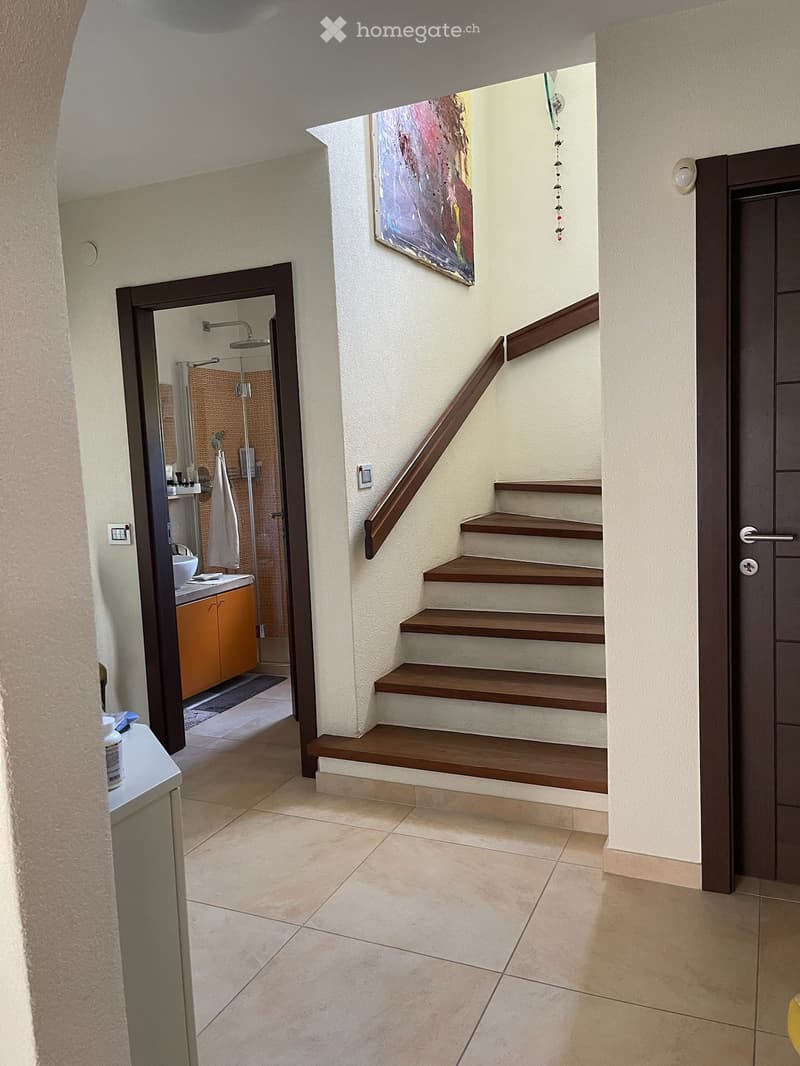
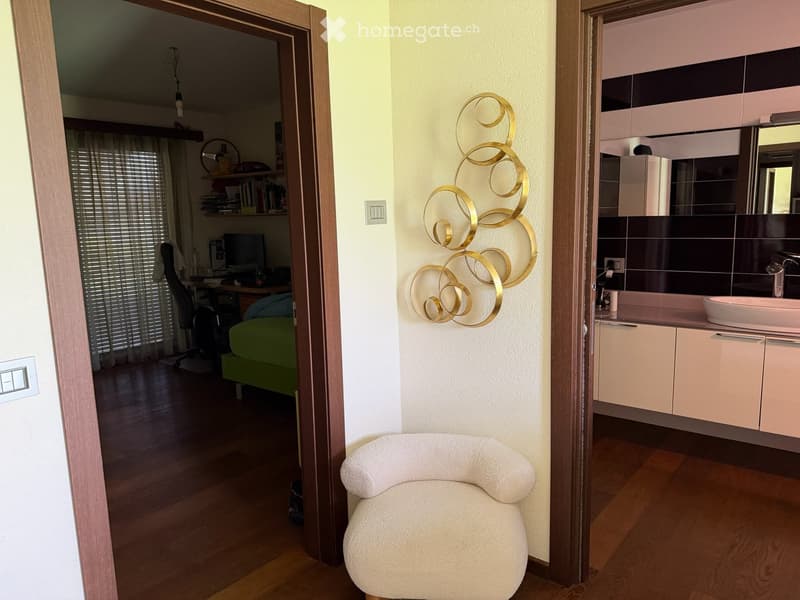
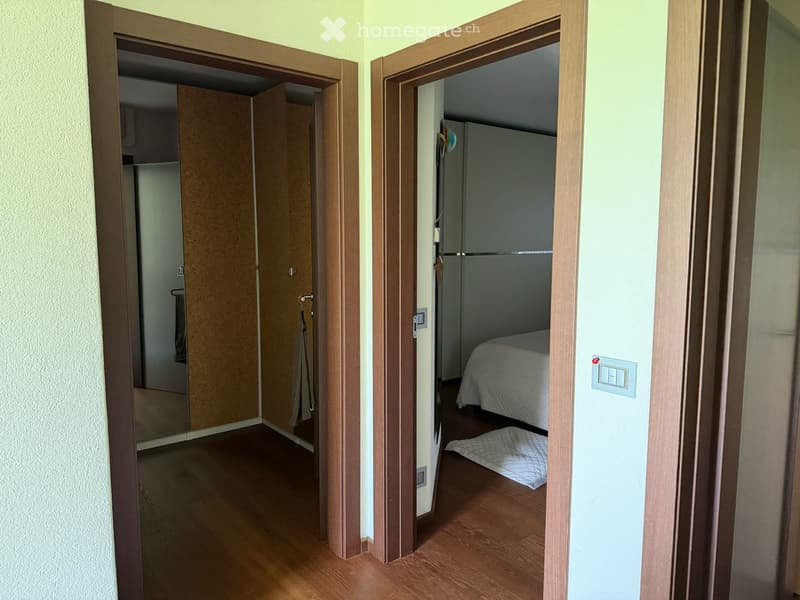
On the first floor, there are three bedrooms and a bathroom with a walk-in shower and bidet, all on a precious parquet that covers the entire floor. A 6.5 m² balcony with a south-facing exposure completes the living space.
The lower floor hosts a garage with an automatic door (renovated in 2013), a laundry room, a cellar, and a hobby room - a versatile space for every family need.
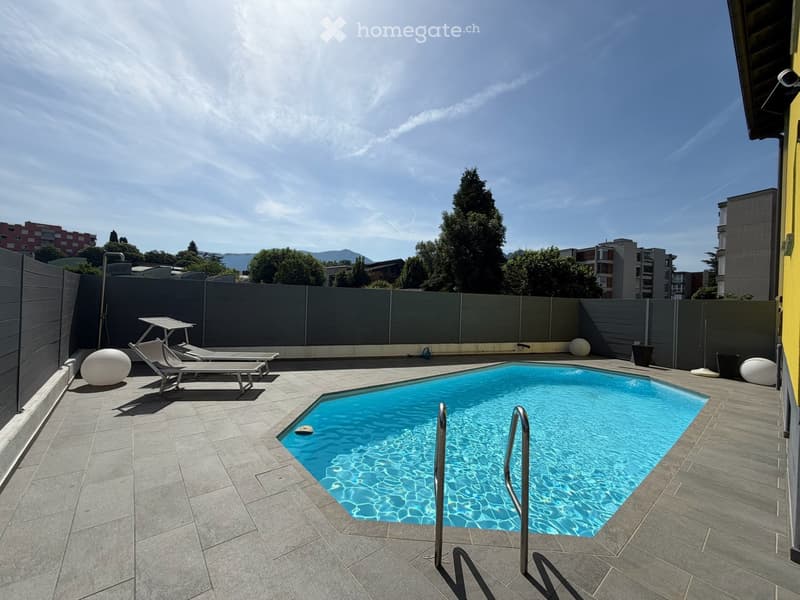
The garden, divided into a green area and a pool area (paving and fencing renovated in 2017), offers privacy and relaxed moments outdoors for the entire summer. The property is completed by a 75 m² attic, two external parking spaces, and a 12 kW photovoltaic system with a 10 kWh battery and air conditioning, installed at the beginning of 2023.
A well-maintained house, updated over time, and ready to welcome a new family in one of the most appreciated residential areas of Lugano.
Strong points
Inground pool with complete filtration system
South-facing exposure, closed and quiet street
Photovoltaic 12 kW + 10 kWh battery + air conditioning (2023)
Completely renovated kitchen (2023)
Renovated bathrooms and floors (2009), precious parquet on the first floor
277 m² well-kept garden
1 garage with automatic door and 2 external parking spaces
75 m² attic
Technical data
Year of construction 1980
Total living area 225 m² (3 levels of 75 m²)
Living area (ground floor + first floor) 150 m²
Rooms 5.5 (3 bedrooms)
Bathrooms 2 (1 with walk-in shower and bidet, 1 guest bathroom with shower)
Land/garden 277 m²
Inground pool, complete system
Heating Electric
Windows Aluminum, double glazing (2009)
Insulation Glass wool in the partition
Parking spaces Garage (1) + 2 external parking spaces
Attic 75 m²
Balcony 6.5 m², south-facing exposure
Availability To be agreed
Mortgage Calculator
From dream house to home ownership: the mortgage calculator can help you estimate the affordability of this property.

Unlock the full experience
Sync your favourites, manage search alerts, and access all your important services seamlessly across devices. Create your free account for a personalized home search!
Contact
Daniela
- Listing ID
- 4003561029
- Object ref.
- gf2ug.basfj