"Historic 9-room residence with panoramic terrace in Arogno"
Purchase price
CHF 790,000.–
Notify on price drop
Rooms
9
Living space
361 m2
Location
6822 ArognoCosts
- Purchase price:
- CHF 790,000.–
- Notify on price drop
Main information
- Available from:
- By agreement
- Type:
- Single house
- No. of rooms:
- 9
- Surface living:
- 361 m2
- Land area:
- 155 m2
- Year built:
- 1800
Features and furnishings
Fireplace
Documents (0)
Description
In the charming historic center of Arogno, we offer for sale a fascinating, completely renovated semi-detached house from before 1800. It is ideal for those who want to live in an environment rich in charm, authenticity, and privacy, immersed in the tranquility of one of the most characteristic villages in Ticino.
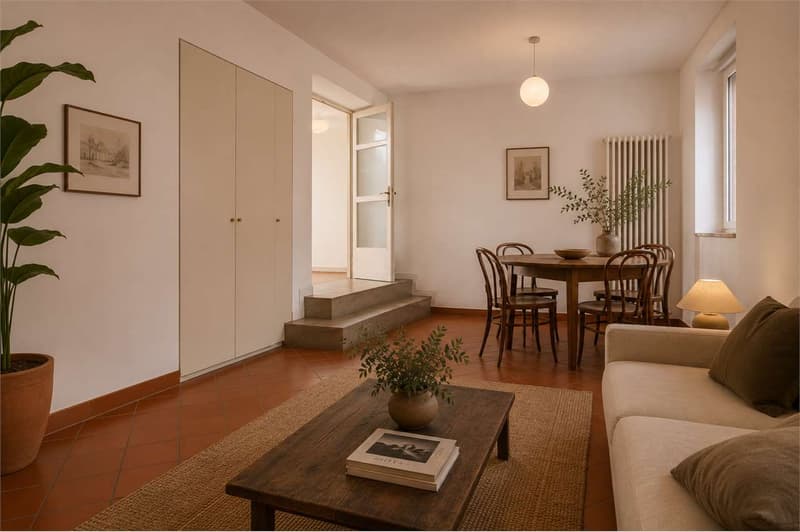
The property, originally built before 1800 and completely renovated between 1993 and 1994, with further interventions and improvements in the following years, perfectly combines historic charm with modern living comfort. Stone walls, high ceilings, original fireplaces, terracotta floors, and authentic details give the rooms a unique character and atmosphere.
The house develops on 5 levels for a total living area of about 333 square meters, plus 44 square meters of terraces and balconies, and is composed of two residential units, offering also an interesting potential for income thanks to the independent 2-room apartment, ideal for long-term rental, as a guest apartment, or for family members.
Internal distribution:
BASEMENT:
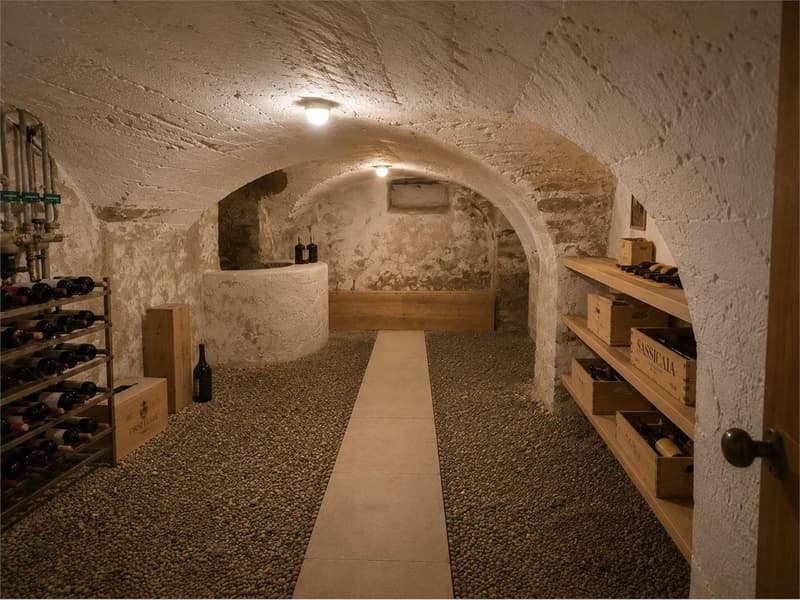
Technical room, characteristic grotto with fireplace, vaulted cellar with ancient stone well, portico, and private courtyard.
GROUND FLOOR:
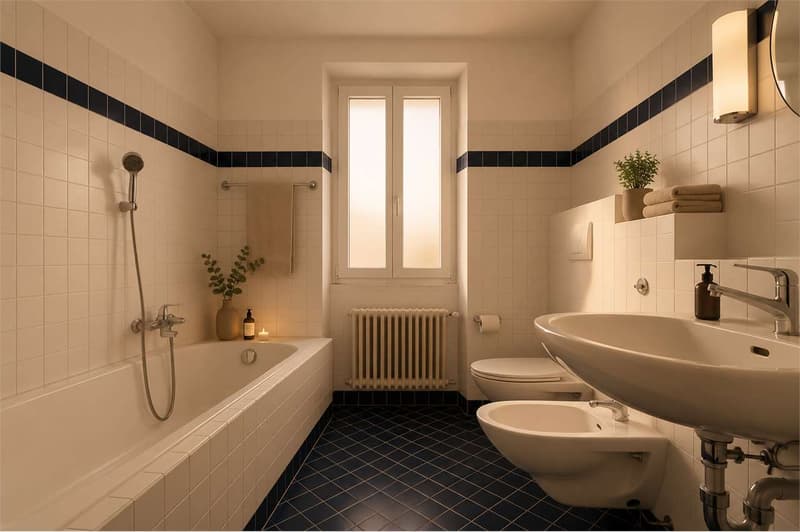
Independent 2-room apartment consisting of living room with kitchen and fireplace, bedroom, and bathroom with tub.
FIRST FLOOR:
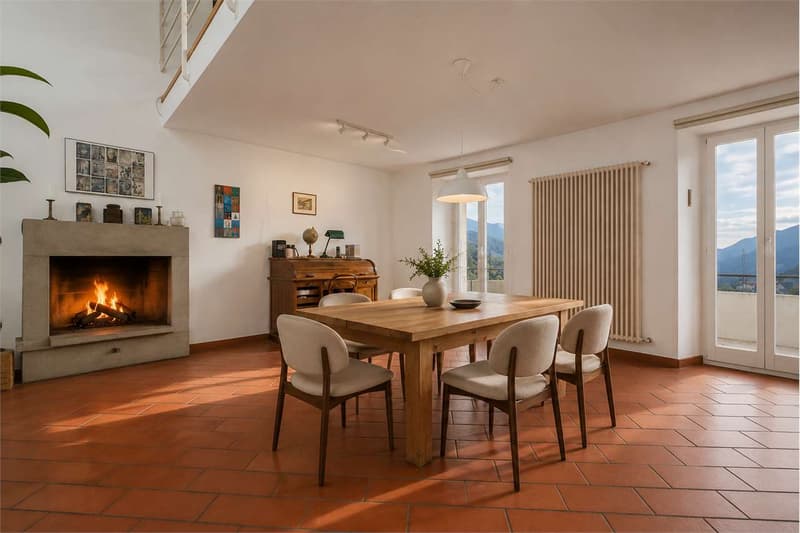
Spacious dining area with fireplace and exit to the balcony, kitchen, bedroom, laundry room, and bathroom with shower.
SECOND FLOOR:
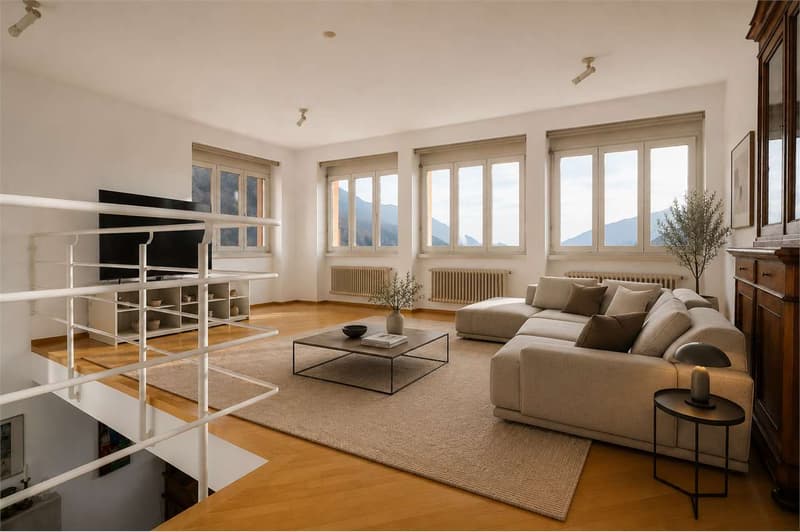
Bright living room, two bedrooms, and bathroom with tub.
ATTIC FLOOR:
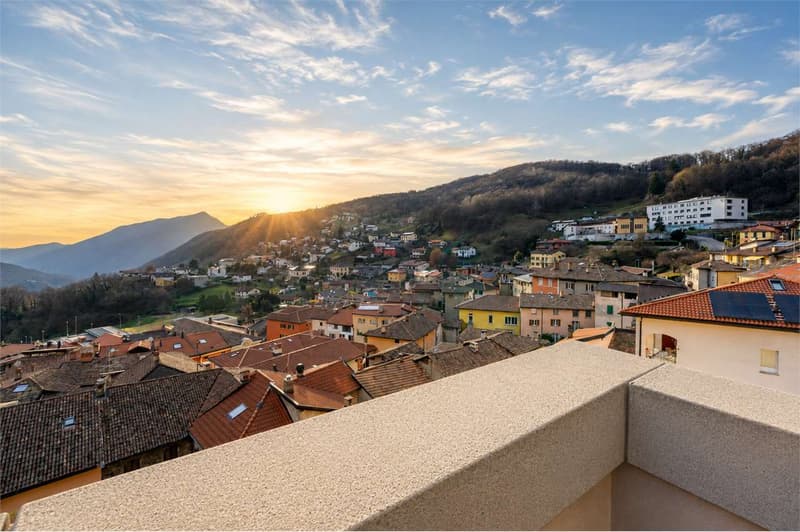
Large hobby/office room ideal as a studio, atelier, or relaxation area, with a beautiful, south-facing panoramic terrace.
The property enjoys excellent solar exposure south/south-west, open view, and good brightness throughout the day. The location in the historic center guarantees tranquility and privacy, while remaining close to the main services, connections, and public transport.
Technical features:
- Wooden windows with double glazing;
- Oil heating with radiators;
- Three wood fireplaces;
- Wooden roof with tile covering;
- Ancillary rooms and multifunctional spaces;
- Second home allowed.
An ideal solution both as a main residence for large families and as a charming holiday home or real estate investment thanks to the already separate unit.
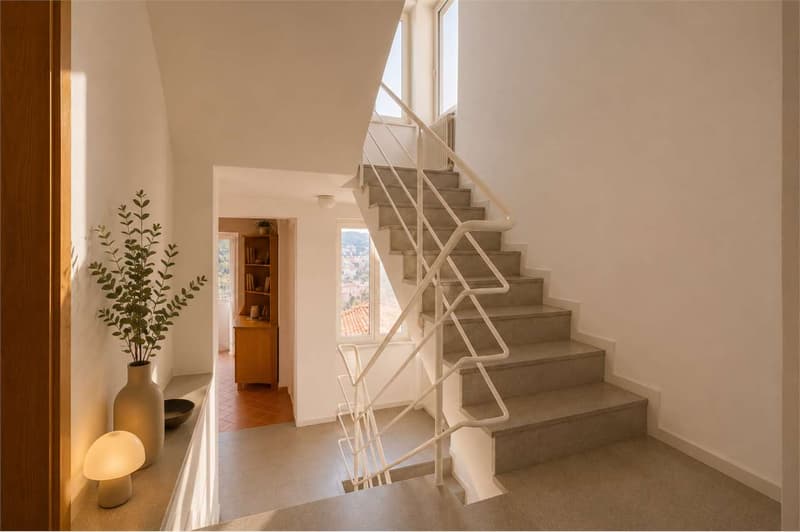
Note: Some images have been enhanced with the help of artificial intelligence exclusively to improve their visual rendering and, in some cases, to show a possible furniture proposal. The photographs faithfully reflect the spaces, sizes, configuration, and general condition of the property.
Mya Goessl
+41 78 849 06 11
The property, originally built before 1800 and completely renovated between 1993 and 1994, with further interventions and improvements in the following years, perfectly combines historic charm with modern living comfort. Stone walls, high ceilings, original fireplaces, terracotta floors, and authentic details give the rooms a unique character and atmosphere.
The house develops on 5 levels for a total living area of about 333 square meters, plus 44 square meters of terraces and balconies, and is composed of two residential units, offering also an interesting potential for income thanks to the independent 2-room apartment, ideal for long-term rental, as a guest apartment, or for family members.
Internal distribution:
BASEMENT:
Technical room, characteristic grotto with fireplace, vaulted cellar with ancient stone well, portico, and private courtyard.
GROUND FLOOR:
Independent 2-room apartment consisting of living room with kitchen and fireplace, bedroom, and bathroom with tub.
FIRST FLOOR:
Spacious dining area with fireplace and exit to the balcony, kitchen, bedroom, laundry room, and bathroom with shower.
SECOND FLOOR:
Bright living room, two bedrooms, and bathroom with tub.
ATTIC FLOOR:
Large hobby/office room ideal as a studio, atelier, or relaxation area, with a beautiful, south-facing panoramic terrace.
The property enjoys excellent solar exposure south/south-west, open view, and good brightness throughout the day. The location in the historic center guarantees tranquility and privacy, while remaining close to the main services, connections, and public transport.
Technical features:
- Wooden windows with double glazing;
- Oil heating with radiators;
- Three wood fireplaces;
- Wooden roof with tile covering;
- Ancillary rooms and multifunctional spaces;
- Second home allowed.
An ideal solution both as a main residence for large families and as a charming holiday home or real estate investment thanks to the already separate unit.
Note: Some images have been enhanced with the help of artificial intelligence exclusively to improve their visual rendering and, in some cases, to show a possible furniture proposal. The photographs faithfully reflect the spaces, sizes, configuration, and general condition of the property.
Mya Goessl
+41 78 849 06 11
Mortgage Calculator
From dream house to home ownership: the mortgage calculator can help you estimate the affordability of this property.

Free
Unlock the full experience
Sync your favourites, manage search alerts, and access all your important services seamlessly across devices. Create your free account for a personalized home search!


Contact
- Listing ID
- 4003577963
- Object ref.
- MY779V