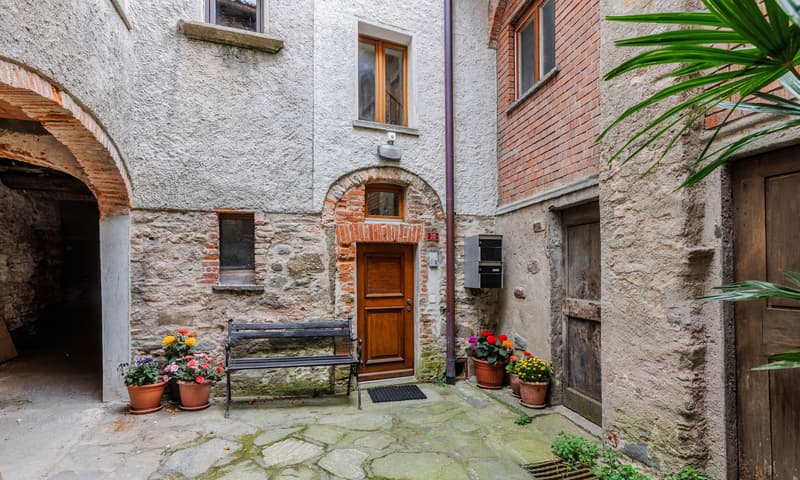
"CHARMING 7-ROOM VILLAGE HOUSE WITH TERRACE IN CURIO"
Purchase price
CHF 795,000.–
Notify on price drop
Rooms
7
Living space
203 m2
Location
6986 CurioCosts
- Purchase price:
- CHF 795,000.–
- Notify on price drop
Main information
- Available from:
- By agreement
- Type:
- Bifamiliar house
- No. of rooms:
- 7
- Number of apartments:
- 2
- Surface living:
- 203 m2
- Land area:
- 99 m2
- Volume:
- 801 m3
- Year built:
- 1995
Features and furnishings
Pets allowed
Balcony / Terrace
Fireplace
View
Wheelchair access
Documents (0)
Description
For those who dream of the authentic warmth of Ticino’s village centres and the timeless charm of historic homes, we are offering a residence dating from the 20th century in the heart of Curio: a house with stories to tell, expertly renovated in 1995, where original character meets modern comfort.
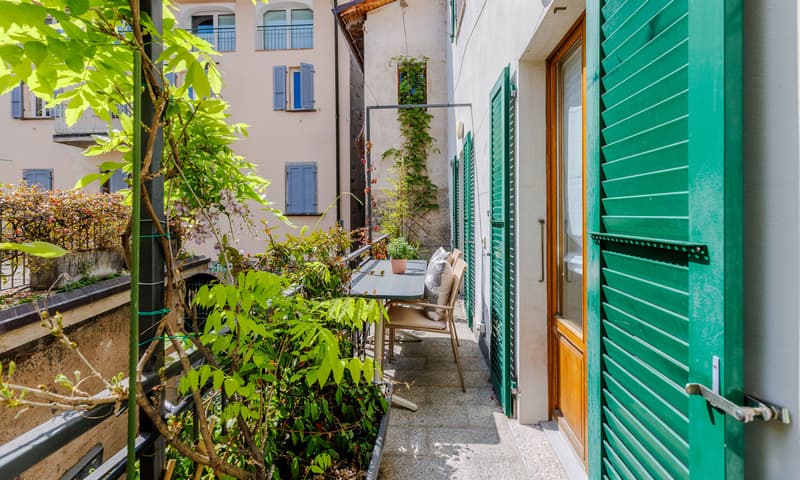
The property is currently divided into two apartments with 3.5 rooms each (approx. 138 mq for one and approx. 141 mq for the other; a total gross floor area of approx. 279 mq). It also offers a terrace of around 10 mq and a private courtyard.
Thanks to its layout, it can easily be converted into a detached house.
The upper apartment also enjoys a pleasant open view, bringing light and a sense of space to the rooms.
APARTMENT ON THE GROUND FLOOR + 1ST FLOOR:
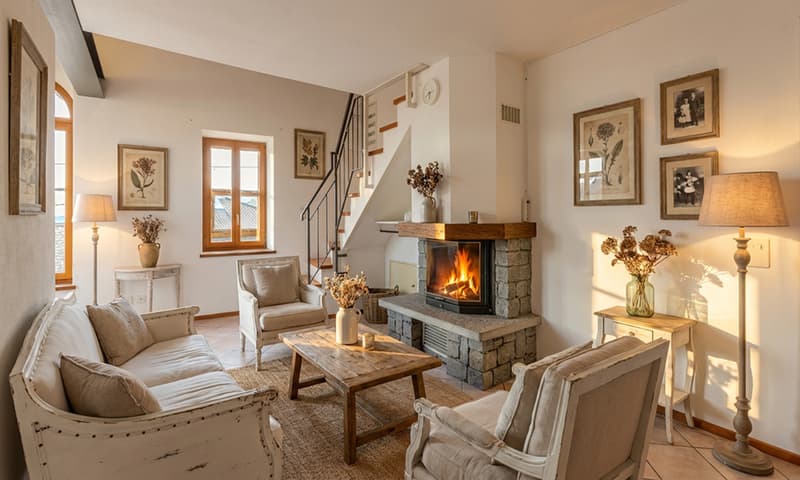
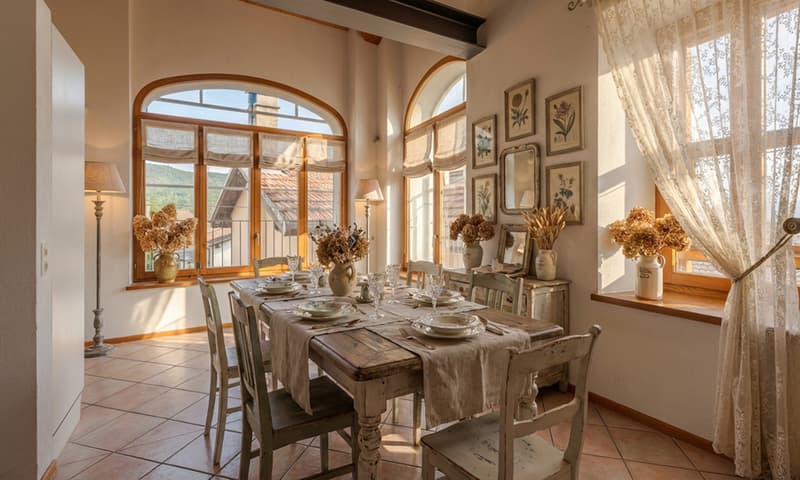
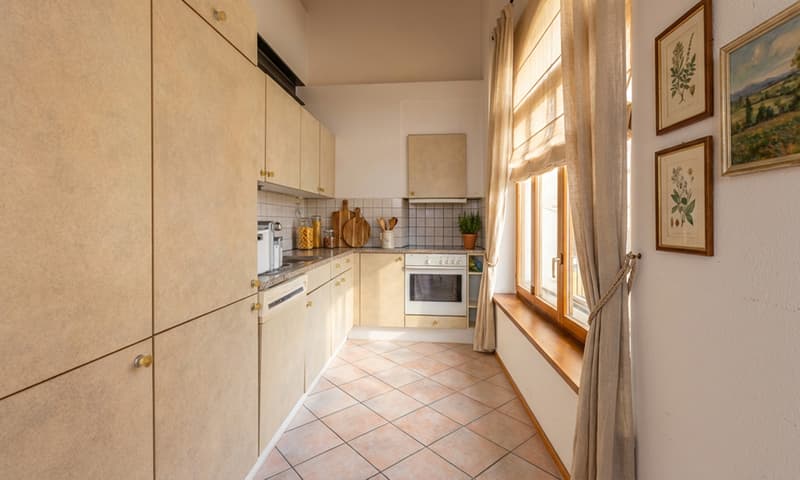
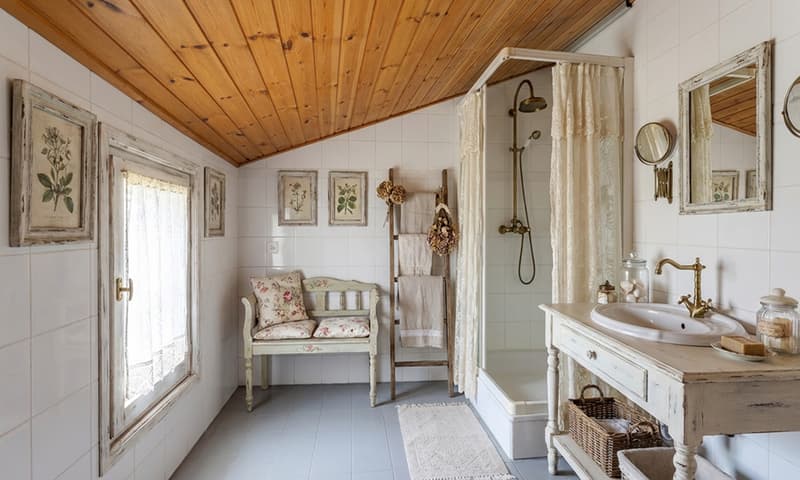
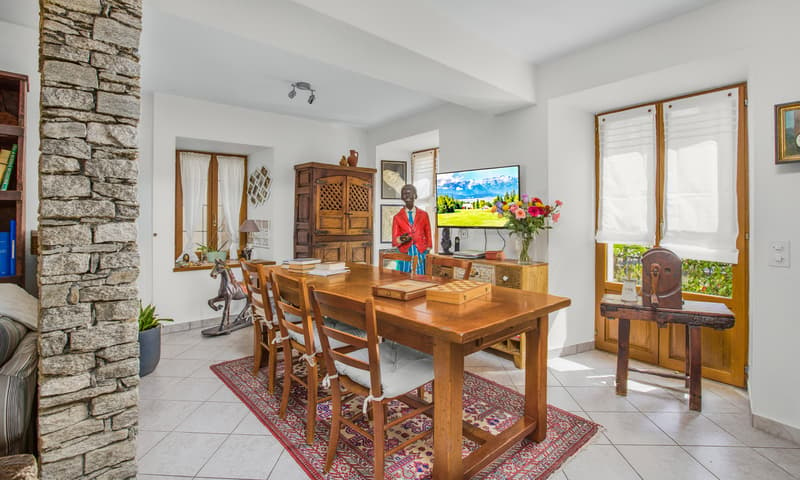
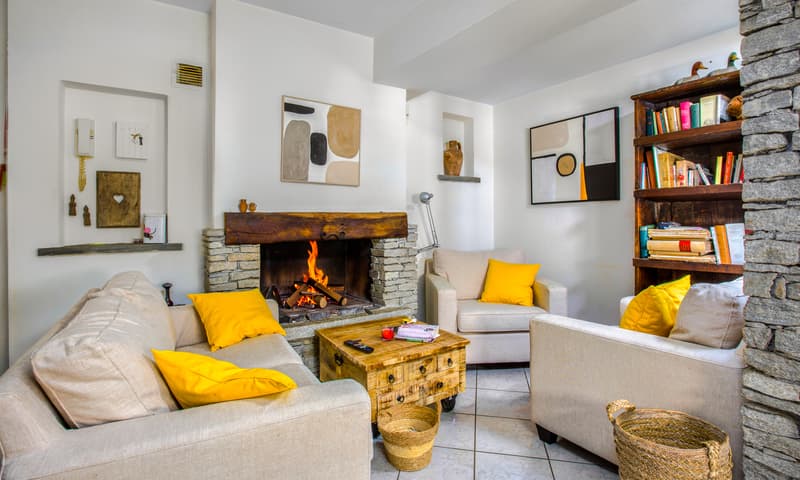
The entrance leads into a welcoming living area, where the living room with fireplace and dining room, enhanced by natural stone details, create a warm and authentic atmosphere. From here, you can access the terrace and private courtyard. The spacious kitchen is separate and designed for dining in, with direct access to the outdoor area. The floor is completed by 1 bathroom with a shower and bidet.
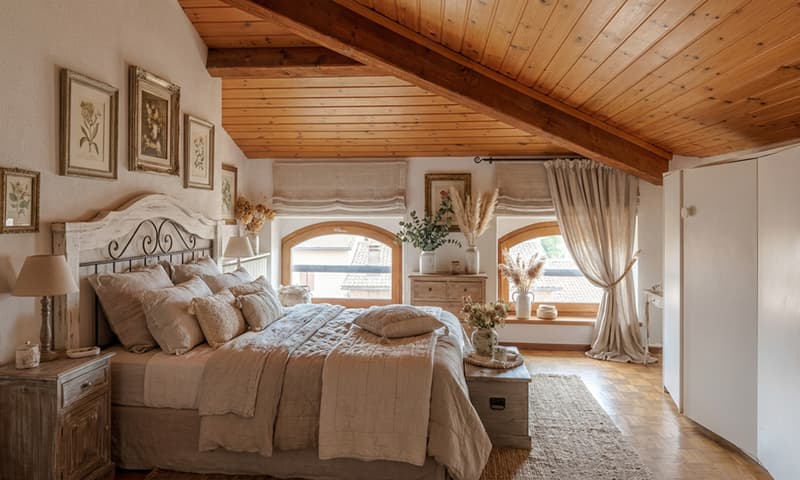
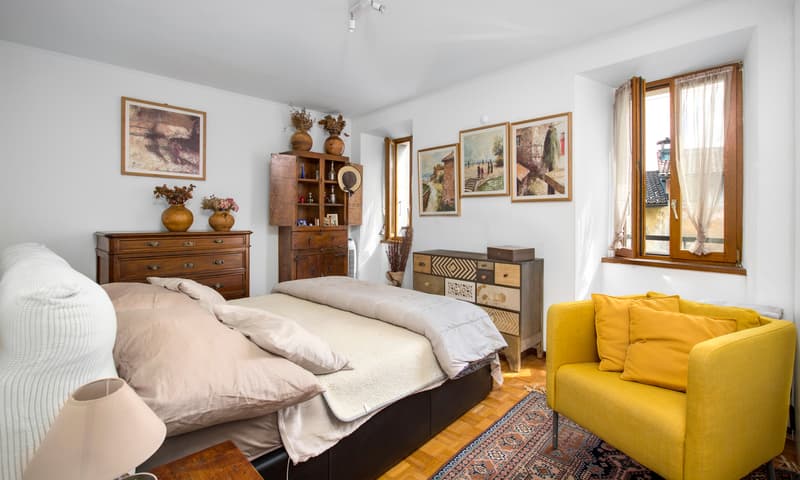
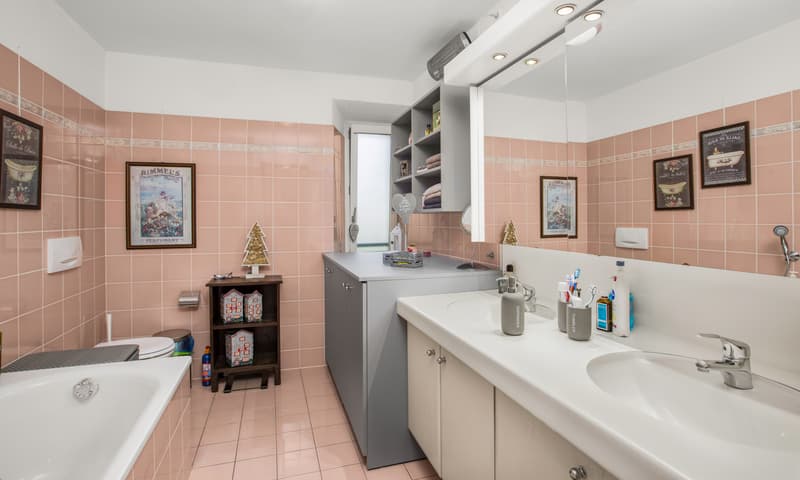
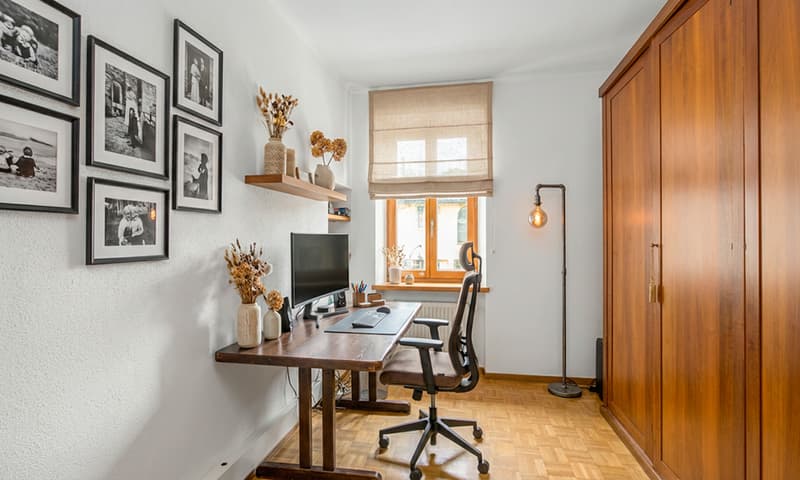
Upstairs are 1 spacious single bedroom (currently used as an office) and 1 generous 21 mq principal bedroom, served by 1 windowed bathroom with a bathtub and bidet, as well as a laundry area discreetly integrated into a custom-made cupboard.
APARTMENT ON THE 2ND FLOOR + ATTIC:
The entrance opens onto an inviting living area with a fireplace. The open-plan kitchen with dining area is currently separated by a wall, offering flexibility in how the space is arranged.
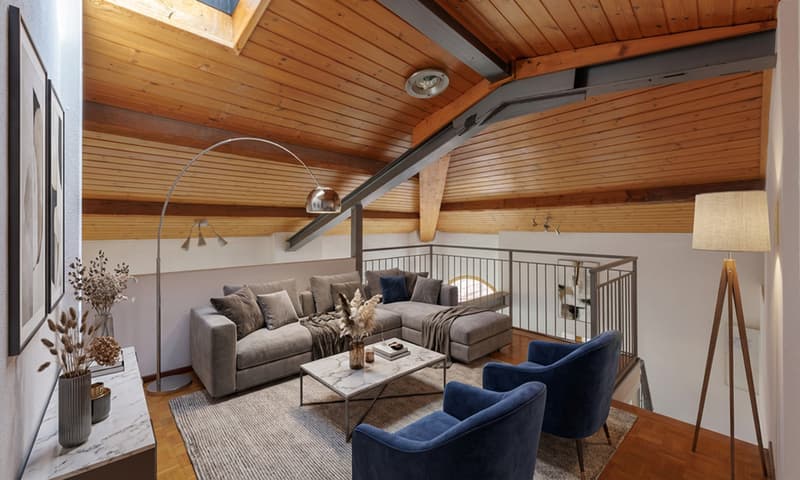
Upstairs, 1 spacious mezzanine provides versatile space, ideal as a study, a relaxation area or a second living room.
This level is completed by 1 large double bedroom and 1 spacious windowed bathroom with a shower.
In the courtyard, in addition to the cellar, there is also the building services room with the tank, as well as a laundry room.
Features and finishes:
- Wooden window frames with double glazing and shutters (ground-floor/1st-floor apartment);
- Tiled floors;
- Oil-fired heating with underfloor heating;
- 2 fireplaces, creating a unique atmosphere in both units.
The comprehensive renovation in 1995 included the roof, systems, chimney flue, pipes, floors, kitchens, bathrooms and fireplaces. The house’s character was preserved while ensuring modern-day functionality.
The apartment on the ground floor/1st floor is currently rented out (CHF 1’200 + CHF 150 service charges), offering an attractive source of income to help cover mortgage costs.
Additional benefits:
- Possibility to purchase through a Rent to Buy arrangement (terms to be agreed).
The main amenities are easily reached within a few minutes between Curio and Novaggio, while the public transport stop is just 5 minutes away on foot.
The property has no private parking spaces, but several public parking spaces are available nearby.
A home with authentic character, perfect for those who want to live in a village centre rich in soul, history and charm.
DON’T MISS OUT ON THIS PROPERTY—CONTACT US TODAY FOR MORE INFORMATION!
CL/17425
The property is currently divided into two apartments with 3.5 rooms each (approx. 138 mq for one and approx. 141 mq for the other; a total gross floor area of approx. 279 mq). It also offers a terrace of around 10 mq and a private courtyard.
Thanks to its layout, it can easily be converted into a detached house.
The upper apartment also enjoys a pleasant open view, bringing light and a sense of space to the rooms.
APARTMENT ON THE GROUND FLOOR + 1ST FLOOR:
The entrance leads into a welcoming living area, where the living room with fireplace and dining room, enhanced by natural stone details, create a warm and authentic atmosphere. From here, you can access the terrace and private courtyard. The spacious kitchen is separate and designed for dining in, with direct access to the outdoor area. The floor is completed by 1 bathroom with a shower and bidet.
Upstairs are 1 spacious single bedroom (currently used as an office) and 1 generous 21 mq principal bedroom, served by 1 windowed bathroom with a bathtub and bidet, as well as a laundry area discreetly integrated into a custom-made cupboard.
APARTMENT ON THE 2ND FLOOR + ATTIC:
The entrance opens onto an inviting living area with a fireplace. The open-plan kitchen with dining area is currently separated by a wall, offering flexibility in how the space is arranged.
Upstairs, 1 spacious mezzanine provides versatile space, ideal as a study, a relaxation area or a second living room.
This level is completed by 1 large double bedroom and 1 spacious windowed bathroom with a shower.
In the courtyard, in addition to the cellar, there is also the building services room with the tank, as well as a laundry room.
Features and finishes:
- Wooden window frames with double glazing and shutters (ground-floor/1st-floor apartment);
- Tiled floors;
- Oil-fired heating with underfloor heating;
- 2 fireplaces, creating a unique atmosphere in both units.
The comprehensive renovation in 1995 included the roof, systems, chimney flue, pipes, floors, kitchens, bathrooms and fireplaces. The house’s character was preserved while ensuring modern-day functionality.
The apartment on the ground floor/1st floor is currently rented out (CHF 1’200 + CHF 150 service charges), offering an attractive source of income to help cover mortgage costs.
Additional benefits:
- Possibility to purchase through a Rent to Buy arrangement (terms to be agreed).
The main amenities are easily reached within a few minutes between Curio and Novaggio, while the public transport stop is just 5 minutes away on foot.
The property has no private parking spaces, but several public parking spaces are available nearby.
A home with authentic character, perfect for those who want to live in a village centre rich in soul, history and charm.
DON’T MISS OUT ON THIS PROPERTY—CONTACT US TODAY FOR MORE INFORMATION!
CL/17425
Mortgage Calculator
From dream house to home ownership: the mortgage calculator can help you estimate the affordability of this property.
Advertiser


Metropolis MPV Real Estate Sagl
Stabile Amadeus 1
Via Cantonale, 43
6928Manno
Contact
- Listing ID
- 4003629154
- Object ref.
- AFFASCINANTE CASA DI NUCLEO DI 7 LOCALI CON TERRAZZA A CURIO.RP-17425-4923